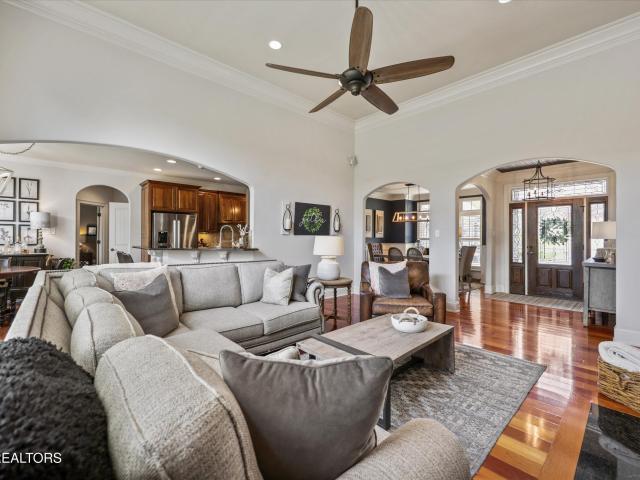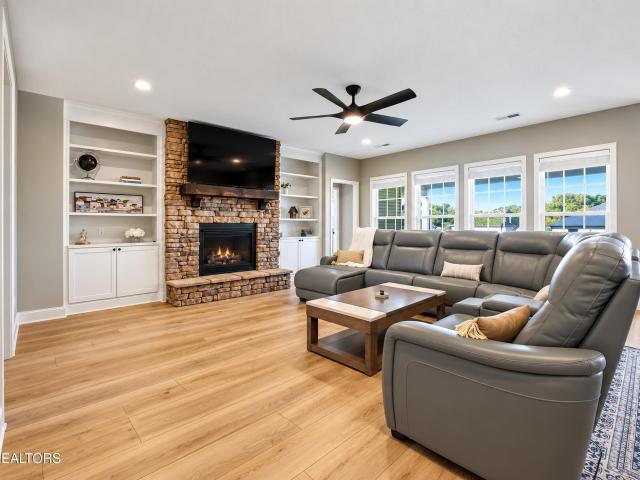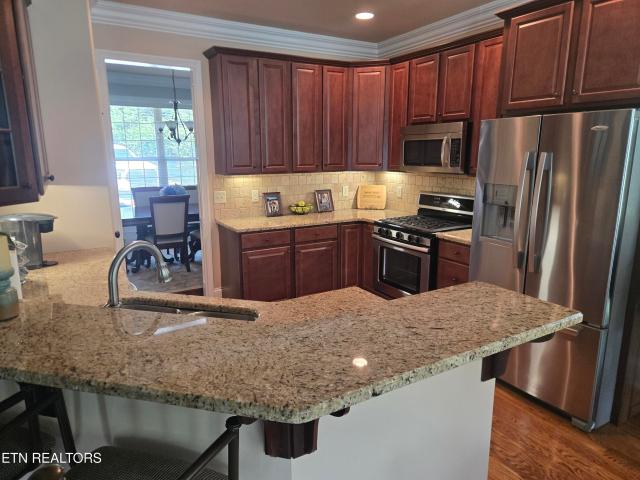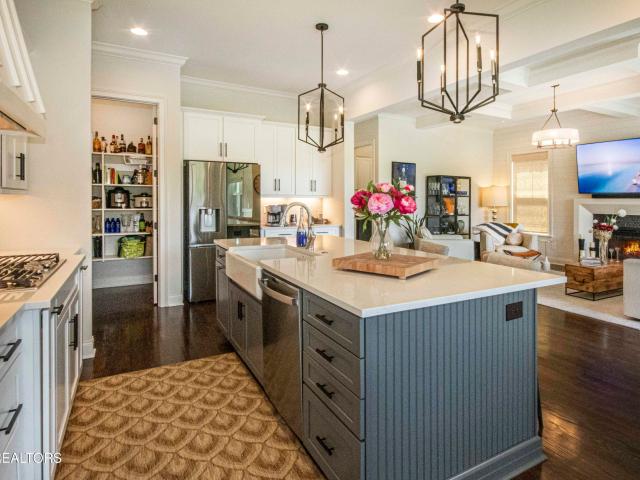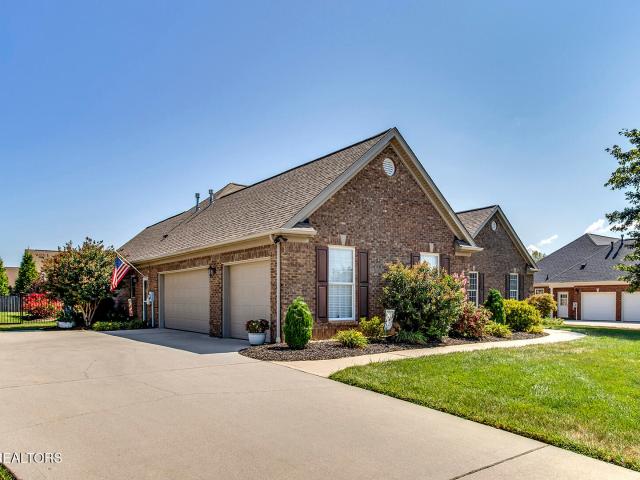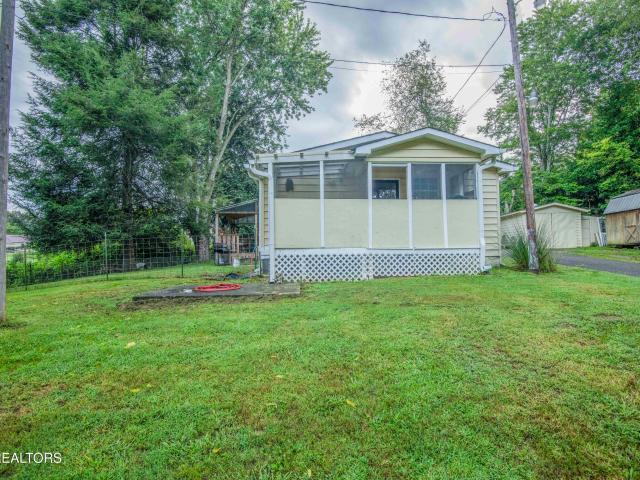
303 houses for sale in Ford, District 5 Loudon County Tennessee

685 Foster Rd
View photo
House · for sale
USD 189,900
USD 191/sq.ft
685 Foster Rd
Ford, District 5 Loudon County Tennessee
· 990 sq.ft · 3 Bedrooms · 1 Bath · House
· Office room
Ford, District 5 Loudon County Tennessee · 990 sq.ft · 3 Bedrooms · 1 Bath · House · Office room
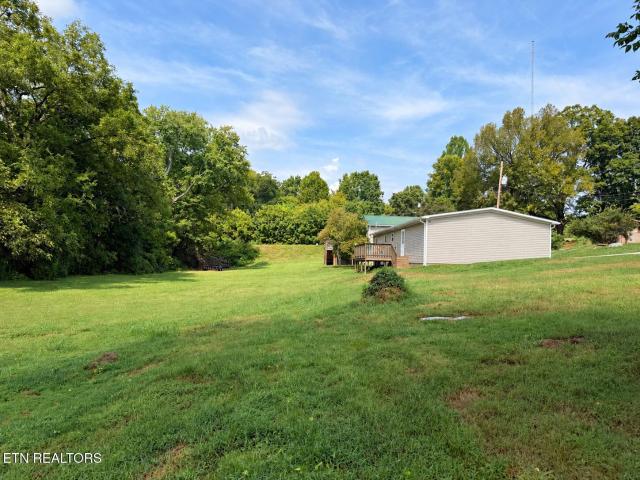
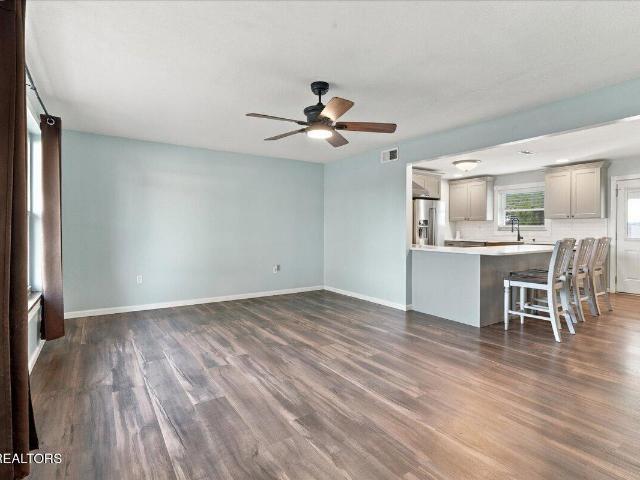
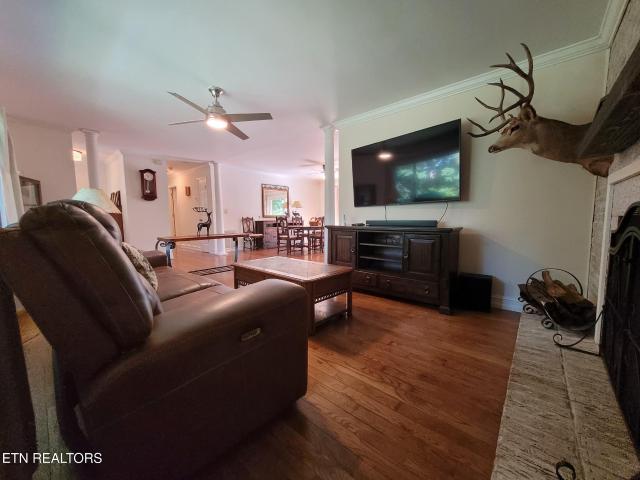
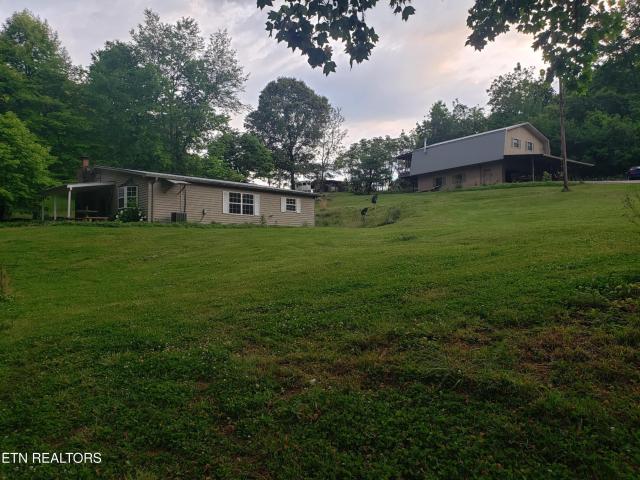
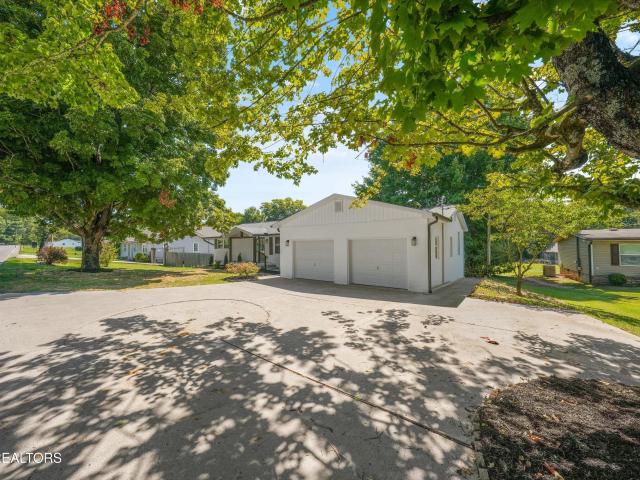
You must come see this cozy little home nestled in a peaceful country setting at an unbelievable price! It offers all the privacy you could ask for, but yet close to amenities such as shopping, restaurants, doctors' offices, churches, and beautiful lakes! Many updates includes a new HVAC complete with new duct work, new roof for front porch, wood stove, and laminate flooring for easy cleaning! There's even a spot for a camper or RV and extra storage as well! Call for your showing today before it's too late!
USD 189,900
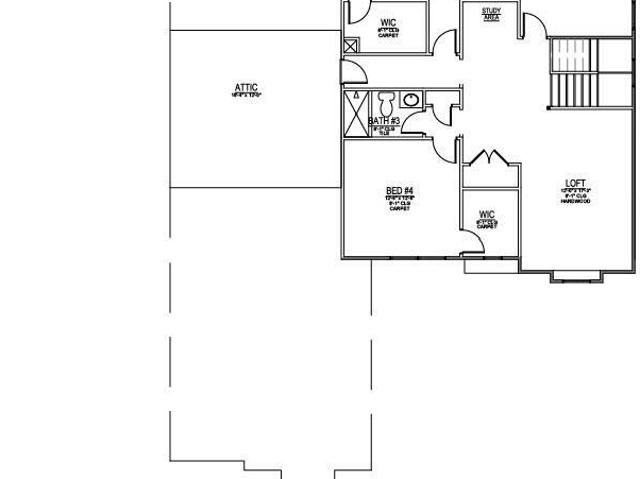
12411 Pipers Run Lot 10 Lane
View photo
House · for sale
USD 1,359,900
USD 417/sq.ft
12411 Pipers Run Lot 10 Lane
Ford, District 5 Loudon County Tennessee
· 3,261 sq.ft · 4 Bedrooms · 3 Baths · House
· Parking · Fireplace · Equipped kitchen
Ford, District 5 Loudon County Tennessee · 3,261 sq.ft · 4 Bedrooms · 3 Baths · House · Parking · Fireplace · Equipped kitchen
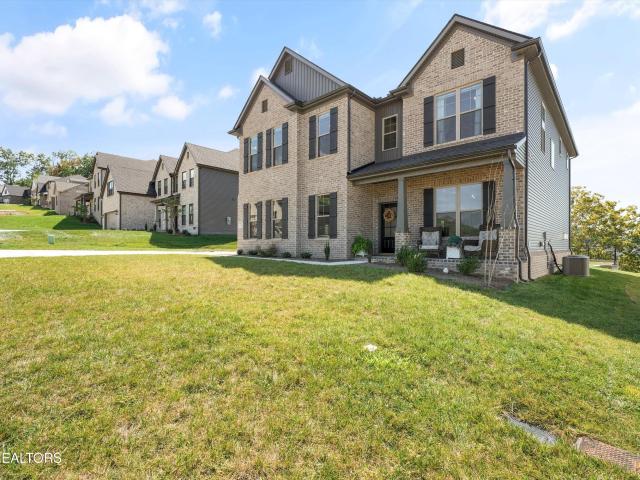
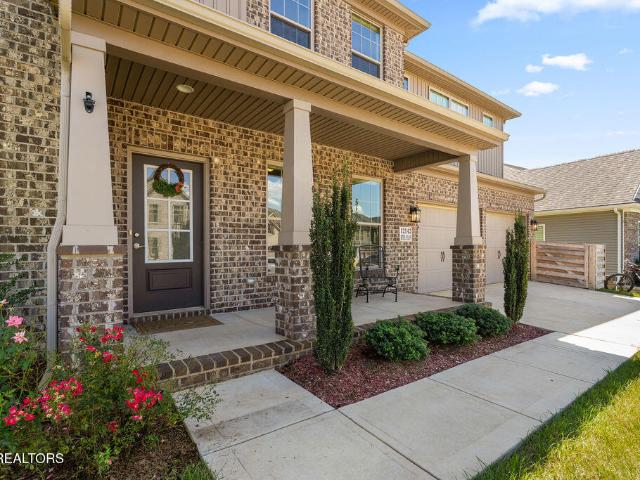
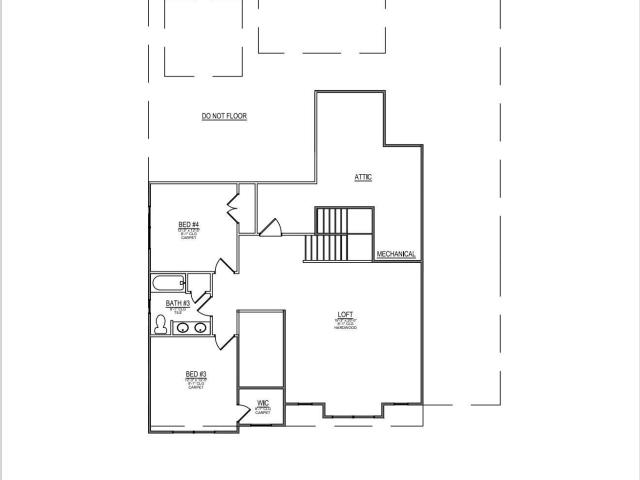
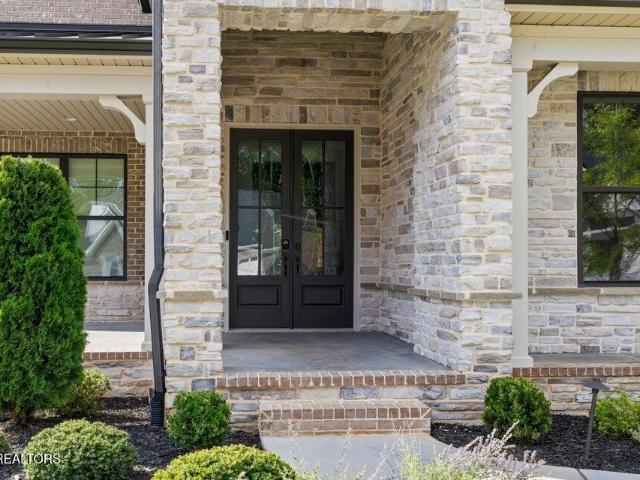
Brand new home in Holder Branch! Are you ready to see a home that brings beauty and functionality into one place? The Everett plan has a 3 car garage; owner's suite on the main; open kitchen/great room area; flex room (or use as a formal dining room) and rear covered porch with a gas fireplace. The ceilings are 10 feet on the main floor and the doors are 8 feet. This superb kitchen features quartz countertops; 9 foot kitchen island; 42' built-in Kitchen Aid stainless refrigerator; 36' gas cooktop; wall oven/microwave; artisan wood vent hood, and a deluxe size walk-in pantry. You will enjoy cooking and entertaining in this inspiring kitchen. You will notice the coffered ceilings in the great room along with a brick fireplace. There are hardwood floors throughout on the main level. The upstairs is 1339 square feet and includes a loft; 3 bedrooms (one of which is a suite) and a sizeable walk-in attic area. Creating a striking exterior is the painted brick; black windows/gutters and down s
USD 1,359,900
1645 Stone Harbor Blvd
View photo
House · for sale
USD 964,900
USD 305/sq.ft
1645 Stone Harbor Blvd
Ford, District 5 Loudon County Tennessee
· 3,154 sq.ft · 3 Bedrooms · 3 Baths · House
· Parking
Ford, District 5 Loudon County Tennessee · 3,154 sq.ft · 3 Bedrooms · 3 Baths · House · Parking
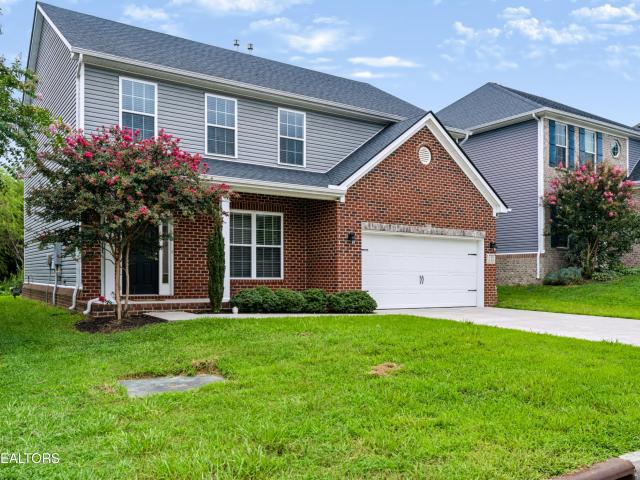
Exceptional All-Brick New Construction! This stunning 3,159 SF Home is located in the desirable Stone Harbor subdivision, a beautiful community situated just across the street from the lake, offering the perfect blend of luxury, comfort, and East Tennessee lake living. With an estimated completion date of approximately 30 days, this impressive 2-Story Residence combines luxury finishes, a highly functional Floor Plan, and an incredible Lenoir City location on the edge of West Knoxville. Every arrival and departure feels a little like a lake day as the road gently opens to wide, glimmering views of the water. A nearby marina and the popular waterfront Calhoun's Restaurant are only minutes away, where you can enjoy lakeside dining and even feed the fish right from the dock. Boating, fishing, sunset cruises, and relaxing evenings by the water are all within easy reach. Inside, the Home impresses with a desirable Open Floor Plan featuring 3 Bedrooms, 3.5 Baths, and a spacious 3-Car Garage.
USD 964,900
2297 W Gallaher Ferry Rd
View photo
House · for sale
USD 510,849
USD 204/sq.ft
2297 W Gallaher Ferry Rd
Ford, District 5 Loudon County Tennessee
· 2,497 sq.ft · 5 Bedrooms · 3 Baths · House
· Garden · Equipped kitchen
Ford, District 5 Loudon County Tennessee · 2,497 sq.ft · 5 Bedrooms · 3 Baths · House · Garden · Equipped kitchen
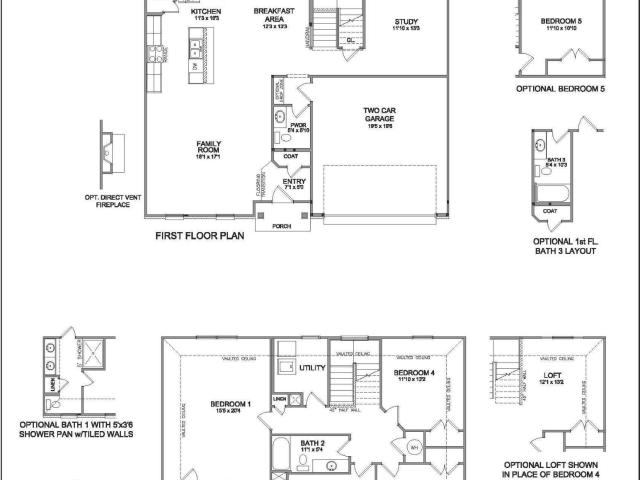
The Greenfield Park, part of the Trend Collection, offers a great first floor layout with a large family room opening to a spacious island kitchen and breakfast area. The kitchen features an island design with quartz countertop dining and a corner pantry. The first floor includes a fifth bedroom and the and full bath. Upstairs are the primary suite and four additional bedrooms, all with vaulted ceilings. The primary suite includes a large walk-in closet, large bath with double bowl vanity, tub/shower combination, and linen closet. Optional layouts include a garden tub and separate shower. The hall bath features a spacious double bowl vanity. A separate utility room is conveniently located on the second floor
USD 510,849
1737 Sharp Drive
View photo
House · for sale
USD 670,000
USD 199/sq.ft
1737 Sharp Drive
Ford, District 5 Loudon County Tennessee
· 3,358 sq.ft · 4 Bedrooms · 3 Baths · House
· Equipped kitchen · Cellar
Ford, District 5 Loudon County Tennessee · 3,358 sq.ft · 4 Bedrooms · 3 Baths · House · Equipped kitchen · Cellar
Welcome to 1737 Sharp Drive, an impeccably updated basement ranch offering a blend of style, comfort, versatility, and functionality on a beautiful. 62-acre lot in an established Lenoir City neighborhood. Thoughtfully renovated by the seller after purchasing in 2019, this 4-bedroom, 3-full-bath residence delivers a truly move-in-ready experience with high-quality finishes and specific attention to detail. The open-concept main level makes a striking impression with fresh paint, beautiful 9-inch light-finished barn-wood-style LVP flooring, and an inviting flow designed for both everyday living and effortless entertaining. The stunning kitchen features shaker cabinetry, elegant quartz countertops, and new Wi-Fi-enabled appliances, creating a sophisticated yet highly functional gathering space. The spacious primary suite is a private retreat, complete with a trey ceiling, recessed lighting, and oversized walk-in closet. Also on the main level you'll find 2 additional bedrooms and updated
USD 670,000
1200 Loggerhead Lane
View photo
House · for sale
USD 760,000
USD 268/sq.ft
1200 Loggerhead Lane
Ford, District 5 Loudon County Tennessee
· 2,831 sq.ft · 3 Bedrooms · 3 Baths · House
· Garden · Office room · Deck · Equipped kitchen · Parking
Ford, District 5 Loudon County Tennessee · 2,831 sq.ft · 3 Bedrooms · 3 Baths · House · Garden · Office room · Deck · Equipped kitchen · Parking
Welcome to 1200 Loggerhead Lane, a beautifully maintained all-brick custom home in a quiet, desirable neighborhood. Take a look at this Neighborhood where all the houses have excellent yards maintained by the HOA. The open kitchen flows into the spacious family room, while three main-level bedrooms provide convenient one-level living. All appliances remain. Enjoy outdoor living on the screened porch and adjoining deck. Upstairs, a finished bonus room and extra room offers flexible space for a fourth bedroom, home office, hobby room, or guest retreat. Excellent storage in the walk in storage area off the Bonus room. EV charger installed in the garage. It would be very easy to make the 4th bedroom upstairs by finishing out the storage space. Located in a highly sought-after Hardin Valley school zone, and approximately 2 miles from I-40 and minutes from Turkey Creek shopping and dining. Look in the documents to see How to Beat the High rates with Brett Wilmer and Cross Country Mortgage
USD 760,000
12354 Conner Springs Lane
View photo
House · for sale
USD 899,900
USD 261/sq.ft
12354 Conner Springs Lane
Ford, District 5 Loudon County Tennessee
· 3,444 sq.ft · 4 Bedrooms · 3 Baths · House
· Office room · Gym · Equipped kitchen
Ford, District 5 Loudon County Tennessee · 3,444 sq.ft · 4 Bedrooms · 3 Baths · House · Office room · Gym · Equipped kitchen
Welcome to Covered Bridge, one of Hardin Valley's most sought-after communities, where timeless design meets everyday comfort. Thoughtfully designed with both functionality and entertaining in mind, this custom-built home offers 4 bedrooms, 3.5 bathrooms, and a floor plan you'll appreciate from the moment you walk through the door. The open-concept living spaces create a natural flow, with a beautifully appointed kitchen overlooking the main living and dining areas-making it just as perfect for hosting family and friends as it is for quiet evenings at home. The main level was designed for convenience, featuring three of the home's four bedrooms, including a spacious primary suite that provides a private retreat. Upstairs, you'll find an ideal flex space complete with a dedicated office, an additional bedroom and full bathroom, plus a large bonus room ready to fit your lifestyle-whether it's a media room, home gym, playroom, or guest retreat. Throughout the home, thoughtful details elev
USD 899,900
1980 Martel Rd
View photo
House · for sale
USD 279,900
USD 179/sq.ft
1980 Martel Rd
Ford, District 5 Loudon County Tennessee
· 1,561 sq.ft · 3 Bedrooms · 2 Baths · House
· Garden · Office room · Deck · Equipped kitchen
Ford, District 5 Loudon County Tennessee · 1,561 sq.ft · 3 Bedrooms · 2 Baths · House · Garden · Office room · Deck · Equipped kitchen
Move-in ready and beautifully maintained, this 3-bedroom, 2-bath home sits on approximately. 9 acres and is only 3 years old with just one owner. From the welcoming front porch to the spacious back deck, this home offers plenty of room to enjoy both indoor and outdoor living. Inside, you'll find a bright, open floor plan with a spacious living area that flows easily into the kitchen. The kitchen features a center island with plenty of workspace and a separate dining area with room for a full-size dining table. A dedicated laundry area provides added convenience and keeps everyday tasks organized. The generous primary suite offers plenty of space to unwind and includes a large private bathroom and walk-in closet. The two additional bedrooms are also generously sized, making them ideal for family, guests, a home office, or hobby space. Outside, the large back deck provides a great place for grilling, entertaining, or simply relaxing while enjoying the spacious yard. A large concrete driv
USD 279,900
5681 Loudon Ridge Rd
View photo
House · for sale
USD 514,900
USD 156/sq.ft
5681 Loudon Ridge Rd
Ford, District 5 Loudon County Tennessee
· 3,294 sq.ft · 4 Bedrooms · 3 Baths · House
· Garden · Office room · Deck · Fireplace · Equipped kitchen · Parking
Ford, District 5 Loudon County Tennessee · 3,294 sq.ft · 4 Bedrooms · 3 Baths · House · Garden · Office room · Deck · Fireplace · Equipped kitchen · Parking
Looking for peaceful country living with city conveniences? Don't miss this rare opportunity to own an easy care home situated on over an acre featuring gorgeous mountain views and flexible living options. This 3300 s/f, 4-bedroom, 3-bathroom home includes an office/bonus room, second living space, a single-bay garage, workshop space, and abundant extra storage. The main level of this brick & vinyl home features fresh paint, new LVP flooring, a beautifully remodeled kitchen complete with a copper sink, quartz countertops, and a top of the line KitchenAid appliance package. Enjoy meals either at the bar top or in front of the dining room's wood burning fireplace. Prepare meals on the grilling deck, and keep an eye on kids and pets in the fenced backyard. The primary suite offers an enormous bedroom, a walk-in closet, and a luxury ensuite equipped with a glassed-in tile shower and a granite-topped dual vanity. Enjoy year-round outdoor living from the three-season glassed and screened-in
USD 514,900
6374 Highway 11 E
View photo
House · for sale
USD 469,900
USD 314/sq.ft
6374 Highway 11 E
Ford, District 5 Loudon County Tennessee
· 1,496 sq.ft · 3 Bedrooms · 2 Baths · House
Ford, District 5 Loudon County Tennessee · 1,496 sq.ft · 3 Bedrooms · 2 Baths · House
Welcome to this charming all-brick, one-level home situated on approximately 2 acres in Lenoir City! Offering 3 bedrooms, 2 bathrooms, and 1,400+ square feet of comfortable living space, this property provides the convenience of single-level living with plenty of room to enjoy the outdoors. Recent updates include: New HVAC with UV light (2022), New fence (2024), New metal roof on home and side shed (2024), New windows (2024), Water softener (2024), Survey (2023). The majority of the acreage is fenced, offering excellent space for pets, recreation, gardening, or simply enjoying the privacy of your own property. The crawl space has been recently encapsulated for added peace of mind. Best of all, there are no restrictions, providing flexibility and opportunity that can be hard to find. A great combination of location, acreage, and functionality-come see all this property has to offer!
USD 469,900
1952 Hickory Reserve Rd
View photo
House · for sale
USD 925,000
USD 225/sq.ft
1952 Hickory Reserve Rd
Ford, District 5 Loudon County Tennessee
· 4,101 sq.ft · 5 Bedrooms · 4 Baths · House
· Equipped kitchen · Parking
Ford, District 5 Loudon County Tennessee · 4,101 sq.ft · 5 Bedrooms · 4 Baths · House · Equipped kitchen · Parking
Welcome to this beautifully upgraded, less-than-one-year-old 5-bedroom, 4-full-bath home offering modern luxury, functional living, and breathtaking outdoor views. With a spacious three-car garage and a thoughtfully designed floor plan, this home provides the perfect blend of comfort and style. The main level features an inviting open-concept living space filled with natural light and beautiful views of the outdoors. The stunning island kitchen is a true centerpiece, featuring quartz countertops, stainless steel appliances, a gas range, microwave drawer, and vent hood-ideal for both everyday living and entertaining. The finished lower level offers a private guest suite complete with a full bathroom and beautifully tiled walk-in shower, providing an ideal space for visitors, extended family, or a private retreat. Upstairs, you'll find four additional bedrooms, including an impressive primary suite, along with a spacious bonus room and convenient laundry room. The oversized primary bedro
USD 925,000
12142 Bethel Hollow Drive
View photo
House · for sale
USD 774,500
USD 194/sq.ft
12142 Bethel Hollow Drive
Ford, District 5 Loudon County Tennessee
· 3,983 sq.ft · 5 Bedrooms · 4 Baths · House
· Office room · Equipped kitchen
Ford, District 5 Loudon County Tennessee · 3,983 sq.ft · 5 Bedrooms · 4 Baths · House · Office room · Equipped kitchen
Move in, have immediate equity, live happy! Priced BELOW recent appraisal (that did not include some of the latest updates)! Pictures do not do this one justice, this absolutely stunning home boasts. 4,000 sq ft, 5 beds/4.5 baths, an expansive great room/Living Room with 22' ceilings and a designer grade entertainers kitchen with oversized island and large apron front farmhouse sink and 6 burner gas stove w/ griddle and designer tile backsplash throughout, an exquisite dining room with custom millwork on the wall makes it great for entertaining even the most discerning guests, wide plank hardwood floors and custom window (some motorized) shades throughout! Additionally, the primary bedroom is a true retreat with its own sitting area/office and a bathroom that exemplifies relaxation flanked by large his and hers closets! The laundry room has additional storage closet and cabinetry and is on the second floor for convenience to all the bedrooms upstairs. The large bonus room allows for ev
USD 774,500
12312 W Kings Gate Rd
View photo
House · for sale
USD 539,999
USD 285/sq.ft
12312 W Kings Gate Rd
Ford, District 5 Loudon County Tennessee
· 1,894 sq.ft · 4 Bedrooms · 3 Baths · House
· Fireplace · Parking
Ford, District 5 Loudon County Tennessee · 1,894 sq.ft · 4 Bedrooms · 3 Baths · House · Fireplace · Parking
Beautifully Remodeled Home in Desirable Farragut! Located in the highly sought-after Farragut area of Knoxville and zoned for all Farragut schools, this extensively remodeled home offers exceptional style, functionality, and peace of mind. Fully remodeled in 2025, the home features two primary suites-one upstairs and one downstairs, providing flexible living arrangements for guests, family, or multigenerational living. The extensive updates include two new HVAC units, new electrical wiring and panel, all-new appliances and cabinetry, updated countertops and backsplash, new siding, gutters, composite-covered eaves, and a new garage door. The two-car garage features an epoxy-coated floor, while two laundry hookups-one upstairs and one downstairs-add everyday convenience. Inside, abundant natural light complements sophisticated lighting fixtures, custom tile showers, and beautifully updated finishes throughout. A tiled fireplace adds an inviting focal point. Outside, enjoy an almost half-
USD 539,999
468 Careen Court, Lenoir City, US, TN
View photo
House · for sale
USD 4,800,000
468 Careen Court, Lenoir City, US, TN
Ford, District 5 Loudon County Tennessee
· 5 Bedrooms · 6 Baths · House
· Fireplace · Equipped kitchen
Ford, District 5 Loudon County Tennessee · 5 Bedrooms · 6 Baths · House · Fireplace · Equipped kitchen
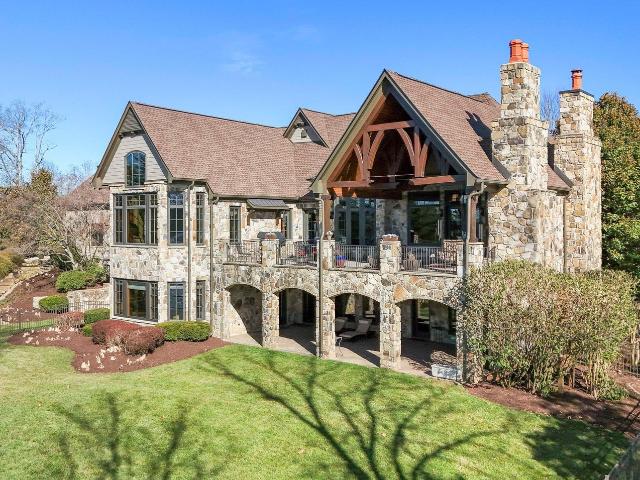
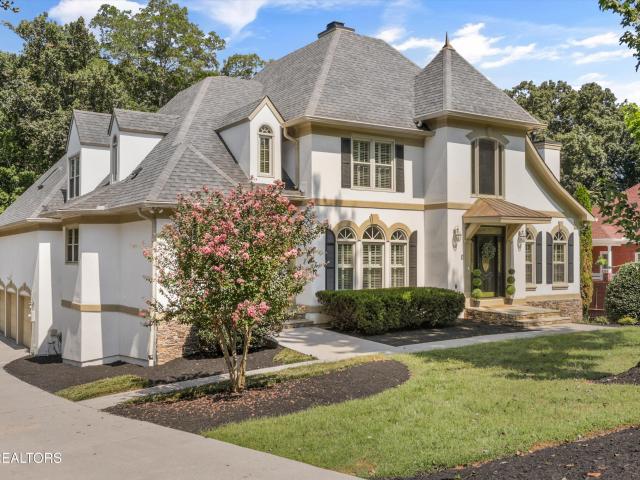
Custom built and located on a beautiful peninsula within the gated community of Wind River, this expansive home has been designed to create something exceptional. Brick pavers and a circle drive welcome family and friends to this elegant stone home where the primary living space is seamless and open with vaulted ceilings, exposed wood beams, and large windows situated to allow water views and natural light throughout the home. Relax or entertain around the stack stone fireplace flanked by custom built-ins perfect for showcasing your treasured collections. Mere steps away is a spacious and open eat-in kitchen with a breakfast bar, additional island, gas cook-top, double ovens, a trio of sinks, butler's pantry and ample counter space for preparing and serving parties of two or a fifty! A primary suite that is sure to provide you all the rest and relaxation you need is spacious with room for seating and offers a vaulted ceiling with exposed beams, a stone fireplace and private access to t
USD 4,800,000
12153 Bethel Hollow Drive
View photo
House · for sale
USD 675,000
USD 231/sq.ft
12153 Bethel Hollow Drive
Ford, District 5 Loudon County Tennessee
· 2,917 sq.ft · 4 Bedrooms · 3 Baths · House
· Patio · Garden · Fireplace · Equipped kitchen · Parking
Ford, District 5 Loudon County Tennessee · 2,917 sq.ft · 4 Bedrooms · 3 Baths · House · Patio · Garden · Fireplace · Equipped kitchen · Parking
Beautiful home, only 1 year old. The Glenstone floor plan offers the convenience of a ranch, plus a second-floor 4th bedroom with a full bath, and walk-in attic storage above the garage. The open floor plan has a vaulted entry with 9' ceilings on the main level. The large family room can be configured with a gas fireplace and overlooks the covered patio and rear yard. The adjoining kitchen offers a breakfast island, plenty of counter and cabinet space, a spacious breakfast area, pantry, and optional drop zone leading to the garage entry. The primary bedroom suite features a tray ceiling, a bath with a garden tub and separate shower, a double-bowl vanity, an enclosed commode, a linen closet, and a room-sized walk-in closet. The remainder of the home includes two bedrooms with walk-in closets, a full bathroom with a linen closet, and a large utility room with a folding counter
USD 675,000
2120 Britts Drive
View photo
House · for sale
USD 549,500
USD 233/sq.ft
2120 Britts Drive
Ford, District 5 Loudon County Tennessee
· 2,357 sq.ft · 3 Bedrooms · 2 Baths · House
Ford, District 5 Loudon County Tennessee · 2,357 sq.ft · 3 Bedrooms · 2 Baths · House
Best lot in neighborhood, backing up o greenway! This home has tasteful landscaping, hardwood floors, open floor plan, gas stove, bonus room and master on main. It looks almost brand new, walk in shower, walk in storage and so many more features
USD 549,500
508 Turnberry Circle
View photo
House · for sale
USD 350,000
USD 63/sq.ft
508 Turnberry Circle
Ford, District 5 Loudon County Tennessee
· 5,511 sq.ft · 6 Bedrooms · 5 Baths · House
· Fireplace · Equipped kitchen · Parking
Ford, District 5 Loudon County Tennessee · 5,511 sq.ft · 6 Bedrooms · 5 Baths · House · Fireplace · Equipped kitchen · Parking
This INCREDIBLE home is truly a dream to preview, offering a beautifully designed open floor plan with both the Master Suite and a Guest Bedroom conveniently located on the main level. Owner has added 1900sqft to this new build since their purchase in 2024. The stunning Kitchen features quartz countertops, crisp white cabinetry, a gas cooktop, oven with convection microwave, breakfast bar, and a spacious walk-in pantry. Perfectly open to the Great Room highlighted by coffered ceilings and a gas log fireplace. The luxurious Master Suite showcases 10' trey ceilings and a spa-like bathroom complete with a soaker tub, double sinks with sit-down vanity, tiled shower, and a large walk-in closet. Additional main-level features include a well-appointed laundry room with sink, washer and dryer, abundant cabinetry, a mud room off the garage, hardwood floors throughout, central vac, security system, and a tankless water heater providing instant hot water throughout the home. Upstairs, a hardwood
USD 350,000
253 E Port Drive
View photo
House · for sale
USD 725,000
USD 313/sq.ft
253 E Port Drive
Ford, District 5 Loudon County Tennessee
· 2,314 sq.ft · 3 Bedrooms · 3 Baths · House
· Garden · Parking · Swimming pool · Equipped kitchen
Ford, District 5 Loudon County Tennessee · 2,314 sq.ft · 3 Bedrooms · 3 Baths · House · Garden · Parking · Swimming pool · Equipped kitchen
Are you looking for a beautiful, all brick ranch that offers easy one level living in a great Lenoir City location. Welcome home! With 3 bedrooms, 3 full baths, 2,315 sq. Ft. and an oversized 3 car garage, there is plenty of room for everyday living, entertaining and storage. The home has a comfortable, open floor plan with hardwood and tile flooring, wood blinds and extra cabinetry added throughout. The kitchen has been nicely upgraded with quartz countertops, 42 inch cabinets, and upgraded appliances, offering plenty of counter and cabinet space. The spacious master suite includes a large walk-in closet and an oversized Jacuzzi tub, along with attractive lighted mirrors in the master bath. The home layout makes it especially convenient for anyone looking for a home with no steps and everything on one level. Outside, you'll love the level, fenced backyard and the covered porch. The gazebo stays with the home and gives you another great spot to sit and enjoy the backyard. It's a privat
USD 725,000
295 Wedgewood Drive
View photo
House · for sale
USD 1,150,000
USD 287/sq.ft
295 Wedgewood Drive
Ford, District 5 Loudon County Tennessee
· 4,004 sq.ft · 5 Bedrooms · 4 Baths · House
· Garden · Office room · Fireplace · Equipped kitchen
Ford, District 5 Loudon County Tennessee · 4,004 sq.ft · 5 Bedrooms · 4 Baths · House · Garden · Office room · Fireplace · Equipped kitchen
Beautiful Craftsman-style home situated on over an acre in the prestigious Avalon Golf Community. Offering an impressive combination of privacy, custom finishes, spacious living areas, and resort-style outdoor amenities, this home is designed for both comfortable everyday living and entertaining. The main level welcomes you with a formal dining room and spacious family room featuring a gas fireplace. The open-concept kitchen is beautifully appointed with granite countertops, soft-close shaker-style cabinetry with dovetail construction, premium stainless-steel appliances, a gas cooktop, custom walk-in pantry, and an oversized center island with seating for four or more. A private office overlooking the lush backyard provides a peaceful space to work or unwind. Upstairs, you'll find four spacious bedrooms, including an impressive primary suite filled with natural light and abundant windows overlooking peaceful wooded views. The spa-like primary bath features a freestanding soaking tub, d
USD 1,150,000
12027 Midhurst Drive
View photo
House · for sale
USD 475,000
USD 258/sq.ft
12027 Midhurst Drive
Ford, District 5 Loudon County Tennessee
· 1,841 sq.ft · 4 Bedrooms · 2 Baths · House
· Garden · Parking
Ford, District 5 Loudon County Tennessee · 1,841 sq.ft · 4 Bedrooms · 2 Baths · House · Garden · Parking
Some homes get flipped. This one was loved back to life. This home was thoughtfully REMODELED, not rushed for resale: sun-drenched rooms, CATHEDRAL CEILINGS, and not a stitch of carpet in sight. Downstairs, a true owner's retreat: a PRIVATE PRIMARY SUITE all its own. Upstairs, three more bedrooms give everyone room to spread out. Step outside to a HUGE DEK made for slow mornings and long evenings with friends, backed by a yard built for real life. Park easy in the two-car garage. Zoned for ALL-FARRAGUT SCHOOLS, minutes from Turkey Creek shopping and dining, and tucked into one of Knoxville's most beloved family neighborhoods, with NO HOA holding you back. Come feel the difference care makes! Schedule your showing today!
USD 475,000
1317 Turning Leaf Lane
View photo
House · for sale
USD 1,085,000
USD 291/sq.ft
1317 Turning Leaf Lane
Ford, District 5 Loudon County Tennessee
· 3,724 sq.ft · 4 Bedrooms · 3 Baths · House
· Patio · Garden · Office room · Fireplace · Equipped kitchen · Swimming pool
Ford, District 5 Loudon County Tennessee · 3,724 sq.ft · 4 Bedrooms · 3 Baths · House · Patio · Garden · Office room · Fireplace · Equipped kitchen · Swimming pool
Back on the market due to no fault of the sellers. Refined luxury awaits in the highly coveted Copperstone at Choto community! Welcome home to this 1.5 story, 2017 built home with routine lawn care and annual mulch included in the HOA fee. Located in a prime Farragut location, this stylish home features an open-concept living area with gas fireplaces, vaulted ceilings, and wood floors throughout. A modern kitchen sits at the heart of the home, boasting an oversized island and Wolf gas range. Main level primary suite features a sitting area (or private office space) and large bathroom. Two additional bedrooms and a bathroom round out the main level, with a private guest suite located on the upper floor. Luxury overflows into the level yard, which features a screened-in porch, stone fireplace, and paver patio area. Additional features include cul-de-sac location, walk-in storage, and built-ins throughout. Community amenities include pool, clubhouse, lawn care, and pond with walking paths
USD 1,085,000
535 Ivey Willow Lane Lot 95
View photo
House · for sale
USD 762,017
USD 258/sq.ft
535 Ivey Willow Lane Lot 95
Ford, District 5 Loudon County Tennessee
· 2,949 sq.ft · 5 Bedrooms · 4 Baths · House
· Equipped kitchen · Swimming pool
Ford, District 5 Loudon County Tennessee · 2,949 sq.ft · 5 Bedrooms · 4 Baths · House · Equipped kitchen · Swimming pool
NEW FLOOR PLAN*To Be Built*. Sold before construction began. Come by the Model Home TODAY for more information about our NEW PHASE and NEW FLOORPLANS. The COVE offers 5 BR/4BA and approx. 2952 s. F. The sprawling main level flows effortlessly with owner's suite, guest bedroom plus guest bath and flex. Step into the timeless kitchen offering waterfall counters, upgraded gourmet layout, built in oven, built in microwave, & 36' cooktop. Three additional bedrooms are located upstairs, along with 2 full baths. The spacious loft offers flexible living space ideal for a media room, playroom, or secondary family area. Community amenities include a resort-style pool, outdoor kitchen and pavilion, putting green, and more
USD 762,017
Lot 152 Iron Plow
View photo
House · for sale
USD 1,169,900
USD 353/sq.ft
Lot 152 Iron Plow
Ford, District 5 Loudon County Tennessee
· 3,305 sq.ft · 4 Bedrooms · 3 Baths · House
· Fireplace · Equipped kitchen · Parking
Ford, District 5 Loudon County Tennessee · 3,305 sq.ft · 4 Bedrooms · 3 Baths · House · Fireplace · Equipped kitchen · Parking
Under construction 4 bed, 3 bath home with a 3-car garage and over 3300 square feet located at the Grove at Boyd Station across from McFee park in Farragut. 10-foot ceilings and all hardwood on the first floor. The Holston floor plan with its painted gray brick and double door entry is a striking home. Step into the two-story foyer and you will notice the beautiful large chandler overhead. Just to the left of the foyer you will find bedroom #2 with a walk-in closet and a conveniently located full bathroom just outside the door of the bedroom. The large great room has a gas fireplace with a custom mantel and is connected to the chef's kitchen and the sizeable dining area. The kitchen has painted white cabinets that extend to the ceiling with a contrasting wood vent hood and island in quarter sawn white oak with macadamia stain. The kitchen also has a custom tile backsplash, quartz countertops, 36-inch gas cooktop, with the oven and microwave conveniently located in the wall cabinetry. S
USD 1,169,900
1727 Glen Shady Blvd
View photo
House · for sale
USD 549,900
USD 231/sq.ft
1727 Glen Shady Blvd
Ford, District 5 Loudon County Tennessee
· 2,379 sq.ft · 4 Bedrooms · 2 Baths · House
· Patio · Garden · Equipped kitchen · Parking
Ford, District 5 Loudon County Tennessee · 2,379 sq.ft · 4 Bedrooms · 2 Baths · House · Patio · Garden · Equipped kitchen · Parking
Enjoy a scenic drive by the lake on your way home to this wonderful 2 story in the Northshore/Choto area. Close proximity to Ft Loudoun Lake, parks, boat launch, marinas, restaurants & more! Maintenance free exterior w/covered front porch & covered patio overlooking the cozy back yard buffered w/evergreens. As you enter the home, you'll quickly see the flex room & Family Room open to the kitchen/breakfast area. The kitchen has granite tops, island w/bar seating space, walk-in pantry & stainless appliances including the refrigerator. New faucet & dishwasher in 2026. Powder room off hallway to laundry room & garage. FP in family room w/raised stone hearth, gas logs & stone to ceiling. TV bracket above FP is already in place. Flex room can be formal DR or whatever you desire. Luxury vinyl plank on most of main level. All 4 BRs are upstairs plus a loft. Master features a walk-in closet, tiled bath w/dual vanities, granite tops, fully tiled walk-in shower & private toilet closet
USD 549,900
619 Vancurry Lane
View photo
House · for sale
USD 1,299,000
USD 225/sq.ft
619 Vancurry Lane
Ford, District 5 Loudon County Tennessee
· 5,748 sq.ft · 5 Bedrooms · 5 Baths · House
· Garden · Equipped kitchen · Swimming pool
Ford, District 5 Loudon County Tennessee · 5,748 sq.ft · 5 Bedrooms · 5 Baths · House · Garden · Equipped kitchen · Swimming pool
Imagine summer days around your own private pool, a large, level backyard with room to play, and more than 10 wooded acres of community green space just beyond your rear gate. Located on a quiet cul-de-sac in a popular Farragut neighborhood, this Stephen Fuller-designed home offers five bedrooms, five-and-a-half bathrooms, and flexible living space for everyone. A grand entry welcomes you inside, where arched windows, deep trim, and detailed molding add character throughout the main level. Your dedicated dining room features classic chair rail molding and is ready for holidays and special dinners. Freshly refinished hardwood floors, new carpet, and fresh interior paint add move-in-ready appeal. At the heart of your home, the premium chef's kitchen was extensively remodeled for those who love to cook, gather, and host. Quartz countertops, a huge island, soft-close cabinetry and drawers, and two beverage coolers create a space that is as functional as it is beautiful. You'll have two ove
USD 1,299,000
2143 Everett Rd
View photo
House · for sale
USD 2,800,000
USD 1,576/sq.ft
2143 Everett Rd
Ford, District 5 Loudon County Tennessee
· 1,776 sq.ft · 2 Bedrooms · 1 Bath · House
· Parking
Ford, District 5 Loudon County Tennessee · 1,776 sq.ft · 2 Bedrooms · 1 Bath · House · Parking
This property is private yet close to many amenities, with 16 plus acres of land, both pasture and woods. A true gem in West Knoxville! Close to TVA public lands as well as Hickory Creek Park with boat ramp to Melton Hill Lake. The property has a cabin as well as another home and a detached garage /workshop with an apartment above. A 4 stall barn with wash bay and a work barn. A riding arena and electric horse fencing. Scenic views from the property of mountains and woodlands. The highest point could even be a beautiful home site over looking the arena. This is 2 lots 2143 Everett at 14.9 acres and 2135 Everett at 1.44 acres. Property is sold as is
USD 2,800,000
12213 Amberset Drive
View photo
House · for sale
USD 1,995,000
USD 287/sq.ft
12213 Amberset Drive
Ford, District 5 Loudon County Tennessee
· 6,943 sq.ft · 5 Bedrooms · 5 Baths · House
· Office room · Fireplace · Equipped kitchen · Parking
Ford, District 5 Loudon County Tennessee · 6,943 sq.ft · 5 Bedrooms · 5 Baths · House · Office room · Fireplace · Equipped kitchen · Parking
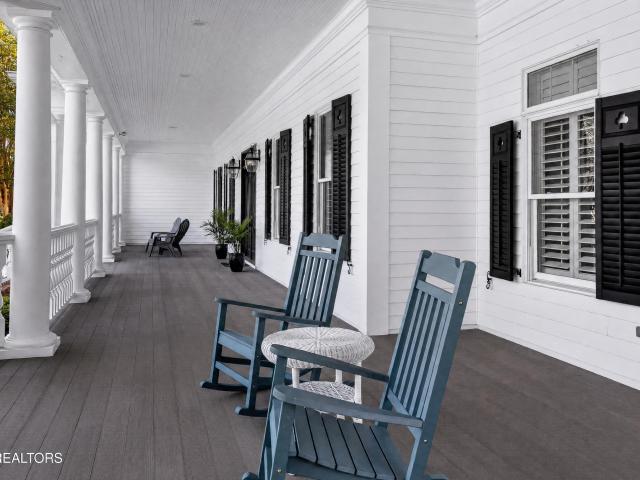
Montgomery Cove. Beautiful West Knoxville location. Springside Park setting. Main-level primary. 2nd primary suite. 3-car garage Beautiful West Knoxville location in established Montgomery Cove, 12213 Amberset Dr blends classic Southern architecture with refined everyday function. Designed from William Poole's St. Francisville plan, the home features white fiber cement plank siding, custom black shutters, double decorative-glass front doors, exceptional millwork, 10 ft main-level ceilings, 9 ft ceilings upstairs and down, and 8 ft doorways across most of the main level. The main level offers a primary suite with fireplace and porch access, a dedicated office, formal dining room, formal sitting room with fireplace and built-ins, and a dramatic great room with 22 ft ceiling, French doors, fireplace, built-ins, and an open connection to the kitchen. The kitchen includes new appliances, gas cooktop, double ovens, island, cherrywood cabinetry, granite counters, reverse-osmosis drinking wate
USD 1,995,000
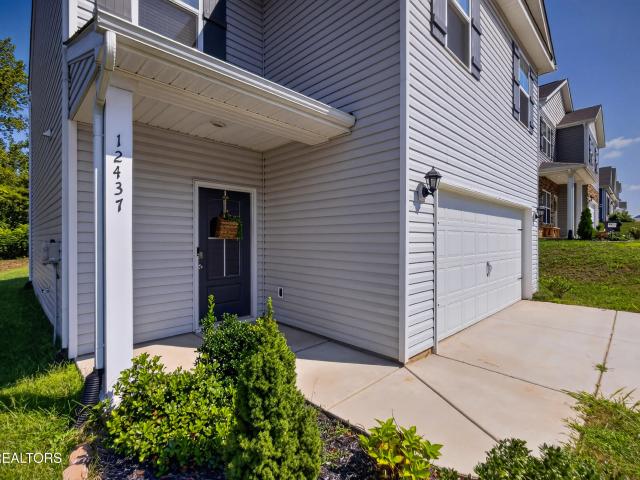
12437 Hatmaker Lane
View photo
House · for sale
USD 374,900
USD 265/sq.ft
12437 Hatmaker Lane
Ford, District 5 Loudon County Tennessee
· 1,410 sq.ft · 3 Bedrooms · 2 Baths · House
· Patio · Equipped kitchen
Ford, District 5 Loudon County Tennessee · 1,410 sq.ft · 3 Bedrooms · 2 Baths · House · Patio · Equipped kitchen
The Bennet floorplan at Sonesta, offering 3 bedrooms and 2.5 baths with a layout that works the way you actually live. Downstairs is open concept, with the living room, dining room, and kitchen flowing together, plus a convenient half bath. The kitchen is functional and inviting, with a gas range and a large pantry. Step out from the living room to the patio and a large, level back lawn. Upstairs you'll find a small reading or office nook, along with the primary suite. Double vanities, a walk-in shower, and a large walk-in closet. Two additional bedrooms, bath and the laundry room complete the second floor. Conveniently located off the Campbell Station exit, close to shopping, dining, and medical. Call today to schedule your showing
USD 374,900
259 Reverence Run Lane
View photo
House · for sale
USD 1,849,000
USD 375/sq.ft
259 Reverence Run Lane
Ford, District 5 Loudon County Tennessee
· 4,919 sq.ft · 6 Bedrooms · 6 Baths · House
· Fireplace · Equipped kitchen · Cellar
Ford, District 5 Loudon County Tennessee · 4,919 sq.ft · 6 Bedrooms · 6 Baths · House · Fireplace · Equipped kitchen · Cellar
Experience luxury living in Brookmere Manor, one of Farragut's most prestigious communities. Perfectly situated on a beautifully landscaped half-acre corner lot, this exceptionally maintained, like-new three-level home offers nearly 5,000 square feet with 6 bedrooms, 6 full baths, and a thoughtfully designed floor plan that blends elegance with today's most sought-after technology. The open, light-filled main level showcases rich hardwood floors, a gas fireplace, and an impressive chef's kitchen featuring a large center island, walk-in pantry, and seamless flow into the living and dining areas-ideal for everyday living and entertaining. The versatile three-level layout provides spacious bedrooms, multiple gathering areas, and a fully finished walkout basement that's plumbed for a full kitchen, making it perfect for multigenerational living, a guest suite, or future entertaining space. Built for the connected lifestyle, this home is loaded with premium smart home technology, including i
USD 1,849,000
2314 Martel Rd
View photo
House · for sale
USD 425,000
USD 150/sq.ft
2314 Martel Rd
Ford, District 5 Loudon County Tennessee
· 2,831 sq.ft · 3 Bedrooms · 3 Baths · House
· Office room · Parking · Cellar
Ford, District 5 Loudon County Tennessee · 2,831 sq.ft · 3 Bedrooms · 3 Baths · House · Office room · Parking · Cellar
Welcome to 2314 Martel Rd, where space, location, and a beautiful natural setting come together on 0.55 acres surrounded by mature trees. Conveniently located near downtown Lenoir City, with easy access toward Farragut, and directly across from Crossroads Christian Academy. Inside, the open-concept main level features a bright and inviting living space, granite countertops, stainless steel appliances, 3 bedrooms, and 2 full bathrooms. The finished walkout basement offers even more flexibility with 2 additional rooms, a second living area, full bathroom, and laundry room-perfect for a home office, guest space, playroom, or recreation area. An extra-wide 2-car garage provides plenty of room for vehicles plus additional storage. Beyond the finishes, this home has been extensively rebuilt and renovated, with approximately 80% of the home new. Improvements include a new roof structure and roof, new HVAC, new plumbing, new electrical, new water heater, and extensive updates throughout. The w
USD 425,000

Get email alerts

Don't miss out: be the first to know about new properties

The alert was correctly created

On subscribing you accept the conditions of use and the privacy policy
Alert
Receive new ads in your inbox
Save this search
Receive alerts for new listings

We'll send you an email when we have new properties for: "Houses for sale in Ford, District 5 Loudon County Tennessee"

The alert was correctly created

Belle-Aire
Audubon Hills
Get email alerts and be the first to see new listings
Required field
On subscribing I accept the terms of the privacy policy
Perfect! You'll soon start receiving new listings via email
Alert
Receive an email when we have new ads for Houses for sale in Ford, District 5 Loudon County Tennessee
Save this search
Filters

Bedrooms

Size (sq.ft)

sq.ft
sq.ft

Price

USD
USD

Property type

Bathrooms

Clear all filters
Receive notifications when new entries are published.