310 houses for sale in Ford, District 5 Loudon County Tennessee

6875 Lakeview Rd
View photo
House · for sale
USD 300,000
USD 223/sq.ft
6875 Lakeview Rd
Ford, District 5 Loudon County Tennessee
· 1,345 sq.ft · 1 Bath · House
· Office room · Equipped kitchen · Parking
Ford, District 5 Loudon County Tennessee · 1,345 sq.ft · 1 Bath · House · Office room · Equipped kitchen · Parking
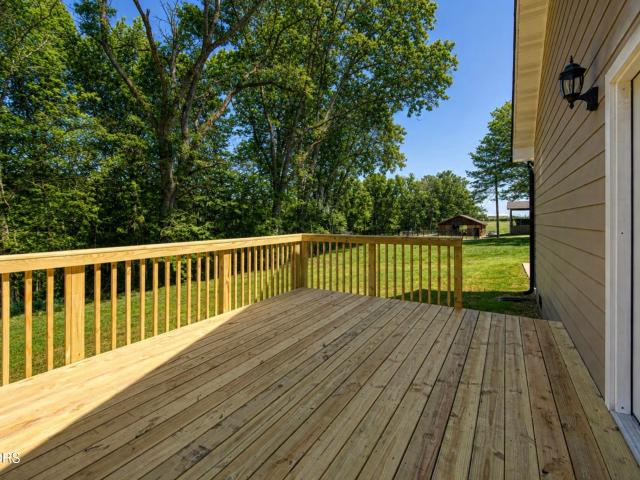
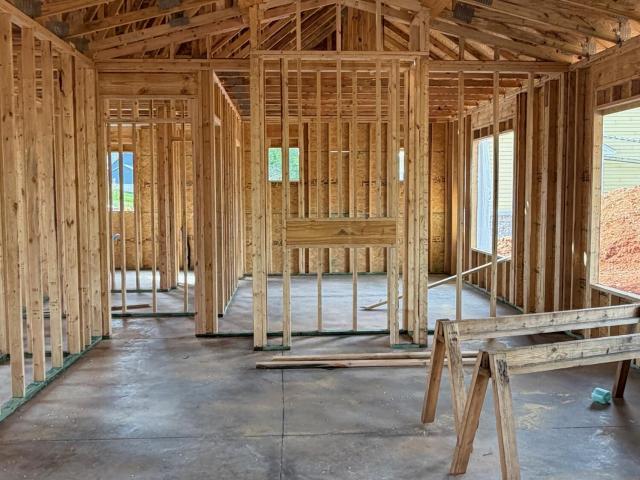
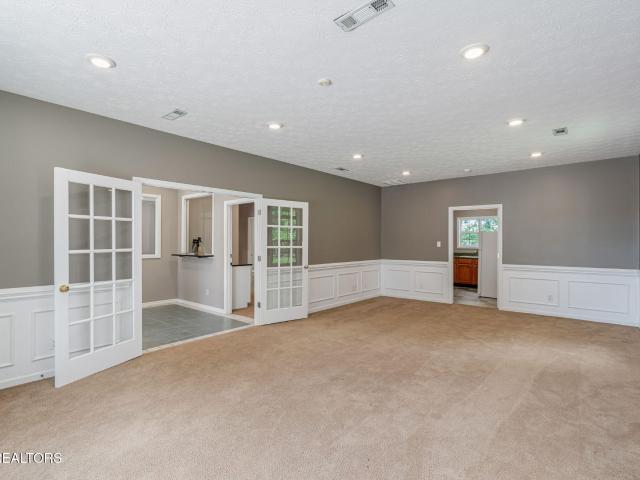
Multiple offer situation. Offers will be accepted until Sept. 21, 2026 at 5:00 pm. Pre-approval or Proof of funds must accompany offer. Versatile Property with Residential or Commercial Potential Originally built as the Martel Utility office, this well-constructed property offers a unique opportunity in an established residential neighborhood. With only a few modifications, it could be transformed into a distinctive single-family home or continue serving as professional office space, subject to applicable zoning and approvals. The spacious interior features 9-foot ceilings, a kitchen area, a large bathroom, and several rooms that could be adapted for bedrooms, home offices, or flexible living space. Residential conversion would include adding a bathtub or shower, installing a range, and adding closets where needed. An oversized four-car garage with a two-car garage door provides exceptional room for vehicles, storage, a workshop, hobbies, or business equipment. Ample parking adds even
USD 300,000
250 Trades Drive
View photo
House · for sale
USD 449,000
USD 246/sq.ft
250 Trades Drive
Ford, District 5 Loudon County Tennessee
· 1,819 sq.ft · 3 Bedrooms · 2 Baths · House
· Fireplace · Equipped kitchen
Ford, District 5 Loudon County Tennessee · 1,819 sq.ft · 3 Bedrooms · 2 Baths · House · Fireplace · Equipped kitchen
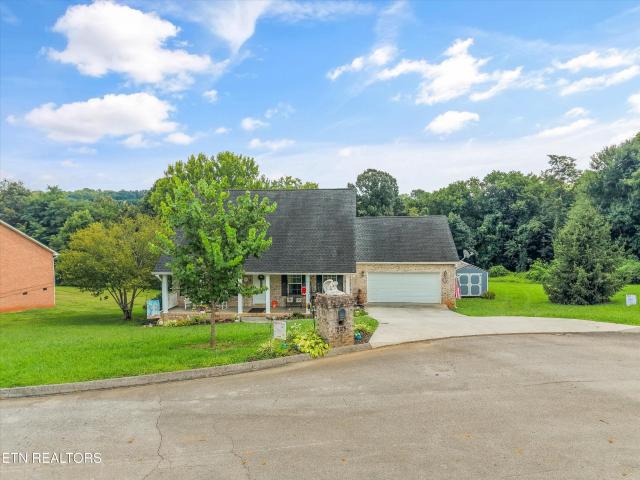
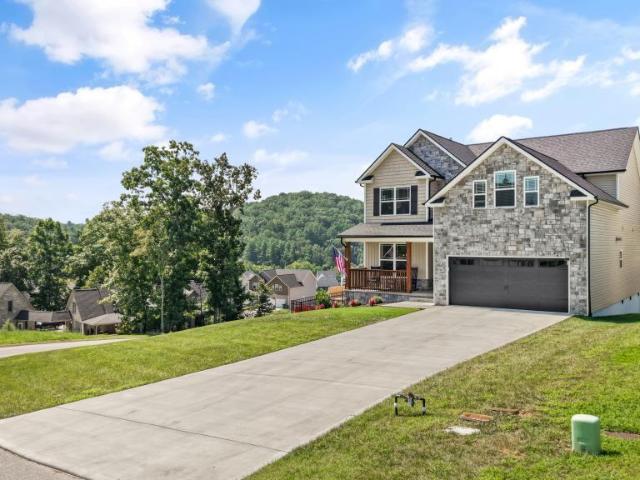
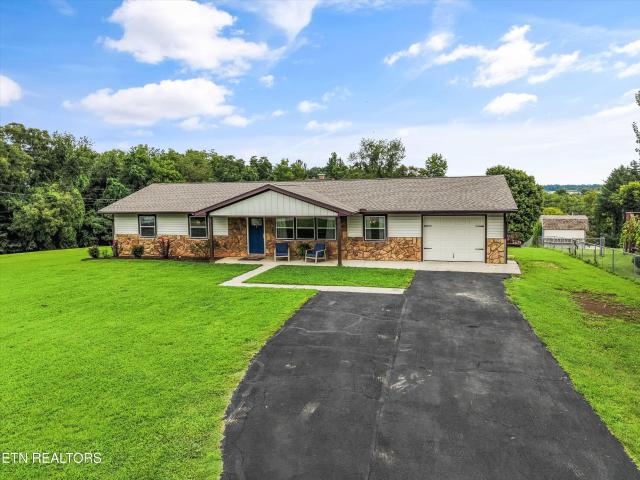
Welcome to 250 Trades Drive, where an extensive down-to-the-studs renovation has transformed this all-one-level home into something truly special. Located in the highly sought-after Harrison Hills neighborhood of Lenoir City and situated on a spacious lot, this home brings together thoughtful updates, a great layout, and a location that's hard to beat! From the moment you step inside, you'll notice the difference. The bright, open floor plan features new LVP flooring, updated recessed lighting, new plumbing, new interior and exterior doors throughout, and extensive improvements from top to bottom. The redesigned wood-burning fireplace makes a statement with beautiful stone, shiplap, and a new mantle, creating the perfect centerpiece for the living area. And wait until you see the kitchen! Completely redesigned with new cabinetry, gorgeous leathered granite countertops, a shiplap backsplash, newer appliances, and plenty of workspace, this kitchen was made for gathering. Its open design
USD 449,000
11526 Cottage Creek Lane
View photo
House · for sale
USD 1,199,500
USD 344/sq.ft
11526 Cottage Creek Lane
Ford, District 5 Loudon County Tennessee
· 3,477 sq.ft · 4 Bedrooms · 4 Baths · House
· Fireplace · Equipped kitchen
Ford, District 5 Loudon County Tennessee · 3,477 sq.ft · 4 Bedrooms · 4 Baths · House · Fireplace · Equipped kitchen
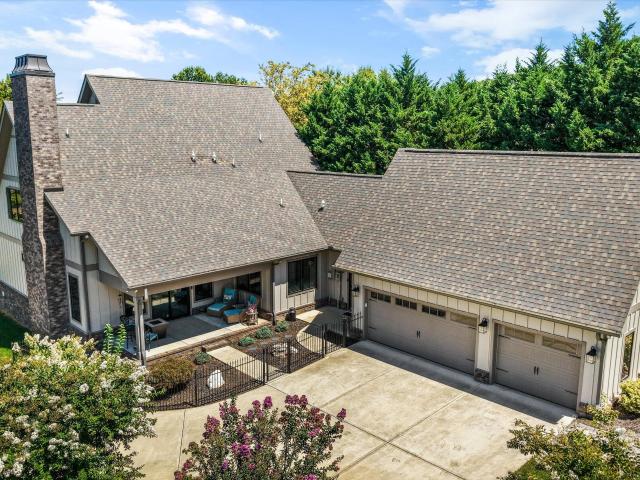
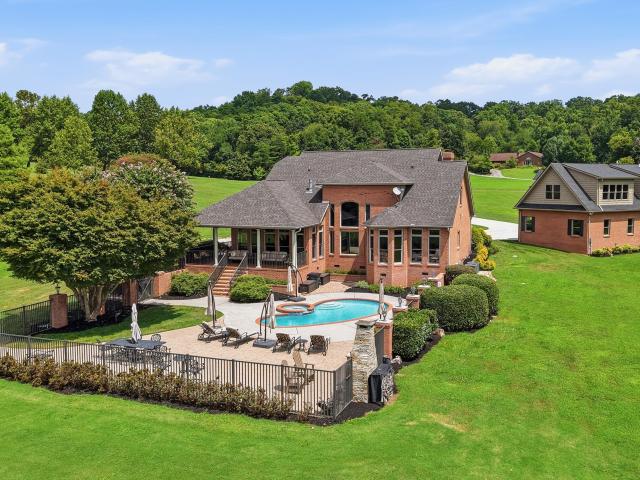
Executive relocation brings this custom dream home back to the market and gives today's buyer a rare second chance to purchase in one of Farragut's most desired locations. Come experience modern luxury in Cottage Creek, an exclusive Farragut enclave of only fourteen residences. This 2020 custom masterpiece by John Cronan strikes the perfect balance between designer elegance and effortless functionality. With a recent inspection and appraisal already complete, your path to closing has never been smoother. A soaring two-story foyer welcomes you into an expansive open floor anchored by a gourmet kitchen worthy of the home's namesake elegance. Leathered granite and quartz countertops, a gas cooktop with oven and convection oven combo, a beverage area, and an eat-in dining space flow effortlessly into the living room, framed by an unobstructed view of the stunning stone surround fireplace. The main floor primary suite offers a stand alone tub, dual vanities, and a gorgeous walk-in tile show
USD 1,199,500
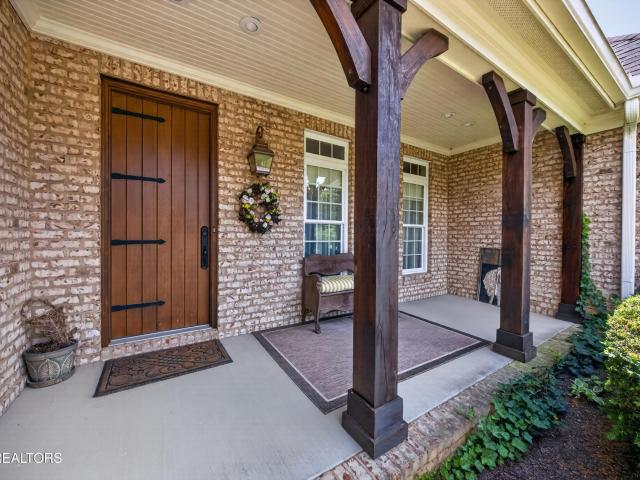
102 Clover Circle
View photo
House · for sale
USD 853,000
USD 252/sq.ft
102 Clover Circle
Ford, District 5 Loudon County Tennessee
· 3,380 sq.ft · 5 Bedrooms · 3 Baths · House
· Equipped kitchen · Parking
Ford, District 5 Loudon County Tennessee · 3,380 sq.ft · 5 Bedrooms · 3 Baths · House · Equipped kitchen · Parking
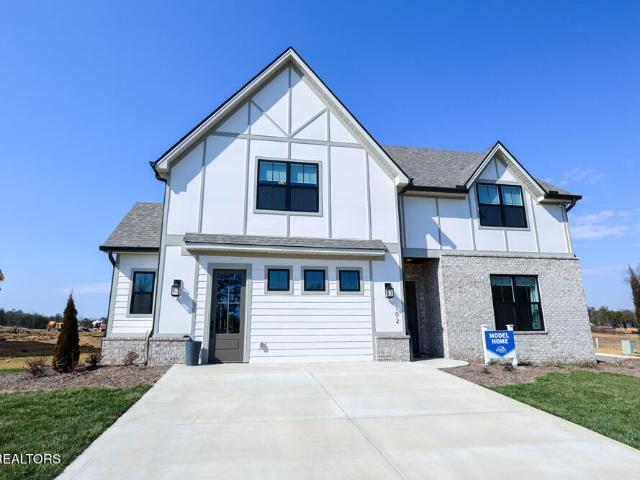
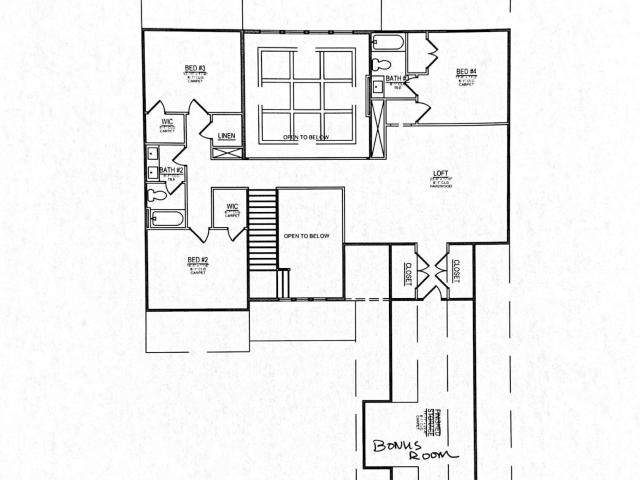
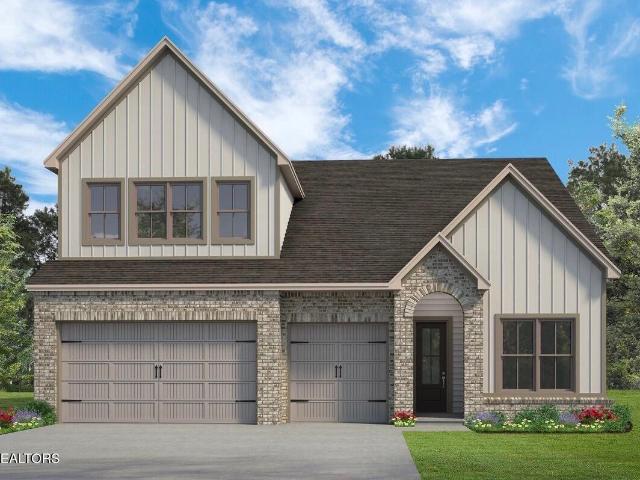
Welcome to the Cedar! This gorgeous plan really does have it all! Main Level Living. A large vaulted family room, dining room, and breakfast nook flow together, centered around a gorgeous kitchen and island that help to create a dramatic and open great room. All three bedrooms sit comfortably on the main level. A large Primary Suite features a luxurious bathroom and walk-in closet, where the stress of your day will melt away in the freestanding soaking tub. The laundry room is located conveniently on the main level between the kitchen and garage. Upstairs, the sky's the limit when it comes to deciding how you'll use the oversized bonus space! Get ready to be amazed at the size of bedrooms 4 & 5 upstairs! They are HUGE! There are tons of options for this space! Come ready to be amazed! This is the model house! Open house thursday-monday 1:00-5:00pm
USD 853,000
11717 Sunrise View Lane
View photo
House · for sale
USD 1,199,900
USD 325/sq.ft
11717 Sunrise View Lane
Ford, District 5 Loudon County Tennessee
· 3,692 sq.ft · 5 Bedrooms · 4 Baths · House
· Office room · Equipped kitchen
Ford, District 5 Loudon County Tennessee · 3,692 sq.ft · 5 Bedrooms · 4 Baths · House · Office room · Equipped kitchen
SHOWSTOPPER in prime Farragut Location. This new construction home has it all. Situated on a private cul-de-sac in a convenient location to all of West Knoxville. Home features 5 full bedrooms, 4 of which are ensuite. Master on main with an additional bedroom/office. Gourmet kitchen with Bosch Appliances and quartz countertops. Butlers panty with pot filler and a tankless hot water heater. All hardwood floors except in wet spaces which feature tile. Call for your personal viewing
USD 1,199,900
12435 Pipers Run Lot 14 Lane
View photo
House · for sale
USD 1,549,900
USD 379/sq.ft
12435 Pipers Run Lot 14 Lane
Ford, District 5 Loudon County Tennessee
· 4,080 sq.ft · 5 Bedrooms · 5 Baths · House
· Office room · Fireplace · Equipped kitchen
Ford, District 5 Loudon County Tennessee · 4,080 sq.ft · 5 Bedrooms · 5 Baths · House · Office room · Fireplace · Equipped kitchen
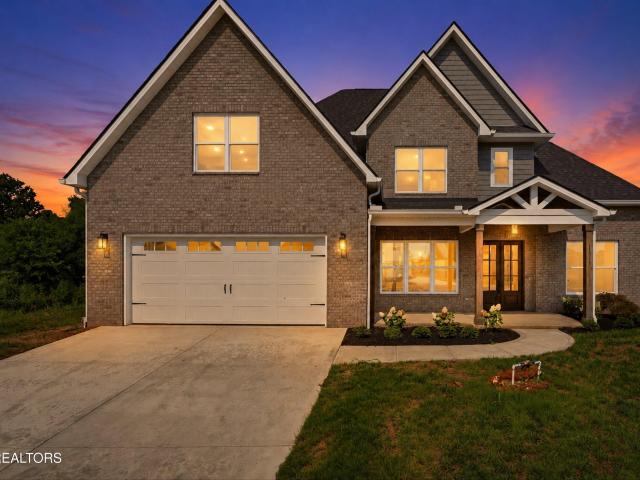
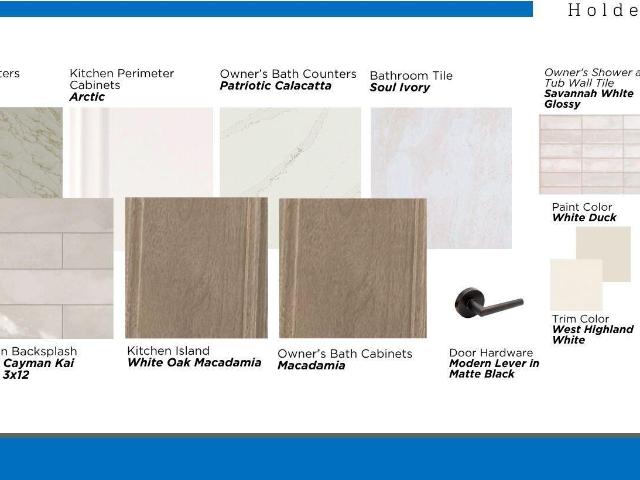
This home is under construction with an anticipated December completion. This brand new Brookwood plan is located in Holder Branch which is conveniently located between Farragut and West Knoxville near the Choto Meadows Markets. This is a small quiet neighborhood of 17 luxury homes. When you open the double doors you will be impressed with the gracious two story entry. A two story great room awaits you and is finished with a coffered ceiling and gas fire place. This home features 5 bedrooms plus an office, and 5.5 bathrooms. The spacious covered porch with fireplace is just steps away from the great room. The main level has hardwood flooring. The owner's suite and a guest suite are on the main floor for your convenience. The laundry room is perfectly located off of the owner's walk-in closet. The functional and stylish kitchen has quartz counter tops, large kitchen island; pendant lights, upgraded gas range; refrigerator, and custom wood vent hood. There is a walk-in pantry that handle
USD 1,549,900
12595 Hickory Creek Rd
View photo
House · for sale
USD 479,900
USD 280/sq.ft
12595 Hickory Creek Rd
Ford, District 5 Loudon County Tennessee
· 1,711 sq.ft · 3 Bedrooms · 2 Baths · House
· Equipped kitchen
Ford, District 5 Loudon County Tennessee · 1,711 sq.ft · 3 Bedrooms · 2 Baths · House · Equipped kitchen
Modern country living with all the finishes! Peaceful one level living near all that Lenoir City & West Knoxville have to offer does exist. If you've been dreaming of a home that perfectly balances peaceful country living with modern convenience, your search ends here. Nestled in a picturesque pastoral setting, this beautifully crafted, newly built ranch home offers the privacy, tranquility, and quality you've been searching for while remaining just minutes from Lenoir City, West Knoxville, shopping, dining, schools, and major commuter routes. Thoughtfully designed with today's lifestyle in mind, this move in ready, one level home welcomes you with an inviting open concept floor plan filled with natural light and seamless flow between the living, dining, and kitchen spaces. Whether you're entertaining family and friends or simply enjoying a quiet evening at home, every space has been created for effortless everyday living. The spacious primary suite serves as a private retreat, complem
USD 479,900
225 Hillsborough Lane
View photo
House · for sale
USD 425,900
USD 222/sq.ft
225 Hillsborough Lane
Ford, District 5 Loudon County Tennessee
· 1,916 sq.ft · 3 Bedrooms · 2 Baths · House
· Garden · Office room · Fireplace · Equipped kitchen
Ford, District 5 Loudon County Tennessee · 1,916 sq.ft · 3 Bedrooms · 2 Baths · House · Garden · Office room · Fireplace · Equipped kitchen
Country Charm Without the HOA! Meticulously maintained and nestled on approximately 0.75 acres, this beautiful home offers the perfect blend of privacy, comfort, and everyday convenience. From the inviting covered front porch to the peaceful tree-lined backyard, you'll immediately feel at home. Step inside to an open, thoughtfully designed floor plan featuring hardwood floors, abundant natural light, and a cozy gas fireplace that anchors the spacious living room. The dining area showcases elegant wainscoting, while the well-appointed kitchen offers generous cabinet and counter space that's perfect for preparing meals, entertaining guests, or gathering with family. The main-level primary suite provides a relaxing escape with a soaking tub, walk-in shower, and plenty of room to unwind. A convenient laundry room and guest half bath complete the main level. Upstairs, you'll find two generously sized bedrooms and a full bath, offering flexible space for family, guests, or a home office. Ste
USD 425,900
1173 Cheyenne Blvd
View photo
House · for sale
USD 714,900
USD 265/sq.ft
1173 Cheyenne Blvd
Ford, District 5 Loudon County Tennessee
· 2,691 sq.ft · 5 Bedrooms · 3 Baths · House
· Office room · Equipped kitchen · Cellar
Ford, District 5 Loudon County Tennessee · 2,691 sq.ft · 5 Bedrooms · 3 Baths · House · Office room · Equipped kitchen · Cellar
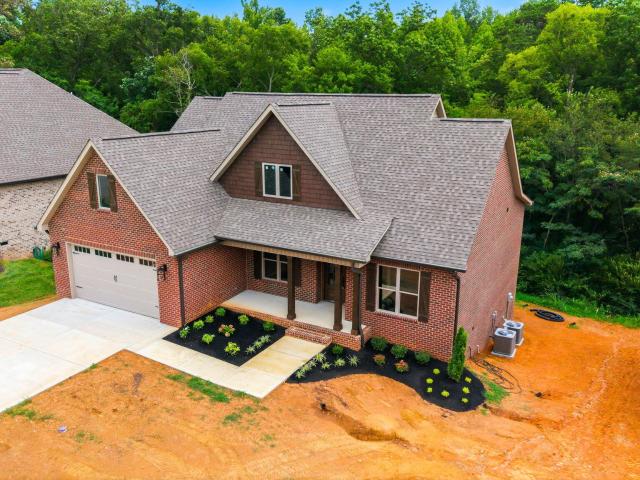
Welcome home to this beautifully crafted all-brick two-story home featuring an unfinished walk-out basement and a thoughtfully designed open floor plan. The main level offers a spacious primary suite with his-and-her walk-in closets, a luxurious tile shower with glass door, and dual vanities, plus an additional guest bedroom and versatile sitting room/office. The inviting living room showcases a stunning cathedral ceiling and flows seamlessly into the kitchen featuring crisp white cabinets, under-cabinet lighting, and plenty of space for entertaining. With three full bathrooms, this home provides comfort and convenience for the family and guest alike! The unfinished walk-out basement is already plumbed and roughed-in, offering endless possibilities for future expansion and additional living space. A beautiful home with quality finishes, a functional layout, and room to grow! This one is a must see! Owner/Agent
USD 714,900
860 Anchor Drive
View photo
House · for sale
USD 419,000
USD 244/sq.ft
860 Anchor Drive
Ford, District 5 Loudon County Tennessee
· 1,711 sq.ft · 3 Bedrooms · 2 Baths · House
· Office room · Deck · Fireplace · Parking · Cellar
Ford, District 5 Loudon County Tennessee · 1,711 sq.ft · 3 Bedrooms · 2 Baths · House · Office room · Deck · Fireplace · Parking · Cellar
Welcome home to this beautifully updated 3-bedroom, 2-bath home tucked away on a quiet cul-de-sac in a highly sought-after school district! Situated on nearly an acre, the partially wooded lot offers the perfect combination of space, shade, and privacy while still keeping you convenient to shopping, dining, schools, and I-75. Inside, you'll find a warm and inviting living space highlighted by a beautiful rock gas fireplace, along with numerous updates completed in 2023, including granite countertops, stainless steel appliances, updated lighting and flooring, a new back deck, gutters, and water heater. The HVAC was replaced in 2024, adding even more value and peace of mind. The finished basement provides valuable additional living space with endless possibilities-perfect for a family room, den, man cave, playroom, home office, or entertainment area. An attached 2-car garage provides plenty of room for vehicles and storage. Enjoy your morning coffee from the covered front porch or relax
USD 419,000
709 Landing Lane
View photo
House · for sale
USD 449,000
USD 212/sq.ft
709 Landing Lane
Ford, District 5 Loudon County Tennessee
· 2,110 sq.ft · 3 Bedrooms · 2 Baths · House
· Patio · Equipped kitchen
Ford, District 5 Loudon County Tennessee · 2,110 sq.ft · 3 Bedrooms · 2 Baths · House · Patio · Equipped kitchen
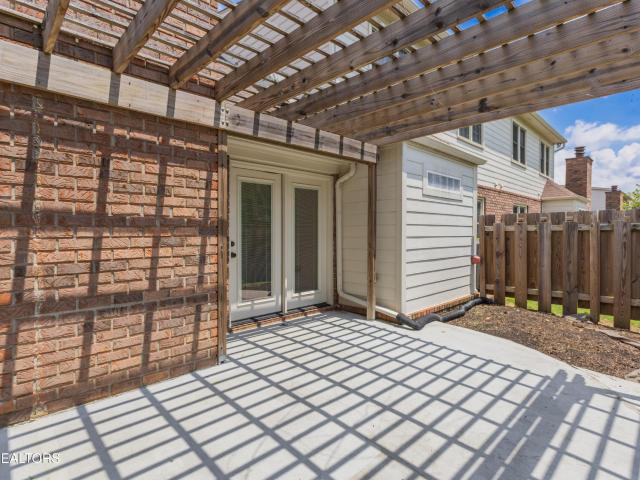
Located in the heart of Farragut, this all-brick home offers quality updates and a desirable floor plan in a small neighborhood off Turkey Creek Road. The main-level primary suite features a beautifully renovated bath with a spacious tiled shower, heated tile floors, dual granite vanities, and a large walk-in closet. The laundry room is conveniently located adjacent to the primary suite. The kitchen boasts quartz countertops, while newer hardwood floors and tile enhance the home's main living areas. Major updates include dual-zone HVAC, water heater, main water line replacement, roof, and more for added peace of mind. Upstairs, you'll find two spacious bedrooms, an updated hall bath, and a versatile loft. Relax or entertain outdoors beneath the pergola on the private patio just off the great room. HOA fees include mowing, annual mulch, trim painting (every 5 years, currently scheduled for this August/September 2026). Come and See!
USD 449,000
392 Judson Way
View photo
House · for sale
USD 322,500
USD 217/sq.ft
392 Judson Way
Ford, District 5 Loudon County Tennessee
· 1,485 sq.ft · 3 Bedrooms · 2 Baths · House
· Equipped kitchen
Ford, District 5 Loudon County Tennessee · 1,485 sq.ft · 3 Bedrooms · 2 Baths · House · Equipped kitchen
Welcome to this nearly new, meticulously maintained 3-bedroom, 2.5-bath end-unit townhouse in the charming Harper Village community of Lenoir City. Perfectly located close to shopping and dining along Highway 321, with quick access to I-75 and I-40. This END-UNIT has extra privacy (only one shared wall! ), extra space along the side (perfect for a game of corn-hole! ), and it is tucked back in a LOW-TRAFFIC side of the community. Inside, you'll find a bright, thoughtfully designed layout featuring an open-concept great room and half bath downstairs, with three bedrooms and a spacious laundry room upstairs. The large, private primary suite includes a walk-in shower, double vanity, and a generous walk-in closet. The kitchen is equipped with granite countertops and stainless steel appliances. LOTS OF UPGRADES on this one: upgraded flooring (LVP throughout), ceiling fans, cabinetry in laundry room, kitchen backsplash, light switch dimmers! Yard-care, grounds maintenance, and a large, grass
USD 322,500
355 Harper Village Way
View photo
House · for sale
USD 314,900
USD 208/sq.ft
355 Harper Village Way
Ford, District 5 Loudon County Tennessee
· 1,507 sq.ft · 3 Bedrooms · 2 Baths · House
· Office room · Equipped kitchen · Parking
Ford, District 5 Loudon County Tennessee · 1,507 sq.ft · 3 Bedrooms · 2 Baths · House · Office room · Equipped kitchen · Parking
Welcome home to this beautiful 3-bedroom, 2.5-bath single-family condo located in the desirable Harper Village community in Lenoir City. Built in 2022, this corner unit is only 4 years old and offers modern finishes, a functional layout, and low-maintenance living. Step inside to find durable hard-surface flooring throughout the main living area, creating a bright and inviting space perfect for everyday living and entertaining. The spacious kitchen features stainless steel appliances, a large center island, and plenty of cabinet and counter space. Upstairs, the oversized primary suite offers a relaxing retreat with a huge walk-in closet and an en-suite bath with a double vanity and walk in shower. Two additional bedrooms and full bath provide flexibility for family, guests, or a home office. A separate laundry room adds everyday convenience. Need extra storage? You'll love the walk-in attic with generous floored storage space. Outside, enjoy the convenience of a one-car garage, private
USD 314,900
183 Elise Way
View photo
House · for sale
USD 365,000
USD 256/sq.ft
183 Elise Way
Ford, District 5 Loudon County Tennessee
· 1,421 sq.ft · 2 Bedrooms · 2 Baths · House
· Garden
Ford, District 5 Loudon County Tennessee · 1,421 sq.ft · 2 Bedrooms · 2 Baths · House · Garden
2 bedroom/2 bathroom townhome is just minutes from downtown Lenoir City and the Department of Energy facilities in Oak Ridge. This home has an open floor plan and is perfect for entertaining. Vaulted ceilings, granite countertops, stainless steel appliances, and laminate flooring throughout! Primary bedroom with walk in closet and full bathroom with a double vanity. Second bedroom is a perfect guest room or office. Spend your evenings enjoying the East Tennessee seasons on your covered front or back porch! Fenced in back yard is perfect for small animals
USD 365,000
143 Amberly Court
View photo
House · for sale
USD 750,000
USD 261/sq.ft
143 Amberly Court
Ford, District 5 Loudon County Tennessee
· 2,863 sq.ft · 3 Bedrooms · 2 Baths · House
· Patio · Fireplace · Equipped kitchen
Ford, District 5 Loudon County Tennessee · 2,863 sq.ft · 3 Bedrooms · 2 Baths · House · Patio · Fireplace · Equipped kitchen
Charming, well-maintained home in small cul-de-sac subdivision with a country feel awaits you! From the inviting entrance to the inspiring view from the family room, this comfortable home offers a relaxing feel. Main floor has three bedrooms and 2.5 baths. Master bath has a grand walk-in shower and is also plumbed for tub. Huge master walk-in closet. The keeping room has cozy fireplace and exits to an inviting patio. Kitchen has LOTS of storage and pantry, and breakfast area with nice view exits to cozy screened porch. The welcoming family room is brightened by a large window showcasing a picturesque view. The built-in bookcases are great for showing off your fav photos and books! Two additional main level bedrooms have Jack-n-Jill bath between w/ two separate dressing areas and toilet/tub between. The wainscoted formal dining room will certainly be a treat for gatherings of family and friends. Upstairs bonus room has a walk-in closet and a bathroom is plumbed but not built out. The sp
USD 750,000
12447 Pipers Run Lot 16 Lane
View photo
House · for sale
USD 1,529,900
USD 372/sq.ft
12447 Pipers Run Lot 16 Lane
Ford, District 5 Loudon County Tennessee
· 4,112 sq.ft · 5 Bedrooms · 4 Baths · House
· Equipped kitchen
Ford, District 5 Loudon County Tennessee · 4,112 sq.ft · 5 Bedrooms · 4 Baths · House · Equipped kitchen
This home is under construction with an anticipated December completion. A magnificent two (2) story foyer and great room await you upon entering the double doors to this Creekside floor plan in Holder Branch. Conveniently located between Farragut and West Knoxville, this small neighborhood of 17 homes is quiet and charming. There are 2 bedrooms downstairs (the owner's suite and a guest suite), and 3 bedrooms upstairs, one of which is a suite. The main level has hardwood flooring and impressive amenities. The main floor features a walk-in pantry; a gourmet style kitchen with a 42' wide built-in KitchenAid stainless refrigerator; gas range; and built-in microwave. The custom wood vent hood and cabinets to the ceiling make the kitchen beautiful and functional. The grand kitchen island has been enhanced with quartz countertops and cabinet panels, and can easily seat four people. You will notice that the Interior trim has been upgraded to a contemporary style, and includes a custom boxed b
USD 1,529,900
1751 Hubbard Rd
View photo
House · for sale
USD 175,000
USD 147/sq.ft
1751 Hubbard Rd
Ford, District 5 Loudon County Tennessee
· 1,184 sq.ft · 3 Bedrooms · 1 Bath · House
Ford, District 5 Loudon County Tennessee · 1,184 sq.ft · 3 Bedrooms · 1 Bath · House
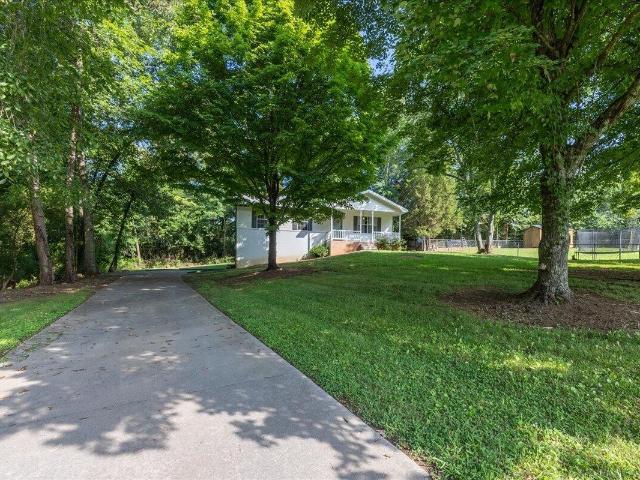
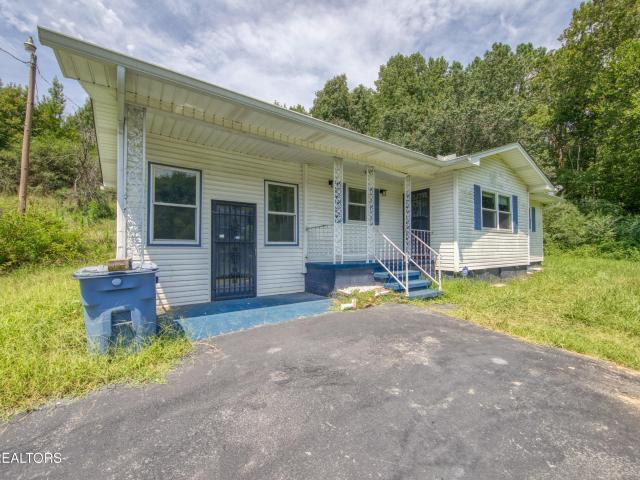
This 3-bedroom, 1-bath home in Loudon, TN offers a great opportunity for an investor, renovator, or buyer willing to roll up their sleeves and put in some work. Sitting on over an acre of land, the property has plenty of potential and could be a great way to build equity with some updating and TLC. The home needs improvements, but for the right buyer, this could be an excellent opportunity to create a comfortable home or investment property. If you're looking for a property with land, potential, and room to add value, come take a look and see what you can do with it!
USD 175,000
909 N C St
View photo
House · for sale
USD 245,000
USD 34/sq.ft
Updated
909 N C St
Ford, District 5 Loudon County Tennessee
· 7,093 sq.ft · 2 Bedrooms · 1 Bath · House
· Garden · Deck · Equipped kitchen · Parking
Ford, District 5 Loudon County Tennessee · 7,093 sq.ft · 2 Bedrooms · 1 Bath · House · Garden · Deck · Equipped kitchen · Parking
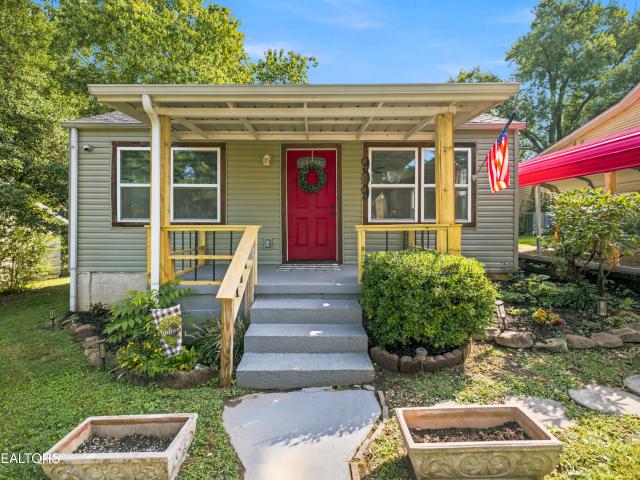
Super adorable and completely MOVE-IN READY, this charming Lenoir City COTTAGE features an OPEN FLOOR PLAN and is packed with great UPDATES. The layout features bedrooms separated by the full bathroom, which has been beautifully UPDATED with fresh finishes. The OPEN floor plan flows right into a gorgeous kitchen equipped with ALL NEW APPLIANCES INCLUDING REFRIGERATOR, rich GRANITE countertops, and plenty of shaker-style cabinets. All kitchen appliances and the washer and dryer convey with the sale! Air conditioning is 2 years old. ROOF 2 years old. Fresh lighting fixtures brighten every corner, plus a brand-new water heater. Out back, you'll find a private FENCED YARD and a great DECK that make it easy to unwind or host friends. The COVERED FRONT PORCH is waiting for your rocking chairs, and parking is a breeze with a CARPORT and dedicated off-street space. Best of all, you are less than five minutes from schools, local eateries, and everyday shopping, and a quick fifteen-minute drive
USD 245,000
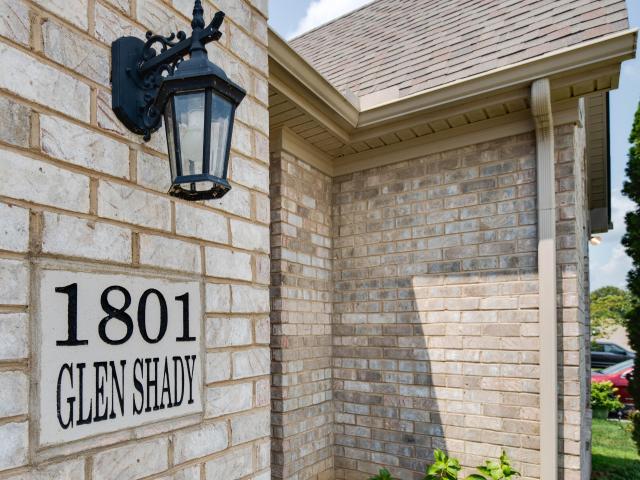
1801 Glen Shady Blvd
View photo
House · for sale
USD 599,900
USD 237/sq.ft
1801 Glen Shady Blvd
Ford, District 5 Loudon County Tennessee
· 2,530 sq.ft · 3 Bedrooms · 3 Baths · House
Ford, District 5 Loudon County Tennessee · 2,530 sq.ft · 3 Bedrooms · 3 Baths · House
Welcome to 1801 Glen Shady Blvd! Located in the highly desirable Farragut/Choto area, this beautiful 3-bedroom, 3-full-bath home offers comfortable living, functional spaces, and an unbeatable location. The spacious primary suite is conveniently located on the main level, providing a private retreat with easy accessibility. Two additional bedrooms, two full bathrooms, and bonus space offer plenty of room for family, guests, or a home office. Step outside and enjoy the fully fenced, flat backyard-it provides plenty of space for pets, play, entertaining, or simply relaxing outdoors. Situated in the sought-after Farragut area, this home offers convenient access to shopping, dining, parks, and schools. All while tucked away in a welcoming residential setting. Whether you're looking for room to grow or a home that combines convenience with comfortable living, 1801 Glen Shady Blvd is ready to welcome you home!
USD 599,900
12512 Dalton View Lane
View photo
House · for sale
USD 574,900
USD 221/sq.ft
12512 Dalton View Lane
Ford, District 5 Loudon County Tennessee
· 2,594 sq.ft · 4 Bedrooms · 3 Baths · House
· Office room · Equipped kitchen · Parking
Ford, District 5 Loudon County Tennessee · 2,594 sq.ft · 4 Bedrooms · 3 Baths · House · Office room · Equipped kitchen · Parking
Welcome to 12512 Dalton View Lane, a beautifully finished new-construction home offering approximately 2,600 square feet, 4 bedrooms, 3.5 baths, and a 2-car garage in the desirable Everett Woods community of West Knoxville. Designed with both everyday living and entertaining in mind, the home features an inviting open-concept floor plan, high-end finishes, custom cabinetry, and a well-appointed kitchen. The main-level primary suite provides convenient first-floor living with a spacious bedroom, walk-in closet, and beautifully finished private bath. Upstairs, you'll find three additional bedrooms and a versatile loft/flex space, providing plenty of room for guests, a home office, media room, or additional living area. Located in the highly sought-after Hardin Valley school district, Everett Woods combines the advantages of new construction with convenient access to Hardin Valley schools, Pellissippi Parkway, Turkey Creek, shopping, dining, recreation, and the greater West Knoxville area
USD 574,900
12151 Brookstone Drive
View photo
House · for sale
USD 1,089,000
USD 236/sq.ft
12151 Brookstone Drive
Ford, District 5 Loudon County Tennessee
· 4,607 sq.ft · 6 Bedrooms · 4 Baths · House
· Equipped kitchen · Cellar
Ford, District 5 Loudon County Tennessee · 4,607 sq.ft · 6 Bedrooms · 4 Baths · House · Equipped kitchen · Cellar
Welcome to this beautifully transformed two-story brick basement home in Brixworth, one of the area's most desirable luxury communities. This spacious six-bedroom residence has been thoughtfully updated from top to bottom, creating a fresh, sophisticated feel with modern comfort throughout. Step inside to discover all-new flooring, light fixtures, fresh paint throughout, abundant natural light, and inviting living spaces designed for both everyday living and entertaining. The remodeled kitchen offers a stylish, contemporary setting with a center island, breakfast nook, and easy access to the formal dining area. All bedrooms have been refreshed and beautifully updated, while every bathroom has been remodeled with an elevated, modern finish. The primary suite on the main level offers a private retreat complete with a spa-like bathroom, soaking tub, double vanity, and large walk-in closet. The updated basement provides versatile additional space for recreation, entertaining, or relaxation
USD 1,089,000
3560 Hirst Circle
View photo
House · for sale
USD 580,000
USD 212/sq.ft
3560 Hirst Circle
Ford, District 5 Loudon County Tennessee
· 2,734 sq.ft · 3 Bedrooms · 2 Baths · House
· Parking · Cellar
Ford, District 5 Loudon County Tennessee · 2,734 sq.ft · 3 Bedrooms · 2 Baths · House · Parking · Cellar
Space, a brand-new roof, and a location that puts the best of both worlds at your doorstep: welcome to 3560 Hirst Circle! This well-maintained 2,736 SF home in Lenoir City's Mahlon Place subdivision offers a spacious layout with generous living areas and comfortable bedrooms, made for everyday living and easy entertaining. Downstairs, the walk-out basement has its own garage door, perfect for lake gear, lawn equipment, a workshop, or anything that needs a home. With a BRAND NEW ROOF overhead, you can move in with peace of mind for years to come. Plus, the seller is offering a flooring allowance, so you can choose the finishes that make it yours. Step outside and the area delivers. Spend a Saturday strolling the shops and eateries of Downtown Lenoir City for that small-town feel, or head to Turkey Creek for endless shopping, dining, and entertainment. Grocery runs are a breeze with the newly built Publix nearby, and weekends are made for Mayor Bob Leonard Park and time on the lake. When
USD 580,000
146 Poppy Place
View photo
House · for sale
USD 679,000
USD 354/sq.ft
146 Poppy Place
Ford, District 5 Loudon County Tennessee
· 1,916 sq.ft · 3 Bedrooms · 2 Baths · House
· Equipped kitchen · Parking
Ford, District 5 Loudon County Tennessee · 1,916 sq.ft · 3 Bedrooms · 2 Baths · House · Equipped kitchen · Parking
Welcome to The Bradford by Turner Homes. Experience comfortable one-level living! The three-bedroom, two-bathroom Bradford's open, airy main area is ideal for entertaining or spending time as a family. Enter through the garage into a convenient laundry and mudroom. The Quartz kitchen flows into the dining area and living room for maximum space to gather and play. The spacious Primary Suite is your haven at the end of the day, featuring a large walk-in closet and private ensuite bathroom. Amazing lot that backs up to the trees! Open house thursday-monday 1-5pm
USD 679,000
12625 Myrtle Ridge Lane
View photo
House · for sale
USD 529,000
USD 211/sq.ft
12625 Myrtle Ridge Lane
Ford, District 5 Loudon County Tennessee
· 2,497 sq.ft · 4 Bedrooms · 3 Baths · House
· Office room
Ford, District 5 Loudon County Tennessee · 2,497 sq.ft · 4 Bedrooms · 3 Baths · House · Office room
Need 5 bedrooms in hardin valley? This one may be the answer. Welcome to 12625 Myrtle Ridge Lane, a better than new, 3 year old home offering 4 bedrooms, 3 full bathrooms, plus a MASSIVE upstairs bonus room that could easily function as a 5th bedroom, media room, playroom, or second living space. With a main level bedroom and full bath, formal dining room, brand new upgraded carpet, and approximately 2,500 square feet of flexible living space, this home was designed to give you room to grow. Big savings opportunity! Qualified buyers may be eligible for a 1% lower interest rate for the first year*, potentially reducing the monthly payment and saving thousands during the first year of homeownership. Buyer must qualify. Terms and conditions apply. Contact the listing agent for details. The main level offers a spacious, functional layout, including a bedroom and full bathroom that's ideal for guests, multigenerational living, or a private home office. Upstairs, you'll find the additional b
USD 529,000
4262 Lake Meadow Way
View photo
House · for sale
USD 2,890,000
USD 750/sq.ft
4262 Lake Meadow Way
Ford, District 5 Loudon County Tennessee
· 3,853 sq.ft · 4 Bedrooms · 3 Baths · House
· Office room · Swimming pool · Equipped kitchen
Ford, District 5 Loudon County Tennessee · 3,853 sq.ft · 4 Bedrooms · 3 Baths · House · Office room · Swimming pool · Equipped kitchen
This one-of. Kind Lakefront retreat is set on approximately 5 acres of pristine landscaping and located at the end of a private street on Lake Meadow Way. Finding a level lake lot in East Tennessee is rare, this is located on Fort Loudon Lake at mile market 614 for the boating enthusiast. Surrounded by a mature tree line on one side, this remarkable property offers the perfect combination of privacy and effortless lake access. A dramatic marble-floored entrance provides an immediate view of the sparkling in-ground pool and hot tub and the lake beyond. This open floor plan with kitchen, great room, and breakfast area flows seamlessly together, creating an ideal space for entertaining or simply enjoying the peaceful setting and stunning lake views. The designer kitchen offers an abundance of storage and features an island with granite countertops, double oven and double dishwasher drawers. The main-level primary suite and dining room offer the same lake view, while the office sitting roo
USD 2,890,000
Lot 22 Chandler Drive Place
View photo
House · for sale
USD 695,000
USD 239/sq.ft
Lot 22 Chandler Drive Place
Ford, District 5 Loudon County Tennessee
· 2,906 sq.ft · 5 Bedrooms · 3 Baths · House
Ford, District 5 Loudon County Tennessee · 2,906 sq.ft · 5 Bedrooms · 3 Baths · House
Put 700 Friendsville road, Lenoir City, TN 37772 in your GPS to view property! Welcome to Cara Villa, Loudon County's newest community, where spacious homesites, personalized living, and a peaceful rural setting come together in one exceptional location. Conveniently situated between Loudon and Blount Counties, Cara Villa offers the perfect balance of quiet country charm and easy access to shopping, dining, schools, and everyday conveniences. The best opportunities belong to early buyers! Secure your homesite now and enjoy the rare opportunity to choose your preferred lot, select the floor plan that best fits your lifestyle, and personalize finishes and features to create a home tailored to you from the ground up. With several thoughtfully designed floor plans available, Cara Villa offers the space, flexibility, and freedom to build the home you've always wanted. Featured here is the Acacia floor plan, a beautifully designed 5-bedroom, 3.5-bath home that perfectly blends style, comfort
USD 695,000
769 Oak Chase Blvd
View photo
House · for sale
USD 1,065,000
USD 258/sq.ft
769 Oak Chase Blvd
Ford, District 5 Loudon County Tennessee
· 4,123 sq.ft · 4 Bedrooms · 3 Baths · House
Ford, District 5 Loudon County Tennessee · 4,123 sq.ft · 4 Bedrooms · 3 Baths · House
Views. Luxury. Avalon living. 769 Oak Chase Blvd | Avalon Golf Community | Lenoir City, TN Welcome to a home where the view is every bit as impressive as the house! Perfectly positioned on a premier. 54-acre lot overlooking the 12th fairway of Avalon Golf Course, this stunning 4-bedroom, 3.5-bath home with over 4,100 square feet offers beautiful mountain views, generous living spaces, and the lifestyle you've been looking for. From the moment you walk in, you'll appreciate the spacious layout designed for both comfortable everyday living and effortless entertaining. But the real showstopper? Step outside and take in those gorgeous golf course and mountain views-the kind of backdrop that makes morning coffee, evening cocktails, and weekends at home feel like a getaway. Located in the highly desirable Avalon community, you'll enjoy the beauty and atmosphere of one of East Tennessee's premier golf communities while still being convenient to shopping, dining, Knoxville, and everything the
USD 1,065,000
1242 Strange Rd
View photo
House · for sale
USD 534,900
USD 151/sq.ft
Updated
1242 Strange Rd
Ford, District 5 Loudon County Tennessee
· 3,541 sq.ft · 4 Bedrooms · 3 Baths · House
· Deck · Equipped kitchen · Parking
Ford, District 5 Loudon County Tennessee · 3,541 sq.ft · 4 Bedrooms · 3 Baths · House · Deck · Equipped kitchen · Parking
Complete Remodel 4 bedroom, 3 bath home in a wonderful location just minutes to Turkey Creek's restaurants and shopping. This home has been gutted from the inside and out. New electrical, new luxury vinyl floors, new windows, lighting, HVAC, water heater, kitchen, gutters, roof, back deck, fridge, dishwasher, microwave, and stove. Convenient extra space and open floor-plan. Garage area heated and cooled. Buyer to confirm sq. Footage
USD 534,900
12612 Broken Saddle Rd
View photo
House · for sale
USD 859,900
USD 202/sq.ft
12612 Broken Saddle Rd
Ford, District 5 Loudon County Tennessee
· 4,252 sq.ft · 5 Bedrooms · 3 Baths · House
· Office room · Equipped kitchen · Cellar
Ford, District 5 Loudon County Tennessee · 4,252 sq.ft · 5 Bedrooms · 3 Baths · House · Office room · Equipped kitchen · Cellar
Set on a 0.37-acre lot in Farragut's Fort West subdivision, this approximately 4,200-square-foot home offers the space and flexibility that can be difficult to find. With five bedrooms, three-and-a-half bathrooms, multiple gathering spaces, two dedicated home offices, and a finished walkout basement, the home provides room to work, entertain, host, and unwind. The main level features a remodeled kitchen that opens to the living area, creating an inviting setting for everyday living and entertaining. A formal dining room provides additional gathering space, while two separate offices offer exceptional flexibility for remote work, studying, creative pursuits, or a quiet retreat. Upstairs, the spacious primary suite includes an oversized walk-in closet with direct access to a second laundry room-an especially convenient and distinctive feature. Three additional bedrooms provide comfortable accommodations for residents and guests. The finished walkout basement adds another dimension to the
USD 859,900
2221 Ebony Wood Lane
View photo
House · for sale
USD 451,489
USD 218/sq.ft
2221 Ebony Wood Lane
Ford, District 5 Loudon County Tennessee
· 2,067 sq.ft · 4 Bedrooms · 2 Baths · House
· Patio · Equipped kitchen
Ford, District 5 Loudon County Tennessee · 2,067 sq.ft · 4 Bedrooms · 2 Baths · House · Patio · Equipped kitchen
The Bedford Hill'B' elevation is a 2 story with an open 1st floor layout & satin nickel finish package. The island kitchen offers a breakfast area, counter top dining (quartz tops) & a large pantry. The kitchen opens to the family room at the rear of the home. Upstairs are the primary BR suite, 3 additional BRs & a hall bath. The primary BR suite includes a vaulted ceiling, walk-in closet, & spacious bath with an upgraded 5' x 3'6 shower w/tiled walls & linen storage. Other upgrades include quartz tops in all baths, 12' x 12' covered patio, FP w/gas logs & black slate surround, white cabinets thru-out, oak hardwood steps & luxury vinyl plank flooring on the main plus the upstairs hallway & in all wet areas. Stainless appliance package includes dishwasher, microwave above the gas range oven & french door style refrigerator
USD 451,489

Get email alerts

Don't miss out: be the first to know about new properties

The alert was correctly created

On subscribing you accept the conditions of use and the privacy policy
Alert
Receive new ads in your inbox
Save this search
Receive alerts for new listings

We'll send you an email when we have new properties for: "Houses for sale in Ford, District 5 Loudon County Tennessee"

The alert was correctly created

Belle-Aire
Audubon Hills
Get email alerts and be the first to see new listings
Required field
On subscribing I accept the terms of the privacy policy
Perfect! You'll soon start receiving new listings via email
Alert
Receive an email when we have new ads for Houses for sale in Ford, District 5 Loudon County Tennessee
Save this search
Filters

Bedrooms

Size (sq.ft)

sq.ft
sq.ft

Price

USD
USD

Property type

Bathrooms

Clear all filters
Receive notifications when new entries are published.