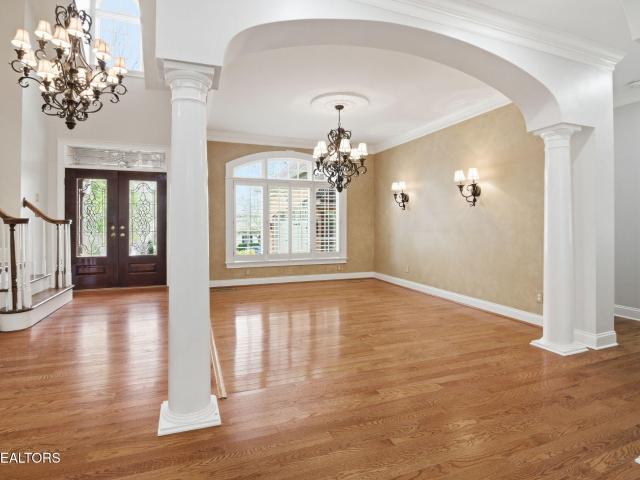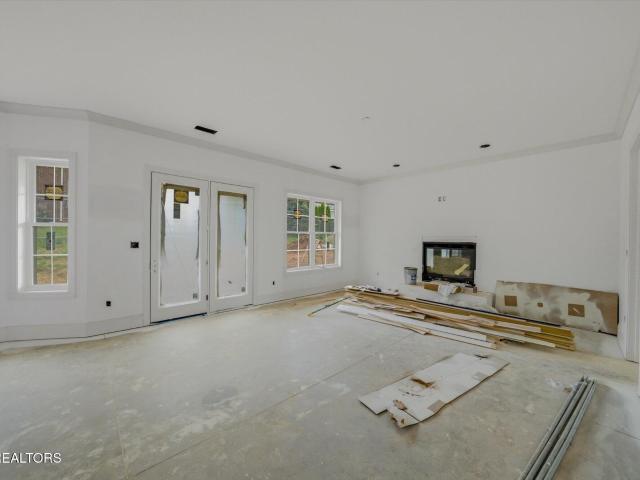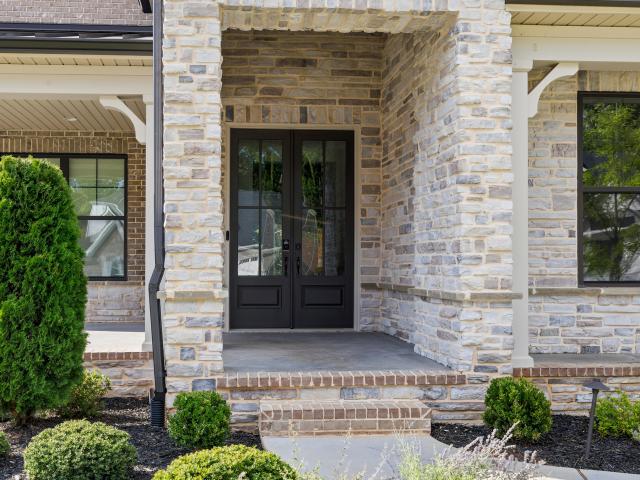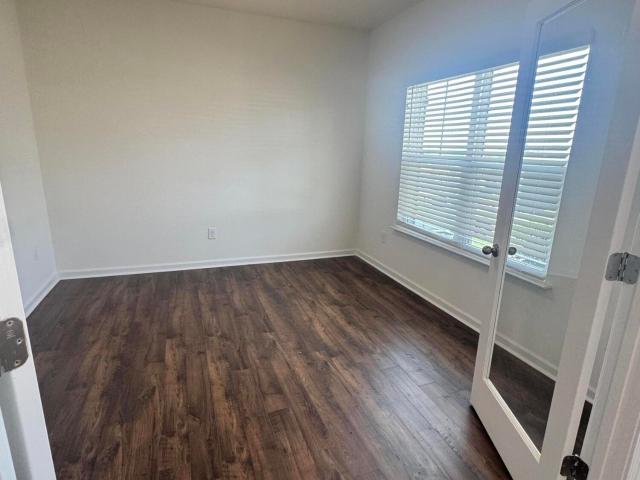
310 houses for sale in Ford, District 5 Loudon County Tennessee

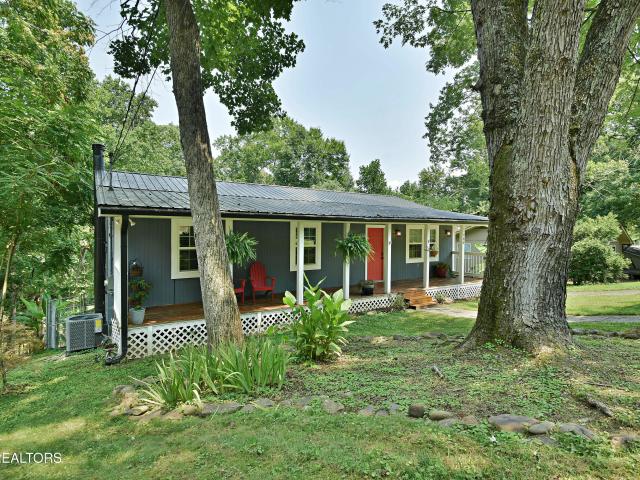
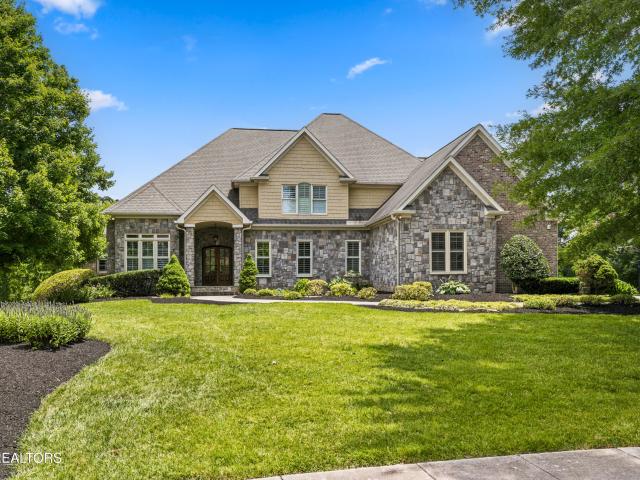
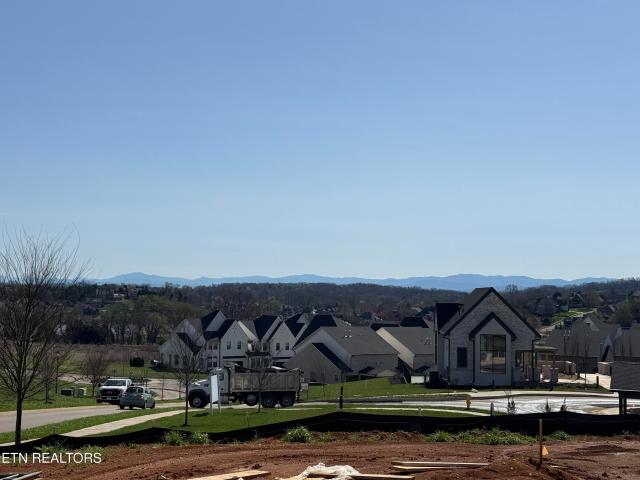
300 Yellowstone Lane
View photo
House · for sale
USD 599,900
USD 188/sq.ft
300 Yellowstone Lane
Ford, District 5 Loudon County Tennessee
· 3,186 sq.ft · 5 Bedrooms · 3 Baths · House
· Patio · Garden · Parking · Equipped kitchen · Swimming pool
Ford, District 5 Loudon County Tennessee · 3,186 sq.ft · 5 Bedrooms · 3 Baths · House · Patio · Garden · Parking · Equipped kitchen · Swimming pool
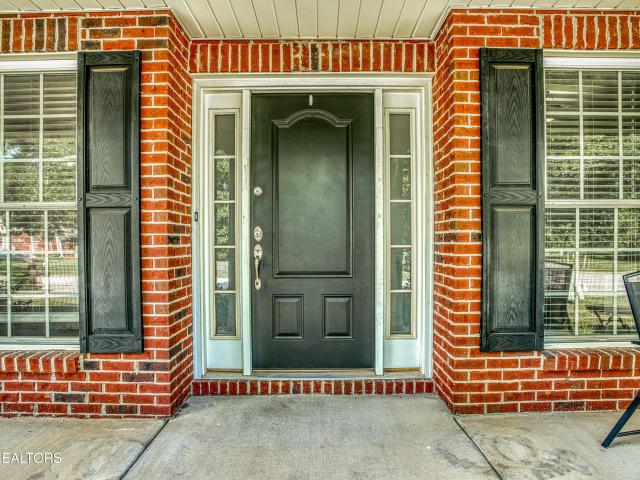
This all brick home sits on a pancake flat lot and offers room for everything, from family gatherings to hobbies. With a 3 car garage and extra parking, it's perfect for convenience and storage. The inviting covered porch welcomes you inside to a spacious main living area that flows seamlessly into the kitchen, making entertaining easy. Inside, you'll find 5 generously sized bedrooms (two can serve as bonus rooms), 3.5 baths, an office, formal dining room, and an oversized kitchen with a large island, breakfast room, and walk-in pantry. The luxury master suite on the second level features a sitting area with bay window, walk-in closet, and a spa-like bath with a new tub and subway tile surround. The back patio opens to a private tree lined backyard, perfect for outdoor entertaining. Located in the popular Harrison Woods subdivision, enjoy access to the community clubhouse and pool. Minutes from I 75, Downtown Lenoir City, and West Knoxville, this home combines space, comfort, and conve
USD 599,900
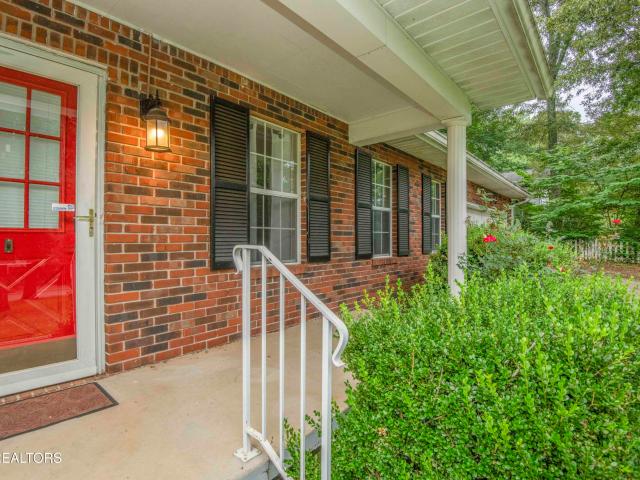
12814 Scarlet Sage Drive
View photo
House · for sale
USD 915,000
USD 334/sq.ft
12814 Scarlet Sage Drive
Ford, District 5 Loudon County Tennessee
· 2,734 sq.ft · 4 Bedrooms · 3 Baths · House
· Garden · Parking
Ford, District 5 Loudon County Tennessee · 2,734 sq.ft · 4 Bedrooms · 3 Baths · House · Garden · Parking
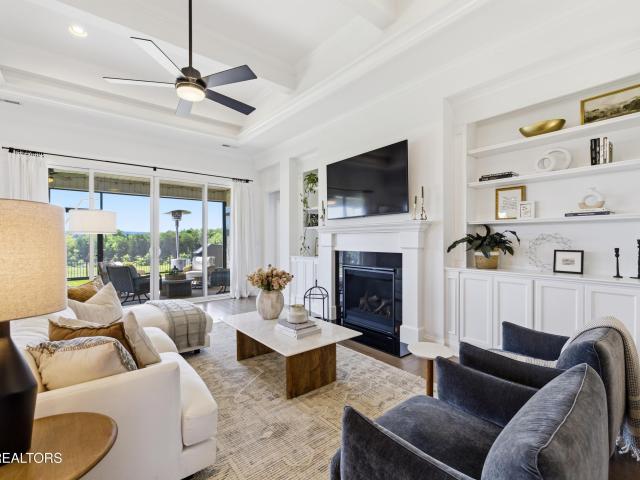
The former Saddlebrook model home. The one the builder used to showcase every upgrade. Is now available in Farragut's maintenance-free Saddlebrook community. Built in 2022 with $100,000+ in builder and owner upgrades beyond a standard resale, this is the most finished home on the street: White Attica quartz, KitchenAid appliance package, custom range hood, hardwood floors, and crown molding. The primary suite features a tray ceiling and spa bath with dual vanities and a walk-in tile shower. Screened porch overlooks the flat, fenced backyard. CAT6 wiring, Sonos rough-in, tankless water heater, epoxy garage floor. Maintenance-free Saddlebrook community; HOA covers lawn care, mulch, irrigation, trash. Five-minute walk to McFee Park; near Farragut schools, Turkey Creek, and I-40
USD 915,000
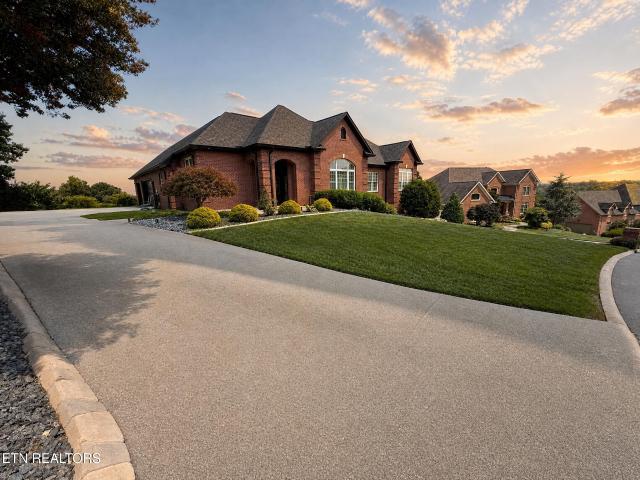
700 Lake Forest Drive
View photo
House · for sale
USD 350,000
USD 149/sq.ft
700 Lake Forest Drive
Ford, District 5 Loudon County Tennessee
· 2,336 sq.ft · 3 Bedrooms · 3 Baths · House
· Garden · Cellar
Ford, District 5 Loudon County Tennessee · 2,336 sq.ft · 3 Bedrooms · 3 Baths · House · Garden · Cellar
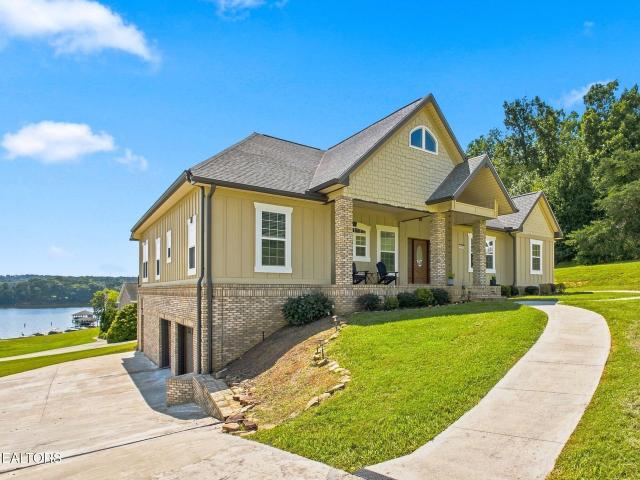
Beautifully updated 3-bedroom, 3-bath basement ranch with deeded lake access ready for a boat dock to be built, community dock, and no HOA! Major upgrades include a new HVAC system, updated septic system, renovated walkout basement with moisture protection, plumbing for a future full bath, egress window, spiral staircase, new dishwasher and range, newer refrigerator, washer and dryer, plus updated fixtures and finishes throughout. Outside, enjoy a professionally terraced backyard featuring Versa-Lok retaining walls with geogrid, French drain, garden area, dog run, and peaceful wooded setting. Just a short walk to the community dock for boating, fishing, and kayaking
USD 350,000
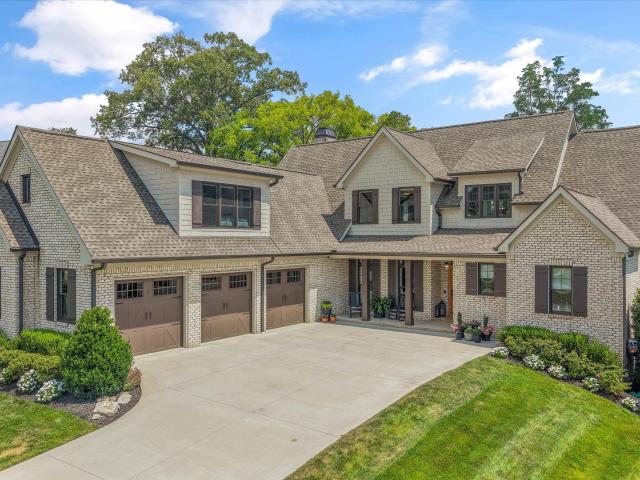
615 Gwinhurst Rd
View photo
House · for sale
USD 1,549,000
USD 176/sq.ft
615 Gwinhurst Rd
Ford, District 5 Loudon County Tennessee
· 8,783 sq.ft · 5 Bedrooms · 5 Baths · House
· Equipped kitchen
Ford, District 5 Loudon County Tennessee · 8,783 sq.ft · 5 Bedrooms · 5 Baths · House · Equipped kitchen
Experience luxury living in this exceptional custom-built home, where timeless elegance, quality craftsmanship, and breathtaking wooded, creek, and golf course views create an unforgettable setting. Located in the highly sought-after Farragut community and top-rated Farragut school district, this remarkable home offers the perfect blend of luxury, comfort, and convenience. A grand two-story foyer welcomes you into an impressive floor plan featuring soaring ceilings, custom millwork, designer lighting, and beautiful finishes throughout. The gourmet kitchen is a chef's dream with 42' cabinetry, granite countertops, stainless steel appliances, a gas cooktop, oversized island with seating, and a sunny breakfast area perfect for gathering with family and friends. The luxurious main-level owner's suite offers a peaceful retreat with a spacious walk-in closet and spa-inspired bath featuring dual vanities, a whirlpool tub, and an oversized tiled walk-in shower. Upstairs, each of the three gene
USD 1,549,000
811 Yosemite Drive
View photo
House · for sale
USD 620,000
USD 223/sq.ft
811 Yosemite Drive
Ford, District 5 Loudon County Tennessee
· 2,777 sq.ft · 4 Bedrooms · 3 Baths · House
· Garden · Swimming pool · Fireplace
Ford, District 5 Loudon County Tennessee · 2,777 sq.ft · 4 Bedrooms · 3 Baths · House · Garden · Swimming pool · Fireplace
811 Yosemite Drive has 4 bedrooms and 3 1/2 bathrooms with 2,782 sqft in Lenoir City, TN. The interior features carpet, wood and tile flooring, with one fireplace enhancing the living spaces. Master and laundry on main. Outdoor amenities include a fireplace, fenced backyard, backyard fire pit, hot tub, professionally maintained front yard and a sprinkler system. Located within close proximity to Lenoir City High School. Nearby healthcare centers include Fort Loudoun Medical Center, Recreational facilities like Lenoir City Park and the community pool in the Harrison Woods subdivision
USD 620,000
1418 Crescent Oaks Lane
View photo
House · for sale
USD 797,793
USD 222/sq.ft
1418 Crescent Oaks Lane
Ford, District 5 Loudon County Tennessee
· 3,584 sq.ft · 5 Bedrooms · 4 Baths · House
· Patio · Garden · Fireplace · Equipped kitchen · Parking
Ford, District 5 Loudon County Tennessee · 3,584 sq.ft · 5 Bedrooms · 4 Baths · House · Patio · Garden · Fireplace · Equipped kitchen · Parking
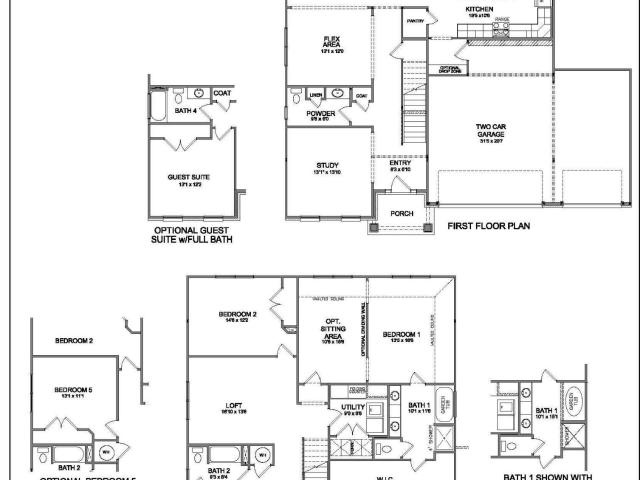
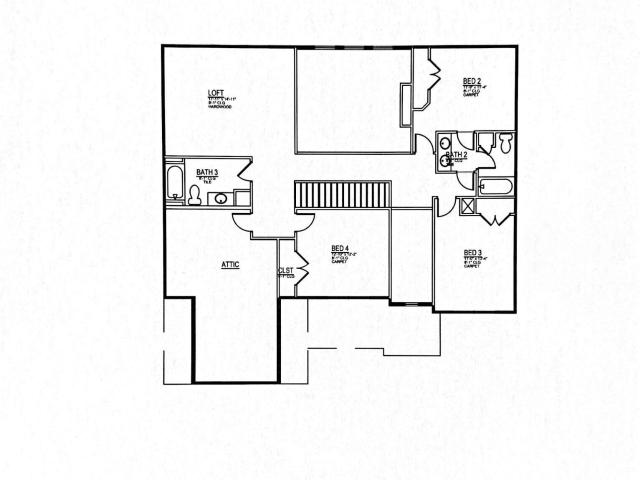
Close as soon as 30 days! The Wheeler III is a spacious home with 5 bedrooms and four full baths. The first floor has a guest bedroom with a full hall bath. The living areas on the first floor follow an open concept design, and include a versatile flex area. An island kitchen and spacious breakfast area adjoin a large family room with a gas fireplace, all overlooking the rear yard. A mud room drop zone is located at the entry from the garage for additional organization. The large upstairs primary bedroom leads to a luxurious bath with double bowl vanity, separate tiled shower, and a large freestanding tub, plus a spacious closet. Three additional bedroom are upstairs along with a loft. Bedroom #4 has its own private bath and a walk-in closet. The utility room is located upstairs for convenience and includes a folding counter. Additional features include a covered rear patio and designer selections
USD 797,793
1010 Branch Hook Rd
View photo
Townhouse · for sale
USD 829,900
USD 296/sq.ft
1010 Branch Hook Rd
Ford, District 5 Loudon County Tennessee
· 2,799 sq.ft · 4 Bedrooms · 3 Baths · Townhouse
· Fireplace · Equipped kitchen
Ford, District 5 Loudon County Tennessee · 2,799 sq.ft · 4 Bedrooms · 3 Baths · Townhouse · Fireplace · Equipped kitchen
Incredible mountain views in Farragut. Low Maintenance Luxury with Mountain Views, Live in style in The Grove at Boyd Station luxury Townhomes. This Townhome has an upscale luxury brick exterior, black exterior windows, 10 ft ceilings on the main floor, hardwood flooring throughout the main level, a primary suite plus an additional bedroom and 2 full bathrooms on the main level along with the laundry room. A sizeable great room with tray ceiling, a linear electric fireplace, gourmet kitchen with quartz countertops, stainless steel appliances and 42 inch painted maple wood cabinetry make this the perfect, low maintenance retreat. Open the glass sliding door in the great room and step out onto the covered rear porch. The owner's bathroom has an enlarged tile shower, double bowl vanity, and a large walk-in closet. Travel up the oak-treaded stairs, and you will find a large bonus room, a spacious rec room with lake and mountain views, two additional bedrooms, 1 full bathroom, and a floored
USD 829,900
524 Golden Harvest Rd
View photo
House · for sale
USD 499,000
USD 343/sq.ft
524 Golden Harvest Rd
Ford, District 5 Loudon County Tennessee
· 1,453 sq.ft · 3 Bedrooms · 2 Baths · House
· Garden
Ford, District 5 Loudon County Tennessee · 1,453 sq.ft · 3 Bedrooms · 2 Baths · House · Garden
Tucked away in a fantastic, quiet neighborhood, but in the heart of Farragut, this 3-bedroom, 2-bathroom one-level home offers incredible upside potential for investors or first-time buyers. Positioned on a massive, private lot, the property features a fully fenced backyard framed by mature trees and boasts the rare benefit of no neighbors behind it. The interior offers an easy-to-rent or easy-to-renovate single-story floor plan. Tenants or owners will love the large screened-in porch, ideal for enjoying the private, quiet outdoor space. Located off the beaten path yet accessible, this property features no HOA fees, maximizing your cash flow and giving you complete control over the property
USD 499,000
421 Saddle Ridge
View photo
House · for sale
USD 1,195,000
USD 209/sq.ft
421 Saddle Ridge
Ford, District 5 Loudon County Tennessee
· 5,694 sq.ft · 5 Bedrooms · 3 Baths · House
· Swimming pool · Cellar
Ford, District 5 Loudon County Tennessee · 5,694 sq.ft · 5 Bedrooms · 3 Baths · House · Swimming pool · Cellar
Experience the Pinnacle of the Farragut Lifestyle Welcome to this custom-built, all-brick basement ranch that perfectly balances refined luxury with the sought-after lifestyle of Farragut, Tennessee. Nestled in a premier community offering a neighborhood pool, tennis courts, and an elegant clubhouse, this residence places you at the center of it all. Farragut is renowned for its serene, small-town atmosphere paired with world-class conveniences-including over 20 miles of scenic greenway trails, five beautiful town parks, and the premier shopping and dining experiences of Turkey Creek, all just minutes away. Perhaps most notably, the area is celebrated for its award-winning Knox County schools, highly coveted for their tradition of academic excellence and top-tier ratings (buyers to verify specific zoning). Inside, the home is a masterpiece of design and scale, greeting you with soaring 11-foot ceilings and gleaming hardwood floors that extend into a magnificent 19' x 18' living room. H
USD 1,195,000
12142 Fredericksburg Blvd
View photo
House · for sale
USD 1,900,000
USD 411/sq.ft
12142 Fredericksburg Blvd
Ford, District 5 Loudon County Tennessee
· 4,618 sq.ft · 4 Bedrooms · 5 Baths · House
· Office room · Equipped kitchen
Ford, District 5 Loudon County Tennessee · 4,618 sq.ft · 4 Bedrooms · 5 Baths · House · Office room · Equipped kitchen
Open House Sunday Aug. 9th 2-4. Welcome to this exceptional custom home in the highly sought-after Jefferson Park subdivision, where timeless design, thoughtful craftsmanship, and modern conveniences come together beautifully. Offering 4,628 square feet, 4 spacious bedrooms, 5 full bathrooms, and a flexible floor plan with the option for a fifth bedroom or private home office, this home was designed to adapt to every stage of life. From the moment you enter, you'll be captivated by the detailed trim work, custom lighting, rich hardwood flooring, and upscale finishes that create an elegant yet inviting atmosphere. The heart of the home is a beautifully appointed kitchen featuring pull-out cabinet drawers for effortless organization, while the same thoughtful storage continues into the primary bath and laundry room. The luxurious primary suite serves as a private retreat, complete with app-controlled power shades in both the bedroom and bathroom and an impressive boutique-style walk-in c
USD 1,900,000
2037 Wooded Mountain Lane
View photo
House · for sale
USD 565,000
USD 273/sq.ft
2037 Wooded Mountain Lane
Ford, District 5 Loudon County Tennessee
· 2,067 sq.ft · 3 Bedrooms · 2 Baths · House
· Patio · Garden · Fireplace · Equipped kitchen
Ford, District 5 Loudon County Tennessee · 2,067 sq.ft · 3 Bedrooms · 2 Baths · House · Patio · Garden · Fireplace · Equipped kitchen
Beautiful one-level home in the highly desirable Choto/Farragut community! Meticulously maintained, this home still feels brand new and offers a thoughtfully designed floor plan with three bedrooms, two full baths, a spacious great room for living and dining, an eat-in kitchen with a breakfast area, and a convenient laundry room. Quality upgrades include quartz countertops throughout, luxury vinyl plank flooring in the bedrooms, a gas hookup for the kitchen range, and a cozy gas log fireplace in the living area. Nine-foot ceilings throughout enhance the home's open, airy feel. Step outside to a beautifully landscaped, fully fenced backyard designed for both relaxation and entertaining. Enjoy the screened porch, stone patio with a retractable awning, and a charming stone walking path-perfect for your furry friends or tending to the flower beds. Ideally located in the growing Choto community, you'll enjoy easy access to Fort Loudoun Lake, parks, local restaurants, shopping, and all the c
USD 565,000
1220 Wagon Hitch Rd
View photo
House · for sale
USD 1,179,900
USD 314/sq.ft
1220 Wagon Hitch Rd
Ford, District 5 Loudon County Tennessee
· 3,746 sq.ft · 4 Bedrooms · 4 Baths · House
· Equipped kitchen · Parking
Ford, District 5 Loudon County Tennessee · 3,746 sq.ft · 4 Bedrooms · 4 Baths · House · Equipped kitchen · Parking
NEW FRENCH COUNTRY ELEVATION ADMIRAL 4 bedroom 4 ½ bath, three-car garage home with over 3700 square feet, all hardwood on the home's main level, located in Farragut in the Grove at Boyd Station community, just across the street from McFee Park. The Admiral floor plan is one of our customers' favorite plans. A beautiful exterior with a courtyard, three-car garage, and a family-pleasing layout. Step into the Admiral, and you will immediately know you are in a very special home. To your left, you will find a formal dining room (could be a main floor office), large enough to host your favorite holiday parties with a butler's pantry located in the hall between the kitchen and dining room, with painted upper and lower cabinets, quartz countertop, beverage center, and tile backsplash. Moving from the foyer and entering the expansive great room, casual dining area, and gourmet kitchen in one open space. The great room has a lovely, coffered ceiling, large windows to let in plenty of natural l
USD 1,179,900
12368 Vista Brook Lane
View photo
House · for sale
USD 2,610,000
USD 369/sq.ft
Updated
12368 Vista Brook Lane
Ford, District 5 Loudon County Tennessee
· 7,072 sq.ft · 6 Bedrooms · 5 Baths · House
· Garden · Office room · Equipped kitchen · Swimming pool
Ford, District 5 Loudon County Tennessee · 7,072 sq.ft · 6 Bedrooms · 5 Baths · House · Garden · Office room · Equipped kitchen · Swimming pool
OWNER UPGRADES: Theater room, back yard retaining wall, pool, and motorized blinds. Step into a world of refined elegance with this exceptional 7,075-square-foot 2024 PARADE OF HOMES residence, perfectly situated in one of Farragut's most prestigious neighborhoods. This stunning three-story home offers 6 generously sized bedrooms and 5.5 beautifully appointed bathrooms, including a serene primary suite conveniently located on the main level for ultimate comfort and privacy. Upon entry, soaring vaulted ceilings in both the living room and private office create a grand, light-filled atmosphere. Site-finished white oak floors guide you through the expansive open layout, seamlessly connecting to a formal dining area ideal for hosting elegant dinners and special occasions. The gourmet kitchen is a chef's dream, featuring luxurious imported quartz countertops that elevate both form and function. The upper level includes three spacious bedrooms, two full bathrooms, and a versatile bonus room
USD 2,610,000
247 Bittersweet Lane
View photo
House · for sale
USD 849,000
USD 238/sq.ft
247 Bittersweet Lane
Ford, District 5 Loudon County Tennessee
· 3,563 sq.ft · 5 Bedrooms · 3 Baths · House
· Patio · Garden · Office room · Fireplace · Parking · Swimming pool
Ford, District 5 Loudon County Tennessee · 3,563 sq.ft · 5 Bedrooms · 3 Baths · House · Patio · Garden · Office room · Fireplace · Parking · Swimming pool
Located in the sought-after Haven Hill community in Lenoir City, this beautifully upgraded, nearly new home offers 5 bedrooms, 3 bathrooms, and maintenance-free living with incredible neighborhood amenities including a pool, pickleball courts, fitness center, and clubhouse. Situated on a private lot with no homes behind it, the property features a fenced backyard, upper deck, and lower-level patio perfect for relaxing or entertaining. Inside, you will find upgrades throughout including quartz countertops, stainless steel appliances, a gas range, gas fireplace, a stunning vaulted living room with wood beams, and upgraded insulation. The spacious primary suite is conveniently located on the main level and features a double vanity and fully tiled upgraded shower. The main floor includes a dedicated office with French doors, an additional bedroom and full bathroom, plus a laundry room and 2-car garage. Downstairs offers an entirely separate living area with endless possibilities, featuring
USD 849,000
12512 Tangle Crest Lane
View photo
House · for sale
USD 819,999
USD 264/sq.ft
12512 Tangle Crest Lane
Ford, District 5 Loudon County Tennessee
· 3,100 sq.ft · 5 Bedrooms · 3 Baths · House
· Garden · Equipped kitchen · Swimming pool
Ford, District 5 Loudon County Tennessee · 3,100 sq.ft · 5 Bedrooms · 3 Baths · House · Garden · Equipped kitchen · Swimming pool
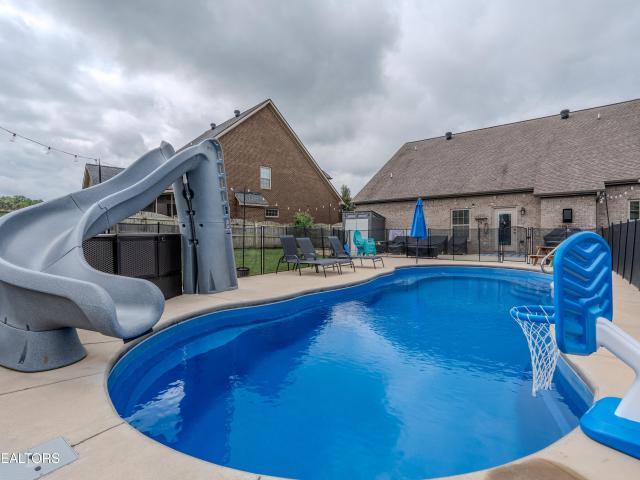
VA Assumable at 3.75% & may be assumable even if you do not qualify for a VA loan*. Welcome to this beautiful brick home in the heart of Hardin Valley, offering 5 bedrooms, 3.5 bathrooms, and a spacious layout designed for everyday living and entertaining. The main level features an oversized primary suite, an additional bedroom with a full bath, an open floor plan, 7 inch hand scraped hardwood floors, tile in the wet areas, and a kitchen with quartz countertops. Custom shelving in the pantry, primary closet, and bedroom closets provides exceptional storage, while the primary bath includes a relaxing jetted tub. Upstairs offers two additional bedrooms, a large loft, and an oversized fifth bedroom or bonus room with its own half bath and closet. Premium carpet was installed in 2020 throughout the bedrooms. Step outside to your private backyard retreat featuring a heated saltwater fiberglass pool with a slide, safety fence, a large fire pit area, gas hookup for your grill, a flat fenced
USD 819,999
405 Mystic Charm Road Lot 19
View photo
Townhouse · for sale
USD 789,900
USD 317/sq.ft
405 Mystic Charm Road Lot 19
Ford, District 5 Loudon County Tennessee
· 2,486 sq.ft · 3 Bedrooms · 3 Baths · Townhouse
· Equipped kitchen · Lift
Ford, District 5 Loudon County Tennessee · 2,486 sq.ft · 3 Bedrooms · 3 Baths · Townhouse · Equipped kitchen · Lift
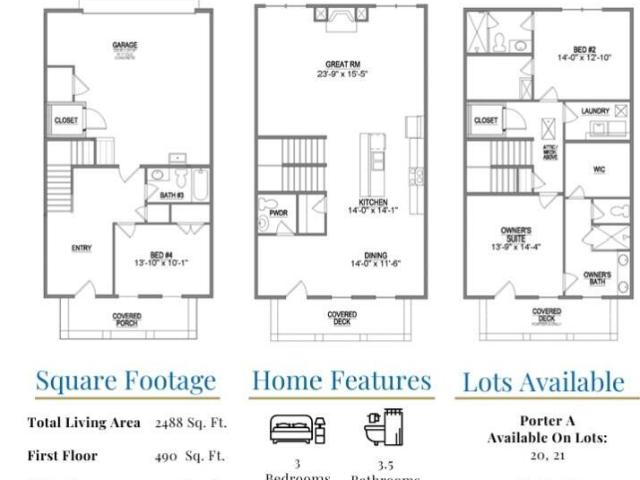
This home features a rough in for an elevator! Experience refined luxury living in this stunning 3-bedroom, 3.5-bath townhome perfectly situated in the heart of Farragut. Set within one of the area's most walkable neighborhoods, this residence places you just steps from Farragut High School, popular restaurants, and everyday conveniences. Step off your front porch and explore the 25 miles of the Farragut Greenways. Showcasing timeless brick architecture and sophisticated interior finishes, the home blends classic Farragut charm with modern elegance. The thoughtfully crafted floor plan features spacious, light-filled living areas ideal for both relaxed daily living and effortless entertaining. A gourmet kitchen opens seamlessly to the great room, creating a warm and inviting central gathering space. Upstairs, the private primary suite offers a serene retreat, complemented by one additional bedroom with a full en suite bathroom that works as a 2nd primary suite. Enjoy the convenience of
USD 789,900
12162 Monument Blvd
View photo
House · for sale
USD 1,950,000
USD 312/sq.ft
12162 Monument Blvd
Ford, District 5 Loudon County Tennessee
· 6,243 sq.ft · 5 Bedrooms · 5 Baths · House
· Office room · Deck · Swimming pool
Ford, District 5 Loudon County Tennessee · 6,243 sq.ft · 5 Bedrooms · 5 Baths · House · Office room · Deck · Swimming pool
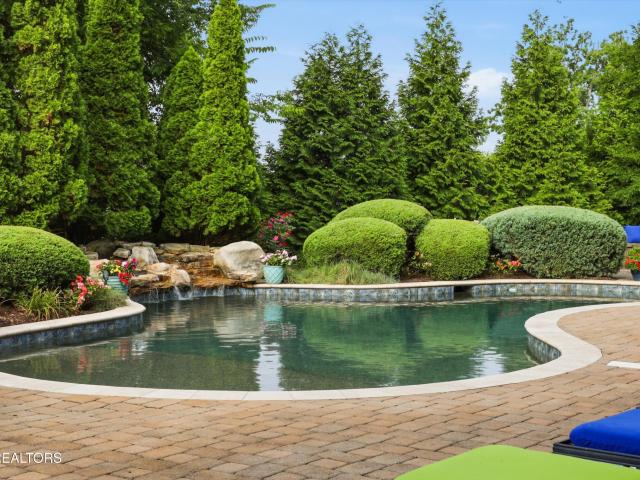
Luxury meets everyday comfort in this exceptional Jefferson Park home, thoughtfully designed for both elegant entertaining and relaxed living. The main level features a spacious primary suite, dedicated office with custom built-ins, formal dining, and an inviting living area filled with natural light from large arched windows and soaring ceilings. Upstairs, three additional ensuite bedrooms and a bonus room provide space for family and guests, while the walk-out lower level offers a theater room, wet bar, recreation space, and a fifth ensuite bedroom with double doors opening directly to the pool-ideal for overnight guests or multigenerational living. Step outside to your own private retreat where a heated freeform saltwater Gunite pool with a beautiful rock waterfall is surrounded by mature trees and professional landscaping for exceptional privacy. The screened porch, maintenance-free Trex deck, large travertine pool deck, lighted pergola with two swings, built-in fire pit with curve
USD 1,950,000
12719 Early Rd
View photo
House · for sale
USD 1,800,000
USD 392/sq.ft
12719 Early Rd
Ford, District 5 Loudon County Tennessee
· 4,585 sq.ft · 4 Bedrooms · 4 Baths · House
· Cellar
Ford, District 5 Loudon County Tennessee · 4,585 sq.ft · 4 Bedrooms · 4 Baths · House · Cellar
Taking a cinematic approach to life? This home has all of the character and charm to match Tennessee's Southern hospitality. Made for entertaining or seclusion, it offers an unforgettable layout that makes every room feel special. The home has been meticulously updated throughout and is privately situated on 5.09 unrestricted acres zoned in Farragut schools for middle and high school. An incredibly rare find. 4,586 square feet of finished heated and cooled square footage with an additional 1,747 square feet that is roughed in with heat and air in the basement. This coveted two-story property with a walkout basement features beautifully refinished hardwood floors throughout the spacious main-level rooms and a panoramic sunroom where you'll love sipping your morning coffee. Every bedroom offers the privacy of an en-suite bath, while the primary suite is a true retreat with a generous walk-in closet featuring custom shelving and a spa-like bathroom. A versatile bonus room is ideal for a p
USD 1,800,000
4758 Driftwood Lane
View photo
House · for sale
USD 1,149,000
USD 303/sq.ft
4758 Driftwood Lane
Ford, District 5 Loudon County Tennessee
· 3,789 sq.ft · 3 Bedrooms · 3 Baths · House
· Parking · Lift
Ford, District 5 Loudon County Tennessee · 3,789 sq.ft · 3 Bedrooms · 3 Baths · House · Parking · Lift
Experience the privacy, tranquility, and beauty of lake living in this exceptional Fort Loudoun Lake home. Tucked away in a quiet, gated waterfront community, this beautiful home offers stunning lake views, abundant space, multiple garages, and a remarkably flexible floor plan designed to accommodate a variety of lifestyles. While the peaceful setting feels wonderfully removed from the everyday hustle and bustle, the reward is an extraordinary lakefront lifestyle. Situated overlooking a quiet cove just off the main channel, the 3,789 square foot home provides serene water views and a peaceful backdrop from nearly every main living area. A short walk down the property leads to private neighborhood lake access, including a boat ramp and dock. A boat lift makes lake life effortless, and the calm water of the private cove is perfect for kayaking and paddle-boarding. From the dock, enjoy a quick five-minute boat ride to Lakeside Tavern or Cheers at Choto for dining and drinks right on the w
USD 1,149,000
12523 Bridgemore Blvd
View photo
House · for sale
USD 3,999,999
USD 626/sq.ft
12523 Bridgemore Blvd
Ford, District 5 Loudon County Tennessee
· 6,383 sq.ft · 4 Bedrooms · 4 Baths · House
· Terrace · Balcony
Ford, District 5 Loudon County Tennessee · 6,383 sq.ft · 4 Bedrooms · 4 Baths · House · Terrace · Balcony
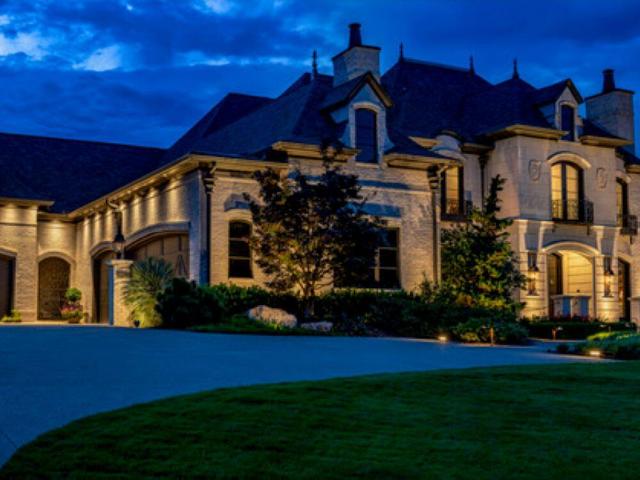
Welcome to Chateau de Beauvoir. A truly one-of-a-kind luxury French-inspired estate located within the prestigious Bridgemore development in Farragut. Situated on a premier professionally landscaped oversized parcel on Bridgemore Boulevard, the property has commanding views of the neighborhood's beautiful parklike settings with stone bridges, ponds, and waterfalls. Custom designed by award winning Jack Herr Design Associates Inc. The impeccable attention to detail and upgrades throughout create a curated experience that must be seen to be appreciated. A gated entrance leads from the boulevard up to a symmetrically designed parterre accented by an antique replica French fountain, then on to the expansive terrace showcasing a limestone façade with oversized gas lanterns, iron balconies, and custom designed cartouches. Massive ten-foot European-inspired black lacquered wooden doors open into the two-story foyer anchored by an elegantly curved staircase that winds over the entrance with an
USD 3,999,999
12924 Yorkshire Fog LOT 49 Lane
View photo
House · for sale
USD 959,900
USD 333/sq.ft
12924 Yorkshire Fog LOT 49 Lane
Ford, District 5 Loudon County Tennessee
· 2,874 sq.ft · 4 Bedrooms · 3 Baths · House
· Office room · Equipped kitchen
Ford, District 5 Loudon County Tennessee · 2,874 sq.ft · 4 Bedrooms · 3 Baths · House · Office room · Equipped kitchen
Brand new home and under construction in Meadows on McFee. The upscale painted brick, bronze windows, lots of beautiful stone will make you take a second look! Once you step on the front porch of this European styled Alderwood plan you will feel at home. Upon entering the home, immediately you will be impressed by the two (2) story entry and large chandelier. The flex room to the left could be used for a formal dining room; office, or sitting room / music room. The owner's bedroom is on the main floor and is accompanied by a luxurious bathroom, and large walk-in closet. There are plenty of windows in the two story great room; it is elegant and filled with light. The great room opens to a designer style kitchen. Also located on the main level is a powder room. You will be delighted with the spacious kitchen with upscale quartz countertops, cabinets, and an expansive island that easily seats six (6). The main level is finished nicely with hardwood floors. There is a 27 x 10 covered porch
USD 959,900
600 Donaldson Light Lane
View photo
House · for sale
USD 899,000
USD 243/sq.ft
600 Donaldson Light Lane
Ford, District 5 Loudon County Tennessee
· 3,692 sq.ft · 3 Bedrooms · 4 Baths · House
· Fireplace · Equipped kitchen
Ford, District 5 Loudon County Tennessee · 3,692 sq.ft · 3 Bedrooms · 4 Baths · House · Fireplace · Equipped kitchen
Set along a quiet cove on Fort Loudoun Lake, this home offers a peaceful lakefront setting w/no HOA fees & quick access to the main channel. The property combines beautiful water views & outdoor areas designed for relaxing & entertaining. Anderson casement windows & doors are featured throughout, along w/hardwood flooring across much of the home. With approximately 3,700 square feet, 3 bedrooms, & 4 full baths, the home has been freshly painted throughout, giving it a clean & refreshed feel. It presents a great opportunity for a buyer looking to update & personalize a lakefront property to match their own style while enjoying an already solid layout and desirable location. The main level opens w/a light-filled foyer, marble tile flooring & a skylight. From there, the space flows into a vaulted great room anchored by a floor-to-ceiling hand stacked stone wood-burning fireplace, custom wooden bookcases & a built-in desk area. The dining area connects to both the great room & kitchen. Jus
USD 899,000
417 Heathermoor Drive
View photo
House · for sale
USD 1,399,000
USD 335/sq.ft
417 Heathermoor Drive
Ford, District 5 Loudon County Tennessee
· 4,176 sq.ft · 5 Bedrooms · 4 Baths · House
· Garden · Equipped kitchen
Ford, District 5 Loudon County Tennessee · 4,176 sq.ft · 5 Bedrooms · 4 Baths · House · Garden · Equipped kitchen
Welcome to a beautiful all bricks home located in the heart of West Knoxville's Farragut area, this Smithfield subdivision home is a true showcase of luxury and elegance, beautifully positioned near the Fox Den Country Club Golf Course and tucked away on a quiet cul-de-sac. Enjoy an unmatched lifestyle where tree-lined streets, friendly sidewalks, and meticulously maintained yards create a welcoming neighborhood feel-just few minutes from premier shopping, dining, schools, and healthcare. A grand two-story foyer sets the tone as you step inside, complemented by plantation shutters, hardwood flooring throughout, fresh interior paint, and beautiful crown molding across the entire main level. The light-filled kitchen features bay windows, granite countertops, stunning cabinetry, a gas cooktop, center island, and double ovens-perfect for everyday living and entertaining. The formal dining area adds an elegant touch with a tray ceiling, while the impressive two-story great room stuns with c
USD 1,399,000
1210 Charlottesville Blvd
View photo
House · for sale
USD 1,735,000
USD 372/sq.ft
1210 Charlottesville Blvd
Ford, District 5 Loudon County Tennessee
· 4,661 sq.ft · 4 Bedrooms · 3 Baths · House
· Office room · Equipped kitchen · Parking
Ford, District 5 Loudon County Tennessee · 4,661 sq.ft · 4 Bedrooms · 3 Baths · House · Office room · Equipped kitchen · Parking
Sophisticated new construction in Jefferson Park, one of West Knoxville's premier lake-access communities, where timeless design meets everyday convenience. This French Country-inspired home offers a polished layout with a grand entry setting the tone for the main level. Spacious gathering areas, formal dining space, and a well-appointed kitchen with casual dining create a refined yet comfortable flow. The main-level primary suite is thoughtfully designed with walk-in closet and a beautifully finished bath with separate shower. While an adjacent dedicated study/home office adds a bit of flexibility. Upstairs, three additional bedrooms are joined by a study/loft area, a recreation room, and two full baths, giving the upper-level space to relax, work, or gather. The 3-car garage includes bonus golf cart storage, a standout feature for enjoying the neighborhood. Jefferson Park offers a community pool with lake access close by as well as close proximity to Markets at Choto, Northshore conv
USD 1,735,000
259 Reverence Run Lane
View photo
House · for sale
USD 1,849,000
USD 373/sq.ft
259 Reverence Run Lane
Ford, District 5 Loudon County Tennessee
· 4,951 sq.ft · 6 Bedrooms · 6 Baths · House
· Fireplace · Equipped kitchen · Cellar
Ford, District 5 Loudon County Tennessee · 4,951 sq.ft · 6 Bedrooms · 6 Baths · House · Fireplace · Equipped kitchen · Cellar
Experience luxury living in Brookmere Manor, one of Farragut's most prestigious communities. Perfectly situated on a beautifully landscaped half-acre corner lot, this exceptionally maintained, like-new three-level home offers nearly 5,000 square feet with 6 bedrooms, 6 full baths, and a thoughtfully designed floor plan that blends elegance with today's most sought-after technology. The open, light-filled main level showcases rich hardwood floors, a gas fireplace, and an impressive chef's kitchen featuring a large center island, walk-in pantry, and seamless flow into the living and dining areas-ideal for everyday living and entertaining. The versatile three-level layout provides spacious bedrooms, multiple gathering areas, and a fully finished walkout basement that's plumbed for a full kitchen, making it perfect for multigenerational living, a guest suite, or future entertaining space. Built for the connected lifestyle, this home is loaded with premium smart home technology, including i
USD 1,849,000
12436 Hatmaker Lane
View photo
House · for sale
USD 515,000
USD 205/sq.ft
12436 Hatmaker Lane
Ford, District 5 Loudon County Tennessee
· 2,508 sq.ft · 5 Bedrooms · 3 Baths · House
· Patio · Equipped kitchen
Ford, District 5 Loudon County Tennessee · 2,508 sq.ft · 5 Bedrooms · 3 Baths · House · Patio · Equipped kitchen
This amazing home features 5 bedrooms and 3 bathrooms optimizing living space with an open concept design. The eat-in kitchen overlooks the living area, while having a view to the outdoor patio. The kitchen features an island with bar seating and plentiful cabinets and counter space. The first floor also features a flex room that could be used as a formal dining room or office, as well as a bedroom and full bathroom. As you head up to the second floor, you are greeted with the primary bedroom that features an ensuite bathroom as well as three additional bedrooms that surround a second living area, a full bathroom, and a laundry area. The Hayden plan is a stunning home that utilizes space. This home offers 9ft Ceilings on first floor, Shaker style cabinetry, Solid Surface Countertops with 4in backsplash, Stainless Steel appliances by Whirlpool, Moen Chrome plumbing fixtures with Anti-scald shower valves, Mohawk flooring, LED lighting throughout, Architectural Shingles, Concrete rear pat
USD 515,000
12667 Ridgepath Lane
View photo
House · for sale
USD 1,100,000
USD 214/sq.ft
12667 Ridgepath Lane
Ford, District 5 Loudon County Tennessee
· 5,134 sq.ft · 4 Bedrooms · 4 Baths · House
· Cellar
Ford, District 5 Loudon County Tennessee · 5,134 sq.ft · 4 Bedrooms · 4 Baths · House · Cellar
Welcome to 12667 Ridgepath Lane, where breathtaking mountain views stretch for miles and luxury living meets everyday comfort. This exceptional 4-bedroom, 4-bathroom home is thoughtfully designed to maximize both space and scenery. From the moment you enter, you'll be captivated by the soaring cathedral ceilings that create an impressive sense of openness throughout the main level. The spacious great room flows seamlessly into the heart of the home, while expansive windows showcase the stunning panoramic mountain vistas. The main level offers convenient one-level living with a luxurious primary suite and two additional bedrooms, providing flexibility for family and guests. The lower level features a large secondary primary suite, perfect for multigenerational living, extended guests, or a private retreat. The impressive cathedral ceilings continue into the walkout basement, creating a bright and inviting lower-level living space. A massive unfinished area provides abundant storage and
USD 1,100,000
12409 Palm Beach Way
View photo
House · for sale
USD 1,180,000
USD 337/sq.ft
12409 Palm Beach Way
Ford, District 5 Loudon County Tennessee
· 3,498 sq.ft · 3 Bedrooms · 2 Baths · House
· Garden · Office room · Fireplace · Equipped kitchen
Ford, District 5 Loudon County Tennessee · 3,498 sq.ft · 3 Bedrooms · 2 Baths · House · Garden · Office room · Fireplace · Equipped kitchen
Classic curb appeal, warm interior details, and a standout backyard come together beautifully in this brick and stone Lake Cove home. A brick paver walkway leads to a gabled front porch and arched front door, opening to wood floors, a neutral palette, and inviting spaces designed for both everyday living and easy entertaining. The dining room features oversized windows, while a separate front room offers flexible space for an office, sitting room, or library. The vaulted main living area makes an impression with a floor-to-ceiling stacked stone fireplace and an easy connection to the eat-in kitchen, complete with breakfast bar, stainless appliances, gas cooktop, generous counter space, and a walk-in pantry/laundry room with wine fridge and extra storage. The main-level primary suite offers a tray ceiling, spacious bath with walk-in shower, dual vanities, jetted tub, and a large walk-in closet with built-in shelving, drawers, and hanging space. Upstairs, an open gallery connects a cozy
USD 1,180,000
12819 Magnolia Crest Lane
View photo
House · for sale
USD 803,250
USD 325/sq.ft
12819 Magnolia Crest Lane
Ford, District 5 Loudon County Tennessee
· 2,465 sq.ft · 3 Bedrooms · 2 Baths · House
· Office room · Equipped kitchen
Ford, District 5 Loudon County Tennessee · 2,465 sq.ft · 3 Bedrooms · 2 Baths · House · Office room · Equipped kitchen
Welcome to this beautifully designed Cumberland floor plan, offering the ease of main-level living with thoughtfully selected upgrades throughout. This 3-bedroom home features an open and inviting layout, additional office all highlighted by a spacious gathering area with a cozy fireplace-perfect for relaxing or entertaining. Just off the main living space, a covered porch provides the ideal spot to enjoy the outdoors. The gourmet kitchen serves as the heart of the home, complete with quartz countertops throughout and ample space for cooking, with wall oven and gas cooktop. Tray ceilings throughout the home add an elevated touch of detail and design. The primary suite is conveniently located on the main level and includes dual sinks and a walk-in shower, offering both comfort and functionality. Additional features include a laundry room with a utility sink and well-appointed secondary bedrooms, all designed for easy, everyday living. With its desirable layout, upgraded finishes, and pe
USD 803,250
934 Sweatleaf Lane
View photo
House · for sale
USD 1,049,000
USD 340/sq.ft
934 Sweatleaf Lane
Ford, District 5 Loudon County Tennessee
· 3,078 sq.ft · 4 Bedrooms · 3 Baths · House
· Fireplace · Equipped kitchen · Parking
Ford, District 5 Loudon County Tennessee · 3,078 sq.ft · 4 Bedrooms · 3 Baths · House · Fireplace · Equipped kitchen · Parking
Located on a quiet cul-de-sac in The Grove at Boyd Station, this 4-bedroom, 3.5-bath home with a 3-car garage offers an ideal primary-on-main floor plan and open layout. The great room features built-in bookcases, a gas fireplace, and a large sliding glass door leading to the screened-in covered porch. The kitchen includes painted cabinetry, quartz countertops, a 36-inch gas cooktop, wall oven, microwave/convection oven, custom vent hood, slide-out lower cabinets, and a generous dining area. The main-level primary suite offers a tray ceiling, walk-in shower, soaking tub, a massive walk-in closet with custom organizers, and direct access to the laundry room. All bedroom closets feature custom organization systems, and custom motorized blinds have been installed in the kitchen and primary bedroom. Additional upgrades include a whole-house water filtration system and reverse osmosis drinking water. Upstairs offers three additional bedrooms, two full baths, a large loft, and sizeable walk-
USD 1,049,000

Get email alerts

Don't miss out: be the first to know about new properties

The alert was correctly created

On subscribing you accept the conditions of use and the privacy policy
Alert
Receive new ads in your inbox
Save this search
Receive alerts for new listings

We'll send you an email when we have new properties for: "Houses for sale in Ford, District 5 Loudon County Tennessee"

The alert was correctly created

Belle-Aire
Audubon Hills
Get email alerts and be the first to see new listings
Required field
On subscribing I accept the terms of the privacy policy
Perfect! You'll soon start receiving new listings via email
Alert
Receive an email when we have new ads for Houses for sale in Ford, District 5 Loudon County Tennessee
Save this search
Filters

Bedrooms

Size (sq.ft)

sq.ft
sq.ft

Price

USD
USD

Property type

Bathrooms

Clear all filters
Receive notifications when new entries are published.