419 houses for sale in Forest City town

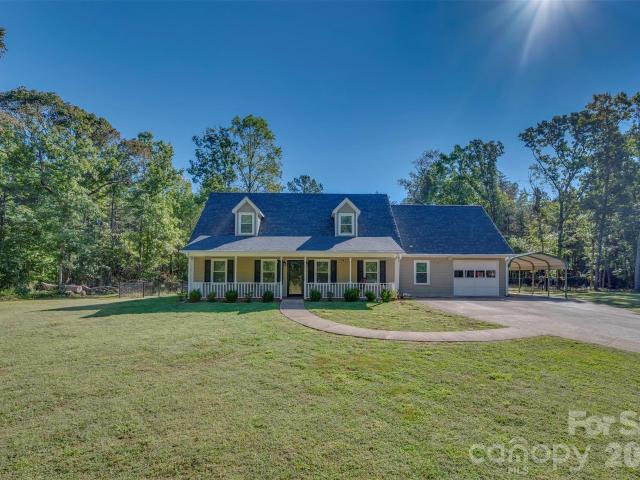
210 Plum Creek Road
View photo
House · for sale
USD 375,000
USD 188/sq.ft
New
210 Plum Creek Road
Forest City town
· 1,991 sq.ft · 3 Bedrooms · 2 Baths · House
· Garden · Equipped kitchen · Parking
Forest City town · 1,991 sq.ft · 3 Bedrooms · 2 Baths · House · Garden · Equipped kitchen · Parking
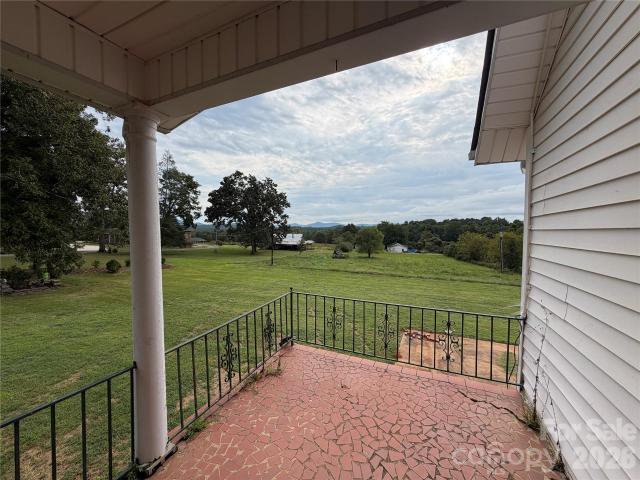
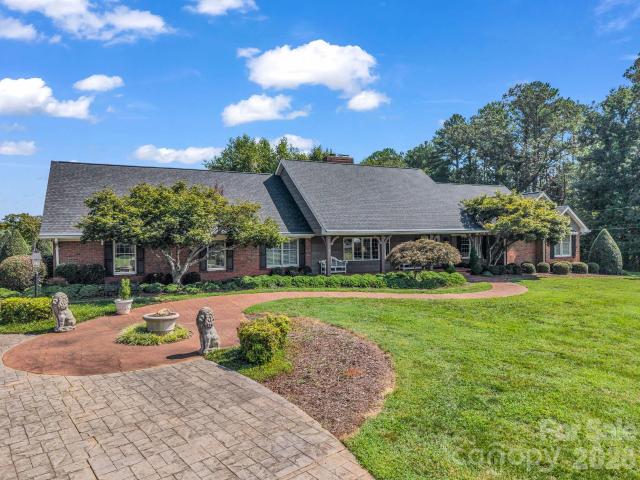
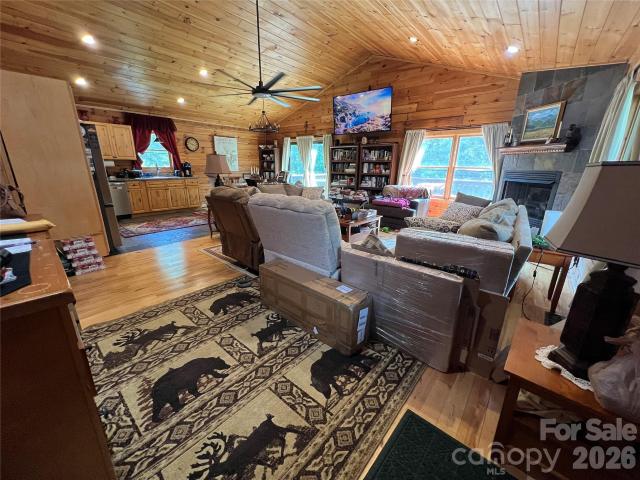
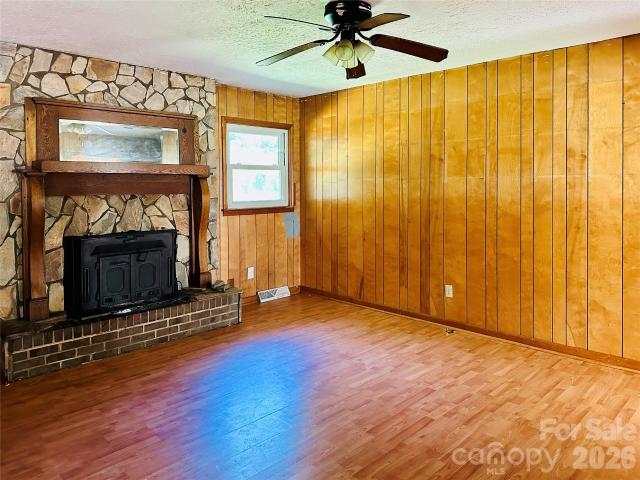
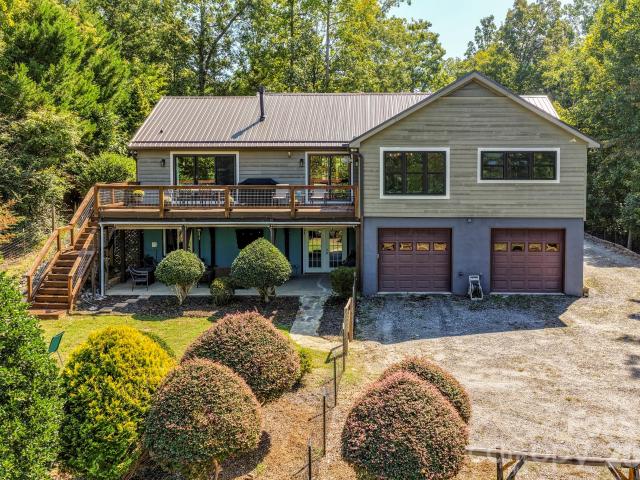
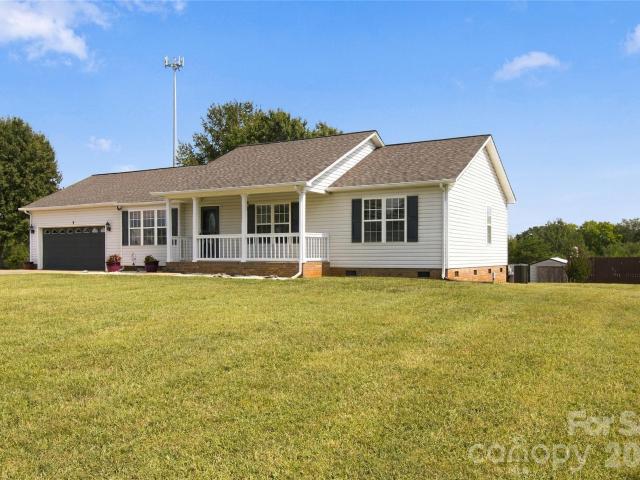
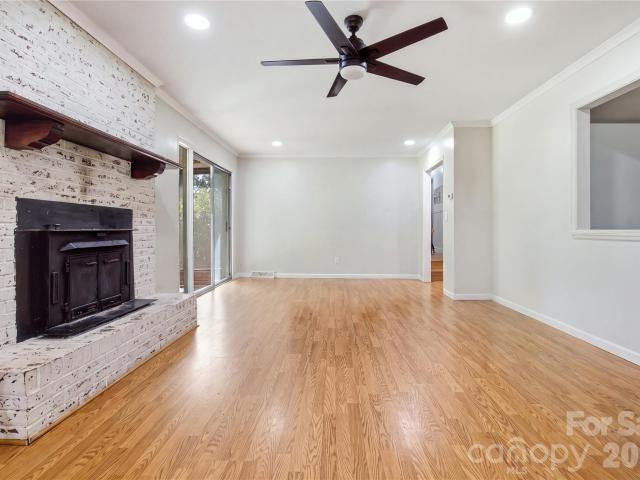
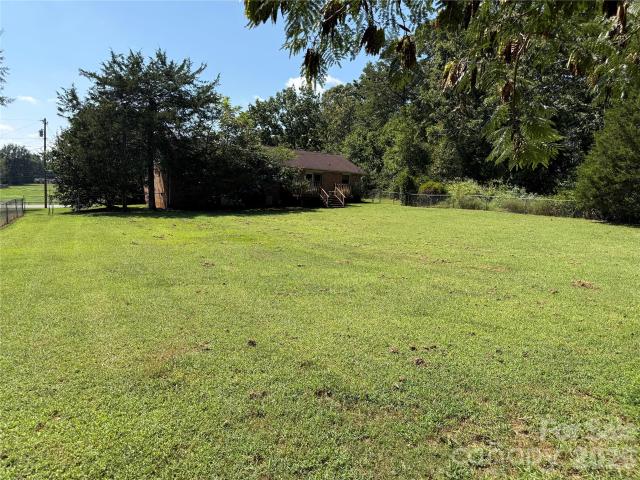
Private but convenient describes the location of this home. Located in the Ellenboro Community of Rutherford County, this home has over 1.22 acres of land and is unrestricted. The lot is virtually flat and features city water, a fenced yard and woodland all around it. Wildlife is abundant and it is a peaceful and quiet location. The house has a large 8 x 34 covered front porch, The house was built in 1994 but has the appearance of an almost new home after the updates. On the main level, there is a large family room, spacious primary bedroom and bath, large kitchen and dining area as well as a den and utility room. The kitchen has all of the appliances staying with teh house. The second level features two large bedrrom and a full bath. There is an unfinished'bonus room' over the garage that could be finished into addition living area if need but right now, it provides a large easily accessible storage area. This is a special home and worth your time to visit
USD 375,000
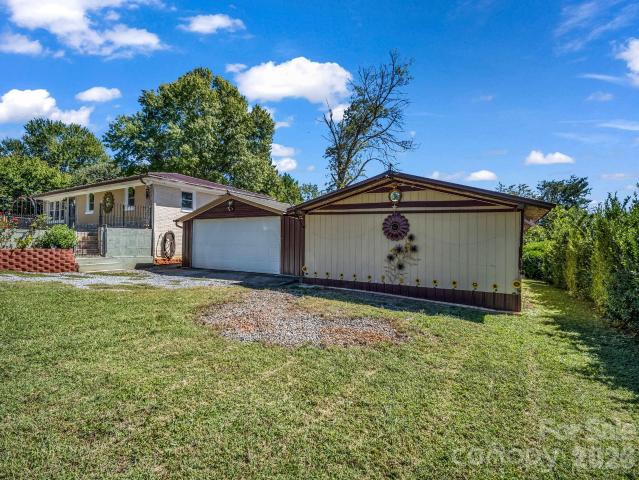
191 Sycamore Street
View photo
House · for sale
USD 270,000
USD 179/sq.ft
191 Sycamore Street
Forest City town
· 1,507 sq.ft · 3 Bedrooms · 2 Baths · House
· Garden · Parking · Cellar
Forest City town · 1,507 sq.ft · 3 Bedrooms · 2 Baths · House · Garden · Parking · Cellar
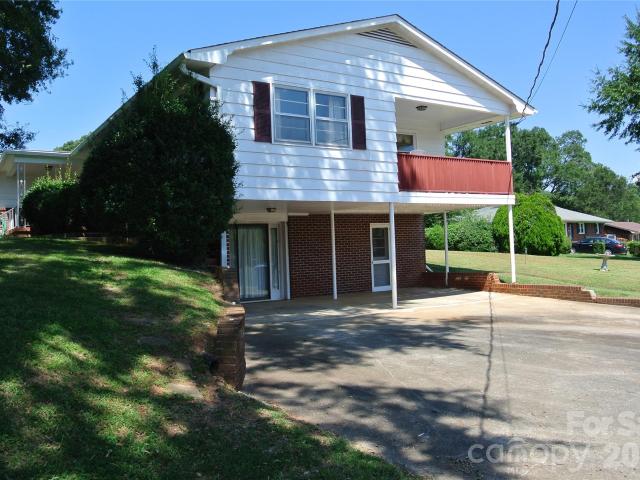
Space, updates, and versatility come together at 191 Sycamore Street! This 3-bedroom, 2-bath home features LVP flooring, a 2020 roof, and HVAC replaced in 2017. The insulated two-car garage is equipped with a mini-split system, providing a comfortable and versatile space for vehicles, hobbies, projects, or a workshop. The basement offers additional workshop space and room for storage, while a separate utility storage shed provides even more convenience. Enjoy the fenced front yard and the property's functional layout. The land on which the storage building sits is a separately taxed parcel. Conveniently located in Forest City near local shopping, dining, and amenities. With numerous updates and multiple functional spaces, this property offers plenty of opportunity and value. Schedule your showing today!
USD 270,000
00 Chisholm Trail
View photo
House · for sale
USD 599,900
USD 223/sq.ft
00 Chisholm Trail
Forest City town
· 2,680 sq.ft · 3 Bedrooms · 2 Baths · House
· Office room · Equipped kitchen
Forest City town · 2,680 sq.ft · 3 Bedrooms · 2 Baths · House · Office room · Equipped kitchen
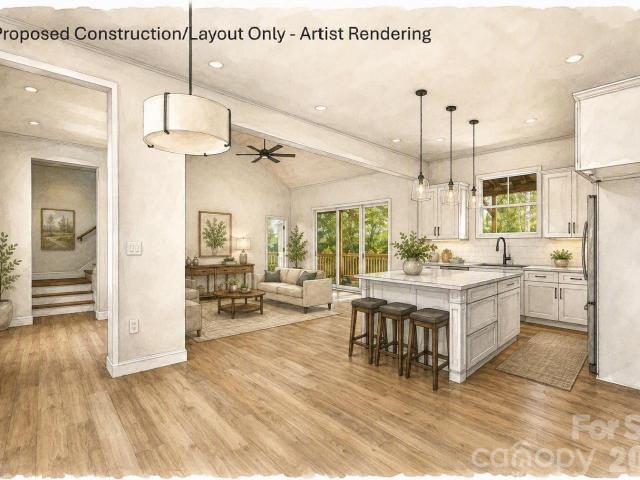
Enjoy the perfect blend of peaceful country living and convenient access to town with this proposed new construction in the desirable West Gate subdivision. This thoughtfully designed home features an open-concept floor plan with a spacious great room, kitchen, and adjoining dining area, making it ideal for everyday living and entertaining. Sliding glass doors lead to the covered rear porch, creating a seamless indoor-outdoor living space. The split-bedroom layout offers added privacy, with the primary suite featuring a private bath and spacious walk-in closet. Two additional bedrooms share a full bath, while the nearby utility room and half bath add everyday convenience. Upstairs, two bonus rooms connected by a catwalk provide flexible space for a home office, media room, playroom, fitness area, or guest accommodations. Relax and entertain on the covered front and rear porches while enjoying the peaceful surroundings. Quality craftsmanship and thoughtful design make this proposed home
USD 599,900
8632 Parris Bridge Road
View photo
House · for sale
USD 489,000
8632 Parris Bridge Road
Forest City town
· 4 Bedrooms · 3 Baths · House
· Patio · Fireplace · Equipped kitchen
Forest City town · 4 Bedrooms · 3 Baths · House · Patio · Fireplace · Equipped kitchen
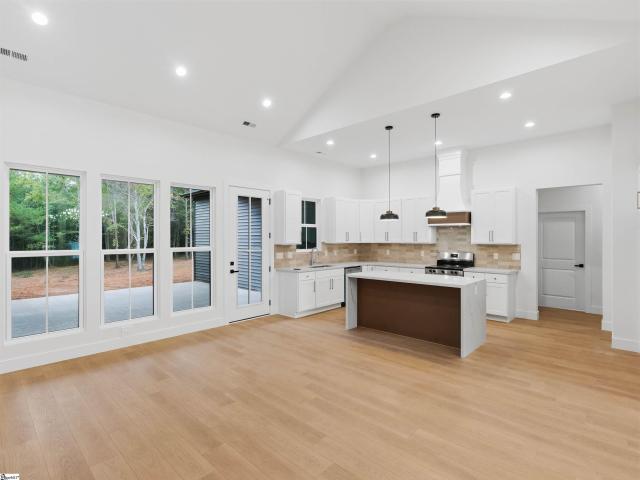
Welcome to your fresh start. This newly built single story home sits on a sprawling 2.33 acre lot. Skip the HOA fees on this 4-bed, 3-full-bath home with a long driveway and plenty of room to park an RV. Step inside and you're greeted by 9-foot-plus ceilings and laminate floors that flow throughout the home, leading you into the living room, where a cathedral ceiling, cozy fireplace, and large windows flood the space with natural light. The kitchen makes a statement with its features: a waterfall quartz island, two-tone cabinetry, a striking backsplash, and a seriously spacious walk-in pantry. The owner's suite is designed to feel like a retreat, with a spacious bathroom featuring a centered shower and freestanding soaking tub, all wrapped around by a generous walk-in closet. Need flexibility? An in-law suite includes its own full bath and large closet. Two additional bedrooms round out the home. Outside, an enclosed, half-covered 20×22 patio overlooks the wooded rear lot. And you're j
USD 489,000
358 N Cleghorn Street
View photo
House · for sale
USD 143,900
USD 180/sq.ft
358 N Cleghorn Street
Forest City town
· 797 sq.ft · 2 Bedrooms · 1 Bath · House
· Equipped kitchen
Forest City town · 797 sq.ft · 2 Bedrooms · 1 Bath · House · Equipped kitchen
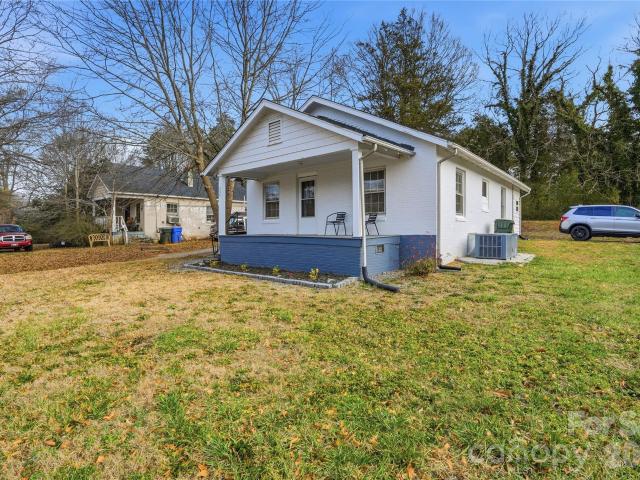
This well maintained 2 bedroom 1 bathroom home is just waiting for a new owner! Located near downtown Rutherfordton, shopping, dining, parks and entertainment! Spacious rooms inside waiting for you to add your own touch to make it your own. Cute covered front porch to enjoy the evening breeze. Inside you will find freshly painted walls, newly stained hardwoods in the living room and bedrooms, linoleum in the kitchen and dining. Make an appointment to see this home today!
USD 143,900
235 S Main Street
View photo
House · for sale
USD 169,999
USD 127/sq.ft
235 S Main Street
Forest City town
· 1,335 sq.ft · 2 Bedrooms · 1 Bath · House
· Deck
Forest City town · 1,335 sq.ft · 2 Bedrooms · 1 Bath · House · Deck
Classic character and an inviting Shelby location come together in this charming home, originally built in 1900. A welcoming front porch creates a beautiful first impression, while inside, the home offers a comfortable and functional layout with two bedrooms, spacious living and dining areas, and details that reflect its early 20th-century origins. The covered rear deck provides additional space to relax, entertain, or simply enjoy the outdoors. Conveniently located with easy access to downtown Shelby, shopping, dining, and everyday amenities, this distinctive home offers an appealing combination of character, location, and possibility
USD 169,999
1180 Piney Ridge Road
View photo
House · for sale
USD 180,000
USD 137/sq.ft
1180 Piney Ridge Road
Forest City town
· 1,313 sq.ft · 3 Bedrooms · 1 Bath · House
· Garden · Office room · Deck · Equipped kitchen
Forest City town · 1,313 sq.ft · 3 Bedrooms · 1 Bath · House · Garden · Office room · Deck · Equipped kitchen
Welcome to the charm of this 1928 home, where classic character meets thoughtful updates! The home has been refreshed with beautifully redone floors, an updated kitchen and bathroom, fresh paint, and renovated decks—creating a welcoming space that’s ready for its next owner. Along the back of the home, you’ll find additional flex space offering plenty of possibilities. Use it for storage, a hobby area, home office, or explore the potential to convert a portion into an additional bathroom to better suit your needs. Outside, the lot feels surprisingly spacious, giving you room to relax, entertain, garden, or simply enjoy being outdoors. Best of all, you don’t have to sacrifice convenience for extra space. The home is located close to town, shopping, restaurants, and everyday necessities. If you’re looking for a home with charm, modern updates, flexible space, and a convenient location, this one is definitely worth a look. Schedule your showing and come see the possibilities!
USD 180,000
8624 Parris Bridge Road
View photo
House · for sale
USD 459,000
USD 226/sq.ft
8624 Parris Bridge Road
Forest City town
· 2,024 sq.ft · 4 Bedrooms · 2 Baths · House
· Patio · Garden · Fireplace · Equipped kitchen
Forest City town · 2,024 sq.ft · 4 Bedrooms · 2 Baths · House · Patio · Garden · Fireplace · Equipped kitchen
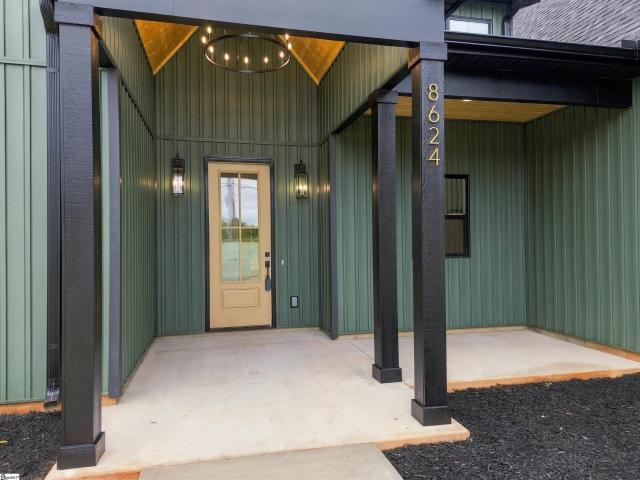
Welcome to a home that strikes the perfect balance between comfort, style, and a sense of privacy. This newly built home sits on a 1.28-acre lot with a captivating tree-line view. This spacious home offers 4 bedrooms and 2 full bathrooms. Upon entrance, you are warmly greeted by Laminate floors and a foyer that leads to a bright and open floor plan. The 10-foot ceilings seamlessly connect the kitchen and dining room to the living room and lead to the inviting, sunny backyard. The modern kitchen features quartz countertops, waterfall island, vented range hood, sleek cabinetry, a modern backsplash, and a chef's dream walk-in pantry with wood shelving. The living room is wrapped in natural light from large windows and centers around a cozy fireplace. The owner's suite offers a walk-in tiled shower, standalone tub, and a large, wood-shelved walk-in closet. The bedrooms are generously sized, and the closets are finished with wood shelving. Out back, the 20x10 covered patio overlooks your ow
USD 459,000
477 Butler Road
View photo
House · for sale
USD 317,500
USD 170/sq.ft
477 Butler Road
Forest City town
· 1,862 sq.ft · 3 Bedrooms · 2 Baths · House
· Garden · Office room · Fireplace · Equipped kitchen · Parking
Forest City town · 1,862 sq.ft · 3 Bedrooms · 2 Baths · House · Garden · Office room · Fireplace · Equipped kitchen · Parking
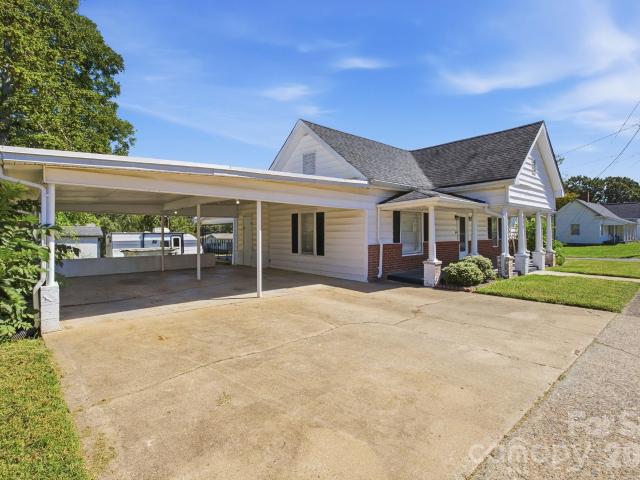
Nearly an acre, one-level living & major updates—this home checks all the boxes! Situated on two lots totaling just under an acre, this inviting 3-bedroom, 2-bath home offers plenty of space inside and out, along with valuable recent improvements. Step inside to find beautiful new flooring, a cozy fireplace, and a versatile floor plan featuring both a formal living room and an oversized den. This spacious second living area offers incredible flexibility—use it as a comfortable den, playroom, craft room, home office, or whatever best fits your lifestyle! Recent improvements include a BRAND-NEW ROOF, NEW SEPTIC SYSTEM, HVAC approximately 3 years old, crawlspace encapsulation, updated light fixtures, a new kitchen sink, and refreshed kitchen cabinets with fresh paint and new hardware. Outside, the large, level yard is surrounded by mature shade trees and offers plenty of room for kids, pets, gardening, entertaining, or simply enjoying the outdoors. A 2-car carport provides convenient cove
USD 317,500
114 Beacon Hill Road
View photo
House · for sale
USD 198,000
USD 227/sq.ft
114 Beacon Hill Road
Forest City town
· 872 sq.ft · 1 Bedroom · 1 Bath · House
· Garden · Equipped kitchen
Forest City town · 872 sq.ft · 1 Bedroom · 1 Bath · House · Garden · Equipped kitchen
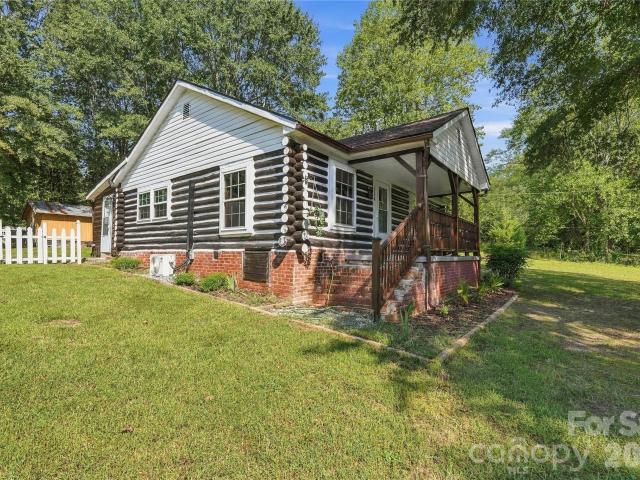
I want to welcome you to 114 Beacon Hill, this uniquely updated log home located right off US 74 Bus right inside Ellenboro Town Limits, this one bedroom, one bathroom, with a large den/flex room cabin offers the best of both words, you have the amenities of being in town limits, while still being far enough to enjoy a cabin in the country, located right under an hour to both Charlotte Douglas Airport and Asheville Airport, and about an hour from The Blue Ridge Parkway this simi open floor plan is slightly separated by a bar with a live edge sealed top, this cabin offers a huge kitchen and and living space for the size, the rear of the home has an oversized laundry/mud room that slips right out into the back yard, or exit out the front door to spend time on over 100 Sqft of porch where you can spend time chewing the fat with the kin folk or enjoying evening drink or smoke. The large master bedroom big offers enough space for a king bed, and has a flex room used for what ever your heart
USD 198,000
250 Tanner Street
View photo
House · for sale
USD 435,000
USD 124/sq.ft
250 Tanner Street
Forest City town
· 3,488 sq.ft · 5 Bedrooms · 3 Baths · House
· Fireplace · Equipped kitchen · Cellar
Forest City town · 3,488 sq.ft · 5 Bedrooms · 3 Baths · House · Fireplace · Equipped kitchen · Cellar
Welcome to the'Hill House' a Rutherfordton property with a distinctive character, generous space, and a layout that invites you to create something truly your own. Known in the community as the Hill House, this substantial brick home offers just under 3,500 sq ft of finished living space, plus an additional 325 sq ft enclosed porch that is not included in the heated square footage. You will find 2317 sq ft on the main level, along with 1172 sq ft of finished basement living and an additional 1211 sq ft of unfinished area. More than just a home, this is an opportunity to take a unique property and transform it into a one-of-a-kind personal retreat. The main level features the kitchen with ample cabinet and counter space, breakfast area, dining room, and an oversized living room with a brick fireplace and built-ins. A room with cabinetry just off the foyer and across from the kitchen offers excellent potential for a walk-in pantry, mudroom, or additional storage. The primary bedroom and
USD 435,000
264 Elm Street
View photo
House · for sale
USD 297,500
USD 310/sq.ft
264 Elm Street
Forest City town
· 958 sq.ft · 2 Bedrooms · 2 Baths · House
· Equipped kitchen
Forest City town · 958 sq.ft · 2 Bedrooms · 2 Baths · House · Equipped kitchen
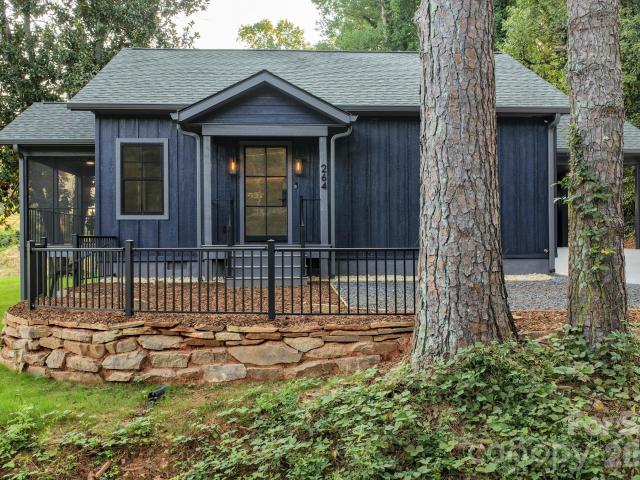
Beautiful New Construction with Upgraded Finishes in Rutherfordton! This beautifully designed 2-bedroom, 2-full-bath home offers stylish finishes, thoughtful details, and an unbeatable location just a short distance from downtown Rutherfordton. Situated on a manageable 0.20-acre lot, this home is perfect for those looking for low-maintenance living without sacrificing quality or comfort. Step inside through the custom steel and glass entry door and immediately appreciate the spacious feel created by the 9-foot ceilings and open-concept design. The stunning kitchen is the heart of the home, featuring a generous 5' x 8' island, abundant cabinet and countertop space, and upgraded stainless steel appliances—perfect for both everyday living and entertaining. The primary bedroom offers a private retreat with direct access to the screened porch, creating a convenient connection to the outdoor living space and a perfect spot to enjoy your morning coffee or unwind at the end of the day. The ens
USD 297,500
346 N Cleghorn Street
View photo
House · for sale
USD 153,900
USD 170/sq.ft
346 N Cleghorn Street
Forest City town
· 904 sq.ft · 2 Bedrooms · 1 Bath · House
· Equipped kitchen · Parking
Forest City town · 904 sq.ft · 2 Bedrooms · 1 Bath · House · Equipped kitchen · Parking
Just 2 blocks to downtown Rutherfordton sits this charming 2 bedroom 1 bath home. This home is easily accessible to the Purple Martin trail and the Kawanis Park. Kitchen and dinning area are open concept with a breakfast bar. There is also a small pantry in the kitchen. The front porch is perfect for sitting outside and taking in the breeze. The shared driveway is concrete and the parking driveway behind house is easily accessible into the back of the home entrance into the Mud room which has the washer and dryer hookups. This home is perfect for starting up or slowing down. Schedule your showing today!
USD 153,900
130 Ridgeland Drive
View photo
House · for sale
USD 299,000
USD 170/sq.ft
130 Ridgeland Drive
Forest City town
· 1,755 sq.ft · 4 Bedrooms · 2 Baths · House
· Garden · Deck · Equipped kitchen
Forest City town · 1,755 sq.ft · 4 Bedrooms · 2 Baths · House · Garden · Deck · Equipped kitchen
Welcome home to this charming 4-bedroom 2-bath brick ranch, nestled beneath mature shade trees on a beautifully maintained lot. From the moment you arrive, the classic curb appeal creates a warm and inviting first impression. Walk in and find an open family room adjacent to the kitchen so you can conversate while you prepare meals then you can relax out on your deck that overlooks a private yard great for entertaining. Home is on city water and sewer with trash pickup so all of the modern conveniences you need to live large. All of this on one level with a layout that adds comfort, convenience and style for any stage of life. Convenient to downtown Rutherfordton or to McDowell County just minutes down the road
USD 299,000
3360 US 64 Highway
View photo
House · for sale
USD 219,000
USD 98/sq.ft
3360 US 64 Highway
Forest City town
· 2,228 sq.ft · 3 Bedrooms · 2 Baths · House
Forest City town · 2,228 sq.ft · 3 Bedrooms · 2 Baths · House
Fixer-upper Opportunity! Two-story, 3BR/2BA home on 1.1 acres with mountain views, 2,236 sq. Ft. and convenient access to Rutherfordton and Forest City. Enjoy mountain views and a convenient Rutherford County location with this two-story home situated on approximately 1.1 acres. Offering approximately 2,236 square feet of living space, this three-bedroom, two-bath home provides plenty of room and potential for its next owner. The property offers a beautiful setting with mountain views while remaining conveniently accessible to both Rutherfordton and Forest City for shopping, dining, and everyday necessities. The home does need some work and updating, making it a great opportunity for someone ready to bring their own vision and make it their own. Whether you’re looking for a primary residence, investment opportunity, or a property you can renovate to suit your style, this home offers space, location, and potential in the foothills of Western North Carolina. Property is being sold as-is,
USD 219,000
268 Tanner Street
View photo
House · for sale
USD 240,000
USD 109/sq.ft
268 Tanner Street
Forest City town
· 2,185 sq.ft · 3 Bedrooms · 2 Baths · House
· Office room · Equipped kitchen · Cellar · Parking
Forest City town · 2,185 sq.ft · 3 Bedrooms · 2 Baths · House · Office room · Equipped kitchen · Cellar · Parking
CONVENIENT LOCATION of this nice home allows extra time for enjoying downtown Rutherfordton, walking trails, shopping, restaurants, museums & parks. The covered tile front porch welcomes you into the spacious main floor with 1800 square feet offering large living room, study/office with built in desk and cabinets. This leads out to a comfortable covered porch. Kitchen offers pretty cabinets, appliances, large pantry & dining area. Adjacent to the kitchen is a cozy den or additional dining area. Down the hallway are 3 bedrooms, including the primary bedroom with large closet and private bath. The additional 2 bedrooms also feature nice closets and share a hall bath. The basement is completed with a fun recreational room and laundry area. The double attached carport could also be used as a wonderful outdoor entertaining area with the pretty tree lined back lawn. Per the sellers, the roof, gutters and soffits were replaced 2 years ago
USD 240,000
128 Brittany Lane
View photo
House · for sale
USD 125,000
USD 84/sq.ft
128 Brittany Lane
Forest City town
· 1,485 sq.ft · 2 Bedrooms · 1 Bath · House
· Garden · Deck · Fireplace · Equipped kitchen
Forest City town · 1,485 sq.ft · 2 Bedrooms · 1 Bath · House · Garden · Deck · Fireplace · Equipped kitchen
Privately situated on approximately 2 acres, this 2-bedroom, 1-bath home offers classic charm with a great opportunity to make it your own. Built in 1900 and updated in the early 2000s, the home features a spacious living room with a rock fireplace with gas logs, eat-in kitchen, and sunroom with access to the back deck. A partial wrap-around front porch adds to the character and provides a welcoming outdoor space. The property offers an open yard, barn, and a small wired building, providing additional storage and workspace options. The home is heated by propane wall furnaces and cooled by window units. With its character, private setting, and approximately 2 acres, this property has plenty of potential. The home does need some TLC and is being offered as an opportunity for a buyer looking to make improvements and add their personal touch. Call for more info or to view the property. Sold'As Is'
USD 125,000
164 Brookfield Drive
View photo
House · for sale
USD 989,000
USD 178/sq.ft
164 Brookfield Drive
Forest City town
· 5,533 sq.ft · 3 Bedrooms · 4 Baths · House
· Garden · Parking · Cellar
Forest City town · 5,533 sq.ft · 3 Bedrooms · 4 Baths · House · Garden · Parking · Cellar
Are you looking for an immaculate home? Well this is it! Sitting on 10.53 acres this well maintained estate will not disappoint! A spacious den with gas logs makes evenings cozy, the open concept makes entertaining easy. All of the bedrooms have a full size bathroom attached. The primary suite is breathtaking! Formal dining and living room with an oversized foyer shows off this homes beauty. A massive laundry room with plenty of room for storage will make those laundry days almost seem enjoyable! The basement is no exception. Room for entertaining, and also a flex space with a full bathroom! A storage room in the basement with extra storage in the garage that is at the basement will allow great storage for yard equipment. Home is being sold furnished, pack your bags and move on it. (Personal items will not convey as well as a few other things) Turn key with privacy and plenty of land to explore. Located in the ETJ public water is available per the Town of Forest City. Some updates from
USD 989,000
409 North Dakota Drive # 307
View photo
House · for sale
USD 392,000
USD 319/sq.ft
409 North Dakota Drive # 307
Forest City town
· 1,227 sq.ft · 3 Bedrooms · 2 Baths · House
· Garden · Deck · Equipped kitchen
Forest City town · 1,227 sq.ft · 3 Bedrooms · 2 Baths · House · Garden · Deck · Equipped kitchen
Beautiful log cabin home with 3 bedrooms and 2 baths. Located in the gated community of Clear Water Creek. This home is located approximately 15 mins to shopping and restaurants yet you still have that private country feel. Nicely done Hardwood and Slate floors are through out the home. The whole yard surrounding home is fenced with locking entrance gate for complete privacy. This home has had many great updates in the past 6 years. 2025 New kitchen appliances, New Pella sliding glass door and New Trex decking and stairs on wrap around deck. 2022 Granite counter tops in kitchen and both bathrooms. 2023 all New plumbing pipes in crawlspace and under kitchen sink. 2021 New Architectural shingled roof, HVAC inside and out with all new duct work and Logs were stained. This property comes with an extra lot across the street that is buildable and can have an entrance on N Dakota Dr or Midnight Pass. The extra lot is 1.51 acres and the Home is on 1.18 acres Home sits on 1.18 acres. You can li
USD 392,000
886 Pearidge Road
View photo
House · for sale
USD 150,000
USD 103/sq.ft
886 Pearidge Road
Forest City town
· 1,453 sq.ft · 3 Bedrooms · 2 Baths · House
Forest City town · 1,453 sq.ft · 3 Bedrooms · 2 Baths · House
Lovely 3-bedroom Ranch home on approximately 1.4 acres of land. Needs a little loving, however the price reflects that. It's a remarkable deal for a first-time home buyer or an investor looking to buy & renovate or rent. Schedule your showing today!
USD 150,000
255 Cross Ridge Drive
View photo
House · for sale
USD 630,000
USD 211/sq.ft
255 Cross Ridge Drive
Forest City town
· 2,982 sq.ft · 3 Bedrooms · 3 Baths · House
· Fireplace · Equipped kitchen
Forest City town · 2,982 sq.ft · 3 Bedrooms · 3 Baths · House · Fireplace · Equipped kitchen
Mountain views, 3.07 private acres and apprx 3000 square feet of living space in gated Green River Highlands! This spacious 3-bedroom, 3-bath home offers plenty of room to spread out, with inviting indoor spaces and multiple outdoor areas designed to enjoy the peaceful wooded setting and surrounding mountain scenery. The covered front porch and double entry doors welcome you into a bright, open main living area where abundant windows fill the kitchen, dining and living spaces with natural light. The well-appointed kitchen features granite countertops, a gas cooktop, micro/convection wall oven combo, deep apron-front sink, stainless appliances, generous cabinetry and a large center island. A fireplace with gas logs anchors the living room, while the primary suite features its own gas fireplace, mountain views, walk-in shower and custom closet. Two additional bedrooms, a full bath and laundry complete the main level. The finished lower level adds flexible living space and a full bath, al
USD 630,000
184 Crawford Hollow
View photo
House · for sale
USD 279,000
USD 183/sq.ft
184 Crawford Hollow
Forest City town
· 1,518 sq.ft · 3 Bedrooms · 2 Baths · House
· Equipped kitchen · Parking
Forest City town · 1,518 sq.ft · 3 Bedrooms · 2 Baths · House · Equipped kitchen · Parking
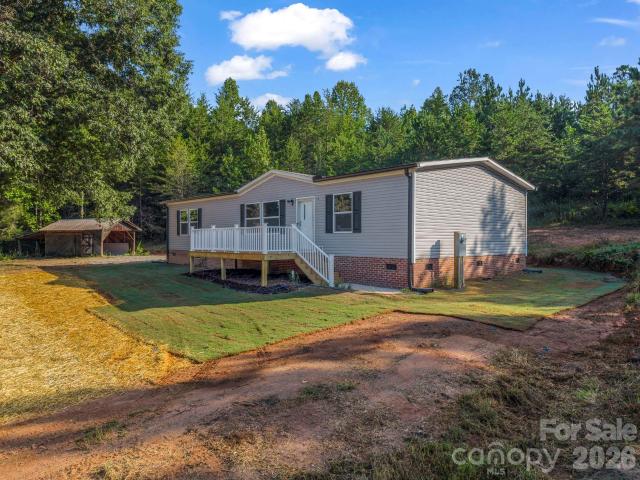
Huge price improvement! Motivated seller. Endless possibilities await on this beautiful, unrestricted 3.4-acre property featuring a brand-new, modern 3-bedroom, 2-bathroom doublewide home. Step inside to find a spacious, bright, and highly functional interior highlighted by an open-concept living area that seamlessly connects the kitchen, dining, and family rooms for effortless entertaining, as well as a split bedroom plan carefully designed with privacy in mind. The exterior features are just as impressive, boasting a peaceful stream bordering the front of the property, stunning winter mountain views, and incredible subdivision potential with plenty of room to build or add additional homes or even rental investment properties. A rare find, this property is completely and welcomes horses, farm animals, and homesteading dreams alike. The open barn/shed would make the perfect home for your farm friends or for covered parking. Perfectly blending rural tranquility with convenience, this pr
USD 279,000
119 Chambwood Lane
View photo
House · for sale
USD 250,000
USD 185/sq.ft
Updated
119 Chambwood Lane
Forest City town
· 1,345 sq.ft · 3 Bedrooms · 2 Baths · House
· Deck · Swimming pool · Equipped kitchen
Forest City town · 1,345 sq.ft · 3 Bedrooms · 2 Baths · House · Deck · Swimming pool · Equipped kitchen
Priced for a quick sale this home is move in ready. Complete with washer/dryer, refrigerator, dishwasher, Range and microwave. Sitting on. 69 acres, this home also has an above ground pool with partial fencing for privacy and an area for not too far away for you to dine outside under the tree shade. OR enjoy the view from the rear deck when the party is too full inside or by the pool. This fantastic home awaits you and was very well cared for by its current owner. Don't pass this one up, schedule your tour TODAY!
USD 250,000
733 Plantation Drive Extension
View photo
House · for sale
USD 975,000
USD 325/sq.ft
733 Plantation Drive Extension
Forest City town
· 2,992 sq.ft · 4 Bedrooms · 3 Baths · House
· Office room · Equipped kitchen · Parking · Swimming pool
Forest City town · 2,992 sq.ft · 4 Bedrooms · 3 Baths · House · Office room · Equipped kitchen · Parking · Swimming pool
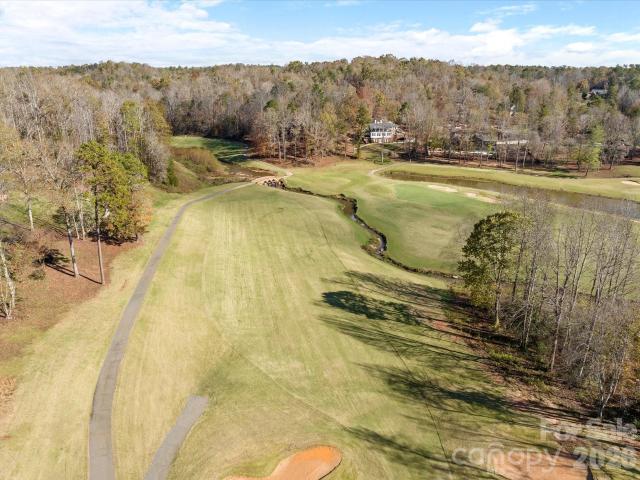
This stunning home overlooks the 17th green at Cleghorn Golf Course and boasts four bedrooms and three bathrooms on the main level. The premier landscaping and sprawling porches make this property perfect for both entertaining and relaxing. Cruise right out of your golf cart garage and down the cart path to the sports club with a full service restaurant, 18 hole golf course, swimming pool, and sporting courts. The interior of this magnificent home includes vaulted and tray ceilings, upscale open kitchen, wood and tile floors, plantation shutters, over-sized dining room, office, walk-in closet, and walk-in open shower. Plenty of storage in the fully encapsulated crawlspace as well. Minutes from Rutherfordton, Forest City, Lake Lure, and the Tryon International Equestrian Center
USD 975,000
27 & 56 Troy Lane
View photo
House · for sale
USD 998,000
USD 210/sq.ft
27 & 56 Troy Lane
Forest City town
· 4,747 sq.ft · 4 Bedrooms · 3 Baths · House
· Patio · Fireplace · Swimming pool · Cellar
Forest City town · 4,747 sq.ft · 4 Bedrooms · 3 Baths · House · Patio · Fireplace · Swimming pool · Cellar
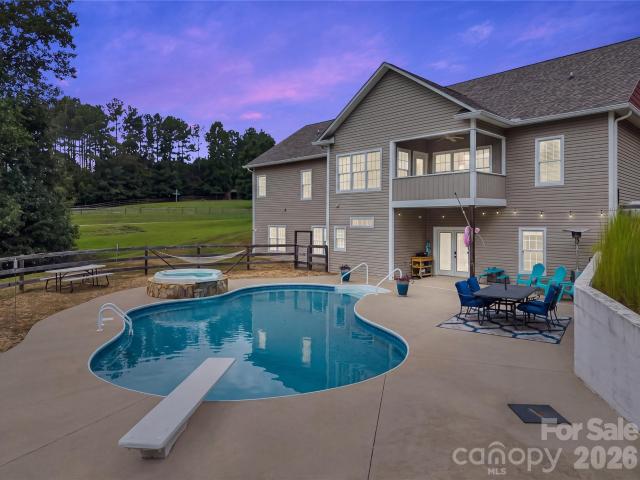
Perfect 4.99 acre homestead property or horse farm in a lovely private setting! 4 Br, 3.5 bath custom home with 4,570 sf of living space, well designed 908 sf guest house, horse/livestock barn, fenced pastures, and RV or tractor storage building. The main house has all custom cabinetry, quality finishes, gas fireplace, gorgeous hardwood floors, huge finished basement, exercise room, and includes a beautiful in-ground pool & spa surrounded by a custom patio area. Guest house has its own small pasture, livestock shelter and a chicken coop! This property is absolutely move in ready. Use the guest house for family or take advantage of the busy short term rental market that serves the nearby Equestrian Center competitors. Main house completed in 2012, new roof 2025. This property has been beautifully maintained and is truly move in ready!
USD 998,000
265 Idlewild Drive
View photo
House · for sale
USD 425,000
USD 221/sq.ft
265 Idlewild Drive
Forest City town
· 1,916 sq.ft · 3 Bedrooms · 3 Baths · House
· Garden · Office room · Deck · Fireplace · Equipped kitchen · Cellar
Forest City town · 1,916 sq.ft · 3 Bedrooms · 3 Baths · House · Garden · Office room · Deck · Fireplace · Equipped kitchen · Cellar
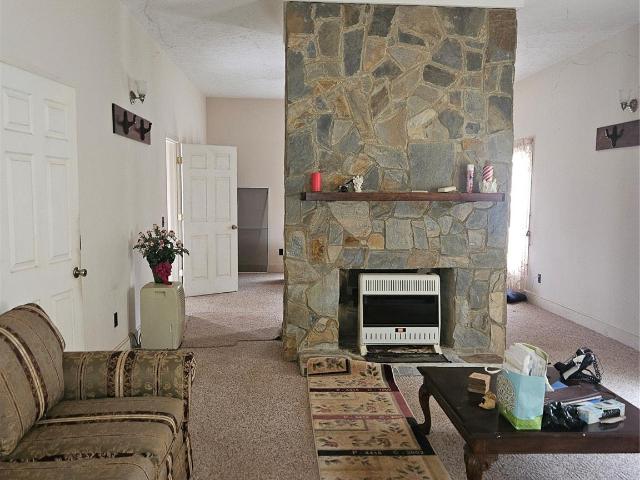
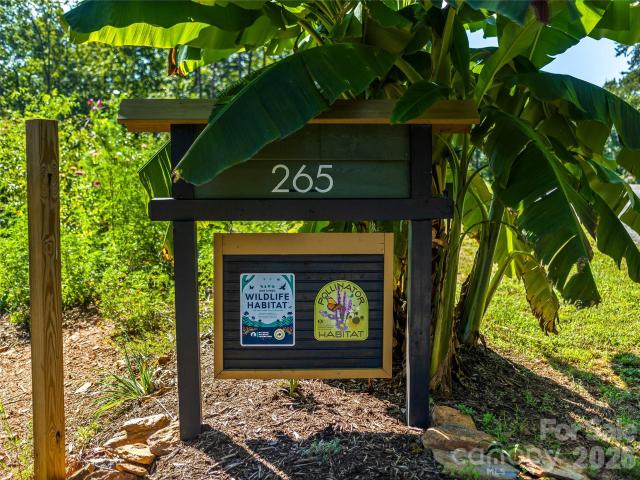
Welcome to 265 Idlewild, tucked within the gates of the Golden Valley Estates. Long range mountain views, vaulted two-story ceilings and wide-plank wood floors greet you on the main level, anchored by a stacked stone wood-burning fireplace visible and enjoyed from both the living room and the first-floor bedroom. A full bathroom on the main level plus an ensuite primary bedroom and additional third bedroom upstairs provide flexible living space. The kitchen features tongue-and-groove wood ceiling detail, tile flooring, and matte stainless Whirlpool appliances. The finished basement offers a bonus living area, additional flex-room/home office, a full bathroom, laundry area, plus an unfinished storage room with built-in workbench. Outside, this 6.6 acre property thrives as a certified wildlife habitat and pollinator garden with native perennials, medicinal herbs, fruit trees, and six raised planting beds. Enjoy East facing mountain views from the wraparound deck and screened porch. The l
USD 425,000
157 J A Hampton Road
View photo
House · for sale
USD 869,000
USD 321/sq.ft
157 J A Hampton Road
Forest City town
· 2,702 sq.ft · 4 Bedrooms · 3 Baths · House
· Garden · Deck · Parking · Swimming pool
Forest City town · 2,702 sq.ft · 4 Bedrooms · 3 Baths · House · Garden · Deck · Parking · Swimming pool
Dreaming of a farmhouse with a rocking chair front porch and all the charm of yesteryears but with an open floor plan, large rooms and wonderful updates? Looking for a peaceful setting with a well-planned, move-in ready setup to accommodate your horses and other farm animals? This estate has it all! With 19 acres of pasture, most of it fenced, a spacious center aisle barn with loft plus a huge, insulated workshop/garage building with electricity and an RV hook-up, you have everything you need. Frost free water spickets in every field; a run-in shed in addition to the barn, a round pen and a chicken coop. Remote controlled gated driveway and large fenced yard for dogs. Updates to the house include addition of a deck, carport and inground pool in 2022; in 2026. Gutters replaced, new well pump and new water heater including all new conduit and electric to the well pump; 2 HVAC units (one for each level) installed 2014 are serviced 2x a year; vapor barrier in crawlspace with sump pump; upg
USD 869,000
169 Greenbriar Drive
View photo
House · for sale
USD 330,000
USD 146/sq.ft
169 Greenbriar Drive
Forest City town
· 2,260 sq.ft · 3 Bedrooms · 3 Baths · House
· Fireplace
Forest City town · 2,260 sq.ft · 3 Bedrooms · 3 Baths · House · Fireplace
Welcome to 169 Greenbriar Drive, a solid brick ranch tucked away in the desirable Weatherstone community. This well cared for 4 bedroom, 3 bathroom home offers something that is hard to find: TWO true primary suites, each providing privacy and comfort. Whether you need space for family, guests, or simply want a little extra room to spread out, the layout offers wonderful flexibility. Inside, the home has a warm and inviting feel, with spacious living areas, built ins, and a large fireplace that creates a natural gathering place. The updated bathroom adds a fresh touch, while the screened in porch offers a peaceful spot to enjoy your morning coffee or relax at the end of the day. A dedicated laundry room makes everyday life a little easier, and the additional rooms give you plenty of options for an office, hobby room, storage, or whatever fits your needs. The brick exterior provides the timeless durability and character buyers appreciate, while the quiet Weatherstone setting keeps you c
USD 330,000
1300 Towery Trace
View photo
House · for sale
USD 490,000
USD 1,231/sq.ft
1300 Towery Trace
Forest City town
· 398 sq.ft · 1 Bedroom · 1 Bath · House
· Office room
Forest City town · 398 sq.ft · 1 Bedroom · 1 Bath · House · Office room
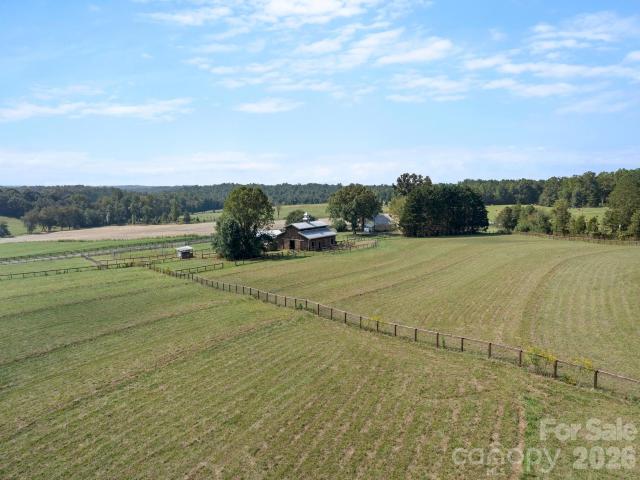
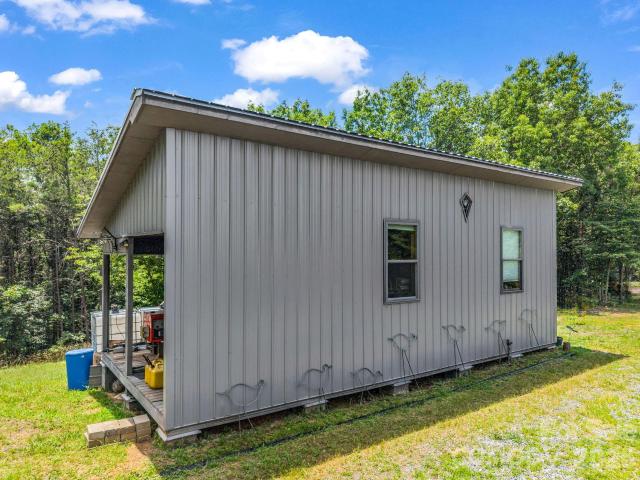
Escape to your own private wilderness sanctuary with this remarkable 48+ acre off-grid-property, offering peace, privacy, & self-sufficient living surrounded by breathtaking natural beauty. Nestled among rolling hills & mature woodlands, this unique homestead features a charming Green River Log Cabin designed for simple, comfortable living. There is a separate 400 square foot studio/art building/library that provides endless possibilities for creative pursuits, a home office, guest accommodations, workshop space, or hobby room with housing for all utilities in this unit. Both structures are powered by a Sundance Power Systems designed & installed solar energy system with battery backup, allowing you to enjoy modern conveniences while embracing a sustainable, independent lifestyle. There is a Gold Standard 11,000 KW Kabota Diesel automated generator that supports the solar batteries when needed. There is also a 20X8 pod for storage with double doors existing on both ends. The abundant a
USD 490,000
269 Old Henrietta Road
View photo
House · for sale
USD 199,000
USD 142/sq.ft
269 Old Henrietta Road
Forest City town
· 1,399 sq.ft · 3 Bedrooms · 2 Baths · House
· Garden · Parking
Forest City town · 1,399 sq.ft · 3 Bedrooms · 2 Baths · House · Garden · Parking
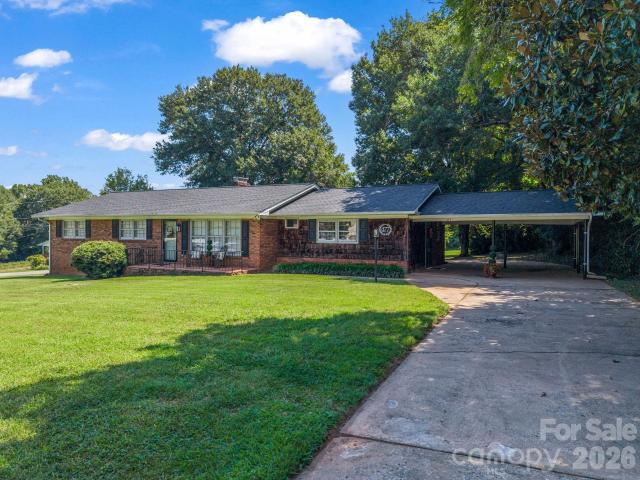
This 3-bedroom, 2-bathroom brick home offers convenient one-level living with plenty of potential to make it your own. Situated on a double lot, the property features a great flat yard with room for outdoor activities, gardening, or entertaining. A carport provides convenient covered parking. The home needs updates and cosmetic work, making it a great opportunity for buyers looking to add their personal touch and build equity. Bring your vision and transform this property into the home you've been dreaming of! The property is in an estate and is subject to a 10-day upset bid period
USD 199,000

Get email alerts

Don't miss out: be the first to know about new properties

The alert was correctly created

On subscribing you accept the conditions of use and the privacy policy
Alert
Receive new ads in your inbox
Save this search
Receive alerts for new listings

We'll send you an email when we have new properties for: "Houses for sale in Forest City town"

The alert was correctly created

Boiling Springs, Boiling Springs CCD Spartanburg County South Carolina
Mayo, Mayo CCD Spartanburg County South Carolina
Get email alerts and be the first to see new listings
Required field
On subscribing I accept the terms of the privacy policy
Perfect! You'll soon start receiving new listings via email
Alert
Receive an email when we have new ads for Houses for sale in Forest City town
Save this search
Filters

Bedrooms

Size (sq.ft)

sq.ft
sq.ft

Price

USD
USD

Property type

Bathrooms

Clear all filters
Receive notifications when new entries are published.