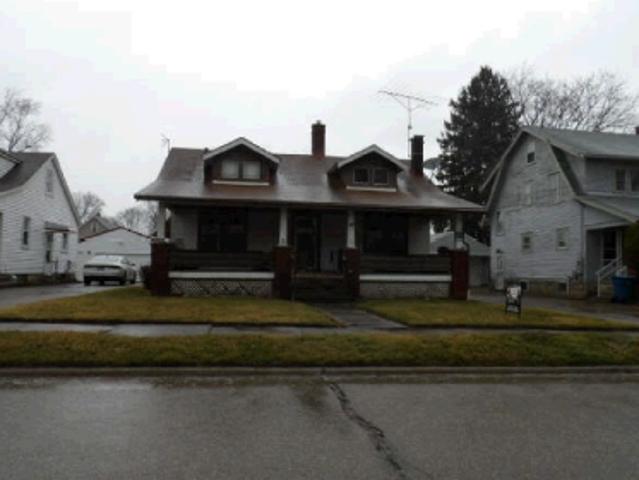
460 houses for sale in Forest Glen Estates Historic District

Clearmount Dr
View photo
House · for sale
Request Details
Updated
Clearmount Dr
Forest Glen Estates Historic District
· House
Forest Glen Estates Historic District · House
This is a Real Estate-Owned (REO)/post-foreclosure home owned or managed by a bank. All offers are considered; however, the highest and best will most likely be accepted
Request Details
Pineview Ave
View photo
House · for sale
Request Details
New
Pineview Ave
Forest Glen Estates Historic District
· 1,539 sq.ft · 3 Bedrooms · 1 Bath · House
Forest Glen Estates Historic District · 1,539 sq.ft · 3 Bedrooms · 1 Bath · House
This home is in preforeclosure, which means the homeowner is in default (missed payments). Therefore, there could be an opportunity to strike a great deal with the owner and the bank
Request Details
92 Leighton Avenue
View photo
House · for sale
USD 119,500
USD 119/sq.ft
92 Leighton Avenue
Forest Glen Estates Historic District
· 1,001 sq.ft · 2 Bedrooms · 2 Baths · House
· Fireplace · Equipped kitchen · Parking · Cellar
Forest Glen Estates Historic District · 1,001 sq.ft · 2 Bedrooms · 2 Baths · House · Fireplace · Equipped kitchen · Parking · Cellar
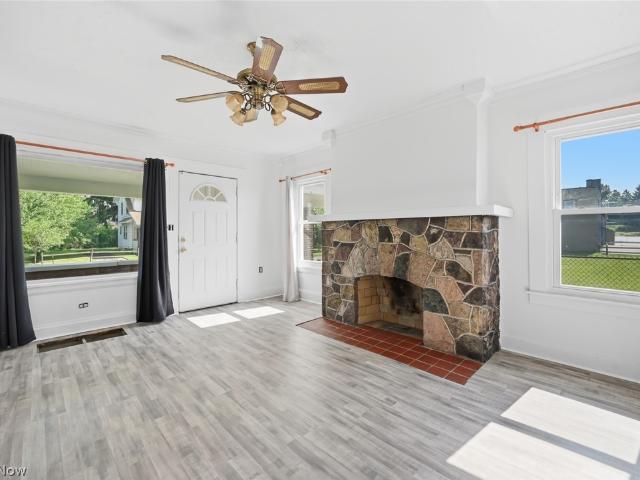
Welcome to this charming Cape Cod in a convenient Boardman location! This inviting 2-bedroom, 2-full-bath home offers classic character and comfortable living space. The spacious living room features a fireplace, creating a warm and welcoming gathering space, while the dining nook provides a cozy area for everyday meals. The equipped galley kitchen offers efficient functionality with easy access to the main living areas. Beautiful hardwood floors add timeless appeal throughout the home. The full basement provides plenty of additional storage and flexible space, complete with a vintage bar that adds a fun touch of nostalgia and potential for entertaining. Outside, a detached two-car garage offers convenient parking and additional storage. Ideally situated close to shopping, dining, and everyday amenities, this home combines charm, functionality, and a great location. A wonderful opportunity to make this classic Boardman Cape Cod your own!
USD 119,500
65 Arlene Avenue
View photo
House · for sale
USD 200,000
USD 111/sq.ft
65 Arlene Avenue
Forest Glen Estates Historic District
· 1,798 sq.ft · 4 Bedrooms · 2 Baths · House
· Patio · Garden · Fireplace · Equipped kitchen
Forest Glen Estates Historic District · 1,798 sq.ft · 4 Bedrooms · 2 Baths · House · Patio · Garden · Fireplace · Equipped kitchen
This beautiful 1808 square foot home with all the charm of 1940's architecture plus all the modern day conveniences and tasteful updates for today's style and living will make this uniquely beautiful house feel like your own personal retreat. The main floor has a spacious living room with a beautiful fireplace. The living room is open right into the formal dining room. The home offers an impressively updated kitchen, and a generously sized additional room off of the kitchen which can be used as an office, library/study or it could be an amazing playroom or butler's pantry. The convenient floor plan has great flow for year round entertaining. The second floor continues the charm and updates with 4 great sized bedrooms, painted wood floors and 2 newly remodeled bathrooms. The enclosed 4 season/sunroom overlooks a private, fenced in, parklike back yard, with lovely landscaping, trees, custom decorative patio and firepit area. This home is built to entertain inside and out and is ready for
USD 200,000
4746 Firnley Avenue
View photo
House · for sale
USD 195,000
USD 120/sq.ft
4746 Firnley Avenue
Forest Glen Estates Historic District
· 1,625 sq.ft · 3 Bedrooms · 2 Baths · House
· Garden · Office room · Deck · Fireplace · Equipped kitchen · Parking · Cellar
Forest Glen Estates Historic District · 1,625 sq.ft · 3 Bedrooms · 2 Baths · House · Garden · Office room · Deck · Fireplace · Equipped kitchen · Parking · Cellar
Welcome to this charming Cape Cod home in Brookwood Meadows! Offering 3 bedrooms and 2.5 baths with over 1,600 sq. Ft. An attached garage. This residence combines classic character with modern comfort. The spacious living room features a cozy gas fireplace, while the dining room & kitchen provide a warm setting for everyday living. The kitchen offers original cabinets, stainless steel appliances. Including a gas range, refrigerator & dishwasher. The main floor hosts 2 bedrooms and a full bathroom with a tub/shower combo, dual shower heads, expansive linen closet & laundry chute. Upstairs, a large 3rd bedroom offers flexible space for guests, office, hobbies, ample closet space & a half bathroom. The 10 course basement includes a beautifully finished full bathroom with tiled step in shower & granite vanity. Basements has glass block windows, complete with laundry and additional storage. Enjoy summer evenings in a fenced backyard oasis with a deck complete with retractable awnings, elect
USD 195,000
4171 Riverside Drive
View photo
House · for sale
USD 224,900
USD 168/sq.ft
4171 Riverside Drive
Forest Glen Estates Historic District
· 1,335 sq.ft · 3 Bedrooms · 1 Bath · House
· Patio · Garden · Equipped kitchen
Forest Glen Estates Historic District · 1,335 sq.ft · 3 Bedrooms · 1 Bath · House · Patio · Garden · Equipped kitchen
Welcome home to this charming Riverside Drive residence offering comfortable living in a desirable Boardman location a stone's throw from Mill Creek Park. This home has been freshly painted with new flooring throughout and has a new kitchen including granite counters. It has 3 bedrooms and 1.5 bathrooms and a first-floor laundry. Head outside through sliding glass doors to the cement patio area and you can enjoy new landscaping in the peaceful backyard; and take note of the recently resealed driveway and new roof. Whether you’re a first-time buyer, downsizing, or looking for a solid investment opportunity, 4171 Riverside Dr offers great potential in a great location
USD 224,900
704 Cranberry Creek
View photo
House · for sale
USD 389,900
USD 182/sq.ft
704 Cranberry Creek
Forest Glen Estates Historic District
· 2,142 sq.ft · 3 Bedrooms · 2 Baths · House
· Garden · Deck · Equipped kitchen
Forest Glen Estates Historic District · 2,142 sq.ft · 3 Bedrooms · 2 Baths · House · Garden · Deck · Equipped kitchen
Stop scrolling…because finding NEW construction in the high $300s is about as rare as a contractor finishing ahead of schedule. If you’ve been dreaming of a brand-new home without venturing into the $500k+ club, today’s your lucky day! This thoughtfully designed home checks all the boxes with first-floor laundry, a convenient half bath, a spacious kitchen featuring stainless steel appliances, a cozy dinette area, and a glass slider leading to the rear deck—perfect for morning coffee, evening grilling, or pretending you’ll start a garden. The oversized living room offers plenty of space for entertaining, while the first-floor office makes working from home (or hiding from the kids) a whole lot easier. Head upstairs to your private owner’s retreat complete with a walk-in closet and full en-suite bath. You’ll also find two additional bedrooms with custom closet organizers, another full bath, and a versatile loft that’s ready for gaming marathons, movie nights, homework headquarters, or wh
USD 389,900
3449 Shelby Road
View photo
House · for sale
USD 144,900
USD 156/sq.ft
3449 Shelby Road
Forest Glen Estates Historic District
· 926 sq.ft · 2 Bedrooms · 1 Bath · House
· Garden · Equipped kitchen
Forest Glen Estates Historic District · 926 sq.ft · 2 Bedrooms · 1 Bath · House · Garden · Equipped kitchen
Fresh updates and charming details make this 2-bedroom, 1-bath home near Mill Creek Park a must-see! The eat-in kitchen features custom maple cabinetry, crown molding, a mosaic tile backsplash, granite countertops, ceramic tile flooring, and a stainless steel refrigerator, range, and microwave. The completely renovated bathroom offers a custom tiled shower, new flooring, vanity, and lighting. All new carpet and freshly painted walls throughout give the home a clean, inviting feel, while the recently serviced HVAC and roof replaced in April 2022 add peace of mind. Additional features include a laundry area with a utility sink and a whole-house water softener and filtration system. Relax on the charming back porch overlooking the private backyard, or enjoy nearby Mill Creek Park just down the street. Whether you're purchasing your first home, downsizing, or adding to your rental portfolio, this home is full of opportunity!
USD 144,900
918 Winona Drive
View photo
House · for sale
USD 162,900
USD 82/sq.ft
918 Winona Drive
Forest Glen Estates Historic District
· 1,970 sq.ft · 4 Bedrooms · 1 Bath · House
· Garden · Fireplace · Equipped kitchen · Cellar
Forest Glen Estates Historic District · 1,970 sq.ft · 4 Bedrooms · 1 Bath · House · Garden · Fireplace · Equipped kitchen · Cellar
Mill Creek Park! Iconic Colonial Classic boasting almost 2000 sq ft. Large 4 bedroom, 1.5 bath Beauty! Classic Front porch, stunning double door Foyer with ceramic tile & guest closet, first floor office/den/parlor, huge living room with woodburning brick fireplace, gigantic dining room with hardwood floors! Gorgeous!,first floor remodeled half bath, large, remodeled kitchen with 42 inch high maple cabinets and espresso crown moulding, 3 walls of cabinetry, great design, high function & style, Double sink & Dishwasher plumbed for gas or electric stove, open & airy butlers pantry room next to the mud Room or enclosed back porch Four large bedrooms high ceilings, good closet space, carpeted, upstairs with a full bath, tub/shower combo with new faucet & shower head, ceramic tile, and a private toilet room or water closet. Walk-up attic for extra storage with insulation. Full walk-out basement to back yard, with lots of open space & large bar, fruit cellar and extra storage room. Full laun
USD 162,900
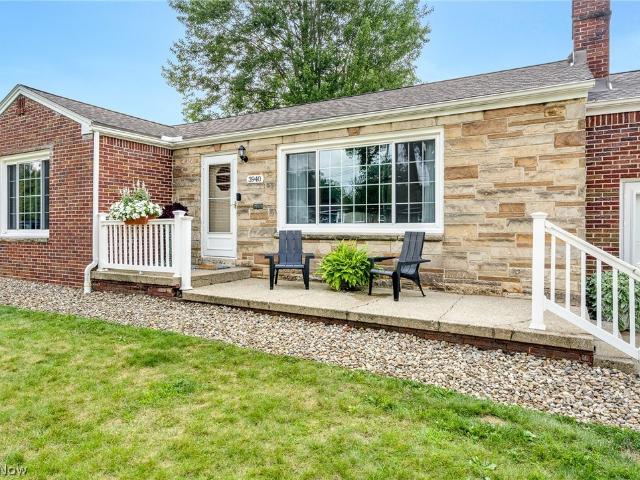
3940 Shelby Road
View photo
House · for sale
USD 220,000
USD 176/sq.ft
3940 Shelby Road
Forest Glen Estates Historic District
· 1,249 sq.ft · 3 Bedrooms · 2 Baths · House
· Garden · Fireplace · Parking · Air conditioning · Cellar
Forest Glen Estates Historic District · 1,249 sq.ft · 3 Bedrooms · 2 Baths · House · Garden · Fireplace · Parking · Air conditioning · Cellar
Welcome home to this beautifully maintained 3-bedroom, 2-bathroom brick ranch in the desirable Boardman School District! The inviting living room features original refinished hardwood floors, charming cove ceilings, a large picture window, and a cozy fireplace. The dining room offers French doors leading to a spacious 24x10 enclosed sunroom, the perfect spot to enjoy your morning coffee or unwind while overlooking the private backyard, complete with a garden. The home also features a nicely remodeled bathroom, a 2-car garage, and a full, waterproofed basement providing plenty of additional storage or living space. Recent updates include refinished original hardwood floors, a high-efficiency furnace and central air installed in 2020, and the roof replaced in 2018. A 1-year home warranty is included for the buyer's peace of mind. Don't miss the opportunity to make this charming Boardman ranch your new home! Call to schedule a showing today!
USD 220,000
3716 Glenwood Avenue
View photo
House · for sale
USD 99,000
3716 Glenwood Avenue
Forest Glen Estates Historic District
· 4 Bedrooms · 2 Baths · House
· Equipped kitchen
Forest Glen Estates Historic District · 4 Bedrooms · 2 Baths · House · Equipped kitchen
Investor Opportunity on Mill Creek Park! Rare opportunity to own a historic brick home bordering beautiful Mill Creek Park and Newport Lake. Situated in a highly desirable location, this home offers exceptional potential for renovation, restoration, or redevelopment. The interior has beautiful original features, and while the current owners have done some work to the property, it has been partially gutted, including the kitchen and bathrooms, and the property will require significant repairs and improvements before it is suitable for occupancy. Offered AS IS, this property is ideal for investors, contractors, or buyers looking for a project in a sought-after setting. Enjoy the unique setting with direct access to the scenic surroundings of Mill Creek Park while bringing your vision to life. Buyers are encouraged to perform their own due diligence regarding the property's condition, intended use, and any necessary repairs or improvements. There is currently electric service to the prope
USD 99,000
3530 Glenmere Drive
View photo
House · for sale
USD 225,000
USD 85/sq.ft
3530 Glenmere Drive
Forest Glen Estates Historic District
· 2,637 sq.ft · 6 Bedrooms · 2 Baths · House
· Parking
Forest Glen Estates Historic District · 2,637 sq.ft · 6 Bedrooms · 2 Baths · House · Parking
Make an offer, let's work together! Welcome to 3530 Glenmere Drive, this spacious 6-bedroom, 2.5-bath home located in the historic Mill Creek Park Neighborhood offers generous living space and a flexible layout. Please come for a visit! Make time to see all of the living spaces and bedrooms as there are many of Both! Take the steps from inside of the attached Two car garage to the bonus room above it. It would be fun to know how you would use this space. Situated in a desirable area close to shopping, dining, and outdoor recreation, this property combines space, location, and versatility, making it a great opportunity for a variety of future home owners
USD 225,000
3933 Sylvia Lane
View photo
House · for sale
USD 225,000
USD 209/sq.ft
3933 Sylvia Lane
Forest Glen Estates Historic District
· 1,076 sq.ft · 3 Bedrooms · 1 Bath · House
Forest Glen Estates Historic District · 1,076 sq.ft · 3 Bedrooms · 1 Bath · House
Short sale! Well maintained 3 bedroom home located in a quiet neighborhood with Mill Creek Park for a backdrop. This home has been completely updated. Schedule your visit today!
USD 225,000
727 W Laclede Avenue
View photo
House · for sale
USD 99,900
USD 52/sq.ft
727 W Laclede Avenue
Forest Glen Estates Historic District
· 1,905 sq.ft · 4 Bedrooms · 2 Baths · House
· Fireplace · Equipped kitchen
Forest Glen Estates Historic District · 1,905 sq.ft · 4 Bedrooms · 2 Baths · House · Fireplace · Equipped kitchen
Nicely Renovated 1,900-square-foot, four-bedroom home updated throughout and ready for its new owners. Relax on the grand covered front porch, perfect for enjoying your morning coffee. The home features a newly renovated kitchen, LVT flooring throughout the main living areas, hardwood flooring in full bath upstairs, and new carpet on the upper level. The spacious living rooms features a stone fireplace And Expansive windows filling the room with wonderful natural light, creating a warm and inviting atmosphere. Additional updates include a new roof All new windows, and fresh paint throughout. This home offers a wonderful blend of character, comfort, and modern updates
USD 99,900
116 Terrace Drive
View photo
House · for sale
USD 132,500
USD 100/sq.ft
116 Terrace Drive
Forest Glen Estates Historic District
· 1,324 sq.ft · 3 Bedrooms · 1 Bath · House
· Garden · Terrace · Equipped kitchen · Parking · Cellar
Forest Glen Estates Historic District · 1,324 sq.ft · 3 Bedrooms · 1 Bath · House · Garden · Terrace · Equipped kitchen · Parking · Cellar
Welcome to this charming 3-bedroom Cape Cod located in the Boardman School District! The main floor offers a comfortable living room, dining room, kitchen, family room, two bedrooms, and a full bathroom, providing plenty of space for everyday living. Upstairs, you’ll find a spacious third bedroom offering added privacy and flexibility. A full basement provides plenty of room for storage and additional possibilities. Step outside and enjoy the covered front porch overlooking a lovely front-yard garden filled with grapevines and colorful wildflowers. The large backyard offers plenty of space for outdoor entertaining, gardening, pets, or play. A 1-car garage completes this inviting home. Conveniently located near shopping, dining, schools, and everyday amenities, this Cape Cod is ready for its next owner to make it home!
USD 132,500
59 Lakeshore Drive
View photo
House · for sale
USD 249,900
USD 112/sq.ft
59 Lakeshore Drive
Forest Glen Estates Historic District
· 2,217 sq.ft · 4 Bedrooms · 2 Baths · House
· Patio · Garden · Deck · Parking · Swimming pool
Forest Glen Estates Historic District · 2,217 sq.ft · 4 Bedrooms · 2 Baths · House · Patio · Garden · Deck · Parking · Swimming pool
One story ranch. Four bedrooms. One and one half bath on the main floor. Family room and full bath on lower. Double attached garage. Beautiful backyard shed adds additional storage. Above ground pool with deck offers additional outdoor space and is in need of maintenance. Also, covered rear patio offers additional space for outdoor relaxation and entertainment. Covered front porch offers a space to relax and enjoy the beautiful outdoor setting. Situated on a very large corner lot with a fenced in backyard. Conveniently located by beautiful Mill Creek Park
USD 249,900
79 Arlene Avenue
View photo
House · for sale
USD 159,900
USD 110/sq.ft
79 Arlene Avenue
Forest Glen Estates Historic District
· 1,453 sq.ft · 3 Bedrooms · 1 Bath · House
· Equipped kitchen
Forest Glen Estates Historic District · 1,453 sq.ft · 3 Bedrooms · 1 Bath · House · Equipped kitchen
Welcome to 79 Arlene Avenue, Boardman, OH 44512, where tasteful updates and move-in-ready convenience come together. Step inside to discover a beautifully updated kitchen featuring modern finishes and ample cabinet space, creating the perfect setting for everyday living and entertaining. The remodeled bathroom adds a fresh, contemporary touch, while brand-new flooring throughout the home provides a clean, stylish feel from room to room. Whether you’re a first-time homebuyer, looking to downsize, this home offers exceptional value in the highly desirable Boardman community. Conveniently located near shopping, dining, parks, and schools, 79 Arlene Avenue combines comfort, modern updates, and a prime location into one outstanding property. Don’t miss your opportunity to make this beautifully refreshed home your own!
USD 159,900
4047 Arden Boulevard
View photo
House · for sale
USD 165,000
USD 112/sq.ft
4047 Arden Boulevard
Forest Glen Estates Historic District
· 1,464 sq.ft · 3 Bedrooms · 2 Baths · House
· Garden
Forest Glen Estates Historic District · 1,464 sq.ft · 3 Bedrooms · 2 Baths · House · Garden
Come put your touches on this home that has good bones and just needs some TLC. Furnace and HWT are newer, with a private back yard and screened-in back porch
USD 165,000
5810 West Boulevard
View photo
House · for sale
USD 99,900
USD 52/sq.ft
5810 West Boulevard
Forest Glen Estates Historic District
· 1,916 sq.ft · 3 Bedrooms · 3 Baths · House
Forest Glen Estates Historic District · 1,916 sq.ft · 3 Bedrooms · 3 Baths · House
Back on the market – diamond in the rough with tons of potential! Attention investors, renovators, and buyers looking for their next project! This Boardman property is back on the market and offers a unique opportunity for someone with the vision to unlock its full potential. In need of repairs and updates, this diamond in the rough provides plenty of possibilities for investment, rental income, or future redevelopment. Public records currently reflect the property as a single-family home; however, it is presently configured as a converted triplex. The main floor features two separate 1-bedroom, 1-bath units, while the upper level offers an additional 1-bedroom, 1-bath unit, providing the potential for multiple income streams. There is also the opportunity to explore converting the property back into a single-family residence. Conveniently located near shopping, restaurants, and major roadways, the property offers easy access to everyday amenities. Bring your ideas, tools, and imaginat
USD 99,900
224 Meadowbrook Avenue
View photo
House · for sale
USD 159,900
224 Meadowbrook Avenue
Forest Glen Estates Historic District
· 5 Bedrooms · 2 Baths · House
· Garden · Office room · Swimming pool · Fireplace · Equipped kitchen · Cellar
Forest Glen Estates Historic District · 5 Bedrooms · 2 Baths · House · Garden · Office room · Swimming pool · Fireplace · Equipped kitchen · Cellar
Spacious 5-Bedroom Home on a Double Lot with Wraparound Porch! Welcome home to this charming and spacious property situated on a double lot, offering added privacy with the backyard extending to the street behind. Relax and enjoy the peaceful surroundings from the lovely wraparound front porch. The first floor features a large living room highlighted by a beautiful stone fireplace, a formal dining room, and a kitchen complete with stainless steel refrigerator, oven, and dishwasher. The oversized owner's bedroom is conveniently located on the main level along with an updated full bathroom featuring a relaxing Jacuzzi tub. Upstairs, you'll find four additional bedrooms and a second full bathroom, providing plenty of space for family, guests, or a home office setup. The basement offers additional functionality with a half bath and has been professionally waterproofed by Ohio State Waterproofing, complete with a transferable lifetime warranty for added peace of mind. Recent updates include
USD 159,900
3907 S Schenley Avenue
View photo
House · for sale
USD 220,000
USD 111/sq.ft
3907 S Schenley Avenue
Forest Glen Estates Historic District
· 1,981 sq.ft · 4 Bedrooms · 2 Baths · House
· Equipped kitchen
Forest Glen Estates Historic District · 1,981 sq.ft · 4 Bedrooms · 2 Baths · House · Equipped kitchen
Here’s your opportunity to own a duplex that can help pay for itself! This well-laid-out split-level duplex offers 2 bedrooms and 1 full bath in each unit, making it an ideal option for an owner-occupant, first-time investor, or anyone looking to expand their rental portfolio. Live comfortably in one unit while collecting $1,300 per month from the upstairs unit, which is rented through next year. Both units offer functional living spaces, eat-in kitchens, and the convenience of in-unit laundry. The property is ready for you to add your own finishing touches, including some flooring updates to make the space truly your own while building equity. Even better, several major improvements were completed in Summer 2026, giving the next owner added peace of mind. Improvements include new sewer lines, new downspout lines, exterior waterproofing, and a new sump pump—important updates that take some of the big-ticket worries out of ownership. Whether you want to reduce your own housing costs by
USD 220,000
3016 Hudson Avenue
View photo
House · for sale
USD 135,000
USD 102/sq.ft
3016 Hudson Avenue
Forest Glen Estates Historic District
· 1,313 sq.ft · 3 Bedrooms · 1 Bath · House
· Garden · Fireplace
Forest Glen Estates Historic District · 1,313 sq.ft · 3 Bedrooms · 1 Bath · House · Garden · Fireplace
Welcome home to this beautifully remodeled, move-in ready home that's is truly spotless! Every detail has been thoughtfully updated to create a fresh, modern, and inviting space you'll be proud to call home. Enjoy brand-new flooring, fresh paint throughout the entire home, a beautifully remodeled bathroom, updated light fixtures, and quality improvements that make this home feel like new. The spacious living room features a cozy fireplace and an attached sunroom filled with natural light creating the perfect place to relax or entertain family and friends. With three generously sized bedrooms, this home offers the perfect balance of comfort, style, and functionality. Major updates provide added peace of mind, including a new roof and furnace (2024), updated electrical, GFCI safety outlets, a whole-home surge protector with a lifetime warranty, and new smoke alarms throughout the home. Step outside to a large backyard with endless possibilities. Whether you're hosting summer cookouts, re
USD 135,000
29 Gertrude Avenue
View photo
House · for sale
USD 174,000
USD 197/sq.ft
29 Gertrude Avenue
Forest Glen Estates Historic District
· 883 sq.ft · 3 Bedrooms · 2 Baths · House
· Parking · Air conditioning · Heating
Forest Glen Estates Historic District · 883 sq.ft · 3 Bedrooms · 2 Baths · House · Parking · Air conditioning · Heating
Well-maintained two-story home in Boardman Township with a documented list of recent improvements. The seller has receipts, permits, and certificates on file for the items below, available to buyers on request. ROOF: Replaced in August 2026 on both the house and the detached garage. Full tear-off with 50-year architectural shingles, ice and water shield at eaves and gable ends, new underlayment, new pipe boots, drip edge, chimney and wall flashings, and new ridge vents. MECHANICAL AND EFFICIENCY: Stainless flue liner installed and inspected in 2023 by a licensed HVAC contractor and documented as installed in accordance with the International Fuel Gas Code. Blown cellulose insulation added in 2024 with an Ohio Department of Development Certificate of Insulation on file, R-49 at the walls and slopes, R-30 at the ceiling, and two-part foam at the band joist. Gas forced-air heat, central air, gas water heater, public water and public sewer. INTERIOR: Three bedrooms and two full baths, one
USD 174,000
178 Argyle Avenue
View photo
House · for sale
USD 114,900
USD 98/sq.ft
178 Argyle Avenue
Forest Glen Estates Historic District
· 1,163 sq.ft · 3 Bedrooms · 1 Bath · House
Forest Glen Estates Historic District · 1,163 sq.ft · 3 Bedrooms · 1 Bath · House
Investor opportunity! Turnkey single-family rental. Three bedroom cape-cod home. Long-term tenants of over 10 years. The current tenants have a two-year lease agreement that transfers with the property. Detailed financials available upon request
USD 114,900
3923 Arden Boulevard
View photo
House · for sale
USD 157,900
USD 172/sq.ft
3923 Arden Boulevard
Forest Glen Estates Historic District
· 915 sq.ft · 2 Bedrooms · 1 Bath · House
· Patio · Garden · Gym · Deck · Fireplace · Equipped kitchen · Parking · Air conditioning · Heating · Cellar
Forest Glen Estates Historic District · 915 sq.ft · 2 Bedrooms · 1 Bath · House · Patio · Garden · Gym · Deck · Fireplace · Equipped kitchen · Parking · Air conditioning · Heating · Cellar
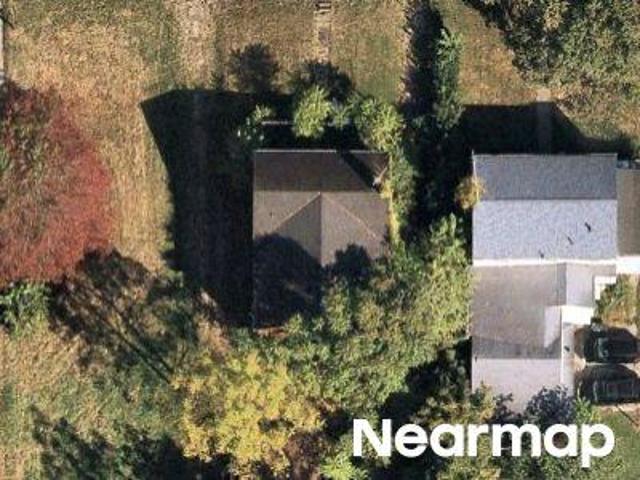
Freshly updated and move-in ready, this charming 2-bedroom ranch is just a short walk from Mill Creek Park. With fresh paint, new vinyl flooring, blinds, ceiling fans, and stylish matte gold accents, the home offers a clean, modern feel—perfect for first-time buyers, downsizers, pet owners, or investors. The updated kitchen features painted cabinets, new hardware, appliances, and pantry storage, while the refreshed bathroom and new bedroom closet doors add to the polished look. The basement provides versatile space for storage, a gym, office, entertainment area, hobby room, or workshop, along with a toilet, washer, dryer, and humidifier. Central heat and air, plus a fireplace, provide year-round comfort. Outside, the deck leads to a concrete patio and fenced backyard, ideal for pets, entertaining, BBQs, or relaxing outdoors. A lush lawn, freshly painted garage floor, and peaceful neighborhood setting complete the property, with easy access to the nearby park and Lanterman’s Mill
USD 157,900
W Heights Ave
View photo
House · for sale
Request Details
New
W Heights Ave
Forest Glen Estates Historic District
· 1,658 sq.ft · 3 Bedrooms · 1 Bath · House
Forest Glen Estates Historic District · 1,658 sq.ft · 3 Bedrooms · 1 Bath · House
This home is in preforeclosure, which means the homeowner is in default (missed payments). Therefore, there could be an opportunity to strike a great deal with the owner and the bank
Request Details
Beechwood Dr
View photo
House · for sale
Request Details
Updated
Beechwood Dr
Forest Glen Estates Historic District
· 1,033 sq.ft · 2 Bedrooms · 1 Bath · House
Forest Glen Estates Historic District · 1,033 sq.ft · 2 Bedrooms · 1 Bath · House
This is a Real Estate-Owned (REO)/post-foreclosure home owned or managed by a bank. All offers are considered; however, the highest and best will most likely be accepted
Request Details
W Marion Ave
View photo
House · for sale
Request Details
Updated
W Marion Ave
Forest Glen Estates Historic District
· 1,001 sq.ft · 2 Bedrooms · 1 Bath · House
Forest Glen Estates Historic District · 1,001 sq.ft · 2 Bedrooms · 1 Bath · House
This home is in preforeclosure, which means the homeowner is in default (missed payments). Therefore, there could be an opportunity to strike a great deal with the owner and the bank
Request Details
Spring St
View photo
House · for sale
Request Details
Updated
Spring St
Forest Glen Estates Historic District
· 1,087 sq.ft · 3 Bedrooms · 1 Bath · House
Forest Glen Estates Historic District · 1,087 sq.ft · 3 Bedrooms · 1 Bath · House
This is a Real Estate-Owned (REO)/post-foreclosure home owned or managed by a bank. All offers are considered; however, the highest and best will most likely be accepted
Request Details
Wilson St
View photo
House · for sale
Request Details
Updated
Wilson St
Forest Glen Estates Historic District
· 1,432 sq.ft · 3 Bedrooms · 1 Bath · House
Forest Glen Estates Historic District · 1,432 sq.ft · 3 Bedrooms · 1 Bath · House
This home is in preforeclosure, which means the homeowner is in default (missed payments). Therefore, there could be an opportunity to strike a great deal with the owner and the bank
Request Details

Get email alerts

Don't miss out: be the first to know about new properties

The alert was correctly created

On subscribing you accept the conditions of use and the privacy policy
Alert
Receive new ads in your inbox
Save this search
Receive alerts for new listings

We'll send you an email when we have new properties for: "Houses for sale in Forest Glen Estates Historic District"

The alert was correctly created

Fosterville, Youngstown city Youngstown city Mahoning County Ohio
Indian Village Historic District
Get email alerts and be the first to see new listings
Required field
On subscribing I accept the terms of the privacy policy
Perfect! You'll soon start receiving new listings via email
Alert
Receive an email when we have new ads for Houses for sale in Forest Glen Estates Historic District
Save this search
Filters

Bedrooms

Size (sq.ft)

sq.ft
sq.ft

Price

USD
USD

Property type

Bathrooms

Clear all filters
Receive notifications when new entries are published.