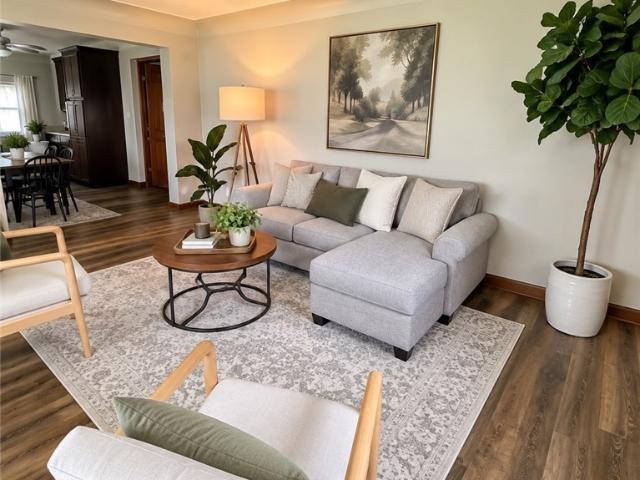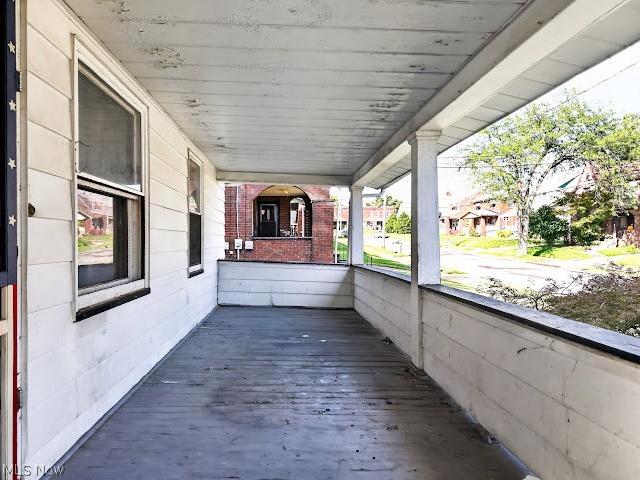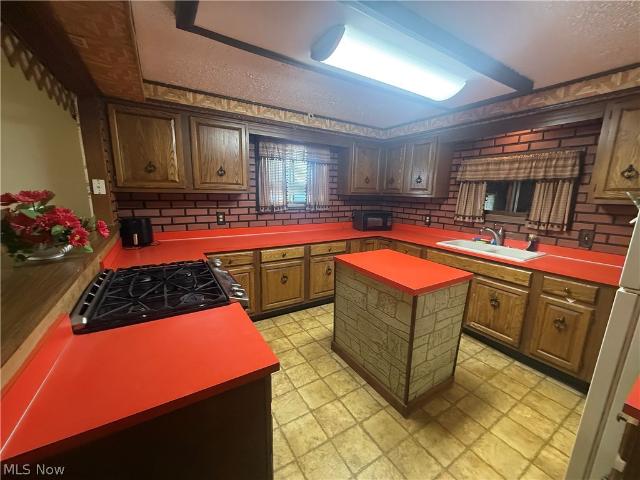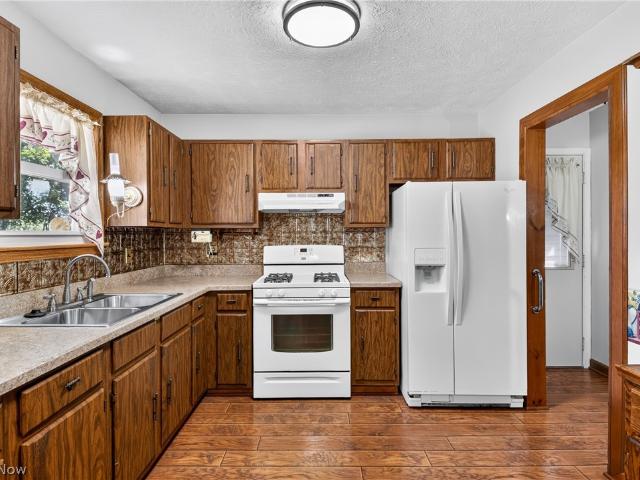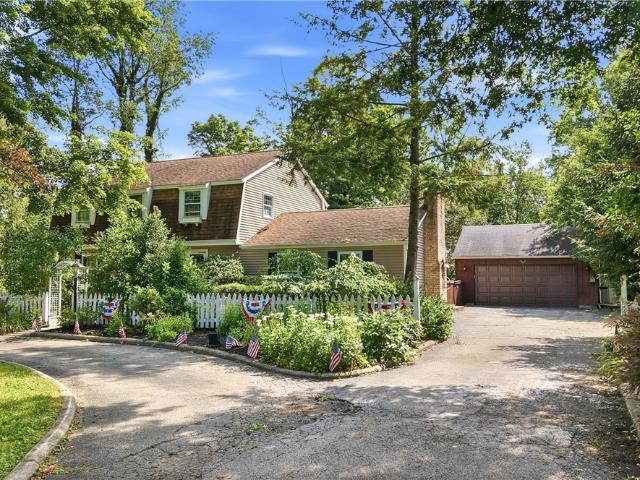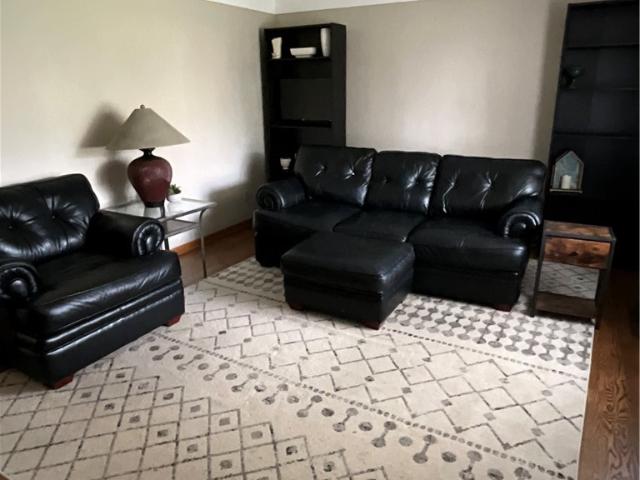
460 houses for sale in Forest Glen Estates Historic District

W Woodland Ave
View photo
House · for sale
Request Details
Updated
W Woodland Ave
Forest Glen Estates Historic District
· House
Forest Glen Estates Historic District · House
This is a Real Estate-Owned (REO)/post-foreclosure home owned or managed by a bank. All offers are considered; however, the highest and best will most likely be accepted
Request Details
Fountain St
View photo
House · for sale
Request Details
Updated
Fountain St
Forest Glen Estates Historic District
· House
Forest Glen Estates Historic District · House
This is a Real Estate-Owned (REO)/post-foreclosure home owned or managed by a bank. All offers are considered; however, the highest and best will most likely be accepted
Request Details
Fountain St
View photo
House · for sale
Request Details
Updated
Fountain St
Forest Glen Estates Historic District
· House
Forest Glen Estates Historic District · House
This is a Real Estate-Owned (REO)/post-foreclosure home owned or managed by a bank. All offers are considered; however, the highest and best will most likely be accepted
Request Details
Fountain St
View photo
House · for sale
Request Details
Updated
Fountain St
Forest Glen Estates Historic District
· House
Forest Glen Estates Historic District · House
This is a Real Estate-Owned (REO)/post-foreclosure home owned or managed by a bank. All offers are considered; however, the highest and best will most likely be accepted
Request Details
S Pearl St
View photo
House · for sale
Request Details
Updated
S Pearl St
Forest Glen Estates Historic District
· 990 sq.ft · 3 Bedrooms · 1 Bath · House
Forest Glen Estates Historic District · 990 sq.ft · 3 Bedrooms · 1 Bath · House
This is a Real Estate-Owned (REO)/post-foreclosure home owned or managed by a bank. All offers are considered; however, the highest and best will most likely be accepted
Request Details
Orange Ave
View photo
House · for sale
Request Details
Updated
Orange Ave
Forest Glen Estates Historic District
· House
Forest Glen Estates Historic District · House
This is a Real Estate-Owned (REO)/post-foreclosure home owned or managed by a bank. All offers are considered; however, the highest and best will most likely be accepted
Request Details
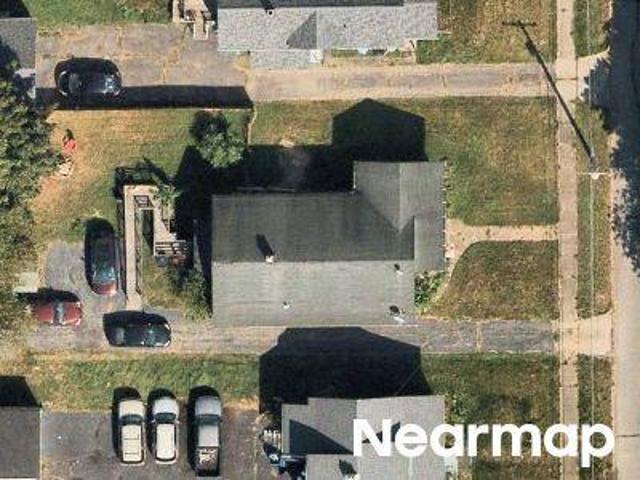
5th St
View photo
House · for sale
Request Details
Updated
5th St
Forest Glen Estates Historic District
· 969 sq.ft · 3 Bedrooms · 1 Bath · House
Forest Glen Estates Historic District · 969 sq.ft · 3 Bedrooms · 1 Bath · House
This is a Real Estate-Owned (REO)/post-foreclosure home owned or managed by a bank. All offers are considered; however, the highest and best will most likely be accepted
Request Details
Woodland Ave
View photo
House · for sale
Request Details
Updated
Woodland Ave
Forest Glen Estates Historic District
· House
Forest Glen Estates Historic District · House
This is a Real Estate-Owned (REO)/post-foreclosure home owned or managed by a bank. All offers are considered; however, the highest and best will most likely be accepted
Request Details
Glenwood Ave
View photo
House · for sale
Request Details
Updated
Glenwood Ave
Forest Glen Estates Historic District
· 1,938 sq.ft · 3 Bedrooms · 1 Bath · House
Forest Glen Estates Historic District · 1,938 sq.ft · 3 Bedrooms · 1 Bath · House
This is a Real Estate-Owned (REO)/post-foreclosure home owned or managed by a bank. All offers are considered; however, the highest and best will most likely be accepted
Request Details
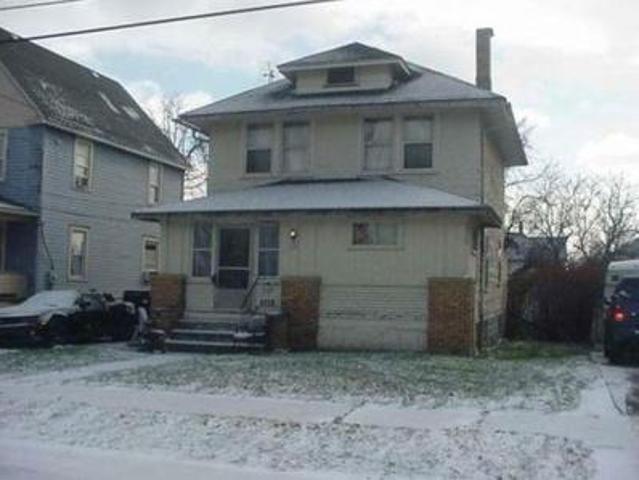
2nd St
View photo
House · for sale
USD 44,900
USD 35/sq.ft
Updated
2nd St
Forest Glen Estates Historic District
· 1,281 sq.ft · 3 Bedrooms · 2 Baths · House
Forest Glen Estates Historic District · 1,281 sq.ft · 3 Bedrooms · 2 Baths · House
This is a Real Estate-Owned (REO)/post-foreclosure home owned or managed by a bank. All offers are considered; however, the highest and best will most likely be accepted
USD 44,900
Devitt Ave
View photo
House · for sale
Request Details
Updated
Devitt Ave
Forest Glen Estates Historic District
· 1,141 sq.ft · 3 Bedrooms · 1 Bath · House
Forest Glen Estates Historic District · 1,141 sq.ft · 3 Bedrooms · 1 Bath · House
This is a Real Estate-Owned (REO)/post-foreclosure home owned or managed by a bank. All offers are considered; however, the highest and best will most likely be accepted
Request Details
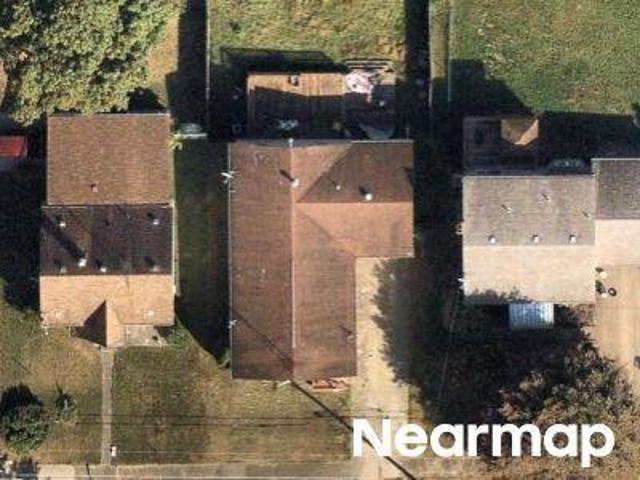
Maureen Dr
View photo
House · for sale
Request Details
Updated
Maureen Dr
Forest Glen Estates Historic District
· 1,098 sq.ft · 3 Bedrooms · 1 Bath · House
Forest Glen Estates Historic District · 1,098 sq.ft · 3 Bedrooms · 1 Bath · House
This is a Real Estate-Owned (REO)/post-foreclosure home owned or managed by a bank. All offers are considered; however, the highest and best will most likely be accepted
Request Details
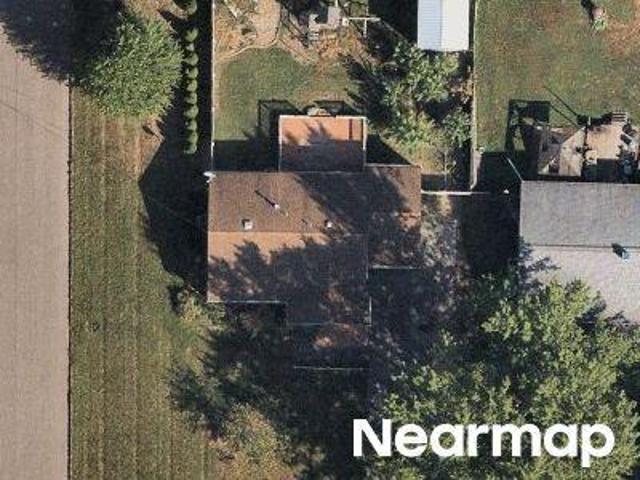
Liberty Rd
View photo
House · for sale
Request Details
Updated
Liberty Rd
Forest Glen Estates Historic District
· 958 sq.ft · 2 Bedrooms · 1 Bath · House
Forest Glen Estates Historic District · 958 sq.ft · 2 Bedrooms · 1 Bath · House
This is a Real Estate-Owned (REO)/post-foreclosure home owned or managed by a bank. All offers are considered; however, the highest and best will most likely be accepted
Request Details
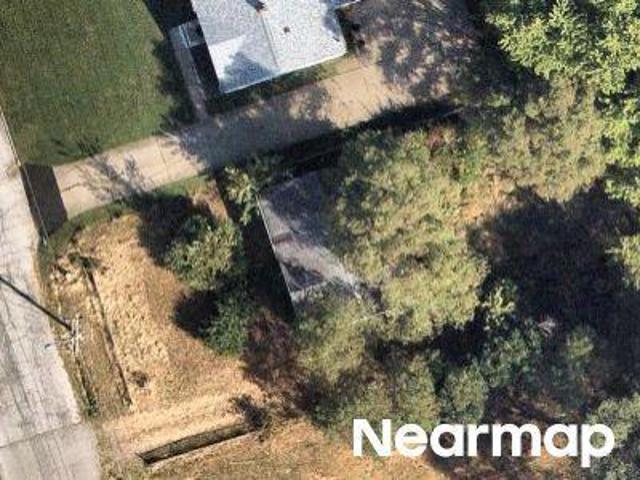
Regent St
View photo
House · for sale
Request Details
Updated
Regent St
Forest Glen Estates Historic District
· House
Forest Glen Estates Historic District · House
This is a Real Estate-Owned (REO)/post-foreclosure home owned or managed by a bank. All offers are considered; however, the highest and best will most likely be accepted
Request Details
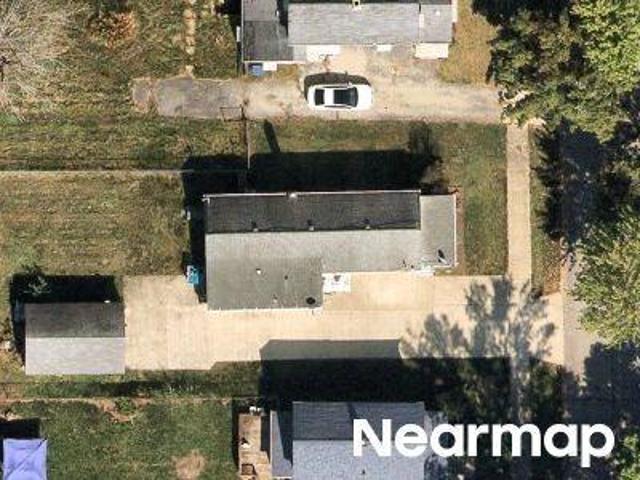
Victor Ave
View photo
House · for sale
Request Details
Updated
Victor Ave
Forest Glen Estates Historic District
· House
Forest Glen Estates Historic District · House
This is a Real Estate-Owned (REO)/post-foreclosure home owned or managed by a bank. All offers are considered; however, the highest and best will most likely be accepted
Request Details
Almasy Dr
View photo
House · for sale
Request Details
Updated
Almasy Dr
Forest Glen Estates Historic District
· 904 sq.ft · 3 Bedrooms · 1 Bath · House
Forest Glen Estates Historic District · 904 sq.ft · 3 Bedrooms · 1 Bath · House
This is a Real Estate-Owned (REO)/post-foreclosure home owned or managed by a bank. All offers are considered; however, the highest and best will most likely be accepted
Request Details
Tod Ln
View photo
House · for sale
Request Details
Updated
Tod Ln
Forest Glen Estates Historic District
· House
Forest Glen Estates Historic District · House
This is a Real Estate-Owned (REO)/post-foreclosure home owned or managed by a bank. All offers are considered; however, the highest and best will most likely be accepted
Request Details
Logan Ave
View photo
House · for sale
Request Details
Updated
Logan Ave
Forest Glen Estates Historic District
· House
Forest Glen Estates Historic District · House
This is a Real Estate-Owned (REO)/post-foreclosure home owned or managed by a bank. All offers are considered; however, the highest and best will most likely be accepted
Request Details
Logan Ave
View photo
House · for sale
Request Details
Updated
Logan Ave
Forest Glen Estates Historic District
· House
Forest Glen Estates Historic District · House
This is a Real Estate-Owned (REO)/post-foreclosure home owned or managed by a bank. All offers are considered; however, the highest and best will most likely be accepted
Request Details
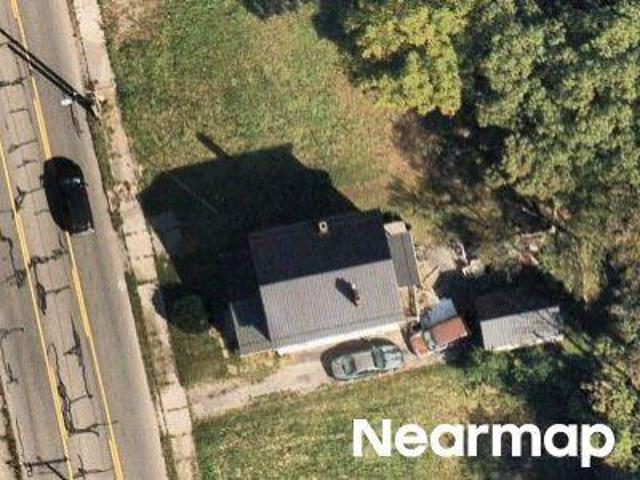
Olde Winter Trl
View photo
House · for sale
Request Details
Updated
Olde Winter Trl
Forest Glen Estates Historic District
· House
Forest Glen Estates Historic District · House
This is a Real Estate-Owned (REO)/post-foreclosure home owned or managed by a bank. All offers are considered; however, the highest and best will most likely be accepted
Request Details
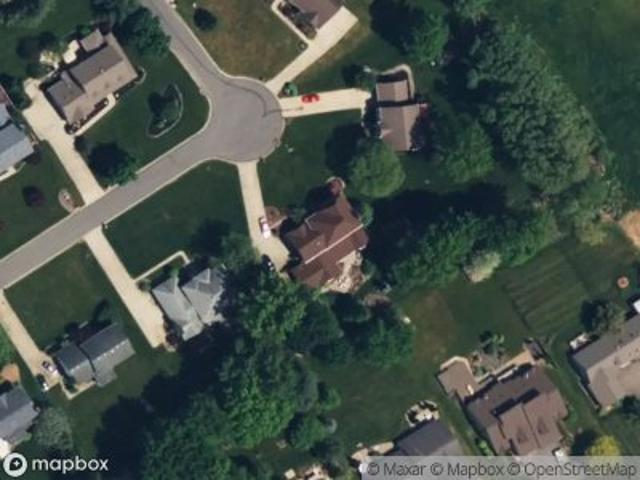
house with 4 bedroom, Canfield OH ELS103501399
View photo
House · for sale
USD 339,900
USD 153/sq.ft
house with 4 bedroom, Canfield OH ELS103501399
Forest Glen Estates Historic District
· 2,217 sq.ft · 4 Bedrooms · House
· Parking · Fireplace · Equipped kitchen
Forest Glen Estates Historic District · 2,217 sq.ft · 4 Bedrooms · House · Parking · Fireplace · Equipped kitchen
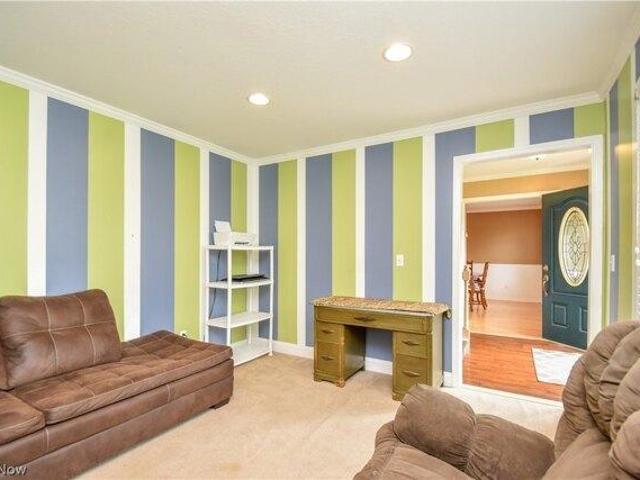
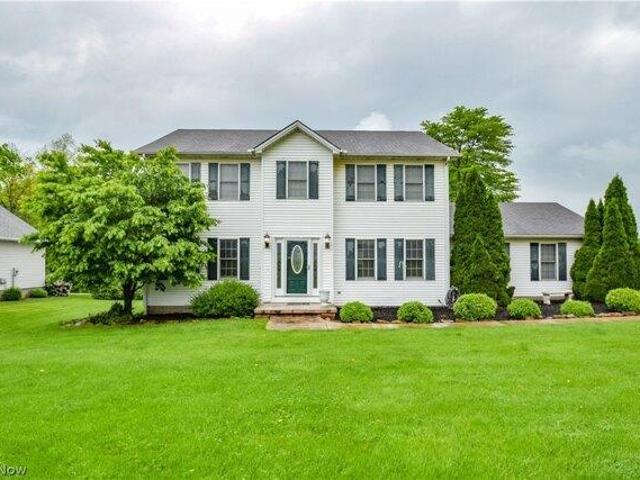
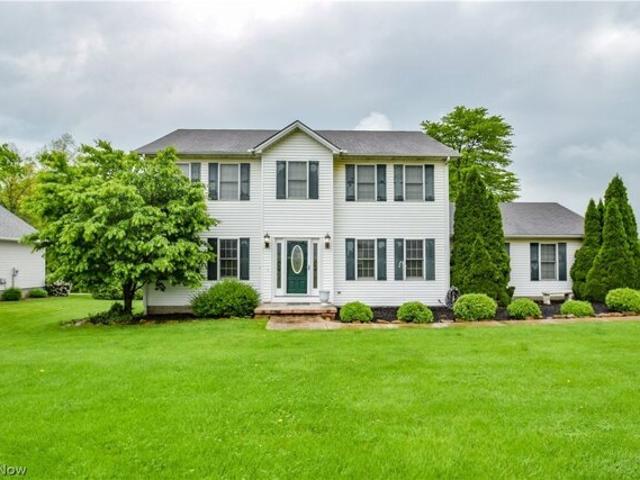
Canfield, OH-This beautiful 4 bedroom, 2.5 bath, 2 car garage home that sits on a corner lot has been well maintained and is waiting for new owners! The front entrance hall is located in the center of the home and offers access to every room on the first floor. Once you enter the home on the left you will find a colorful living room that had been used as a play room, to the right is the formal dining room, further down the hallway is where you will find the powder room and straight ahead and to the right is the eat in kitchen and to the left is the family room with gas log fireplace. There is also an entrance from the garage into a hallway between the kitchen and dining room where you will find 2 large closets; one is used as a pantry/small appliance garage. The second floor offers a spacious primary suite with 2nd floor laundry and two walk in closets! You will be please to find that the remaining 3 bedrooms all have ample floor and closet space. Completing the second floor is a hallw
USD 339,900
4 bedroom, Canfield OH 44406 LS103501399
View photo
House · for sale
USD 339,900
USD 153/sq.ft
4 bedroom, Canfield OH 44406 LS103501399
Forest Glen Estates Historic District
· 2,217 sq.ft · 4 Bedrooms · 3 Baths · House
· Parking · Fireplace · Equipped kitchen
Forest Glen Estates Historic District · 2,217 sq.ft · 4 Bedrooms · 3 Baths · House · Parking · Fireplace · Equipped kitchen
Canfield, OH-This beautiful 4 bedroom, 2.5 bath, 2 car garage home that sits on a corner lot has been well maintained and is waiting for new owners! The front entrance hall is located in the center of the home and offers access to every room on the first floor. Once you enter the home on the left you will find a colorful living room that had been used as a play room, to the right is the formal dining room, further down the hallway is where you will find the powder room and straight ahead and to the right is the eat in kitchen and to the left is the family room with gas log fireplace. There is also an entrance from the garage into a hallway between the kitchen and dining room where you will find 2 large closets; one is used as a pantry/small appliance garage. The second floor offers a spacious primary suite with 2nd floor laundry and two walk in closets! You will be please to find that the remaining 3 bedrooms all have ample floor and closet space. Completing the second floor is a hallw
USD 339,900
Home For Sale In Canfield, Ohio
View photo
House · for sale
USD 339,900
USD 153/sq.ft
Home For Sale In Canfield, Ohio
Forest Glen Estates Historic District
· 2,217 sq.ft · 4 Bedrooms · 3 Baths · House
· Parking · Fireplace · Equipped kitchen
Forest Glen Estates Historic District · 2,217 sq.ft · 4 Bedrooms · 3 Baths · House · Parking · Fireplace · Equipped kitchen
Canfield, OH-This beautiful 4 bedroom, 2.5 bath, 2 car garage home that sits on a corner lot has been well maintained and is waiting for new owners! The front entrance hall is located in the center of the home and offers access to every room on the first floor. Once you enter the home on the left you will find a colorful living room that had been used as a play room, to the right is the formal dining room, further down the hallway is where you will find the powder room and straight ahead and to the right is the eat in kitchen and to the left is the family room with gas log fireplace. There is also an entrance from the garage into a hallway between the kitchen and dining room where you will find 2 large closets; one is used as a pantry/small appliance garage. The second floor offers a spacious primary suite with 2nd floor laundry and two walk in closets! You will be please to find that the remaining 3 bedrooms all have ample floor and closet space. Completing the second floor is a hallw
USD 339,900
3525 Shirley Road
View photo
House · for sale
USD 239,900
New
3525 Shirley Road
Forest Glen Estates Historic District
· 3 Bedrooms · 1 Bath · House
· Fireplace · Equipped kitchen
Forest Glen Estates Historic District · 3 Bedrooms · 1 Bath · House · Fireplace · Equipped kitchen
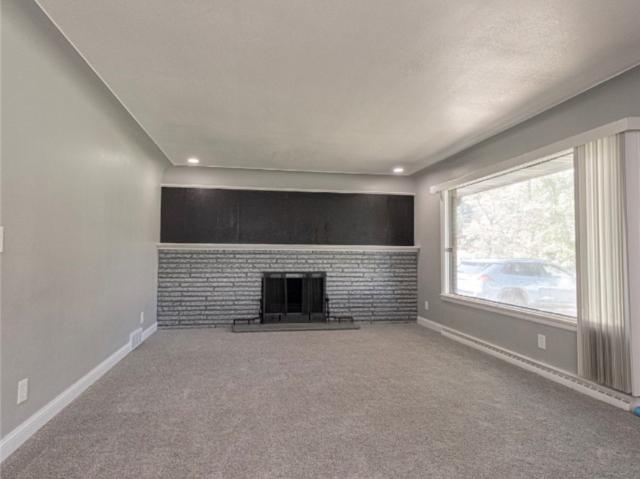
Welcome home to this beautifully updated 3-bedroom brick ranch offering stylish finishes and numerous improvements throughout! From the moment you enter, you’ll notice the fresh, modern feel, with newer paint throughout, updated flooring, and thoughtful updates in nearly every area of the home. The remodeled kitchen is a standout, featuring white cabinetry, granite countertops, a new backsplash, updated appliances, and new flooring in kitchen area. The kitchen opens to the main living areas, creating a functional layout for everyday living and entertaining. The spacious living room offers plenty of natural light and features a beautiful brick fireplace, creating a warm and inviting focal point. All three bedrooms are located on the main level and feature carpeting and ample closet space. The completely updated full bathroom features a new vanity, fixtures, flooring, and a beautifully updated tub/shower area. The improvements continue in the lower level, where you’ll find a convenient h
USD 239,900
525 W Omar Street
View photo
House · for sale
USD 182,500
USD 176/sq.ft
New
525 W Omar Street
Forest Glen Estates Historic District
· 1,033 sq.ft · 3 Bedrooms · 1 Bath · House
· Patio · Equipped kitchen · Parking · Cellar
Forest Glen Estates Historic District · 1,033 sq.ft · 3 Bedrooms · 1 Bath · House · Patio · Equipped kitchen · Parking · Cellar
Updated ranch offering comfortable one-floor living with additional finished space in the lower level! Step inside to a bright and welcoming home featuring spacious living room, an updated eat-in kitchen with stainless appliances included, an updated full bath with a walk in shower, and three bedrooms. The flexible third bedroom includes a closet with washer and dryer hookups, giving you the option for convenient main-floor laundry, while additional laundry hookups also available in the basement. With newer flooring throughout this home, it has a fresh, modern feel. The finished lower level adds even more possibilities with a spacious recreation room and an additional finished space that can be used as a game room, home office, or whatever best fits your needs. Outside, enjoy the back patio for relaxing, grilling, or entertaining. A two-car garage provides additional parking and storage. With its combination of updates, flexible living space, and convenient ranch layout, this home has
USD 182,500
36 W Heights Avenue
View photo
House · for sale
USD 55,000
USD 42/sq.ft
New
36 W Heights Avenue
Forest Glen Estates Historic District
· 1,292 sq.ft · 3 Bedrooms · 1 Bath · House
· Garden · Equipped kitchen · Parking
Forest Glen Estates Historic District · 1,292 sq.ft · 3 Bedrooms · 1 Bath · House · Garden · Equipped kitchen · Parking
A little love could go a long way in this charming Cape Cod! This home offers a great opportunity for a buyer looking to add their own personal touches and bring out its full potential. With a functional layout, real hardwood floors, and plenty of character, there is a lot to work with here! The main level offers a comfortable living space, kitchen, and a versatile bonus room just off the kitchen which could easily become a cozy breakfast nook, pantry, coffee bar, or convenient eat-in area; the possibilities are yours! The sunroom provides a wonderful transition to the outdoors and overlooks the fenced-in backyard, creating a great space for relaxing, entertaining, or enjoying your morning coffee. Upstairs, the Cape Cod layout provides additional living space and flexibility. Outside, you’ll find a large detached 2-car garage, offering plenty of room for vehicles, storage, a workshop, or hobbies. Whether you're an investor looking for your next project or a buyer willing to put in some
USD 55,000
214 Reed Avenue
View photo
House · for sale
USD 110,000
USD 51/sq.ft
New
214 Reed Avenue
Forest Glen Estates Historic District
· 2,120 sq.ft · 3 Bedrooms · 2 Baths · House
· Fireplace · Equipped kitchen
Forest Glen Estates Historic District · 2,120 sq.ft · 3 Bedrooms · 2 Baths · House · Fireplace · Equipped kitchen
Welcome to 214 Reed Campbell! This very spacious home offers an abundance of living space, character, and potential for its next owner. Featuring multiple large living areas, a brick fireplace, hardwood floors, a generously sized kitchen with ample cabinetry and counter space, and a large sunroom perfect for relaxing or entertaining. Enjoy additional outdoor living space with both a large front porch and large back porch. The home is in need of some cosmetic TLC and updating, making it a great opportunity for buyers looking to add their own personal touches and build equity. With generous room sizes, plenty of living space, and a versatile layout, the possibilities are endless. Bring your ideas and come see everything this home has to offer!
USD 110,000
2426 Russell Avenue
View photo
House · for sale
USD 165,000
New
2426 Russell Avenue
Forest Glen Estates Historic District
· 3 Bedrooms · 2 Baths · House
· Garden · Parking · Cellar
Forest Glen Estates Historic District · 3 Bedrooms · 2 Baths · House · Garden · Parking · Cellar
Belle Vista Hidden Gem Alert! With convenient access to downtown Youngstown and Mill Creek park, this well maintained, budget friendly, ranch style home built in 1973 features 3 bedrooms, 2 baths with a finished basement, multiple hobby rooms and great storage space. If outside amenities and entertaining are a priority for you, delight in the large covered front porch, a backyard brick fire pit area and covered picnic pavilion. If your dream is an oversize 2 car garage, this one is equipped with a work-bench and tons of storage. Be sure to look at this hidden gem!
USD 165,000
4599 Tippecanoe Road
View photo
House · for sale
USD 250,000
USD 107/sq.ft
New
4599 Tippecanoe Road
Forest Glen Estates Historic District
· 2,336 sq.ft · 4 Bedrooms · 3 Baths · House
· Deck · Fireplace · Equipped kitchen · Parking · Swimming pool · Cellar
Forest Glen Estates Historic District · 2,336 sq.ft · 4 Bedrooms · 3 Baths · House · Deck · Fireplace · Equipped kitchen · Parking · Swimming pool · Cellar
Welcome to 4599 Tippecanoe Road located within the Canfield Local School District. Situated in Boardman Township, this spacious 4-bedroom, 3-bath home offers approximately 2,340 square feet of living space and is ready for it's next chapter. Built in 1974, the home features a versatile floor plan with a main-level family room complete with a fireplace, a kitchen with ample space for everyday living, a formal living room, formal dining room and a full bath. An additional dining and bar area provides direct access to the rear deck and in-ground pool, creating a seamless transition to outdoor living and entertaining. The second floor offers four bedrooms and two full bathrooms, while the basement includes a laundry area and additional storage potential. A detached two-car garage and circular driveway provide convenient parking and easy ingress and egress. Set on a generously sized lot, this property offers a unique opportunity for buyers looking to add their own updates and personal touch
USD 250,000
578 Como Street
View photo
House · for sale
USD 209,000
New
578 Como Street
Forest Glen Estates Historic District
· 3 Bedrooms · 2 Baths · House
· Patio · Garden · Equipped kitchen · Air conditioning · Cellar
Forest Glen Estates Historic District · 3 Bedrooms · 2 Baths · House · Patio · Garden · Equipped kitchen · Air conditioning · Cellar
Beautifully updated move-in-ready brick ranch. This well-maintained home features 3 bedrooms, each with double closets, an updated eat-in kitchen which includes appliances. The basement provides even more living space with a finished rec room and bar area with pool table, full bath, a laundry area-which includes washer & dryer, and workshop. Major updates include a new roof, new central air conditioning, and newer replacement windows. Step outside and enjoy the fully fenced yard with a covered back patio, ideal for relaxing or entertaining, along with a fire pit area for those cool evenings. And a shed for additional storage
USD 209,000

Get email alerts

Don't miss out: be the first to know about new properties

The alert was correctly created

On subscribing you accept the conditions of use and the privacy policy
Alert
Receive new ads in your inbox
Save this search
Receive alerts for new listings

We'll send you an email when we have new properties for: "Houses for sale in Forest Glen Estates Historic District"

The alert was correctly created

Fosterville, Youngstown city Youngstown city Mahoning County Ohio
Indian Village Historic District
Get email alerts and be the first to see new listings
Required field
On subscribing I accept the terms of the privacy policy
Perfect! You'll soon start receiving new listings via email
Alert
Receive an email when we have new ads for Houses for sale in Forest Glen Estates Historic District
Save this search
Filters

Bedrooms

Size (sq.ft)

sq.ft
sq.ft

Price

USD
USD

Property type

Bathrooms

Clear all filters
Receive notifications when new entries are published.