288 properties for sale in Forest Hills village

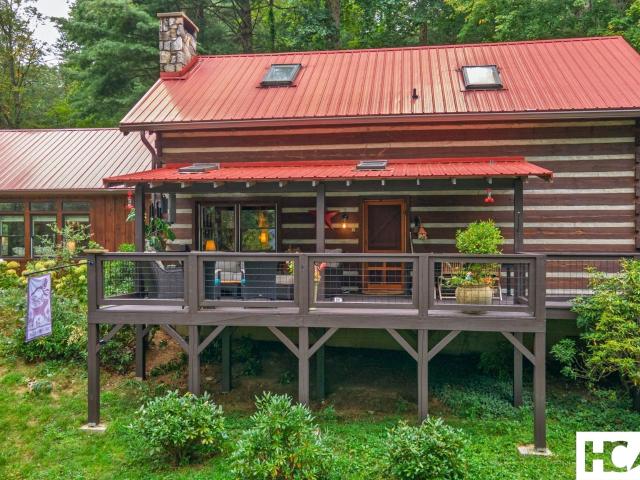
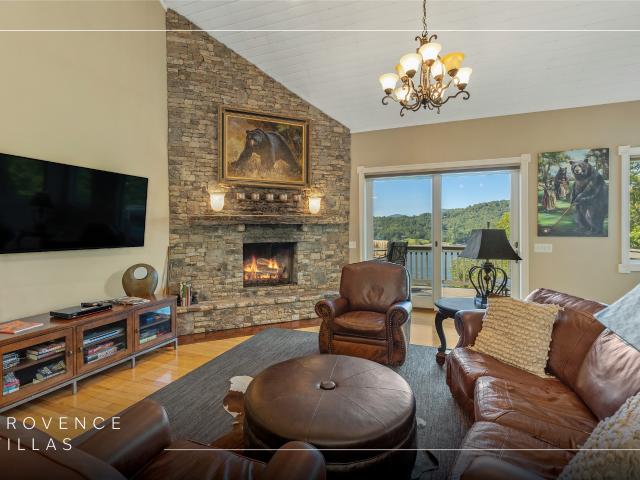
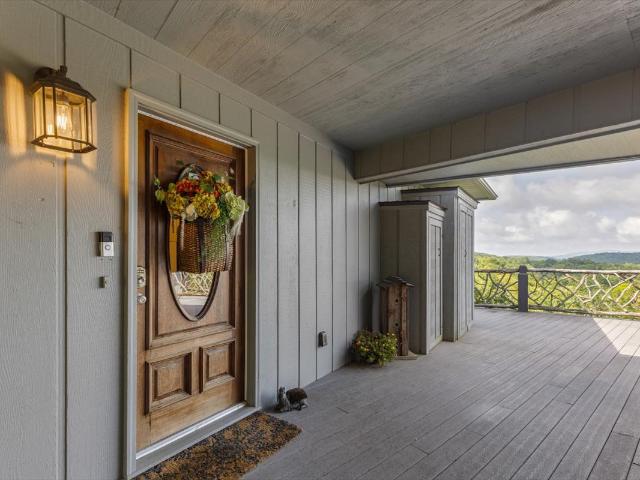
396 Azalea Lane
View photo
House · for sale
USD 1,850,000
396 Azalea Lane
Forest Hills village
· 3 Bedrooms · 3 Baths · House
· Parking · Deck · Equipped kitchen
Forest Hills village · 3 Bedrooms · 3 Baths · House · Parking · Deck · Equipped kitchen
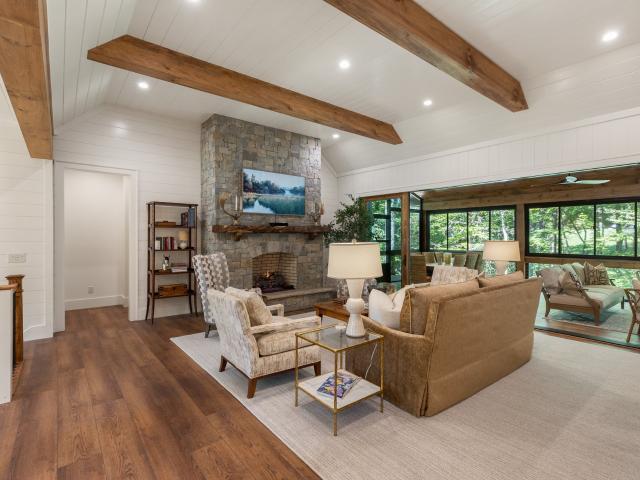
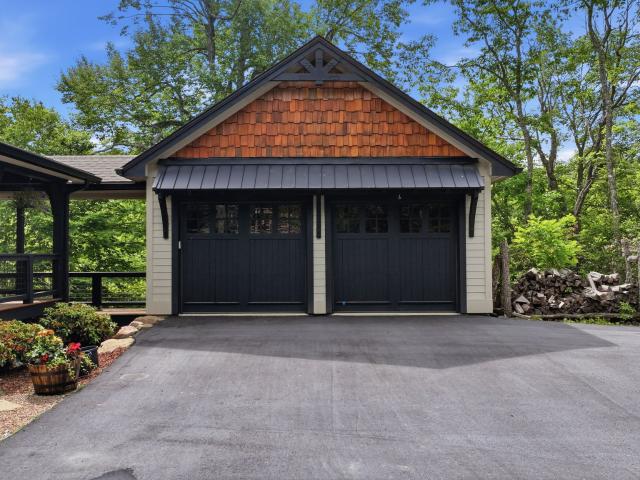
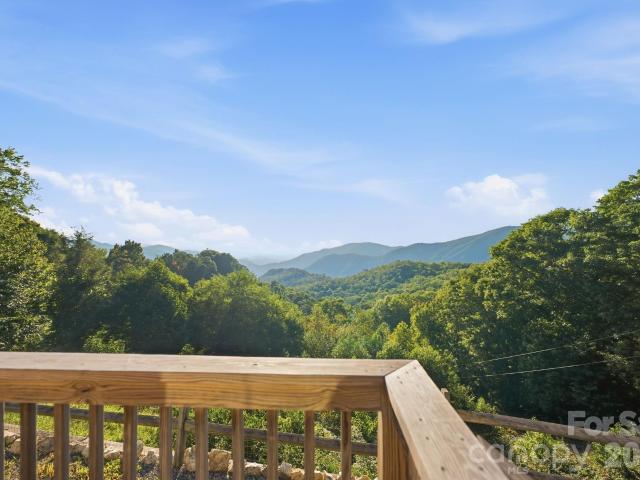
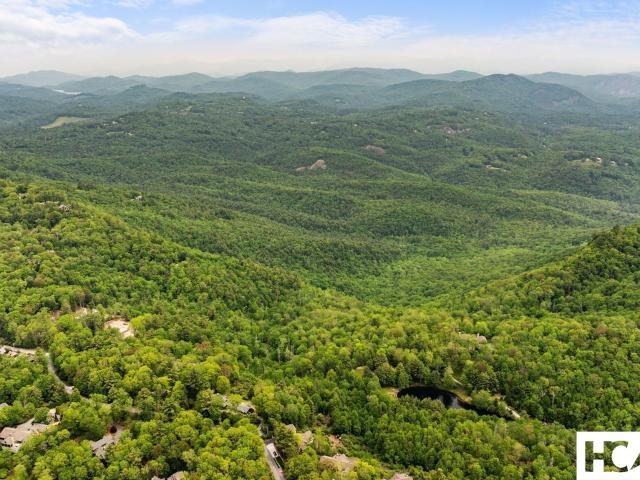
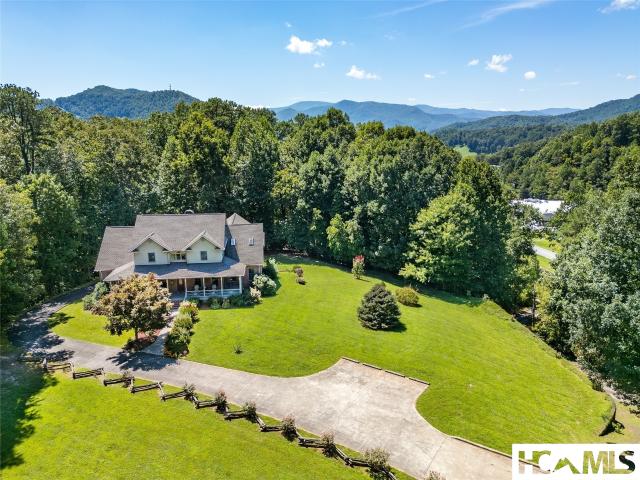
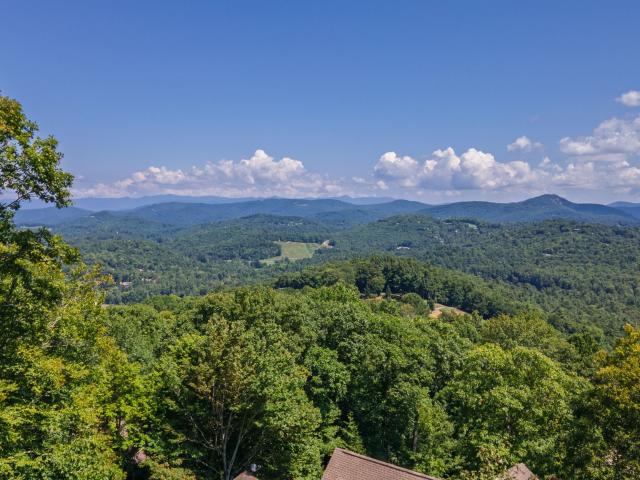
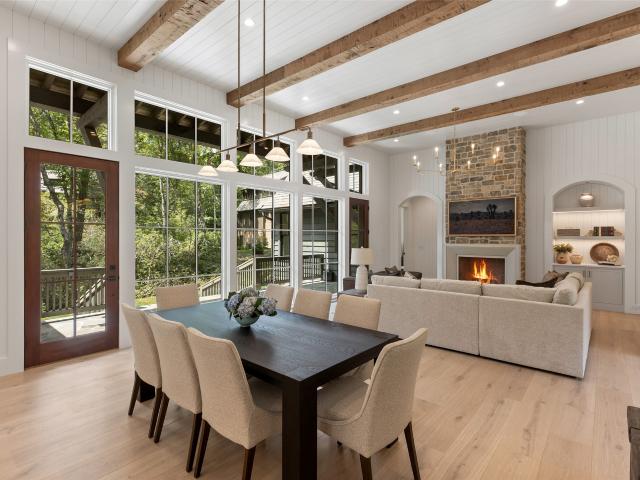
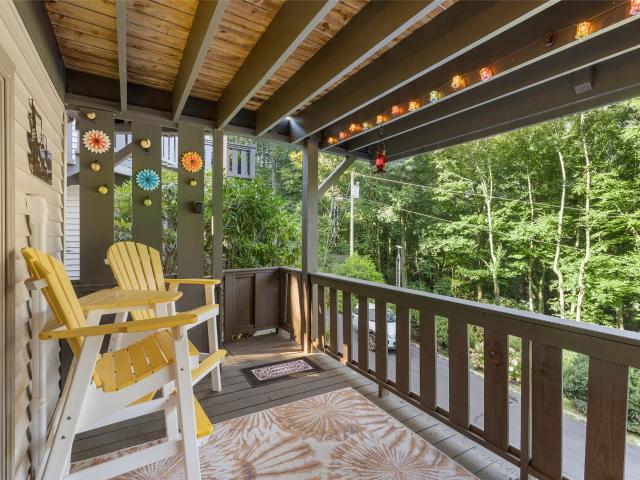
Welcome to 396 Azalea Lane, located within the prestigious gated community of Wildcat Cliffs County Club. This villa has the MILLION dollar view and has been updated from floor to ceiling! This open floor plan features a wall of windows where you can capture the beauty of the mountain view, lake and golf course. Enjoy fabulous sunsets from you private deck and hear the stream below. Adjacent to the home, you will find a beautifully decorated separate guest suite or office with kitchenette and full bathroom. There is a private deck right outside of the guest suite where you can enjoy privacy and nature. There is a 2 car garage with additional space for your golf cart. Mandatory golf or social membership to Wildcat Cliffs Country Club is required
USD 1,850,000
288 Preston Road
View photo
House · for sale
USD 2,800,000
288 Preston Road
Forest Hills village
· 3 Bedrooms · 2 Baths · House
· Garden · Deck · Fireplace · Equipped kitchen · Parking
Forest Hills village · 3 Bedrooms · 2 Baths · House · Garden · Deck · Fireplace · Equipped kitchen · Parking
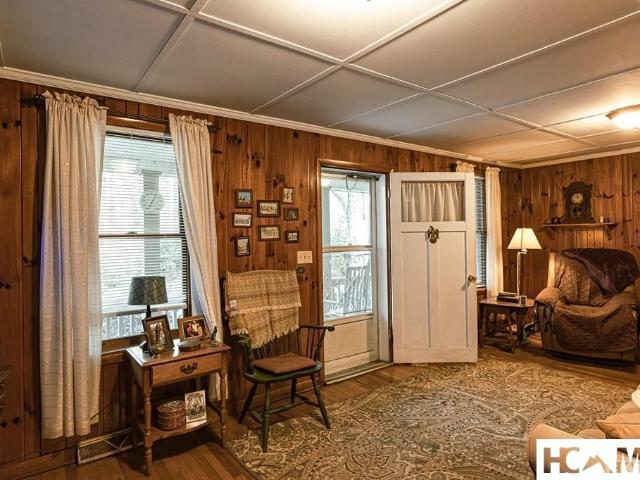
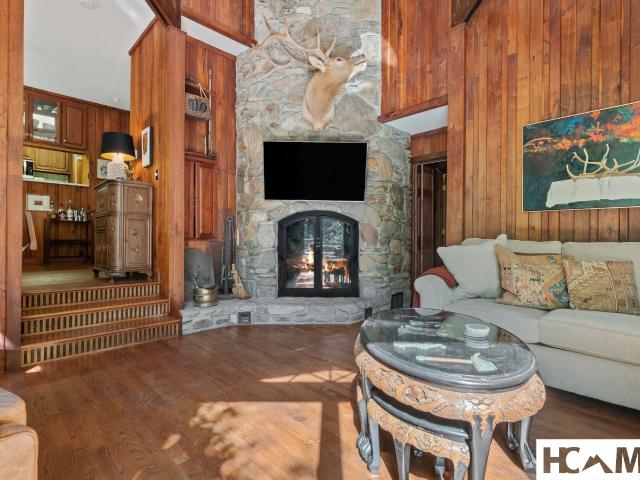
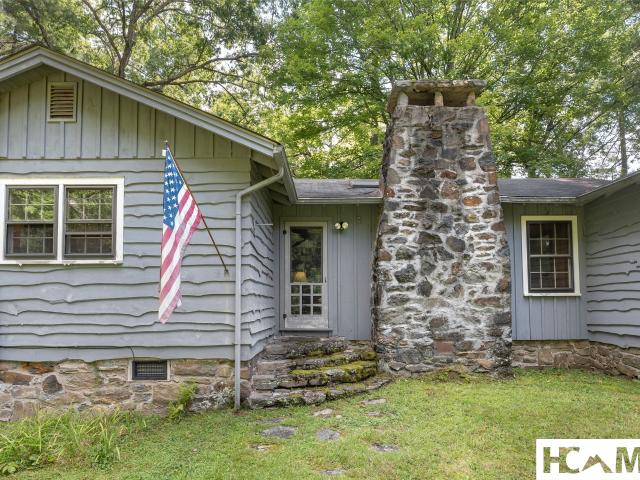
A classic High Hampton cottage in one of the community's original and most convenient locations, minutes from the clubhouse and less than five minutes from the stoplight in Cashiers. A gravel drive winds through rhododendron and tall hardwoods to 1.93 acres, with a wide, level lawn around the home and woods for privacy. Inside, knotty pine walls, wood floors, and a beamed tongue-and-groove ceiling with skylights give the great room its warmth. A wood-burning stone fireplace with a raised hearth anchors the living and dining areas, and French doors open to a large deck overlooking the yard. The kitchen keeps the cottage's original character, with knotty pine cabinetry, butcher-block counters, a large pantry cabinet, and a door out to the covered carport. The single-level split plan puts the primary bedroom and its private bath on one side. The two guest bedrooms are on the other and share a connecting bath. Windows throughout look out into the forest. There's room to add a guest home, o
USD 2,800,000
203 Norton Ridge Lane
View photo
House · for sale
USD 3,500,000
203 Norton Ridge Lane
Forest Hills village
· 5 Bedrooms · 4 Baths · House
· Fireplace · Equipped kitchen
Forest Hills village · 5 Bedrooms · 4 Baths · House · Fireplace · Equipped kitchen
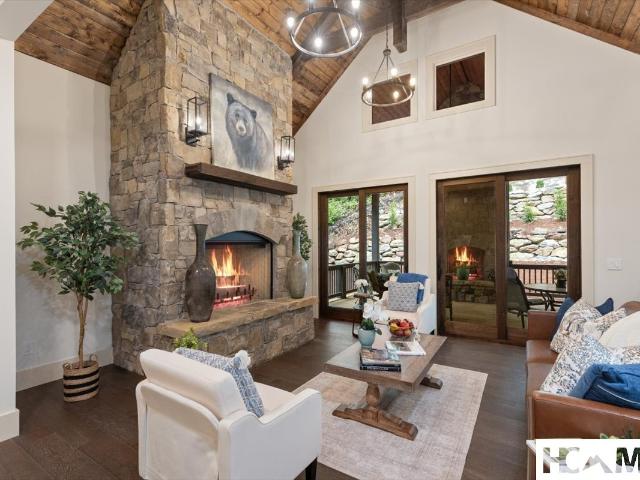
New construction, thoughtful design and an exceptional location come together at this beautifully appointed 5 bedroom, 4 and a half bath mountain residence in Norton Ridge by Old Edwards, a gated community adjacent to GlenCove. Designed for effortless mountain living and entertaining, the home features inviting, light-filled interiors with carefully selected details throughout. The main level kitchen is beautifully appointed with a GE Cafe six burner range and Sub-Zero refrigerator, while Visual Comfort lighting and ceiling fans add a distinctive finishing touch. Three fireplaces and a luxurious primary suite with heated bathroom floors are among the features that make this home particularly inviting. Generous living and gathering spaces along with a second kitchen on the lower level create an easy flow for family and guests, while five bedrooms provide plenty of room for everyone to enjoy their own private retreat. Offered partially furnished, the home is ready to begin enjoying from
USD 3,500,000
2276 Breedlove Road
View photo
House · for sale
USD 2,650,000
2276 Breedlove Road
Forest Hills village
· 4 Bedrooms · 3 Baths · House
· Garden
Forest Hills village · 4 Bedrooms · 3 Baths · House · Garden
Perched above one of Western North Carolina's most celebrated natural treasures, this newly constructed masterpiece by the acclaimed Fern Creek Builders delivers a rare confluence of refined craftsmanship, sweeping panoramas, and absolute privacy. Welcome to 2276 Breedlove Road — a home that doesn't simply sit in the mountains, it belongs to them. Approached via a private entrance off Breedlove Road, the journey to this 2024-built retreat unfolds across 8.02 acres of lush, wooded seclusion — culminating in a generous, level grass yard that offers open space almost unheard of at this elevation and two creeks flow through the property. From the moment you arrive, the intent is clear: this is a property designed to be lived in deeply and remembered forever. Step inside and the mountain modern aesthetic is immediately commanding. Soaring open-concept living spaces are anchored by rich reclaimed beams, shiplap, and oak hardwood floors that run continuously throughout. At the heart of the gr
USD 2,650,000
685 Gold Mine Road
View photo
House · for sale
USD 1,499,000
685 Gold Mine Road
Forest Hills village
· 2 Bedrooms · 2 Baths · House
Forest Hills village · 2 Bedrooms · 2 Baths · House
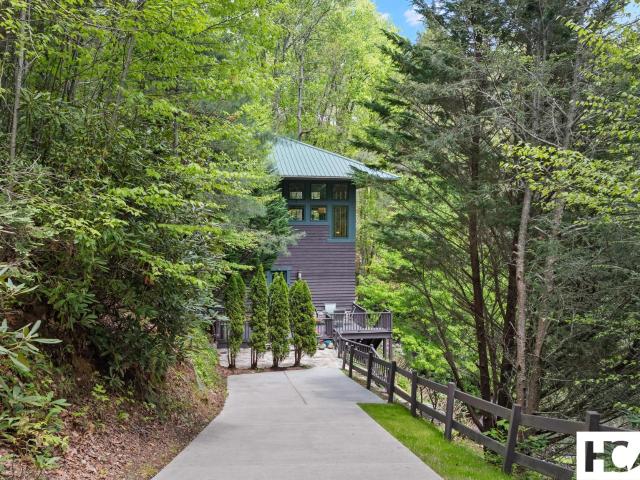
Welcome to'Secret Waters, a breathtaking opportunity that captures the essence of tranquility and luxury. As you approach the gates, the stunning tower house greets you, its elegant architecture harmonizing seamlessly with the soothing sounds of cascading waters that beckon you to explore. This extraordinary property boasts two standout features: a beautifully designed tower house featuring 2 spacious bedrooms and 2 modern bathrooms, alongside a spectacular natural wonder that embodies the artistry of Mother Nature. At the heart of Secret Waters lies a mesmerizing waterfall, flowing gracefully beside the residence and providing a serene, enchanting backdrop. Every detail of this retreat has been meticulously crafted, showcasing exquisite cherry millwork, sleek granite countertops, and expansive glass walls that bring the breathtaking views to life from the top floor. The enchanting grounds invite you to wander across charming bridges that span the tranquil waters. Spanning 5 lush acres
USD 1,499,000
64 Valley Mist Lane
View photo
House · for sale
USD 3,100,000
64 Valley Mist Lane
Forest Hills village
· 4 Bedrooms · 4 Baths · House
· Equipped kitchen
Forest Hills village · 4 Bedrooms · 4 Baths · House · Equipped kitchen
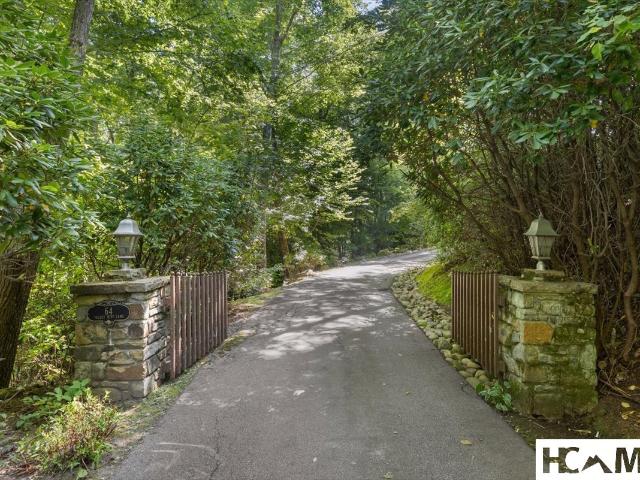
As the sun rises through the Valley Mist, soak in breathtaking, expansive views of Toxaway Mountain, Bald Rock and the surrounding mountains. Luxury defines this custom retreat located in Cashiers in one of the area's most desirable gated communities. Originally constructed in 2000 by a premier local builder as his personal residence, this home showcases superior craftsmanship, rich wood accents, and custom built-in cabinets throughout. Situated at the end of a quiet cul-de-sac with its own private gate, the fully furnished residence features a newer roof, fresh exterior paint, and tremendous potential to expand the views even further. The primary suite features a spacious ensuite complete with a sitting area, large closet, and a clawfoot tub. A large great room, formal dining room, a sunroom, transoms above interior doors, and Brazilian cherry hardwood flooring. A spacious kitchen with honed granite countertops gas cooktop and warming drawer adjacent to the wet bar equipped with an ic
USD 3,100,000
1584 Shortoff Road
View photo
House · for sale
USD 1,000,000
1584 Shortoff Road
Forest Hills village
· 3 Bedrooms · 2 Baths · House
· Fireplace · Equipped kitchen
Forest Hills village · 3 Bedrooms · 2 Baths · House · Fireplace · Equipped kitchen
This Highlands mountain home has an unexpectedly lovely feel. The grounds are planted for butterflies, bees, and hummingbirds, with a natural, native gardening approach. In spring and summer, when everything is in bloom, the property feels like a private botanical garden, colorful, alive, and whimsical. Covered and open-air spaces, plus a fire pit, invite you to enjoy the gardens and mountain setting year-round. Inside, this distinctive one-and-a-half-story chink-style log cabin is filled with warmth, craftsmanship, and storybook charm. Key amenities include a stone fireplace, exposed timber beams, pine hardwood floors, shiplap walls, and a striking mountain laurel-style staircase leading to an open loft. The kitchen offers butcher block countertops, white cabinetry, a gas range, and a walk-in pantry. Two bedrooms are on the main level, with a third upstairs featuring vaulted ceilings, skylights, and stained glass. A flexible loft adds versatility. A beautiful primary suite addition of
USD 1,000,000
111B Rue De Provence B
View photo
Condo · for sale
USD 599,000
111B Rue De Provence B
Forest Hills village
· 2 Bedrooms · 2 Baths · Condo
· Office room · Swimming pool · Deck · Fireplace · Equipped kitchen
Forest Hills village · 2 Bedrooms · 2 Baths · Condo · Office room · Swimming pool · Deck · Fireplace · Equipped kitchen
This fully furnished townhome delivers an incredible ownership opportunity, with breathtaking lake, mountain, and sunset views just 4.7 miles from downtown Cashiers and in close proximity to Signal Ridge Marina. High vaulted ceilings and hardwood flooring extend across the main level, where an open floor plan unites the living room, kitchen, and dining area. The kitchen offers ample cabinetry, a generous island, and lake views, while a large stacked-stone fireplace lends warmth and character throughout. A main-level deck sets the stage for sunset views and Fourth of July fireworks over Lake Glenville. The lower level houses a primary suite with stunning lake views, a private deck with a hot tub, and a well-appointed ensuite, alongside a private guest suite with its own ensuite. A bonus room rounds out the home, ready to serve as a den, office, or TV/computer space
USD 599,000
375 Catawba Ridge
View photo
House · for sale
USD 379,000
USD 249/sq.ft
375 Catawba Ridge
Forest Hills village
· 1,518 sq.ft · 4 Bedrooms · 2 Baths · House
· Garden · Office room · Deck · Fireplace · Equipped kitchen
Forest Hills village · 1,518 sq.ft · 4 Bedrooms · 2 Baths · House · Garden · Office room · Deck · Fireplace · Equipped kitchen
Welcome to your mountain getaway in Maggie Valley! Enjoy great long-range views of the Blue Ridge Parkway and Cherokee Indian Reservation from your own private deck. Perched at a high elevation, this home offers peaceful, out-of-the-way mountain living while remaining just 15 minutes from Maggie Valley or Cherokee. With 4 bedrooms and 2 full baths, the home features an inviting living room with a gas-log fireplace, a well-appointed kitchen with island, and a spacious primary bedroom with walk-in closet. Three additional bedrooms provide flexibility for guests, an office, or hobbies. Outside, the deck is the perfect spot to relax and take in the mountain scenery, while the partially fenced yard offers space to enjoy the outdoors. Served by a private well and septic system, the property also includes a big storage shed, 2 above-ground propane fuel tanks, plus a 5th-wheeler for your recreational enjoyment. Home is being sold furnished. Located close to the Blue Ridge Parkway and Cherokee
USD 379,000
704 Henry Road
View photo
House · for sale
USD 899,000
704 Henry Road
Forest Hills village
· 3 Bedrooms · 2 Baths · House
Forest Hills village · 3 Bedrooms · 2 Baths · House
Some places invite you to visit. Others invite you to wander. For years, this remarkable mountain property has been a place where quiet trails led to hidden discoveries, a gentle branch welcomed you home, and every path seemed to end at another peaceful place to stop, sit & simply take in the beauty of the woods. Set on 103+/. Acres, this one-of-a-kind retreat offers far more than a home. It offers a lifestyle rooted in nature, exploration, and quiet moments. The thoughtfully maintained trail system winds through the property, leading to a peaceful pond, a cascading branch, scenic resting places, and perhaps its most unforgettable feature-a handcrafted woodland chapel that has hosted weddings, celebrations & moments of reflection. Today it could become an art studio, gathering place, creative retreat or simply a quiet sanctuary in the forest. The comfortable 3BR 2BA home features warm wood finishes, a vaulted living room with wood stove, enclosed sunroom, flexible upper-level living, a
USD 899,000
67 Mistletoe Ridge
View photo
House · for sale
USD 225,000
USD 150/sq.ft
67 Mistletoe Ridge
Forest Hills village
· 1,496 sq.ft · 2 Bedrooms · 2 Baths · House
· Deck · Equipped kitchen · Parking
Forest Hills village · 1,496 sq.ft · 2 Bedrooms · 2 Baths · House · Deck · Equipped kitchen · Parking
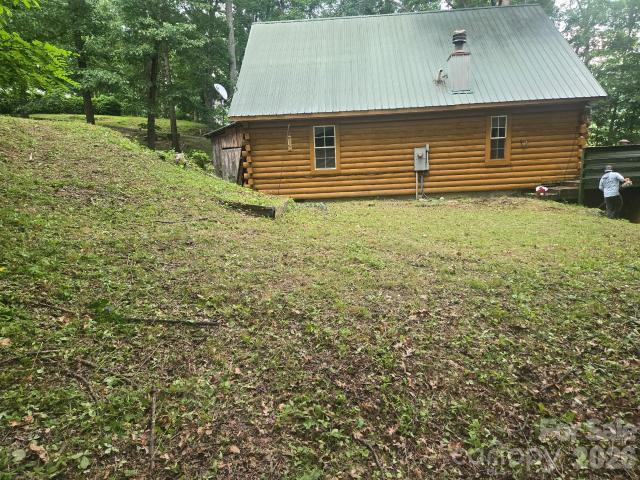
Welcome to 67 Mistletoe Ridge, a log cabin opportunity tucked on a private 1.43-acre rolling lot in the mountains of Waynesville. With winter views, peaceful surroundings, and easy access to both Waynesville and Sylva by nearby four-lane road, this property offers the setting so many buyers are looking for in Western North Carolina. Inside, the home offers a comfortable 2-bedroom, 2-bath layout with cathedral ceilings in the living room, a fully appointed kitchen, adjoining dining area, main-level laundry, and a main-level primary bedroom with full bath featuring a tub/shower. The upper-level loft includes a second primary suite with its own full bath with a tub, creating flexibility for guests, family, or a private owner’s retreat. Outdoor features include a deck for enjoying the mountain setting, storage areas, and a detached one-car carport. This home does need interior and exterior work, and that has been taken into consideration in the pricing. For the buyer with vision, this is a
USD 225,000
36 Old Willow Circle
View photo
House · for sale
USD 2,350,000
36 Old Willow Circle
Forest Hills village
· 3 Bedrooms · 3 Baths · House
· Fireplace · Equipped kitchen
Forest Hills village · 3 Bedrooms · 3 Baths · House · Fireplace · Equipped kitchen
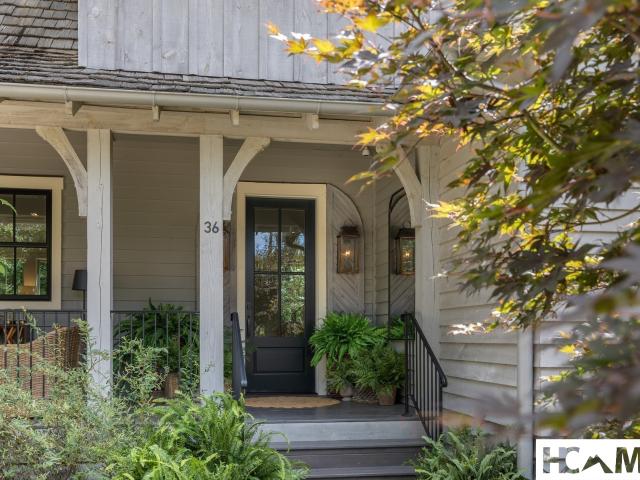
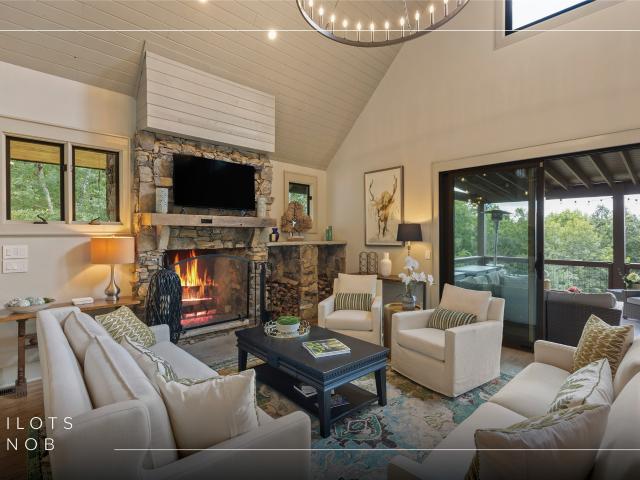
Nestled away in an exclusive private enclave, this inviting home is also ideally located just minutes from all the amenities Cashiers, NC has to offer. Thoughtfully designed for effortless living, the home's open floor plan connects the living room, dining area, kitchen, and enclosed Carolina room beneath soaring ceilings, all of which offer the flow for seamless entertaining. Also, custom-controlled Lutron lighting was added to the first-floor public spaces to create additional ambiance for atmosphere and art. Expansive floor-to-ceiling windows fill the interiors with natural light to heighten the enjoyment of sunlit mornings, glowing sunsets and the beautiful transtition of all four seasons. Two floor-to-ceiling native stone fireplaces flank each of the main living areas evoking warmth and calm. On a snowy day, imagine the feeling of living inside your own snow globe. Tucked away from the main living areas, the first-floor primary suite offers exceptional privacy. Its spacious bath f
USD 2,350,000
34 Milkweed Trail
View photo
House · for sale
USD 1,325,000
34 Milkweed Trail
Forest Hills village
· 3 Bedrooms · 3 Baths · House
· Deck · Fireplace · Equipped kitchen
Forest Hills village · 3 Bedrooms · 3 Baths · House · Deck · Fireplace · Equipped kitchen
At more than 4,000 feet in elevation, this beautifully curated, fully furnished three-bedroom, three-bathroom mountain home captures the essence of relaxed Highlands-Cashiers living, with long-range, year-round mountain views, refreshing breezes, and inviting outdoor spaces designed to take full advantage of the scenery. Set on a neatly landscaped lot of just under one acre within gated Pilots Knob, the home offers a peaceful mountain ambiance, with paved roads and convenient proximity to Lake Glenville. A short drive brings you to Signal Ridge Marina for boating and lake access, Happ’s Place for casual dining and drinks, and The Local for food, beverages, and a laid-back gathering spot. The light-filled, open-concept living area features high ceilings and a wood-burning fireplace, while the sleek kitchen with an expansive island and breakfast bar flows seamlessly into the dining area, all opening to a spacious covered deck where entertaining, dining, or simply taking in the mountain b
USD 1,325,000
568 Panther Mountain Road
View photo
House · for sale
USD 1,500,000
568 Panther Mountain Road
Forest Hills village
· 2 Bedrooms · 2 Baths · House
Forest Hills village · 2 Bedrooms · 2 Baths · House
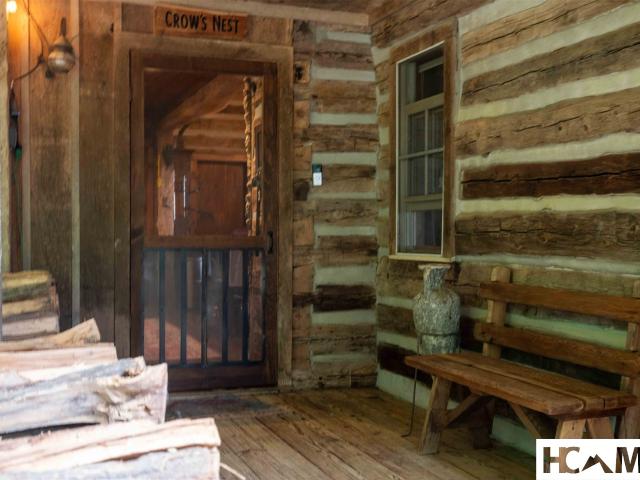
Located conveniently to Highlands and Franklin off Buck creek on Panther Mountain, this one-of-a-kind Real Log Cabin was constructed by Tom Chambers and sits on over 20 acres with a spectacular mountain vista. Chunky Rock, heavy beams let you know it is built to last, by a local artisan, and you are not roughing it. 2 bedrooms, 2 baths. Covered porch to rock away the summer days in solitude and with breezes. A do not miss for privacy, and great neighbors nearby. Plenty of room for an addition or family compound
USD 1,500,000
592 Whiteside Mountain Road
View photo
House · for sale
USD 2,300,000
592 Whiteside Mountain Road
Forest Hills village
· 5 Bedrooms · 4 Baths · House
· Office room · Fireplace · Equipped kitchen · Parking
Forest Hills village · 5 Bedrooms · 4 Baths · House · Office room · Fireplace · Equipped kitchen · Parking
Whiteside Mountain Road Spectacular Mountain view with this quality Mountain home with all the bells and whistles! Located as a part of the Wildcat cliffs Country Club (Membership Requirements), This custom home was designed by a well-known Atlanta interior designer and is perfect and move in ready. The main house was expanded and renovated in 2013 and features everything you need on the main level. Foyer entry, powder room, table, plus dining area, a Living/great room with a wall of glass, 2 story ceilings, and fireplace, additional family or TV room. Custom Kitchen that has top quality appliances and a great pantry. Private primary suite has its own grand bath and loads of closet space Upstairs has 3 bedrooms and 2 baths, plus an office or nursery. The 2-car garage has a full guest suite complete with Kitchen, bedroom/Living room, and bath. Grounds are fully landscaped, complete with irrigation and landscape lighting, generator. Community water and a separate private well. Your dream
USD 2,300,000
922 Flat Mountain Road
View photo
House · for sale
USD 1,200,000
922 Flat Mountain Road
Forest Hills village
· 4 Bedrooms · 2 Baths · House
· Equipped kitchen
Forest Hills village · 4 Bedrooms · 2 Baths · House · Equipped kitchen
922 Flat Mountain is Located on Flat Mountain Road on over 3 acres is this 4-bedroom 2 bath 1969 Farmhouse family home. It needs some renovation but has great bones and has a multitude of possibilities. Charming Knotty pine and wood floors to start, renovate the kitchen and baths to make it heaven. Additional home site or two is a possibility, with a septic already in place for a guesthouse or rental
USD 1,200,000
470 Ela Lane
View photo
House · for sale
USD 695,000
USD 230/sq.ft
470 Ela Lane
Forest Hills village
· 3,014 sq.ft · 4 Bedrooms · 2 Baths · House
· Cellar
Forest Hills village · 3,014 sq.ft · 4 Bedrooms · 2 Baths · House · Cellar
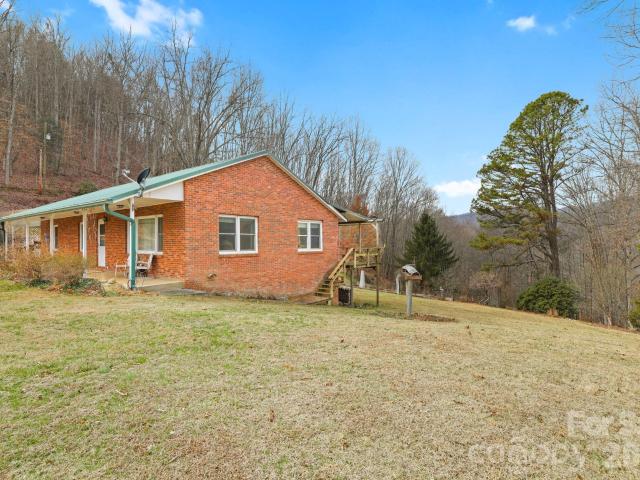
Solid brick ranch on full finished basement on 17+ acres of farm fields, trails and beautiful views! This custom farm features 3 custom built barns, partially paved driveway with 4 bedrooms, 2 1/2 baths and lots of extra space for game rooms, storage and a cozy basement great room with a wood burning buck stove! This one family home was built by Lowe's Homes with double walled construction for greater efficiency. Enjoy farm living with custom barns, one of which is equipped with Motor Home Storage. The property backs up to the Qualla Boundary and has an additional house site near the top with majestic views of the Great Smoky Mountains National Park. Call today for your private tour!
USD 695,000
11 Owls Nest Lane
View photo
House · for sale
USD 1,749,000
11 Owls Nest Lane
Forest Hills village
· 3 Bedrooms · 4 Baths · House
· Office room · Deck · Equipped kitchen · Parking
Forest Hills village · 3 Bedrooms · 4 Baths · House · Office room · Deck · Equipped kitchen · Parking
Enjoy this beautiful, like-new home that offers privacy and tranquility, with expansive, long-range, layered mountain views that make it hard to know which way to look! This home was thoughtfully designed, both inside and out. The main level features a great kitchen for the resident chef(s), which opens to the living and dining areas and the screened-in porch beyond, complete with an open grill deck. The beautiful primary ensuite, powder room, and laundry room round out the main level. Upstairs, two ensuites offer guests privacy, plus a small bonus office area. The fun carries to the downstairs, where a recreation room with an 8-foot pool table and a 75” TV keep things lively for owners and guests alike. The downstairs opens to the two-car garage, home to a golf simulator that analyzes swing mechanics and allows virtual play on a number of prestigious golf courses without ever leaving home. From the garage, another door opens out to the lower deck, perfect for countless hours of cornho
USD 1,749,000
711 Flat Mountain Road
View photo
House · for sale
USD 1,395,000
711 Flat Mountain Road
Forest Hills village
· 3 Bedrooms · 2 Baths · House
Forest Hills village · 3 Bedrooms · 2 Baths · House
Hemlock Hill is an original, modernist design by DeWolf Architecture and was constructed in 1985. This home features 3 bedrooms, 2 bathrooms, a unique design, custom woodwork and a private setting on over 3 acres just minutes from Highlands’ town center. In 2023, this property was carefully and respectfully updated while preserving the original character and architect’s vision. This property offers a unique blend of privacy, acreage to expand, proximity to town and the creative legacy of one of the nation’s premier modernist architects. Whether you are looking for a private retreat, an income property or both, Hemlock Hill awaits. The recent updates and native landscaping ensure that Hemlock Hill will be a low-maintenance investment for years to come. Highlands NC was selected by Travel & Leisure as “America’s Best Small Mountain Town” in 2023 and Outside magazine ranked Highlands as one of its top ten small adventure towns in the world for 2026
USD 1,395,000
11 Woodlily Way
View photo
House · for sale
USD 749,000
11 Woodlily Way
Forest Hills village
· 3 Bedrooms · 2 Baths · House
· Fireplace · Equipped kitchen
Forest Hills village · 3 Bedrooms · 2 Baths · House · Fireplace · Equipped kitchen
Move-In Ready! This thoroughly renovated 3 bedroom/2 bathroom cottage is one of the finest in Chestnut Hill and one of the most compelling values in Highlands. Enjoy low-maintenance, one-level mountain living in Chestnut Hill, a community in which exterior maintenance and landscaping are meticulously managed for you, permitting true “lock & leave” living just minutes from the fine shops and dining in Highlands town center. Enter through the private front-screened porch and step into the large, bright Great Room with stone fireplace that opens to the covered rear-deck perfect for entertaining. As you tour the home, you will note the extensive premium renovations throughout including the gourmet kitchen, two bathrooms, new flooring and upgraded finishes including custom trim and doors. The large primary suite features a large walk-in closet and truly luxurious bathroom featuring a top-of-the-line multi-function Toto toilet. There are two (2) guest bedrooms and full-size laundry with ampl
USD 749,000
263 Flagstone Road
View photo
House · for sale
USD 5,950,000
263 Flagstone Road
Forest Hills village
· 4 Bedrooms · 4 Baths · House
· Fireplace
Forest Hills village · 4 Bedrooms · 4 Baths · House · Fireplace
Welcome to 263 Flagstone Road! No detail was spared in the construction of this mountain getaway designed by Arcade Architecture and offered fully furnished. The main level offers indoor/outdoor living with an inviting floor plan perfect for entertaining. Accordion doors open with ease to enjoy the fresh mountain air. The covered porch is an ideal spot to curl up with a book or cheer on your favorite football team on the big screen tv. The natural bark siding, thoughtful color choices, and stone accent allow this home to seamlessly blend in with the setting and other homes at High Hampton. In this special area, it is not rare to burn a fire year-round, and with three fireplaces there are ample opportunities to gather around the hearth. The primary bedroom is conveniently located on the first floor and includes a spacious ensuite bath with a soaking tub. There are three additional bedrooms and a bonus room throughout the house including an epic bunk room perfect for kids or house partie
USD 5,950,000
143 E Rochester Drive
View photo
House · for sale
USD 1,599,000
143 E Rochester Drive
Forest Hills village
· 4 Bedrooms · 4 Baths · House
· Fireplace · Equipped kitchen
Forest Hills village · 4 Bedrooms · 4 Baths · House · Fireplace · Equipped kitchen
Beautifully crafted new construction in Cedar Hill, a lovely, gated community offering privacy, tranquility, and an exceptional mountain lifestyle. This thoughtfully designed 4-bedroom, 4.5-bath home combines timeless mountain architecture with fresh, sophisticated finishes and an easy, open floor plan. The dramatic great room is the heart of the home, with soaring ceilings, abundant natural light, and a massive wood burning stone fireplace creating a warm and inviting gathering space. An expansive dining area flows seamlessly into the beautifully appointed kitchen featuring quartzite countertops, stainless steel appliances, generous cabinetry, and plenty of room for entertaining. The spacious main-level primary suite is filled with natural light and features an elegant spa-inspired bath. Also on the main level is a private en-suite guest bedroom—ideal for family and friends who prefer to avoid stairs. Upstairs are two additional spacious en-suite guest bedrooms along with a versatile
USD 1,599,000
832 Asheville Highway
View photo
House · for sale
USD 1,250,000
Updated
832 Asheville Highway
Forest Hills village
· 4 Bedrooms · 4 Baths · House
· Fireplace · Equipped kitchen
Forest Hills village · 4 Bedrooms · 4 Baths · House · Fireplace · Equipped kitchen
Remarks: If it is your own oasis near all amenities is what you are desiring, then look no further. This 5,000+ sq foot home on 4.45 acre property has it all. There are four bedrooms with at least 4 other bonus rooms to use as you desire. A living room with beautiful stone fireplace to enjoy your morning beverage by, a large enough kitchen to host a cooking show or your whole family and/or friends, with solid surface countertops, wall oven and microwave, and a Jenn Air gas downdraft stove top. If you need to have your own space to talk, there is the keeping room. In the dining room, there is enough space to continue the celebration of family and/or friends. In the laundry room, you have plenty of space to sort and hang dry if wanted. You will need places to store some of the goodies, no problem, plenty of storage at the breezeway. The primary ensuite is a true retreat itself. Large bedroom, large double vanity bathroom with jet tub, two closets, etc…. If you have that family member or
USD 1,250,000
280 Green Oaks Road
View photo
House · for sale
USD 420,000
USD 339/sq.ft
280 Green Oaks Road
Forest Hills village
· 1,238 sq.ft · 2 Bedrooms · 2 Baths · House
· Garden · Equipped kitchen
Forest Hills village · 1,238 sq.ft · 2 Bedrooms · 2 Baths · House · Garden · Equipped kitchen
Welcome to your dream home in Bryson City! This charming 2-bedroom, 2-bath residence offers the perfect blend of comfort and convenience, all on one level. Nestled at the end of a well-maintained road, you'll enjoy privacy and stunning mountain views, yet you’re only 5 minutes from downtown. Step inside to discover a spacious living room featuring vaulted ceilings that create an airy atmosphere. The kitchen is a delight, equipped with stainless steel appliances and adorned with live-edge countertops, perfect for the family cook! Both bedrooms come with convenient walk-in closets, providing ample storage space. The expansive covered front porch runs the length of the house, ideal for relaxing and soaking in the mountain views. The property includes 2.758 acres of usable land, complete with beautiful landscaping and a great yard for outdoor activities. A standout feature is the new 12x20 building. This was intended to be an art studio, which includes a mini-split heating and air system t
USD 420,000
16 Hillside Lane
View photo
House · for sale
USD 825,000
16 Hillside Lane
Forest Hills village
· 2 Bedrooms · 2 Baths · House
· Fireplace · Equipped kitchen
Forest Hills village · 2 Bedrooms · 2 Baths · House · Fireplace · Equipped kitchen
This charming two-bedroom, two-bath cottage in Trillium Village offers an exceptional opportunity to enjoy the very best of mountain and lake living. Designed with comfortable mountain living in mind, the thoughtfully planned floor plan features convenient main-level living. The remodeled kitchen showcases new appliances, custom cabinets, and beautiful quartzite countertops; creating a fresh, stylish space for preparing meals and gathering with family and friends. The spacious living room centers around an impressive fireplace, providing a warm and welcoming focal point for relaxing after a day in the mountains. An upper-level loft overlooks the living room and offers versatile additional space for reading, relaxing, working, or entertaining. The private primary suite provides a tranquil retreat and features an ensuite bath with a double vanity and walk-in shower. Outdoor living is equally inviting. Step onto the covered porch and enjoy cool mountain breezes and the beauty of the surro
USD 825,000
354 Flat Mountain Estates Road
View photo
House · for sale
USD 26,500,000
Updated
354 Flat Mountain Estates Road
Forest Hills village
· 4 Bedrooms · 4 Baths · House
· Equipped kitchen
Forest Hills village · 4 Bedrooms · 4 Baths · House · Equipped kitchen
The best mountain memories are often made in the unplanned moments: coffee on the porch, dinner prepared together and stories shared around the fire as evening settles over the mountains. Set on just over one private acre with lovely long-range views, this four-bedroom, four-bath home offers a comfortable setting for those moments to unfold. The fully screened porch is designed to be enjoyed throughout the day. Its outdoor kitchen includes a gas grill and Big Green Egg, while the gas fire pit invites everyone to linger after dinner. It is easy to imagine children and grandchildren gathering here, laughing, telling stories and enjoying the kind of simple fun that never goes out of style. Inside, vaulted ceilings and natural light give the home an open, welcoming feel. New flooring throughout the main level adds a fresh, updated look. The well-appointed kitchen features quality appliances and a wine refrigerator, with an easy connection to the living and dining areas for everyday meals a
USD 26,500,000
523 Broadview Drive
View photo
House · for sale
USD 3,295,000
523 Broadview Drive
Forest Hills village
· 5 Bedrooms · 5 Baths · House
· Fireplace · Equipped kitchen
Forest Hills village · 5 Bedrooms · 5 Baths · House · Fireplace · Equipped kitchen
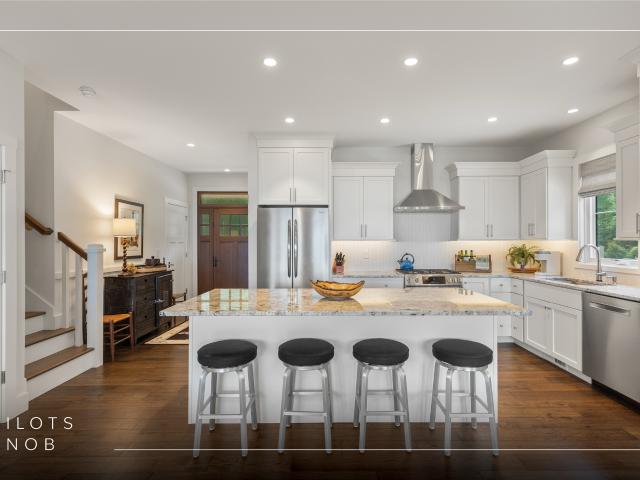
With sweeping mountain views like these, it's no wonder the street is called Broadview. Set within the coveted gated community of Old Edwards Club at Highlands Cove, at an elevation of over 4,000 feet, this newly constructed five-bedroom, five-and-a-half-bath residence captures soaring, long-range mountain views in an extraordinary 180-degree panorama. White oak floors, vaulted ceilings, crisp shiplap, and stone fireplaces create an understated sense of warmth, while expansive windows keep the landscape ever-present. The kitchen is every bit as impressive as its setting. Custom Omega cabinetry, exquisite finishes, and beautifully considered details surround a suite of top-of-the-line Wolf and Sub-Zero appliances, creating a space that is as refined as it is functional. Open to the living and dining areas, it invites lingering mornings, inspired meals, and evenings shared with friends and family. The best seat in the house may be at the kitchen island, where gathering feels effortless.
USD 3,295,000
107 Summer Sky Lane
View photo
House · for sale
USD 4,390,000
107 Summer Sky Lane
Forest Hills village
· 5 Bedrooms · 5 Baths · House
· Office room · Fireplace · Equipped kitchen
Forest Hills village · 5 Bedrooms · 5 Baths · House · Office room · Fireplace · Equipped kitchen
There are mountain homes—and then there are homes that capture what coming to the mountains is truly about. Set within GlenCove by Old Edwards, this exceptional home was designed by Edgens Herzog Architects, with construction and interior design by Horizon Construction Group, to bring family, friends and the outdoors together. Classic mountain architecture gives way to fresh, sophisticated interiors filled with natural light, warm hardwoods and thoughtfully considered details. At the heart of the home, the great room, kitchen and dining spaces flow together effortlessly, creating a natural gathering place anchored by a beautifully appointed kitchen featuring Wolf and Sub-Zero appliances. Just beyond, an expansive porch with fireplace invites long summer evenings, cool autumn mornings and year-round outdoor living. Five private bedroom suites provide abundant room for family and guests, while two main-level bedrooms, a dedicated office, additional gathering space and a private suite abo
USD 4,390,000
2778 Lakey Creek Road
View photo
House · for sale
USD 1,550,000
2778 Lakey Creek Road
Forest Hills village
· 3 Bedrooms · 3 Baths · House
· Balcony · Air conditioning · Heating
Forest Hills village · 3 Bedrooms · 3 Baths · House · Balcony · Air conditioning · Heating
Remarkable multi-dwelling homestead w/multiple outbuildings on 60 pristine acres with LONG RANGE MOUNTAIN views from the'Balcony of Heaven (see the VIDEO! )And backed up to USFS lands! Privacy Abounds! NO Expense was spared to make this beautiful Home & Cabin safe, secure & private with seemingly endless amenities. The Main Home 3br/3.5 bath is built very strong, energy efficient, and easy to maintain. There are DUAL ZONE separate up and downstairs heat and AC units. The spring above the main house has a 1200 gallon tank and supplies gravity feed water of approximately 70psi. Water is filtered and runs through a ultra-violet purification system. No chlorine, no chemical taste just pure mountain spring water. There is an additional two bedroom one bath CABIN/COTTAGE that has been well maintained and has a new central heat and air conditioning system. It has satellite internet, TV and WIFI telephone. And an auxiliary gas wall heater with an owned 500 gallon propane tank ensures you are T
USD 1,550,000
145 Hawks Nest Lane A
View photo
Condo · for sale
USD 239,000
145 Hawks Nest Lane A
Forest Hills village
· 2 Bedrooms · 2 Baths · Condo
· Parking
Forest Hills village · 2 Bedrooms · 2 Baths · Condo · Parking
Are you ready for an low maintenance, lock and leave condo less than 10 minites to Main St. In Highlands? Gutted and updated, this move in ready condo has a fresh new look. This is one of the few units that has a garage/storage space. Great for weekend trips to the mountains to explore the area with easy access to unlimited outdoor activities. Hawks Nest Village does not allow short term rentals
USD 239,000

Get email alerts

Don't miss out: be the first to know about new properties

The alert was correctly created

On subscribing you accept the conditions of use and the privacy policy
Alert
Receive new ads in your inbox
Save this search
Receive alerts for new listings

We'll send you an email when we have new properties for: "Properties for sale in Forest Hills village"

The alert was correctly created

Village of Forest Hills
Bent Creek, Avery Creek township Buncombe County North Carolina
Get email alerts and be the first to see new listings
Required field
On subscribing I accept the terms of the privacy policy
Perfect! You'll soon start receiving new listings via email
Alert
Receive an email when we have new ads for Properties for sale in Forest Hills village
Save this search
Filters

Bedrooms

Size (sq.ft)

sq.ft
sq.ft

Price

USD
USD

Property type

Bathrooms

Clear all filters
Receive notifications when new entries are published.