286 properties for sale in Forest Hills village

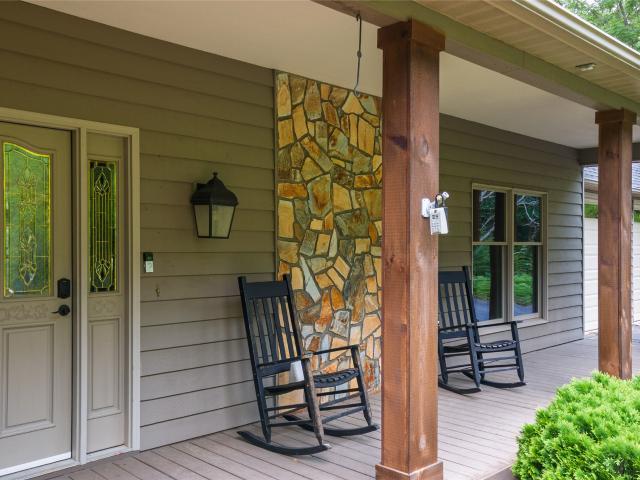
122 Forestdale Drive
View photo
House · for sale
USD 775,000
122 Forestdale Drive
Forest Hills village
· 4 Bedrooms · 3 Baths · House
· Office room · Deck · Equipped kitchen
Forest Hills village · 4 Bedrooms · 3 Baths · House · Office room · Deck · Equipped kitchen
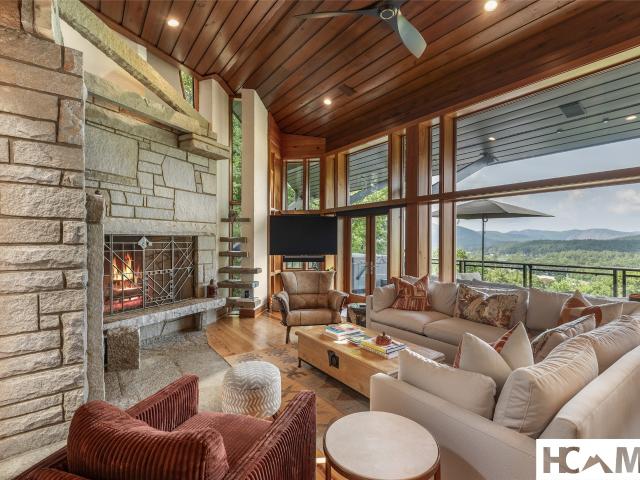
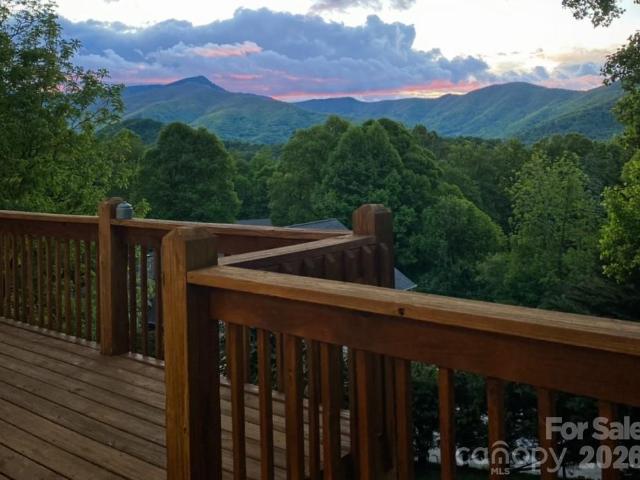
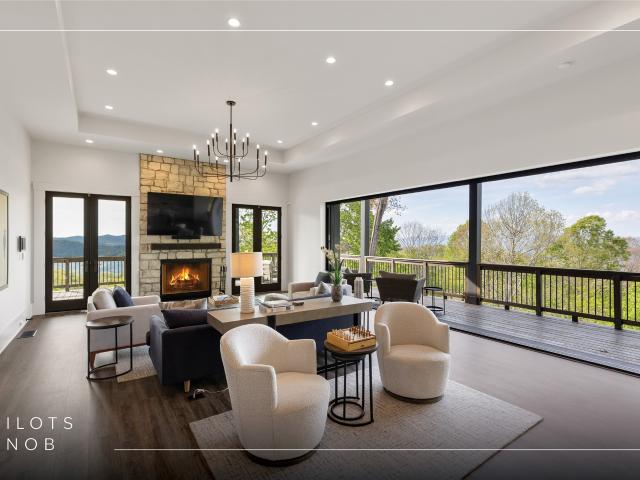
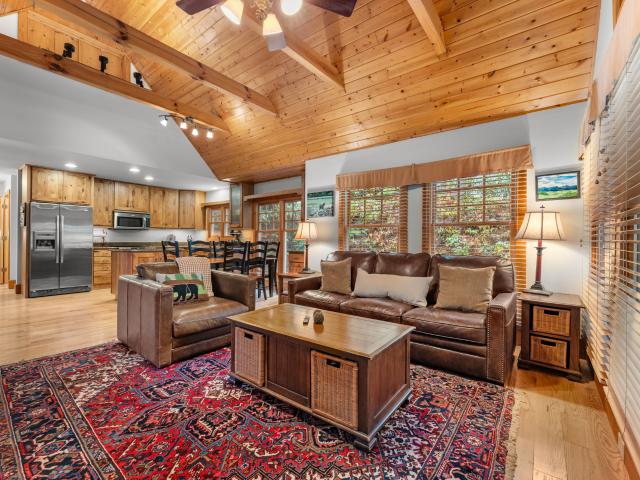
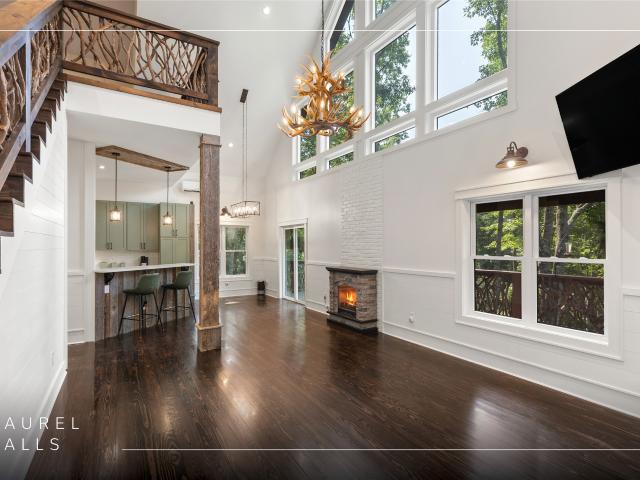
Beautifully secluded, this inviting home offers the freedom to create a true private retreat for family and friends, complete with year-round short-range mountain views. The 3.28-acre property within gated Laurel Falls combines a move-in-ready main residence, a separate guest cottage, and a full lower level ready to be finished around the next owner’s vision — whether that includes additional bedrooms, recreation space, a workshop, fitness area, home office, or a combination of uses. Custom-built as a personal home in 2022 by a reputable local contractor known for quality craftsmanship, the residence welcomes you with soaring ceilings, a dramatic wall of windows, warm wood floors, crisp white interiors, and natural wood accents. The open great room flows into a bright kitchen with abundant cabinetry, generous counter space, a gas range, a wine refrigerator, pantry storage, and an island for casual dining. Sliding glass doors open to an expansive deck for outdoor dining, morning coffee,
USD 775,000
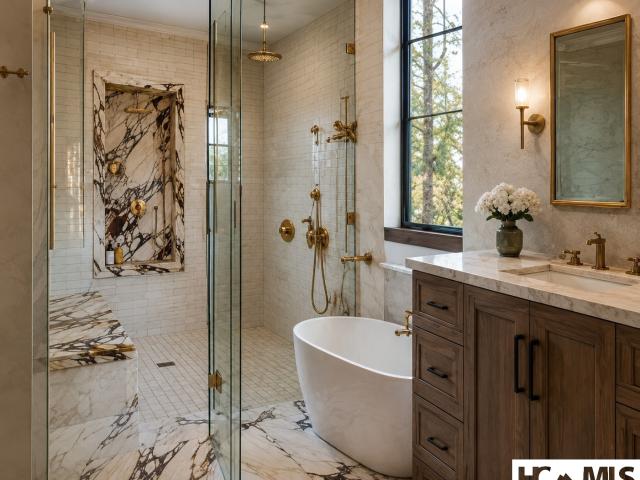
55 Wood Lily Way
View photo
House · for sale
USD 675,000
55 Wood Lily Way
Forest Hills village
· 3 Bedrooms · 2 Baths · House
· Parking
Forest Hills village · 3 Bedrooms · 2 Baths · House · Parking
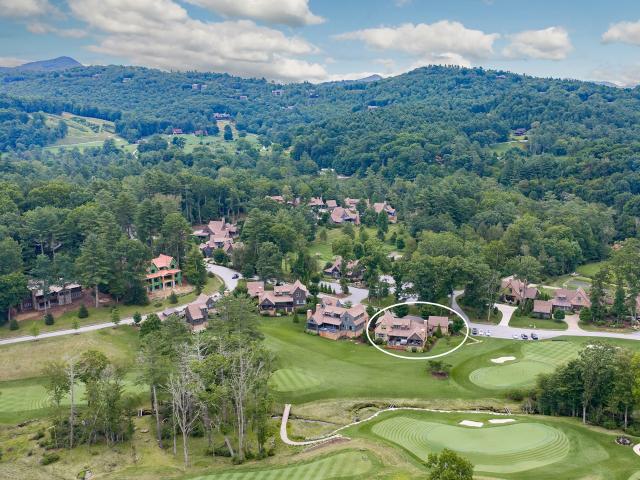
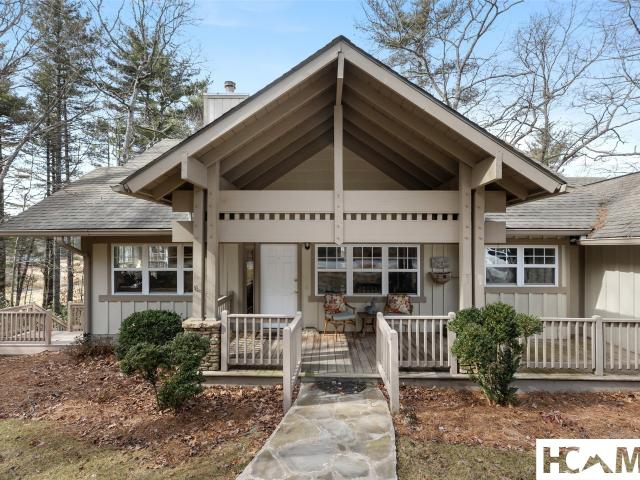
Enjoy refined, low-maintenance mountain living in Chestnut Hill—an ideal setting for those who value both ease and independence. Here, exterior home maintenance and landscaping are thoughtfully managed for you, freeing your time to enjoy the lifestyle rather than the upkeep. This single-level three-bedroom, two-bath residence offers the simplicity of condominium living with the privacy, space, and comfort of a detached home—complete with its own garage. Located just moments from Highlands-Cashiers Hospital and the heart of downtown Highlands, you will appreciate the convenience of nearby medical services, dining, and shopping, all while returning home to a peaceful mountain setting. Chestnut Hill is perfectly suited for those seeking a full-time residence or a lock-and-leave retreat without sacrificing comfort, accessibility, or charm. HOA dues cover road maintenance, snow removal, water, and sewer, giving you true low-maintenance living. Tucked away at the end of a quiet cul-de-sac, t
USD 675,000
122 Crawford Cove Road
View photo
House · for sale
USD 1,099,900
USD 601/sq.ft
122 Crawford Cove Road
Forest Hills village
· 1,830 sq.ft · 3 Bedrooms · 2 Baths · House
· Parking
Forest Hills village · 1,830 sq.ft · 3 Bedrooms · 2 Baths · House · Parking
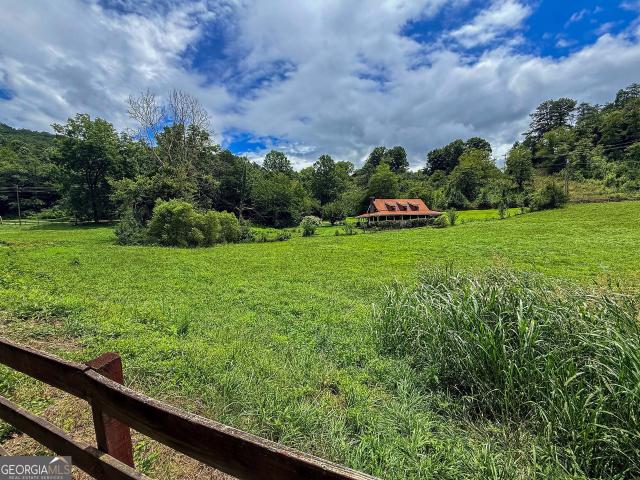
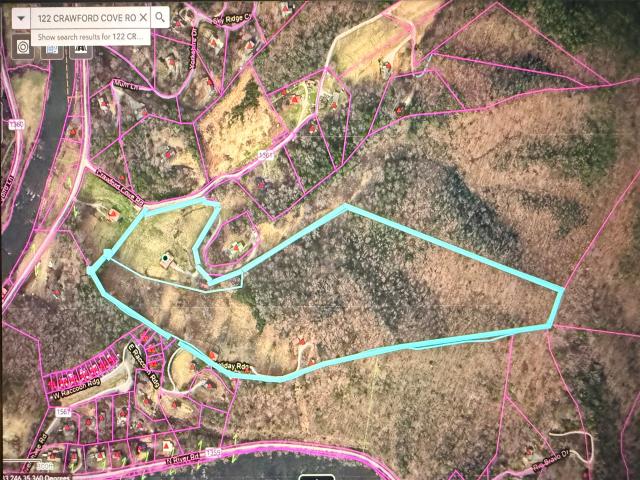
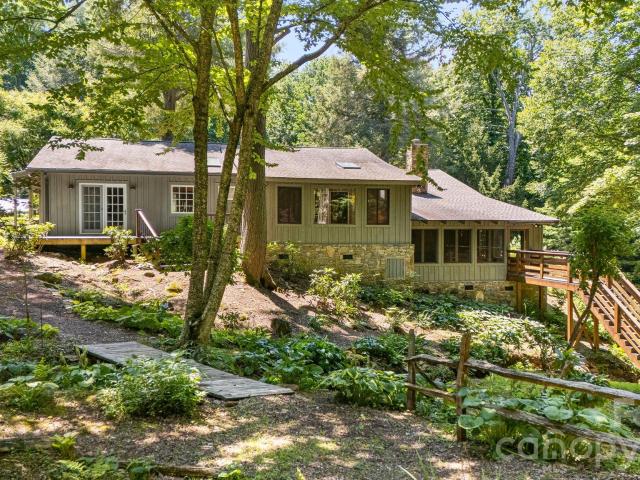
This rare mountain estate and gentleman's farm presents a compelling opportunity to acquire a multi-home property on approximately 30.3 acres in the heart of Western North Carolina. Ideal as a hobby farm, country estate, or 30-acre homestead, the offering includes the main farmhouse featuring three bedrooms and two-and-one-half bathrooms, set amid the private, usable acreage that defines this distinctive family holding. Also included are three additional residences currently operating as rental homes, located at 79 Holiday Ridge, 96 Holiday Ridge, and 116 Holiday Ridge. These properties deliver established income potential while offering flexibility for multi-generational living, guest quarters, or continued investment use-creating an excellent multi-home mountain estate or family compound. Supporting the residences are a 1,008-square-foot. Double-door garage and workshop, together with a large pole barn that provides substantial additional storage. Fenced pastures further enhance the
USD 1,099,900
122 Crawford Cove Road
View photo
House · for sale
USD 1,099,900
122 Crawford Cove Road
Forest Hills village
· 3 Bedrooms · 2 Baths · House
· Parking
Forest Hills village · 3 Bedrooms · 2 Baths · House · Parking
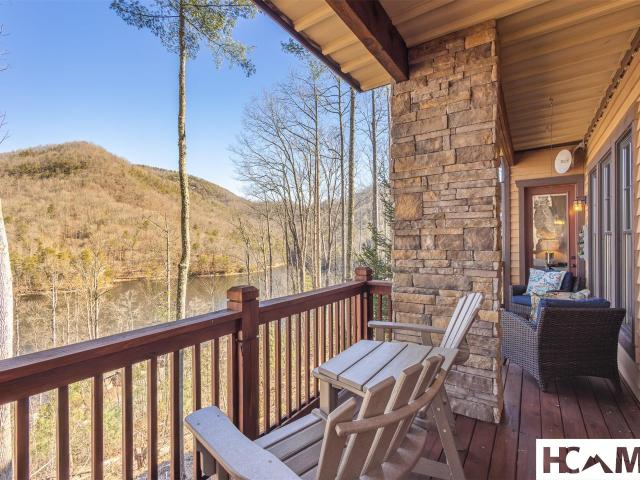
This rare mountain estate and gentleman’s farm presents a compelling opportunity to acquire a multi-home property on approximately 30.3 acres in the heart of Western North Carolina. Ideal as a hobby farm, country estate, or 30-acre homestead, the offering includes the main farmhouse featuring three bedrooms and two-and-one-half bathrooms, set amid the private, usable acreage that defines this distinctive family holding. Also included are three additional residences currently operating as rental homes, located at 79 Holiday Ridge, 96 Holiday Ridge, and 116 Holiday Ridge. These properties deliver established income potential while offering flexibility for multi-generational living, guest quarters, or continued investment use—creating an excellent multi-home mountain estate or family compound. Supporting the residences are a 1,008-square-foot (±) double-door garage and workshop, together with a large pole barn that provides substantial additional storage. Fenced pastures further enhance t
USD 1,099,900
1333 Pigeon Creek Road
View photo
House · for sale
USD 424,900
USD 216/sq.ft
1333 Pigeon Creek Road
Forest Hills village
· 1,959 sq.ft · 2 Bedrooms · 2 Baths · House
· Fireplace · Equipped kitchen · Parking
Forest Hills village · 1,959 sq.ft · 2 Bedrooms · 2 Baths · House · Fireplace · Equipped kitchen · Parking
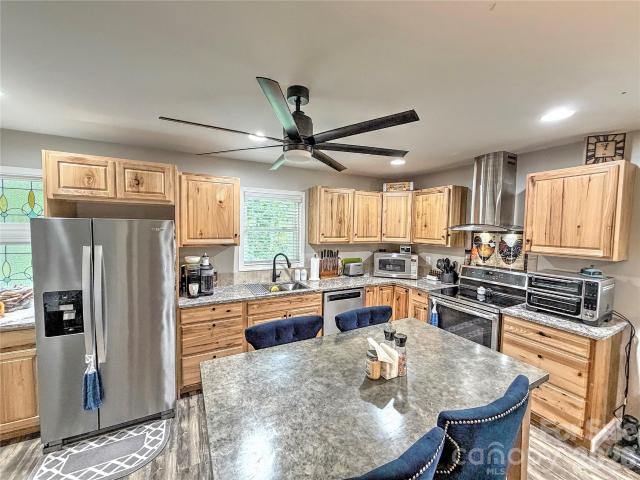
Enjoy mountain top seclusion or additional income from this custom home and guest suite in Bryson City. The 3.4 acres has spacious parking and room to roam, and development potential with knock out views. Options are there to increase the view to the south for the main home or build further up mountain. The home's open floorplan is comfortable with a southern-style great room and dining, and a classic front porch to enjoy the views. Upstairs, in laws or tenants have a full updated kitchen and living room, with master suite and bath. This inviting apartment has a separate outdoor or connected indoor access. The attached garage offers additional storage options at nearly double height, and the outdoor shed is large enough to accomodate vehicles and/or an incredible workshop. This updated home features some additional details: a relatively new generator, ornamental stained glass, laundry on both floors, and an upgrade to gas log fireplace in the lower living room
USD 424,900
521 Misty Ridge Trail
View photo
House · for sale
USD 3,499,000
521 Misty Ridge Trail
Forest Hills village
· 4 Bedrooms · 4 Baths · House
· Deck · Fireplace
Forest Hills village · 4 Bedrooms · 4 Baths · House · Deck · Fireplace
Not all new construction is created equal—and this newly completed custom mountain-modern retreat proves it. Originally conceived as a personal residence rather than a spec home, it was engineered for four-season performance with poured-concrete walls, 2x6 exterior framing, closed-cell foam insulation, moisture wrap, high-efficiency Trane systems, heated bath floors, tankless hot water and a whole-house Generac generator. Brava synthetic cedar shake, 26-gauge standing-seam metal roofing, fiber-cement siding and Trex decking offer outstanding durability with minimal maintenance. Compare the details: this is the difference between custom construction and ordinary spec building. Perched at approximately 4,500 feet atop Double Knob, this 4BR/4.5BA home captures sweeping mountain and valley views, glorious sunrises and unforgettable sunsets. Inside, pecky pecan floors, beamed tongue-and-groove ceilings, custom paint and three fireplaces create warmth and character. Expansive windows frame t
USD 3,499,000
170 Lauren Lane
View photo
House · for sale
USD 5,500,000
170 Lauren Lane
Forest Hills village
· 3 Bedrooms · 3 Baths · House
· Deck · Equipped kitchen
Forest Hills village · 3 Bedrooms · 3 Baths · House · Deck · Equipped kitchen
Long-Range Mountain Views, End-of-Road Privacy & Easy Paved Access Tucked away at the end of the road, this 3-bedroom, 3-bath mountain home offers the privacy you’re looking for without sacrificing easy access. With paved roads and a paved driveway all the way to the door, getting home is simple year-round—then all that’s left to do is settle in and enjoy the beautiful long-range mountain views. Inside, the home feels warm and inviting with abundant natural light and plenty of space for family and guests. The kitchen features a gas range and flows naturally into the dining and living areas, creating an easy layout for everyday living and entertaining. The updated primary bath adds a fresh, comfortable feel to the primary suite. Outdoor living is just as inviting, with a screened porch and spacious deck overlooking the surrounding mountain scenery—the perfect setting for morning coffee, evening dinners, or simply enjoying the peace and quiet. The finished lower level provides even more
USD 5,500,000
265 Bobcat Lane
View photo
House · for sale
USD 1,895,000
265 Bobcat Lane
Forest Hills village
· 4 Bedrooms · 4 Baths · House
· Garden · Parking
Forest Hills village · 4 Bedrooms · 4 Baths · House · Garden · Parking
Welcome to 265 Bobcat, designed around the way life on the Plateau is meant to be lived—outdoors, connected to nature, and surrounded by adventure, without sacrificing the comforts and connectivity of modern life. Slated for completion in Q1 2027, 265 Bobcat is a thoughtfully designed 4-bedroom, 4.5-bath, 2-car garage home situated on 1.8 gently laying acres in Creek’s Edge at Chinquapin. 265 Bobcat offers a rare combination of a usable homesite, exceptional privacy, direct access to miles of trails, and the amenities of a premier gated mountain community. Here, the adventure begins in your own backyard. Step onto a private connector trail leading directly into Chinquapin’s extensive trail system, spectacular waterfalls and adjoining protected conservation lands. It is true Trail-in, Trail-out(TM) mountain living. And when you want town, the Cashiers Crossroads is less than 15 minutes away. Designed and built by Plateau Development for the refined adventurer, 265 Bobcat pairs timeless
USD 1,895,000
1285 Leafstone Circle
View photo
House · for sale
USD 1,750,000
1285 Leafstone Circle
Forest Hills village
· 2 Bedrooms · 2 Baths · House
· Equipped kitchen
Forest Hills village · 2 Bedrooms · 2 Baths · House · Equipped kitchen
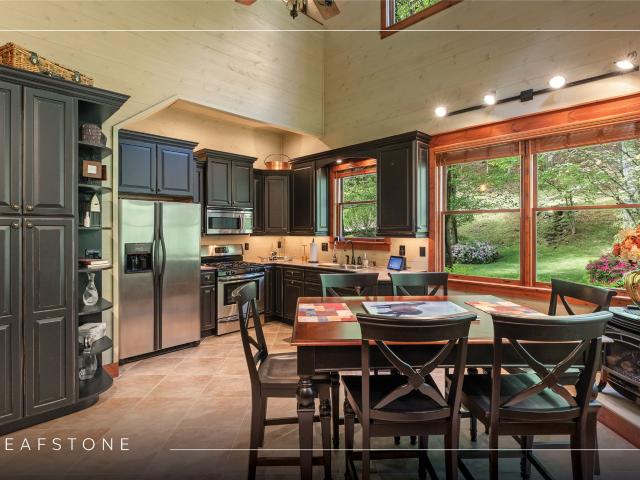
Welcome to Leafstone Farms, an extraordinary 60.23-acre estate nestled within an exclusive, high-elevation community near Western Carolina University. This remarkable property offers endless possibilities, including use as a private estate, equestrian haven, family compound, or residential development. The centerpiece of this property is a stunning custom-built structure with a well-appointed climate-controlled apartment suite, including a large primary bedroom with an ensuite, a full kitchen, and a dining area, ensuring both comfort and convenience. This structure also offers a fully finished multi-purpose seven-bay hobby workshop or storage area that will be the envy of all who see it. Adjacent to the main building, you'll find a free-standing log barn equipped with nine horse stalls on the ground level and a spacious loft entertainment area in the barn, with two bonus rooms, and a full bathroom — an ideal place for leisure activities and gatherings. This estate is designed to accomm
USD 1,750,000
99 Balsam Lane
View photo
House · for sale
USD 1,319,000
99 Balsam Lane
Forest Hills village
· 4 Bedrooms · 4 Baths · House
· Garden · Deck · Fireplace
Forest Hills village · 4 Bedrooms · 4 Baths · House · Garden · Deck · Fireplace
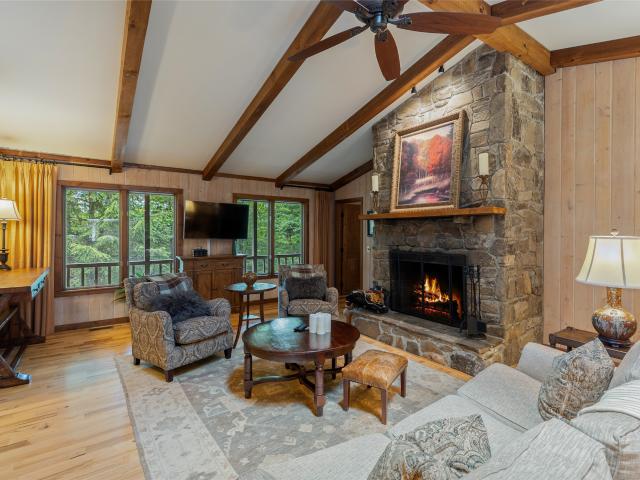
Welcome to this beautifully maintained and fully furnished mountain cottage nestled behind the gates of the prestigious Highlands Falls Country Club. This charming one-level home offers a thoughtfully designed layout, featuring a spacious great room with vaulted, beamed ceilings and a striking stone fireplace at its center — perfect for cozy mountain evenings. The main living area includes a luxurious primary suite complete with a walk-in cedar closet, spa-like bath with double vanities, a deep soaking tub, and a walk-in shower. There is also an additional bedroom suite, full laundry room, and walk-in pantry add to the convenience and comfort. A separate guest wing provides privacy for visitors, featuring two ensuite bedrooms and a comfortable family room — ideal for extended stays or entertaining. Step outside to enjoy the serene mountain lifestyle on the expansive screened and covered deck, offering winter mountain views. A second open deck leads to a fenced backyard, perfect for pet
USD 1,319,000
229 Dominion Road
View photo
House · for sale
USD 459,000
229 Dominion Road
Forest Hills village
· 2 Bedrooms · 3 Baths · House
· Office room · Deck · Fireplace
Forest Hills village · 2 Bedrooms · 3 Baths · House · Office room · Deck · Fireplace
Escape to this charming cottage, located just minutes from Cashiers. The layout features 2 bedrooms, 3 full baths, and a versatile bonus room ideal for guests, home office or play area. A cozy wood-burning fireplace serves as the centerpiece in the great room. The exterior boasts a spacious open deck featuring a serene pond view, great for entertaining or relaxing. This wraps around to a covered deck on the back side of the home, perfect for your morning coffee or reading a book while taking in the sound of the forest birds. Additionally, a lower deck sits directly over a babbling stream, creating a peaceful and unique waterside escape. Experience the perfect blend of comfort and tranquility in this delightful mountain retreat!
USD 459,000
156 Devils Courthouse View
View photo
House · for sale
USD 4,995,000
156 Devils Courthouse View
Forest Hills village
· 5 Bedrooms · 6 Baths · House
· Sauna · Deck · Equipped kitchen · Cellar
Forest Hills village · 5 Bedrooms · 6 Baths · House · Sauna · Deck · Equipped kitchen · Cellar
Perched at 3,800 feet, this architectural masterpiece—designed by Jim Fox, a protege; of Frank Lloyd Wright—seamlessly marries timeless modern design with serene mountain living. The home commands breathtaking, long-range views of Chimney Top, Rock Mountain, Big and Little Sheepcliff, Pinnacle Ridge, and Toxaway Mountain. Spread across three levels, the residence is curated for both intimate daily life and grand entertaining. Highlights include a main-level primary suite, a chef’s kitchen, and a private upper-level retreat. With an added basement sauna, top of the line outdoor spa, 4 decks and nearly four acres of privacy behind the gates of Timber Ridge, this property offers a rare, high-altitude sanctuary just minutes from the heart of Cashiers
USD 4,995,000
313 Walker Road
View photo
House · for sale
USD 465,000
USD 214/sq.ft
313 Walker Road
Forest Hills village
· 2,164 sq.ft · 6 Bedrooms · 4 Baths · House
· Equipped kitchen
Forest Hills village · 2,164 sq.ft · 6 Bedrooms · 4 Baths · House · Equipped kitchen
Spacious, versatile, and thoughtfully expanded, this six-bedroom, three-bath home offers comfortable primary living with flexible options for additional accommodations. The main level features five bedrooms, including a generous primary suite with a newly added private bath showcasing a walk-in shower, upgraded finishes, and beautiful marble tilework. A second full bath serves the remaining four bedrooms. Accessible exclusively by a private exterior entrance, the lower-level apartment includes a sixth bedroom, living room, full kitchen with a sink, electric range/oven, and full-size refrigerator, as well as a full bath and dedicated washer and dryer. Its private porch overlooking the creek provides a peaceful place to relax and enjoy the natural surroundings. The current owners have successfully used the additional living space to accommodate traveling nurses, commercial contractors, and other extended-stay professionals while maintaining the home as their primary residence. Well suite
USD 465,000
112 Boulder Creek Lane
View photo
House · for sale
USD 515,000
112 Boulder Creek Lane
Forest Hills village
· 3 Bedrooms · 2 Baths · House
Forest Hills village · 3 Bedrooms · 2 Baths · House
Discover an extraordinary luxury treehouse retreat nestled within the prestigious Bear Lake Reserve. Perched among towering hardwoods and surrounded by abundant wildlife, this exceptional mountain cottage captures the enchanting feeling of living in a private treehouse while offering the comfort and sophistication of a luxury mountain home. The soothing sounds of a year-round creek create a serene backdrop, inviting you to unwind in complete harmony with nature. Thoughtfully designed with a highly desirable split-bedroom floor plan, the residence features three spacious bedrooms and two beautifully appointed bathrooms. Soaring wood cathedral ceilings, warm natural finishes, and expansive windows enhance the home's elevated treehouse ambiance while filling the interior with natural light and woodland views. Impeccably maintained and offered fully furnished, this turnkey property provides an effortless transition into the luxury mountain lifestyle. Whether enjoyed as a private retreat, s
USD 515,000
719 April Park # 25
View photo
House · for sale
USD 895,000
USD 184/sq.ft
719 April Park # 25
Forest Hills village
· 4,844 sq.ft · 4 Bedrooms · 3 Baths · House
Forest Hills village · 4,844 sq.ft · 4 Bedrooms · 3 Baths · House
Welcome to 719 April Park, a stunning Waynesville property offering spectacular mountain views and nearly 5,000 square feet of living space. Featuring 4 bedrooms and 3½ baths, this spacious home is well suited for a multi-generational household or anyone who needs extra space, offering flexibility and room for everyone to spread out comfortably. The lower level is perfect for entertaining, featuring a spacious open area and a bar that creates an inviting setting for gatherings, game nights, watching the big game, or relaxing with family and friends. With its generous living space, versatile floor plan, breathtaking views, and exceptional entertainment potential, this home offers a rare combination of comfort and functionality. Enjoy the beauty of Western North Carolina while remaining conveniently located near Waynesville’s shopping, dining, outdoor recreation, and mountain attractions. Come experience all that 719 April Park has to offer!
USD 895,000
106 Jupiter Lane
View photo
House · for sale
USD 4,300,000
106 Jupiter Lane
Forest Hills village
· 4 Bedrooms · 4 Baths · House
· Equipped kitchen
Forest Hills village · 4 Bedrooms · 4 Baths · House · Equipped kitchen
A sophisticated expression of Belgian farmhouse architecture, this exceptional four-bedroom cottage in GlenCove by Old Edwards offers elevated mountain living. Designed by acclaimed architect Edgens Herzog, the home draws inspiration from the timeless character of Belgian farmhouses, reinterpreted to complement the architecture and natural beauty of Highlands. The thoughtfully renovated interior balances European-inspired character with modern luxury. The new kitchen features Dolemite marble with mystery white Taj Mahal and quartzite, Sub-Zero and Wolf appliances, a sophisticated wet bar with tile extending to the ceiling, and a spacious banquet dining area. All four ensuite baths feature elegant marble tile and Newport Brass fixtures. The spacious main-level primary suite offers a generous walk-in closet and well-appointed bath with a luxurious steam shower, soaking tub, and abundant natural light. Designed for effortless entertaining, the main living room opens through expansive acco
USD 4,300,000
39 Flat Rock Road # Tracts 1 & 2
View photo
House · for sale
USD 995,000
USD 229/sq.ft
39 Flat Rock Road # Tracts 1 & 2
Forest Hills village
· 4,327 sq.ft · 4 Bedrooms · 4 Baths · House
· Garden · Deck
Forest Hills village · 4,327 sq.ft · 4 Bedrooms · 4 Baths · House · Garden · Deck
Back-up Offers welcome. A TRULY MAGICAL RETREAT: This is, quite simply, one of the most magical properties I have ever experienced, where the outside world seems to fall away. What began as a small yet elegant mountain home built in 1951 was transformed some 40 years later when a brilliant botanist discovered “Flat Rock” and began creating an extraordinary private sanctuary. With an artist’s eye and a botanist’s knowledge, he designed gardens connected by meandering pathways, dancing creeks, waterfalls and serene koi ponds. More than 30 varieties of Japanese maples join dozens of native and hybrid specimens beneath soaring mature trees providing the perfect balance of sunlight and shade. Everywhere you wander, there is another discovery. Pathways of wood, stone and earth wind through boulder gardens, across creeks, beside waterfalls and into quiet hidden spaces. Open and covered decks offer peaceful places to disappear with a book, enjoy morning coffee or listen to the water as sunligh
USD 995,000
85 Southshore Drive A1
View photo
Condo · for sale
USD 379,000
85 Southshore Drive A1
Forest Hills village
· 2 Bedrooms · 2 Baths · Condo
· Fireplace
Forest Hills village · 2 Bedrooms · 2 Baths · Condo · Fireplace
New pictures major price improvement — now $379,000! Exceptional opportunity to own a beautifully maintained, fully furnished Southshore residence in Bear Lake Reserve with year-round water and mountain views. Even better, the seller will contribute $20,000 toward the buyer's non-equity buy-in fee at closing. This turnkey 2-bedroom, 2-bath mountain retreat is ready to enjoy from day one. The inviting open floor plan features a gas-log fireplace and comfortable living and dining spaces designed to take in the natural beauty surrounding Bear Lake. Recent improvements include a new HVAC system, fresh interior paint, new living room furniture including queen size sleeper sofa and additional updates throughout. Tasteful furnishings are included, making this an easy transition for the new owner. Located in the gated Bear Lake Reserve community, this Southshore residence offers the best of mountain and lake living. Enjoy the full recreational lake and marina, boating, paddle-boarding and wate
USD 379,000
364 Bridgestone Drive
View photo
House · for sale
USD 899,000
364 Bridgestone Drive
Forest Hills village
· 3 Bedrooms · 3 Baths · House
· Equipped kitchen · Parking
Forest Hills village · 3 Bedrooms · 3 Baths · House · Equipped kitchen · Parking
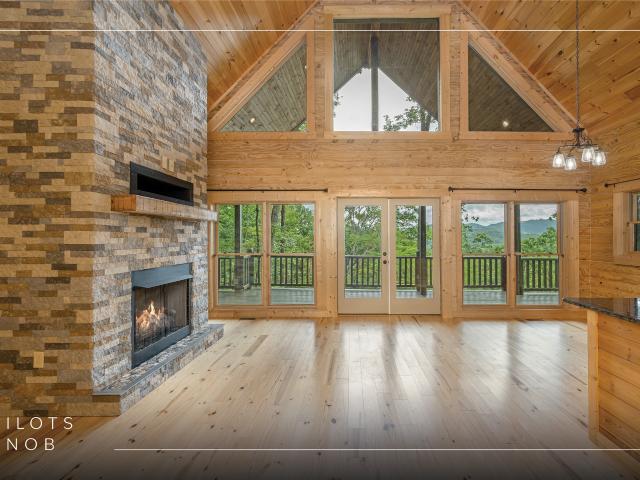
Experience the charm of mountain living in a beautifully refreshed log cabin, set on more than 2.5 acres at approximately 3,700 feet in the gated Pilots Knob community. With cooler summer temperatures, mountain views, and a peaceful wooded setting, this inviting three-bedroom, three-and-one-half bathroom home offers an appealing combination of character, comfort, and convenience on the Highlands-Cashiers Plateau. The open-concept main level is designed for easy living and entertaining, with warm wood accents, a comfortable living area, and a kitchen with a breakfast bar that flows naturally into the dining and gathering spaces. The main-level primary suite offers privacy and convenience, while a second bedroom and full bathroom are tucked into the loft above. The lower level features a third bedroom with an ensuite bathroom, creating a comfortable retreat for guests or family, along with abundant storage throughout the home. A generous garage with workshop space adds valuable convenien
USD 899,000
130 Cross Vine Drive
View photo
House · for sale
USD 1,150,000
130 Cross Vine Drive
Forest Hills village
· 4 Bedrooms · 4 Baths · House
Forest Hills village · 4 Bedrooms · 4 Baths · House
Welcome to your mountain retreat in the sought-after community of Bear Lake Reserve. This custom-built Craftsman home, completed in 2011, offers 3,400 +/. Square feet of thoughtfully designed living space on a private 2.18-acre homesite, the perfect balance of luxury, comfort, and breathtaking natural beauty. Set against a backdrop of long-range mountain views, the home showcases timeless architecture, quality craftsmanship, and an inviting design that feels equally suited for full-time living or a weekend escape. With 4 bedrooms and 4 bathrooms, there's room for family, guests, and everyday mountain living alike. Inside, living spaces flow effortlessly from one to the next, while expansive windows frame the surrounding mountains and fill the home with natural light. The spacious covered porch provides the perfect setting for morning coffee, evening gatherings, or simply taking in the peaceful surroundings. From the stone-accented exterior to the quality finishes throughout, every deta
USD 1,150,000
195 Hanging Rock Road
View photo
House · for sale
USD 549,999
195 Hanging Rock Road
Forest Hills village
· 2 Bedrooms · 2 Baths · House
· Fireplace · Equipped kitchen
Forest Hills village · 2 Bedrooms · 2 Baths · House · Fireplace · Equipped kitchen
Cross Creek Cabin is one of only six houses in the neighborhood of Shoal Creek Crossing’s HOA offering privacy. Located on 107N just 7.5 miles from the Cashiers Crossroad, only minutes from Lake Glenville’s public beach and a short drive to Highlands, Sylva and neighboring communities. This cozy mountain cabin is nestled in the side of a mountain offering a retreat for a primary residence or second home. Enter from a covered front porch into the living room with soaring, wooden cathedral ceiling, rock fireplace with gas logs and self starter, although it may be changed back to wood burning. A Starlink satellite modem and dish stays with the house. A separate spacious dining room is adjacent to the living room and kitchen which is supplied with stainless steel appliances. All of these rooms have heart of pine flooring while the bedrooms are carpeted. The guest bedroom has a seven foot closet. The guest bath room has a vanity, new walk-in shower and toilet, floors are tile. The primary b
USD 549,999
148 E Ridge Road
View photo
House · for sale
USD 2,995,000
148 E Ridge Road
Forest Hills village
· 5 Bedrooms · 4 Baths · House
· Fireplace · Equipped kitchen
Forest Hills village · 5 Bedrooms · 4 Baths · House · Fireplace · Equipped kitchen
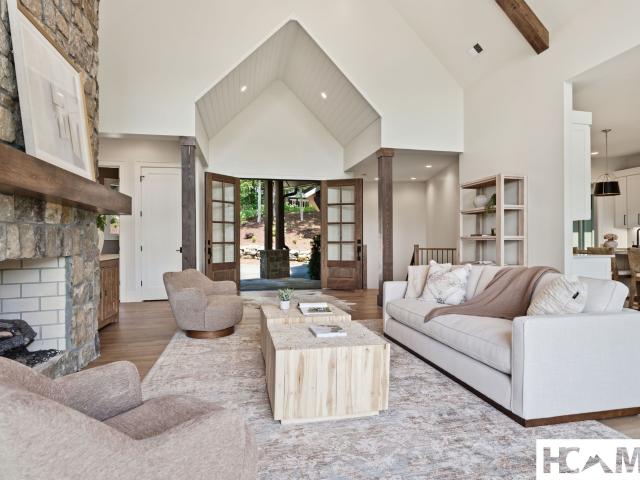
Set within the gated community of Cedar Hill, just minutes from Cashiers, this newly constructed residence was thoughtfully designed to embrace its setting. The home captures sweeping views across the valley while pairing timeless materials and a gracious floor plan created for both everyday comfort and entertaining. A landscaped approach sets the tone before expansive windows and glass doors begin drawing the surrounding mountain landscape into nearly every gathering space. At the heart of the main level, a dramatic vaulted great room is anchored by a substantial stone fireplace, creating a warm focal point while opening seamlessly to the chef’s kitchen and adjoining living areas. Natural light, generous proportions, and an easy connection between indoors and out give the home an inviting sense of scale. A stone Carolina porch with a fireplace offers a cozy retreat for morning coffee, relaxed afternoons, and sunset views across the valley. Privately positioned on the main level, the p
USD 2,995,000
50 Milkweed Trail
View photo
House · for sale
USD 1,890,000
50 Milkweed Trail
Forest Hills village
· 4 Bedrooms · 4 Baths · House
· Deck · Fireplace · Equipped kitchen
Forest Hills village · 4 Bedrooms · 4 Baths · House · Deck · Fireplace · Equipped kitchen
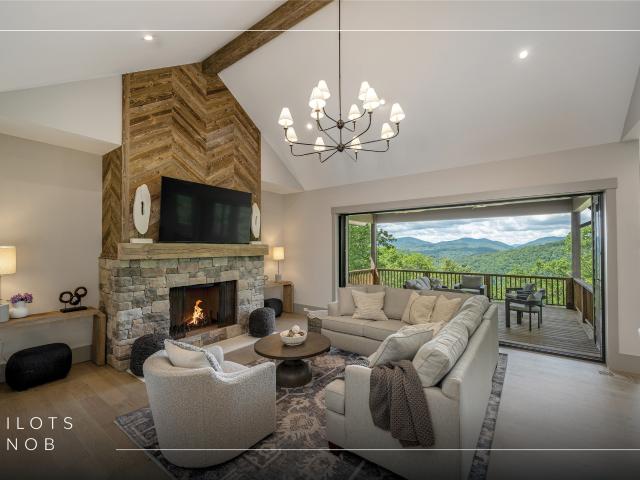
Set within the gated community of Pilots Knob, this thoughtfully designed four-bedroom, four-bathroom mountain residence captures expansive, layered, long-range views of the Blue Ridge landscape from multiple rooms, blending elevated design with the comfort and ease suited to both everyday living and entertaining. The main level is anchored by an open-concept living area where the kitchen, dining space, and great room connect naturally. The kitchen features a breakfast bar, pantry, and adjoining dining area suited to intimate dinners or casual gatherings. A wood-burning fireplace with a gas starter creates a warm focal point in the great room, while expansive glass pocket doors open fully to the covered deck, blurring the line between indoors and out and framing sweeping mountain vistas beyond. On the main level, the primary suite offers a spacious bathroom with a split double vanity, private water closet, zero-entry shower, and soaking tub. A second main-level bedroom with its own ens
USD 1,890,000
100 Saddle Notch Lane A1
View photo
Condo · for sale
USD 399,999
100 Saddle Notch Lane A1
Forest Hills village
· 2 Bedrooms · 2 Baths · Condo
Forest Hills village · 2 Bedrooms · 2 Baths · Condo
Upon entering this brand-new listing at 100 Saddle Notch Lane A-1, take a deep breath of fresh mountain air. This condominium boasts an incredibly unique open living design with spacious two bedrooms and two bathrooms, offering breathtaking lake views. A hidden gem that provides a peaceful, serene, and inspiring living experience in the heart of stunning Bear Lake Reserve. From the moment you step through the door, you’ll feel at home. Lush upgraded lighting, appliances, and the option to purchase fully furnished or customize this one-of-a-kind private oasis are available. The rich wood trim and cabinets, along with ample natural light, give this space an all-four-seasons charm and spa-like feel. This meticulously curated home offers unparalleled comfort and luxury. With a simple touch, a warm gas log fire provides a cozy ambiance, perfect for unwinding after a busy day of outdoor adventures. The property serves as an ideal venue for entertaining guests or savoring the tranquility of n
USD 399,999
304 Undala Road
View photo
House · for sale
USD 1,985,000
304 Undala Road
Forest Hills village
· 3 Bedrooms · 2 Baths · House
· Equipped kitchen
Forest Hills village · 3 Bedrooms · 2 Baths · House · Equipped kitchen
Exclusive, rare design 3BR/2.5BA custom home estate on. 98 acre perched high on a rare level lot w/level entry foyer located on the highly desirable east side of Lake Glenville with panoramic lake views located within minutes to Cashiers for easy access. On the homes main level, you'll find soaring ceilings, expansive open floor plan, living room, dining, gourmet chef's kitchen, with elevated, Thermador SS appliances to include: 6 burner gas stove, oven, pot filler, built in refrigerator, farm sink, quartz surfaces, owners suite, a private escape which features dual vanities, soaking tub, large tiled shower w/foot wash, gathering area and large walk-in closet. Additionally, the home features 2BR/1BA upper level for guest privacy. Step out onto the tranquil outdoor living area enjoying the serenity of the setting after a great day on the lake, relaxing with family and friends by the firepit enjoying smores or enjoying dining alfresco w/ambient lighting. Private well, whole house generat
USD 1,985,000
584 Battle Branch Vistas Drive
View photo
House · for sale
USD 460,000
USD 171/sq.ft
584 Battle Branch Vistas Drive
Forest Hills village
· 2,680 sq.ft · 3 Bedrooms · 3 Baths · House
· Fireplace
Forest Hills village · 2,680 sq.ft · 3 Bedrooms · 3 Baths · House · Fireplace
Cozy Mountain Hideaway at 2,458 Ft. Privacy, Charm & Room to Breathe Tucked away on a peaceful ridge at 2,458 feet in elevation, this charming mountain retreat is the perfect blend of comfort, privacy, and natural beauty. Surrounded by trees and tucked into a serene setting, this home feels like your own private escape-with the potential to open up incredible long-range mountain views with selective trimming. Inside, warm hardwood floors and soaring cathedral ceilings create an inviting, airy feel throughout the main living spaces. The open-concept great room is filled with natural light and anchored by a stunning stone wood-burning fireplace, making it the perfect place to cozy up on cool mountain evenings. Just beyond, a spacious screened porch invites you to relax, unwind, and soak in the peaceful sounds of nature all around you. The sun-filled study/sunroom is a true standout, featuring vaulted ceilings, walls of windows, and beautiful built-ins with bookshelves, storage, and a ded
USD 460,000
91 Winsome Way
View photo
House · for sale
USD 574,000
91 Winsome Way
Forest Hills village
· 2 Bedrooms · 2 Baths · House
· Fireplace · Equipped kitchen
Forest Hills village · 2 Bedrooms · 2 Baths · House · Fireplace · Equipped kitchen
Welcome to an inviting mountain cottage that blends effortless comfort with the relaxed luxury of club living in Trillium Links & Lake Club. Recently refreshed with new HVAC, wood flooring, updated appliances, beautifully renovated primary bath, and fresh interior and exterior paint, this turnkey retreat is ready to enjoy from day one. Inside, an open living and dining area is anchored by warm wood tones and natural light, creating an ideal gathering space after a day on the lake or golf course. The well-appointed kitchen features modern appliances and excellent flow for hosting family or weekend guests. A cozy wood-burning fireplace sets the tone for quiet evenings in every season. The main-level primary suite boasts an upgraded bath with stylish finishes, while the guest bedroom offers comfortable accommodations for visitors. Being sold furnished, the home makes an effortless full-time, seasonal, or rental-friendly escape. Step outdoors to enjoy the crisp mountain air—whether sipping
USD 574,000
364 Shoe String Lane
View photo
House · for sale
USD 399,999
364 Shoe String Lane
Forest Hills village
· 2 Bedrooms · 2 Baths · House
· Parking · Deck · Fireplace
Forest Hills village · 2 Bedrooms · 2 Baths · House · Parking · Deck · Fireplace
Tucked away in the popular Glenville area of Bee Tree. This view home is located in a low stress neighborhood convenient to Lake Glenville and Cashiers, NC. This 3 Bedroom, 2.5 Bath home has a large covered deck to enjoy the year round ridge line views and summer breezes. This home offers the possibility of 2 separate living spaces with private entries. Both feature their own stone wood burning fireplaces. Enjoy year round comfort with peace of mind with a metal roof, installed gas heater and recently added mini split. The lower level features a spacious laundry room and a storage room converted from a single car garage which has great potential as a workshop. Plenty of room to turn around in the large parking area with a detached 2 car carport ideal for storing an ATV or leaving behind a boat for weekend adventures. With cleared lots for pets, this generous one acre lot backs up to a large acreage tract. An affordable opportunity to get your foothold on the mountain and sit back and e
USD 399,999
TBD Southshore Drive
View photo
House · for sale
USD 1,975,000
TBD Southshore Drive
Forest Hills village
· 3 Bedrooms · 3 Baths · House
· Deck · Fireplace · Equipped kitchen
Forest Hills village · 3 Bedrooms · 3 Baths · House · Deck · Fireplace · Equipped kitchen
Introducing Homesite 670 in Bear Lake Reserve, a remarkable new construction opportunity designed by the acclaimed Moss Creek Designs. Perched high above the mountains near Sylva, NC, this stunning 3-bedroom, 3.5-bath retreat blends modern architecture with the timeless beauty of the Blue Ridge Mountains. Crafted with stone, timber, and expansive walls of glass, the home is designed to capture breathtaking mountain and lake views while creating a seamless connection to nature. The thoughtfully designed floor plan features a spacious great room, chef-inspired kitchen, dining area, upstairs den, and multiple outdoor living spaces with inviting fireplaces. Private decks off each bedroom provide the perfect setting for morning coffee or evenings beneath the stars. Located within the gates of Bear Lake Reserve, residents enjoy access to a private lake, marina, golf, tennis, pickleball, hiking trails, fishing, kayaking, boating, dining, fitness facilities, swimming, and year-round events. Th
USD 1,975,000
1106 Bridgestone Drive
View photo
House · for sale
USD 1,799,000
1106 Bridgestone Drive
Forest Hills village
· 3 Bedrooms · 3 Baths · House
· Office room · Fireplace · Equipped kitchen
Forest Hills village · 3 Bedrooms · 3 Baths · House · Office room · Fireplace · Equipped kitchen
Experience elevated mountain living in this new construction residence by Loudermilk Homes, perched at over 4,000 feet in the gated Pilots Knob community. Designed to showcase long-range, year-round mountain views, this three-bedroom, three-and-one-half-bathroom home blends refined craftsmanship with the natural beauty of the Highlands-Cashiers Plateau. Cool mountain summers, crisp evenings by the fire, and a peaceful setting above it all create an atmosphere that feels worlds away from the pace of everyday life. Thoughtfully designed for both relaxation and entertaining, the open-concept main level features a spacious kitchen, dining area, and living room anchored by a wood-burning fireplace. The primary suite, private office, and powder room are conveniently located on the main floor, while disappearing pocket doors seamlessly connect the interior to the outdoor living space, inviting fresh mountain air and breathtaking views inside. The lower level offers a generous family and recre
USD 1,799,000

Get email alerts

Don't miss out: be the first to know about new properties

The alert was correctly created

On subscribing you accept the conditions of use and the privacy policy
Alert
Receive new ads in your inbox
Save this search
Receive alerts for new listings

We'll send you an email when we have new properties for: "Properties for sale in Forest Hills village"

The alert was correctly created

Village of Forest Hills
Bent Creek, Avery Creek township Buncombe County North Carolina
Get email alerts and be the first to see new listings
Required field
On subscribing I accept the terms of the privacy policy
Perfect! You'll soon start receiving new listings via email
Alert
Receive an email when we have new ads for Properties for sale in Forest Hills village
Save this search
Filters

Bedrooms

Size (sq.ft)

sq.ft
sq.ft

Price

USD
USD

Property type

Bathrooms

Clear all filters
Receive notifications when new entries are published.