282 properties for sale in Forest Hills village

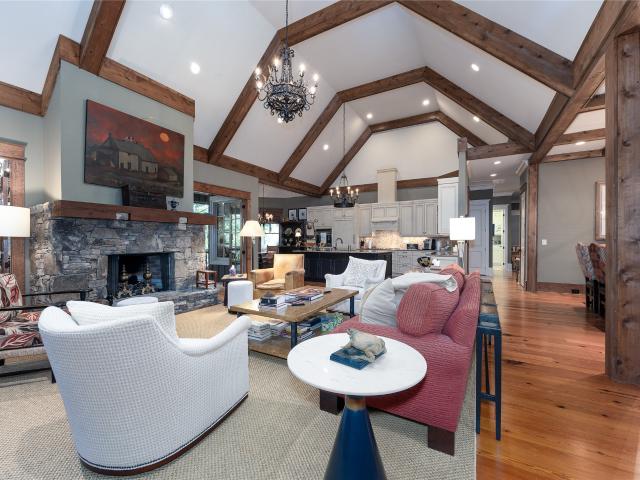
60 Big Woods Road
View photo
House · for sale
USD 9,980,000
60 Big Woods Road
Forest Hills village
· 4 Bedrooms · 2 Baths · House
· Deck · Fireplace · Equipped kitchen · Parking
Forest Hills village · 4 Bedrooms · 2 Baths · House · Deck · Fireplace · Equipped kitchen · Parking
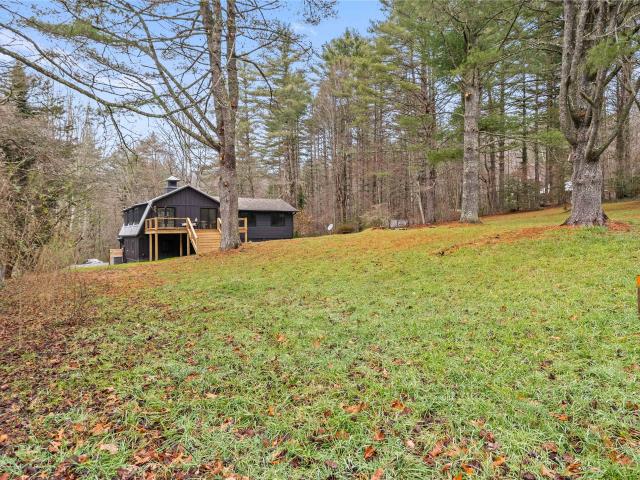
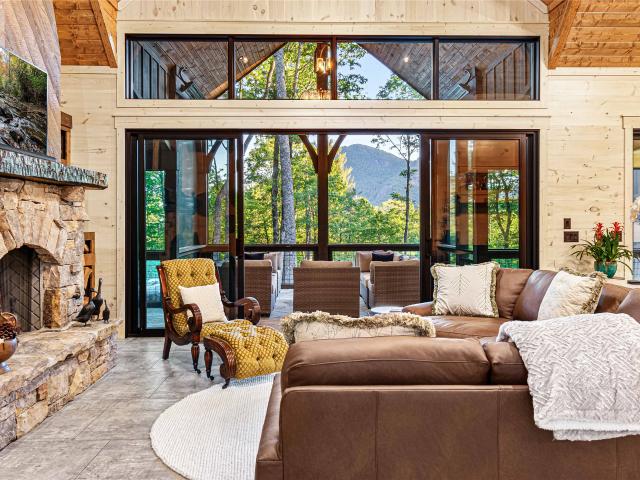
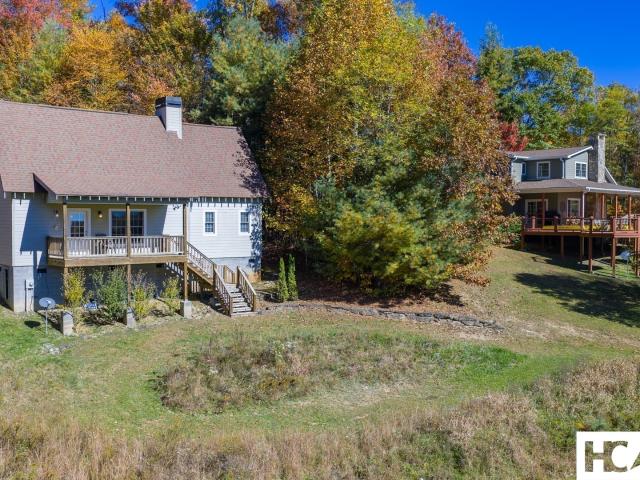
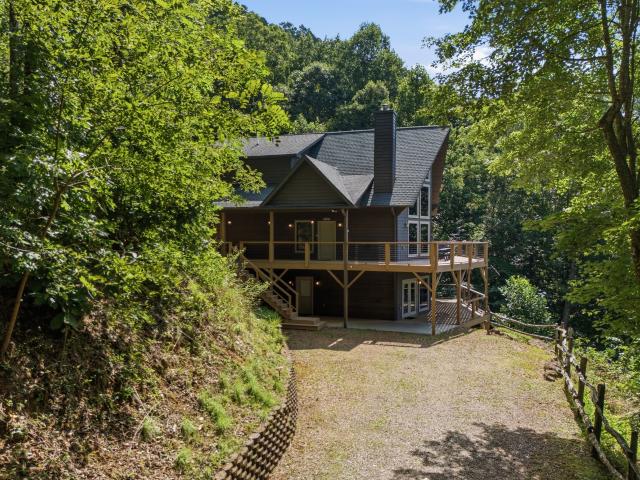
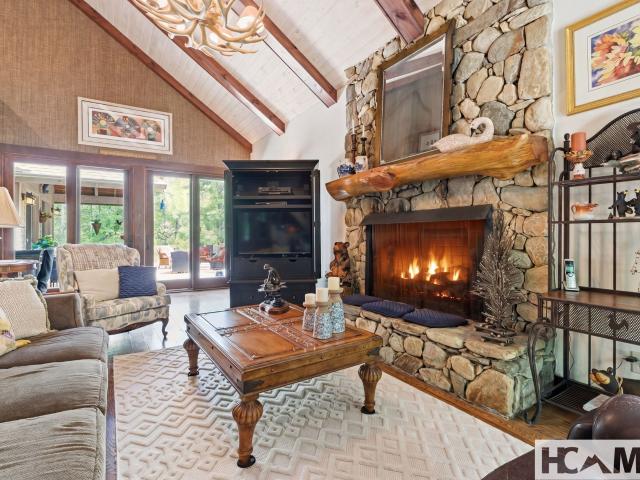
Welcome to Laurel Pond, where mountain adventure meets peaceful retreat. Ideally located just minutes from the heart of Cashiers, this beautifully maintained 4-bedroom, 2 full and 1 half bath home with a 3-car garage offers the perfect balance of privacy, comfort, and convenience. Set on 3.42 acres within the exclusive Cedar High community, the property welcomes you with your own private pond, creating a serene first impression that only gets better as you arrive. Surrounded by thoughtfully designed landscaping with mature native plantings, the home invites outdoor living at its finest. An expansive deck stretches along the side of the house, offering the perfect setting for morning coffee, evening gatherings, or simply taking in the quiet beauty of the mountains. Inside, the main living area is warm and inviting, anchored by a gas fireplace with remote start, ideal for cozy nights in. The space flows effortlessly into the dining area and a well-appointed kitchen featuring Silestone qu
USD 9,980,000
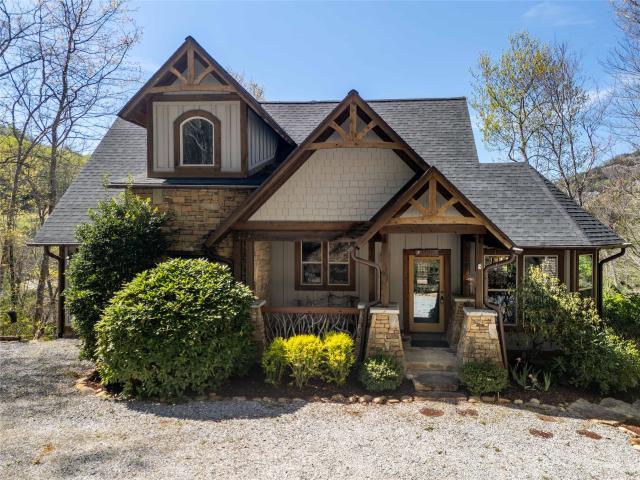
36 Heavens Gate Lane
View photo
House · for sale
USD 547,500
36 Heavens Gate Lane
Forest Hills village
· 2 Bedrooms · 3 Baths · House
· Deck
Forest Hills village · 2 Bedrooms · 3 Baths · House · Deck
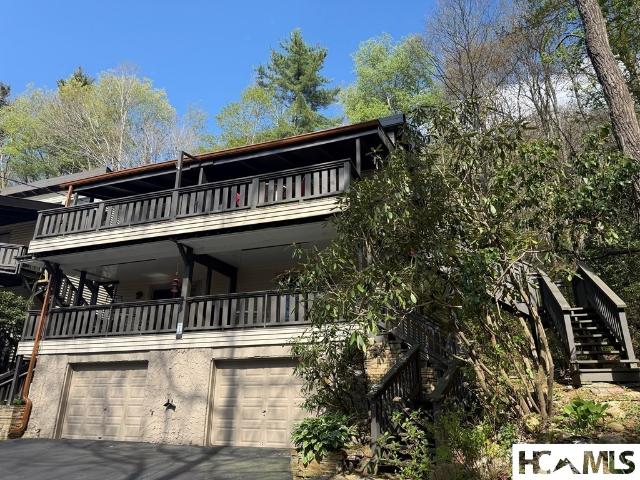
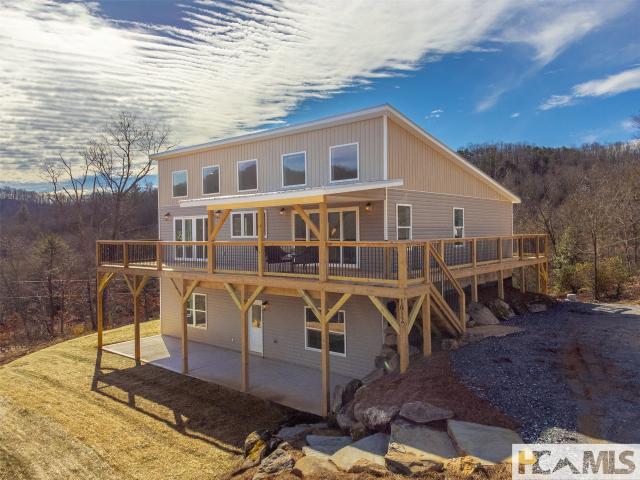
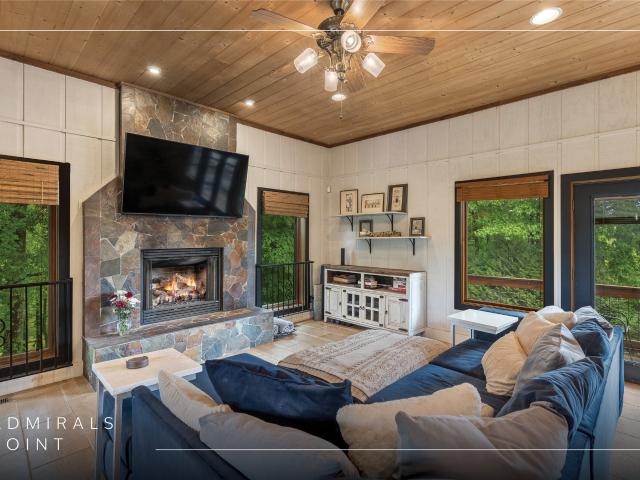
Move-in ready and thoughtfully designed for low-maintenance mountain living, this custom Lake Glenville retreat offers the perfect blend of craftsmanship, serenity, investment potential, and proximity to Cashiers, Signal Ridge Marina, Happ’s Place, and Chimney Pond. Whether seeking a full-time residence, a summer escape, or a short-term rental, this beautifully maintained home is ready to enjoy for the upcoming Plateau season and is offered partially furnished. Privately perched in Admirals Point with seasonal peek-a-boo views of Lake Glenville and more expansive fall and winter vistas overlooking the picturesque Chimney Pond tree farm, this custom tri-level home was thoughtfully designed by its sole owners with comfort and mountain elegance in mind. The exterior features Hardie Board siding, a metal roof, foundation stone accents, cedar-shake architectural details, and multiple pressure-treated decks designed to maximize outdoor living and the peaceful mountain setting. Inside, hardwo
USD 547,500
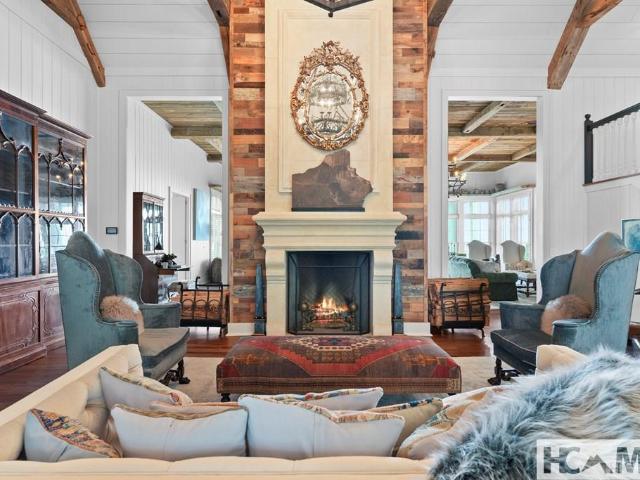
1947 High Mountain Drive
View photo
House · for sale
USD 6,200,000
1947 High Mountain Drive
Forest Hills village
· 4 Bedrooms · 4 Baths · House
· Fireplace · Equipped kitchen
Forest Hills village · 4 Bedrooms · 4 Baths · House · Fireplace · Equipped kitchen
Nestled on a private, wooded homesite overlooking the first fairway of Mountaintop Golf & Lake Club, this beautifully designed four-bedroom home with a bonus bunk room offers the perfect blend of mountain comfort, privacy, and convenience. Ideally located within walking distance of the clubhouse and Mountaintop's premier amenities, this property provides an exceptional lifestyle in one of the area's most sought-after communities. Designed for both entertaining and everyday living, the main level features an inviting open floor plan with a spacious great room centered around a wood-burning fireplace, seamlessly flowing into the kitchen and dining areas. The primary bedroom suite and a private guest suite are also conveniently located on the main level, along with the laundry room, and powder room. Expansive glass doors open to an oversized covered, screened porch where you can relax and enjoy the peaceful wooded setting and views of the first hole. The lower level is equally impressive,
USD 6,200,000
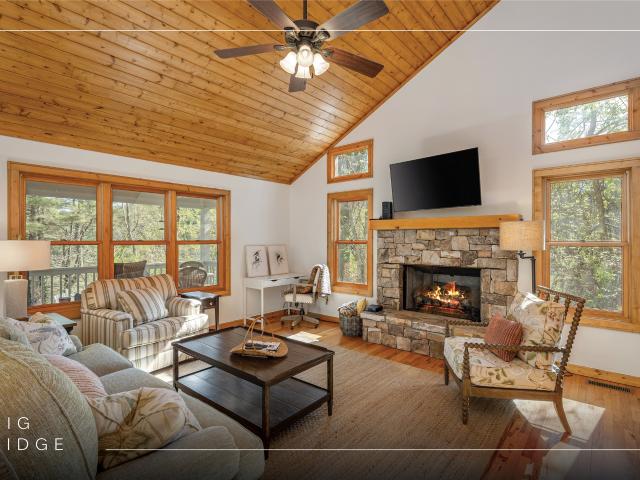
98 Eagle Watch Drive
View photo
House · for sale
USD 1,500,000
98 Eagle Watch Drive
Forest Hills village
· 3 Bedrooms · 3 Baths · House
· Office room · Parking · Deck · Equipped kitchen
Forest Hills village · 3 Bedrooms · 3 Baths · House · Office room · Parking · Deck · Equipped kitchen
Nestled on a private cove of pristine Bear Creek Lake in the gated Bear Lake Reserve, The Mustard Seed' is an Arts & Crafts–style lakefront retreat offering sweeping long-range vistas and direct water access. The gourmet kitchen features a huge island, gas range and bar seating, plus a formal dining room. Main level living includes a large family room, screened porch and expansive wraparound decks on both levels with panoramic views of the lake and Cedar Cliff rock outcropping. Three bedrooms and three baths plus an art loft/office with inspiring lake views. Finished guest quarters on the lower level with a morning kitchen (sink, mini fridge, microwave, coffee bar) provide private space for guests or in-law living. Single attached Golf Cart/Side-by-Side Garage, Oversize Double Detached Garage with storage. Shared dock for boat, kayaks and toys. Furnishings negotiable; sale includes boat, kayaks and paddle board. Private gated mountain-lake resort with Jack Nicklaus–designed 9-hole golf
USD 1,500,000
2808 Big Sheepcliff Road
View photo
House · for sale
USD 5,950,000
2808 Big Sheepcliff Road
Forest Hills village
· 4 Bedrooms · 4 Baths · House
· Fireplace · Equipped kitchen
Forest Hills village · 4 Bedrooms · 4 Baths · House · Fireplace · Equipped kitchen
Perched high above Cashiers at over 4,500 feet, this extraordinary estate offers a rare chance to embrace the very best of mountain living. Commanding over six private acres within the gated community of Big Sheepcliff, the property showcases sweeping vistas that stretch across Cashiers and into South Carolina and Georgia, all just minutes from town. Meticulously remodelled from top to bottom, the residence blends timeless elegance with modern luxury. Antique timber accents infuse warmth and authenticity throughout, while majestic masonry fireplaces anchor the expansive great room, family room, and formal dining room. The chef’s kitchen, with its generous scale and top-of-the-line appliances, is ideal for both everyday living and elegant entertaining. The main-level primary suite is a serene retreat, featuring a double-sided fireplace that warms both the bedroom and the lavish bath, along with a private porch to enjoy the views. A generously sized guest en-suite on this level also boas
USD 5,950,000
205 Blue Stone Trail
View photo
House · for sale
USD 4,000,000
205 Blue Stone Trail
Forest Hills village
· 2 Bedrooms · 2 Baths · House
· Garden · Fireplace
Forest Hills village · 2 Bedrooms · 2 Baths · House · Garden · Fireplace
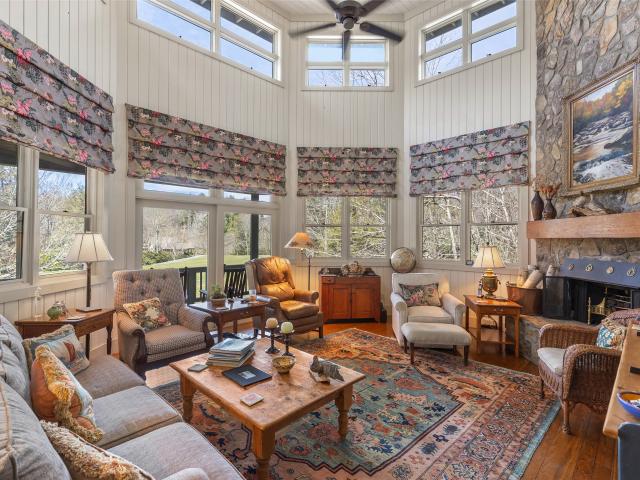
Privately situated at the top of Blue Stone Trail overlooking the peaks and valleys of Christmas tree farms all around. Every sunrise arrives differently as the seasons turn, best appreciated from the rocking chair front porch or through the floor-to-ceiling windows that draw the landscape directly into the living area. Tongue-and-groove vaulted ceilings, rich wood floors, and a large stone fireplace anchor the interior, while the open floor plan keeps the atmosphere light and easy throughout. The primary suite features a walk-in glass shower, and the guest suite offers a full tub and shower combination. Mossy Hill's grounds are as considered as the interior — beautifully landscaped garden beds with roses, rhododendrons, azaleas, hostas, and boxwoods surround the home, joined by a crab apple tree and plum tree just below. Generous outdoor space for recreation rounds out a property that functions as well as it feels. Happ's Place is five minutes away, and The Local — along with the near
USD 4,000,000
77 Headwater Drive
View photo
House · for sale
USD 1,595,000
77 Headwater Drive
Forest Hills village
· 4 Bedrooms · 4 Baths · House
· Garden · Fireplace · Equipped kitchen
Forest Hills village · 4 Bedrooms · 4 Baths · House · Garden · Fireplace · Equipped kitchen
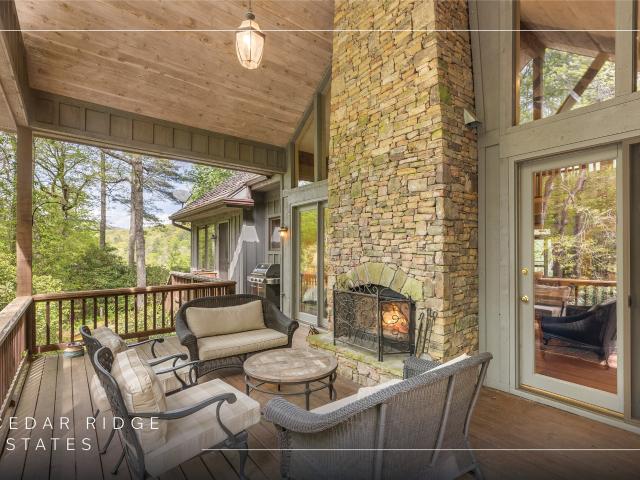
Tucked within Cedar Ridge Estates, this four bedroom Cashiers retreat unfolds across 2.67 private acres, where mature trees and the quiet presence of a natural creek create a setting that feels both grounded and refined. Ideally positioned just minutes from downtown Cashiers and Sapphire, the home also enjoys close proximity to the Cedar Creek Club and the Country Club of Sapphire Valley, both of which are membership by invitation only. From arrival, the property establishes a strong sense of place. A garden entry framed by established landscaping offers immediate privacy and a composed first impression that carries throughout the home. Inside, the residence is thoughtfully arranged across two levels, designed for both comfort and effortless living. The main level is anchored by a grand stone fireplace that defines the living room, creating a warm and inviting focal point. The expansive kitchen is designed to perform and to gather, offering generous workspace and a natural connection t
USD 1,595,000
654 Brush Creek
View photo
House · for sale
USD 579,000
654 Brush Creek
Forest Hills village
· 2 Bedrooms · 2 Baths · House
· Parking
Forest Hills village · 2 Bedrooms · 2 Baths · House · Parking
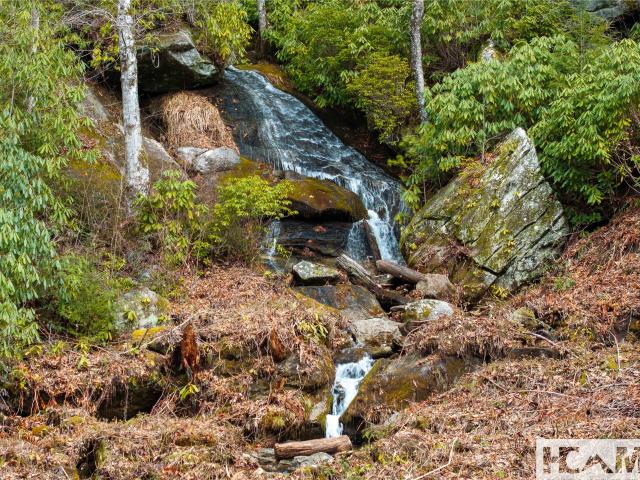
Discover the beauty and tranquility of mountain living at 654 Brush Creek Drive, ideally located between Highlands and Franklin. This charming property offers a peaceful, private setting with a beautiful waterfall, creating a unique backdrop surrounded by the natural beauty of Western North Carolina. The property is unrestricted, offering added flexibility for its future use. A convenient one-car garage provides additional storage and parking. Enjoy easy access to scenic waterfalls, hiking trails, and outdoor recreation, while remaining conveniently located between Highlands and Franklin for shopping, dining, and everyday conveniences. Whether you are looking for a mountain getaway, full-time residence, or investment opportunity, 654 Brush Creek Drive offers a wonderful opportunity to enjoy the peaceful mountain lifestyle
USD 579,000
92 Bobcat Road
View photo
House · for sale
USD 299,000
USD 243/sq.ft
92 Bobcat Road
Forest Hills village
· 1,227 sq.ft · 2 Bedrooms · 2 Baths · House
· Deck · Equipped kitchen
Forest Hills village · 1,227 sq.ft · 2 Bedrooms · 2 Baths · House · Deck · Equipped kitchen
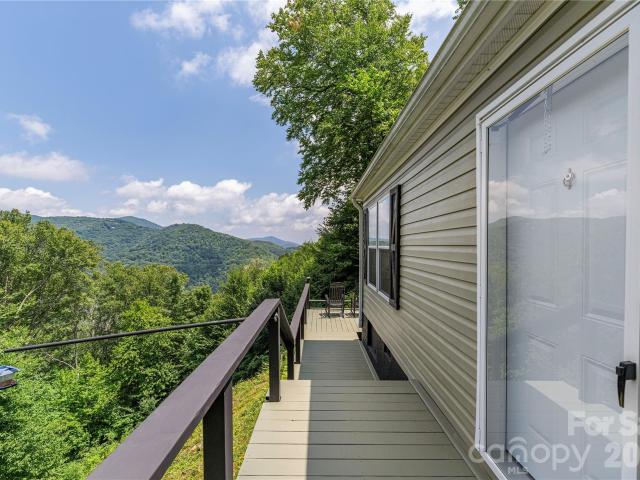
92 Bobcat Rd, Maggie Valley, NC Welcome to this 2021 double-wide manufactured home offering 2 bedrooms, 2 bathrooms, and approximately 1,232 sq ft of living space (1,755 sq ft total including the expansive deck). Enjoy beautiful long-range mountain views from this comfortable, move-in-ready property. Layout Highlights Spacious living room measuring roughly 31'4' × 17'2' Eat-in kitchen (13'3' × 13'6') Primary bedroom (12'3' × 12'11') with a large primary bath (15'5' × 13'2') Second bedroom (9'8' × 13'2') and full bath Dedicated laundry room (9'4' × 8'4') Massive wraparound-style deck spanning approximately 68'10' × 18'5' — ideal for soaking in the long-range views, outdoor dining, or evening relaxation The open flow between the living room and kitchen creates a functional space for everyday living or entertaining, while the primary suite offers good separation and privacy. Location & Convenience Downtown Maggie Valley shops, restaurants, and attractions along Soco Road — just minutes aw
USD 299,000
27 Shortoff Spring Road
View photo
House · for sale
USD 1,399,000
27 Shortoff Spring Road
Forest Hills village
· 3 Bedrooms · 2 Baths · House
· Deck
Forest Hills village · 3 Bedrooms · 2 Baths · House · Deck
Stunning 3-bedroom, 2-bath Deer Song Cottage built in 2025, set on 2.05 private acres with breathtaking views and a peaceful, relaxing atmosphere just 10 minutes from town. Designed to embrace its natural surroundings, this light-filled home features an open-concept layout with clean, modern finishes and expansive windows that bring the outdoors in. The spacious living areas flow seamlessly, creating an ideal setting for both entertaining and everyday living. Thoughtfully designed, the home offers walk-in closets, double vanities, and beautifully tiled showers, combining comfort with elevated style. Step outside to enjoy the expansive deck overlooking the views—perfect for morning coffee or evening sunsets. The property offers plenty of space to unwind. With over two acres of land, you'll appreciate the privacy, tranquility, and room to explore, all while being conveniently close to town. This is modern mountain living at its finest
USD 1,399,000
194 Tarragon Drive
View photo
House · for sale
USD 1,175,000
194 Tarragon Drive
Forest Hills village
· 3 Bedrooms · 2 Baths · House
· Garden · Equipped kitchen
Forest Hills village · 3 Bedrooms · 2 Baths · House · Garden · Equipped kitchen
Welcome to 194 Tarragon Drive — a fully renovated gem in the heart of downtown Cashiers. This beautifully updated 3-bedroom + bonus room, 2.5-bath home blends modern comforts with timeless mountain charm. Every detail has been thoughtfully refreshed, offering a move-in-ready retreat just steps from the shops, dining, and conveniences of downtown Cashiers and Highlands NC. Set on a generous, fairly flat yard—rare for the area—the property features majestic mature trees, open lawn space, and plenty of room for gardens, play, or outdoor entertaining. The setting feels peaceful and private while still being part of a quintessential, classic Cashiers neighborhood. Inside, you’ll find a bright, welcoming open floor plan with updated finishes throughout, including a refreshed kitchen, stylish baths, and warm living spaces perfect for relaxation or hosting. The primary suite provides a comfortable escape (including heated bathroom floors) while an additional bedroom and bonus room offer flexib
USD 1,175,000
125 Hawks Nest Lane 1 Sec C
View photo
Condo · for sale
USD 229,900
125 Hawks Nest Lane 1 Sec C
Forest Hills village
· 1 Bedroom · 1 Bath · Condo
· Office room
Forest Hills village · 1 Bedroom · 1 Bath · Condo · Office room
Discover your mountain getaway just minutes from Highlands. This inviting 1-bedroom, 1.5-bath condo with a loft features an open living space, and a versatile loft perfect for guests or a home office. Enjoy the best of the area with nearby hiking in Nantahala National Forest, stunning waterfalls like Dry Falls, and relaxing days at Lake Glenville. Plus, downtown Highlands offers charming shops and dining just a short drive away. Mountain living starts here
USD 229,900
18 Buck Knob Island
View photo
House · for sale
USD 2,995,000
18 Buck Knob Island
Forest Hills village
· 6 Bedrooms · 5 Baths · House
· Parking
Forest Hills village · 6 Bedrooms · 5 Baths · House · Parking
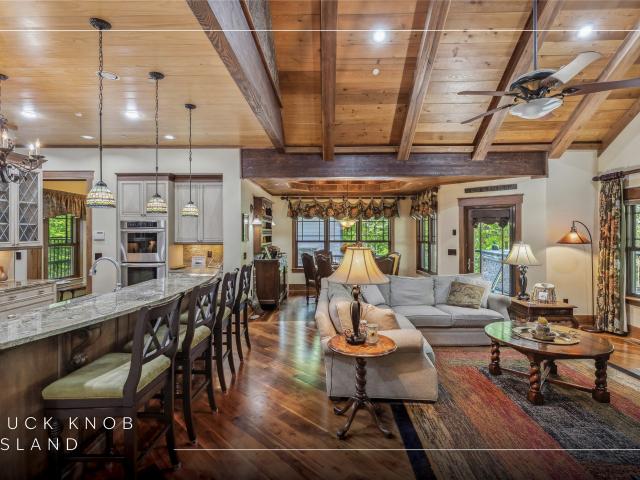
A once-in-a-lifetime opportunity to own a private family retreat on one of the most unique islands in the Southeast, on the highest elevation lake east of the Mississippi, this exclusive sanctuary offers an unparalleled blend of luxury, seclusion, and convenience. Buck Knob Island features an on-site island curator dedicated to assisting with every resident’s need — from shuttling guests and receiving deliveries to launching your boat and ensuring seamless enjoyment of your property. Your journey begins at the mainland community common area, where you’ll find your choice of three covered parking spaces. From there, take a short boat ride across to your private dock and ascend to your personal island estate. The main residence is a custom-designed home featuring four spacious bedrooms, four full bathrooms, and two half bathrooms. A charming two-bedroom, one-and-a-half-bathroom guest cottage provides additional accommodations for extended family. Inside the main home, exquisite craftsman
USD 2,995,000
15 Elm Court
View photo
House · for sale
USD 1,750,000
15 Elm Court
Forest Hills village
· 4 Bedrooms · 3 Baths · House
· Fireplace
Forest Hills village · 4 Bedrooms · 3 Baths · House · Fireplace
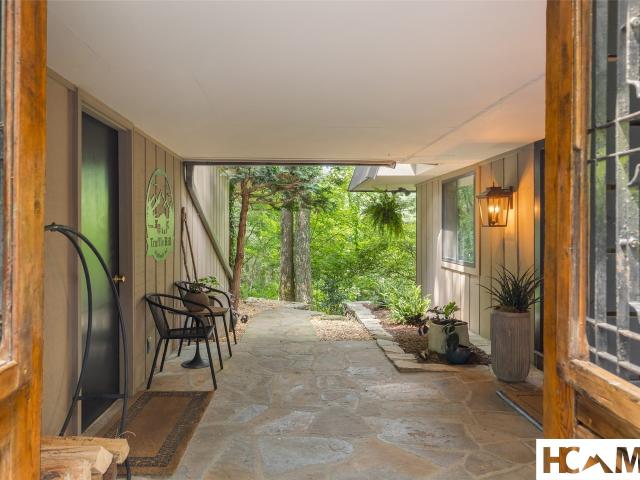
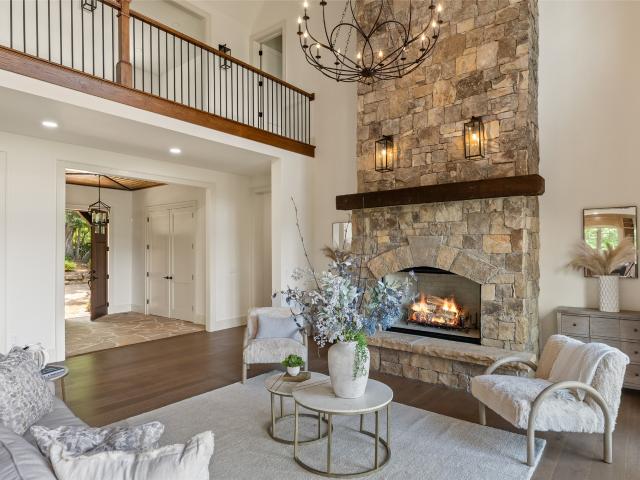
Finally, a property designed with a creative touch, live-ability, and nature all rolled into one! Nestled on just over half an acre within the gated community of Highlands Falls Country Club, this beautifully updated four-bedroom, three-bath mountain retreat offers the perfect balance of timeless character and contemporary comfort. Surrounded by mature hardwoods, the home welcomes you through a charming stone courtyard framed by antique French doors, creating an unforgettable first impression. Thoughtful recent upgrades—including a new standing seam metal roof, new gutters, and updated windows—enhance both the home's appeal and long-term value. Designed for both entertaining and everyday living, the main level features an airy, open floor plan centered around a dramatic floor-to-ceiling stone fireplace. Expansive windows flood the home with natural light while remote-controlled shades provide effortless privacy. Multiple seating areas create inviting spaces to gather, and the dining ar
USD 1,750,000
142 Brook Trout Trail
View photo
House · for sale
USD 5,890,000
142 Brook Trout Trail
Forest Hills village
· 5 Bedrooms · 5 Baths · House
· Patio · Equipped kitchen · Swimming pool
Forest Hills village · 5 Bedrooms · 5 Baths · House · Patio · Equipped kitchen · Swimming pool
Set on 5.6 private, wooded acres just a short walk from the center of Cashiers Valley, Alpenglow Falls is a thoughtfully crafted mountain retreat designed to embrace its extraordinary natural surroundings. Positioned to showcase views of iconic Whiteside Mountain, the home blends timeless mountain architecture with whimsical details that make every space unique. The grounds are as memorable as the home itself, featuring curated landscaping, natural stonework, a waterfall pool, a peaceful creek, expansive screened porches, a large fire pit, sun patio, and direct access to private hiking trails. Despite its remarkable privacy, the home is a short drive or relaxing stroll from Buck's Coffee, shopping, dining and the many amenities of Cashiers. Inside, a huge cathedral ceiling welcomes you into light-filled gathering spaces designed for both entertaining and everyday comfort. The open-concept living room, dining area, and gourmet kitchen opens to expansive screened porches where mountain b
USD 5,890,000
145 Hawks Nest Lane 3 Sec C
View photo
Condo · for sale
USD 164,900
145 Hawks Nest Lane 3 Sec C
Forest Hills village
· 1 Bedroom · 2 Baths · Condo
Forest Hills village · 1 Bedroom · 2 Baths · Condo
Discover your perfect mountain retreat! This 1-bedroom, 2-bath condo with a loft suitable for second bedroom or office, is just minutes from the heart of Highlands, North Carolina. Enjoy the best of mountain living with easy access to downtown Highlands' charming shops, dining, hiking, and beautiful waterfalls. Your mountain escape is waiting!
USD 164,900
308 Woodsy Pine Trail
View photo
House · for sale
USD 829,000
308 Woodsy Pine Trail
Forest Hills village
· 3 Bedrooms · 2 Baths · House
· Deck · Fireplace · Equipped kitchen
Forest Hills village · 3 Bedrooms · 2 Baths · House · Deck · Fireplace · Equipped kitchen
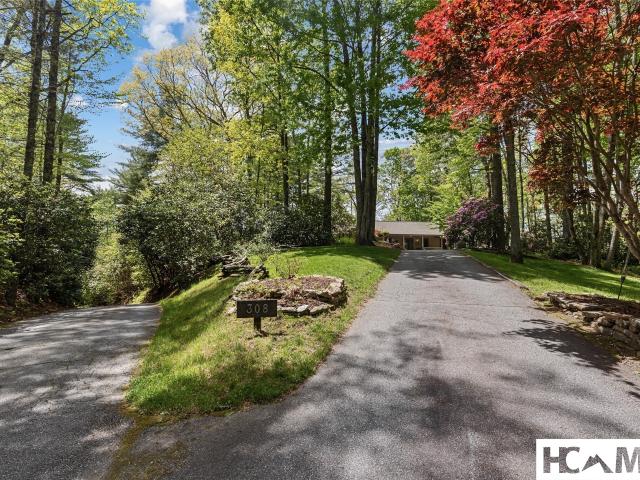
Privacy, polish, and 2.97 usable acres minutes from Cashiers and Lake Glenville. A paved drive lined with stone walls and Japanese maples leads to this 3-bedroom, 2-bath home set on two combined lots in The Knolls of Cedar Creek, backing to a 50-plus acre tract that keeps the setting quiet. The back deck catches a peek-a-boo winter view of Lake Glenville, which sits just down the ridge with 26 miles of shoreline five minutes away. Downtown Cashiers is 10 to 12 minutes. Inside, two levels of living space read as turn-key. The main floor opens to a vaulted, knotty pine great room with a wood-burning fireplace, hardwood floors, and an updated kitchen with granite counters, stainless appliances, kitchen island, breakfast bar, and stone-tile backsplash. The eat-in dining area connects to the covered deck. The primary suite sits on the main level with a walk-in closet and jetted tub. Downstairs, a fully finished walkout lower level adds a game room sized for a pool table, a granite bar, a fa
USD 829,000
527 Saunders Road LOT 14
View photo
House · for sale
USD 259,900
USD 669/sq.ft
527 Saunders Road LOT 14
Forest Hills village
· 388 sq.ft · 2 Bedrooms · 1 Bath · House
· Gym
Forest Hills village · 388 sq.ft · 2 Bedrooms · 1 Bath · House · Gym
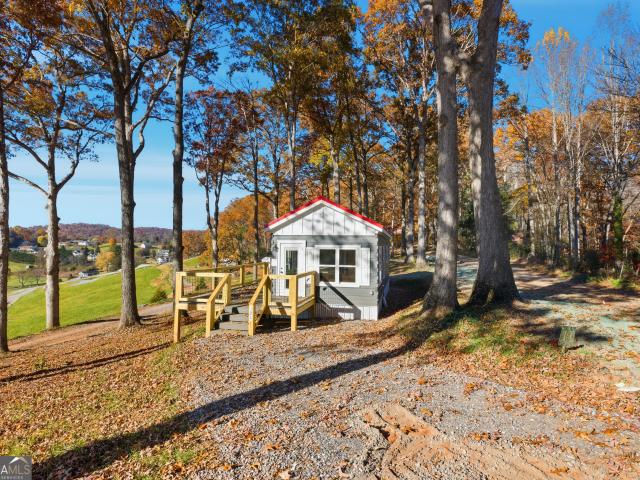
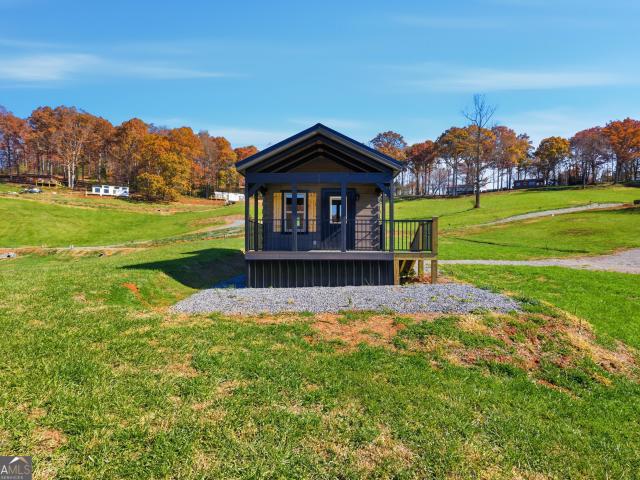
Seller offering $20,000 off to first 10 turn key home buyers. The power has just been turned on to this house. This house has never been lived in. Turnkey 2024'Madison' Model tiny home on 0.24-acre. Lot #14 This 538 sq ft park model features 2 bedroom, 1 bath, and a loft. Modern design, efficient layout. Peaceful Meadows spans 28 acres and will feature 78 homes at completion. Residents enjoy a peaceful, community-oriented lifestyle with modern amenities including paved roads, water, septic, high-speed internet, and professionally maintained landscaping in shared green spaces. Future amenities under development include: Gated entrances. Clubhouse with fitness room & pavilion. Picnic area. Pickleball court. Dog park
USD 259,900
907 Yellow Mountain Road
View photo
House · for sale
USD 2,890,000
907 Yellow Mountain Road
Forest Hills village
· 5 Bedrooms · 4 Baths · House
· Deck · Fireplace · Equipped kitchen
Forest Hills village · 5 Bedrooms · 4 Baths · House · Deck · Fireplace · Equipped kitchen
Some properties are defined by what has been built upon them. Others are defined by the land itself. Spanning 47.69 unrestricted acres with sweeping views of Whiteside Mountain, this private mountain estate offers a rare opportunity to own one of the Plateau's scarce combinations of usable acreage, exceptional privacy, and long-term potential. For generations, this property has served as a cherished gathering place where lasting memories are created, and the landscape is enjoyed with care. Today, it stands ready for its next chapter. A winding drive leads through open pasture and hardwood forest to two residences positioned to capture the mountain views and peaceful surroundings. The main home features three bedrooms, three-and-one-half baths, a bonus room, gas-log fireplace, and an expansive deck overlooking the property and Whiteside Mountain beyond. A separate guest house offers two bedrooms, two-and-one-half baths, a bonus room, full kitchen, and its own gas-log fireplace, creating
USD 2,890,000
1582 New Settlers Way
View photo
House · for sale
USD 1,595,000
1582 New Settlers Way
Forest Hills village
· 3 Bedrooms · 3 Baths · House
· Office room · Equipped kitchen
Forest Hills village · 3 Bedrooms · 3 Baths · House · Office room · Equipped kitchen
Thoughtfully built by renowned Ferncreek Builders, this exceptional mountain retreat was designed to embrace the beauty of its natural surroundings while offering refined comfort and timeless style. The inviting floor plan features a luxurious main-level primary suite complete with heated bathroom floors and an additional area for a home office or sitting area overlooking the peaceful woodland landscape. From the comfort of your home, enjoy watching deer and wild turkeys wander toward the nearby creek and onward to the cascading waterfall beyond. Upstairs, two spacious guest suites each offer king-sized accommodations and private ensuite baths, providing exceptional comfort and privacy for family and friends. A welcoming covered front porch sets the tone for gracious mountain living, while the chef's kitchen is designed for effortless entertaining with a gas cooktop, premium appliances, and a Touch2O faucet. The open-concept living area is anchored by soaring ceilings, a dramatic floor
USD 1,595,000
245 Woodland Ridge Drive
View photo
House · for sale
USD 2,450,000
245 Woodland Ridge Drive
Forest Hills village
· 4 Bedrooms · 4 Baths · House
· Equipped kitchen
Forest Hills village · 4 Bedrooms · 4 Baths · House · Equipped kitchen
Less than three miles from Main Street Highlands and just moments from Highlands-Cashiers Hospital, this inviting Woodland Ridge home offers an easy connection to everything that makes life on the Plateau so appealing. From mornings spent exploring nearby hiking trails and waterfalls to afternoons browsing Main Street’s distinctive shops and galleries and evenings enjoying Highlands’ celebrated restaurants, this location makes it easy to experience the very best of the mountains. Set on more than two beautifully landscaped acres, the property enjoys a lovely mountain view and a sense of space that is increasingly difficult to find so close to town. The grounds create a beautiful arrival and a peaceful natural setting for watching the seasons unfold. Everything needed for comfortable daily living is thoughtfully arranged on the main floor. Beautiful wood and beamed ceilings bring warmth and character to the open floor plan, where the kitchen, dining, and living areas flow naturally toge
USD 2,450,000
265 Pine Circle
View photo
House · for sale
USD 525,000
265 Pine Circle
Forest Hills village
· 2 Bedrooms · 1 Bath · House
· Deck · Equipped kitchen
Forest Hills village · 2 Bedrooms · 1 Bath · House · Deck · Equipped kitchen
Cute Cottage at the end of Pine Circle near the Skyline Lodge complex. Great bones ready to make it your own. 2 bedrooms, 1.5 baths on the main floor plus a loft that the kids will love. Nice deck. Electric appliances, dishwasher in the open galley kitchen. A great getaway or rental
USD 525,000
527 Saunders Road LOT 13
View photo
House · for sale
USD 284,900
USD 734/sq.ft
527 Saunders Road LOT 13
Forest Hills village
· 388 sq.ft · 1 Bedroom · 1 Bath · House
· Gym
Forest Hills village · 388 sq.ft · 1 Bedroom · 1 Bath · House · Gym
Seller offering $20,000 off to first 10 turn key home buyers. The power has just been turned on to this house. This house has never been lived in. Welcome to Lot #13 in Peaceful Meadows, a growing Tiny Life Village just outside of Franklin, NC. This newly built 2024 Madison model is a beautifully designed 538 sq ft RV park model tiny home featuring 2 bedrooms and 1 full bath. Thoughtfully laid out, it comfortably sleeps up to 4 people and sits on a spacious 0.27-acre lot. Peaceful Meadows spans 28 acres and will feature 78 homes at completion. Residents enjoy a peaceful, community-oriented lifestyle with modern amenities including paved roads, water, septic, high-speed internet, and professionally maintained landscaping in shared green spaces. Future amenities under development include: Gated entrances. Clubhouse with fitness room & pavilion. Picnic area. Pickleball court. Dog park
USD 284,900
1012 Sols Creek Church Road
View photo
House · for sale
USD 599,000
1012 Sols Creek Church Road
Forest Hills village
· 3 Bedrooms · 2 Baths · House
· Fireplace · Equipped kitchen
Forest Hills village · 3 Bedrooms · 2 Baths · House · Fireplace · Equipped kitchen
Modern comfort in this stunning new construction home, offering 3 bedrooms and 2 baths on over seven unrestricted acres, is perfect for a gentleman’s farm and horses. Designed and crafted by a custom home builder for himself, this home features upgraded solid wood cabinets, durable LVP flooring, granite countertops, and a spacious kitchen with a large island, gas range, and ample storage. This home will be fully finished before closing. On the main level, the primary suite includes a luxurious walk-in shower, a soaking tub, and a tankless water heater for endless hot water. You have a kitchenette, two additional bedrooms, and a large den on the walkout lower level. Stay connected with supplied Starlink high-speed internet, and enjoy cozy evenings by the gas fireplace or enjoying the views from the porch. The metal roof ensures long-term durability, and the expansive acreage provides privacy and endless possibilities for outdoor living. With its modern amenities and peaceful setting, th
USD 599,000
210 Hearth Stone Way
View photo
House · for sale
USD 2,650,000
210 Hearth Stone Way
Forest Hills village
· 5 Bedrooms · 4 Baths · House
· Deck · Fireplace · Equipped kitchen · Swimming pool
Forest Hills village · 5 Bedrooms · 4 Baths · House · Deck · Fireplace · Equipped kitchen · Swimming pool
Everything! This home has it all! Set in a secluded spot yet in the middle of the award-winning Trillium Links golf course on Lake Glenville, this well-thought-out, upscale five-bedroom, four-bath “Lodge Home” sits. Less than ½ mile from the clubhouse, pool, golf, and outdoor tennis facility. Nothing is missing here: high-quality construction, big panoramic mountain views from the two covered decks, two massive fireplaces, a big view dining room, a true gourmet kitchen, big rooms, a large mudroom & laundry, inviting baths, abundant storage areas, a loft reading nook, a media room with an adjacent wet bar/kitchenette, beautiful oak floors on the main level, and wall-to-wall carpet elsewhere. This remarkable home includes all the most requested features, such as covered outdoor entertainment areas, upscale appliances, giant wood-burning fireplaces, multiple cozy gathering spaces, and that special NC Mountain feel! Tastefully decorated and furnished (see small exclusion list), exquisitely
USD 2,650,000
409 Buckhead Trace
View photo
House · for sale
USD 625,000
409 Buckhead Trace
Forest Hills village
· 3 Bedrooms · 3 Baths · House
· Deck · Fireplace · Equipped kitchen
Forest Hills village · 3 Bedrooms · 3 Baths · House · Deck · Fireplace · Equipped kitchen
Perched to capture breathtaking long-range mountain views, this inviting mountain retreat is designed for effortless indoor-outdoor living. Expansive open decks, covered porches, and a screened porch with a wood-burning fireplace provide the perfect settings to relax, entertain, and enjoy every season. Inside, a dramatic wall of windows frames the spectacular views, filling the open-concept living area with natural light while keeping the mountains front and center. The spacious main level flows seamlessly between the living, dining, and kitchen areas, creating an ideal gathering space for family and friends. The primary suite offers a private escape with an ensuite bath featuring a soaking tub, perfect for unwinding after a day in the mountains. On the lower level, a generous media and game room with a full bath provides additional living space, giving guests and family room to spread out and enjoy their own retreat. Whether you're looking for a full-time residence or a mountain getaw
USD 625,000
70 Lake Villas Way
View photo
House · for sale
USD 2,395,000
Updated
70 Lake Villas Way
Forest Hills village
· 3 Bedrooms · 3 Baths · House
· Office room · Terrace · Deck · Equipped kitchen
Forest Hills village · 3 Bedrooms · 3 Baths · House · Office room · Terrace · Deck · Equipped kitchen
Nestled along the 13th fairway of the prestigious Cullasaja Club golf course, this charming mountain retreat captures the essence of refined Highlands-Cashiers living. Overlooking a picturesque waterfall, and a tranquil pond, the setting is both peaceful and unforgettable. Designed for effortless entertaining and comfortable everyday living, the home features an open floor plan with the kitchen flowing seamlessly into the inviting great room. Rich wood paneling throughout creates warmth and character, while the exceptional craftsmanship is evident in every detail — with not one inch of sheetrock in the home. The primary suite on the main level is a private sanctuary featuring a beautifully remodeled ensuite bath and an adjoining cozy den, ideal for reading, relaxing, or a quiet office space. The terrace level offers two spacious guest suites along with an additional large great room and wet bar, creating the perfect space for family and guests to gather. Expansive upper and lower decks
USD 2,395,000
343 Ledgeview Road
View photo
House · for sale
USD 3,649,000
343 Ledgeview Road
Forest Hills village
· 4 Bedrooms · 4 Baths · House
· Fireplace · Equipped kitchen
Forest Hills village · 4 Bedrooms · 4 Baths · House · Fireplace · Equipped kitchen
Welcome to this exceptional new construction residence, now complete and move-in ready in the desirable Cedar Hill community, just minutes from the heart of Cashiers. Offering. *more than 5000 heated square feet*, the home is thoughtfully designed to pair modern mountain luxury with everyday comfort while capturing sweeping long-range views from nearly every principal room, including the primary suite, great room, kitchen, and guest accommodations. The main level is anchored by a spacious primary en-suite, where a dual-sided fireplace creates a warm connection between the bedroom and spa-inspired bath. Nearby, a private study with its own fireplace offers a quiet setting for work, reading, or relaxation. At the center of the home, the vaulted great room is defined by a dramatic floor-to-ceiling stone fireplace and an impressive glass-enclosed wine room. The expansive kitchen is designed for both serious cooking and effortless entertaining, featuring two oversized islands, custom cabine
USD 3,649,000
911 Buckberry Drive N
View photo
House · for sale
USD 939,000
USD 407/sq.ft
911 Buckberry Drive N
Forest Hills village
· 2,303 sq.ft · 2 Bedrooms · 3 Baths · House
· Patio · Swimming pool · Fireplace · Equipped kitchen · Parking · Cellar
Forest Hills village · 2,303 sq.ft · 2 Bedrooms · 3 Baths · House · Patio · Swimming pool · Fireplace · Equipped kitchen · Parking · Cellar
Come fall in love with this beautiful custom built home located in Holly Forest of Sapphire Valley. This property includes two streams on the side and rear of the home including a natural water fall, and an additional vacant lot next door. The main level features a large kitchen with abundant storage and counter space, architectural wood-clad vaulted ceilings in the living room, primary bedroom with ensuite, attached two-car garage, wrap around covered front porch, plus a spectacular screened-in back porch. The rear porch features a gas fireplace, tile flooring, and eze-breeze windows allowing for four season enjoyment. The walk-out basement has over 800 square feet of finished space including a 2nd bedroom, a bonus room that is currently set up as a bedroom, two additional full bathrooms and a covered patio with a 5-person hot tub. Basement also includes 690 square feet of unfinished space perfect for additional storage. Looking for privacy and serenity, this property includes an adja
USD 939,000
527 Saunders LOT 60
View photo
House · for sale
USD 174,900
USD 650/sq.ft
527 Saunders LOT 60
Forest Hills village
· 269 sq.ft · 1 Bedroom · 1 Bath · House
· Gym
Forest Hills village · 269 sq.ft · 1 Bedroom · 1 Bath · House · Gym
Seller offering $20,000 off to first 10 turn key home buyers. The power has just been turned on to this house. This house has never been lived in. Turnkey 2024 Pioneer Model tiny home on 0.26-acre Lot #60! This 397 sq ft, 12' x 43' park model offers 1 bedroom, 1 bath, and a covered front porch-perfect for enjoying peaceful outdoor living. Peaceful Meadows spans 28 acres and will feature 78 homes at completion. Residents enjoy a peaceful, community-oriented lifestyle with modern amenities including paved roads, water, septic, high-speed internet, and professionally maintained landscaping in shared green spaces. Future amenities under development include: Gated entrances. Clubhouse with fitness room & pavilion. Picnic area. Pickleball court. Dog park
USD 174,900

Get email alerts

Don't miss out: be the first to know about new properties

The alert was correctly created

On subscribing you accept the conditions of use and the privacy policy
Alert
Receive new ads in your inbox
Save this search
Receive alerts for new listings

We'll send you an email when we have new properties for: "Properties for sale in Forest Hills village"

The alert was correctly created

Village of Forest Hills
Bent Creek, Avery Creek township Buncombe County North Carolina
Get email alerts and be the first to see new listings
Required field
On subscribing I accept the terms of the privacy policy
Perfect! You'll soon start receiving new listings via email
Alert
Receive an email when we have new ads for Properties for sale in Forest Hills village
Save this search
Filters

Bedrooms

Size (sq.ft)

sq.ft
sq.ft

Price

USD
USD

Property type

Bathrooms

Clear all filters
Receive notifications when new entries are published.