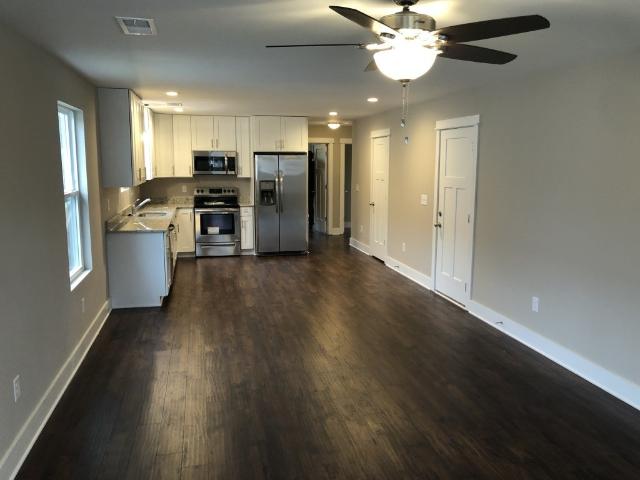
367 houses for sale in Forktown

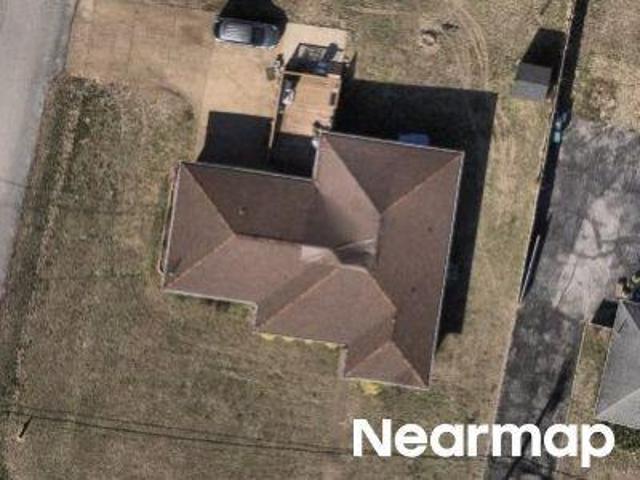
Colgate Ave
View photo
House · for sale
Request Details
Updated
Colgate Ave
Forktown
· 2,024 sq.ft · 1 Bath · House
Forktown · 2,024 sq.ft · 1 Bath · House
This home is in preforeclosure, which means the homeowner is in default (missed payments). Therefore, there could be an opportunity to strike a great deal with the owner and the bank
Request Details
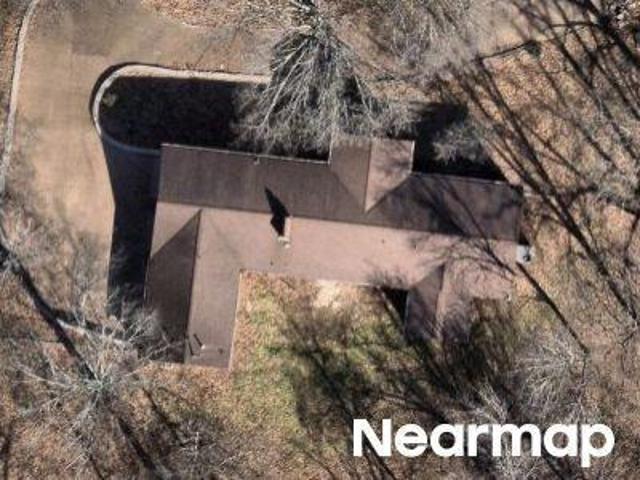
Eastland Ave
View photo
House · for sale
Request Details
Updated
Eastland Ave
Forktown
· House
Forktown · House
This is a Real Estate-Owned (REO)/post-foreclosure home owned or managed by a bank. All offers are considered; however, the highest and best will most likely be accepted
Request Details
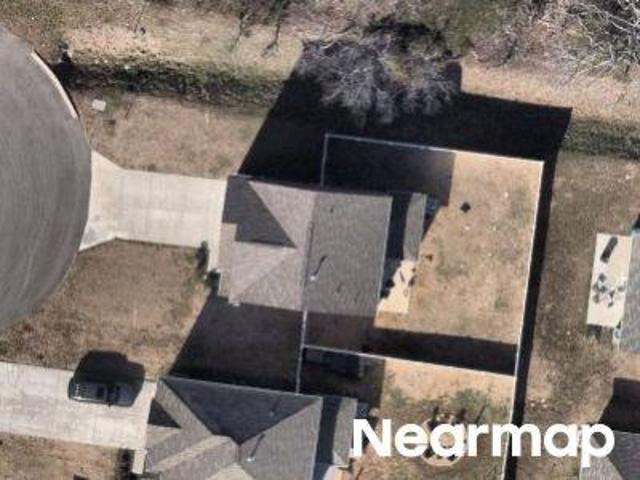
Woodside Dr
View photo
House · for sale
Request Details
Updated
Woodside Dr
Forktown
· 1,647 sq.ft · 2 Baths · House
Forktown · 1,647 sq.ft · 2 Baths · House
This is a Real Estate-Owned (REO)/post-foreclosure home owned or managed by a bank. All offers are considered; however, the highest and best will most likely be accepted
Request Details
Averee Ct
View photo
House · for sale
Request Details
Updated
Averee Ct
Forktown
· House
Forktown · House
This is a Real Estate-Owned (REO)/post-foreclosure home owned or managed by a bank. All offers are considered; however, the highest and best will most likely be accepted
Request Details
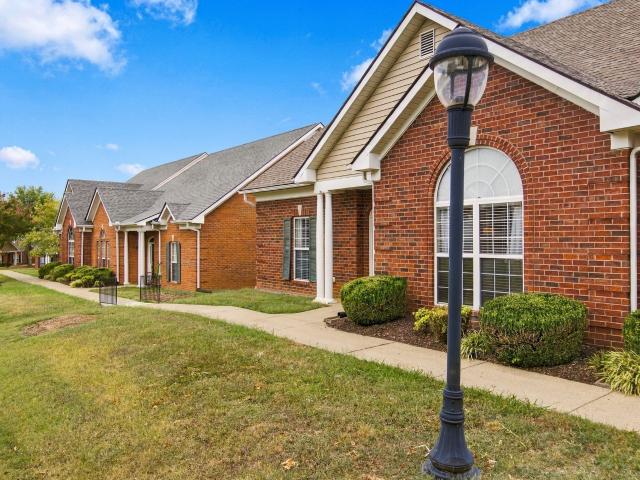
2 Bradley Ct
View photo
Townhouse · for sale
USD 394,900
USD 188/sq.ft
New
2 Bradley Ct
Forktown
· 2,099 sq.ft · 4 Bedrooms · 3 Baths · Townhouse
· Access for people with disabilities · Equipped kitchen
Forktown · 2,099 sq.ft · 4 Bedrooms · 3 Baths · Townhouse · Access for people with disabilities · Equipped kitchen
Where luxury meets your every need—and absolute peace of mind! 4 bedrooms and 3 full baths. This rare Academy Place gem feels like three distinct living areas wrapped into one beautiful, highly secure home, now upgraded with brand-new remote-controlled ceiling fans throughout. This home is meticulously insulated, keeping your comfort high and your bills low—with electric utilities averaging only $180 during the coldest winter and hottest summer months. The main-floor primary bedroom is a true sanctuary, complete with independent double sinks and an easily accessible walk-in shower. Built with care and longevity in mind, the entire main level features wide, wheelchair-friendly doorways and safety grab bars in all bathrooms, making day-to-day living smooth and stress-free. To make your move entirely effortless, the home comes complete with all appliances, including the refrigerator, stove, over-the-range microwave, dishwasher, and trash compactor. For added daily convenience, you also en
USD 394,900
2111 Widgeon Point
View photo
Townhouse · for sale
USD 299,990
USD 212/sq.ft
2111 Widgeon Point
Forktown
· 1,410 sq.ft · 3 Bedrooms · 2 Baths · Townhouse
· Parking
Forktown · 1,410 sq.ft · 3 Bedrooms · 2 Baths · Townhouse · Parking
Welcome to Addison Park, our newest townhome community in Lebanon as well as brand new townhome designs! Move in ready! Do you need 100% financing? Addison Park is eligible for 100% USDA financing! We are very centrally located between Mt Juliet and Lebanon with easy access to both I-40 and I-840. The Pearson floor plan is an interior unit design with a great open space downstairs. Quartz counters, white or gray cabinets, SS appliances, laminate flooring downstairs, and a smart home package included. This townhome also features a 1 car garage! The community will feature both a playground and pickleball court! Ask about our amazing interest rates and incentives! Taxes are estimated. Buyer and buyers agent to verify all pertinent information
USD 299,990
186 Barton Village Boulevard
View photo
Townhouse · for sale
USD 389,990
USD 199/sq.ft
186 Barton Village Boulevard
Forktown
· 1,959 sq.ft · 4 Bedrooms · 3 Baths · Townhouse
· Equipped kitchen · Parking
Forktown · 1,959 sq.ft · 4 Bedrooms · 3 Baths · Townhouse · Equipped kitchen · Parking
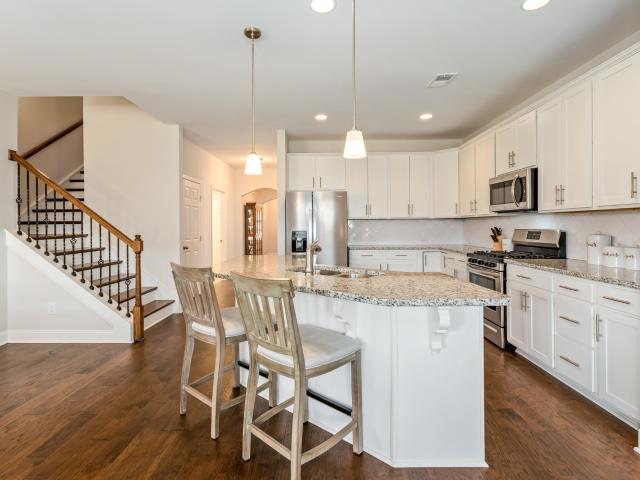
End home! ASK ABOUT Rates as low as 4.99%! Brand new! LIVE & PLAY at The Crossings at Barton Village by Richmond American Homes — where elevated finishes come standard and with our affiliated lender, we make owning your dream home easier than ever! Step into this stylish 4 Bed / 3.5 Bath “Kimberly” townhome featuring soaring 9’ ceilings, 8’ doors, and an open-concept design that feels both modern and inviting. The kitchen is a real treat, showcasing Birch-stained cabinetry, quartz countertops, stainless steel appliances, and a spacious island that connects seamlessly to the dining and living areas — ideal for gathering with friends or family. Upstairs, the Primary Suite charms with double sinks, quartz countertops, and a beautifully tiled shower. A 2-car garage adds both convenience and extra storage. Opportunities like this vanish fast — schedule your tour today and make Lot #29 your home sweet home before it’s gone!
USD 389,990
814 Brookdale Ct
View photo
House · for sale
USD 869,500
USD 289/sq.ft
New
814 Brookdale Ct
Forktown
· 3,003 sq.ft · 4 Bedrooms · 3 Baths · House
· Office room · Equipped kitchen · Parking
Forktown · 3,003 sq.ft · 4 Bedrooms · 3 Baths · House · Office room · Equipped kitchen · Parking
Brand-new construction by R&H Builders, a trusted local builder known for quality craftsmanship and beautiful attention to detail. The Highland Point floorplan with 4 bedrooms + 3 baths + Spacious 3-car garage + Large bonus room — perfect for a media room, playroom, or home office + Beautifully designed kitchen with high-end finishes + Cozy living room with gas logs + Tankless water heater for efficiency and convenience + Premium encapsulated crawlspace with dehumidifier + Thoughtful details and stunning finishes throughout + A floorplan that offers plenty of space for everyday living and entertaining This is the kind of new construction that feels thoughtful from the moment you walk in — beautiful design, quality construction, and the features that make a home comfortable for years to come
USD 869,500
128 Longwood Drive
View photo
House · for sale
USD 535,490
USD 208/sq.ft
New
128 Longwood Drive
Forktown
· 2,573 sq.ft · 4 Bedrooms · 2 Baths · House
· Equipped kitchen
Forktown · 2,573 sq.ft · 4 Bedrooms · 2 Baths · House · Equipped kitchen
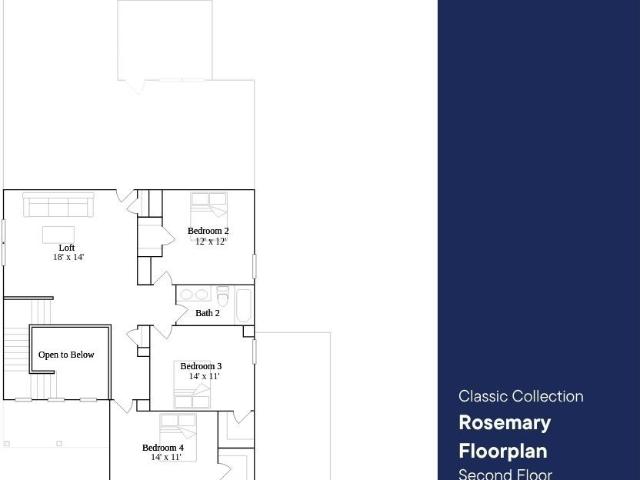
This two-story home offers convenient comfort. Walk through the foyer on the first floor into the family room, kitchen and dining room arranged in an open floorplan. A study provides an at-home workspace while the owner’s suite is situated in the back corner of the home. Three more bedrooms and a loft are located on the second floor
USD 535,490
211 Ward St
View photo
House · for sale
USD 325,000
USD 251/sq.ft
211 Ward St
Forktown
· 1,292 sq.ft · 3 Bedrooms · 2 Baths · House
· Office room · Equipped kitchen · Air conditioning
Forktown · 1,292 sq.ft · 3 Bedrooms · 2 Baths · House · Office room · Equipped kitchen · Air conditioning
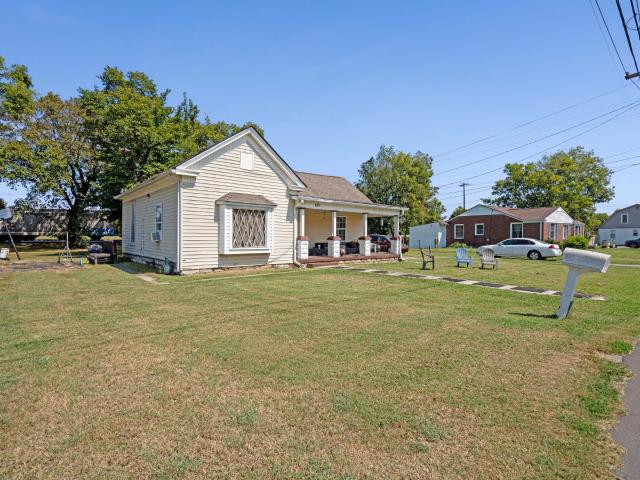
Newly Renovated! *. Welcome home to this beautifully renovated gem in the heart of Lebanon! New roof, windows, and ac unit. You choose your layout! 3BR/2BA + an office, or 4BR/2BA. Step onto the inviting covered front porch, complete with classic column details and a cozy spot to relax, before entering a bright and welcoming interior. Inside, you'll find brand-new luxury vinyl plank flooring, fresh neutral paint, and abundant natural light throughout. A charming staircase with classic wood railing adds character as you move between living spaces. The updated kitchen is a true highlight, featuring crisp white cabinetry and warm butcher block countertops — a cozy, inviting space ready for cooking and entertaining. Upstairs, you'll find a spacious, light-filled bonus area along with additional bedrooms, all finished with the same high-quality flooring and fresh paint found throughout the home. This move-in-ready home offers a true move in ready home in a convenient Lebanon location. Don't
USD 325,000
753 Ashbrook Drive
View photo
Townhouse · for sale
USD 259,990
USD 191/sq.ft
753 Ashbrook Drive
Forktown
· 1,356 sq.ft · 3 Bedrooms · 2 Baths · Townhouse
· Office room · Equipped kitchen
Forktown · 1,356 sq.ft · 3 Bedrooms · 2 Baths · Townhouse · Office room · Equipped kitchen
Refrigerator, washer, dryer, & blinds included for a limited time! Rates as low as 4.99% and up to $7500 towards closing costs with our preferred Lender. Enjoy a walkable community with convenient access to the rec center, park and grocery. Truly close to everything you need! Discover the Franklin plan at Campbell Place, where modern design meets everyday functionality. With 4 unique exterior options, these townhomes offer standout curb appeal. The Franklin is one of our most popular and trusted floorplans, known for its quality and value. This 3-bedroom, 2.5-bath layout is designed for comfort. Upon entry, you’ll find a stylish L-shaped kitchen with a center island that opens to the dining and living areas. Perfect for entertaining and everyday living. A downstairs bedroom offers flexible use as a home office or guest suite. Upstairs, the spacious primary suite features a private bath with double vanity and a separate linen closet. A third bedroom and additional full bath complete the
USD 259,990
513 Hartmann Landing Way
View photo
Townhouse · for sale
USD 315,990
USD 190/sq.ft
513 Hartmann Landing Way
Forktown
· 1,658 sq.ft · 3 Bedrooms · 2 Baths · Townhouse
· Office room · Equipped kitchen
Forktown · 1,658 sq.ft · 3 Bedrooms · 2 Baths · Townhouse · Office room · Equipped kitchen
Experience elevated living in this beautifully crafted 3-bedroom, 2.5-bath luxury townhome offering approximately 1,600 square feet of thoughtfully designed, low-maintenance living space. This open-concept floor plan is filled with natural light and seamlessly connects the living, dining, and kitchen areas, creating an inviting space for everyday living and effortless entertaining. The stylish kitchen features designer finishes, contemporary cabinetry, premium fixtures, and ample counter space to meet the needs of any home chef. Upstairs, the spacious primary suite serves as a relaxing retreat with a well-appointed en-suite bath and generous closet space. Two additional bedrooms provide flexibility for family, guests, or a dedicated home office. Every detail has been carefully selected to combine timeless style with modern functionality, offering comfort and convenience throughout the home. Enjoy the benefits of low-maintenance living while taking advantage of exceptional community ame
USD 315,990
2230 Harlequin Point
View photo
Townhouse · for sale
USD 314,990
USD 223/sq.ft
2230 Harlequin Point
Forktown
· 1,410 sq.ft · 3 Bedrooms · 2 Baths · Townhouse
· Parking
Forktown · 1,410 sq.ft · 3 Bedrooms · 2 Baths · Townhouse · Parking
If you're looking for LOCATION then Addison Park is where you will want to be! Do you need 100% financing? Addison Park is eligible for 100% USDA financing! The PEARSON floor plan is an interior unit design with a great open space downstairs. Quartz counters, white or gray cabinets, SS appliances, laminate flooring downstairs, and a smart home package included. This townhome also features a 1 car garage! We are very centrally located between Mt Juliet and Lebanon with easy access to both I-40 and I-840. The community will feature both a playground and pickleball court! Ask about our amazing interest rates and incentives! Taxes, are estimated. Buyer and buyers agent to verify all pertinent information. 61
USD 314,990
473 Stonegate Dr
View photo
Townhouse · for sale
USD 485,000
USD 203/sq.ft
473 Stonegate Dr
Forktown
· 2,379 sq.ft · 3 Bedrooms · 3 Baths · Townhouse
· Patio · Equipped kitchen
Forktown · 2,379 sq.ft · 3 Bedrooms · 3 Baths · Townhouse · Patio · Equipped kitchen
Up to $7,500 in closing costs with accepted offer! Seller to pay $5,000 closing costs plus a lender credit of $2,500 with preferred lender Rory Lithgow at Interlinc Mortgage. Incredible villa with so many extras! Great location near the interstate with very private views. The minute you walk into the home you get an amazing view of the woods behind you, a very open floor plan that is extremely comfortable living. Modern and spacious, this home features many NEW upgrades in the past year: freshly painted, carpets cleaned, updated lighting, new dishwasher, new microwave, new oven, Ring camera system, Tiled shower in second bath, Garbage Disposal, Motorized blinds in the living room and master bedroom. You will enjoy your morning coffee in the sunroom while watching the deer and other wildlife. The screened patio is a real highlight with amazing views. And it even has a motorized screen and ceiling fan. The HOA takes care of all of the most important features, including lawn care! If you
USD 485,000
187 Pima Trl
View photo
House · for sale
USD 599,000
USD 227/sq.ft
187 Pima Trl
Forktown
· 2,637 sq.ft · 4 Bedrooms · 3 Baths · House
· Garden · Fireplace · Parking
Forktown · 2,637 sq.ft · 4 Bedrooms · 3 Baths · House · Garden · Fireplace · Parking
Got a'dream home' checklist? Bring it along, because this home might check every box. It has a large layout with 4 generously sized bedrooms, 3 full bathrooms plus a half bath for guests, a neighborhood with underground utilities and sidewalks, hardwood and tile flooring, a pantry, a dedicated laundry room, a fenced-in backyard, a fantastic covered back porch, a tankless water heater, a gas stove and gas fireplace, an upstairs bonus room, and a 2-car garage. If you're checking off item after item, this home belongs at the top of your list. There's room for everyone to spread out, a covered porch for relaxing or hosting friends, and a fenced yard you'll enjoy in every season. The practical upgrades are already done too: endless hot water, cooking with gas, easy-care hardwood and tile, and cozy nights by the fireplace. You may have just found everything on your list in one place. Schedule your showing today!
USD 599,000
405 Seneca Street
View photo
Townhouse · for sale
USD 349,990
USD 172/sq.ft
405 Seneca Street
Forktown
· 2,034 sq.ft · 4 Bedrooms · 3 Baths · Townhouse
· Equipped kitchen
Forktown · 2,034 sq.ft · 4 Bedrooms · 3 Baths · Townhouse · Equipped kitchen
LOT #1024. Westbrook floorplan. This new three-story townhome features a free-flowing layout that emphasizes functionality and practicality. Upon entry is a versatile bedroom suite to accommodate family members or overnight guests, while upstairs is the main living area. It includes a sprawling Great Room made for gatherings, a cozy loft that can double as an office space and a well-equipped kitchen with an adjoining nook. Residing on the top floor are the remaining bedrooms, one of which is the tranquil owner’s suite with an attached bathroom. Images from a furnished model of this home. Actual configuration and features may vary
USD 349,990
3395 Nina Cir
View photo
House · for sale
USD 440,000
USD 215/sq.ft
3395 Nina Cir
Forktown
· 2,045 sq.ft · 3 Bedrooms · 2 Baths · House
· Patio · Garden · Office room · Deck · Parking
Forktown · 2,045 sq.ft · 3 Bedrooms · 2 Baths · House · Patio · Garden · Office room · Deck · Parking
Welcome home to this immaculate and exceptionally well-maintained property offering 3 bedrooms and 2 full baths on the main level, with a bonus room over the garage that could easily serve as a 4th bedroom, home office, media room, or flex space. The main level features new LVP flooring, a bright and welcoming layout, and beautiful details throughout. The primary suite offers a separate tub and walk-in shower, double vanities, and a spacious walk-in closet. Custom plantation blinds throughout add an elegant finishing touch. Major updates include HVAC and ductwork replaced in 2025, a tankless water heater installed in 2023, a new garage door, and an installed surge protector for added peace of mind. Step outside and enjoy the beautifully landscaped grounds surrounding the home with a fenced in backyard. The outdoor living space offers even more possibilities with a covered patio beneath the deck, ready for your imagination to create a cozy outdoor retreat, entertaining area, or whatever
USD 440,000
363 Carver Connection
View photo
Townhouse · for sale
USD 334,900
USD 199/sq.ft
Updated
363 Carver Connection
Forktown
· 1,679 sq.ft · 3 Bedrooms · 2 Baths · Townhouse
· Patio · Equipped kitchen · Parking
Forktown · 1,679 sq.ft · 3 Bedrooms · 2 Baths · Townhouse · Patio · Equipped kitchen · Parking
Our Best-Selling EDWARD Plan. Now with DOUBLE the Parking! Primary Bedroom & Laundry Are Both on the Main Level. This Open Plan Also Offers a Spacious Great Room & Thoughtfully Designed Kitchen With Pantry & Designated Dining Area. Upstairs are 2 Large Bedrooms, Full Bath, a Loft & Storage Area. There’s a Covered Front Porch for Relaxing, Rear Patio for Grilling & a 1-Car Garage! CARVER STATION is a Unique, “Smaller” Townhome Community than most. Experience Less Traffic, Quiet Enjoyment, Gorgeous Exteriors, Quality Construction & Finishes Like NO other. Just a Few of the Many Reasons You’ll Love Living Here! We Love Our Realtor Partners! Buyers, We Love You Too And Are Offering $5,000 Including Title For You To Use Towards Any Of The Following When Using Preferred Lender & Title Company: Interest Rate Buy Down, Closing Costs, Washer/Dryer & Refrigerator Appliance Package, or Pre-paid HOA Dues. Additionally, 1% of Loan Amount Toward Closing Costs Paid By Lender If Using Preferred Lender
USD 334,900
317 Carver Connection
View photo
Townhouse · for sale
USD 300,000
USD 178/sq.ft
317 Carver Connection
Forktown
· 1,679 sq.ft · 3 Bedrooms · 2 Baths · Townhouse
· Patio · Equipped kitchen
Forktown · 1,679 sq.ft · 3 Bedrooms · 2 Baths · Townhouse · Patio · Equipped kitchen
Built in 2025 and still feeling like new, this end unit townhome offers a great layout, added privacy with a tree-line view off the back patio and an incredibly convenient location! Inside, the spacious living area opens directly into the kitchen featuring white cabinetry, quartz countertops, a tile backsplash and pantry, with a designated dining space just beyond the kitchen. The main-level primary suite features a private bathroom with double vanities and a large walk-in closet, with the laundry room and a convenient half bath for guests also located on the main floor. Upstairs you'll find two generously sized bedrooms, each with its own extra large walk-in closet, plus a full bathroom, loft and additional storage space. Outside, enjoy a partially covered rear patio perfect for grilling with a tree-lined view! Even better, this home is truly move-in ready with the refrigerator, washer and dryer all remaining with the home. Located in Carver Station, a smaller townhome community with
USD 300,000
148 Merion Way
View photo
House · for sale
USD 432,000
USD 258/sq.ft
148 Merion Way
Forktown
· 1,668 sq.ft · 3 Bedrooms · 2 Baths · House
· Patio · Equipped kitchen · Parking · Swimming pool
Forktown · 1,668 sq.ft · 3 Bedrooms · 2 Baths · House · Patio · Equipped kitchen · Parking · Swimming pool
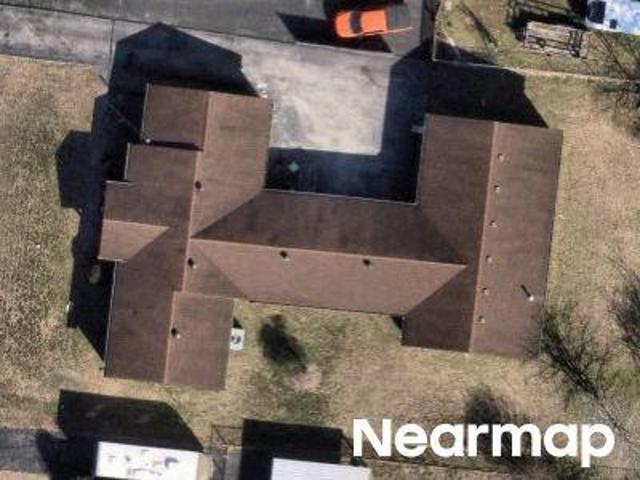
Like-new, one-level living, close to everything, and easy to call home! This 2023 home features an open floor plan, abundant natural light, LVP flooring, and neutral colors ready for your personal touch. Kitchen offers quartz countertops, stainless steel appliances, and a spacious island perfect for hosting. Primary suite includes a double vanity and generous walk-in closet connecting directly to the oversized utility room. An additional entrance from the main hallway creates a convenient loop between the living areas, laundry, and primary suite for easy everyday living. Oversized storage throughout and a two-car garage provide plenty of room to stay organized. Relax on the covered back patio, enjoy HOA-maintained landscaping, and community amenities including sidewalks, walking trails, pool, clubhouse, and playground. Convenient location only minutes from the Lebanon Square, Don Fox Park, bowling, Blue Page Farms horseback riding, Planet Fitness, hospital, and Baird Municipal Park’s s
USD 432,000
801 Averitt Lane
View photo
House · for sale
USD 534,990
USD 164/sq.ft
801 Averitt Lane
Forktown
· 3,261 sq.ft · 5 Bedrooms · 3 Baths · House
· Equipped kitchen · Parking
Forktown · 3,261 sq.ft · 5 Bedrooms · 3 Baths · House · Equipped kitchen · Parking
The Hudson plan at Averitt Landing presents a thoughtfully designed two-story layout with dual owner's suites, perfect for multi-generational living. The main floor includes a versatile flex room near the foyer, an open-concept great room that flows into the dining area, and a kitchen with a generous walk-in pantry. The main-level owner's suite features a spacious walk-in closet and an on-suite bathroom with dual sinks and a walk-in shower. Upstairs, the Second Owner's Suite offers a private retreat with a large walk-in closet and bathroom. Two additional bedrooms—each with walk-in closets—a full bathroom, a roomy game room, and a convenient laundry room complete the upper level. The home also boasts a side-entry garage for added convenience and curb appeal. Annual property tax rates are estimated. Mon/Tues/Saturday 10am-6pm, Wed/Sunday 1-6, Closed. Thursday/Friday
USD 534,990
634 Romford Blvd # A
View photo
Townhouse · for sale
USD 380,150
USD 254/sq.ft
634 Romford Blvd # A
Forktown
· 1,496 sq.ft · 3 Bedrooms · 2 Baths · Townhouse
· Garden · Equipped kitchen
Forktown · 1,496 sq.ft · 3 Bedrooms · 2 Baths · Townhouse · Garden · Equipped kitchen
The Peachtree at Stratford Station by Smith Douglas Homes. *Photos shown are of the same floor plan in another community. This home will feature the same layout but with a different exterior and interior color scheme. *. This 3-bedroom, 2-bath design greets you with a covered front porch that leads to an open layout with a front flex room and centrally located island kitchen. The spacious family room has direct access to the rear yard, which you can also enjoy through views from the luxurious owner's suite. Deep walk-in closets, a hall bath, and a laundry room serve secondary bedrooms. Estimated completion date of April 2026.4.99% 30-year fix available on this home for a limited time with use of Ridgeland Mortgage! Special offer details apply. Contact the onsite agent for details. *Different incentives options are available through seller’s preferred lender to accommodate your needs. Special offer restrictions and details apply. Contact the onsite agent for details
USD 380,150
946 Laurel Drive
View photo
House · for sale
USD 469,990
USD 164/sq.ft
946 Laurel Drive
Forktown
· 2,852 sq.ft · 5 Bedrooms · 4 Baths · House
· Garden · Fireplace · Equipped kitchen · Parking
Forktown · 2,852 sq.ft · 5 Bedrooms · 4 Baths · House · Garden · Fireplace · Equipped kitchen · Parking
Discover the new Hawthorne plan featuring an oversized 3-car garage in the new neighborhood, The Oaks, with spacious yards! The Hawthorne features brick and hardiboard exterior with covered front porch, a covered rear porch, the primary suite and guest suite downstairs, a covered rear porch, an open concept kitchen with lots of cabinets and countertop space and a huge island with 42' shaker style cabinetry, quartz tops, tile backsplash, double ovens, gas cooking with vented hood, and stainless steel kitchen appliances. Luxurious primary suite includes oversized walk-in ceramic tile shower with built-in bench seat, tile floor, executive height cabinets, and quartz top. Beautiful LVP flooring throughout the main living areas and on the stair treads, durable LVT flooring in secondary baths and laundry. Elegant features throughout! Tankless water heater, Ring doorbell, Schlage keyless entry, Honeywell WIFI thermostat, gas fireplace, drop zone to keep everything neat and organized, 2' faux
USD 469,990
505 Hartmann Landing Way
View photo
Townhouse · for sale
USD 325,990
USD 195/sq.ft
505 Hartmann Landing Way
Forktown
· 1,668 sq.ft · 3 Bedrooms · 2 Baths · Townhouse
· Office room · Equipped kitchen
Forktown · 1,668 sq.ft · 3 Bedrooms · 2 Baths · Townhouse · Office room · Equipped kitchen
Experience elevated living in this beautifully crafted 3-bedroom, 2.5-bath luxury townhome offering approximately 1,600 square feet of thoughtfully designed, low-maintenance living space. This open-concept floor plan is filled with natural light and seamlessly connects the living, dining, and kitchen areas, creating an inviting space for everyday living and effortless entertaining. The stylish kitchen features designer finishes, contemporary cabinetry, premium fixtures, and ample counter space to meet the needs of any home chef. Upstairs, the spacious primary suite serves as a relaxing retreat with a well-appointed en-suite bath and generous closet space. Two additional bedrooms provide flexibility for family, guests, or a dedicated home office. Every detail has been carefully selected to combine timeless style with modern functionality, offering comfort and convenience throughout the home. Enjoy the benefits of low-maintenance living while taking advantage of exceptional community ame
USD 325,990
1820 Banded Lane
View photo
House · for sale
USD 422,990
USD 239/sq.ft
1820 Banded Lane
Forktown
· 1,765 sq.ft · 4 Bedrooms · 2 Baths · House
· Equipped kitchen · Parking
Forktown · 1,765 sq.ft · 4 Bedrooms · 2 Baths · House · Equipped kitchen · Parking
Woodbridge glen single-family homes are back! Discover the comfort and convenience of the CALI, one of our most popular single-story floor plans. This beautiful home offers 4 bedrooms, 2.5 bathrooms, and a 2-car garage, all thoughtfully designed on one level for easy living. Step inside to an open, spacious layout that makes everyday living and entertaining feel effortless. The inviting kitchen features stainless steel appliances, quartz countertops, white or gray cabinetry, creating a fresh and welcoming space you'll love coming home to. Step outside to enjoy your covered back porch, perfect for relaxing and enjoying the peaceful surroundings. Location is everything! Woodbridge Glen offers a quiet setting surrounded by rolling hills, green space, and natural beauty, while keeping you close to everything you need. Located just 1 mile from I-40 and conveniently positioned between Mt. Juliet and Lebanon, you'll have easy access to shopping, dining, employment, 20 minutes from Nashville I
USD 422,990
3011 Trice Pl
View photo
House · for sale
USD 710,000
USD 246/sq.ft
3011 Trice Pl
Forktown
· 2,885 sq.ft · 3 Bedrooms · 3 Baths · House
· Patio · Garden · Swimming pool · Fireplace · Equipped kitchen
Forktown · 2,885 sq.ft · 3 Bedrooms · 3 Baths · House · Patio · Garden · Swimming pool · Fireplace · Equipped kitchen
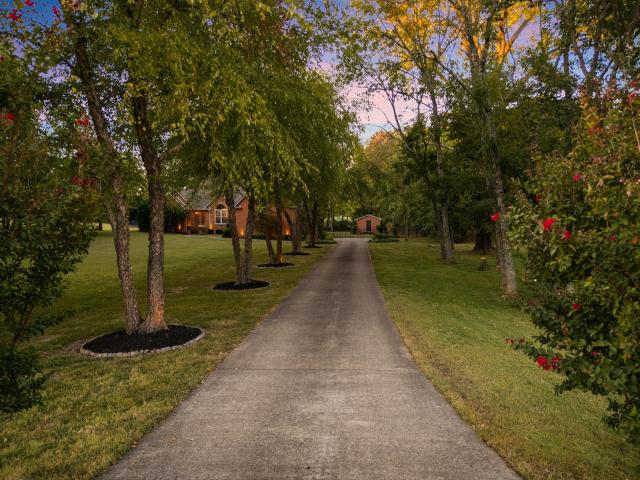
Sitting on 1.13 acres, this all-brick home makes an impression before you even step inside! From the moment you pull down the long, tree-lined concrete driveway, the property feels like its own private retreat. Inside, gorgeous hardwood floors, tall ceilings and a more traditional floor plan create defined spaces while still feeling open and connected. The main level features a formal dining room, spacious living room with gas fireplace and all three bedrooms. The kitchen offers plenty of cabinet and counter space, a built-in double oven, electric cooktop, eat-in area and a large opening overlooking the living room. Just off the kitchen is a Florida room that leads directly to the screened-in back patio, giving you multiple spaces to enjoy the backyard throughout the year. The primary suite is spacious with a large walk-in closet and private bath featuring a tiled shower and separate jacuzzi tub. Both secondary bedrooms are generously sized and also located on the main floor. Upstairs,
USD 710,000
401 Hill St
View photo
House · for sale
Request Details
401 Hill St
Forktown
· 1,658 sq.ft · 2 Bedrooms · 1 Bath · House
Forktown · 1,658 sq.ft · 2 Bedrooms · 1 Bath · House
Selling at auction november 14th, 2026 @ 10 am. *. Located in the heart of Lebanon this unique property boasts 125’ of Road Frontage and Duplex Zoning on a desirable flat lot. The home features a 2 bedroom, 1 bathroom home totaling 1662 sqft, with a covered from porch. You will also find a convenient storage building on the property. This Property will be offered to you by in person and online bidding on Saturday, November 14th, 2026 at 10:00 AM CST. AUCTION TERMS: $10,000 Non-Refundable Down Payment due within 48hrs of the close of auction. This is a Contingent free transaction. A 10% Buyers Premium will be added to the'High Bid' to determine the contract price
Request Details
867 Meadowcrest Way
View photo
House · for sale
USD 469,500
USD 221/sq.ft
867 Meadowcrest Way
Forktown
· 2,120 sq.ft · 3 Bedrooms · 3 Baths · House
· Patio · Office room · Equipped kitchen
Forktown · 2,120 sq.ft · 3 Bedrooms · 3 Baths · House · Patio · Office room · Equipped kitchen
Those perfect fall nights are right around the corner, and this 3-bedroom, 3-bathroom villa has a BRAND NEW screened in patio for you to enjoy them! The home provides main-level living (you never have to use the upstairs unless you want to) + no-step entry, wheelchair-accessible doorways (interior and exterior), exterior lawn maintenance included through the HOA, and resort-style amenities that make it easy to spend less time maintaining your home and more time enjoying it. Inspections and repairs have already been completed, giving the next owner added peace of mind. Ask about the 1% lender concession available with the preferred lender. You'll love the floorplan too. The main floor has a primary suite + attached full bathroom with double vanities + walk-in closet, a second bedroom, a second full bathroom, laundry room, flex room, kitchen, dining area, and living room. The flex room is perfect for a home office, den, hobby room, or reading space. If you'd like some more privacy, it wo
USD 469,500
1120 Lea CIR
View photo
House · for sale
USD 392,000
USD 241/sq.ft
1120 Lea CIR
Forktown
· 1,625 sq.ft · 3 Bedrooms · 2 Baths · House
· Garden
Forktown · 1,625 sq.ft · 3 Bedrooms · 2 Baths · House · Garden
Come sit on the covered back porch and watch your family and pets play in the fenced in back yard. Explore this charming house located at 1120 Lea Cir in Lebanon, TN. This home accords a welcoming atmosphere for those seeking a comfortable living space. The exterior of the house boasts classic architectural elements, including a well-maintained façade and a spacious yard, appropriate for outdoor activities or relaxation. The property's location in Lebanon provides a serene residential setting while still being accessible to local amenities. Whether you're looking to enjoy the peaceful surroundings or entertain in style, this house accords the superb backdrop for both. The interior layout emphasizes functionality and comfort, making it a desirable choice for those who appreciate thoughtful design. With its distinct charm and convenient location, this property is a wonderful opportunity to experience a delightful living environment in Lebanon
USD 392,000
109 N Tarver Ave
View photo
House · for sale
USD 349,900
USD 250/sq.ft
109 N Tarver Ave
Forktown
· 1,399 sq.ft · 3 Bedrooms · 2 Baths · House
· Equipped kitchen · Parking
Forktown · 1,399 sq.ft · 3 Bedrooms · 2 Baths · House · Equipped kitchen · Parking
Charming Craftsman cottage in the heart of Lebanon! Built in 2019, this well-maintained 1,400 sq ft home features 3 bedrooms, 2 full baths, and a thoughtfully designed open floor plan. Hardwood and tile flooring, recessed lighting and a well-appointed kitchen with stainless steel appliances add style and functionality throughout. An attached one-car garage provides added convenience and there’s NO HOA! Located just off West Main Street, the home is close to Lebanon Town Square, local restaurants, shopping, Don Fox Park, and more. Well-maintained, move-in ready, and full of Craftsman charm with modern finishes—this one is ready to welcome you home!
USD 349,900

Get email alerts

Don't miss out: be the first to know about new properties

The alert was correctly created

On subscribing you accept the conditions of use and the privacy policy
Alert
Receive new ads in your inbox
Save this search
Receive alerts for new listings

We'll send you an email when we have new properties for: "Houses for sale in Forktown"

The alert was correctly created

Beckwith, District 25 Wilson County Tennessee
Martha, Lebanon city District 23 Wilson County Tennessee
Get email alerts and be the first to see new listings
Required field
On subscribing I accept the terms of the privacy policy
Perfect! You'll soon start receiving new listings via email
Alert
Receive an email when we have new ads for Houses for sale in Forktown
Save this search
Filters

Bedrooms

Size (sq.ft)

sq.ft
sq.ft

Price

USD
USD

Property type

Bathrooms

Clear all filters
Receive notifications when new entries are published.