366 houses for sale in Forktown

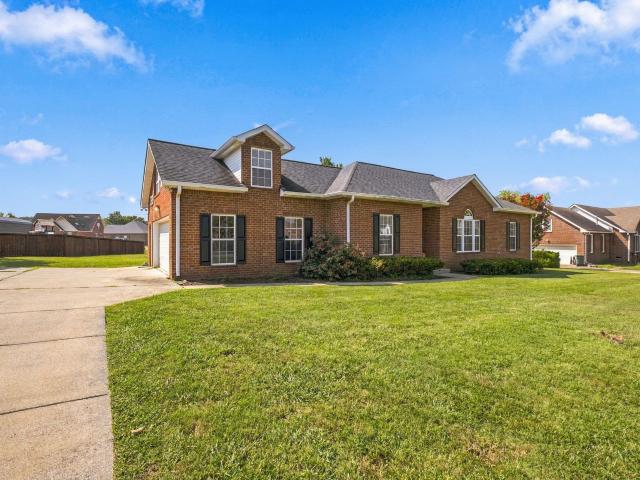
1020 Holland Ridge Way
View photo
House · for sale
USD 439,900
USD 240/sq.ft
1020 Holland Ridge Way
Forktown
· 1,830 sq.ft · 4 Bedrooms · 2 Baths · House
· Garden
Forktown · 1,830 sq.ft · 4 Bedrooms · 2 Baths · House · Garden
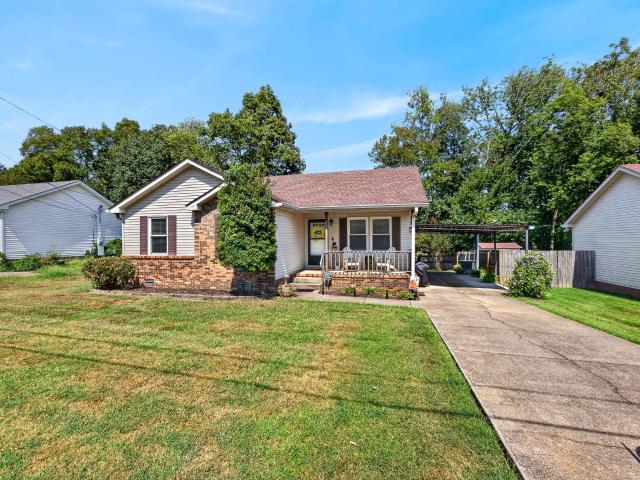
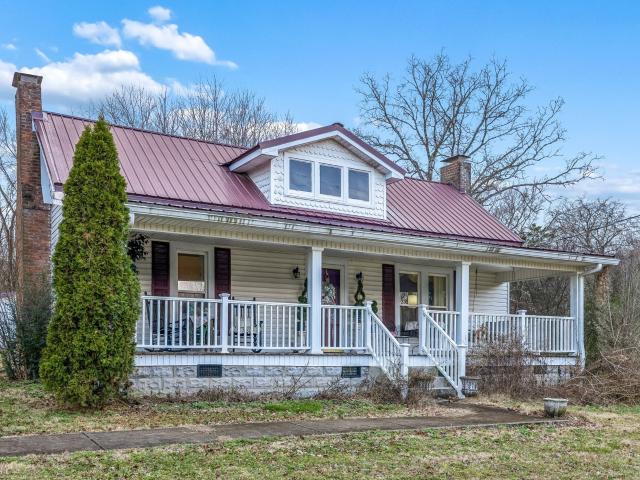
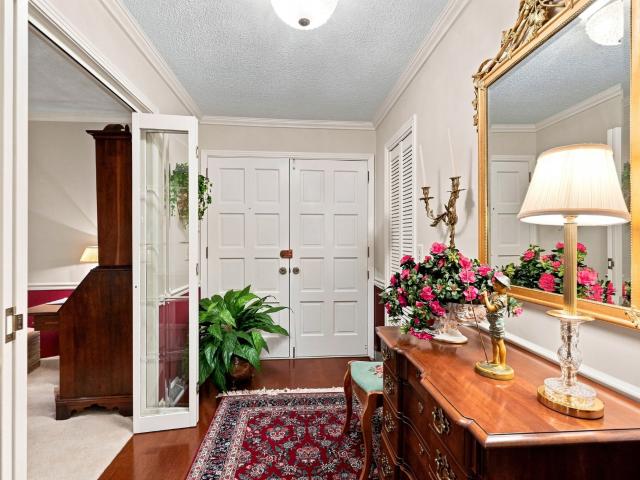
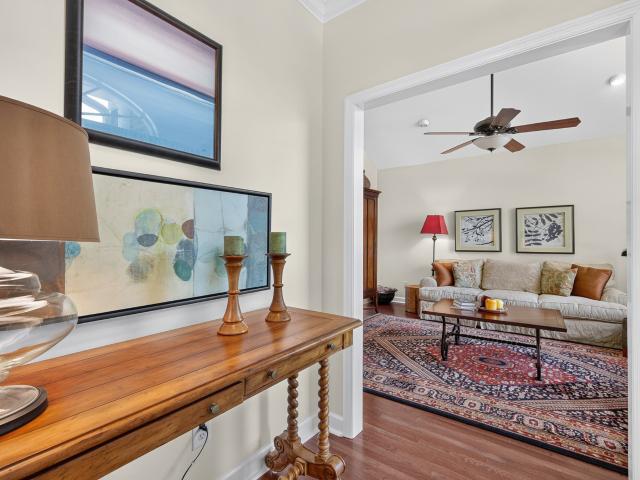
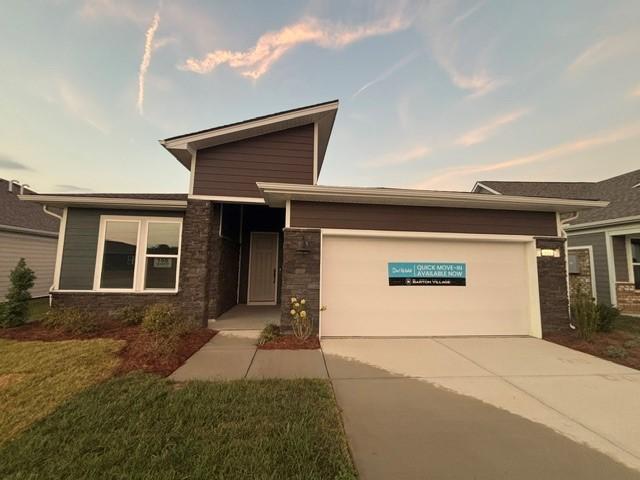
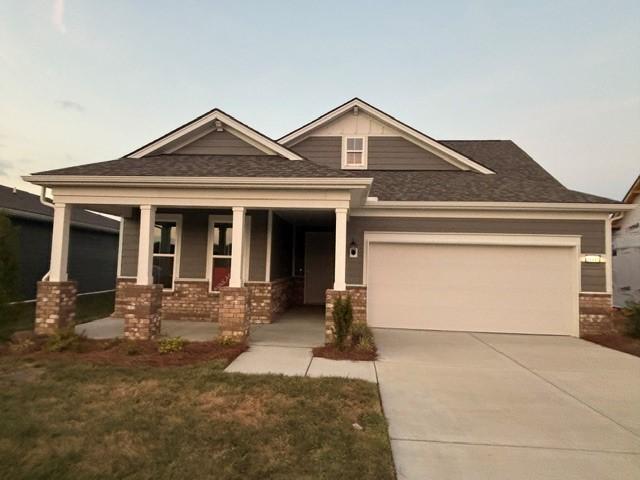
Beautiful single level home in the highly sought after Holland Ridge subdivision. Built in 2021 on a corner lot, this home offers an open floor plan with an eloquent design, spacious master suite with a large walk in closet, gas range, stylish finishes, fenced in back yard, and much much more. Located right between Lebanon and Mt. Juliet, Zoned for Mt.Juliet schools, just 3 min to HWY-109, 5 min to I-40, & 21 min to BNA. This one won't last long, call for your showing today
USD 439,900
719 Lamford Drive
View photo
Townhouse · for sale
USD 399,990
USD 206/sq.ft
719 Lamford Drive
Forktown
· 1,938 sq.ft · 3 Bedrooms · 2 Baths · Townhouse
· Equipped kitchen
Forktown · 1,938 sq.ft · 3 Bedrooms · 2 Baths · Townhouse · Equipped kitchen
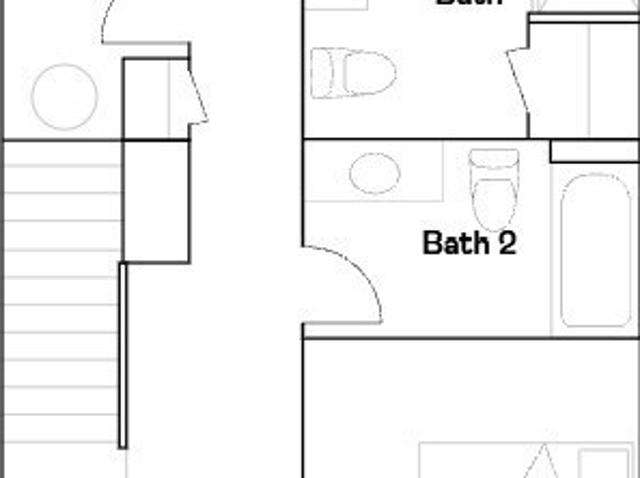
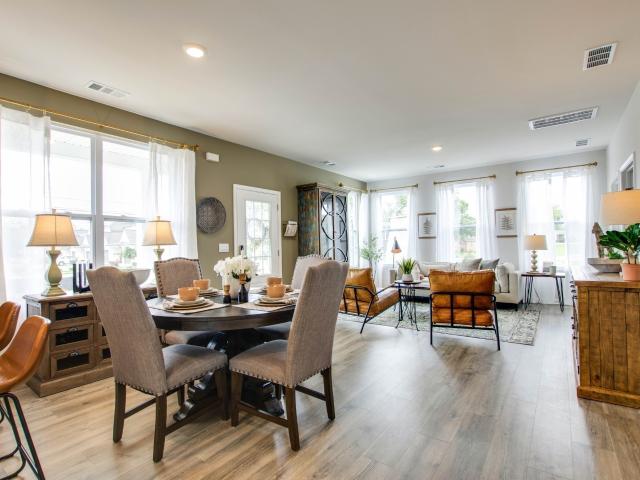
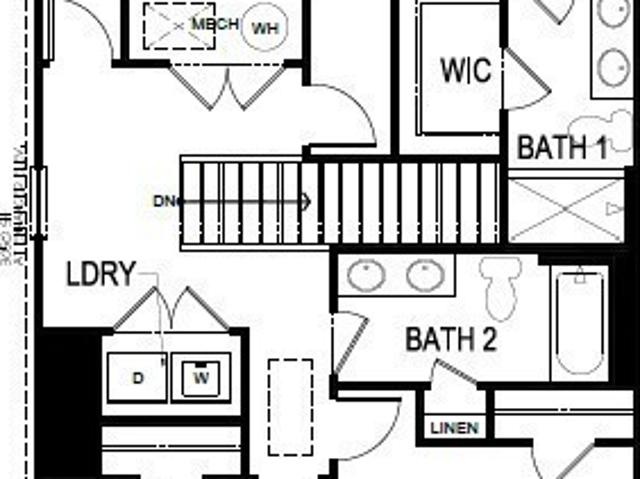
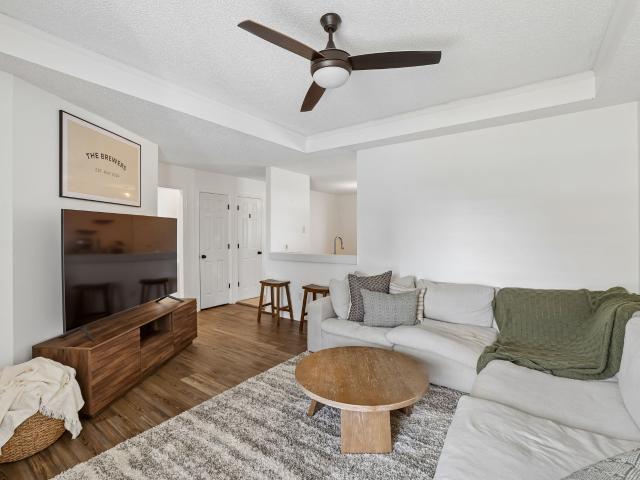
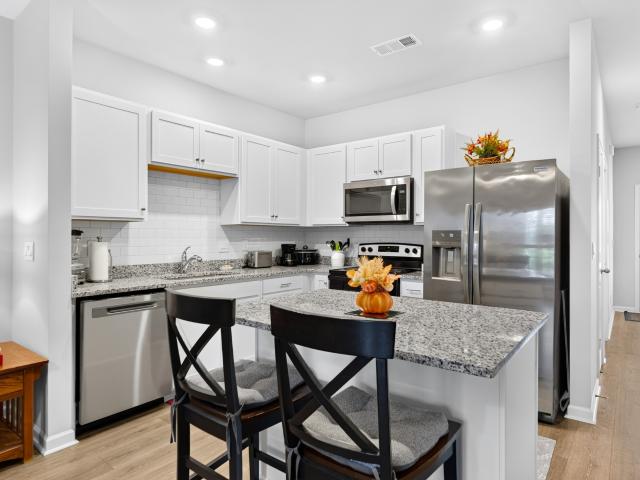
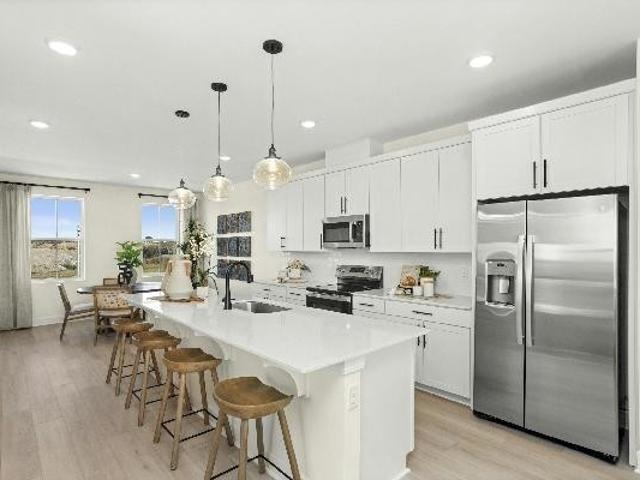
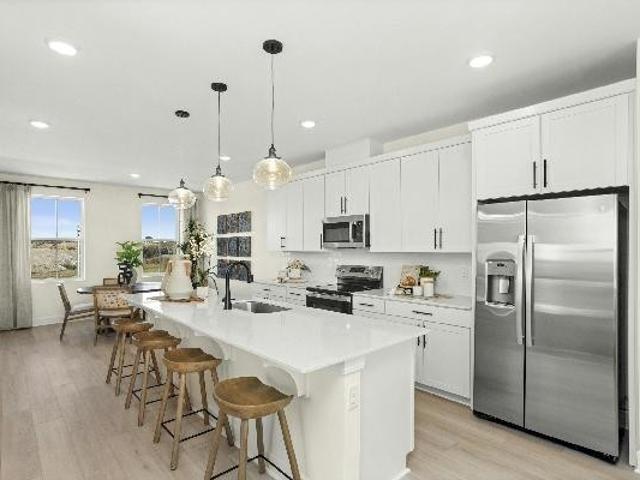
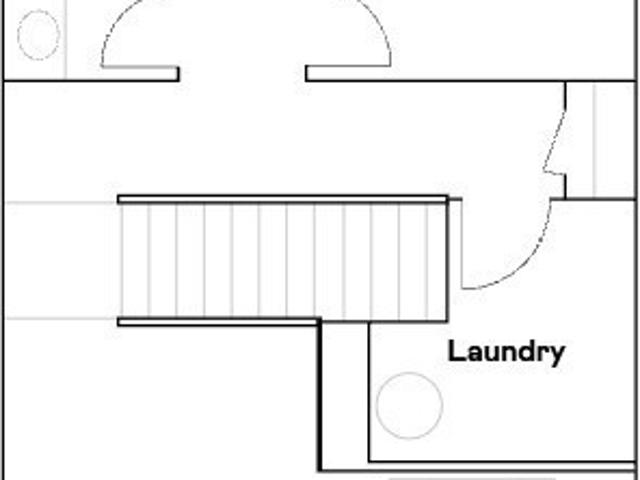
Lot #114. Thomas floorplan! This new two-story townhome provides ultimate relaxation upon entry with a secluded owner’s suite, a private retreat featuring a full bathroom and walk-in closet. Tucked away at the back of the home, an open-concept floorplan blends a modern kitchen with the living and dining spaces, ideal for streamlined lifestyles. A versatile loft on the second floor provides a convenient shared living area steps from two additional bedroom suites. Images from a furnished model of this home. Actual configuration and features may vary
USD 399,990
713 Lamford Drive
View photo
Townhouse · for sale
USD 359,990
USD 188/sq.ft
713 Lamford Drive
Forktown
· 1,905 sq.ft · 3 Bedrooms · 2 Baths · Townhouse
· Equipped kitchen
Forktown · 1,905 sq.ft · 3 Bedrooms · 2 Baths · Townhouse · Equipped kitchen
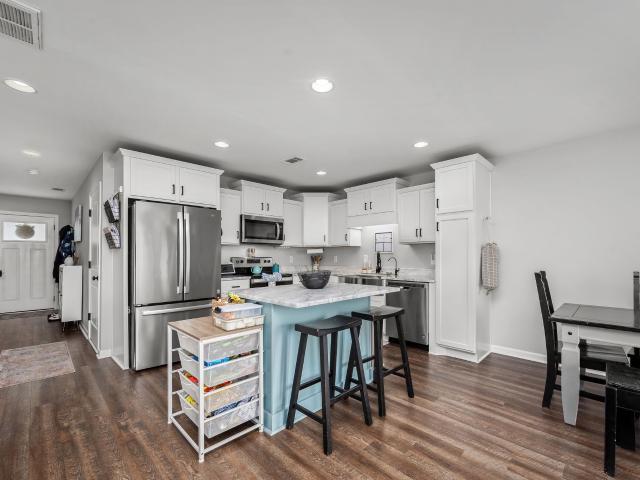
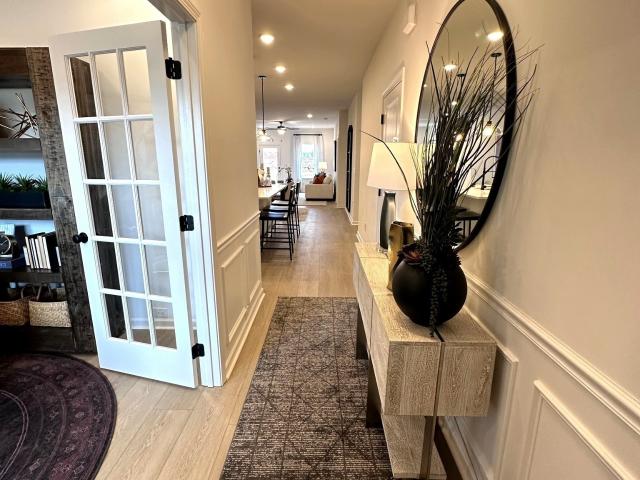
Lot #111. Morgan floorplan! On the first floor, this new two-story townhome features a secluded study, a modern essential for remote workdays. A nearby open plan offers simple everyday transitions between the kitchen, living and dining areas. All three bedrooms boast a private location on the second floor, including a generous owner’s suite with a full bathroom and walk-in closet. Images from a furnished model of this home. Actual configuration and features may vary
USD 359,990
217 Westlynn Dr
View photo
House · for sale
USD 325,000
USD 271/sq.ft
217 Westlynn Dr
Forktown
· 1,195 sq.ft · 3 Bedrooms · 2 Baths · House
· Garden · Deck · Equipped kitchen · Parking
Forktown · 1,195 sq.ft · 3 Bedrooms · 2 Baths · House · Garden · Deck · Equipped kitchen · Parking
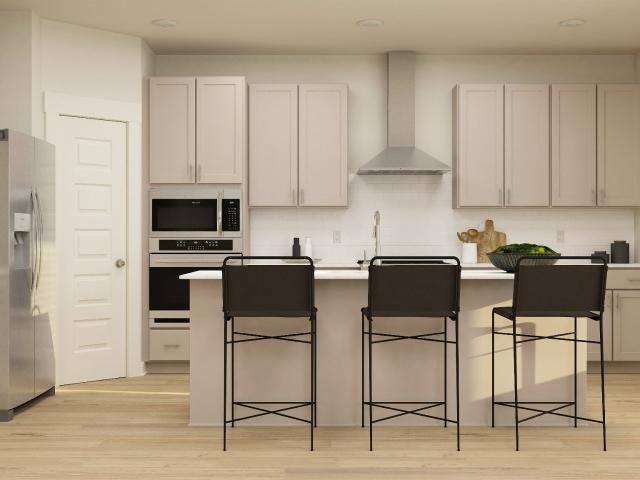
Welcome to this beautifully maintained home offering a comfortable and thoughtfully designed floor plan! The spacious living room features vaulted ceilings, hardwood flooring, and a decorative plant ledge, creating an open and inviting atmosphere. The generously sized kitchen provides abundant cabinetry and a dedicated dining area. The primary suite also offers hardwood floors and a walk-in closet that is privately positioned on one side of the home off of the living room and two additional bedrooms through the hall to enjoy. A spacious laundry room includes a built-in ironing board and convenient drying rack. Outside you’ll enjoy a covered carport, spacious back deck, partially fenced backyard, detached storage building, and additional attached storage space. This well-kept home offers a wonderful combination of charm, functionality, and comfortable everyday living conveniently located in town!
USD 325,000
225 Hazel Ln
View photo
Townhouse · for sale
USD 359,900
USD 186/sq.ft
225 Hazel Ln
Forktown
· 1,927 sq.ft · 4 Bedrooms · 3 Baths · Townhouse
Forktown · 1,927 sq.ft · 4 Bedrooms · 3 Baths · Townhouse
Campbell Place is a maintenance free community! Located next door to the elementary & middle school & only 10 mins from the high school. You're 8 mins to I-40, 5 mins to downtown Lebanon shopping & restaurants. 22 mins. To the Providence shopping center in Mt. Juliet, 25 mins to BNA. The Owen is a 4 bed, 3 bath plan with a large primary bedroom that has a separate sitting area. There is also a bedroom downstairs with an attached full bathroom! Home includes Smart Home features, gray cabinets, quartz countertops throughout, stainless steel appliances
USD 359,900
1423 Sparta Pike
View photo
House · for sale
USD 499,900
USD 259/sq.ft
1423 Sparta Pike
Forktown
· 1,927 sq.ft · 3 Bedrooms · 3 Baths · House
· Garden · Parking · Equipped kitchen
Forktown · 1,927 sq.ft · 3 Bedrooms · 3 Baths · House · Garden · Parking · Equipped kitchen
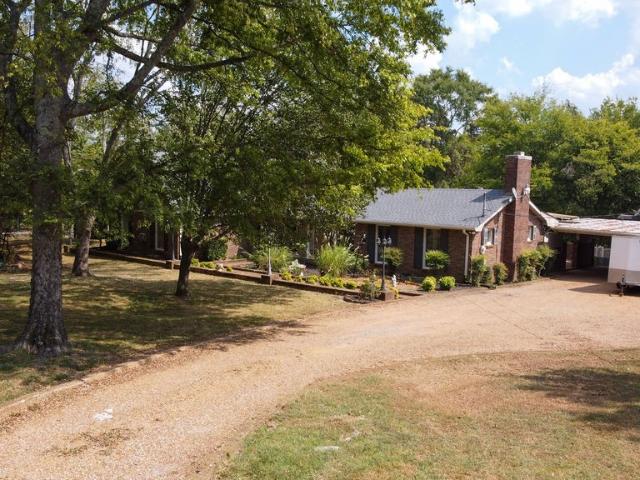
All one level brick ranch home with LVP and tile throughout! Shiplap and board and batten accents throughout the home! Quartz countertops in the kitchen! Master bathroom has been redone recently and walk in closet with upgraded shelving! Fenced in private backyard and a gate! Two car carport and a 1 car attached garage! Just a mile off of the I-40 exit! Come check it out!
USD 499,900
354 Kessel St
View photo
House · for sale
USD 543,280
USD 525/sq.ft
Updated
354 Kessel St
Forktown
· 1,033 sq.ft · 4 Bedrooms · 2 Baths · House
· Patio
Forktown · 1,033 sq.ft · 4 Bedrooms · 2 Baths · House · Patio
Welcome to Barton's Mill, a charming M/I Homes community in Lebanon, just minutes from historic downtown, local shops, restaurants, and everyday conveniences. Build the home of your dreams on this corner lot. This stunning Columbus plan showcases sought-after Modern Farmhouse styling and features a convenient first-floor owner's suite, a spacious open-concept design, and a large covered rear patio perfect for morning coffee or evening relaxation, this home offers comfort and style at every turn. Situated on a premium corner homesite, this is the last opportunity in the community to own an end unit. Enjoy included features such as gas appliances and a tankless water heater. Barton's Mill is the perfect place to put down roots and enjoy a true sense of community. For a limited time, take advantage of our FlexCash incentive and incredible below-market financing options when financing through M/I Financial and closing before the end of March 2027. Don't miss your chance to make this except
USD 543,280
2408 Kaycee Ct
View photo
House · for sale
USD 420,000
USD 194/sq.ft
2408 Kaycee Ct
Forktown
· 2,164 sq.ft · 4 Bedrooms · 2 Baths · House
· Equipped kitchen · Parking
Forktown · 2,164 sq.ft · 4 Bedrooms · 2 Baths · House · Equipped kitchen · Parking
This 4-bedroom, 2.5-bath home sits at the end of a cul-de-sac with no neighbor on one side, offering added privacy. The master suite has a large walk-in closet, a full bathroom featuring double-sink vanity, shower with bench seat, and private toilet room. The kitchen features granite countertops, white cabinetry, and stainless-steel appliances. The layout is open-concept, providing a flow that’s perfect for everyday living as well as entertaining. This home also has a separate laundry room with washer and dryer hookups, leaving the large two-car garage for parking and storage. Located in the Villages of Hunters Point, enjoy community pool, tennis, walking trail, clubhouse, and playground access! ?
USD 420,000
220 Subban Ct
View photo
House · for sale
USD 499,900
USD 219/sq.ft
220 Subban Ct
Forktown
· 2,282 sq.ft · 3 Bedrooms · 2 Baths · House
· Office room · Fireplace · Equipped kitchen
Forktown · 2,282 sq.ft · 3 Bedrooms · 2 Baths · House · Office room · Fireplace · Equipped kitchen
Welcome home! This well-appointed home features an open-concept main level with upgraded white cabinetry, stainless-steel appliances, a spacious eat-in kitchen, and a large island overlooking the great room. Luxury vinyl flooring runs throughout the main living areas, complemented by oak-tread stairs and tile flooring in all wet areas. Upstairs, the spacious owner’s suite offers plenty of room for a California king, additional furnishings, and a credenza. The owner’s bath features an oversized walk-in closet. A large loft and two spacious secondary bedrooms provide flexible living space for guests, family, office space, or a bonus area. The outdoor living space is truly designed for entertaining, featuring a fantastic outdoor kitchen complete with a Thor grill, flat-top griddle, two-drawer refrigerator, and Gozney pizza oven. Enjoy gathering around the outdoor fireplace beneath the gazebo, where lighted ceiling fans help keep the space comfortable on warm summer days. The large fenced
USD 499,900
630 Romford Blvd
View photo
Townhouse · for sale
USD 359,990
USD 240/sq.ft
630 Romford Blvd
Forktown
· 1,496 sq.ft · 3 Bedrooms · 2 Baths · Townhouse
· Garden · Office room
Forktown · 1,496 sq.ft · 3 Bedrooms · 2 Baths · Townhouse · Garden · Office room
The Peachtree at Stratford Station. This 3-bedroom, 2-bath single level home offers 9ft ceilings throughout and an abundance of natural light! Work from home in style with a front flex room/office! Cooking is a breeze with extra cabinetry, large island and pantry. The spacious family room has direct access to the rear yard. Privacy abounds with a Primary suite located in the back of the home complete with a luxurious en-suite bathroom! Deep walk-in closets, a hall bath and a laundry room serve secondary bedrooms. *Photos shown are of Peachtree model home. Colors and configurations will vary*. Ask about our rate or closing cost allowance with use of preferred lender! Contact the onsite agent for details. AUGUST Estimated completion!
USD 359,990
464 Augustine Dr
View photo
Townhouse · for sale
USD 315,000
USD 196/sq.ft
464 Augustine Dr
Forktown
· 1,604 sq.ft · 3 Bedrooms · 2 Baths · Townhouse
· Garden · Parking
Forktown · 1,604 sq.ft · 3 Bedrooms · 2 Baths · Townhouse · Garden · Parking
Lender incentives for rate buy down and free appraisal! Campbell Place is minutes to downtown Lebanon square. A must visit, a low-maintenance community conveniently located within walking distance of two schools. This beautifully appointed townhome is one of the few spacious 1,600+ sq. Ft. floor plans with a garage—an option that is no longer being built. Ideally situated near the front entrance for quick and easy access, this home also offers a private, tree-lined backyard for added comfort and privacy. Step inside and you’ll feel like you’ve walked into a picture-perfect model home. It's a 10/10! Meticulously maintained and decorated by this 1 owner, every detail has been thoughtfully designed to create a warm, stylish, and inviting space. Every single door hinge, door knob and faucets were replaced with matte black(except half bath). Something you won’t see in any other townhome in the community. Updated light fixtures throughout! Lrg owner suite closet and storage closet. Custom Mi
USD 315,000
1726 Hollow Oak Dr
View photo
House · for sale
USD 454,900
USD 220/sq.ft
1726 Hollow Oak Dr
Forktown
· 2,067 sq.ft · 3 Bedrooms · 2 Baths · House
· Garden · Parking · Deck · Fireplace · Equipped kitchen
Forktown · 2,067 sq.ft · 3 Bedrooms · 2 Baths · House · Garden · Parking · Deck · Fireplace · Equipped kitchen
All Brick Home in Summer Crest located on Lebanon's Desirable West Side | Fresh Paint Throughout | Vaulted Ceilings and Gas Fireplace in Living Room | Spacious Eat In Kitchen w/ Breakfast Nook & Built In | Formal Dining Room w/ Hardwood Floors | Primary Bedroom Suite w/ Zero Entry Shower | All Bedrooms on Main Level w/ Spacious Bonus Room over 2 Car Garage | Utility Room w/ Toilet & Built In Cabinets & Shelving | Freshly Painted | Deck Overlooking Large Backyard | Convenient to Shopping, Dining & Interstate
USD 454,900
2226 Harlequin Point
View photo
Townhouse · for sale
USD 356,510
USD 197/sq.ft
Updated
2226 Harlequin Point
Forktown
· 1,808 sq.ft · 4 Bedrooms · 2 Baths · Townhouse
· Equipped kitchen · Parking
Forktown · 1,808 sq.ft · 4 Bedrooms · 2 Baths · Townhouse · Equipped kitchen · Parking
Welcome to Addison Park. Where location, lifestyle, and modern living come together. Introducing the popular PORTSMOUTH floor plan offering 1,811 square feet of thoughtfully designed living space. This beautiful home features 4 bedrooms, 2.5 baths, 1 car bay with a 2-car volume garage perfect for families or those needing extra space to work from home. Step inside to an inviting main level open concept layout filled with abundant natural light. The kitchen is a true highlight with quartz countertops, stainless steel appliances, and ample cabinetry. Ideal for both everyday living and entertaining. This home also includes smart home technology, giving you modern convenience at your fingertips. Prime location! Centrally located between Mt. Juliet and Lebanon, Addison Park is 1 mile from I-40 with easy access to I-840, making commuting a breeze. Enjoy being only 20 minutes from Nashville International Airport and 30 minutes from downtown Nashville. COMMUNITY AMENITIES INCLUDE: Pickleball c
USD 356,510
1316 Raden Dr
View photo
House · for sale
USD 324,900
USD 304/sq.ft
1316 Raden Dr
Forktown
· 1,066 sq.ft · 3 Bedrooms · 1 Bath · House
Forktown · 1,066 sq.ft · 3 Bedrooms · 1 Bath · House
Reach out to us for buyers incentive! One-level living in an established Lebanon neighborhood. This 3 Bedroom, 1.5 bath home offers 1067 sq feet with a functional floor plan and a manageable lot. The single level layout provides easy access throughout the home, while the outdoor space offers room to enjoy without the maintenance of a large property. Conveniently located near Lebanon's historic downtown square, local shopping, dining, schools and every day necessities. Enjoy easy access to local destinations including DonFox Community Park, The Mill at Lebanon and the shops and restaurants surrounding the Lebanon Square. A great opportunity to own a single level home while enjoying the convenience and character of Lebanon
USD 324,900
1305 Hill Lakes Ln
View photo
House · for sale
USD 499,900
USD 144/sq.ft
1305 Hill Lakes Ln
Forktown
· 3,466 sq.ft · 3 Bedrooms · 3 Baths · House
· Swimming pool
Forktown · 3,466 sq.ft · 3 Bedrooms · 3 Baths · House · Swimming pool
Property is being sold as-is. Seller will make no repairs. Looking for a fixer-upper or investment opportunity with plenty of space and potential? Welcome to 1305 Hills Lake Lane in Lebanon! This three-bedroom, two-and-a-half-bath home offers approximately 3,466 square feet of interior space on nearly two acres, conveniently located near Interstate 40. Offered at $499,000—approximately $144 per square foot—this property presents an exceptional opportunity for an investor, renovator or buyer ready to make it their own. The property also features a large in-ground swimming pool that is currently not operational and will require repair. The home is priced to reflect its current condition and is being sold strictly AS-IS, with the seller making no repairs. Buyers are encouraged to complete all inspections and independently verify property details. With generous square footage, substantial acreage and tremendous potential, this could be the opportunity you’ve been waiting for!
USD 499,900
2972 Cainsville Rd
View photo
House · for sale
USD 974,999
USD 599/sq.ft
2972 Cainsville Rd
Forktown
· 1,625 sq.ft · 3 Bedrooms · 1 Bath · House
· Fireplace · Equipped kitchen · Parking · Air conditioning · Heating
Forktown · 1,625 sq.ft · 3 Bedrooms · 1 Bath · House · Fireplace · Equipped kitchen · Parking · Air conditioning · Heating
Welcome to your own private farmstead on 13.28 acres offering serene country living with exceptional convenience—just 5 minutes to Downtown Lebanon, I-40, and I-840, 20 minutes to BNA, and 30 minutes or less to Downtown Nashville. The fully renovated 1,636 sq ft main residence features 3 bedrooms and 1 bath, an updated kitchen with modern finishes, a beautifully remodeled bathroom, a spacious living room with gas log fireplace, formal dining room, and utility room. All renovations were completed in 2019, including a new roof, with the central heat and air system approximately 4 years old. Enhancing the property’s versatility is a separate 24x42 mother-in-law apartment offering 1 bedroom, 1 bath, living area, and a 2-car garage with carport—perfect for multi-generational living, rental income, or a home-based business. The property is well-equipped with multiple outbuildings, including a 42x48 shop with three oversized bays ideal for RV storage, complete with electric and water; a 66x38
USD 974,999
172 Cecil Rd
View photo
Townhouse · for sale
USD 265,000
USD 186/sq.ft
172 Cecil Rd
Forktown
· 1,421 sq.ft · 3 Bedrooms · 2 Baths · Townhouse
· Patio · Office room · Equipped kitchen
Forktown · 1,421 sq.ft · 3 Bedrooms · 2 Baths · Townhouse · Patio · Office room · Equipped kitchen
Location, convenience, and comfort all come together in this Lebanon townhome, ideally within minutes to I-40, shopping, dining, and recreation. The open concept main level features a bright kitchen with white cabinetry, granite countertops, tile backsplash, stainless steel appliances, and easy flow into the living room. A main level bedroom offers flexibility for guests, a home office, or additional living space. Upstairs, the spacious primary suite features a private bath with double vanities and a shower, along with an additional bedroom and full bathroom. The laundry room adds ease and functionality to the second floor. Ceiling fans have been added to all bedrooms. Step outside through the sliding screen door to the covered patio and enjoy the peaceful, tree-lined view. A perfect spot to relax at the end of the day. Washer and dryer stays with property
USD 265,000
249 Signature Pl
View photo
Townhouse · for sale
USD 275,000
USD 190/sq.ft
249 Signature Pl
Forktown
· 1,442 sq.ft · 3 Bedrooms · 2 Baths · Townhouse
· Patio · Office room · Equipped kitchen
Forktown · 1,442 sq.ft · 3 Bedrooms · 2 Baths · Townhouse · Patio · Office room · Equipped kitchen
Price reduced! End unit! Move-in ready! Gorgeous townhome close to all you need in town plus just 2.5 miles from downtown Lebanon and 2 miles from both Don Fox Community Park and South Hartmann Park! Inside boasts a bright and spacious open floor plan with dedicated dining space. The gorgeous kitchen features all stainless steel appliances, farmhouse sink, and island. The primary suite is a true retreat! It includes a custom built closet and a nook perfect for an office, reading corner, workout area, or hobby space. Don't miss the oversized patio! Perfect for grilling or relaxing around a fire. A true gem perfect for first time homebuyers, someone looking to downsize, or a Nashville commuter!
USD 275,000
1530 Quarry Rock Way
View photo
House · for sale
USD 474,900
USD 290/sq.ft
1530 Quarry Rock Way
Forktown
· 1,636 sq.ft · 3 Bedrooms · 2 Baths · House
· Patio · Equipped kitchen
Forktown · 1,636 sq.ft · 3 Bedrooms · 2 Baths · House · Patio · Equipped kitchen
Now available at Hickory Knoll, the new Chesney floor plan! This thoughtfully designed one-story home offers 3 bedrooms, 2 bathrooms, and an open-concept layout with vaulted ceilings and abundant natural light. The chef-inspired kitchen features KitchenAid stainless steel appliances, quartz countertops, soft-close cabinetry, a designer tile backsplash, and a large walk-in pantry. Enjoy a spacious mudroom, covered back patio with a ceiling fan, energy-efficient features, designer finishes, and the exceptional craftsmanship Terrata Homes is known for
USD 474,900
1514 Hartview Lane
View photo
House · for sale
USD 507,490
USD 214/sq.ft
1514 Hartview Lane
Forktown
· 2,368 sq.ft · 4 Bedrooms · 3 Baths · House
· Equipped kitchen · Parking
Forktown · 2,368 sq.ft · 4 Bedrooms · 3 Baths · House · Equipped kitchen · Parking
Lot #17. Davenport. This new two-story home boasts a spacious and modern layout with a convenient bedroom and full bathroom off the foyer, leading to an open-concept floorplan that combines the kitchen, living and dining areas. Upstairs, three additional bedrooms surround a versatile loft space, including the comfortable owner’s suite with an en-suite bathroom and walk-in closet. Additional features including a 3-CAR GARAGE, mudroom at the garage entry, and covered porch. Images shown are from a nearby Davenport in the community. Actual configuration and features may vary
USD 507,490
112 Cedar Way Dr
View photo
House · for sale
USD 485,000
USD 201/sq.ft
112 Cedar Way Dr
Forktown
· 2,411 sq.ft · 3 Bedrooms · 2 Baths · House
· Patio · Deck · Equipped kitchen · Parking
Forktown · 2,411 sq.ft · 3 Bedrooms · 2 Baths · House · Patio · Deck · Equipped kitchen · Parking
Don't miss this incredible opportunity in the well-established Kon Tiki neighborhood! Offering all the qualities of a peaceful homestead, this charming ranch-style brick home is ready for its next chapter. From the welcoming front porch to the massive sunroom with patio doors opening to a covered back deck, this property is designed for relaxation and entertainment. Inside, enjoy custom kitchen cabinetry, a spacious dining/sitting area, and a highly functional Jack-and-Jill bedroom layout. Top it all off with a 2-car garage featuring a bonus screened-in enclosure. Properties in this neighborhood rarely last—schedule your tour today!
USD 485,000
6 Ingram Ct
View photo
Townhouse · for sale
USD 415,500
USD 192/sq.ft
6 Ingram Ct
Forktown
· 2,153 sq.ft · 3 Bedrooms · 3 Baths · Townhouse
· Patio · Equipped kitchen
Forktown · 2,153 sq.ft · 3 Bedrooms · 3 Baths · Townhouse · Patio · Equipped kitchen
Welcome to easy, low-maintenance living in this beautiful, 50 + gated community, ideally located in the heart of Lebanon! This spacious 3-bedroom, 3-bath home offers comfortable living, custom cherry cabinets in the kitchen & downstairs bathrooms, hardwood floors in main living areas, wood blinds throughout & a walk in attic. Enjoy your morning coffee on the private patio while relaxing outdoors, or entertaining guests. Enjoy the convenience of being just minutes from Don Fox Park and only five minutes from historic Downtown Lebanon, where you’ll find local restaurants, shopping, entertainment, and community events. Centrally located with easy access to all that Lebanon has to offer, this home provides the perfect combination of privacy, convenience, and community. Come discover the lifestyle you've been looking for in this welcoming gated community! This home was used as a second home
USD 415,500
909 Bur Oak Road
View photo
House · for sale
USD 675,400
USD 348/sq.ft
909 Bur Oak Road
Forktown
· 1,938 sq.ft · 2 Bedrooms · 2 Baths · House
· Swimming pool
Forktown · 1,938 sq.ft · 2 Bedrooms · 2 Baths · House · Swimming pool
Del Webb at Barton Village: Distinctive Series. Mystique Floor plan. The perfect blend of suburban tranquility and urban accessibility in a masterplan community including dining, shops, and medical providers. Walk, bike or golf cart to lunch with friends! Retire to this vibrant 55+ Active Adult community offering resort-style pools, clubhouse, pickleball courts, and more. Quickly commute to Lebanon’s town square, BNA airport, and downtown Nashville
USD 675,400
911 Bur Oak Rd
View photo
House · for sale
USD 676,100
USD 365/sq.ft
911 Bur Oak Rd
Forktown
· 1,851 sq.ft · 2 Bedrooms · 2 Baths · House
· Swimming pool
Forktown · 1,851 sq.ft · 2 Bedrooms · 2 Baths · House · Swimming pool
Del Webb at Barton Village: Distinctive Series. Palmary Floor plan. The perfect blend of suburban tranquility and urban accessibility in a masterplan community including dining, shops, and medical providers. Walk, bike or golf cart to lunch with friends! Retire to this vibrant 55+ Active Adult community offering resort-style pools, clubhouse, pickleball courts, and more (completion expected 2027). Quickly commute to Lebanon’s town square, BNA airport, and downtown Nashville
USD 676,100
185 Barton Village Boulevard
View photo
Townhouse · for sale
USD 349,990
USD 178/sq.ft
185 Barton Village Boulevard
Forktown
· 1,959 sq.ft · 4 Bedrooms · 3 Baths · Townhouse
· Equipped kitchen · Parking
Forktown · 1,959 sq.ft · 4 Bedrooms · 3 Baths · Townhouse · Equipped kitchen · Parking
Personalize your new home! LIVE & PLAY at The Crossings at Barton Village by Richmond American — where elevated finishes come standard and, with our affiliated lender, we make owning your dream home easier than ever! This is a personalization opportunity, allowing buyers to select finishes and design features that fit their style. Price reflects the base home price only and does not include the lot premium, structural selections, or design options. Step into this stylish 4 Bed / 3.5 Bath “Kimberly” townhome featuring soaring 9’ ceilings, 8’ doors, and an open-concept design that feels both modern and inviting. The kitchen is a real treat, showcasing white cabinetry, quartz countertops, stainless steel appliances, and a spacious island that connects seamlessly to the dining and living areas — ideal for gathering with friends or family. Upstairs, the Primary Suite charms with double sinks and quartz countertops, creating a relaxing retreat. A 2-car garage adds both convenience and extra
USD 349,990
1024 Rome Pike
View photo
House · for sale
USD 400,000
USD 198/sq.ft
1024 Rome Pike
Forktown
· 2,013 sq.ft · 3 Bedrooms · 2 Baths · House
· Patio · Garden · Equipped kitchen · Parking
Forktown · 2,013 sq.ft · 3 Bedrooms · 2 Baths · House · Patio · Garden · Equipped kitchen · Parking
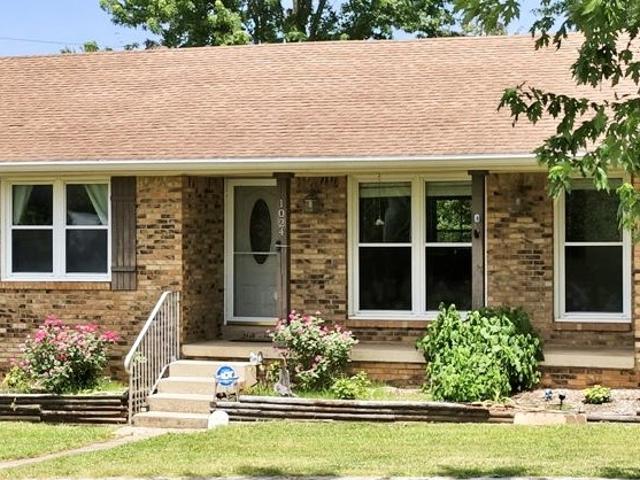
Set on nearly an acre in a peaceful Lebanon setting, this all-brick one-level home offers the space, functionality, and outdoor living today's buyers are looking for. Inside, the open floor plan is filled with natural light and features spacious living areas designed for both everyday comfort and entertaining. The kitchen flows seamlessly into the main living space, while thoughtful storage solutions throughout the home provide everyday convenience. The oversized converted two-car garage includes additional half bath, recording studio, and workshop space, complemented by a two-car carport and storage building for even more flexibility. Many major mechanicals have been replaced. HVAC, Water Heater, and encapsulation of the crawl space. Outdoors, enjoy a welcoming covered front porch, a spacious covered patio, and a large backyard that offers endless possibilities for relaxing, gardening, entertaining, or recreation. Conveniently located with easy access to Lebanon, I-40, shopping, dinin
USD 400,000
193 Barton Village Boulevard
View photo
Townhouse · for sale
USD 375,771
USD 191/sq.ft
193 Barton Village Boulevard
Forktown
· 1,959 sq.ft · 4 Bedrooms · 3 Baths · Townhouse
· Equipped kitchen · Parking
Forktown · 1,959 sq.ft · 4 Bedrooms · 3 Baths · Townhouse · Equipped kitchen · Parking
Personalize your new home! LIVE & PLAY at The Crossings at Barton Village by Richmond American — where elevated finishes come standard and, with our affiliated lender, we make owning your dream home easier than ever! This is a personalization opportunity, allowing buyers to select finishes and design features that fit their style. Price reflects the base home price only and does not include the lot premium, structural selections, or design options. Step into this stylish 4 Bed / 3.5 Bath “Kimberly” townhome featuring soaring 9’ ceilings, 8’ doors, and an open-concept design that feels both modern and inviting. The kitchen is a real treat, showcasing white cabinetry, quartz countertops, stainless steel appliances, and a spacious island that connects seamlessly to the dining and living areas — ideal for gathering with friends or family. Upstairs, the Primary Suite charms with double sinks and quartz countertops, creating a relaxing retreat. A 2-car garage adds both convenience and extra
USD 375,771
803 Paddington Way
View photo
Townhouse · for sale
USD 384,985
USD 257/sq.ft
803 Paddington Way
Forktown
· 1,496 sq.ft · 3 Bedrooms · 2 Baths · Townhouse
· Garden · Equipped kitchen
Forktown · 1,496 sq.ft · 3 Bedrooms · 2 Baths · Townhouse · Garden · Equipped kitchen
The Peachtree at Stratford Station. *Photos shown are of the model home. Same floor plan in the community. This home will feature the same layout but with a different exterior and interior color scheme. *. This 3-bedroom, 2-bath design greets you with a covered front porch that leads to an open layout with a front flex room and centrally located island kitchen. The spacious family room has direct access to the rear yard, which you can also enjoy through views from the luxurious owner's suite. Deep walk-in closets, a hall bath, and a laundry room serve secondary bedrooms. Estimated completion date of November 2026. Incentives options are available through seller’s preferred lender. Special offer restrictions and details apply. Contact the onsite agent for details
USD 384,985
801 Paddington Way
View photo
Townhouse · for sale
USD 379,990
USD 254/sq.ft
801 Paddington Way
Forktown
· 1,496 sq.ft · 3 Bedrooms · 2 Baths · Townhouse
· Garden · Equipped kitchen
Forktown · 1,496 sq.ft · 3 Bedrooms · 2 Baths · Townhouse · Garden · Equipped kitchen
The Peachtree at Stratford Station. *Photos shown are of the model home. Same floor plan in the community. This home will feature the same layout but with a different exterior and interior color scheme. *. This 3-bedroom, 2-bath design greets you with a covered front porch that leads to an open layout with a front flex room and centrally located island kitchen. The spacious family room has direct access to the rear yard, which you can also enjoy through views from the luxurious owner's suite. Deep walk-in closets, a hall bath, and a laundry room serve secondary bedrooms. Estimated completion date of November 2026. Incentives options are available through seller’s preferred lender. Special offer restrictions and details apply. Contact the onsite agent for details
USD 379,990
202 Rosanna Dr
View photo
Townhouse · for sale
USD 319,990
USD 172/sq.ft
Updated
202 Rosanna Dr
Forktown
· 1,851 sq.ft · 4 Bedrooms · 3 Baths · Townhouse
· Office room · Parking · Equipped kitchen
Forktown · 1,851 sq.ft · 4 Bedrooms · 3 Baths · Townhouse · Office room · Parking · Equipped kitchen
The Richmond by Smith Douglas Homes at Sweetbriar Place. This lovely townhome ticks all the boxes with a 2 car garage and a junior suite on the main level. Perfect for in-laws or a home office! The second level offers an open floorplan with a light filled family room, dining and modern kitchen featuring 36' soft close cabinets, quartz counters, stainless steel appliances and tile backsplash! You'll find a spacious, airy Primary suite and two additional bedrooms on the top level! Builder offering flex cash when utilizing preferred lender!
USD 319,990

Get email alerts

Don't miss out: be the first to know about new properties

The alert was correctly created

On subscribing you accept the conditions of use and the privacy policy
Alert
Receive new ads in your inbox
Save this search
Receive alerts for new listings

We'll send you an email when we have new properties for: "Houses for sale in Forktown"

The alert was correctly created

Beckwith, District 25 Wilson County Tennessee
Martha, Lebanon city District 23 Wilson County Tennessee
Get email alerts and be the first to see new listings
Required field
On subscribing I accept the terms of the privacy policy
Perfect! You'll soon start receiving new listings via email
Alert
Receive an email when we have new ads for Houses for sale in Forktown
Save this search
Filters

Bedrooms

Size (sq.ft)

sq.ft
sq.ft

Price

USD
USD

Property type

Bathrooms

Clear all filters
Receive notifications when new entries are published.