366 houses for sale in Forktown

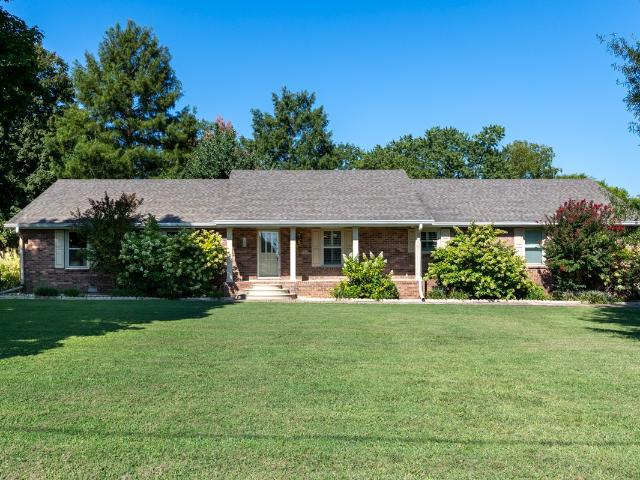
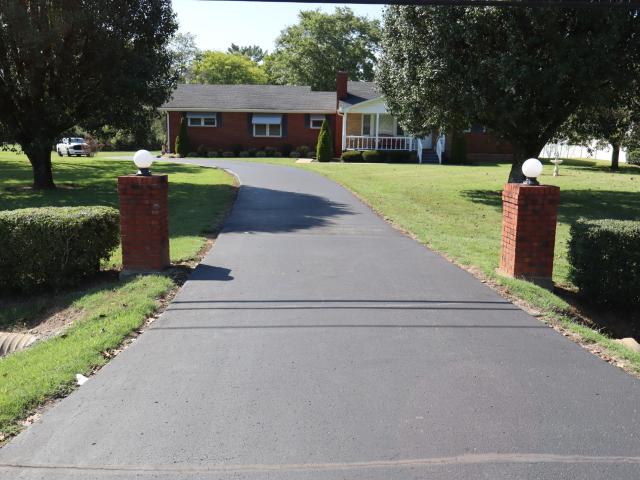
3922 Hunters Point Pike
View photo
House · for sale
USD 429,900
USD 246/sq.ft
3922 Hunters Point Pike
Forktown
· 1,744 sq.ft · 3 Bedrooms · 1 Bath · House
· Garden · Parking
Forktown · 1,744 sq.ft · 3 Bedrooms · 1 Bath · House · Garden · Parking
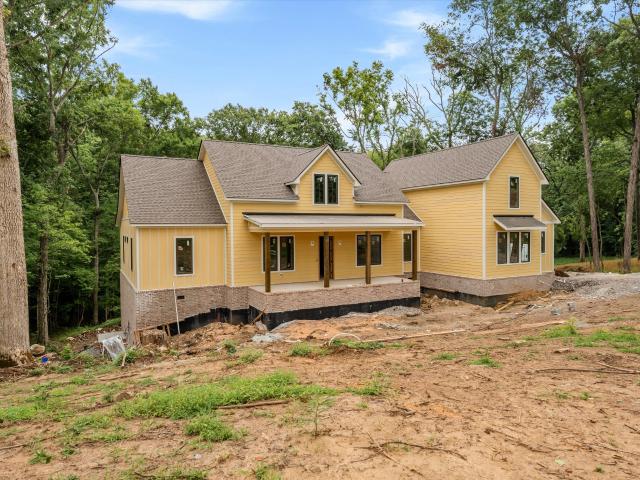
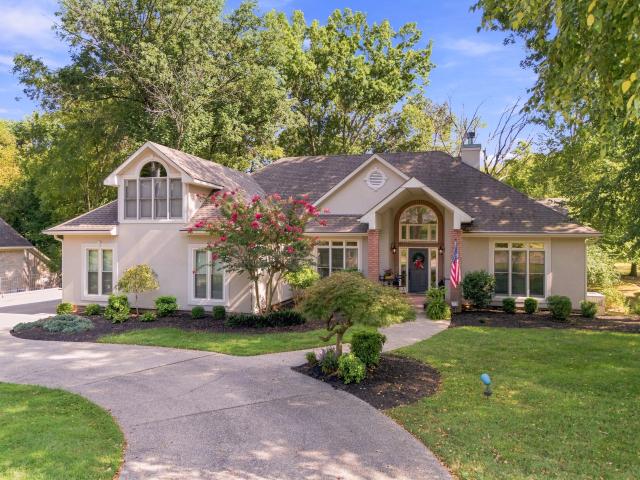
Showings to begin on Monday Sept. 21. Very well kept and maintained home. Yard is meticulously maintained and very well landscaped. Both the sides of yards and the back are fenced. Paved driveway leading to detached garage / workshop with electric. One car attached garage also. Heavily treed lot with lots of good shade. Nice gazebo in back yard to relax in. Inside is very clean and well cared for. Sun room / Florida room with all windows is a great place to drink your morning coffee also would make a great plant and flower room. Inside pics coming soon
USD 429,900
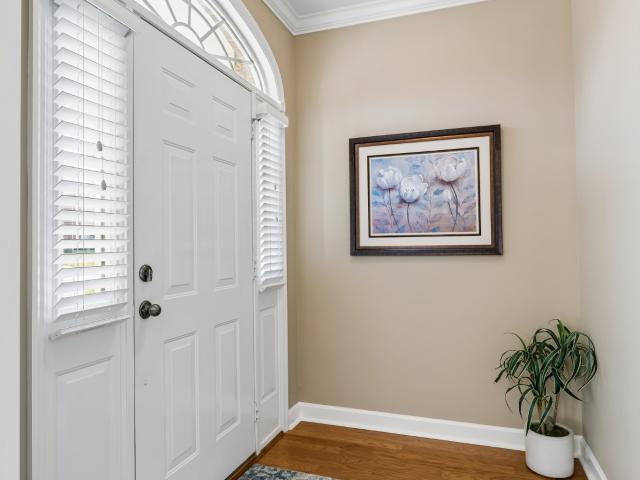
6 Donnell Ct
View photo
House · for sale
USD 375,000
USD 179/sq.ft
Updated
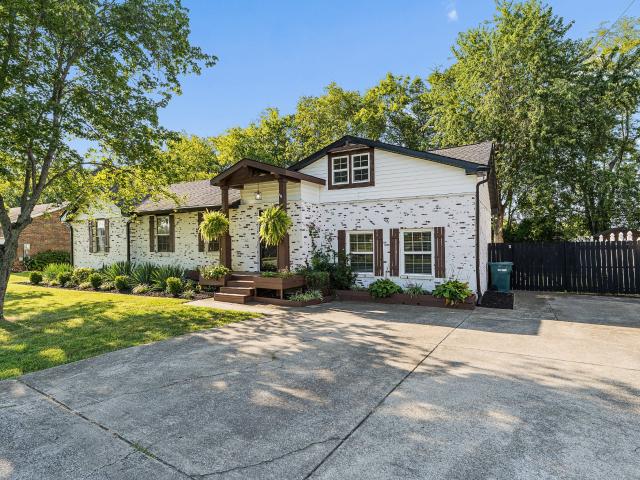
6 Donnell Ct
Forktown
· 2,088 sq.ft · 2 Bedrooms · 2 Baths · House
· Patio · Fireplace · Equipped kitchen
Forktown · 2,088 sq.ft · 2 Bedrooms · 2 Baths · House · Patio · Fireplace · Equipped kitchen
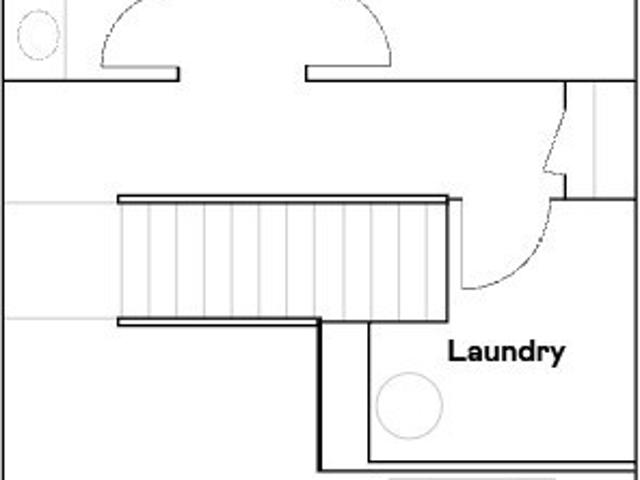
Come and tour this immaculate condo at the open house on sunday, 10/11. The Community is Gated. Upon Arrival for the OPEN HOUSE, Fork Right to Access the'Guest' Code Box. Press 701 & then the'Call' Button. Momentarily the Gate should open. Main-Level Living at it's Best WITH Storage Galore! Experience quiet enjoyment & beautiful views from this prime homesite location within lebanon's highly sought after, 55 & better gated community. Academy Place Condos. Enjoy Relaxing in the Cool Shade of the Covered Seating Area on the Freshly Sealed, Expansive Patio, Offering Zero-Step Entry into the Home. Just a few of the Features of this Special Home Include a Den with Open Stair Railing and a Cozy Fireplace, a Large Kitchen with an Abundance of Beautiful Wood Cabinetry & Counter Space, a Breakfast Nook that's Flooded with Natural Light and has a Great View of the Courtyard Patio, Plus there's a Large Pantry and Convenient Access to the Laundry. The Oversized Primary Bedroom has Two Very Large C
USD 375,000
2006 Brunswick Dr
View photo
House · for sale
USD 775,000
USD 204/sq.ft
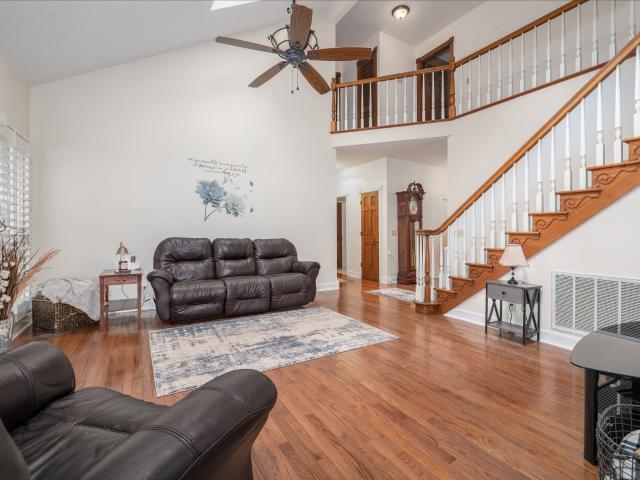
2006 Brunswick Dr
Forktown
· 3,789 sq.ft · 4 Bedrooms · 3 Baths · House
· Garden · Fireplace · Equipped kitchen
Forktown · 3,789 sq.ft · 4 Bedrooms · 3 Baths · House · Garden · Fireplace · Equipped kitchen
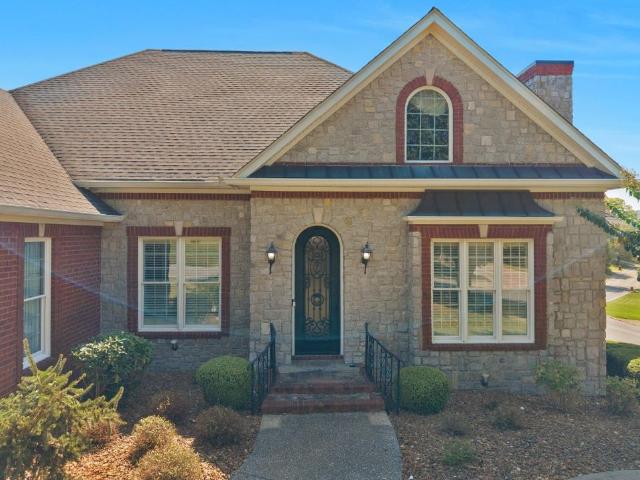
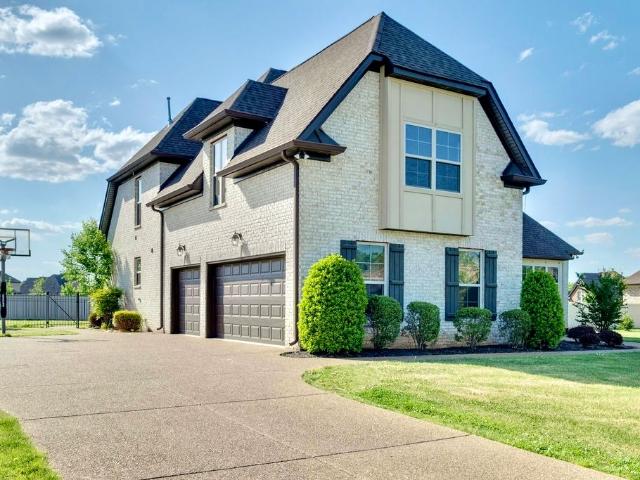
Beautiful one-owner, custom-built all-brick home situated on a gorgeous corner lot with professional landscaping and exceptional craftsmanship throughout! Stunning curb appeal features stone accents, a custom iron front door, arched windows, pergola and an oversized driveway. Inside, you’ll find real hardwood flooring, plantation shutters, extensive trim and custom woodwork throughout. The spacious family room features a beautiful custom fireplace with built-in bookcases and shelving. The additional den offers another fireplace with a gorgeous wood mantle and custom built-ins. The oversized kitchen provides an abundance of cabinetry and workspace with custom granite countertops, beautiful backsplash, built-in appliances, extra-deep sink and gas cooktop. Natural gas services the property. A large formal dining room with plenty of windows provides the perfect space for entertaining, while the huge Florida/sunroom spans the back of the home and overlooks the park-like backyard with mature
USD 775,000
2300 Tintern Rd
View photo
House · for sale
USD 367,999
USD 245/sq.ft
2300 Tintern Rd
Forktown
· 1,496 sq.ft · 3 Bedrooms · 2 Baths · House
· Garden · Equipped kitchen
Forktown · 1,496 sq.ft · 3 Bedrooms · 2 Baths · House · Garden · Equipped kitchen
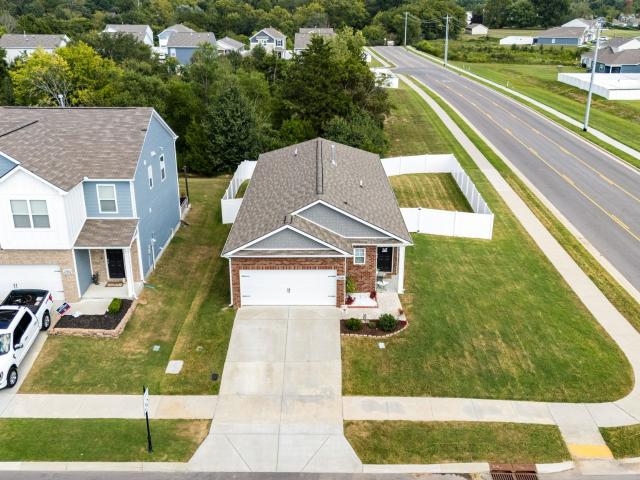
Welcome to 2300 Tintern Rd in the highly desirable Villages of Hunters Point! This well-maintained, one-level home offers 3 bedrooms, 2 bathrooms, and 1,503 sq ft of comfortable living space. The open kitchen features granite countertops, white cabinetry, and plenty of workspace, making it perfect for everyday living and entertaining. Situated on a corner lot, this home offers a larger yard than many others in the neighborhood, along with a fully fenced backyard that provides plenty of room for pets, play, or outdoor gatherings. With mature trees behind the property and no neighboring homes directly behind you, the backyard feels private and peaceful. Enjoy relaxing mornings or evenings on the covered back porch overlooking the spacious yard. With all living spaces conveniently located on one level, a desirable lot, and access to everything the Villages of Hunters Point has to offer, this home is a great opportunity to enjoy comfortable living in Lebanon
USD 367,999
1048 Callaway Dr
View photo
House · for sale
USD 525,000
USD 225/sq.ft
1048 Callaway Dr
Forktown
· 2,325 sq.ft · 2 Bedrooms · 3 Baths · House
· Patio · Fireplace · Swimming pool
Forktown · 2,325 sq.ft · 2 Bedrooms · 3 Baths · House · Patio · Fireplace · Swimming pool
Beautifully maintained end-unit Georgetown Villa in the highly desirable Five Oaks Golf & Country Club. This exceptional home has been meticulously cared for and offers thoughtful upgrades throughout. The inviting interior features elegant wainscoting, a stacked-stone gas fireplace, rich cabinetry, quartz countertops, double ovens, stainless steel appliances, and under-cabinet lighting. The bright Florida room/sunroom provides additional living space with a built-in desk and opens to a covered patio, creating the perfect spot for relaxing or enjoying the outdoors. Upstairs, the spacious media room offers flexibility as a third bedroom and includes a third full bath, making it ideal for guests or additional living space. With its beautiful finishes, flexible floor plan, and impeccable condition, this home is truly move-in ready. Enjoy the exceptional lifestyle of Five Oaks Golf & Country Club with amenities including golf, swimming pool, tennis, and clubhouse
USD 525,000
701 Lamford Drive
View photo
Townhouse · for sale
USD 389,990
USD 201/sq.ft
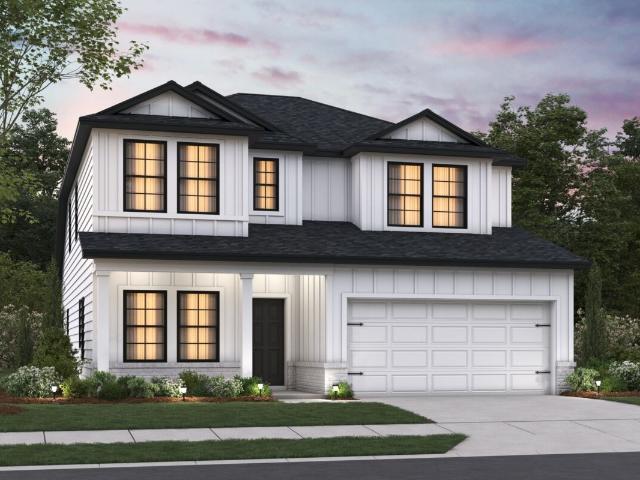
701 Lamford Drive
Forktown
· 1,938 sq.ft · 3 Bedrooms · 2 Baths · Townhouse
· Equipped kitchen
Forktown · 1,938 sq.ft · 3 Bedrooms · 2 Baths · Townhouse · Equipped kitchen
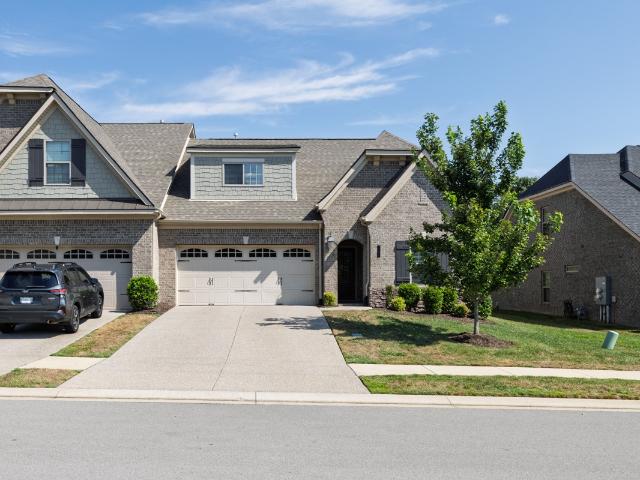
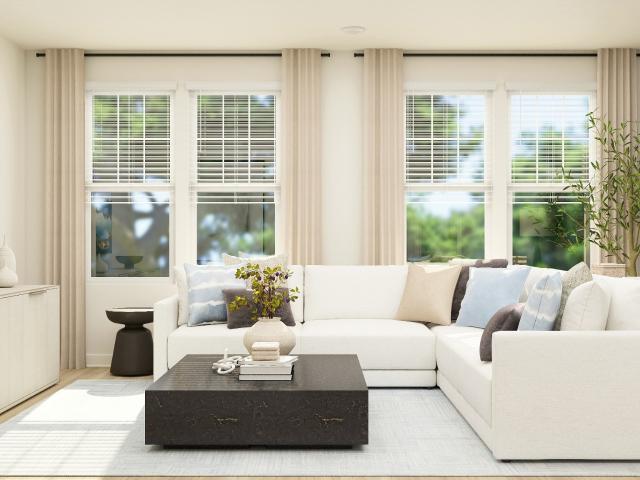
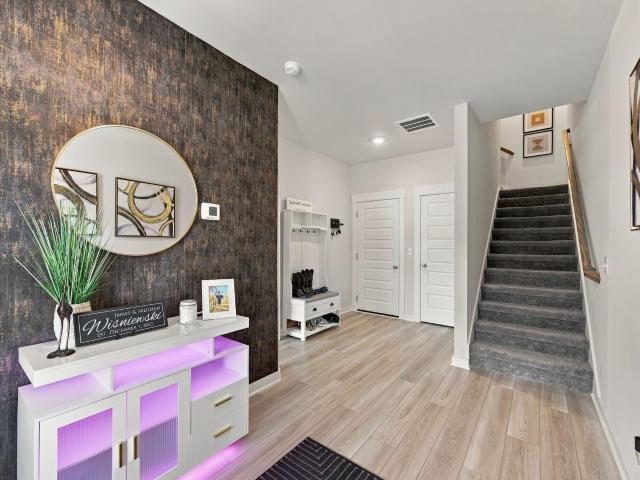
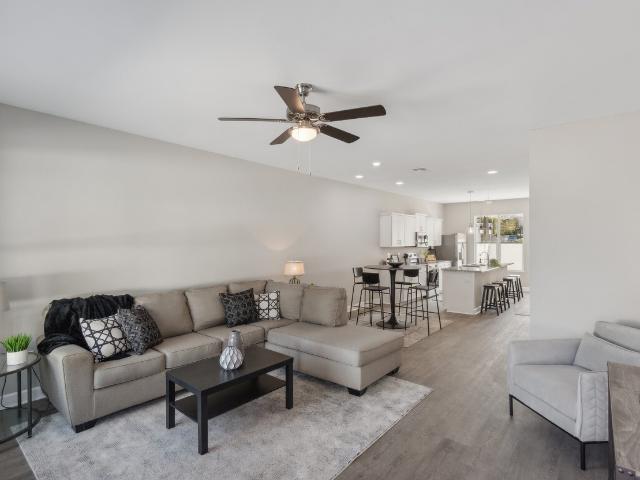
Lot #105. Thomas floorplan! This new two-story townhome provides ultimate relaxation upon entry with a secluded owner’s suite, a private retreat featuring a full bathroom and walk-in closet. Tucked away at the back of the home, an open-concept floorplan blends a modern kitchen with the living and dining spaces, ideal for streamlined lifestyles. A versatile loft on the second floor provides a convenient shared living area steps from two additional bedroom suites. Images from a furnished model of this home. Actual configuration and features may vary
USD 389,990
627 Granby Road
View photo
Townhouse · for sale
USD 344,990
USD 180/sq.ft
627 Granby Road
Forktown
· 1,916 sq.ft · 3 Bedrooms · 3 Baths · Townhouse
· Equipped kitchen
Forktown · 1,916 sq.ft · 3 Bedrooms · 3 Baths · Townhouse · Equipped kitchen
Highland floorplan. This new three-story townhome features a free-flowing layout that emphasizes functionality and practicality. Upon entry is a versatile bedroom suite to accommodate family members or overnight guests, while upstairs is the main living area. It includes a sprawling Great Room made for gatherings, a cozy loft that can double as an office space and a well-equipped kitchen with an adjoining nook. Residing on the top floor are the remaining bedrooms, one of which is the tranquil owner’s suite with an attached bathroom. Images from a furnished model of this home. Actual configuration and features may vary
USD 344,990
1072 Holland Ridge Way
View photo
House · for sale
USD 498,000
USD 196/sq.ft
1072 Holland Ridge Way
Forktown
· 2,540 sq.ft · 4 Bedrooms · 2 Baths · House
· Patio · Garden · Equipped kitchen
Forktown · 2,540 sq.ft · 4 Bedrooms · 2 Baths · House · Patio · Garden · Equipped kitchen
Welcome home to this beautifully maintained, energy-efficient Meritage Homes Manchester floor plan, just 6 years old and move-in-ready! This open-concept home features stunning quartz countertops, abundant cabinet storage, modern lighting, and a spacious kitchen complete with stainless steel appliances, a gas stove, and stylish new black faucets. The inviting living spaces flow seamlessly for everyday living and entertaining. Step outside to enjoy the fully fenced backyard and large covered patio, perfect for relaxing or hosting guests. Additional upgrades include an April Aire whole-home air filtration system for enhanced comfort and indoor air quality. Combining modern finishes, thoughtful upgrades and exceptional care, this home is a must-see! MI HOMES is also now offering 3% of sales price to buyers to use at closing or to buy down the rate if they use MI Financial & close by 12/31/26
USD 498,000
400 Seneca Street
View photo
Townhouse · for sale
USD 359,990
USD 176/sq.ft
400 Seneca Street
Forktown
· 2,034 sq.ft · 4 Bedrooms · 3 Baths · Townhouse
· Equipped kitchen
Forktown · 2,034 sq.ft · 4 Bedrooms · 3 Baths · Townhouse · Equipped kitchen
Westbrook floorplan. This new three-story townhome features a free-flowing layout that emphasizes functionality and practicality. Upon entry is a versatile bedroom suite to accommodate family members or overnight guests, while upstairs is the main living area. It includes a sprawling Great Room made for gatherings, a cozy loft that can double as an office space and a well-equipped kitchen with an adjoining nook. Residing on the top floor are the remaining bedrooms, one of which is the tranquil owner’s suite with an attached bathroom. Images from a furnished model of this home. Actual configuration and features may vary
USD 359,990
894 Meadowcrest Way
View photo
Townhouse · for sale
USD 499,900
USD 212/sq.ft
894 Meadowcrest Way
Forktown
· 2,347 sq.ft · 3 Bedrooms · 3 Baths · Townhouse
· Patio · Office room · Equipped kitchen · Parking
Forktown · 2,347 sq.ft · 3 Bedrooms · 3 Baths · Townhouse · Patio · Office room · Equipped kitchen · Parking
LIKE-NEW, immaculate 3-Bed, 3-Bath Georgetown floor plan with upgraded gourmet kitchen and the VIEW that everybody wants! Situated on the back, wooded view line of the amazing Stonebridge community, sits this pristine, sought-after villa with beautiful upgrades and an extended back patio! The beautiful Gourmet Kitchen features upgraded cabinets, a double oven, gorgeous quartz countertops, an extended island and included refrigerator. Ask your Agent for the full list of upgrades throughout, including Water Softener, Water Filter, Garage Sink, and much more! The main level features 2 beds, 2 full baths (including primary suite), den/sunroom, family room, dining room, kitchen, laundry room and 2-car garage. Upstairs you will find a 3rd bedroom, 3rd full bathroom, a bonus room, office nook, and attic storage. This home offers comfortable, single-level living with the perfect guest retreat, movie room, recreation area, or whatever your heart desires, upstairs. Stonebridge has the most amazi
USD 499,900
902 Larkspur Ln
View photo
House · for sale
USD 834,900
USD 241/sq.ft
902 Larkspur Ln
Forktown
· 3,455 sq.ft · 4 Bedrooms · 3 Baths · House
· Garden · Equipped kitchen · Swimming pool
Forktown · 3,455 sq.ft · 4 Bedrooms · 3 Baths · House · Garden · Equipped kitchen · Swimming pool
SELLER is offering a BUYER CONCESSION of up to $20,000 for a 2/1 Rate Buy-Down, with full-price offer! With several bonuses included, this beautifully designed home is priced below comps, giving you instant equity! Don't miss the opportunity to own this amazing home with spacious floor plan, large bedrooms, expansive backyard, HUGE bonus room and so many upgrades included. Nestled on a cul-de-sac in the beautifully-kept Farmington Woods subdivision, where homes are generously spaced for privacy, this home spans about a half acre with an irrigation system, fully-fenced backyard and plenty of room for a pool. As if the house isn't amazing enough, it comes with a large, therapeutic whirlpool spa, large storm shelter and home theater package! The Gourmet Kitchen features granite countertops, a double oven, an island with bar seating, beautiful backsplash, pantry, stainless steel appliances, and a breakfast nook. With 2 Bedrooms and 2.5 Baths downstairs, including the Primary Suite, and 2 B
USD 834,900
515 Hinton St
View photo
Townhouse · for sale
USD 359,900
USD 175/sq.ft
515 Hinton St
Forktown
· 2,056 sq.ft · 4 Bedrooms · 3 Baths · Townhouse
· Parking · Deck · Equipped kitchen
Forktown · 2,056 sq.ft · 4 Bedrooms · 3 Baths · Townhouse · Parking · Deck · Equipped kitchen
100% Financing Eligible! USDA approved. Gorgeous Townhouse, Prime Location! Assumable VA Loan 4.875%. New Construction that feels like a Model Home, Move In Ready, All furniture is negotiable! This beautifully upgraded 4 Bedroom, 3.5 Bath, 2 Car Garage Townhome offers Modern Style, Comfortable Living, and a Lifestyle thats hard to find! Thoughtful upgrades throughout give this home a finished, move-in-ready feel, while the spacious layout provides plenty of room for everyday living, working from home, entertaining, or hosting guests. Deck right off the kitchen, Perfect for Grilling, Morning Coffee or relaxing at the end of the day. What truly sets this home apart is the community! Coming soon are Restaurants, Cafes, and Retail Shopping within the community just moments from your front door, along with a Playground, Dog Park, Pavillion, and Grilling Areas designed for gathering and enjoying the outdoors. Move in, settle in, and enjoy a neighborhood built around connection, convenience,
USD 359,900
507 Highland Ct # A8
View photo
House · for sale
USD 329,000
USD 160/sq.ft
507 Highland Ct # A8
Forktown
· 2,045 sq.ft · 4 Bedrooms · 3 Baths · House
· Patio · Garden · Equipped kitchen
Forktown · 2,045 sq.ft · 4 Bedrooms · 3 Baths · House · Patio · Garden · Equipped kitchen
Builder offering $10,000 in closing incentives! Last larger model to be sold ever! Approx 300 more Sq Ft than our new smaller model. 3 Stories of Living Space at 2,050 sq ft. That's only $160/Sq Ft, best price around! Come tour this impressive new construction home, expected to be completed approximately September 30th, in the quaint Hartsville Highlands neighborhood. Plan includes. 4 bedrooms plus third floor bonus room, 3 1/2 baths, a total of 2050 Sq Ft. Extravagant double master suites with private baths and large walk-in closets on second floor. 2 additional bedrooms with a bonus living space between, on third floor. Upgrades included at no additional cost. Granite countertops, an 11 ft kitchen island for hosting, all tile showers, his and her vanities in master bath, walk in closets, upgraded shelving throughout, 3x6 outside storage room, ceiling fans in living areas and all bedrooms, smart thermostat, stainless steel refrigerator, covered back patio, backyard fence, and a video
USD 329,000
303 Ellis Ln NW
View photo
House · for sale
USD 485,000
USD 201/sq.ft
303 Ellis Ln NW
Forktown
· 2,411 sq.ft · 4 Bedrooms · 3 Baths · House
· Garden · Equipped kitchen
Forktown · 2,411 sq.ft · 4 Bedrooms · 3 Baths · House · Garden · Equipped kitchen
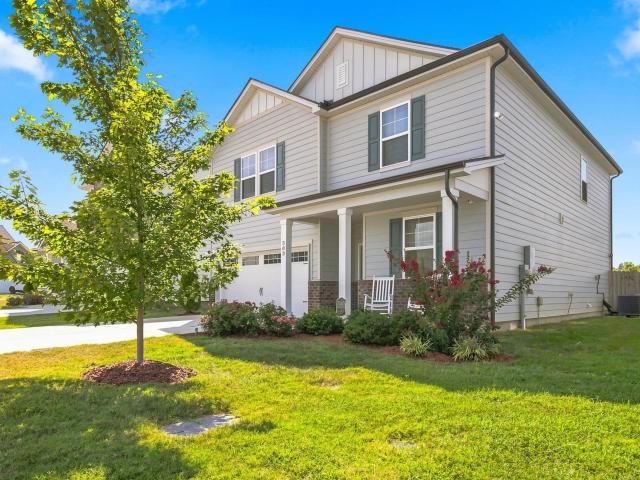
Step inside this pristine, like-new home featuring 4 Spacious Bedrooms with One Down, and 3 full bathrooms! Natural light pours through the many windows, while recessed lighting creates a bright and welcoming atmosphere throughout. The designer kitchen truly shines with beautiful white cabinetry, quartz countertops, and a full suite of stainless-steel appliances—including the refrigerator! A convenient guest bedroom is located on the main level. Upstairs, you’ll discover an impressive primary suite with a huge walk-in closet and double vanities, plus an open and airy recreation/family room perfect for relaxing or entertaining. The unbelievable fenced-in backyard is ready for your next big family picnic, cookout, or celebration! With fantastic restaurants, shopping, and family entertainment nearby, this home offers the space, style, comfort, and lifestyle you’ve been waiting for. Don’t wait—come see it and fall in love!
USD 485,000
720 Treasury Ln
View photo
House · for sale
USD 699,000
USD 277/sq.ft
Updated
720 Treasury Ln
Forktown
· 2,519 sq.ft · 3 Bedrooms · 2 Baths · House
· Garden · Deck · Fireplace · Equipped kitchen
Forktown · 2,519 sq.ft · 3 Bedrooms · 2 Baths · House · Garden · Deck · Fireplace · Equipped kitchen
Beautifully Updated Home on Nearly an Acre — Space, Style & Location! Welcome home to this beautifully updated 3-bedroom, 2.5-bath home situated on nearly an acre in a desirable and convenient neighborhood. Offering the perfect combination of modern updates, comfortable living, and plenty of outdoor space, this home is truly move-in ready. The home received an extensive refresh in 2022, featuring quartz countertops, a large kitchen island, plantation shutters, updated lighting and ceiling fans, and new windows throughout. The spacious kitchen provides plenty of room for cooking, entertaining, and gathering with family and friends. Inside, you'll also find a cozy gas fireplace, florida room, while outside, a large deck provides the perfect spot for relaxing, grilling, or entertaining. The deck overlooks a fenced garden area with large cedar raised planter boxes, already set up for flowers, herbs, or your own backyard vegetable garden. One of the standout features of this property is the
USD 699,000
440 Lealand Ln
View photo
House · for sale
USD 399,900
USD 205/sq.ft
440 Lealand Ln
Forktown
· 1,948 sq.ft · 4 Bedrooms · 3 Baths · House
· Garden · Office room · Deck · Equipped kitchen
Forktown · 1,948 sq.ft · 4 Bedrooms · 3 Baths · House · Garden · Office room · Deck · Equipped kitchen
Easygoing, welcoming and ready for its next chapter, 440 Lealand Lane is the kind of home that simply makes life easier. The single-level floor plan offers four bedrooms or three bedrooms plus a bonus room, giving you flexibility for guests, hobbies, a home office or extra living space. Three full bathrooms keep busy mornings running smoothly, while the open living and dining areas make it easy to gather, host and stay connected. In the kitchen, stainless steel appliances and a farmhouse sink add both style and function. The large, fully fenced backyard offers plenty of room for pets, play, gardening and weekend cookouts, complete with a deck and storage shed. Set in an established neighborhood convenient to Downtown Lebanon, Cumberland University, Don Fox Community Park, shopping, dining and I-40, this home delivers the space you need in a location that keeps everyday life within easy reach
USD 399,900
215 Conger Dr
View photo
House · for sale
USD 469,990
USD 189/sq.ft
215 Conger Dr
Forktown
· 2,476 sq.ft · 4 Bedrooms · 2 Baths · House
· Office room · Equipped kitchen · Parking
Forktown · 2,476 sq.ft · 4 Bedrooms · 2 Baths · House · Office room · Equipped kitchen · Parking
Welcome to the Harrison floorplan! This spacious and versatile single family home offers comfort and style with its thoughtful layout and impressive features. As you step through the front door, you're greeted by an inviting foyer that leads you into the heart of the home. To your left, you'll find the flex room, a versatile space that can be used as a home office, a playroom, or even a guest bedroom if you opt for the bedroom upgrade. Moving forward, you enter the expansive open-concept living area, where the kitchen, dining area, and family room seamlessly blend together. The kitchen is a chef's dream, featuring a large island with extra seating, sleek countertops, and modern appliances. Whether you're hosting a dinner party or just enjoying a casual meal with family, this space is sure to impress. From here, you can access the attached 2-car garage, making grocery unloading a breeze. Plus, the Harrison plan features a desirable first-floor owner's suite right off the family room. Th
USD 469,990
5205 SE Tater Peeler Rd
View photo
House · for sale
USD 829,900
USD 321/sq.ft
5205 SE Tater Peeler Rd
Forktown
· 2,583 sq.ft · 3 Bedrooms · 2 Baths · House
· Patio · Swimming pool · Parking
Forktown · 2,583 sq.ft · 3 Bedrooms · 2 Baths · House · Patio · Swimming pool · Parking
A peaceful 5-acre mini farm where every corner reveals something new. This well-maintained 3-bedroom home features a covered wraparound porch, a flex room, and meaningful updates including newer windows, roof and HVAC. A newly built covered patio with ceiling fan and TV makes outdoor living easy. The heated shop is a standout — electricity, a half bath, and an attached greenhouse, offering real space to run a business, store equipment, or set up a serious workshop. It's the kind of space that's genuinely hard to find. Four fenced pastures, a 2-stall barn with tack room, and a chicken coop round out the setup for animals and country living, with dedicated RV or horse-trailer parking. A custom-built silo-inspired gathering space and a pool add even more ways to enjoy the acreage. 5 acres, no HOA, and easy I-40 access — a rare mix of peaceful country living and usable, well-equipped acreage
USD 829,900
162 Barton Village Boulevard
View photo
Townhouse · for sale
USD 374,990
USD 191/sq.ft
162 Barton Village Boulevard
Forktown
· 1,959 sq.ft · 4 Bedrooms · 3 Baths · Townhouse
· Equipped kitchen · Parking
Forktown · 1,959 sq.ft · 4 Bedrooms · 3 Baths · Townhouse · Equipped kitchen · Parking
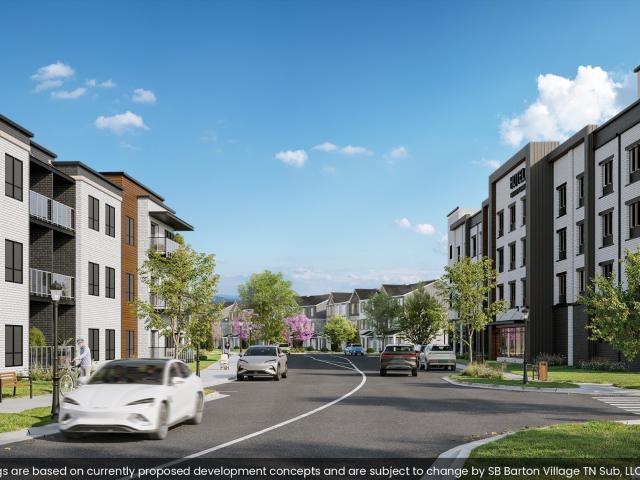
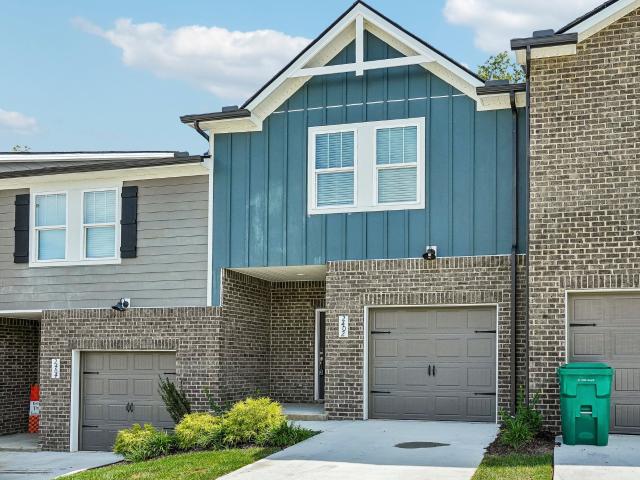
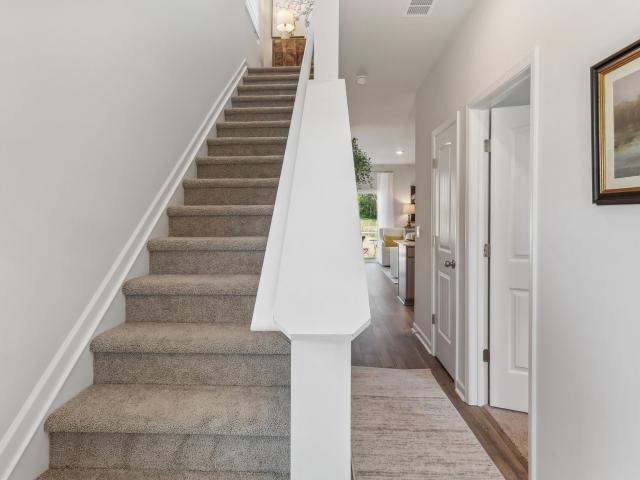
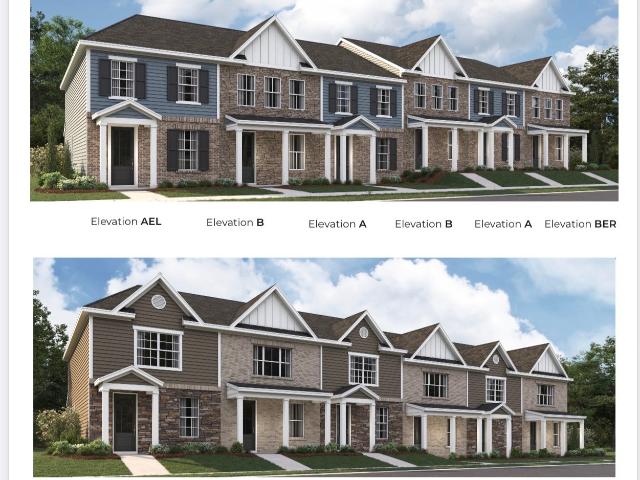
ASK ABOUT Rates as low as 4.99%! Brand new! LIVE & PLAY at The Crossings at Barton Village by Richmond American Homes — where elevated finishes come standard and with our affiliated lender, we make owning your dream home easier than ever! Step into this stylish 4 Bed / 3.5 Bath “Kimberly” townhome featuring soaring 9’ ceilings, 8’ doors, and an open-concept design that feels both modern and inviting. The kitchen is a real treat, showcasing white cabinetry, quartz countertops, stainless steel appliances, and a spacious island that connects seamlessly to the dining and living areas — ideal for gathering with friends or family. Upstairs, the Primary Suite charms with double sinks, quartz countertops, and a beautifully tiled shower. A 2-car garage adds both convenience and extra storage. Opportunities like this vanish fast — schedule your tour today and make Lot #17 your home sweet home before it’s gone!
USD 374,990
2402 Snohomish St
View photo
Townhouse · for sale
USD 319,720
USD 200/sq.ft
2402 Snohomish St
Forktown
· 1,593 sq.ft · 3 Bedrooms · 2 Baths · Townhouse
· Garden · Equipped kitchen · Parking
Forktown · 1,593 sq.ft · 3 Bedrooms · 2 Baths · Townhouse · Garden · Equipped kitchen · Parking
Brand new, energy-efficient home available! Invite friends over to watch the big game in the spacious second-story loft. The primary suite features dual sinks and a large walk-in closet. Downstairs, the kitchen island overlooks the great room and dining area. West End Station is sold out. West End Station offers designer-curated townhomes featuring 1. And 2-car garages and stunning open-concept floorplans. In addition to fabulous amenities including a community pool and dog park, homeowners enjoy a prime location in Lebanon, TN – just 30 minutes from downtown Nashville. Plus, every home includes a fully sodded yard, a refrigerator, washer/dryer, and blinds throughout. Each of our homes is built with innovative, energy-efficient features designed to help you enjoy more savings, better health, real comfort and peace of mind
USD 319,720
743 Ashbrook Drive
View photo
Townhouse · for sale
USD 259,990
USD 191/sq.ft
Updated
743 Ashbrook Drive
Forktown
· 1,356 sq.ft · 3 Bedrooms · 2 Baths · Townhouse
· Office room · Equipped kitchen
Forktown · 1,356 sq.ft · 3 Bedrooms · 2 Baths · Townhouse · Office room · Equipped kitchen
Quick move in! refrigerator, washer, dryer, & blinds included for a limited time! Rates as low as 4.99% and up to $7500 towards closing costs with our preferred Lender. Enjoy a walkable community with convenient access to the rec center, park and grocery. Truly close to everything you need! The Franklin is one of our most popular and trusted floorplans, known for its quality and value. This 3-bedroom, 2.5-bath layout is designed for comfort. Upon entry, you’ll find a stylish L-shaped kitchen with a center island that opens to the dining and living areas. Perfect for entertaining and everyday living. A downstairs bedroom offers flexible use as a home office or guest suite. Upstairs, the spacious primary suite features a private bath with double vanity and a separate linen closet. A third bedroom and additional full bath complete the upper level. Each bedroom includes cozy carpeting and ample closet space. The kitchen boasts Silestone countertops and stainless-steel Whirlpool appliances
USD 259,990
757 Ashbrook Drive
View photo
Townhouse · for sale
USD 259,990
USD 191/sq.ft
757 Ashbrook Drive
Forktown
· 1,356 sq.ft · 3 Bedrooms · 2 Baths · Townhouse
· Office room · Equipped kitchen
Forktown · 1,356 sq.ft · 3 Bedrooms · 2 Baths · Townhouse · Office room · Equipped kitchen
Refrigerator, washer, dryer, & blinds included for a limited time! Rates as low as 4.99% and up to $7500 towards closing costs with our preferred Lender. Enjoy a walkable community with convenient access to the rec center, park and grocery. Truly close to everything you need! Discover the Franklin plan at Campbell Place, where modern design meets everyday functionality. With 4 unique exterior options, these townhomes offer standout curb appeal. The Franklin is one of our most popular and trusted floorplans, known for its quality and value. This 3-bedroom, 2.5-bath layout is designed for comfort. Upon entry, you’ll find a stylish L-shaped kitchen with a center island that opens to the dining and living areas. Perfect for entertaining and everyday living. A downstairs bedroom offers flexible use as a home office or guest suite. Upstairs, the spacious primary suite features a private bath with double vanity and a separate linen closet. A third bedroom and additional full bath complete the
USD 259,990
971 Palmer Rd
View photo
House · for sale
USD 1,499,000
USD 409/sq.ft
971 Palmer Rd
Forktown
· 3,660 sq.ft · 4 Bedrooms · 3 Baths · House
· Equipped kitchen
Forktown · 3,660 sq.ft · 4 Bedrooms · 3 Baths · House · Equipped kitchen
If you've been looking for a new construction home with land, privacy, and a location that's hard to beat, this is it! Built by J. Davidson Builders and expected to be completed this fall, this custom home sits on 8 beautiful acres on Palmer Rd which is one of Lebanon's most sought-after roads. It's the kind of setting that feels like you're out in the country, yet you're only 5 minutes to I-40, 5 minutes to shopping and restaurants, and about 25 minutes to Nashville International Airport. Inside, you'll find 3,660 square feet with an amazing layout. All four bedrooms and three and a half bathrooms are located on the main level, while the second floor offers a spacious bonus room with its own half bath. The kitchen is packed with upgrades including a walk-in pantry, a separate butler's pantry, a wet bar, and a full-height tile backsplash that extends from the countertops to the ceiling. A formal dining room, spacious laundry room with a utility sink, custom trim details, and thoughtful
USD 1,499,000
745 Ashbrook Drive
View photo
Townhouse · for sale
USD 254,990
USD 188/sq.ft
745 Ashbrook Drive
Forktown
· 1,356 sq.ft · 3 Bedrooms · 2 Baths · Townhouse
· Office room · Equipped kitchen
Forktown · 1,356 sq.ft · 3 Bedrooms · 2 Baths · Townhouse · Office room · Equipped kitchen
Quick move in! refrigerator, washer, dryer, & blinds included for a limited time! Rates as low as 4.99% and up to $7500 towards closing costs with our preferred Lender. Enjoy a walkable community with convenient access to the rec center, park and grocery. Truly close to everything you need! Discover the Franklin plan at Campbell Place, where modern design meets everyday functionality. With 4 unique exterior options, these townhomes offer standout curb appeal. The Franklin is one of our most popular and trusted floorplans, known for its quality and value. This 3-bedroom, 2.5-bath layout is designed for comfort. Upon entry, you’ll find a stylish L-shaped kitchen with a center island that opens to the dining and living areas. Perfect for entertaining and everyday living. A downstairs bedroom offers flexible use as a home office or guest suite. Upstairs, the spacious primary suite features a private bath with double vanity and a separate linen closet. A third bedroom and additional full ba
USD 254,990
204 Rosanna Drive
View photo
Townhouse · for sale
USD 314,990
USD 169/sq.ft
204 Rosanna Drive
Forktown
· 1,862 sq.ft · 3 Bedrooms · 2 Baths · Townhouse
· Office room · Parking · Gym · Equipped kitchen
Forktown · 1,862 sq.ft · 3 Bedrooms · 2 Baths · Townhouse · Office room · Parking · Gym · Equipped kitchen
The Richmond by Smith Douglas Homes at Sweetbriar Place. This lovely townhome ticks all the boxes with a 2 car garage and a very spacious flex room on the main level. Perfect for home office or gym! The second level offers an open floorplan with a light filled family room, dining and modern kitchen featuring 36' soft-close cabinets, stainless steel appliances and tile backsplash! You'll find a spacious, airy Primary suite and two additional bedrooms on the top level! Builder offering flex cash when utilizing preferred lender!
USD 314,990
114 Rosebush Ln
View photo
Townhouse · for sale
USD 319,990
USD 171/sq.ft
114 Rosebush Ln
Forktown
· 1,862 sq.ft · 3 Bedrooms · 2 Baths · Townhouse
· Office room · Parking · Gym · Equipped kitchen
Forktown · 1,862 sq.ft · 3 Bedrooms · 2 Baths · Townhouse · Office room · Parking · Gym · Equipped kitchen
The Richmond by Smith Douglas Homes at Sweetbriar Place. This lovely townhome ticks all the boxes with a 2 car garage and a very spacious flex room on the main level. Perfect for home office or gym! The second level offers an open floorplan with a light filled family room, dining and modern kitchen featuring 36' soft-close cabinets, quartz counters, stainless steel appliances and tile backsplash! You'll find a spacious, airy Primary suite and two additional bedrooms on the top level! Builder offering flex cash when utilizing preferred lender!
USD 319,990
1716 Blairmont Dr
View photo
House · for sale
USD 769,900
USD 254/sq.ft
1716 Blairmont Dr
Forktown
· 3,025 sq.ft · 3 Bedrooms · 2 Baths · House
· Garden · Fireplace · Equipped kitchen
Forktown · 3,025 sq.ft · 3 Bedrooms · 2 Baths · House · Garden · Fireplace · Equipped kitchen
A must-see one-level custom home in sought-after blairwood downs! This beautifully updated 3,031 SF custom-built home offers timeless style, exceptional natural light & thoughtfully designed living spaces in one of the area’s most desirable established neighborhoods. Mature trees & private setting immediately set the tone. Inside, quality craftsmanship & elegant details are showcased throughout, including new hardwood flooring, new Anderson windows in the living room, extensive trim, recessed lighting & two gas-log fireplaces. The impressive living room features a vaulted ceiling & abundant natural light. The separate dining room, w/trey ceiling & views of the front yard, provides an elegant space for entertaining. The beautifully appointed kitchen features custom white cabinetry w/crown molding, subway tile backsplash, leathered granite countertops & SS appliances. The spacious eat-in nook overlooks the backyard & mature trees. The luxurious primary suite features trey ceiling, hardwo
USD 769,900
373 Kessel St
View photo
House · for sale
USD 499,990
USD 201/sq.ft
373 Kessel St
Forktown
· 2,486 sq.ft · 4 Bedrooms · 2 Baths · House
· Office room · Fireplace · Equipped kitchen
Forktown · 2,486 sq.ft · 4 Bedrooms · 2 Baths · House · Office room · Fireplace · Equipped kitchen
Welcome to Barton’s Mill by M/I Homes, an exciting new community nestled in the heart of Lebanon, just minutes from Jones Brummett Elementary and less than 5 miles from I-40—the perfect blend of convenience and comfort. This community showcases a modern, upscale aesthetic with clean black-and-white finishes, creating a timeless curb appeal. If you’re searching for exceptional closet space, you’ve found it. Welcome to the Tipton floorplan—a thoughtfully designed home featuring a second-level owner’s suite with a beautifully appointed bath, including a tile surround tub. The spacious loft offers the perfect flex space for a game room or additional living area, while four walk-in closets provide abundant storage throughout. A private study off the entry makes an ideal home office or quiet retreat. At the heart of the home, the open-concept living area is designed for entertaining, complete with an electric fireplace accented by shiplap and a floating mantle. The kitchen is truly a showsto
USD 499,990
203 Conger Dr
View photo
House · for sale
USD 520,780
USD 190/sq.ft
203 Conger Dr
Forktown
· 2,734 sq.ft · 5 Bedrooms · 3 Baths · House
· Equipped kitchen · Parking
Forktown · 2,734 sq.ft · 5 Bedrooms · 3 Baths · House · Equipped kitchen · Parking
Welcome to Barton’s Mill by M/I Homes, an exciting new community nestled in the heart of Lebanon, just minutes from Jones Brummett Elementary and less than 5 miles from I-40—the perfect blend of convenience and comfort. This community showcases a modern, upscale aesthetic with clean black-and-white finishes, creating a timeless curb appeal. This Whitley Plan offers a thoughtfully designed layout featuring a private first-floor guest suite and a spacious second-level owner's suite with a large walk-in closet. Ideally located close to the community common space and additional parking, this home provides both convenience and comfort. Designed for entertaining, the open-concept kitchen flows seamlessly into the family room, creating a spacious gathering area. The kitchen showcases beautiful 42' white cabinets and 3 cm quartz countertops, making it as functional as it is stylish. This is the only Whitley plan available with the 5th bedroom and 3rd full bathroom option, providing extra space
USD 520,780
1004 Baltusrol Ln
View photo
House · for sale
USD 450,000
USD 183/sq.ft
1004 Baltusrol Ln
Forktown
· 2,454 sq.ft · 5 Bedrooms · 3 Baths · House
· Equipped kitchen
Forktown · 2,454 sq.ft · 5 Bedrooms · 3 Baths · House · Equipped kitchen
With charm and character a new build can’t give you and just two miles from historic downtown Lebanon Square, you can enjoy the convenience of shopping, local restaurants, entertainment, and community events. Also minutes away from parks, playgrounds walking trails, and a splash pad. If you're looking for public transportation, the Music City Star station is nearby, providing a stress free ride straight into downtown Nashville. This home delivers the space you’ve been looking for at a price point that makes sense. As you come inside you'll notice a layout is all about efficiency and scale. Designed with a thoughtful flow that invites connection. The open-concept design eliminates wasted space, creating a seamless flow between the kitchen and the main living areas. It’s a floor plan that works just as well for hosting and entertaining as it does for daily routines and quality time with the family. With four bedrooms and three full bathrooms, the proportions are generous and the utility
USD 450,000

Get email alerts

Don't miss out: be the first to know about new properties

The alert was correctly created

On subscribing you accept the conditions of use and the privacy policy
Alert
Receive new ads in your inbox
Save this search
Receive alerts for new listings

We'll send you an email when we have new properties for: "Houses for sale in Forktown"

The alert was correctly created

Beckwith, District 25 Wilson County Tennessee
Martha, Lebanon city District 23 Wilson County Tennessee
Get email alerts and be the first to see new listings
Required field
On subscribing I accept the terms of the privacy policy
Perfect! You'll soon start receiving new listings via email
Alert
Receive an email when we have new ads for Houses for sale in Forktown
Save this search
Filters

Bedrooms

Size (sq.ft)

sq.ft
sq.ft

Price

USD
USD

Property type

Bathrooms

Clear all filters
Receive notifications when new entries are published.