618 houses for sale in Forkwood

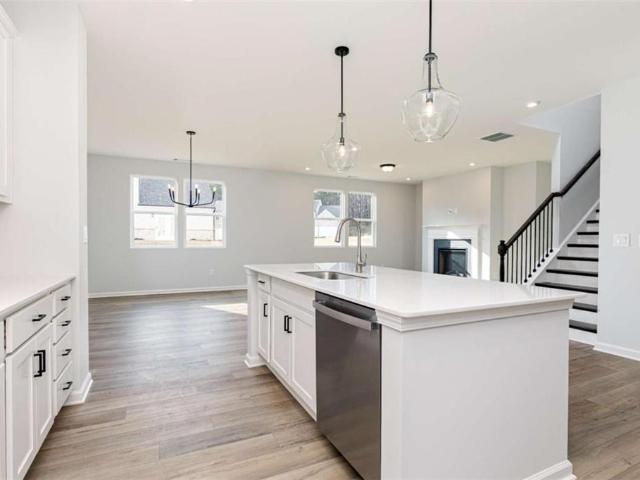
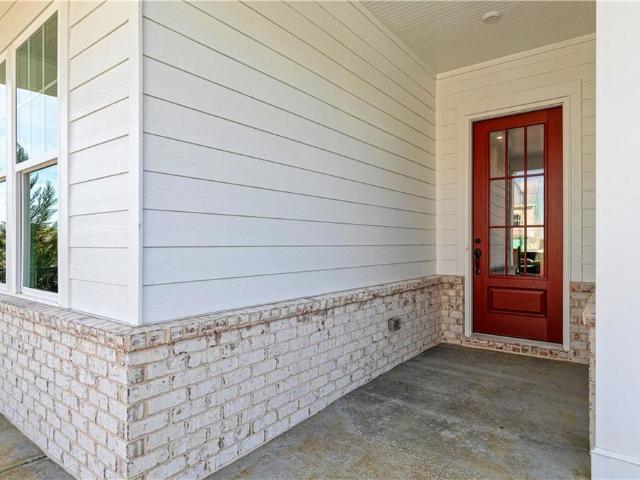
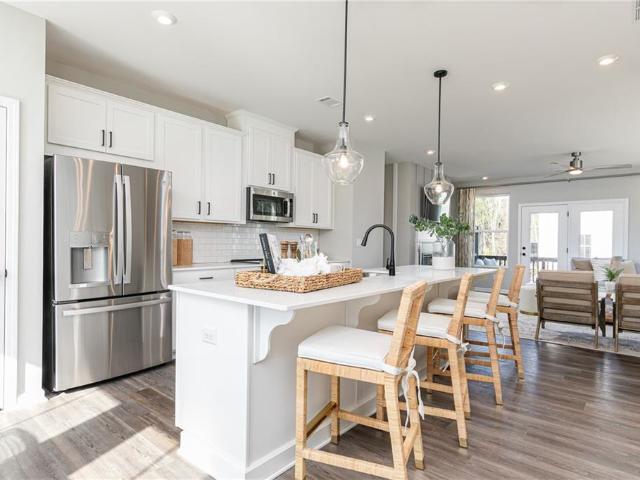
97 Oak Landing Court
View photo
House · for sale
USD 289,000
USD 139/sq.ft
97 Oak Landing Court
Forkwood
· 2,077 sq.ft · 4 Bedrooms · 3 Baths · House
· Garden · Deck · Equipped kitchen · Parking · Cellar
Forkwood · 2,077 sq.ft · 4 Bedrooms · 3 Baths · House · Garden · Deck · Equipped kitchen · Parking · Cellar
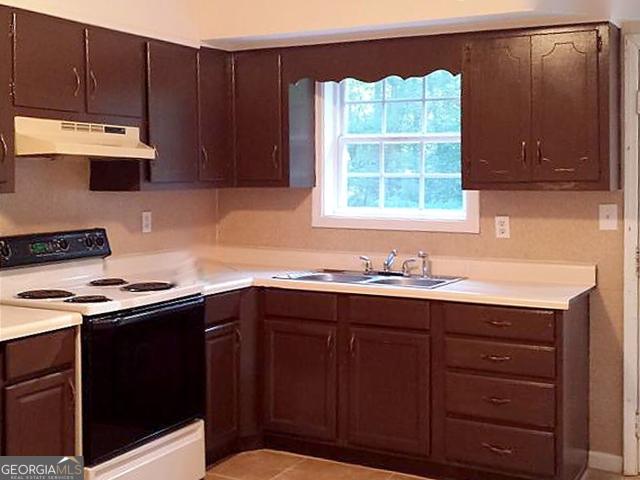
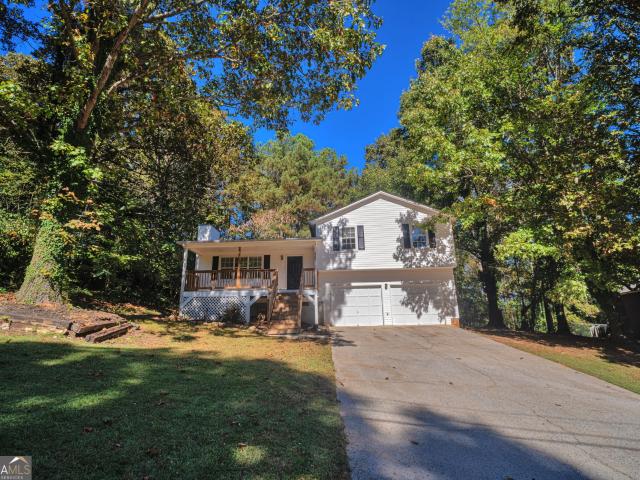
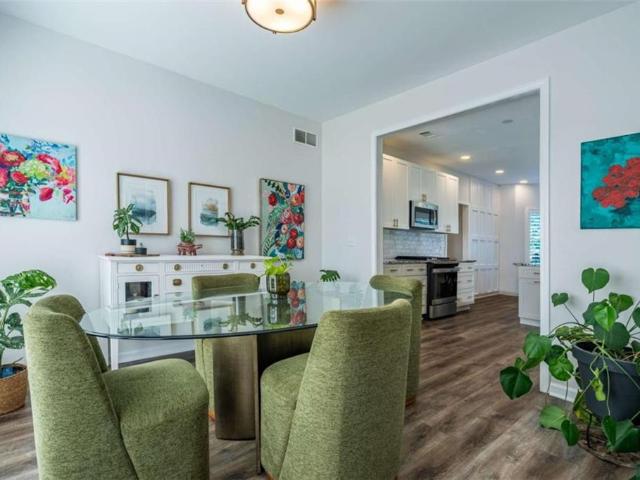
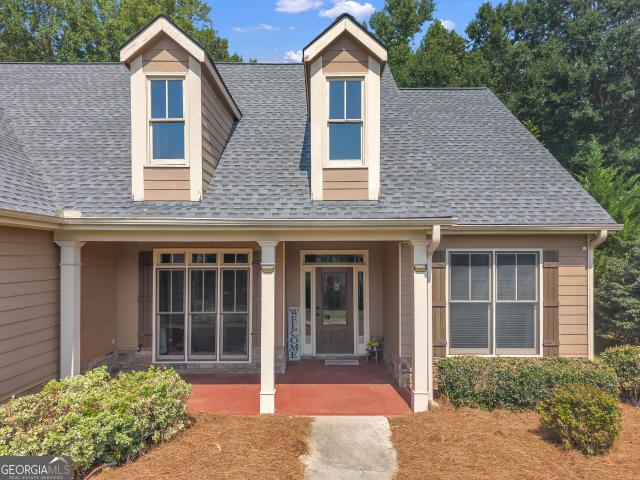
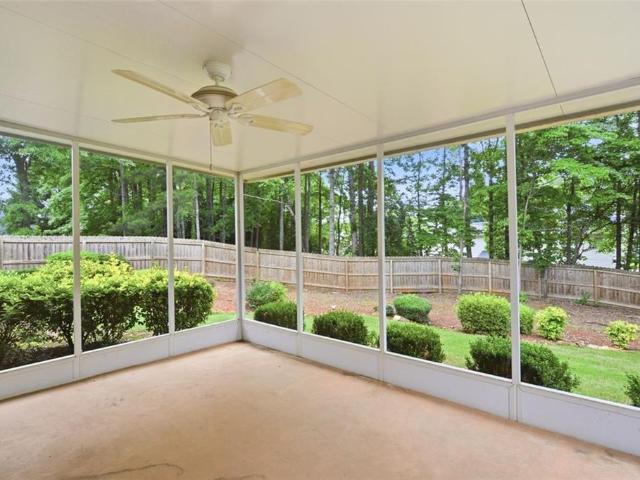
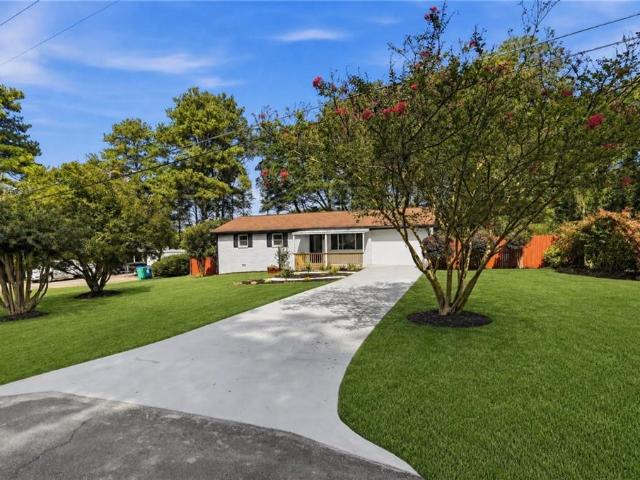
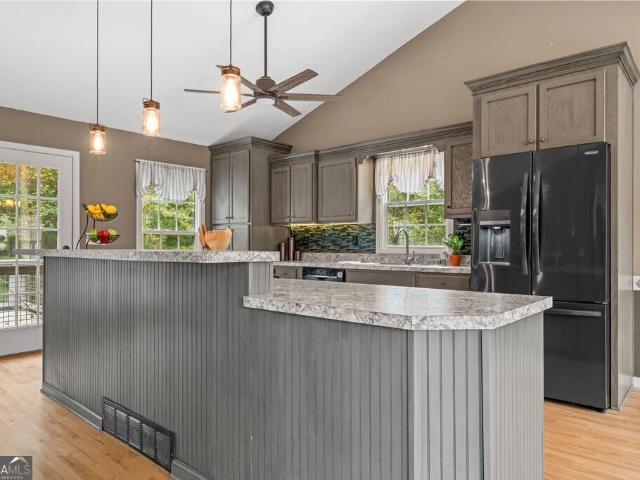
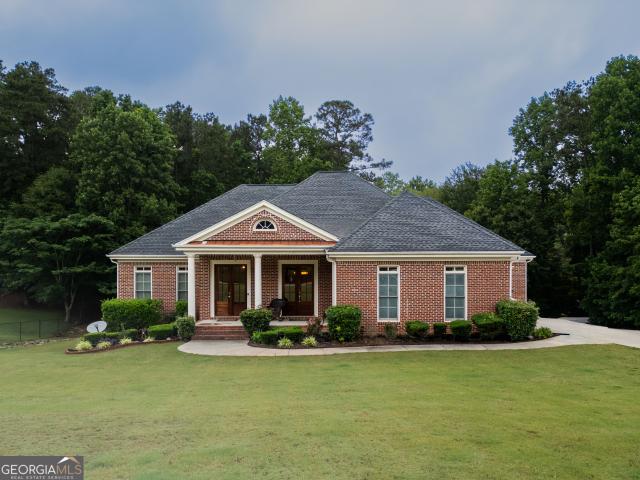
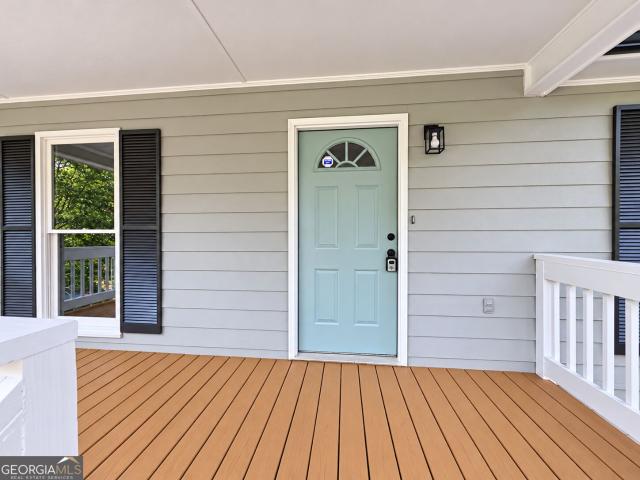
Beautifully Renovated 4-Bedroom Ranch with Full Basement! Welcome home to this beautifully updated 4-bedroom, 3-bath ranch featuring a full basement, a huge two-car garage, and plenty of room to spread out! From the moment you arrive, you'll appreciate the fresh exterior paint, inviting covered front porch, and brand-new back deck. Inside, you'll find fresh paint throughout, new LVP flooring on both levels, freshly painted cabinets and vanities, and new hardware and light fixtures throughout. The kitchen features brand-new stainless steel appliances, while both main-level bathrooms have been completely renovated. The downstairs bathroom has also been recently updated, making this home move-in ready from top to bottom. Additional highlights include a new roof, new garage doors and openers, ample extra parking, and a spacious, level backyard perfect for entertaining, relaxing, or enjoying outdoor activities. Preferred lender incentive: The preferred lender will contribute up to 1% of the
USD 289,000
500 Cantrell Drive
View photo
House · for sale
USD 459,900
USD 179/sq.ft
500 Cantrell Drive
Forkwood
· 2,562 sq.ft · 5 Bedrooms · 2 Baths · House
· Garden · Equipped kitchen · Parking
Forkwood · 2,562 sq.ft · 5 Bedrooms · 2 Baths · House · Garden · Equipped kitchen · Parking
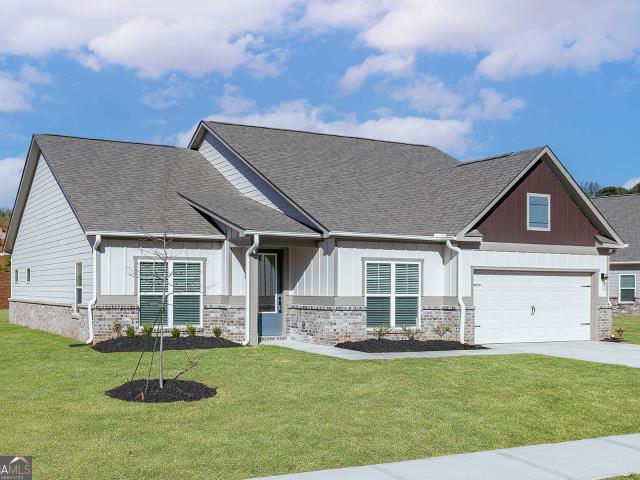
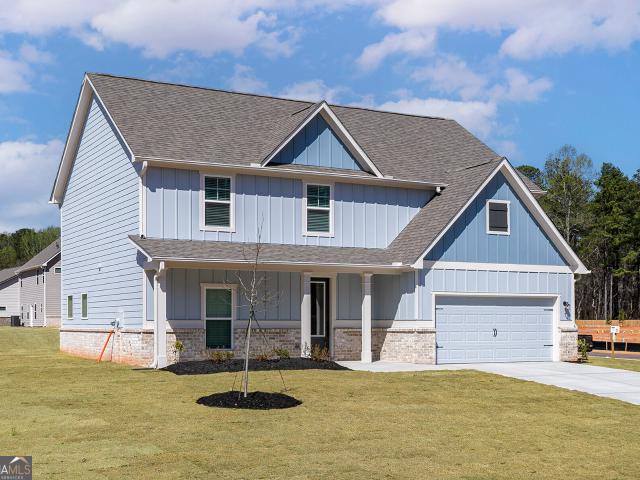
Give yourself room to settle in, spread out, and make the space your own in the Rabun at Mount Tabor Pointe. This spacious two-story home offers an inviting open floor plan with plenty of flexibility for both today and what comes next. The chef-inspired kitchen flows naturally into the dining and family rooms, creating a connected heart of the home where meals, conversations, and everyday moments come together. Granite countertops, stainless steel Whirlpool appliances, beautiful wood cabinetry, and a large island bring style and functionality to the kitchen, all included as part of LGI Homes' CompleteHomeTM package. Upstairs, the private owner's suite provides a comfortable retreat with a generous walk-in closet and en-suite bath. Additional bedrooms offer room to grow and the freedom to create spaces for family, guests, hobbies, or working from home. Complete with a two-car garage and professionally landscaped front yard, the Rabun combines thoughtful design with everyday convenience.
USD 459,900
6660 Maxwell Drive
View photo
House · for sale
USD 350,000
6660 Maxwell Drive
Forkwood
· House
· Deck · Equipped kitchen · Air conditioning · Heating · Parking
Forkwood · House · Deck · Equipped kitchen · Air conditioning · Heating · Parking
Own a classic brick ranch duplex that pays you from day one. This income-producing property in Lithia Springs comes with two long-term tenants already in place, so thereCOs no vacancy to fill and no tenant search to start. Built in 1966 with a durable brick exterior, it sits on a wooded, nearly 0.75-acre lot with room for future value-add. Each unit offers approximately 849 sq ft with 2 bedrooms and 1 bath, an eat-in kitchen with appliances included, warm hardwood floors, central heat and air, and washer/dryer connections. Each unit has its own private rear deck, plus a covered front porch and on. Site parking. The location is a big part of the rental appeal: just under 20 miles west of Downtown Atlanta with easy I-20 access, and close to Sweetwater Creek State Park, shopping, and dining. A turnkey buy-and-hold for investors who want reliable income without the startup work
USD 350,000
132 Cantrell Drive
View photo
House · for sale
USD 457,900
USD 211/sq.ft
132 Cantrell Drive
Forkwood
· 2,164 sq.ft · 4 Bedrooms · 2 Baths · House
· Garden · Office room · Equipped kitchen
Forkwood · 2,164 sq.ft · 4 Bedrooms · 2 Baths · House · Garden · Office room · Equipped kitchen
Make room for the life you've been looking forward to in the Lanier at Mount Tabor Pointe. Featuring 4 bedrooms, 2 bathrooms, and an inviting open layout, this thoughtfully planned home offers the flexibility to create spaces that truly work for the way you live. The light-filled living area connects seamlessly with the dining space and chef-ready kitchen, creating a comfortable central gathering place for meals, conversation, entertaining, and quiet evenings at home. The private owner's suite offers a relaxing escape with a spacious walk-in closet and well-appointed en-suite bath. Three additional bedrooms give you the freedom to create exactly what you need, whether that means comfortable bedrooms, a welcoming guest room, a dedicated home office, or a space for hobbies and relaxation. Outside, the charming covered front porch and beautifully maintained yard invite you to slow down and enjoy a little fresh air. LGI Homes' CompleteHome PlusTM package brings modern upgrades, energy-effi
USD 457,900
75 Davis Mill Drive
View photo
House · for sale
USD 265,000
USD 203/sq.ft
75 Davis Mill Drive
Forkwood
· 1,302 sq.ft · 3 Bedrooms · 2 Baths · House
· Equipped kitchen
Forkwood · 1,302 sq.ft · 3 Bedrooms · 2 Baths · House · Equipped kitchen
Welcome home! This inviting property features a refreshed kitchen with new countertops and appliances, bringing a fresh, updated feel to the heart of the home. Enjoy fresh paint throughout, creating a clean, bright canvas ready for your personal touch. For added peace of mind, the septic tank has recently been inspected and received a clean bill of health. With thoughtful updates and a freshened-up interior, this home is ready for its next chapter. Don't miss the opportunity to make it yours!
USD 265,000
5670 Perk Street
View photo
House · for sale
USD 420,000
USD 197/sq.ft
5670 Perk Street
Forkwood
· 2,131 sq.ft · 4 Bedrooms · 2 Baths · House
· Patio · Garden
Forkwood · 2,131 sq.ft · 4 Bedrooms · 2 Baths · House · Patio · Garden
This newly constructed, one-level home in the heart of downtown Austell delivers the ultimate combination of modern design and urban convenience. Scheduled for an end of November to early December completion, the thoughtfully designed open-concept floor plan creates a seamless flow across the main living areas—ideal for entertaining. The expansive primary suite serves as a private sanctuary featuring dual vanities, a luxurious soaking tub, and a sleek standing shower, while three additional bedrooms on the opposite side of the home provide optimal privacy. A spacious primary living layout with four bedrooms and two and a half baths opens out to a large, generous backyard and a covered patio, creating the perfect spot to unwind with your morning coffee. Best of all, this stunning residence is just a short walk to Downtown Austell. No hoa!
USD 420,000
208 Wildflower Ridge Road
View photo
House · for sale
USD 413,690
USD 172/sq.ft
208 Wildflower Ridge Road
Forkwood
· 2,400 sq.ft · 4 Bedrooms · 2 Baths · House
· Fireplace · Equipped kitchen
Forkwood · 2,400 sq.ft · 4 Bedrooms · 2 Baths · House · Fireplace · Equipped kitchen
Beautiful location. Amazing amenities. The Greenfield is a beautiful two-story home that effortlessly blends comfort and style. The open floorplan creates an inviting flow, starting with a spacious kitchen and dining area complete with a walk-in pantry, and leading into the bright great room-where you can add an optional fireplace to create the perfect ambiance. The main level also features a welcoming foyer, a versatile study that can be converted into an optional bedroom with full bathroom. Upstairs, you'll find a cozy loft area, perfect for unwinding, along with spacious secondary bedrooms and a thoughtfully designed laundry room. The expansive primary suite is your personal retreat, featuring a private bath and a generous walk-in closet. With every thoughtful detail, The Greenfield is the perfect place to call home!
USD 413,690
49 King William Drive
View photo
House · for sale
USD 300,000
USD 251/sq.ft
49 King William Drive
Forkwood
· 1,195 sq.ft · 3 Bedrooms · 2 Baths · House
· Equipped kitchen · Parking
Forkwood · 1,195 sq.ft · 3 Bedrooms · 2 Baths · House · Equipped kitchen · Parking
Welcome to 49 King William Dr! This beautifully updated 3-bedroom, 2-bathroom home combines modern style with everyday comfort. Enjoy a refreshed interior featuring stylish flooring, a gorgeous kitchen with contemporary cabinetry, stainless steel appliances, and a sleek subway tile backsplash. The updated bathrooms add an extra touch of elegance, including a stunning walk-in shower with marble-look tile and gold finishes. Complete with a covered front porch and two-car garage, this home also offers convenient access to nearby shopping, dining, parks, and everyday essentials in Dallas. Don't miss your opportunity to make this home yours
USD 300,000
4524 Spring Mtn Lane
View photo
House · for sale
USD 418,000
USD 197/sq.ft
4524 Spring Mtn Lane
Forkwood
· 2,120 sq.ft · 3 Bedrooms · 2 Baths · House
· Patio · Garden · Office room · Fireplace · Equipped kitchen
Forkwood · 2,120 sq.ft · 3 Bedrooms · 2 Baths · House · Patio · Garden · Office room · Fireplace · Equipped kitchen
Powder Springs Ranch-Style Home. 3 Bedrooms, 2 Bathrooms. Main-Level Primary Suite! Located in The Retreat at Lost Mountain, this open-concept home offers three bedrooms on the main level and a flex room upstairs. Hardwood floors run through the main living spaces. The living room features bright windows and a fireplace. The kitchen has granite countertops, stainless steel appliances, a gas range, pantry storage, and a breakfast area. A pass-through window connects the kitchen with the main living spaces. A dining area opens onto a sunroom, providing another space for relaxing, reading, or working. The main-level primary suite features a vaulted ceiling and an ensuite bathroom with a double vanity, separate shower, and three closets. Two additional bedrooms and a second full bathroom are on the main level. Upstairs, the flex room offers options for a home office, media room, guest space, or hobby room. A covered rear patio overlooks the backyard with its private setting. A two-car gara
USD 418,000
263 Sumer Lane N
View photo
House · for sale
USD 283,500
USD 162/sq.ft
263 Sumer Lane N
Forkwood
· 1,744 sq.ft · 3 Bedrooms · 2 Baths · House
· Garden · Office room · Equipped kitchen
Forkwood · 1,744 sq.ft · 3 Bedrooms · 2 Baths · House · Garden · Office room · Equipped kitchen
263 Sumer Lane. *beautifully renovated from top to bottom*, this move-in-ready home offers the perfect blend of modern style, comfort, and everyday convenience. The bright, open floor plan is filled with natural light, creating an inviting atmosphere for both relaxing and entertaining. The updated kitchen features ample cabinetry and counter space, flowing seamlessly into the main living and dining areas. Generously sized bedrooms provide flexibility for family, guests, or a home office, while the primary suite serves as a private retreat. Step outside to enjoy a spacious yard, perfect for outdoor gatherings or quiet evenings at home. Conveniently located near shopping, dining, parks, schools, and major commuter routes, 263 Sumer Lane is an exceptional opportunity to own a fully renovated, move-in-ready home
USD 283,500
1440 Jordon Brook Drive
View photo
House · for sale
USD 45,000,000
USD 16,019/sq.ft
1440 Jordon Brook Drive
Forkwood
· 2,809 sq.ft · 4 Bedrooms · 3 Baths · House
· Office room · Equipped kitchen
Forkwood · 2,809 sq.ft · 4 Bedrooms · 3 Baths · House · Office room · Equipped kitchen
The kershaw | 4 bd | 3 ba | 2,917 sq ft built new! Built for you! The main level is designed to impress. An open-concept layout connects the chef-inspired kitchen. Featuring designer finishes, stainless steel appliances, and a central island with sink. Directly to the family room, creating a seamless space made for gathering. A main-level guest bedroom with a full bath offers flexibility for visitors, a home office, or multigenerational living. Homesite 33. Upstairs, an open loft provides the perfect bonus space for a reading nook, homework zone, or second lounge. The private primary suite is your retreat, complete with a spacious walk-in closet and en-suite bath. Two additional bedrooms, each with their own walk-in closets, and a shared full bath round out the upper level. We look forward to welcoming you home!
USD 45,000,000
50 Creekmoore Court
View photo
House · for sale
USD 365,000
USD 98/sq.ft
50 Creekmoore Court
Forkwood
· 3,724 sq.ft · 4 Bedrooms · 2 Baths · House
· Cellar
Forkwood · 3,724 sq.ft · 4 Bedrooms · 2 Baths · House · Cellar
3 story house. All 3 levels of the house are the same size. The unfinished basement is not a partial size, it is the full size of the other 2 floors. It has limitless possibilities such as more bedrooms, a man cave, a women cave, a game room, a rental suite or whatever else the homeowner can imagine. The entire house which sits on 1.6 acres is the perfect home for a new family, a more settled in family or a couple looking to turn the house into their forever home. This home is located in Douglasville, but resides in Paulding County. That being said it close enough to the bustling city of Atlanta but still out far enough for that piece of mind and a get a way from gridlock traffic. Its' the best of both worlds. You get great schools, cleaner air and tranquility all at the same time at 50 Creekmoore Court. So come join the friendly and diverse neighborhood where all of the neighbors speak and wave as you pass by
USD 365,000
517 Barnfield Way
View photo
House · for sale
USD 4,849,900
USD 2,730/sq.ft
517 Barnfield Way
Forkwood
· 1,776 sq.ft · 3 Bedrooms · 2 Baths · House
· Equipped kitchen · Parking
Forkwood · 1,776 sq.ft · 3 Bedrooms · 2 Baths · House · Equipped kitchen · Parking
Up to 40K in incentives toward rate buydown, closing costs, or price reduction! The Overlook at Old Mill Preserve An Encore by David Weekley Homes 55+ Active Adult Community At 517 Barnfield Way, everything comes together in a way that just feels right. Perched with views overlooking the entire community, this homesite offers a setting that's hard to match. Sunlight fills the home, bringing out the warmth of the Hatfield Maple floors and creating an inviting atmosphere from room to room. This is the Kittridge floorplan, a design that balances classic style with everyday comfort. Three bedrooms, two bathrooms, and a two-car garage, thoughtfully planned to feel both functional and easy to live in. First Star gray walls offer a soft, neutral tone throughout, while eight-foot interior doors and an open-concept design make the space feel bright and connected. The kitchen serves as a natural gathering place, blending clean design with practical features. Stone-toned cabinetry pairs seamlessl
USD 4,849,900
3946 Saint George Terrace SW
View photo
House · for sale
USD 364,000
USD 184/sq.ft
3946 Saint George Terrace SW
Forkwood
· 1,970 sq.ft · 4 Bedrooms · 2 Baths · House
· Garden · Office room · Terrace
Forkwood · 1,970 sq.ft · 4 Bedrooms · 2 Baths · House · Garden · Office room · Terrace
Special georgia financing available on this home! Qualified buyers may be eligible for a 30-Year Fixed VA Loan as low as 5.125% with 100% financing or a 30-Year Fixed FHA Loan as low as 6.25% with up to $12,500 in Down Payment Assistance! Terms and qualifications apply. Contact for full details. PLUS GET $5,000 Buyer Incentive from SELLER with an accepted offer. Terms apply. One-level living + huge 4th bedroom + private fenced yard! This beautifully maintained home offers the perfect combination of comfort, space, and privacy in a quiet Powder Springs neighborhood—just minutes from shopping, dining, downtown Powder Springs, Hiram and more. The main level features spacious living with Brazilian hardwood floors, generous secondary bedrooms, and beautifully updated bathrooms. The oversized primary suite is a true retreat with a renovated bath featuring a custom-tile shower and deep soaking tub, completed in 2023. Need a home office, guest suite, media room, teen retreat or 4th bedroom? Th
USD 364,000
2230 Worthington Drive
View photo
House · for sale
USD 435,000
USD 135/sq.ft
Updated
2230 Worthington Drive
Forkwood
· 3,208 sq.ft · 5 Bedrooms · 3 Baths · House
· Patio · Garden · Office room · Fireplace · Equipped kitchen
Forkwood · 3,208 sq.ft · 5 Bedrooms · 3 Baths · House · Patio · Garden · Office room · Fireplace · Equipped kitchen
Huge price reduction $40,000! Beautifully updated and truly move-in ready! This spacious two-story home features a timeless brick exterior, fresh interior paint, updated flooring and plantation shutters THROUGHOUT. The renovated kitchen shines with white cabinetry, granite countertops, stainless steel appliances, tile backsplash, gold hardware. This open-concept kitchen featuring a spacious peninsula with breakfast-bar seating overlooking the family room. Enjoy multiple living spaces, including a formal living room, dining area and spacious family room with fireplace. Upstairs, the oversized primary suite features a dramatic tray ceiling, large walk-in closet and private bath with separate vanities, soaking tub and shower. Generously sized secondary bedrooms offer great flexibility for guests, home office or additional living space. Step outside to an expansive, level, fully fenced backyard with a patio and covered gazebo area-perfect for entertaining, pets or play. Complete with a two
USD 435,000
77 Gorham Gates Drive
View photo
House · for sale
USD 338,999
USD 212/sq.ft
77 Gorham Gates Drive
Forkwood
· 1,593 sq.ft · 3 Bedrooms · 2 Baths · House
· Garden · Equipped kitchen
Forkwood · 1,593 sq.ft · 3 Bedrooms · 2 Baths · House · Garden · Equipped kitchen
Motivated seller offering 2% seller credit for rate buydown with full price offer! Welcome home to 77 Gorham Gates Drive-where modern efficiency meets ultimate comfort! Skip the stress of upcoming maintenance and buy with absolute peace of mind. This beautiful home offers a rare level of financial security for today's buyer, featuring a BRAND NEW ROOF and a BRAND NEW high-efficiency, two-stage HVAC system. These massive upgrades mean thousands of dollars in immediate capital savings and significantly lower monthly utility bills from day one! Step inside to find a bright, open floor plan highlighted by a stunning living area with a cozy stone fireplace-perfect for gathering with family and friends. The layout flows seamlessly into the kitchen and dining spaces, offering plenty of room to entertain. The true showstopper of this property is the incredible outdoor living space. Step out back to your private, fully screened porch that overlooks a peaceful backyard. Whether you are enjoying
USD 338,999
379 Evans Mill Drive
View photo
House · for sale
USD 349,000
USD 210/sq.ft
379 Evans Mill Drive
Forkwood
· 1,658 sq.ft · 3 Bedrooms · 2 Baths · House
· Garden · Fireplace
Forkwood · 1,658 sq.ft · 3 Bedrooms · 2 Baths · House · Garden · Fireplace
If you've been searching for a move-in ready ranch where you can enjoy peaceful mornings on a screened porch, entertain in a spacious fenced backyard, and enjoy the ease of one-level living, this is the home you've been waiting for. Nestled in the established Evans Mill community, this beautifully maintained home offers an open layout, split-bedroom design for added privacy, and comfortable indoor and outdoor spaces that make everyday living easy. With a fireplace, vaulted ceilings, community swim and tennis amenities, and even the refrigerator, washer, dryer, and generator included, this home is truly ready for its next owner
USD 349,000
3660 Goodwin Road
View photo
House · for sale
USD 294,900
USD 260/sq.ft
3660 Goodwin Road
Forkwood
· 1,130 sq.ft · 4 Bedrooms · 2 Baths · House
· Garden · Equipped kitchen
Forkwood · 1,130 sq.ft · 4 Bedrooms · 2 Baths · House · Garden · Equipped kitchen
Discover 3660 Goodwin Road! Situated on nearly half an acre in Austell, this updated brick home offers 4 bedrooms and 2 bathrooms. Inside, hardwood floors extend throughout most of the home, complemented by modern bathrooms and an L-shaped kitchen with a peninsula providing additional counter space. Step outside to a level, fenced backyard with generous space to garden, entertain, or create your own backyard retreat. With no HOA, enjoy the flexibility to make this property your own and the space to feel at home, both inside and out
USD 294,900
4880 China Berry Drive
View photo
House · for sale
USD 594,900
USD 180/sq.ft
4880 China Berry Drive
Forkwood
· 3,305 sq.ft · 5 Bedrooms · 4 Baths · House
· Garden · Office room · Fireplace · Equipped kitchen
Forkwood · 3,305 sq.ft · 5 Bedrooms · 4 Baths · House · Garden · Office room · Fireplace · Equipped kitchen
A soaring two-story foyer welcomes you into this beautiful 5BR 4.5BA craftsman-style home is designed for comfortable living and entertaining. The spacious PRIMARY SUITE ON MAIN features a stunning DOUBLE-SIDED FIREPLACE shared with the family room, creating warmth and character on both sides. The luxurious primary bath offers double vanities, a glass-enclosed shower, soaking tub, and generous walk-in closet. The open-concept main level features a separate formal dining room, private study, inviting family room, and gourmet kitchen with an oversized island, abundant cabinetry and storage, and stainless steel appliances. Upstairs, you’ll find FOUR additional bedrooms and THREE full baths, providing plenty of space for family, guests, or additional home offices. Situated on a LEVEL LOT with a private backyard and conveniently located just minutes from the Silver Comet Trail, shopping, dining, Downtown Powder Springs, and West Cobb amenities. A spacious, well-designed home in an excellent
USD 594,900
2722 Beecher Drive
View photo
House · for sale
USD 465,000
USD 233/sq.ft
2722 Beecher Drive
Forkwood
· 1,991 sq.ft · 3 Bedrooms · 2 Baths · House
· Garden · Fireplace · Equipped kitchen · Parking
Forkwood · 1,991 sq.ft · 3 Bedrooms · 2 Baths · House · Garden · Fireplace · Equipped kitchen · Parking
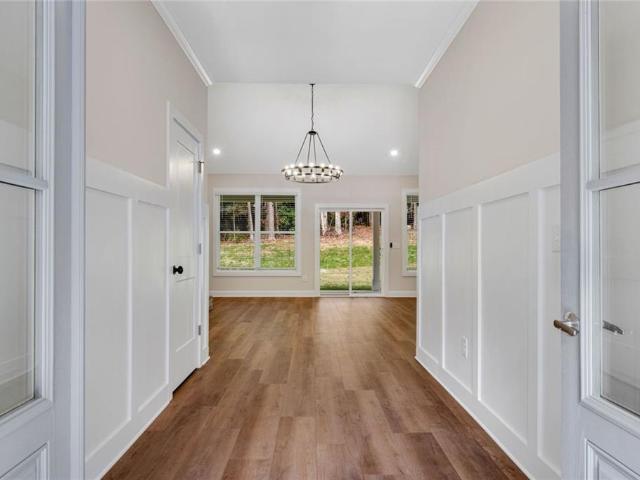
Charming new construction 1 level ranch home with 2-car garage, flat extended driveway, stunning vaulted ceilings, a gorgeous high-end kitchen nestled on a level grassy lot in an established tree-lined neighborhood with NO HOA! The exterior pairs rich brick with board-and-batten gray & white siding with all new fresh sod! Step inside through elegant double doors into a stunning foyer adorned with wainscoting & warm 7.5-inch wide plank LVP floors! An abundance of windows throughout fills the home with natural light and gives you a scenic view to the private backyard! The home flows seamlessly from the foyer into a sweeping living room featuring vaulted ceiling, a beautiful brick fireplace, & the heart of the home! The designer chef’s kitchen is anchored by an oversized island with leathered dark stone countertops, a statement custom built wooden range hood, sleek stainless-steel appliances, sophisticated dual-tone cabinetry in white and warm walnut with upper cabinets reaching the ceili
USD 465,000
335 Spring Dale Lane
View photo
House · for sale
USD 375,000
USD 186/sq.ft
335 Spring Dale Lane
Forkwood
· 2,013 sq.ft · 4 Bedrooms · 3 Baths · House
· Office room · Fireplace · Equipped kitchen
Forkwood · 2,013 sq.ft · 4 Bedrooms · 3 Baths · House · Office room · Fireplace · Equipped kitchen
HOT Property! Priced for a speedy sale! Space, space, and more space! Welcome to 335 Spring Dale Lane in Dallas, GA, where you'll find approximately 2,700 square feet of spacious, mostly remodeled living on a beautiful 1.1-acre level cul-de-sac lot in East Paulding County! Priced at just $375,000, this impressive multi-level home offers 4 bedrooms, 3 full bathrooms, 2 living rooms, and 2 beautiful fireplaces, with an open-concept floor plan that makes everyday living and entertaining a breeze! The updated kitchen features tons of counter space, a breakfast bar, stainless steel appliances, and custom cabinet slide-out organizers. The former dining room offers a versatile flex space, perfect for a home office, sitting area, or whatever fits your needs! The lower living level features a large family room with fireplace, a spacious bedroom with its own beautifully updated en-suite bathroom, and an amazing laundry room. Upstairs, the primary suite offers a walk-in closet and private bath wi
USD 375,000
3158 Croftside Commons
View photo
House · for sale
USD 474,990
USD 162/sq.ft
3158 Croftside Commons
Forkwood
· 2,917 sq.ft · 4 Bedrooms · 3 Baths · House
· Office room · Equipped kitchen
Forkwood · 2,917 sq.ft · 4 Bedrooms · 3 Baths · House · Office room · Equipped kitchen
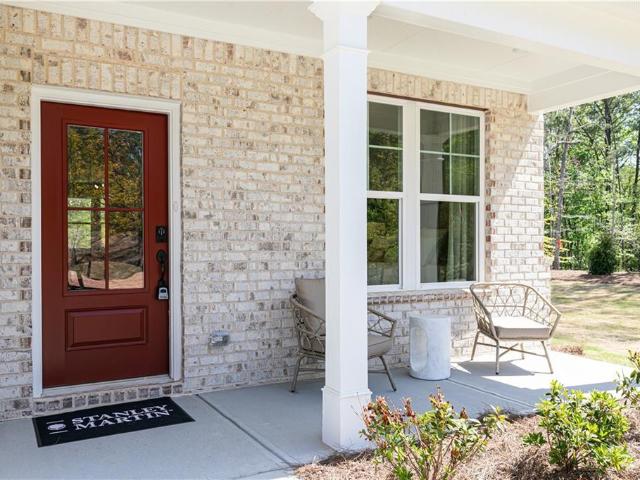
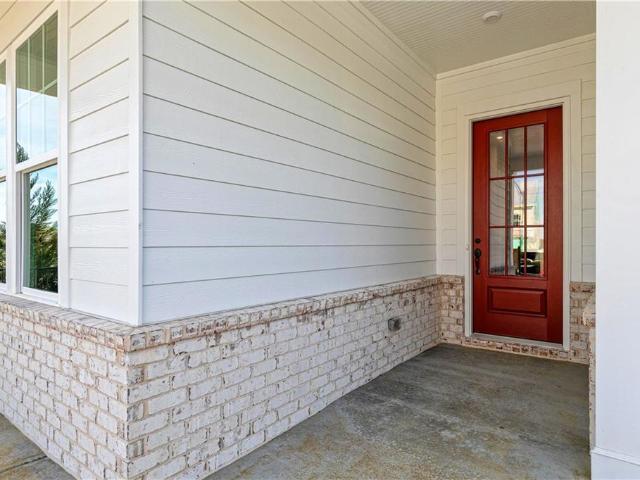
The kershaw | 4 bd | 3 ba | 2,917 sq ft built new! Built for you! Discover The Kershaw at Croftside by Stanley Martin Homes. A stunning new construction single-family home featuring 4 bedrooms, 3 full bathrooms, and 2,917 square feet of thoughtfully crafted living space in the heart of Powder Springs, GA. Located at the intersection of Barrett Parkway & Macedonia Road in the McEachern school district, Croftside is one of the area's most exciting new communities. The main level is designed to impress. An open-concept layout connects the chef-inspired kitchen. Featuring designer finishes, stainless steel appliances, and a central island with sink. Directly to the family room, creating a seamless space made for gathering. A main-level guest bedroom with a full bath offers flexibility for visitors, a home office, or multigenerational living. Upstairs, an open loft provides the perfect bonus space for a reading nook, homework zone, or second lounge. The private primary suite is your retreat
USD 474,990
2875 Copper Bridle Bend
View photo
House · for sale
USD 747,990
USD 256/sq.ft
2875 Copper Bridle Bend
Forkwood
· 2,917 sq.ft · 4 Bedrooms · 3 Baths · House
· Office room · Equipped kitchen
Forkwood · 2,917 sq.ft · 4 Bedrooms · 3 Baths · House · Office room · Equipped kitchen
The kershaw | 4 bd | 3 ba | 2,917 sq ft built new! Built for you! Discover The Idlewild at Croftside by Stanley Martin Homes. A stunning new construction single-family home featuring 4 bedrooms, 3 full bathrooms, and 2,917 square feet of thoughtfully crafted living space in the heart of Powder Springs, GA. Located at the intersection of Barrett Parkway & Macedonia Road in the McEachern school district, Croftside is one of the area's most exciting new communities. The main level is designed to impress. An open-concept layout connects the chef-inspired kitchen. Featuring designer finishes, stainless steel appliances, and a central island with sink. Directly to the family room, creating a seamless space made for gathering. A main-level guest bedroom with a full bath offers flexibility for visitors, a home office, or multigenerational living. Upstairs, an open loft provides the perfect bonus space for a reading nook, homework zone, or second lounge. The private primary suite is your retrea
USD 747,990
3170 Croftside Commons
View photo
House · for sale
USD 474,990
USD 180/sq.ft
3170 Croftside Commons
Forkwood
· 2,626 sq.ft · 5 Bedrooms · 3 Baths · House
· Equipped kitchen
Forkwood · 2,626 sq.ft · 5 Bedrooms · 3 Baths · House · Equipped kitchen
Love where you live! Homesite 20 will be ready for you to move in October 2026. Discover The Maisie II at Croftside by Stanley Martin Homes. A spacious new construction single-family home featuring 5 bedrooms, 3 full bathrooms, and 2,729 square feet of beautifully designed living space in the heart of Powder Springs, GA. Located at the intersection of Barrett Parkway & Macedonia Road in the McEachern school district, Croftside is one of the area's most exciting new communities. The main level is built for both everyday living and effortless entertaining. Souring 10ft ceilings and expansive windows bring tons of light into this home. The open-concept kitchen overlooks the family room and dining area, anchored by a chef-inspired island with seating, white quartz counter tops, 42 inch upper cabinetry, GE SS appliances with Vent Hood over electric cook top, wall oven, convection microwave and dishwasher. If shopping stores like Costco, have no fear, the walk in pantry has plenty of storage
USD 474,990
3294 Basil Oak Drive
View photo
Townhouse · for sale
USD 354,990
USD 181/sq.ft
3294 Basil Oak Drive
Forkwood
· 1,959 sq.ft · 3 Bedrooms · 2 Baths · Townhouse
· Office room · Equipped kitchen · Parking
Forkwood · 1,959 sq.ft · 3 Bedrooms · 2 Baths · Townhouse · Office room · Equipped kitchen · Parking
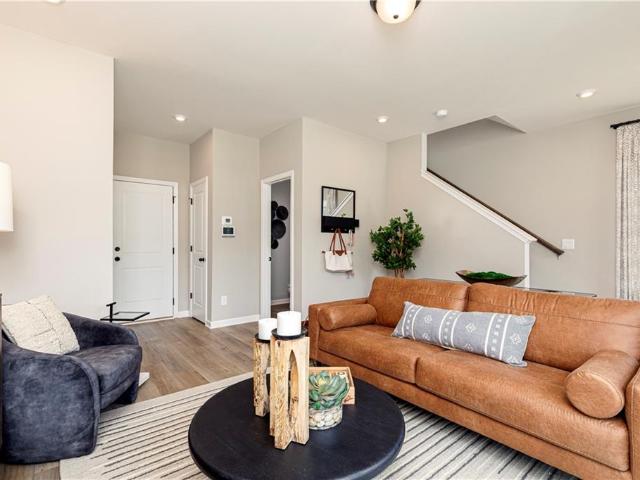
Love where you live! Discover The Quinn, sits on homesite 60 at Croftside by Stanley Martin Homes. This stylish new-construction home offers 3 bedrooms, 2.5 bathrooms, and 1,964 square feet of thoughtfully designed living space in Powder Springs, GA. Ideally located at the intersection of Barrett Parkway and Macedonia Road, Croftside combines convenience, modern design, and the low-maintenance lifestyle today’s buyers are looking for. From the front door or garage entry, you’re welcomed by a bright, light-filled flex space that can easily serve as a home office, playroom, or second living area. A convenient half bath and coat closet complete the main level. Head upstairs to discover a spacious, open-concept floor plan designed for both everyday living and entertaining. The beautifully appointed kitchen features white quartz countertops, a large island, GE Profile stainless steel appliances, 42-inch upper cabinets, and a pantry. The dedicated dining area offers plenty of room for a full
USD 354,990
3175 Croftside Commons
View photo
House · for sale
USD 474,990
USD 180/sq.ft
3175 Croftside Commons
Forkwood
· 2,626 sq.ft · 4 Bedrooms · 3 Baths · House
· Office room · Equipped kitchen
Forkwood · 2,626 sq.ft · 4 Bedrooms · 3 Baths · House · Office room · Equipped kitchen
Your New Home Starts Here! Welcome to Stanley Martin's newest Community! Croftside located in the dispersible area of powder spring, ga. Located just off the East West Connector and Barrett Parkway. Homesite #15. The HIGHLAND Floorplan. To be built; ready FALL of 2026. In the Highland floorplan, you can mix and mingle with friends and family in your open-concept first floor, which includes a kitchen overlooking the family room and dining area. A main floor bedroom with full bath is perfect for guests. Upstairs, the owner’s suite boasts a large walk-in closet off the en suite bathroom with double vanities and a walk-in shower. Additional bedrooms provide the perfect place for family or friends to rest their heads at night. Plus, take the chore out of doing the laundry with a conveniently located laundry room with sink on the upper level! A full bathroom and an additional flex space as a play space, home office or crafting nook, to name a few – it’s truly what you make of it! A few of th
USD 474,990
2809 Elias Creek Lane
View photo
Townhouse · for sale
USD 334,990
USD 171/sq.ft
2809 Elias Creek Lane
Forkwood
· 1,959 sq.ft · 3 Bedrooms · 2 Baths · Townhouse
· Office room · Deck · Equipped kitchen
Forkwood · 1,959 sq.ft · 3 Bedrooms · 2 Baths · Townhouse · Office room · Deck · Equipped kitchen
Built New! Built for you! THE QUINN LOT #56 Discover The Quinn at Croftside by Stanley Martin Homes. A stylish new construction townhome offering 3 bedrooms, 2.5 bathrooms, it is 1,964 square feet of thoughtfully designed living space in Powder Springs, GA. Located at the intersection of Barrett Parkway & Macedonia Road. Croftside offers a convenient location paired with the amenities and low-maintenance lifestyle buyers are looking for. This three-level floor plan is designed for both flexibility and comfort. The main living level features an open-concept layout with a gourmet kitchen, large sit-down island, and adjoining family room that makes everyday living and entertaining feel effortless. Step outside to the spacious deck, perfect for morning coffee or winding down in the evening. On the lower level, a versatile recreation room creates the ideal space for a home office, media room, workout area, or second living space. Upstairs, the private primary suite features an en-suite bath
USD 334,990
3162 Croftside Commons
View photo
House · for sale
USD 489,990
USD 167/sq.ft
3162 Croftside Commons
Forkwood
· 2,917 sq.ft · 4 Bedrooms · 3 Baths · House
· Office room · Equipped kitchen
Forkwood · 2,917 sq.ft · 4 Bedrooms · 3 Baths · House · Office room · Equipped kitchen
The kershaw | 4 bd | 3 ba | 2,917 sq ft built new! Built for you! Discover The Kershaw at Croftside by Stanley Martin Homes. A stunning new construction single-family home featuring 4 bedrooms, 3 full bathrooms, and 2,917 square feet of thoughtfully crafted living space in the heart of Powder Springs, GA. Located at the intersection of Barrett Parkway & Macedonia Road in the McEachern school district, Croftside is one of the area's most exciting new communities. The main level is designed to impress. An open-concept layout connects the chef-inspired kitchen. Featuring designer finishes, stainless steel appliances, and a central island with sink. Directly to the family room, creating a seamless space made for gathering. A main-level guest bedroom with a full bath offers flexibility for visitors, a home office, or multigenerational living. Upstairs, an open loft provides the perfect bonus space for a reading nook, homework zone, or second lounge. The private primary suite is your retreat
USD 489,990
3924 Hershel Drive
View photo
House · for sale
USD 665,000
USD 108/sq.ft
3924 Hershel Drive
Forkwood
· 6,146 sq.ft · 6 Bedrooms · 4 Baths · House
· Cellar
Forkwood · 6,146 sq.ft · 6 Bedrooms · 4 Baths · House · Cellar
Welcome to 3924 Hershel Drive, a beautifully transformed and impeccably upgraded home in one of Douglasville's most desirable communities. Originally built in 2006, this elegant brick residence offers the perfect balance of classic style and modern luxury. Now elevated even further with a fully finished basement designed for comfort, entertainment, and expanded living. Main-Level Beauty: Step inside to discover an inviting open-concept layout with abundant natural light, soaring ceilings, and seamless flow. The main floor features three spacious bedrooms and three full bathrooms, providing plenty of room for family and guests. The living area is warm and refined, perfect for intimate evenings or hosting gatherings in style. Newly Finished Basement. Truly a Second Home: The expansive, newly completed basement is a standout feature you won't find anywhere else in the neighborhood! This level offers an incredible array of spaces tailored for entertainment, relaxation, and multi-functional
USD 665,000
3240 Croftside Commons
View photo
House · for sale
USD 474,990
USD 174/sq.ft
3240 Croftside Commons
Forkwood
· 2,723 sq.ft · 5 Bedrooms · 3 Baths · House
· Equipped kitchen
Forkwood · 2,723 sq.ft · 5 Bedrooms · 3 Baths · House · Equipped kitchen
Love where you live! Homesite 44 will be ready for you to move in October 2026. Discover The Maisie II at Croftside by Stanley Martin Homes. A spacious new construction single-family home featuring 5 bedrooms, 3 full bathrooms, and 2,729 square feet of beautifully designed living space in the heart of Powder Springs, GA. Located at the intersection of Barrett Parkway & Macedonia Road in the McEachern school district, Croftside is one of the area's most exciting new communities. The main level is built for both everyday living and effortless entertaining. Souring 10ft ceilings and expansive windows bring tons of light into this home. The open-concept kitchen overlooks the family room and dining area, anchored by a chef-inspired island with seating, white quartz counter tops, 42 inch upper cabinetry, GE SS appliances with Vent Hood over electric cook top, wall oven, convection microwave and dishwasher. If shopping stores like Costco, have no fear, the walk in pantry has plenty of storage
USD 474,990

Get email alerts

Don't miss out: be the first to know about new properties

The alert was correctly created

On subscribing you accept the conditions of use and the privacy policy
Alert
Receive new ads in your inbox
Save this search
Receive alerts for new listings

We'll send you an email when we have new properties for: "Houses for sale in Forkwood"

The alert was correctly created

Indian Lake, Hiram city Hiram CCD Paulding County Georgia
Echo Ridge, Hiram city Hiram CCD Paulding County Georgia
Get email alerts and be the first to see new listings
Required field
On subscribing I accept the terms of the privacy policy
Perfect! You'll soon start receiving new listings via email
Alert
Receive an email when we have new ads for Houses for sale in Forkwood
Save this search
Filters

Bedrooms

Size (sq.ft)

sq.ft
sq.ft

Price

USD
USD

Property type

Bathrooms

Clear all filters
Receive notifications when new entries are published.