View photo
House
·
for sale
USD 549,900
USD 220/sq.ft
4214 Karenwood Circle
Forkwood
· 2,497 sq.ft · 5 Bedrooms · 3 Baths · House
· Patio · Fireplace · Equipped kitchen
Forkwood · 2,497 sq.ft · 5 Bedrooms · 3 Baths · House · Patio · Fireplace · Equipped kitchen
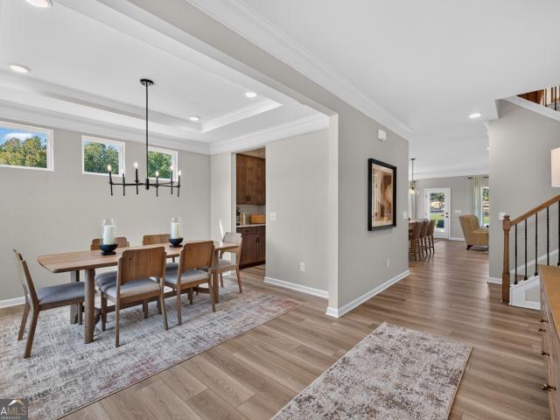
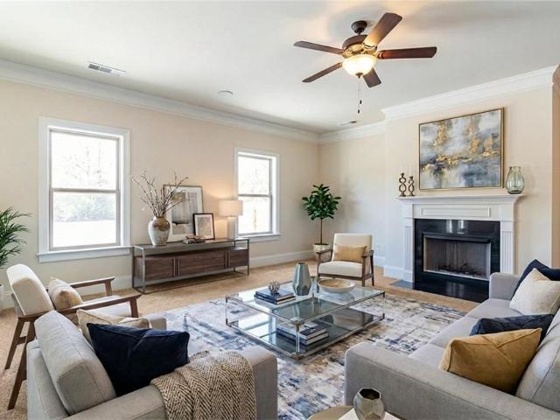
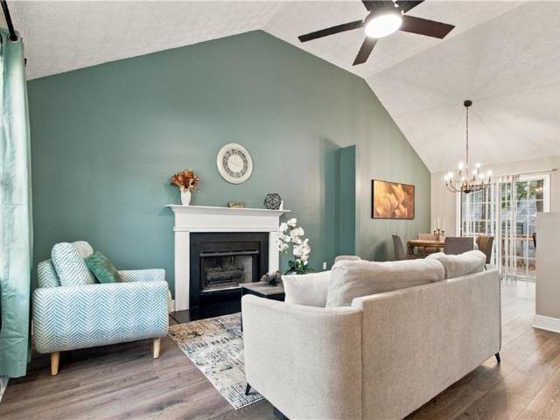
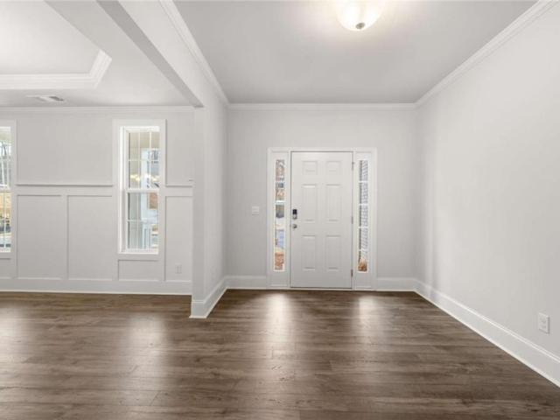
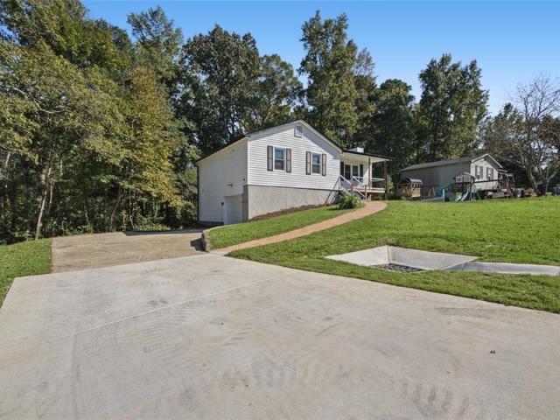
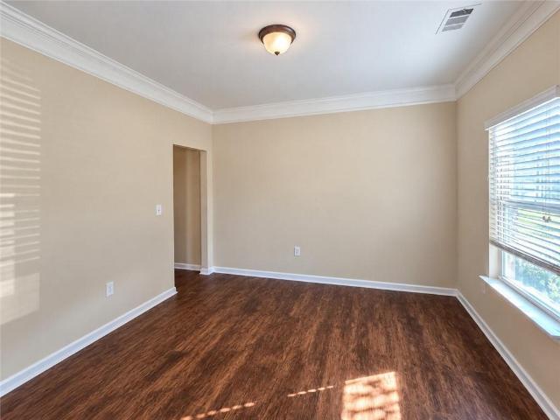
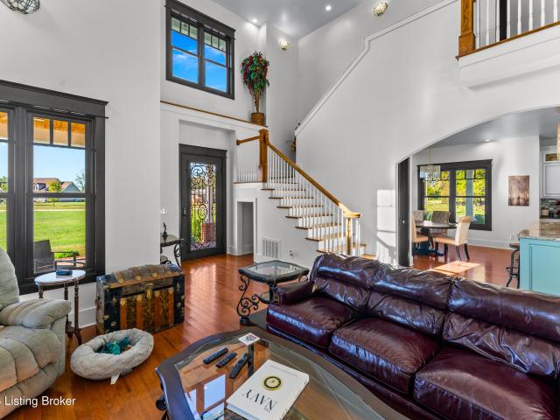
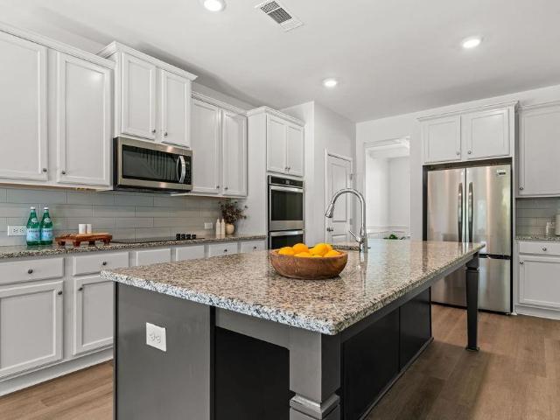
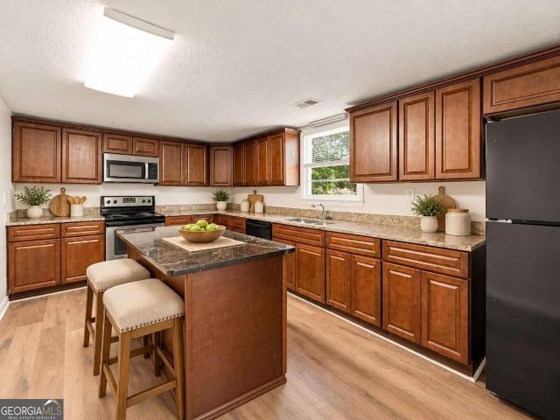
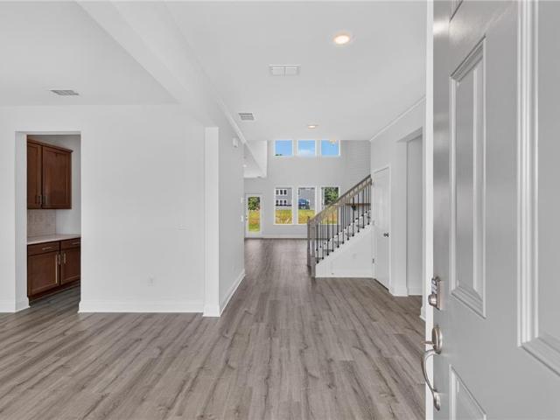
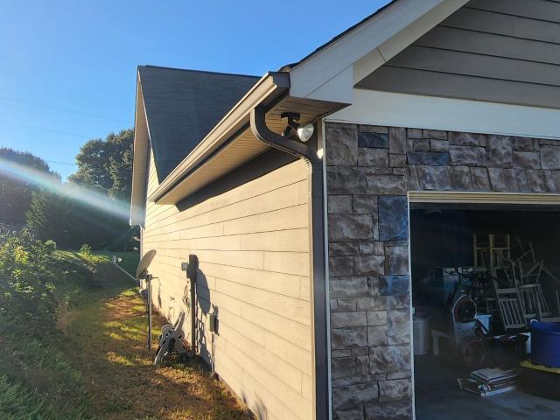
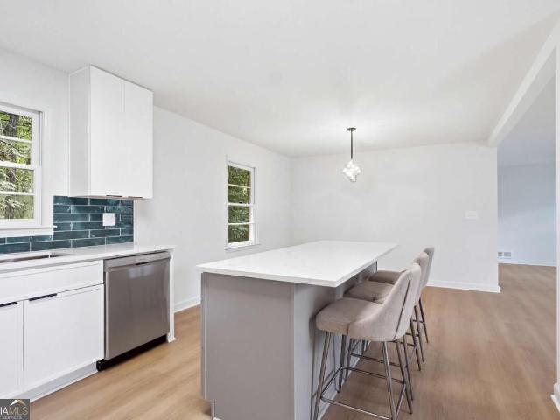
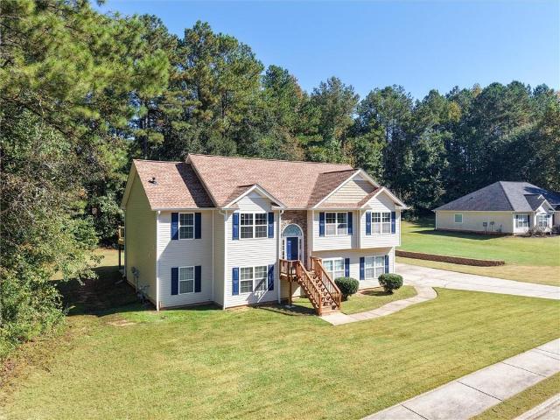
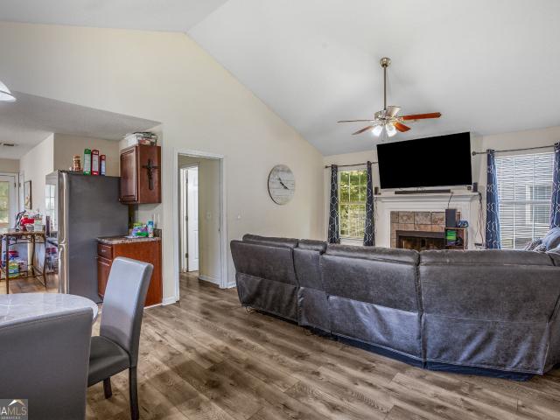
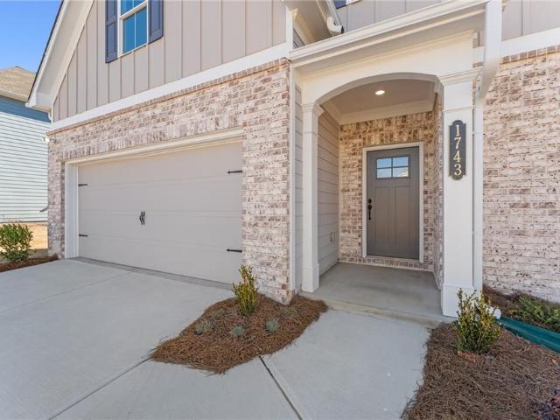
Traton Homes, Rosehaven elevation B. Ready November/December! Interest rate reduction! Experience Altogether More at Linden Grove with this thoughtfully designed 5-bedroom, 3-bath home featuring a loft, primary-on-main, and covered rear patio. Soaring 10-foot ceilings enhance the open main level, where the family room showcases a sleek electric fireplace and the dining area flows effortlessly into the kitchen. The kitchen pairs 42-inch maple cabinetry in a warm Cider stain with a striking black island, matte-black hardware and stainless Whirlpool appliances, including a five-burner gas range, canopy vent hood and built-in microwave. A wrapped island, drawer stack and double-bin waste cabinet add style and everyday convenience. Upstairs, the spacious loft/flex space is joined by additional bedrooms & a full bath. Full oak-tread stairs, main-level crown molding and an owner’s shower with a floating corner bench add elevated finishing touches. The exterior features Cornwall Slate siding,
Traton Homes, Rosehaven elevation B. Ready November/December! Interest rate reduction! Experience Altogether More at Linden Grove with this thoughtfully designed 5-bedroom, 3-bath home featuring a loft, primary-on-main, and covered rear patio. Soaring 10-foot ceilings enhance the open main level, where the family room showcases a sleek electric fireplace and the dining area flows effortlessly into the kitchen. The kitchen pairs 42-inch maple cabinetry in a warm Cider stain with a striking black island, matte-black hardware and stainless Whirlpool appliances, including a five-burner gas range, canopy vent hood and built-in microwave. A wrapped island, drawer stack and double-bin waste cabinet add style and everyday convenience. Upstairs, the spacious loft/flex space is joined by additional bedrooms & a full bath. Full oak-tread stairs, main-level crown molding and an owner’s shower with a floating corner bench add elevated finishing touches. The exterior features Cornwall Slate siding,
USD 549,900