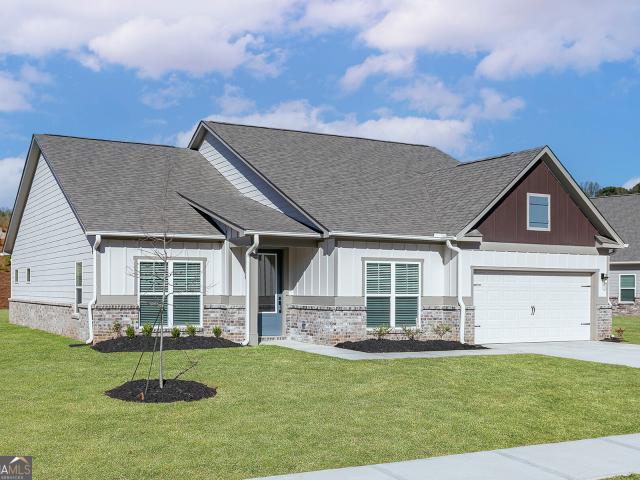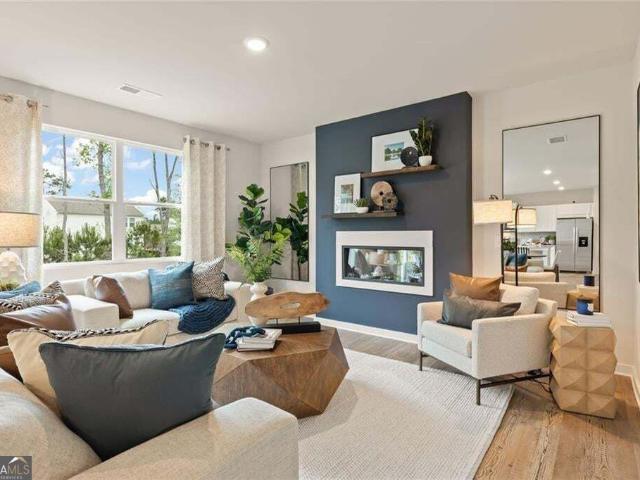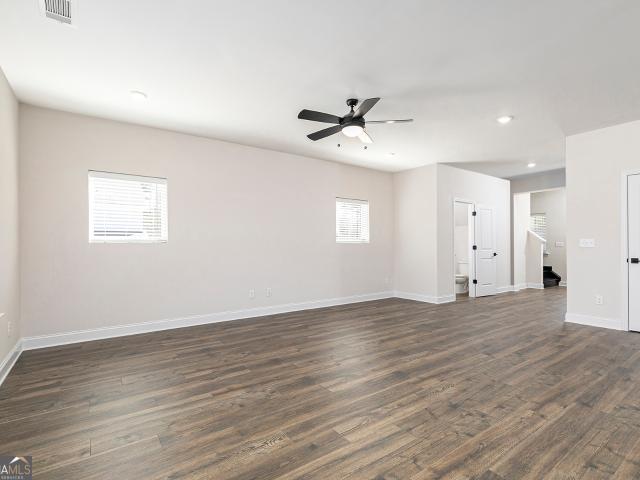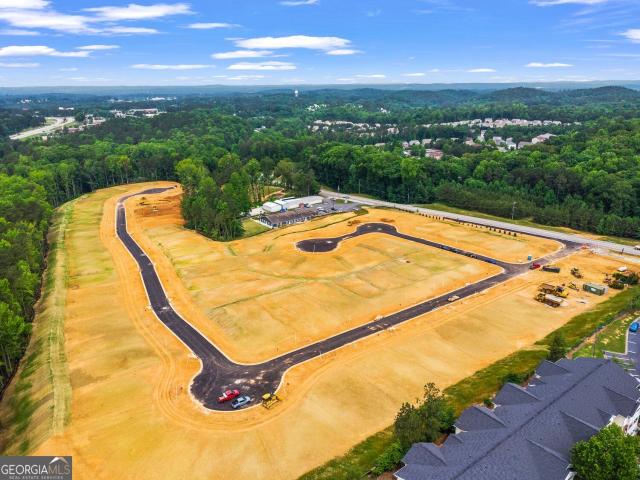
609 houses for sale in Forkwood

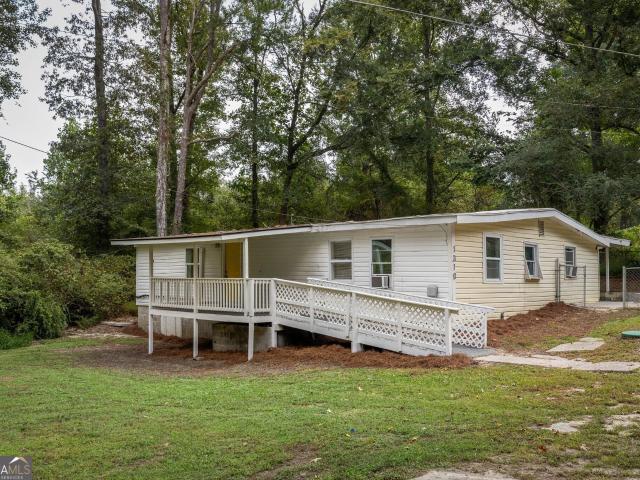
1310 Pirkle Road
View photo
House · for sale
USD 274,900
1310 Pirkle Road
Forkwood
· House
· Equipped kitchen · Parking
Forkwood · House · Equipped kitchen · Parking
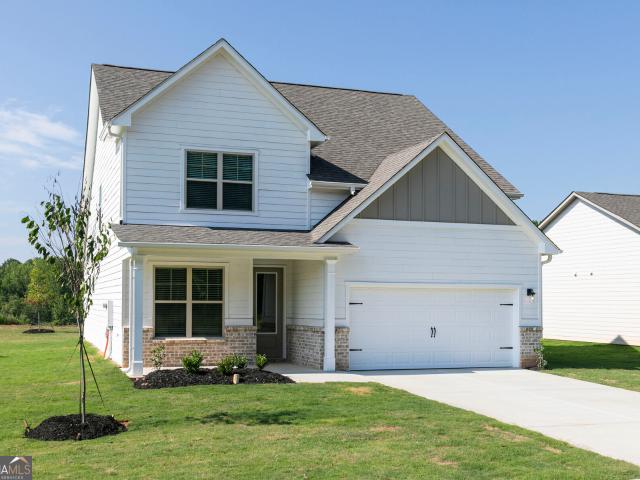
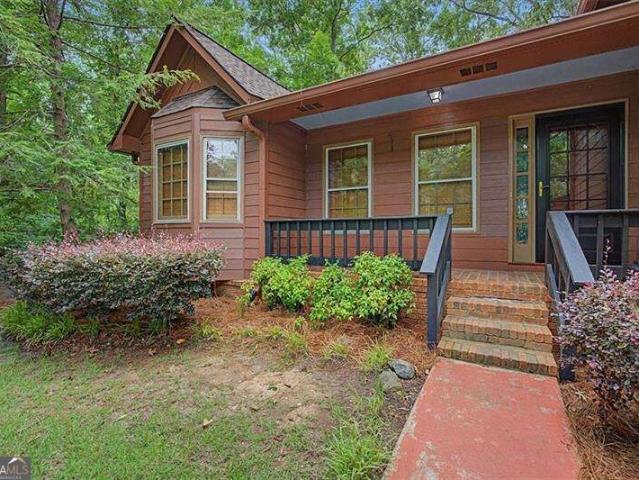
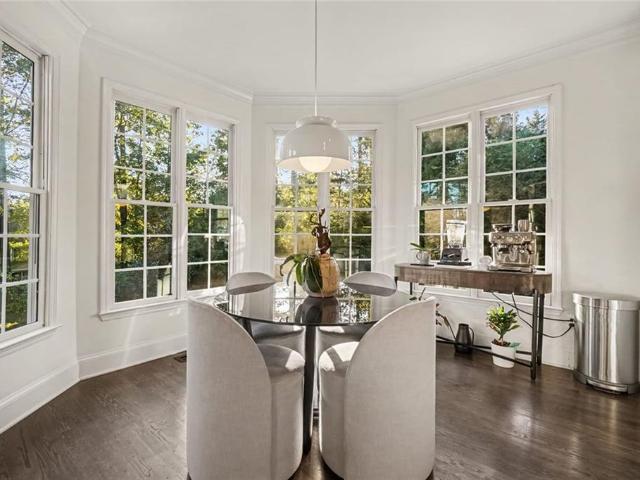
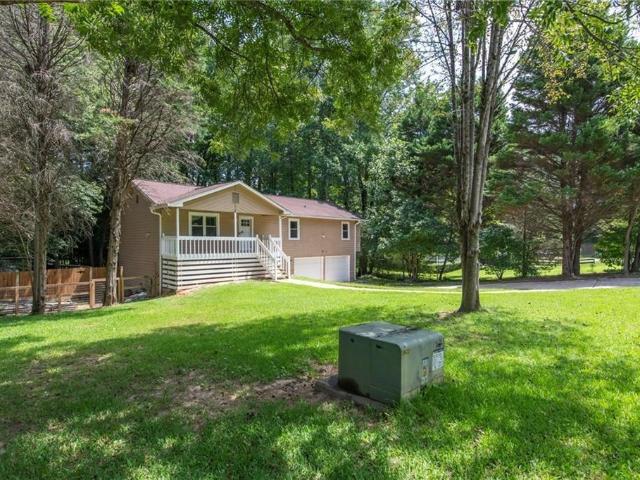
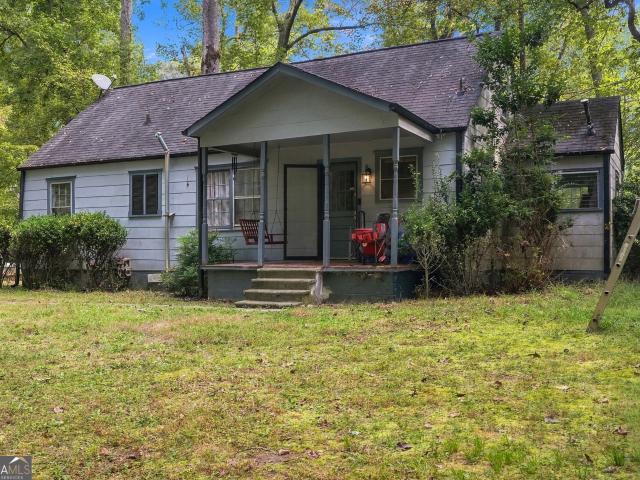
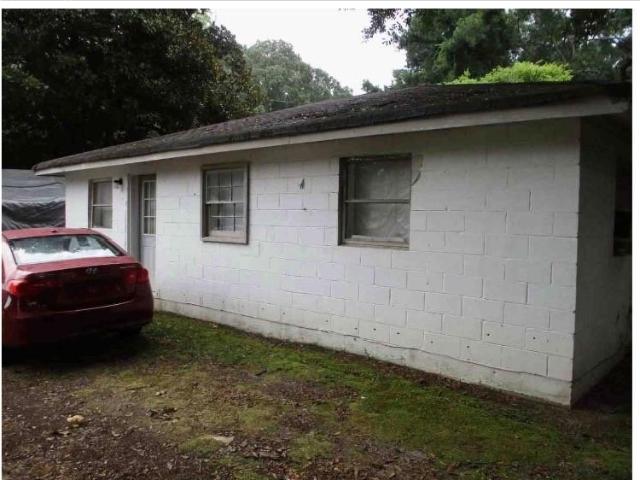
Seller Financing Available! Duplex opportunity in Douglasville! This property offers two separate units a 3-bedroom, 2-bath on one side and a 4-bedroom, 2-bath on the other for a total of seven bedrooms and four baths. Both units are currently vacant, giving the next owner flexibility to establish new leases and rental terms. Each unit was previously rented for $1,375 per month, for a combined prior gross rental income of $2,750 per month, or $33,000 annually. Each side features its own kitchen, living space and private entrance, along with ample parking and outdoor space on a generous lot. The flexible setup offers options for use as a rental property or for an owner-occupant looking to live in one side while leasing the other. With two separate units, a documented rental history and both sides ready for new occupants, 1310 Pirkle Road offers flexibility for a variety of ownership and rental strategies. Buyer to independently verify rental potential, expenses and projected returns
USD 274,900
203 Pierce Road
View photo
House · for sale
USD 229,900
USD 220/sq.ft
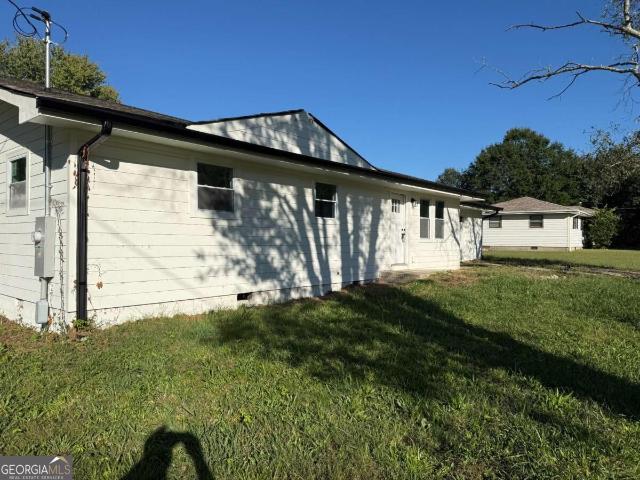
203 Pierce Road
Forkwood
· 1,044 sq.ft · 3 Bedrooms · 2 Baths · House
Forkwood · 1,044 sq.ft · 3 Bedrooms · 2 Baths · House
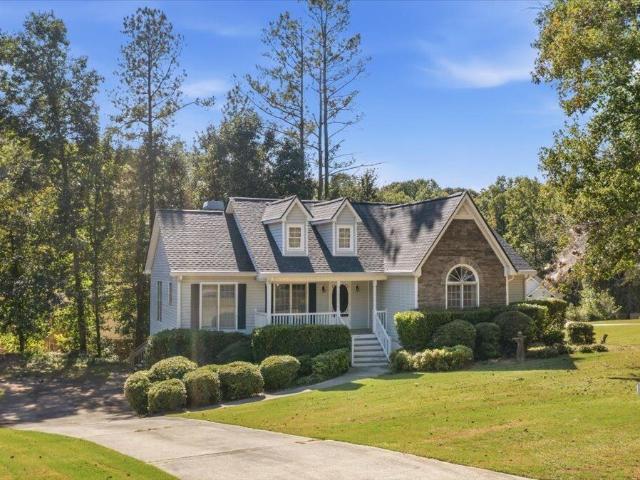
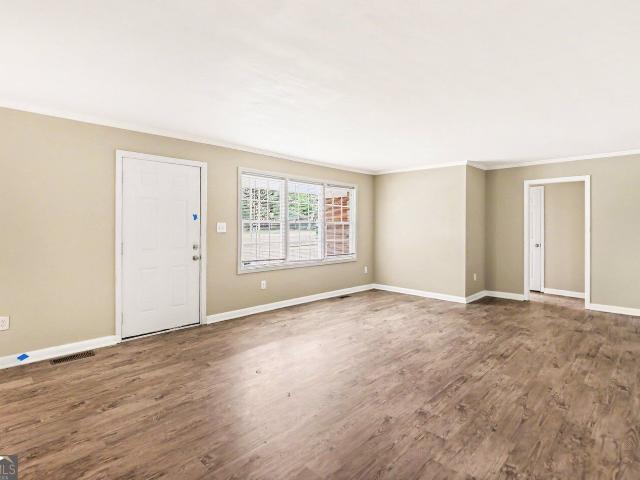
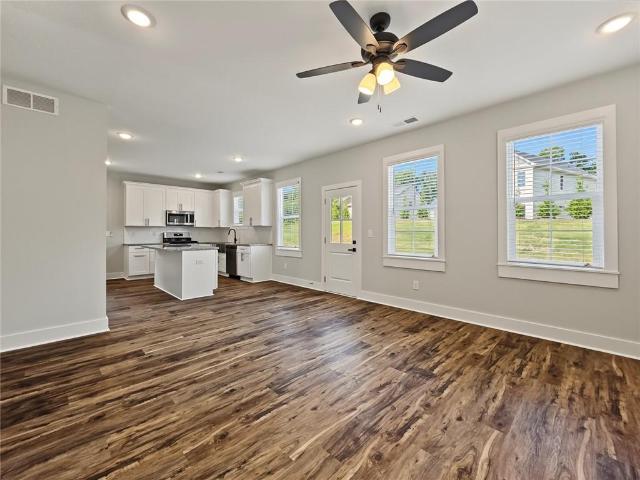
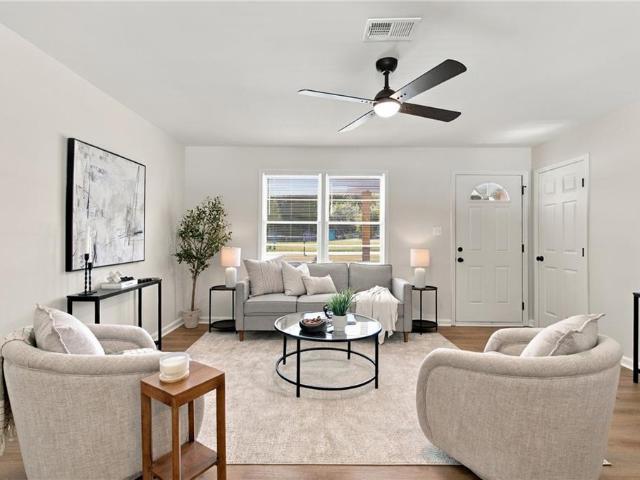
Welcome to this charming 3 bedroom, 2 full bath home featuring fresh new flooring and paint throughout, creating a bright, modern, and inviting feel from the moment you step inside. The spacious layout offers comfortable living, updated finishes, and a warm atmosphere perfect for everyday living or entertaining. Enjoy the freedom of no HOA, giving you flexibility and peace of mind
USD 229,900
271 Cantrell Drive
View photo
House · for sale
USD 447,900
USD 215/sq.ft
271 Cantrell Drive
Forkwood
· 2,077 sq.ft · 4 Bedrooms · 3 Baths · House
· Parking
Forkwood · 2,077 sq.ft · 4 Bedrooms · 3 Baths · House · Parking
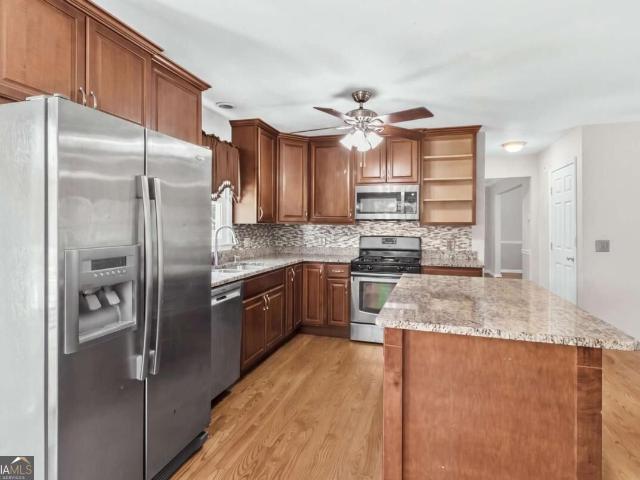
Welcome home to the Tybee at Mount Tabor Pointe, where spacious new construction meets an exceptional Dallas location! Nestled in desirable Paulding County, this community offers the charm of small-town living with convenient access to GA-120 and Hwy 278, making trips to nearby shopping, dining and Marietta a breeze. Enjoy weekends exploring local parks and recreation, including nearby Sara Babb Park, or take advantage of Mount Tabor Pointe's own community park with a playground, picnic area and grills. The Tybee offers approximately 2,087 square feet with 4 bedrooms, 3.5 bathrooms and a 2-car garage. Inside, an open, inviting layout is complemented by LGI Homes' CompleteHomePlusTM package, featuring quartz countertops, stainless steel Whirlpool appliances, modern finishes and thoughtful upgrades throughout. With plenty of room to gather, relax and entertain, the Tybee delivers the space you want in a location that keeps you close to everything Dallas has to offer. Come discover life a
USD 447,900
617 Arrowhead Drive
View photo
House · for sale
USD 285,000
USD 164/sq.ft
617 Arrowhead Drive
Forkwood
· 1,733 sq.ft · 3 Bedrooms · 2 Baths · House
· Garden · Parking
Forkwood · 1,733 sq.ft · 3 Bedrooms · 2 Baths · House · Garden · Parking
Move-in ready and under $300K in Dallas! This 3-bedroom, 2.5-bath home offers 1,836 sq. Ft. a 2-car garage, open-concept living, stainless steel appliances, and a versatile upstairs loft. The spacious primary suite features a walk-in closet, double vanity, garden tub, and separate shower. Out back, enjoy a peaceful creek view with no rear neighbors directly behind you. Located in Cottage Cove with a community pool, playground, and sidewalks, and convenient to shopping, dining, and downtown Dallas. Great space, great price
USD 285,000
1223 Oakleigh Valley Drive
View photo
House · for sale
USD 775,000
USD 138/sq.ft
1223 Oakleigh Valley Drive
Forkwood
· 5,586 sq.ft · 6 Bedrooms · 4 Baths · House
· Equipped kitchen
Forkwood · 5,586 sq.ft · 6 Bedrooms · 4 Baths · House · Equipped kitchen
More Than a Home. A Place to Live, Gather, and Make Memories. What if your next home offered the perfect balance of space to entertain, places to unwind, and a little privacy when you need it most? Nestled on a cul-de-sac in a desirable Powder Springs neighborhood, this beautiful custom home offers over 5,400 square feet of finished living space designed for both everyday comfort and life's special moments. Whether you're hosting a house full of friends, enjoying a quiet morning with coffee, or simply looking for room to spread out, this home has a little something for everyone. Step inside and discover a thoughtfully designed floor plan where spacious living areas create an inviting atmosphere for gathering and connecting. At the heart of the home, the generously sized kitchen makes everything from busy weekday mornings to holiday celebrations feel effortless. With a gas cooktop, stainless steel appliances, abundant cabinet and pantry storage, casual dining space, and bar seating, the
USD 775,000
552 Rich Davis Road
View photo
House · for sale
USD 420,000
USD 196/sq.ft
552 Rich Davis Road
Forkwood
· 2,142 sq.ft · 3 Bedrooms · 2 Baths · House
· Garden · Deck · Fireplace · Equipped kitchen · Parking
Forkwood · 2,142 sq.ft · 3 Bedrooms · 2 Baths · House · Garden · Deck · Fireplace · Equipped kitchen · Parking
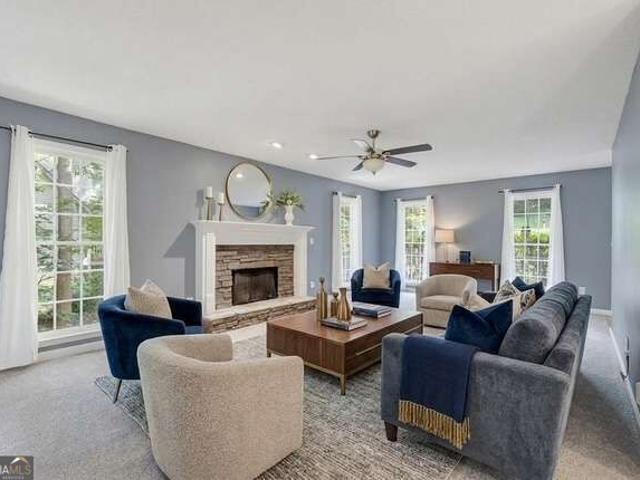
Incredible buyer incentives: $6,000 mortgage concession. Opendoor Home Loans will contribute up to $6,000 towards a permanent interest rate buy-down if you finance with Opendoor Home Loans LLC. 552 Rich Davis Rd is a one-story Hiram home with bright living spaces and a functional layout. The kitchen features a center island, white cabinetry, abundant counter space, and an installed range, creating a fully equipped space for cooking and entertaining. A stone fireplace anchors the main living area, adding warmth and ambiance to the central gathering space beneath a vaulted ceiling. An enclosed sunroom provides additional flexible interior space, while the bedrooms feature soft flooring and natural light. A deck extends the living space outdoors, flowing to a spacious backyard with wooded surroundings. An unfinished lower level, garage parking, and a detached outbuilding add versatile storage and utility. Included 100-Day Home Warranty with buyer activation
USD 420,000
171 Cantrell Way
View photo
House · for sale
USD 461,900
USD 213/sq.ft
171 Cantrell Way
Forkwood
· 2,164 sq.ft · 4 Bedrooms · 2 Baths · House
· Garden · Equipped kitchen
Forkwood · 2,164 sq.ft · 4 Bedrooms · 2 Baths · House · Garden · Equipped kitchen
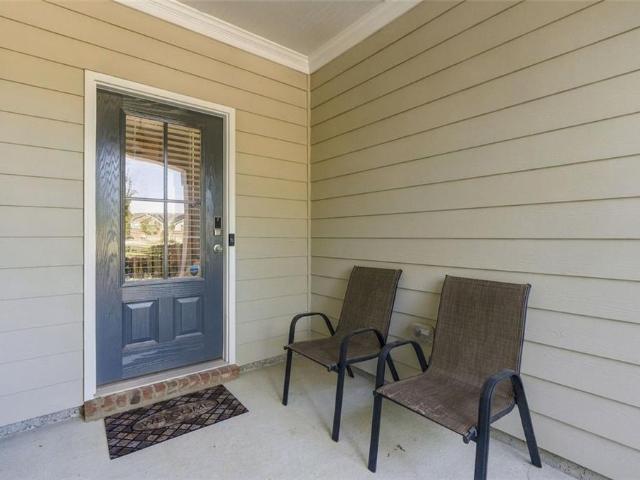
There's something special about coming home to the Lanier at Mount Tabor Pointe, where inviting spaces inside and out make it easy to settle in and stay awhile. This 4-bedroom, 2-bathroom home features a spacious open layout that feels light, comfortable, and connected. Inside, the living area flows effortlessly into the dining space and chef-ready kitchen, creating a welcoming setting for everything from everyday meals to time spent entertaining family and friends. The private owner's suite provides a peaceful retreat with a spacious walk-in closet and well-appointed en-suite bath, while three additional bedrooms offer flexible space to fit your needs. Outside, the covered front porch adds a charming extension of the home, offering the perfect place to enjoy your morning coffee, unwind after a long day, or simply take in the neighborhood around you. A beautifully maintained yard completes the inviting exterior. Inside, LGI Homes' CompleteHome PlusTM package adds modern upgrades, energ
USD 461,900
218 Wildflower Ridge Road
View photo
House · for sale
USD 417,190
USD 173/sq.ft
218 Wildflower Ridge Road
Forkwood
· 2,400 sq.ft · 4 Bedrooms · 2 Baths · House
· Fireplace · Equipped kitchen
Forkwood · 2,400 sq.ft · 4 Bedrooms · 2 Baths · House · Fireplace · Equipped kitchen
Open concept living. Wood tread stairs. The Greenfield is a beautiful two-story home that effortlessly blends comfort and style. The open floorplan creates an inviting flow, starting with a spacious kitchen and dining area complete with a walk-in pantry, and leading into the bright great room-where you can add an optional fireplace to create the perfect ambiance. The main level also features a welcoming foyer, a versatile study that can be converted into an optional bedroom with full bathroom. Upstairs, you'll find a cozy loft area, perfect for unwinding, along with spacious secondary bedrooms and a thoughtfully designed laundry room. The expansive primary suite is your personal retreat, featuring a private bath and a generous walk-in closet. With every thoughtful detail, The Greenfield is the perfect place to call home!
USD 417,190
16 Cantrell Drive
View photo
House · for sale
USD 416,900
USD 209/sq.ft
16 Cantrell Drive
Forkwood
· 1,991 sq.ft · 4 Bedrooms · 2 Baths · House
· Garden · Equipped kitchen
Forkwood · 1,991 sq.ft · 4 Bedrooms · 2 Baths · House · Garden · Equipped kitchen
Step into comfort and style with the thoughtfully designed Juliette plan, where everyday living meets effortless entertaining. The spacious family room flows seamlessly into a charming dining area, creating an inviting space for gathering with loved ones. At the heart of the home, the modern kitchen shines with sleek quartz countertops, a full suite of Whirlpool appliances, and plenty of room to create and connect over meals. The luxurious primary suite offers a peaceful escape, featuring a large walk-in closet, a glass-enclosed shower, and an elegant dual-sink vanity. With three additional bedrooms, a full bathroom, and a convenient upstairs laundry room, this home provides the space and functionality your lifestyle demands. All wrapped in timeless design. Outside, you'll enjoy a sodded yard and a wooded backyard that offers privacy and a serene natural backdrop. Located on one of the higher elevations in the community, and at the edge of a cul-de-sac, 16 Cantrell Drive also provides
USD 416,900
252 Sage Woods Way
View photo
House · for sale
USD 374,990
USD 217/sq.ft
Updated
252 Sage Woods Way
Forkwood
· 1,722 sq.ft · 2 Bedrooms · 2 Baths · House
· Equipped kitchen · Parking
Forkwood · 1,722 sq.ft · 2 Bedrooms · 2 Baths · House · Equipped kitchen · Parking
New construction by Fischer Homes in the beautiful Sage Woods community, featuring the stunning DaVinci design. This thoughtfully designed layout is perfect for style and practicality with 2 bedrooms and 2 full baths. The inviting family room is the heart of this plan, making it the perfect gathering space. The open kitchen with a large island and walk-in pantry connects to the morning room. The owner's suite features a private bath and walk-in closet. The spacious 2-bay garage completes this exceptional home
USD 374,990
382 Indian Lake Court
View photo
House · for sale
USD 299,900
382 Indian Lake Court
Forkwood
· 3 Bedrooms · 2 Baths · House
· Office room · Gym · Equipped kitchen
Forkwood · 3 Bedrooms · 2 Baths · House · Office room · Gym · Equipped kitchen
New roof! Welcome home to this beautifully updated 3-bedroom, 2-bath split-level home that combines comfort, style, and functionality in a prime Hiram location! From the moment you arrive, you'll be captivated by the established landscaping and curb appeal that creates a warm and inviting first impression. Step inside to discover a freshly painted interior that feels bright, clean, and move-in ready. The updated kitchen features modern finishes, abundant cabinetry, and a cozy eat-in breakfast area, while the separate dining room offers the perfect setting for family dinners and entertaining. The spacious main-level family room provides plenty of room to gather, and the finished lower level offers an additional family room or versatile flex space ideal for a home office, media room, playroom, gym, or hobby area. Upstairs, the generously sized primary suite includes a private ensuite bath, creating a peaceful retreat at the end of the day. Two additional spacious bedrooms and a second fu
USD 299,900
139 Wellington Walk
View photo
House · for sale
USD 306,500
USD 175/sq.ft
139 Wellington Walk
Forkwood
· 1,744 sq.ft · 3 Bedrooms · 2 Baths · House
· Fireplace · Equipped kitchen · Parking · Cellar
Forkwood · 1,744 sq.ft · 3 Bedrooms · 2 Baths · House · Fireplace · Equipped kitchen · Parking · Cellar
Welcome to this well-appointed 3-bedroom, 2-bathroom ranch home situated on an approximately half-acre corner lot. The home features beautiful hardwood flooring throughout the main living areas, with carpet in the bedrooms and durable linoleum flooring in the kitchen and bathrooms. The home offers both a formal dining area and an eat-in kitchen, providing versatile spaces for everyday meals and entertaining. A wood-burning fireplace adds a warm focal point to the living space. The main bedroom and second bedroom feature high ceilings, while the main bathroom includes a separate shower and tub, along with a convenient linen closet. Two walk-in closets, a coat closet near the entry, and a hall linen closet provide plenty of storage throughout the home. The home features a 2-car garage with an additional walkthrough door for convenient access. A full, unfinished basement offers additional space for storage, hobbies, a workshop, or future finishing possibilities and features durable epoxy
USD 306,500
106 Black Forest Run
View photo
House · for sale
USD 329,000
USD 146/sq.ft
106 Black Forest Run
Forkwood
· 2,250 sq.ft · 4 Bedrooms · 2 Baths · House
Forkwood · 2,250 sq.ft · 4 Bedrooms · 2 Baths · House
If you've been looking for a home with room to spread out, this one is worth a look. Situated on a spacious lot of approximately 2.27 acres, this well-maintained home offers the space and privacy that's hard to find while still being conveniently located in Douglasville. The home is in good condition and offers a solid foundation for its next owner, whether you're ready to move in as-is or want to add your own personal touches over time. With plenty of land, a desirable location, and room to make it your own, 106 Black Forest Run offers the opportunity to create the home and lifestyle you've been looking for. Come see the possibilities!
USD 329,000
5624 Berney Circle
View photo
Townhouse · for sale
USD 360,000
USD 176/sq.ft
5624 Berney Circle
Forkwood
· 2,045 sq.ft · 3 Bedrooms · 2 Baths · Townhouse
· Patio · Equipped kitchen · Parking
Forkwood · 2,045 sq.ft · 3 Bedrooms · 2 Baths · Townhouse · Patio · Equipped kitchen · Parking
Welcome to this pristine just like new 3 bedroom, 2.5 bathroom townhome in the Village at West Cobb. An enclave of 44 homes overlooking a community park with sidewalks, a gazebo, and even includes pet waste receptacles for your convenience. So close to shopping and an easy commute to Atlanta! Just like new, this pristine home features hardwood floors, an open concept with a beautiful kitchen featuring stainless steel appliances, granite countertops & a spacious walk-in pantry at garage level. Upstairs, there is a den/loft for use as an office or game room complete with a closet. The primary suite is an oversized retreat & complete with a soaking tub walk in closet with natural light & soaking tub in the bathroom. The entire home is hard wired with high speed internet for those who work from home or kids that like gaming. Step out back to your patio with a beautiful private view. The community includes lawn & landscape maintenance, termite protection & even takes care of the roof! This
USD 360,000
685 Red Sunset Circle
View photo
House · for sale
USD 699,000
685 Red Sunset Circle
Forkwood
· 5 Bedrooms · 3 Baths · House
· Garden · Gym · Deck · Cellar
Forkwood · 5 Bedrooms · 3 Baths · House · Garden · Gym · Deck · Cellar
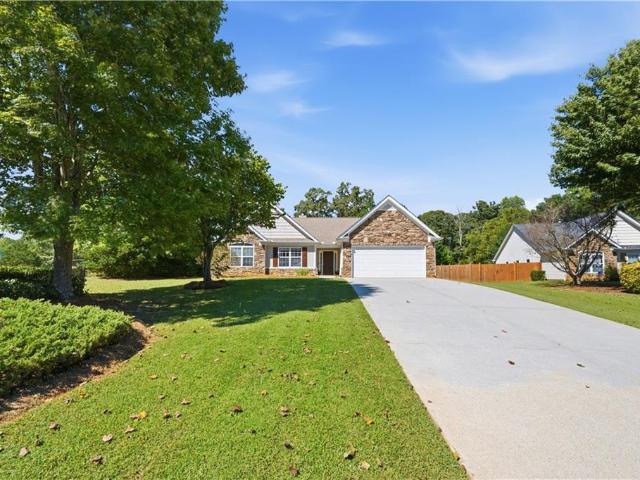
Welcome home to this beautiful property nestled on a quiet cul-de-sac in a highly desirable neighborhood! Situated on a spacious, level, and private lot, this home offers the perfect combination of comfort, space, and functionality. Step inside to a stunning two-story living room filled with natural light, charming bay windows, and recently updated hardwood floors on the main level. The thoughtfully designed floor plan features a full bedroom and bathroom on the main level, ideal for guests or flexible living arrangements. Upstairs, the oversized primary suite offers a spacious retreat complete with a double vanity, an expansive walk-in closet, and the added convenience of a laundry room located directly off the primary suite. Step outside to enjoy the large back deck overlooking the beautiful, private backyard, perfect for entertaining, relaxing, or enjoying the outdoors. The full basement offers endless possibilities for additional living space, a home gym, entertainment area, or ext
USD 699,000
6323 Temple Street
View photo
House · for sale
USD 234,900
USD 106/sq.ft
6323 Temple Street
Forkwood
· 2,207 sq.ft · 3 Bedrooms · 2 Baths · House
· Equipped kitchen
Forkwood · 2,207 sq.ft · 3 Bedrooms · 2 Baths · House · Equipped kitchen
Welcome to 6323 Temple St, a 3-bedroom two-story home nestled in the Roy Strickland subdivision of Lithia Springs, GA. The main living areas feature laminate flooring throughout, with carpet in the bedrooms for added comfort. The kitchen is equipped with stainless steel appliances, and upstairs you'll find a massive primary bedroom offering plenty of space to unwind. Located in Douglas County, Lithia Springs offers convenient access to I-20, putting you close to downtown Atlanta, shopping, dining, and all that the metro area has to offer. Schedule your showing today!
USD 234,900
285 Winter Park Lane
View photo
House · for sale
USD 399,900
USD 148/sq.ft
285 Winter Park Lane
Forkwood
· 2,691 sq.ft · 4 Bedrooms · 3 Baths · House
· Garden · Office room · Equipped kitchen · Cellar
Forkwood · 2,691 sq.ft · 4 Bedrooms · 3 Baths · House · Garden · Office room · Equipped kitchen · Cellar
Welcome to 285 Winter Park Lane in Powder Springs, Georgia! This beautifully maintained home offers impressive curb appeal with meticulously landscaped grounds. Inside, you’ll find an updated kitchen featuring quartz countertops and new appliances. The finished basement has a guest suite with full bath and additional rooms perfect for a home office, recreation area or flex space. The backyard includes a 10 x12 storage shed. This move-in-ready home is a must-see!
USD 399,900
3125 Barrett Court
View photo
House · for sale
USD 309,900
USD 230/sq.ft
3125 Barrett Court
Forkwood
· 1,345 sq.ft · 3 Bedrooms · 2 Baths · House
· Garden · Deck · Cellar
Forkwood · 1,345 sq.ft · 3 Bedrooms · 2 Baths · House · Garden · Deck · Cellar
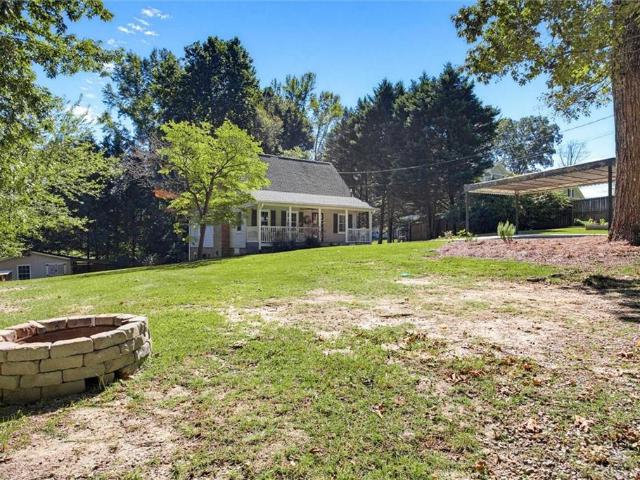
Check out this well maintained 3 bedroom, 2 bathroom home with bonus unfinished room in the basement. Enjoy a beautiful front porch and multilevel back deck that leads into this one of a kind backyard. Features a shed and chicken coop in the backyard; this property also hosts a fire pit, garden area, and a beautiful, peaceful clearing accented by lovely bamboo. No HOA fees to worry about here. Conveniently located near Marietta and Smyrna in a quiet neighborhood, schedule a showing to see this house today! This backyard is a must see in person
USD 309,900
5065 Brightmore Court
View photo
House · for sale
USD 444,900
USD 207/sq.ft
5065 Brightmore Court
Forkwood
· 2,142 sq.ft · 4 Bedrooms · 2 Baths · House
· Office room · Equipped kitchen
Forkwood · 2,142 sq.ft · 4 Bedrooms · 2 Baths · House · Office room · Equipped kitchen
A brand-new, 4-bedroom, 2.5-bath home with a bonus room in Stonebrook, Austell's swim and tennis community. With up to $27,500 in incentives for qualified buyers, you get model-home style without the model-home price tag. A rocking-chair front porch and 8-foot craftsman door open to a foyer to wide-plank floors and 9-foot ceilings. A front flex room works as a home office or sitting room. The open great room flows into a stunning kitchen: white shaker cabinetry, granite counters, an oversized island with seating, a farmhouse sink, a gas range, a coffee bar nook and a walk-in pantry. Stainless appliances are included, refrigerator too. A mudroom, powder room and covered side porch with ceiling fan complete the main level. Upstairs, the bonus room is ready for movie nights, game day or a playroom. The primary suite offers a spa-style bath with a tiled walk-in shower, double vanity, black fixtures and a walk-in closet. Three more bedrooms, a full hall bath and an upstairs laundry room rou
USD 444,900
4154 Integrity Way
View photo
Townhouse · for sale
USD 309,999
USD 151/sq.ft
Updated
4154 Integrity Way
Forkwood
· 2,045 sq.ft · 3 Bedrooms · 3 Baths · Townhouse
· Patio · Equipped kitchen
Forkwood · 2,045 sq.ft · 3 Bedrooms · 3 Baths · Townhouse · Patio · Equipped kitchen
Welcome home to this move-in ready gem in one of Powder Springs' most sought-after communities. Sun-filled and thoughtfully designed, the open-concept layout flows effortlessly between the kitchen, dining, and living areas, making both everyday living and entertaining a breeze. The kitchen is the heart of the home, anchored by a grand center island with abundant counter space, extra storage, and seating for casual meals. Its central location keeps the cook connected to guests and family at all times. Every bedroom features its own private en-suite bathroom and closet, offering exceptional privacy and flexibility for multi-generational living, roommates, or guests. The generously sized primary suite is a true retreat, complete with a private bath and walk-in closet. Step outside to the patio, ideal for morning coffee, evening unwinding, or weekend gatherings. Schools, parks, shopping, dining, and major commuter routes are all close by. The seller is offering $5,000 toward the buyer's cl
USD 309,999
804 Abbington Lane
View photo
House · for sale
USD 312,000
USD 173/sq.ft
804 Abbington Lane
Forkwood
· 1,798 sq.ft · 3 Bedrooms · 2 Baths · House
· Fireplace · Equipped kitchen
Forkwood · 1,798 sq.ft · 3 Bedrooms · 2 Baths · House · Fireplace · Equipped kitchen
Welcome to this beautiful home sitting on almost 1/2 and acre corner lot in sought after Paulding County. This property has all new carpet, fresh paint, roof 2 years old with transferable warranty and HAVAC only 3 years old. It is a beautifully maintained 3-bedroom, 2.5-bath residence that offers space, comfort, and the ideal layout for everyday living and entertaining. The open-concept floor plan is filled with natural light and showcases an updated kitchen with crisp white cabinetry, beautiful countertops, and stainless steel appliances-all with a seamless view into the inviting family room, where a cozy fireplace serves as the focal point. A generously sized separate dining room provides the perfect setting for hosting holidays, dinner parties, or casual gatherings. Upstairs, the spacious over sized primary suite is a true retreat, featuring an en-suite bath with double sinks, a separate soaking tub and shower, and a large walk-in closet. Secondary bedrooms are well-proportioned wit
USD 312,000
5147 Stout Parkway SW
View photo
House · for sale
USD 900,000
USD 266/sq.ft
5147 Stout Parkway SW
Forkwood
· 3,380 sq.ft · 4 Bedrooms · 4 Baths · House
· Patio · Garden · Deck · Fireplace · Cellar · Parking
Forkwood · 3,380 sq.ft · 4 Bedrooms · 4 Baths · House · Patio · Garden · Deck · Fireplace · Cellar · Parking
Cobb County 24-Acre Ranch on Finished Basement | Barn | Hunting, Farm and Equestrian Potential|Private Estate. Rare opportunity to own approximately 24 acres in Cobb County offering privacy, versatility, and a true rural lifestyle while remaining conveniently located near shopping, dining, and everyday amenities. This 4-bedroom, 4-bath ranch home features a finished basement, 2 fireplaces, deck, patio, and a long, gated driveway providing privacy and plenty of parking for family, guests, vehicles, trailers, or recreational equipment. Enjoy farm-to-table dining with your own fruit trees and garden. R-30 zoning offers flexibility for a variety of rural lifestyle uses, including horses/equestrian pursuits, livestock, poultry, gardening and agricultural activities, subject to applicable county requirements. The expansive acreage provides a private setting for enjoying wildlife and outdoor recreation, with a versatile 22x34 barn already in place. The property offers excellent potential for
USD 900,000
203 Davis Mill Road S
View photo
House · for sale
USD 280,000
USD 149/sq.ft
203 Davis Mill Road S
Forkwood
· 1,873 sq.ft · 4 Bedrooms · 2 Baths · House
· Parking · Deck · Cellar
Forkwood · 1,873 sq.ft · 4 Bedrooms · 2 Baths · House · Parking · Deck · Cellar
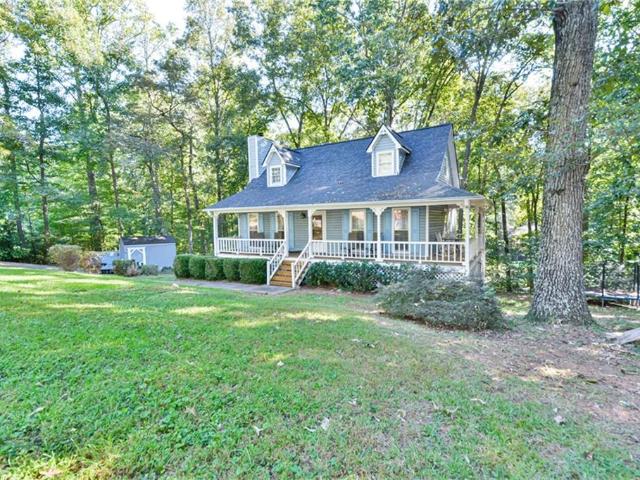
This adorable Cape Cod home located in a quiet, but convenient part of Paulding County has a lot to offer. The Primary bedroom and a full bath is located on the main level and 2 secondary bedrooms and full bath are on second floor, as well as large bonus/bedroom in recently updated basement. The roof was replaced in 2023, all new septic lines also done approximately 3 years ago, and deck stairs are less than 5 years old. Home sits on a private, wooded almost half acre lot located less than 20 minutes from all that Hiram has to offer. There are 2 storage sheds on the property that stay, a spacious 2 car garage, and beautiful wrap around porch with access from the master bedroom. Home has been maintained well, and with a few cosmetic upgrades inside, it can be a perfect family home
USD 280,000
1580 Laird Road
View photo
House · for sale
USD 245,000
USD 171/sq.ft
1580 Laird Road
Forkwood
· 1,432 sq.ft · 3 Bedrooms · 1 Bath · House
Forkwood · 1,432 sq.ft · 3 Bedrooms · 1 Bath · House
Investor Special / Fixer-Upper Opportunity on 2.12 Acres in Hiram, GA! Bring your vision and renovation ideas to 1582 Laird Road, Hiram, GA 30141. Situated on an impressive 2.12 acres, this property is a fixer-upper offering an excellent opportunity for investors, renovators, or buyers looking for a home they can customize and make their own. The home is in need of repairs and updates, making it a great candidate for a renovation, rental investment, or potential resale project. With 2.12 acres of land, there is plenty of room to enjoy additional outdoor space and explore the property's possibilities. Conveniently located in Hiram, Georgia, with access to shopping, dining, schools, and major roadways. Property Highlights: 2.12-Acre Lot Fixer-Upper / Renovation Opportunity Great Potential for Investors or Owner-Occupants Opportunity to Renovate & Customize Spacious Property with Plenty of Outdoor Space Convenient Hiram Location Property is being sold AS-IS Seller will make no repairs Bri
USD 245,000
6 Creekside Bluff
View photo
House · for sale
USD 400,000
USD 118/sq.ft
6 Creekside Bluff
Forkwood
· 3,380 sq.ft · 5 Bedrooms · 3 Baths · House
· Garden · Office room · Equipped kitchen
Forkwood · 3,380 sq.ft · 5 Bedrooms · 3 Baths · House · Garden · Office room · Equipped kitchen
6 Creekside Bluff, Hiram, GA. *beautifully renovated from top to bottom*, this move-in-ready home offers modern style, comfort, and functionality in a desirable Hiram location. The bright and inviting floor plan features spacious living areas ideal for both everyday living and entertaining, while the updated kitchen offers modern finishes, ample cabinetry, and generous counter space. Comfortable bedrooms provide flexibility for family, guests, or a home office, with the primary suite offering a relaxing private retreat. Outside, enjoy a spacious yard perfect for relaxing or entertaining. Conveniently located near shopping, dining, parks, schools, and major roadways, 6 Creekside Bluff presents an excellent opportunity to own a fully renovated home in Hiram
USD 400,000
518 Old Mill Road
View photo
House · for sale
USD 345,000
USD 168/sq.ft
518 Old Mill Road
Forkwood
· 2,045 sq.ft · 4 Bedrooms · 2 Baths · House
· Equipped kitchen
Forkwood · 2,045 sq.ft · 4 Bedrooms · 2 Baths · House · Equipped kitchen
The home you’ve been dreaming of is here! Nestled on a private, fully fenced and gated 0.6-acre lot just minutes from Paulding Hospital, shopping, and fantastic dining, this beautiful farmhouse offers the perfect blend of comfort, charm, and modern updates. A welcoming rocking-chair front porch sets the tone for this inviting home and provides the perfect spot for morning coffee. Step inside to a lovely foyer that opens to a spacious great room featuring beamed ceilings, updated lighting, and a cozy wood-burning stove—ideal for relaxing on cool evenings. The updated kitchen is a chef’s dream, complete with stainless steel appliances, including double ovens and a cooktop, plus a large center island, granite countertops, and a convenient walk-in pantry. The formal dining room offers plenty of space for everyday meals or holiday gatherings. The main level also features a generously sized primary suite with an updated primary bathroom. Upstairs, you’ll find three additional bedrooms, a ful
USD 345,000
262 Harvest Trail
View photo
House · for sale
USD 574,505
USD 197/sq.ft
262 Harvest Trail
Forkwood
· 2,906 sq.ft · 4 Bedrooms · 3 Baths · House
· Gym
Forkwood · 2,906 sq.ft · 4 Bedrooms · 3 Baths · House · Gym
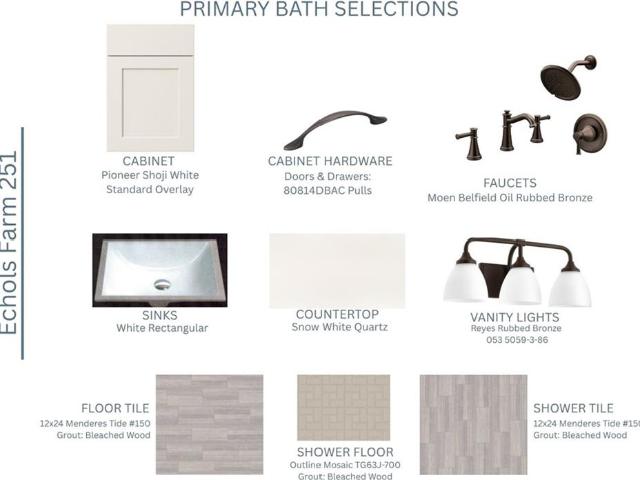
New construction homesite 251 cedarwood plan in echols farm. Take advantage of over $25k in Flex Cash on this home. Perfect community and home for the empty nester that's ready for practically no maintenance. In a gated community, where the HOA takes care of the lawn maintenance and more, that's what makes Echols Farm so desirable for someone looking for a lock-and-leave home in a gated community. Upon entering the gated community, you will be surrounded by lush landscaping amongst the One-of-a-Kind Amenities, including the stunningly beautiful 2 Story CLUBHOUSE, with a fully equipped gym. The clubhouse overlooks the pond with a fountain feature, walking trails, EVENT BARN, Pickle Ball, Bocce Ball and more. Now that you can't wait to enjoy the Amenities at Echols Farm, settle into the CEDARWOOD RANCH with bonus plan, which is the perfect place to call HOME. The CEDARWOOD offers an oversized primary suite on the rear of the home that offers serene privacy, a guest bedroom, plus a study/
USD 574,505
3405 Center Street
View photo
House · for sale
USD 599,000
USD 784/sq.ft
3405 Center Street
Forkwood
· 764 sq.ft · 3 Bedrooms · 1 Bath · House
Forkwood · 764 sq.ft · 3 Bedrooms · 1 Bath · House
Investor & developer opportunity | 4 parcels | over 3 acres | residential & potential commercial possibilities*. An exceptional and rare opportunity to acquire a contiguous four-parcel land assemblage totaling over 3 acres, featuring two existing homes and two vacant lots. All four adjoining parcels are being sold together as one package, offering a unique opportunity for investment, redevelopment or future construction. Both existing homes offer potential for renovation and improvement, with one property that is currently occupied. The two vacant lots provide additional opportunities to explore new construction or other development possibilities. Whether you envision renovating the existing homes, building new residences, holding the properties as a long-term investment, or exploring potential commercial use, this combined offering provides an opportunity to bring your vision to life. The multiple-parcel configuration and substantial acreage make this a property worth exploring for th
USD 599,000
2985 Valley View Drive
View photo
House · for sale
USD 2,890,000
USD 2,685/sq.ft
Updated
2985 Valley View Drive
Forkwood
· 1,076 sq.ft · 3 Bedrooms · 2 Baths · House
· Garden · Equipped kitchen
Forkwood · 1,076 sq.ft · 3 Bedrooms · 2 Baths · House · Garden · Equipped kitchen
Freshly renovated and cute as can be in the desirable suburbs of WEST COBB! This 3-bedroom, 2-bath home offers a functional layout and thoughtful updates throughout. This renovation was done right! Enjoy a BRAND-NEW kitchen with stainless steel appliances and soft-close cabinets, beautifully renovated bathrooms, and all new flooring. A NEW ROOF & gutters, plus a newer HVAC system and water heater offer added peace of mind. Outside, a flat, grassy yard gives you room to enjoy, with a spacious STORAGE/WORKSHOP BUILDING out back. All tucked into a quiet neighborhood with NO HOA—the type of place where the kids play outside until the streetlights come on. Enjoy convenient access to downtown Powder Springs, Barrett Parkway, Austell, and Lost Mountain, with Hartsfield-Jackson Atlanta International Airport approximately a 40-minute drive away. Beautifully updated and move-in ready—all that’s missing is you!
USD 2,890,000
11 Mitchell Run
View photo
House · for sale
USD 324,000
USD 108/sq.ft
11 Mitchell Run
Forkwood
· 2,982 sq.ft · 3 Bedrooms · 2 Baths · House
· Garden · Office room · Fireplace
Forkwood · 2,982 sq.ft · 3 Bedrooms · 2 Baths · House · Garden · Office room · Fireplace
Stunning Open-Concept Home with Spacious Owner’s Suite on Large Corner Lot Discover the perfect blend of comfort and style in this beautiful 3-bedroom, 2-bathroom home, built in 2005. Situated on a generous. 46-acre corner lot, this property offers plenty of privacy and curb appeal. Step inside to experience an inviting, open-concept floor plan that is perfect for both daily living and entertaining. The heart of the home features a breathtaking stone fireplace, serving as a cozy focal point for the spacious living area. The true highlight of this home is the expansive owner’s suite. Beyond the bedroom, you will find a versatile sitting area—ideal for a private home office, a cozy reading nook, or a dedicated media room. The ensuite bathroom is a private retreat, complete with a large garden tub perfect for relaxing and two oversized walk-in closets providing ample storage. Key Features: Spacious Layout: 1,993 sq. Ft. of well-designed living space. Outdoor Living: Large. 46-acre corner
USD 324,000

Get email alerts

Don't miss out: be the first to know about new properties

The alert was correctly created

On subscribing you accept the conditions of use and the privacy policy
Alert
Receive new ads in your inbox
Save this search
Receive alerts for new listings

We'll send you an email when we have new properties for: "Houses for sale in Forkwood"

The alert was correctly created

Indian Lake, Hiram city Hiram CCD Paulding County Georgia
Echo Ridge, Hiram city Hiram CCD Paulding County Georgia
Get email alerts and be the first to see new listings
Required field
On subscribing I accept the terms of the privacy policy
Perfect! You'll soon start receiving new listings via email
Alert
Receive an email when we have new ads for Houses for sale in Forkwood
Save this search
Filters

Bedrooms

Size (sq.ft)

sq.ft
sq.ft

Price

USD
USD

Property type

Bathrooms

Clear all filters
Receive notifications when new entries are published.