609 houses for sale in Forkwood

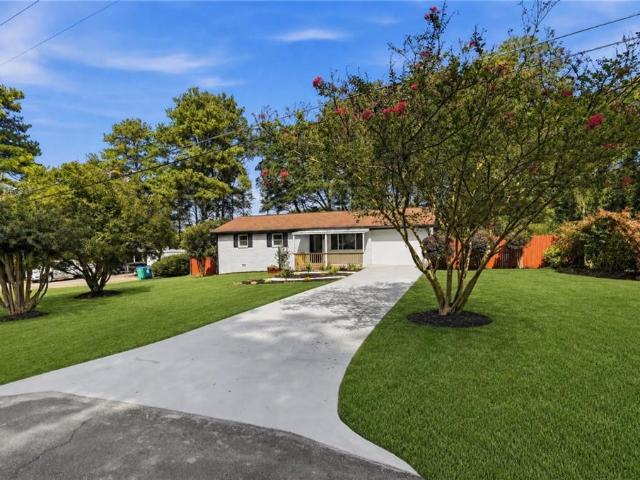
3660 Goodwin Road
View photo
House · for sale
USD 294,900
USD 288/sq.ft
3660 Goodwin Road
Forkwood
· 1,023 sq.ft · 4 Bedrooms · 2 Baths · House
· Garden · Equipped kitchen
Forkwood · 1,023 sq.ft · 4 Bedrooms · 2 Baths · House · Garden · Equipped kitchen
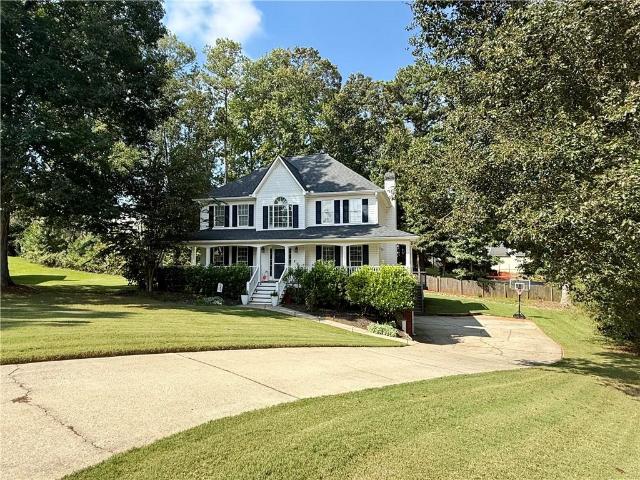
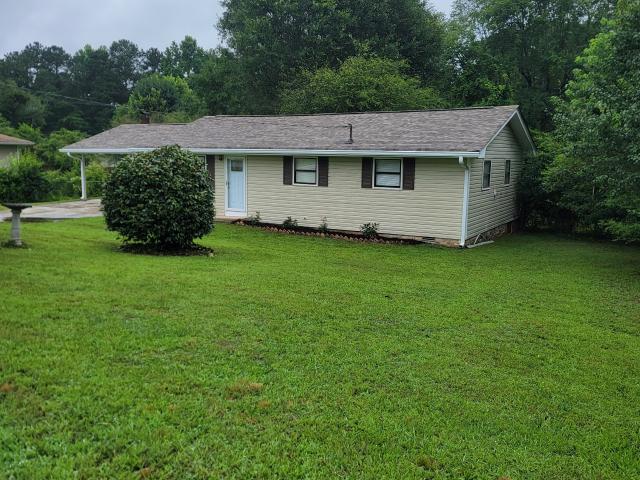
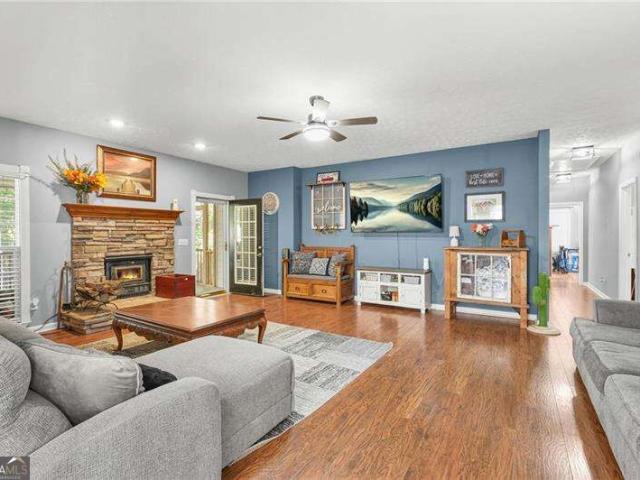
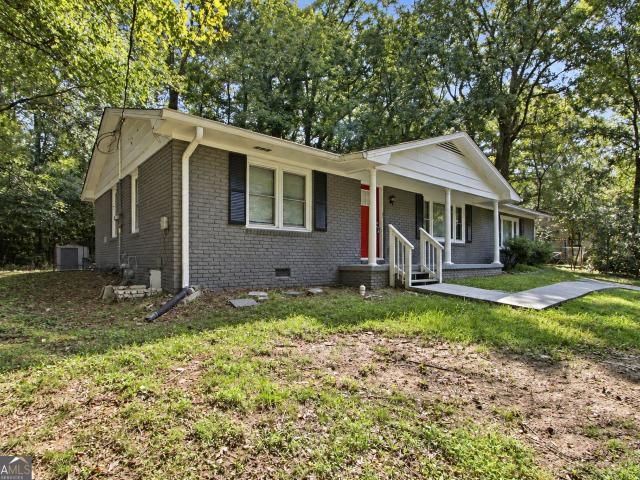
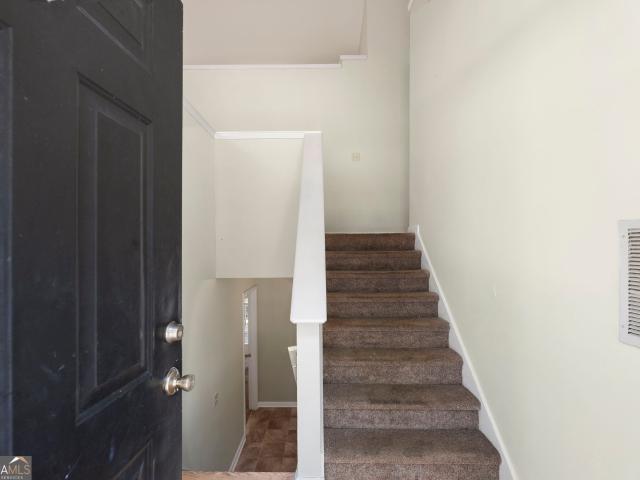
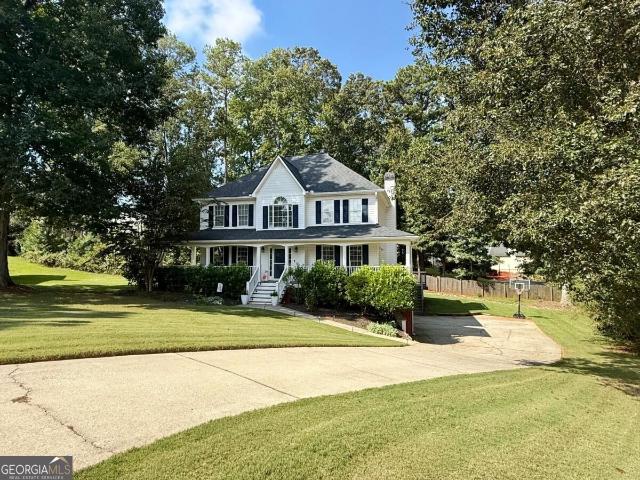
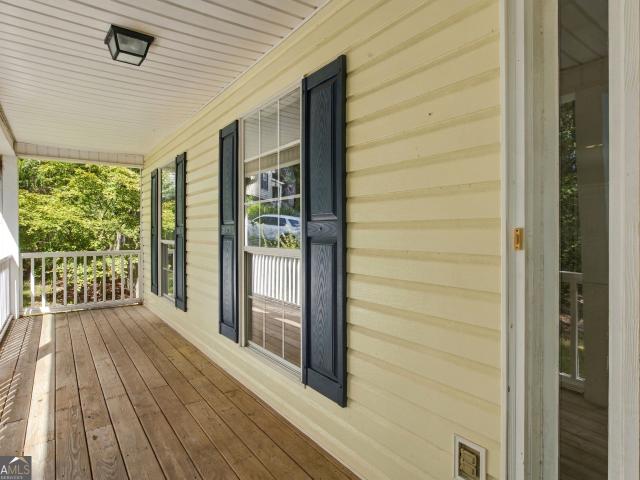
Discover 3660 Goodwin Road! Situated on nearly half an acre in Austell, this updated brick home offers 4 bedrooms and 2 bathrooms. Inside, hardwood floors extend throughout most of the home, complemented by modern bathrooms and an L-shaped kitchen with a peninsula providing additional counter space. Step outside to a level, fenced backyard with generous space to garden, entertain, or create your own backyard retreat. With no HOA, enjoy the flexibility to make this property your own and the space to feel at home, both inside and out
USD 294,900
299 Venture Path
View photo
Townhouse · for sale
USD 210,000
USD 96/sq.ft
299 Venture Path
Forkwood
· 2,174 sq.ft · 2 Bedrooms · 2 Baths · Townhouse
Forkwood · 2,174 sq.ft · 2 Bedrooms · 2 Baths · Townhouse
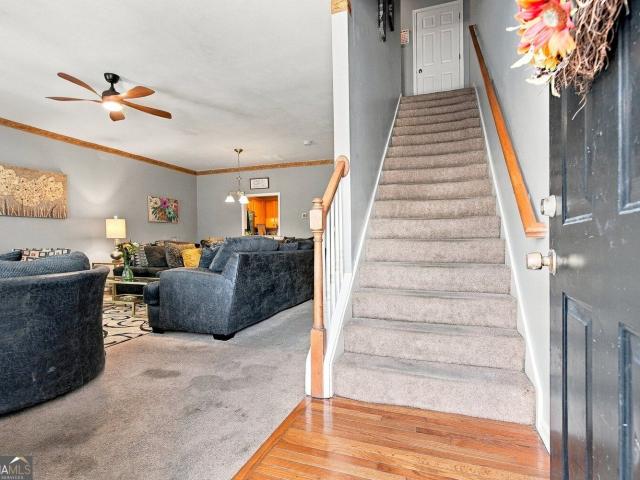
Move-in ready 2-bedroom, 2.5-bath townhome in a convenient Hiram location. Fresh paint, a new water heater, and all-new appliances provide a clean, updated feel. Enjoy two private upstairs bedroom suites, a main-level half bath, and easy access to shopping, dining, schools, Highway 278, Dallas, Douglasville, and metro Atlanta. A great opportunity for a first-time buyer, downsizer, or investor
USD 210,000
27 Faraday Drive
View photo
House · for sale
USD 199,900
USD 97/sq.ft
27 Faraday Drive
Forkwood
· 2,056 sq.ft · 3 Bedrooms · 2 Baths · House
· Office room · Deck · Equipped kitchen · Cellar
Forkwood · 2,056 sq.ft · 3 Bedrooms · 2 Baths · House · Office room · Deck · Equipped kitchen · Cellar
Welcome home to this spacious Douglasville property located in desirable Paulding County! Featuring 3 large bedrooms and 2.5 bathrooms, this home offers plenty of room for comfortable living. The kitchen provides ample cabinet space for storage and meal preparation, while the rear deck is perfect for relaxing or entertaining guests. The home also includes a partially finished basement, offering additional flexible space for a recreation room, home office, or storage. Situated on a corner lot, the property provides added curb appeal and outdoor space. Conveniently located near shopping, dining, employment centers, and major highways, this home combines comfort, space, and accessibility. Don't miss this excellent opportunity to make this Douglasville home your own!
USD 199,900
3614 Whitfield Way
View photo
House · for sale
USD 350,000
USD 224/sq.ft
3614 Whitfield Way
Forkwood
· 1,561 sq.ft · 3 Bedrooms · 2 Baths · House
· Garden · Deck · Equipped kitchen · Parking · Cellar
Forkwood · 1,561 sq.ft · 3 Bedrooms · 2 Baths · House · Garden · Deck · Equipped kitchen · Parking · Cellar
Awesome Powder Springs Home for sale or trade! Buy this home and We'll buy yours at a price acceptable to you! Ready for Move In! Plus, enjoy peace of mind with our 12-month Home Warranty and a 24-month Satisfaction Guarantee: Love this home, or we will buy it back or sell it for free! Welcome to your new home! This home features a gigantic living room, spacious dining room & kitchen, large master bedroom, and covered front porch to enjoy a sweet tea on a brisk evening. Also features a big rear deck, tall ceiling basement with garage, large driveway, and gigantic yard space. Area amenities include the Silver Comet Trail, numerous parks, restaurants, movie theatres, shops, and just. 20 minutes to The Braves Stadium. First responders and military members-ask about our appreciation discount! Don't get stuck owning two homes-Buy This Home, I Will Buy Yours! Ready to discuss this incredible opportunity? Call the listing agent or visit our website for a free report on how this exclusive offe
USD 350,000
72 Victorian Circle
View photo
House · for sale
USD 299,999
72 Victorian Circle
Forkwood
· 3 Bedrooms · 2 Baths · House
· Garden · Gym · Fireplace · Parking · Cellar
Forkwood · 3 Bedrooms · 2 Baths · House · Garden · Gym · Fireplace · Parking · Cellar
Welcome home to this charming 3-bedroom, 3-bath residence offering the perfect combination of comfort, functionality, and future potential. Step inside to a warm and inviting living area featuring a cozy fireplace, creating the perfect space to unwind or gather with guests. The welcoming front porch is ideal for enjoying your morning coffee or relaxing in the evening. The fenced backyard provides a private outdoor space with plenty of room for entertaining, gardening, or simply enjoying the outdoors. An unfinished basement offers endless possibilities for storage, a workshop, home gym, or future expansion to fit your needs. A spacious two-car garage adds everyday convenience and additional storage. Conveniently located near shopping, dining, parks, and major commuter routes, this home is ready for its next owner or tenant. Don't miss the opportunity to make this Dallas, GA property your next home!
USD 299,999
35 Kimball Court
View photo
House · for sale
USD 325,000
USD 135/sq.ft
35 Kimball Court
Forkwood
· 2,390 sq.ft · 3 Bedrooms · 2 Baths · House
· Garden · Parking · Fireplace · Equipped kitchen
Forkwood · 2,390 sq.ft · 3 Bedrooms · 2 Baths · House · Garden · Parking · Fireplace · Equipped kitchen
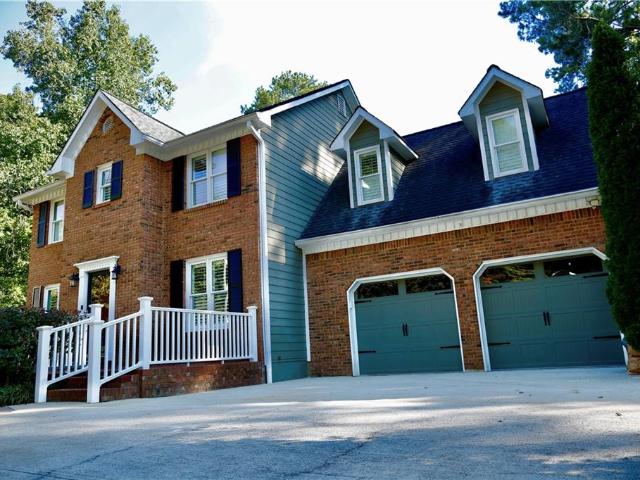
Great home with large and inviting front porch on a HUGE 1/2 acre lot. 3BR/2.5BA, large living room with fireplace. Formal dining room, kitchen has plenty of cabinets for storage and is equipped with stainless steel appliances. Tons of natural light emits through the many windows on the main level. Large primary suite with huge Walk-In closet. 2 car garage, private & peaceful back yard
USD 325,000
89 Bartlett Way
View photo
House · for sale
USD 419,900
USD 175/sq.ft
89 Bartlett Way
Forkwood
· 2,390 sq.ft · 4 Bedrooms · 2 Baths · House
· Office room · Fireplace · Equipped kitchen · Cellar
Forkwood · 2,390 sq.ft · 4 Bedrooms · 2 Baths · House · Office room · Fireplace · Equipped kitchen · Cellar
If you’ve been looking for a home that gives you some peace and quiet without putting you far from everything, 89 Bartlett Way might be the one to see. Tucked away on a dead-end cul-de-sac in a quiet Paulding County location, this traditional two-story home offers plenty of space, flexibility, and some features that are getting harder to find. Step inside and you’ll immediately notice the beautiful hardwood floors that were recently refinished throughout the main level. The main floor offers a spacious kitchen with breakfast area, separate dining room, living room with a beautiful brick fireplace and gas logs, plus a separate den/family room. Upstairs are four bedrooms with newer carpet, including a unique fourth bedroom with a door directly into the primary bedroom. That setup could be especially useful as a nursery, home office, sitting room, or whatever works best for you. The basement adds even more possibilities with two partially finished bonus rooms, giving you additional space
USD 419,900
4855 Saddlerun Lane
View photo
House · for sale
USD 425,000
USD 156/sq.ft
Updated
4855 Saddlerun Lane
Forkwood
· 2,713 sq.ft · 4 Bedrooms · 3 Baths · House
· Terrace · Equipped kitchen · Cellar
Forkwood · 2,713 sq.ft · 4 Bedrooms · 3 Baths · House · Terrace · Equipped kitchen · Cellar
Welcome to this beautifully maintained 4-bedroom, 3.5-bath home in Powder Springs, where pride of ownership is evident throughout. This move-in-ready home features a beautiful brick and Hardie plank siding, hardwood floors in excellent condition, and spacious, well-integrated living areas designed for both everyday living and entertaining. The updated kitchen offers a brand new microwave oven with exhaust vent, LED Recessed Round Lights, New Backsplash, Corian Countertops, under cabinet lighting, Custom Roll Out Windows! Lots of cabinets with a functional layout connecting naturally with the main living spaces. The home has been exceptionally well cared for, with HVAC systems in excellent condition and gutters equipped with top of the line leaf guards, adding convenience and helping reduce exterior maintenance. One of the home’s standout features is the finished basement, offering valuable additional living space and private exterior access through its own terrace. This versatile lower
USD 425,000
35 Camry Circle
View photo
Townhouse · for sale
USD 260,000
USD 232/sq.ft
35 Camry Circle
Forkwood
· 1,119 sq.ft · 2 Bedrooms · 2 Baths · Townhouse
· Equipped kitchen · Parking · Swimming pool
Forkwood · 1,119 sq.ft · 2 Bedrooms · 2 Baths · Townhouse · Equipped kitchen · Parking · Swimming pool
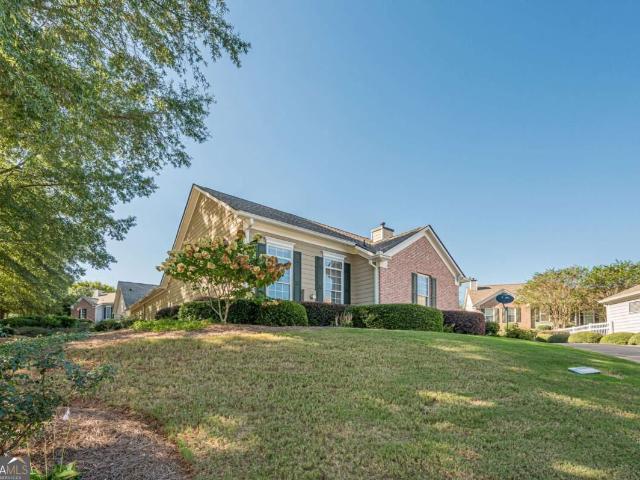
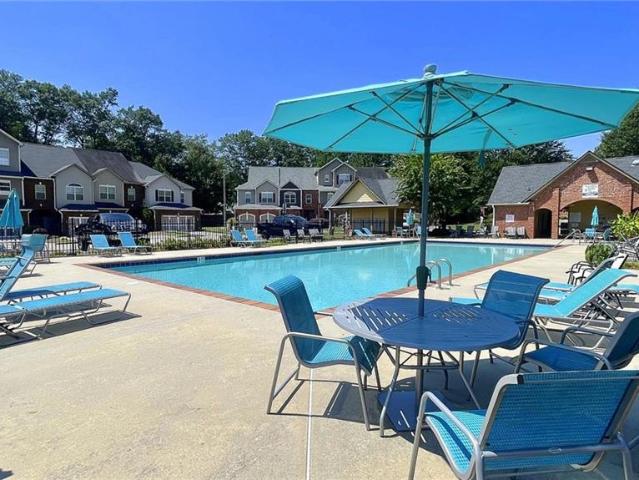
Beautiful one-level end-unit villa in The Villas at Evans Mill offering low-maintenance living, privacy, and an ideal location! This 2BR/2BA fee-simple townhouse features a 2-car garage, newer roof, and zero exterior maintenance. The open-concept floor plan is perfect for everyday living and entertaining, a well laid out kitchen w/granite countertops, overlooks the fireside family room and separate dining area. The Owner's Suite features a large bath with walk-in shower, while the secondary bedroom includes its own full bath and is currently used as a comfortable sitting room. Enjoy the beautifully manicured community with clubhouse, fitness center, and large saltwater pool. HOA includes exterior maintenance, lawn care/landscaping, water, sewer, termite, and trash. Walking distance to the neighborhood pool. Conveniently located near Dallas Highway, Wellstar Hospital, Costco, shopping, and dining. A fantastic opportunity for low-maintenance living in a desirable community!
USD 260,000
229 Oak Landing Drive
View photo
House · for sale
USD 354,999
USD 120/sq.ft
229 Oak Landing Drive
Forkwood
· 2,949 sq.ft · 3 Bedrooms · 2 Baths · House
· Fireplace · Equipped kitchen
Forkwood · 2,949 sq.ft · 3 Bedrooms · 2 Baths · House · Fireplace · Equipped kitchen
!Price improvement + $10,000 buyer incentive! Seller offering UP TO $10,000 toward buyer CLOSING COSTS and/or an Interest rate BUYDOWN with an acceptable offer! *Welcome to 229 Oak Landing Drive. A beautifully Renovated home where thoughtful design, Modern finishes and comfortable everyday living come together! Set on a spacious nearly 1/2 acre, tree-lined lot, this Move-In-Ready home offers the warmth and character of an established property with the fresh feel of a complete Renovation. *no hoa & no rental restrictions! *. Step inside to a bright, open living space featuring Vaulted ceilings, New Flooring, recessed lighting, an updated statement fireplace and a striking Modern stair railing. The beautifully Redesigned kitchen blends crisp white cabinetry with warm wood-tone lowers, brass hardware, dramatic Quartz countertops, Brand New Stainless Steel Frigidaire appliances, a matte-black faucet and Generous Storage. Just beyond the kitchen, a light-filled dining area surrounded by win
USD 354,999
77 Pierce Road
View photo
House · for sale
USD 239,900
USD 229/sq.ft
77 Pierce Road
Forkwood
· 1,044 sq.ft · 3 Bedrooms · 2 Baths · House
· Garden · Equipped kitchen
Forkwood · 1,044 sq.ft · 3 Bedrooms · 2 Baths · House · Garden · Equipped kitchen
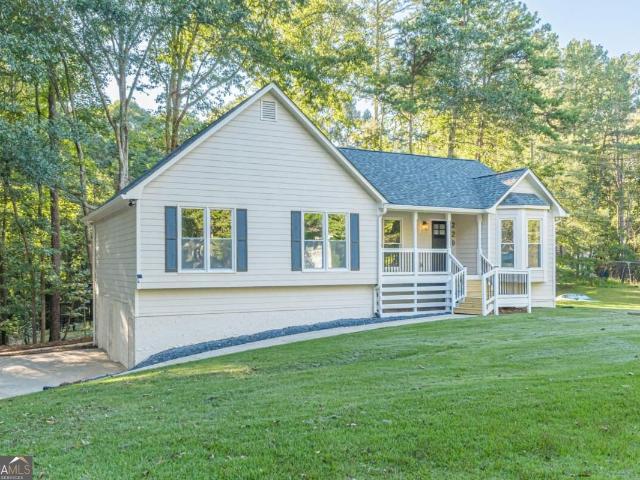
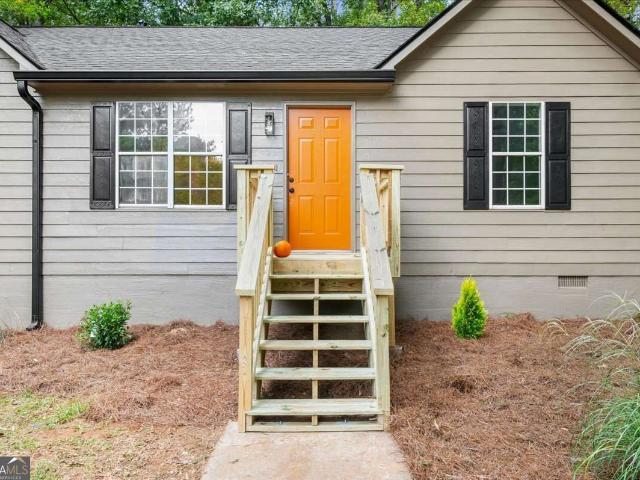
Location Location Location. This adorable ranch home located in Hiram close to the Silver Comet trails has been totally updated. All the work has already been done and ready for its new person. With this beautiful floor plan, it offers an open kitchen dining area, breakfast bar, all appliances included. The whole house has new floors, fresh paint, new lighting throughout, bathroom cabinet replaced and faucets. The gutters are brand-new, roof is 7yrs old, water heater 2yrs old and HVAC system is 12yrs old. The backyard is fenced and open for all sorts of activities. Don't miss out on this one at a great price and location. Set up your private showing today. Priced to sell quick No HOA
USD 239,900
560 Mccready Drive
View photo
House · for sale
USD 435,000
USD 204/sq.ft
560 Mccready Drive
Forkwood
· 2,131 sq.ft · 3 Bedrooms · 2 Baths · House
· Fireplace · Equipped kitchen
Forkwood · 2,131 sq.ft · 3 Bedrooms · 2 Baths · House · Fireplace · Equipped kitchen
Private acreage. No hoa. Ranch home. PEACEFUL SETTING Discover the privacy and freedom of acreage living in this inviting ranch home tucked away on approximately 2.5 wooded acres! Set back from the road behind a gated entrance, the property welcomes you with an impressive, newly poured concrete driveway leading to your own peaceful retreat. Enjoy the beauty of nature, with deer regularly visiting the property, while still being conveniently located near shopping, schools, hospital and medical facilities, and everyday essentials. Best of all, there is NO HOA! Go ahead and park your RV or boat on that beautiful new driveway. Inside, you'll find a spacious kitchen with an adjoining dining area, a charming barn door accenting the pantry, and an oversized family room featuring a wood-burning fireplace. A separate office offers the perfect space for working from home, hobbies, or other flexible uses. The spacious primary bedroom features an adjoining primary bathroom with a separate tub and
USD 435,000
206 Snooky Drive
View photo
House · for sale
USD 449,999
USD 154/sq.ft
206 Snooky Drive
Forkwood
· 2,917 sq.ft · 5 Bedrooms · 3 Baths · House
· Garden · Deck · Fireplace · Equipped kitchen · Cellar
Forkwood · 2,917 sq.ft · 5 Bedrooms · 3 Baths · House · Garden · Deck · Fireplace · Equipped kitchen · Cellar
This home has it all and in perfect time to call home for the holidays! Welcome to 206 Snooky Dr, tucked back in a quaint cul-de-sac with an expansive back yard. The covered front porch greets you into an inviting foyer. Spacious open concept living room with stone fireplace, dining room and bright open kitchen with modern fixtures, granite counter tops and stainless steel appliances. Access to the back deck for grilling or hosting overlooking the large fully fenced backyard. Upstairs offers a beautiful master suite with separate sitting room and large ensuite with taseful finishes and walk-in closet. Also an additional 3 secondary bedrooms and main bathroom. Laundry room conviently located upstairs. Even more space awaits you downstairs in the fully finished basement. To include an additional living room/rec room, a kitchenette, additional bedroom and full bathroom would be a great in-law suite with exterior access
USD 449,999
53 Cricket Court
View photo
House · for sale
USD 369,999
USD 189/sq.ft
53 Cricket Court
Forkwood
· 1,948 sq.ft · 4 Bedrooms · 2 Baths · House
· Garden · Office room · Gym · Deck · Fireplace · Equipped kitchen
Forkwood · 1,948 sq.ft · 4 Bedrooms · 2 Baths · House · Garden · Office room · Gym · Deck · Fireplace · Equipped kitchen
Welcome to 53 Cricket Ct, a spacious Dallas home offering the kind of room, outdoor space, and everyday functionality that is getting harder to find. An expansive front porch that extends slightly around the left side of the home sets the tone before you step inside to a bright, open living area anchored by a fireplace and an easy flow into the kitchen and dining space. The kitchen offers generous cabinetry, ample counter space, stainless appliances, and a breakfast area filled with natural light. The main living areas feature updated flooring and a clean, neutral palette that gives the home a fresh, move-in-ready feel. Upstairs, a large flexible bonus room creates valuable space for a home office, media room, playroom, gym, or additional living area. The primary suite offers comfortable proportions and a private bath, while the additional bedrooms provide flexibility for family, guests, or work-from-home needs. Out back, a spacious deck overlooks a large, usable yard with plenty of ro
USD 369,999
252 Wildflower Ridge Road
View photo
House · for sale
USD 466,670
USD 156/sq.ft
Updated
252 Wildflower Ridge Road
Forkwood
· 2,982 sq.ft · 5 Bedrooms · 4 Baths · House
· Patio · Office room · Fireplace · Equipped kitchen
Forkwood · 2,982 sq.ft · 5 Bedrooms · 4 Baths · House · Patio · Office room · Fireplace · Equipped kitchen
Cul-de-sac homesite. Gourmet kitchen. Step into The Birch, a thoughtfully designed home that effortlessly blends elegance, livability, and smart design. From the moment you enter, you’re welcomed by a sense of light and space, highlighted by the dramatic two-story great room. Bathed in natural light from expansive windows, this stunning central living area features a cozy fireplace and flows seamlessly into the stunning kitchen, where a large center island, walk-in pantry, and charming breakfast nook create the perfect setting for casual meals and lively gatherings. Enjoy easy indoor-outdoor living with direct access to the patio—ideal for entertaining or relaxing. Additional highlights on the main floor include a prep galley perfect for staging or storage, a flex room that can easily serve as a home office, playroom, or formal dining area, plus a secluded guest bedroom and a full bath—ideal for hosting visitors or multigenerational living. Upstairs you will find two well-appointed sec
USD 466,670
6352 N Sweetwater Road
View photo
House · for sale
USD 500,900
USD 469/sq.ft
6352 N Sweetwater Road
Forkwood
· 1,066 sq.ft · 4 Bedrooms · 2 Baths · House
· Office room · Equipped kitchen
Forkwood · 1,066 sq.ft · 4 Bedrooms · 2 Baths · House · Office room · Equipped kitchen
Welcome to this inviting single-story home in Lithia Springs, offering a comfortable layout with four bedrooms and two full bathrooms. The spacious family room provides a versatile gathering area, while the kitchen offers convenient access to the main living spaces. The bedrooms provide flexibility for a primary suite, guest rooms, home office, workout space, or additional living needs. Enjoy the surrounding residential setting with convenient access to major roadways, shopping, dining, parks, and other everyday amenities. This property presents an excellent opportunity for a primary residence or investment property in a convenient Lithia Springs location
USD 500,900
4249 Karenwood Circle
View photo
House · for sale
USD 579,900
USD 188/sq.ft
4249 Karenwood Circle
Forkwood
· 3,078 sq.ft · 5 Bedrooms · 4 Baths · House
· Equipped kitchen
Forkwood · 3,078 sq.ft · 5 Bedrooms · 4 Baths · House · Equipped kitchen
Traton Homes, Abney Elevation “D, ” READY NOW! Updated pricing! 5.99% Conventional 30 Year buydown on this home! OR up to $25,000 towards closing costs. All applicants must prequalify with our lender regardless of who they chose for their loan. All incentives are tied to prefer lender only. Experience Altogether More with Traton Homes at Linden Grove! The Abney is a beautifully designed five-bedroom, four-bath home with a private study, versatile loft and an exceptional collection of designer-selected finishes. A welcoming foyer introduces the home’s airy, open feel, enhanced by 10-foot ceilings and 8-foot doors on the main level. French doors open to a dedicated study, while a main-level guest bedroom and adjacent full bath provide a comfortable retreat for visitors or multigenerational living. At the heart of the home, the kitchen pairs 42-inch linen cabinetry with a dramatic black island, Carrara Delphi quartz countertops and a Carrara marble backsplash laid in an elegant herringbon
USD 579,900
3304 Hillside Drive
View photo
House · for sale
USD 335,000
USD 164/sq.ft
3304 Hillside Drive
Forkwood
· 2,034 sq.ft · 4 Bedrooms · 2 Baths · House
· Garden · Deck · Fireplace · Equipped kitchen · Parking
Forkwood · 2,034 sq.ft · 4 Bedrooms · 2 Baths · House · Garden · Deck · Fireplace · Equipped kitchen · Parking
Welcome to 3304 Hillside Drive, a charming and meticulously maintained 4-bedroom, 2.5-bath split-level home offering 2,045 square feet in the established Country Walk neighborhood of Powder Springs. With spacious living areas, a beautifully landscaped fenced backyard, oversized two-car garage and convenient West Cobb location, this home offers a wonderful combination of comfort, flexibility and location. Step inside to a bright, light-filled main level featuring soaring vaulted ceilings and an inviting family room centered around a cozy fireplace. The adjoining dining room provides plenty of space for entertaining family and friends and flows easily into the kitchen, featuring ample cabinetry, generous counter space and convenient access to the back deck. Upstairs, you'll find the primary suite with a private en-suite bath, along with two additional bedrooms. The fourth bedroom is located on the finished lower level, creating a separate and versatile space away from the other bedrooms.
USD 335,000
6570 Snowbird Lane
View photo
House · for sale
USD 250,000
USD 144/sq.ft
6570 Snowbird Lane
Forkwood
· 1,733 sq.ft · 4 Bedrooms · 3 Baths · House
· Parking · Cellar
Forkwood · 1,733 sq.ft · 4 Bedrooms · 3 Baths · House · Parking · Cellar
Welcome to this turnkey 4-bedroom, 2.5-bathroom split-level home in Douglasville, GA, offering spacious living areas, a flexible layout, and features designed for comfortable living. The home boasts a newer roof, updated paint, and a convenient 2-car garage. The finished basement adds even more versatility, featuring a private bedroom and bathroom with its own separate living space. This setup is ideal for guests, multigenerational living, or potential rental income, making it a great opportunity for both homeowners and investors. Enjoy the perfect combination of suburban comfort and commuter convenience with easy access to the I-20 corridor. Located just 10 minutes from downtown Douglasville, approximately 30 minutes from downtown Atlanta, and less than 45 minutes from Hartsfield-Jackson International Airport, this home puts shopping, dining, entertainment, and major destinations within easy reach. This home is ready for its next owner!
USD 250,000
89 Bartlett Way
View photo
House · for sale
USD 419,900
USD 147/sq.ft
89 Bartlett Way
Forkwood
· 2,852 sq.ft · 4 Bedrooms · 2 Baths · House
· Office room · Fireplace · Equipped kitchen · Cellar
Forkwood · 2,852 sq.ft · 4 Bedrooms · 2 Baths · House · Office room · Fireplace · Equipped kitchen · Cellar
If you've been looking for a home that gives you some peace and quiet without putting you far from everything, 89 Bartlett Way might be the one to see. Tucked away on a dead-end cul-de-sac in a quiet Paulding County location, this traditional two-story home offers plenty of space, flexibility, and some features that are getting harder to find. Step inside and you'll immediately notice the beautiful hardwood floors that were recently refinished throughout the main level. The main floor offers a spacious kitchen with breakfast area, separate dining room, living room with a beautiful brick fireplace and gas logs, plus a separate den/family room. Upstairs are four bedrooms with newer carpet, including a unique fourth bedroom with a door directly into the primary bedroom. That setup could be especially useful as a nursery, home office, sitting room, or whatever works best for you. The basement adds even more possibilities with two partially finished bonus rooms, giving you additional space
USD 419,900
129 Trailside Circle
View photo
Townhouse · for sale
USD 264,900
USD 157/sq.ft
129 Trailside Circle
Forkwood
· 1,679 sq.ft · 3 Bedrooms · 2 Baths · Townhouse
· Patio · Fireplace · Equipped kitchen · Parking · Swimming pool
Forkwood · 1,679 sq.ft · 3 Bedrooms · 2 Baths · Townhouse · Patio · Fireplace · Equipped kitchen · Parking · Swimming pool
Special georgia financing available on this home! Qualified buyers may be eligible for a 30-Year Fixed VA Loan as low as 5.75% with 100% financing or a 30-Year Fixed FHA Loan as low as 6.25% with up to $12,500 in Down Payment Assistance! Terms and qualifications apply. Contact for full details. This beautiful Craftsman-style brick 3-bedroom, 2.5-bath townhome offers spacious living in a friendly, active pool community near historic Downtown Hiram and the popular Silver Comet Trail. A welcoming covered front porch leads into a bright, open fireside family room featuring a cozy corner gas fireplace and an easy flow into the kitchen and dining area—perfect for everyday living and entertaining. The kitchen features stone countertops, stained cabinetry, tile backsplash, breakfast bar, gas range, black appliances and a side-by-side refrigerator. A convenient powder room and 1-car garage complete the main level. Step outside to your private fenced courtyard-style patio with a peaceful wooded
USD 264,900
229 Poplar Way
View photo
House · for sale
USD 254,000
USD 222/sq.ft
229 Poplar Way
Forkwood
· 1,141 sq.ft · 3 Bedrooms · 2 Baths · House
· Deck · Equipped kitchen
Forkwood · 1,141 sq.ft · 3 Bedrooms · 2 Baths · House · Deck · Equipped kitchen
Welcome to this completely renovated 3-bedroom, 2-bathroom home! The updated kitchen features quartz countertops and stainless steel appliances, along with fresh interior paint and new LVP flooring throughout the main living areas. Both bathrooms have also been renovated with modern finishes. The spacious primary bedroom includes a large standing shower with beautiful tile and a modern vanity. The split-bedroom layout places the secondary bedrooms on opposite sides of the home, offering great privacy. Outside, the home has been freshly painted and features a new 30-year roof and a new back deck, perfect for relaxing or entertaining. This home has been updated and is ready for its new owner
USD 254,000
114 Blake Cove
View photo
House · for sale
USD 309,000
USD 163/sq.ft
114 Blake Cove
Forkwood
· 1,894 sq.ft · 3 Bedrooms · 2 Baths · House
· Office room · Deck · Fireplace · Parking
Forkwood · 1,894 sq.ft · 3 Bedrooms · 2 Baths · House · Office room · Deck · Fireplace · Parking
Tucked away on a private, 0.66-acre homesite in the Misty Valley subdivision, this 3-bedroom, 2 bath home offers the perfect blend of peaceful surroundings and easy living! A charming covered front porch welcomes you home, while the elevated main level provides great natural light and views into the surrounding trees. The finished lower level adds over 400 sq ft of flexible living space. Perfect for a den, media room, or home office. Outside the extended deck and fireplace will provide a comfy atmosphere for year round enjoyment. Additionally on the garage level you will find a spacious 200+ sq ft indoor workshop. Ready for your hobbies, tools or latest passion project! Located in Paulding County just minutes from downtown Hiram's shops, dining, and the Silver Comet Trail, with easy access to Taylor Farm Park, Wellstar Paulding Medical Center, and I-20 for a convenient commute into Atlanta. If your looking for privacy, a beautiful neighborhood setting and lots of space to work and play
USD 309,000
317 Cantrell Drive
View photo
House · for sale
USD 416,900
USD 209/sq.ft
317 Cantrell Drive
Forkwood
· 1,991 sq.ft · 4 Bedrooms · 2 Baths · House
· Garden · Office room · Equipped kitchen · Parking
Forkwood · 1,991 sq.ft · 4 Bedrooms · 2 Baths · House · Garden · Office room · Equipped kitchen · Parking
Discover exceptional style and everyday comfort in the Juliette at Mount Tabor Pointe! This thoughtfully designed two-story home offers an inviting open-concept layout that's perfect for entertaining and everyday living alike. The chef-ready kitchen features quartz countertops, stainless steel Whirlpool appliances, elegant wood cabinetry, and a spacious island overlooking the dining and family rooms. Upstairs, the private owner's suite offers a relaxing retreat with a generous walk-in closet and spa-inspired en-suite bath, while additional bedrooms provide plenty of flexibility for family, guests, or a dedicated home office. Best of all, this home is designed to impress from the moment you move in, with LGI Homes' CompleteHomeTM package bringing sought-after designer upgrades together at no additional cost. Complete with a two-car garage and professionally landscaped front yard, the Juliette pairs style and convenience with a thoughtfully designed floor plan. Located in the desirable M
USD 416,900
1373 Danby Court
View photo
House · for sale
USD 249,900
USD 211/sq.ft
1373 Danby Court
Forkwood
· 1,184 sq.ft · 3 Bedrooms · 2 Baths · House
· Garden · Swimming pool
Forkwood · 1,184 sq.ft · 3 Bedrooms · 2 Baths · House · Garden · Swimming pool
Situated at the end of a quiet cul-de-sac, this well-maintained 3-bedroom, 2-bathroom home offers an unmatched level of privacy for the neighborhood. Positioned as the last house on the street, it borders open space on one side, meaning you only share a single property line with a neighbor. The result is a massive, incredibly private backyard that is rare to find at this price point and perfect for outdoor living. The interior is exceptionally clean, well-cared for, and very well illuminated with tons of natural light. It features a functional, versatile layout that works perfectly for families, singles, or anyone needing dedicated workspace. It provides a solid, move-in-ready foundation that serves as a perfect blank canvas for a buyer's personal updates over time. Located in a welcoming, friendly community complete with a neighborhood pool, this home offers a fantastic lifestyle at an unbeatable value. Come and see for yourself the best lot in the subdivision-schedule a showing today
USD 249,900
58 Bensinger Court
View photo
House · for sale
USD 309,000
USD 167/sq.ft
Updated
58 Bensinger Court
Forkwood
· 1,841 sq.ft · 3 Bedrooms · 2 Baths · House
· Garden
Forkwood · 1,841 sq.ft · 3 Bedrooms · 2 Baths · House · Garden
Lovely Menlow Station Subdivision, convenient location and within walking distance to the Silver Comet trail. Street lights, sidewalks, nice community pool, tennis courts & playground. This home is located on a great level lot, backyard with privacy fence. Located upstairs 3 Bedrooms, 2 Baths, laundry. Primary Suite includes walk-in closet and ensuite bath
USD 309,000
460 Cantrell Drive
View photo
House · for sale
USD 430,900
USD 215/sq.ft
460 Cantrell Drive
Forkwood
· 2,002 sq.ft · 3 Bedrooms · 2 Baths · House
· Equipped kitchen
Forkwood · 2,002 sq.ft · 3 Bedrooms · 2 Baths · House · Equipped kitchen
Beautifully designed to complement the way you live, 460 Cantrell Drive offers the perfect blend of comfort, style, and functionality with the Davenport plan by LGI Homes. This 3-bedroom, 2-bathroom home offers an inviting open layout designed to bring people together, featuring a spacious great room that flows effortlessly into the dining area and fully equipped kitchen. Whether you're hosting friends, gathering for dinner, or enjoying a quiet evening at home, the connected living spaces make entertaining feel easy and natural. The kitchen shines with stainless-steel Whirlpool appliances, quartz countertops, and stylish upper-wood cabinets, all included in the CompleteHome PlusTM package. A sunroom-style dining space filled with natural light provides an inviting setting for meals, conversation, and memorable gatherings. The large primary suite easily accommodates a king-sized bed and boasts dual walk-in closets along with a spa-inspired en-suite bathroom complete with a relaxing soak
USD 430,900
4149 Mistymorn Way
View photo
House · for sale
USD 189,900
USD 92/sq.ft
4149 Mistymorn Way
Forkwood
· 2,045 sq.ft · 5 Bedrooms · 3 Baths · House
· Garden · Office room
Forkwood · 2,045 sq.ft · 5 Bedrooms · 3 Baths · House · Garden · Office room
Welcome to this inviting Powder Springs home offering a spacious layout and plenty of potential to personalize. This property features comfortable living areas, generously sized bedrooms, and a functional floor plan designed for everyday living and entertaining. The lower-level space provides additional flexibility for a home office, recreation area, guest space, or storage, while the backyard offers room for outdoor gatherings, pets, or future landscaping ideas. With some minor updates and renovations, this home presents a wonderful opportunity to add your personal touch and enhance its existing appeal. Conveniently located near shopping, dining, parks, major highways, and everyday amenities, this home offers both accessibility and neighborhood charm
USD 189,900
100 Cantrell Drive
View photo
House · for sale
USD 412,900
USD 207/sq.ft
100 Cantrell Drive
Forkwood
· 1,991 sq.ft · 4 Bedrooms · 2 Baths · House
· Office room · Equipped kitchen · Parking
Forkwood · 1,991 sq.ft · 4 Bedrooms · 2 Baths · House · Office room · Equipped kitchen · Parking
Discover exceptional style and everyday comfort in the Juliette at Mount Tabor Pointe! This thoughtfully designed two-story home offers an inviting open-concept layout that's perfect for entertaining and everyday living alike. The chef-ready kitchen serves as the heart of the home, featuring quartz countertops, stainless steel Whirlpool appliances, elegant wood cabinetry, and a spacious kitchen island that offers additional prep space, casual seating, and a welcoming place to gather. Perfectly positioned overlooking the dining and family rooms, the island enhances the open feel of the space while keeping the kitchen connected to the heart of the home. Upstairs, the private owner's suite provides a peaceful retreat with a generous walk-in closet and a spa-inspired en-suite bath. Additional bedrooms offer the flexibility to accommodate family, guests, or a dedicated home office, while the well-designed layout maximizes both space and functionality. Complete with a two-car garage, profess
USD 412,900
4040 Brightmore Drive
View photo
House · for sale
USD 365,000
USD 154/sq.ft
4040 Brightmore Drive
Forkwood
· 2,368 sq.ft · 4 Bedrooms · 3 Baths · House
· Garden · Office room · Equipped kitchen
Forkwood · 2,368 sq.ft · 4 Bedrooms · 3 Baths · House · Garden · Office room · Equipped kitchen
Freshly painted and featuring newer LVP flooring throughout both floors, this Austell home offers comfortable living with plenty of room to spread out. The eat-in kitchen features stainless steel appliances and a gas stove, making everyday meals and entertaining a breeze. Upstairs, three bedrooms include an oversized primary suite with a walk-in closet and renovated bathroom featuring a double vanity, separate soaking tub, and shower with new glass doors. The lower level provides added flexibility with a bonus living space, additional bedroom, and bathroom—ideal for guests, a home office, or a second gathering area. Walk out to the private, fenced backyard with room to relax, play, and entertain. Active HOA with neighborhood events, playground, swim/tennis
USD 365,000

Get email alerts

Don't miss out: be the first to know about new properties

The alert was correctly created

On subscribing you accept the conditions of use and the privacy policy
Alert
Receive new ads in your inbox
Save this search
Receive alerts for new listings

We'll send you an email when we have new properties for: "Houses for sale in Forkwood"

The alert was correctly created

Indian Lake, Hiram city Hiram CCD Paulding County Georgia
Echo Ridge, Hiram city Hiram CCD Paulding County Georgia
Get email alerts and be the first to see new listings
Required field
On subscribing I accept the terms of the privacy policy
Perfect! You'll soon start receiving new listings via email
Alert
Receive an email when we have new ads for Houses for sale in Forkwood
Save this search
Filters

Bedrooms

Size (sq.ft)

sq.ft
sq.ft

Price

USD
USD

Property type

Bathrooms

Clear all filters
Receive notifications when new entries are published.