609 houses for sale in Forkwood

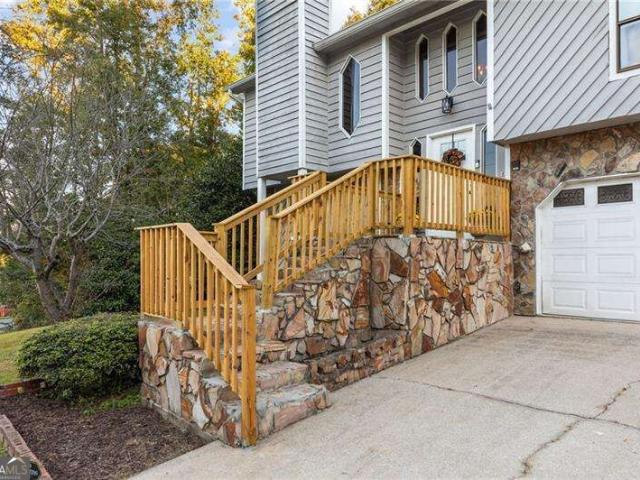
4585 Muirwood Circle
View photo
House · for sale
USD 349,900
USD 195/sq.ft
4585 Muirwood Circle
Forkwood
· 1,787 sq.ft · 5 Bedrooms · 3 Baths · House
· Office room
Forkwood · 1,787 sq.ft · 5 Bedrooms · 3 Baths · House · Office room
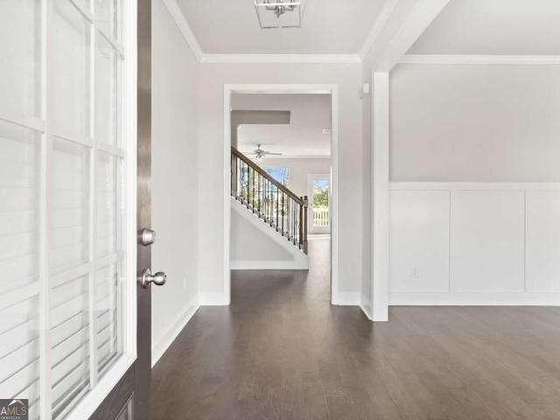
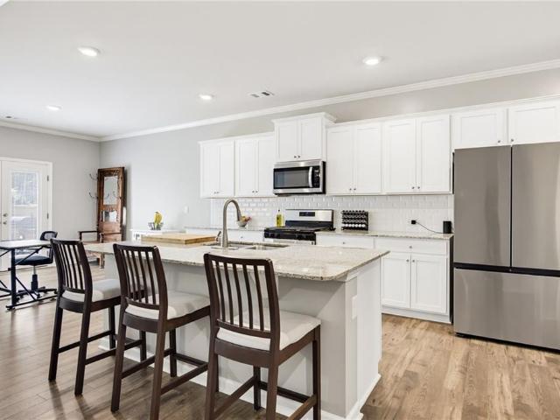
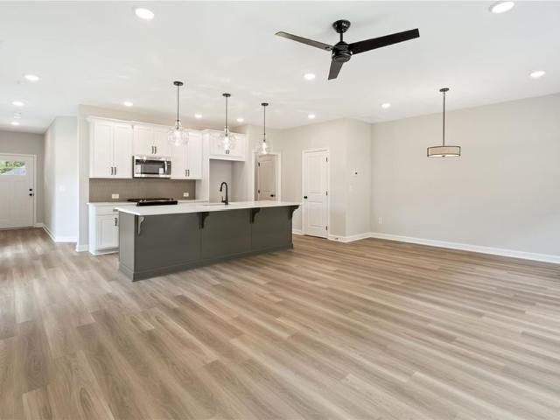
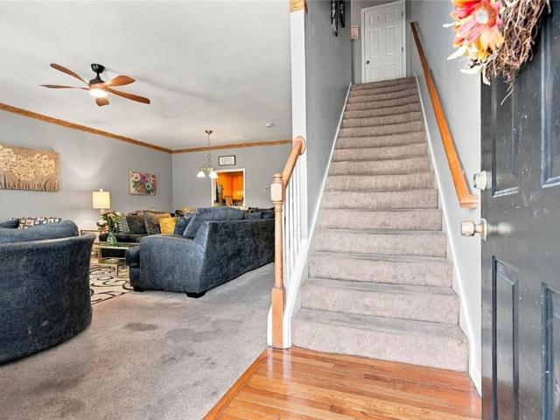
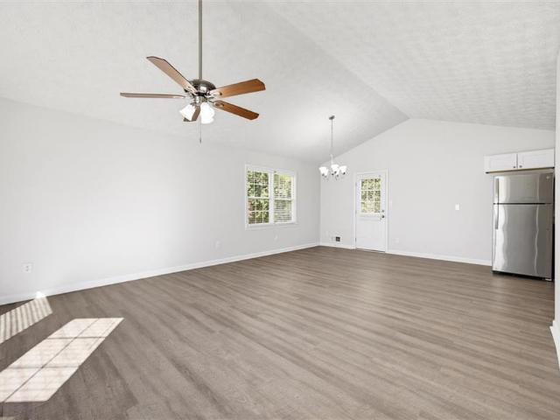
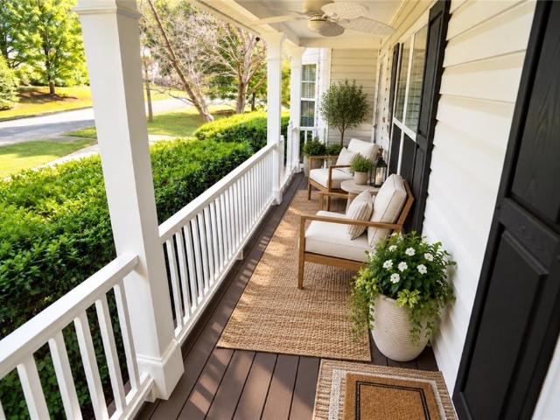
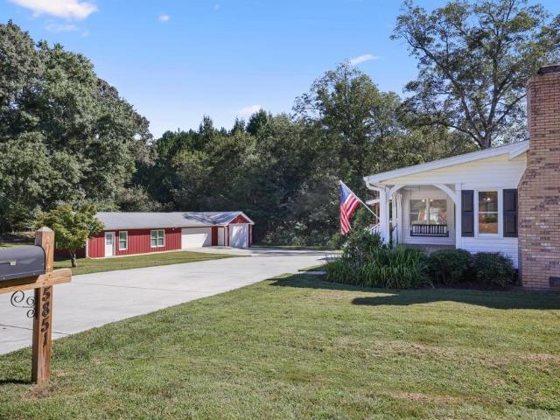
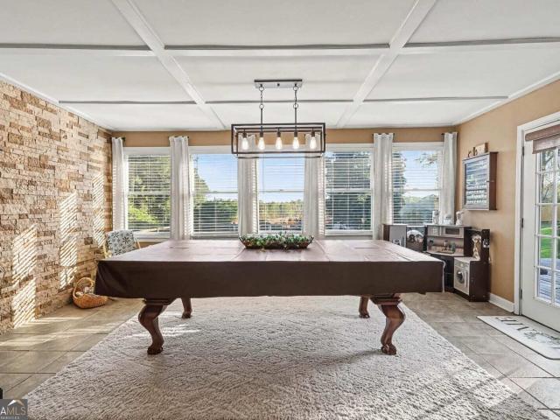
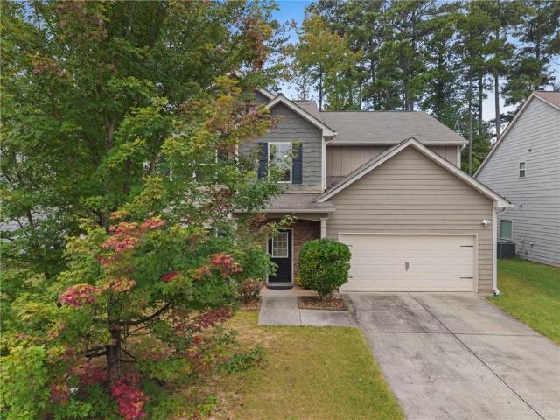
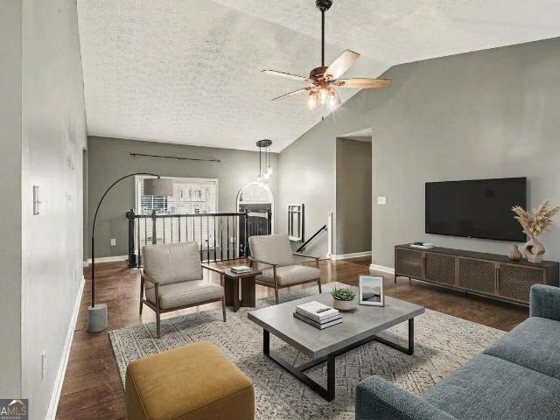
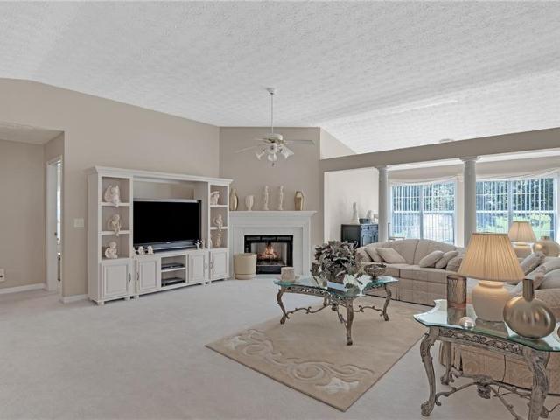
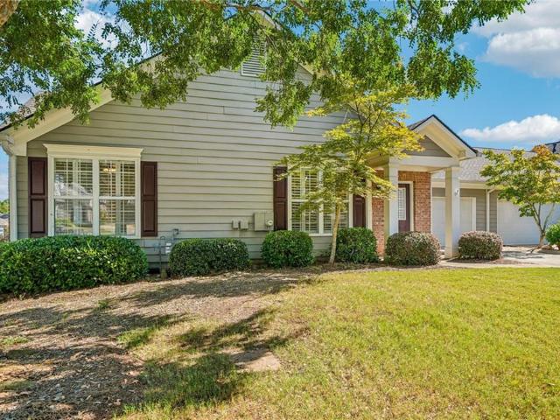
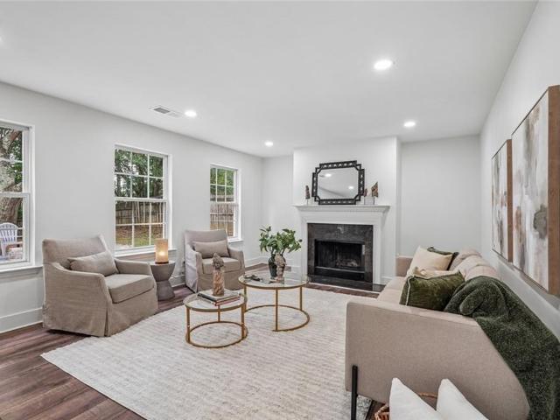
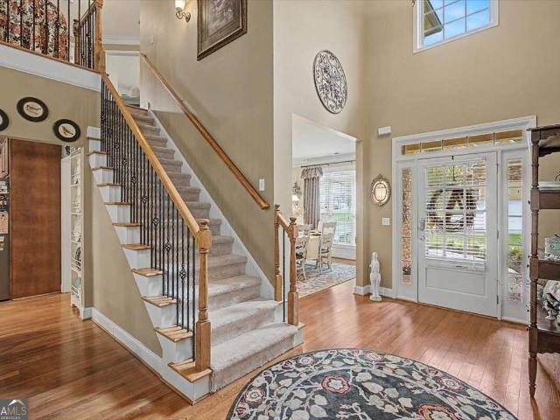
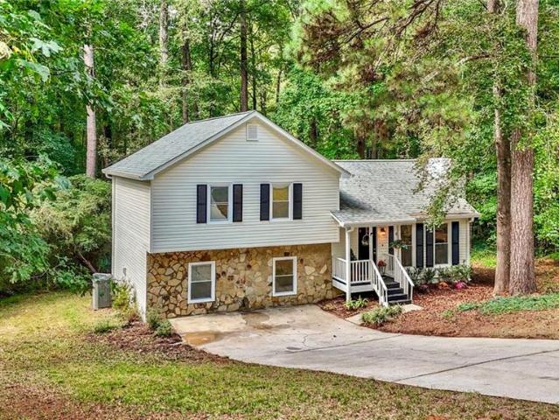
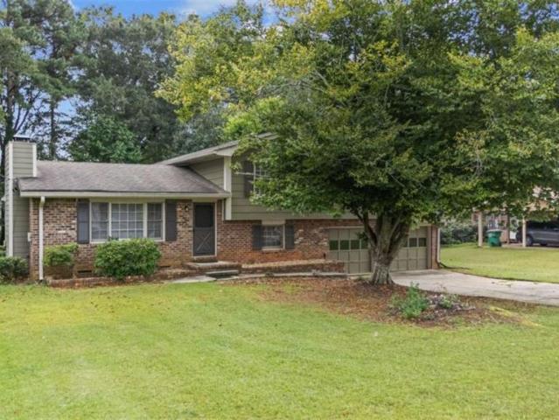
Welcome to 4585 Muirwood Cir, where'updated' doesn't mean someone slapped on some paint and called it a day. This 5-bedroom, 3-bath Powder Springs home has been renovated top to bottom, including a brand-new bedroom and full bathroom added to the lower split level because four bedrooms just weren't enough for this total home renovation! The flexible split-level floor plan is one of this home's biggest advantages. The lower level features two full bedrooms, a full bathroom, and space for a small office/flex area, along with walk-out access. With the right setup, this level could provide an incredible opportunity for additional household income, a private space for extended family, a guest suite, or simply a whole lot of extra room. Upstairs, you'll find the primary bedroom with en-suite bathroom, two additional guest bedrooms, and another full bathroom in the hallway. That gives you five bedrooms and three full baths, with plenty of flexibility for how you choose to use the space. And t
USD 349,900
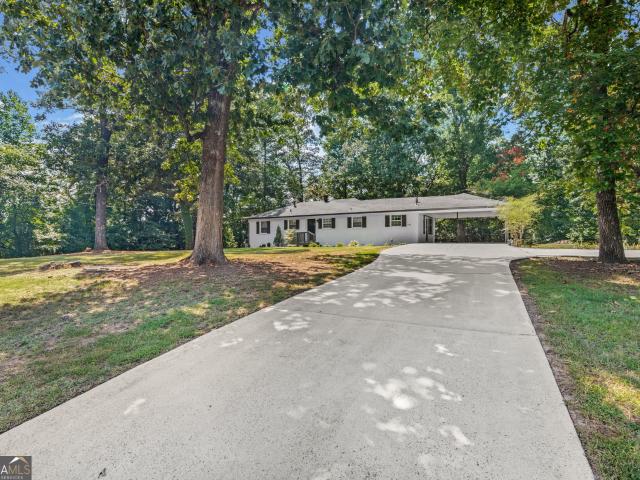
3103 Yellowhammer Drive
View photo
Townhouse · for sale
USD 390,555
3103 Yellowhammer Drive
Forkwood
· 3 Bedrooms · 2 Baths · Townhouse
· Parking
Forkwood · 3 Bedrooms · 2 Baths · Townhouse · Parking
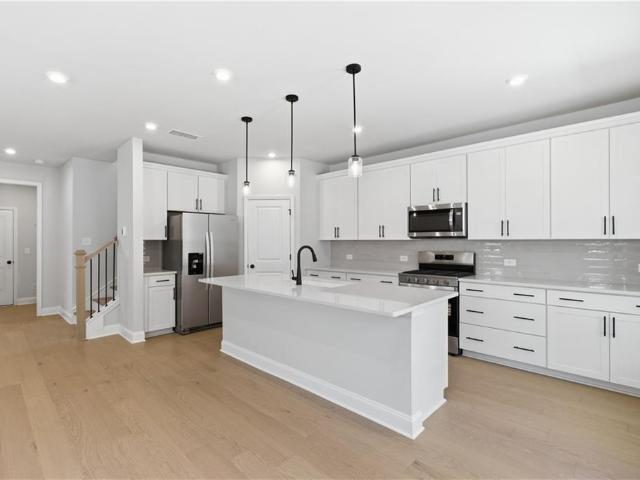
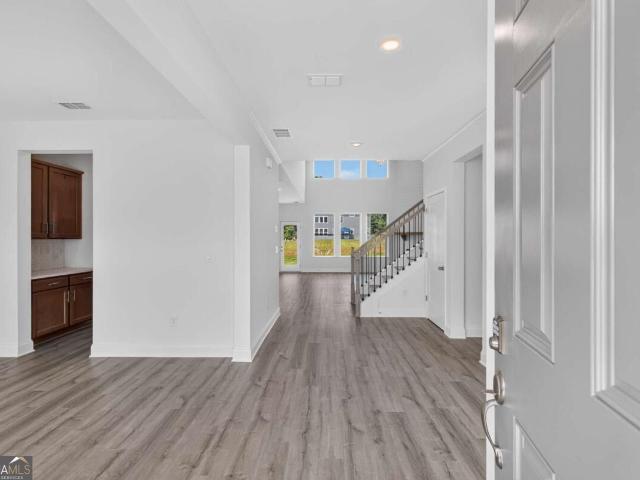
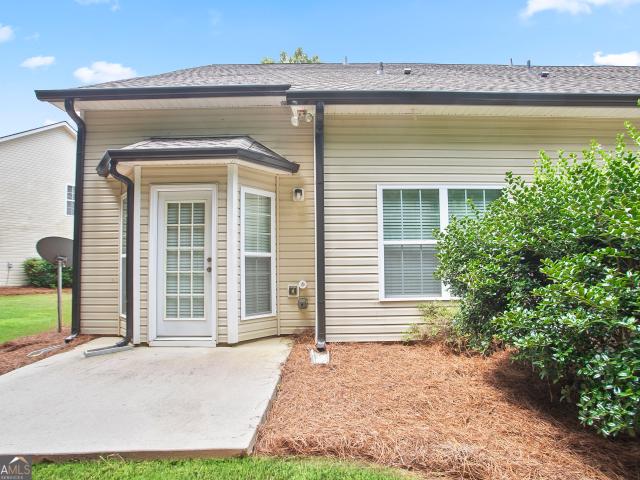
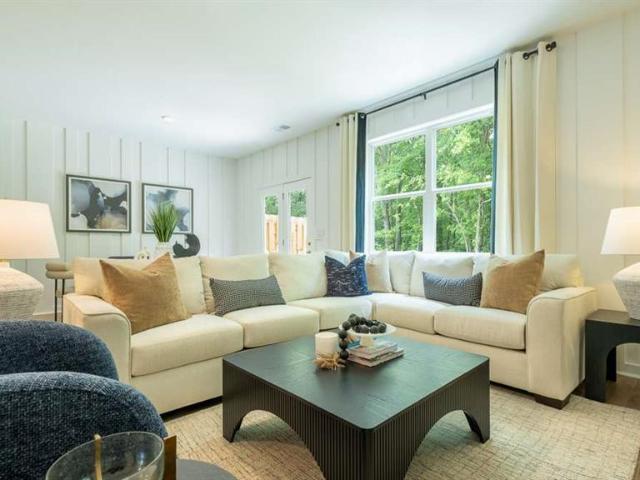
The Beautiful Stratford new-construction townhome featuring 3 bedrooms, 2.5 bathrooms, and a 2-car garage in a prime Barrett Parkway location. Open-concept floor plan with quartz countertops, 42' cabinets, crown molding, tile backsplash, and modern finishes throughout. Spacious owner's suite with walk-in closet and private bath. Secondary bedrooms feature jack and jill bathroom. Low-maintenance living just minutes from shopping, dining, parks, and major highways. Come see Just 8 miles from Marietta Sq with tons of eatery and shopping
USD 390,555
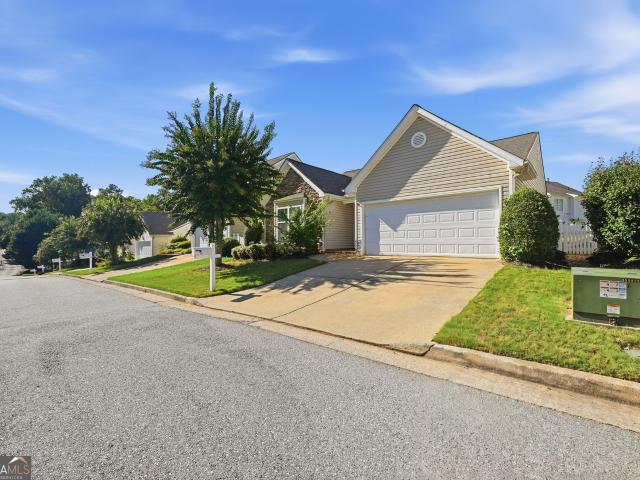
2051 Orchid Lane
View photo
House · for sale
USD 409,900
USD 160/sq.ft
2051 Orchid Lane
Forkwood
· 2,551 sq.ft · 5 Bedrooms · 3 Baths · House
· Fireplace · Equipped kitchen
Forkwood · 2,551 sq.ft · 5 Bedrooms · 3 Baths · House · Fireplace · Equipped kitchen
Don't miss this opportunity on new construction. Lot #39. Brookpark plan featuring 5 bedrooms and 3 baths with an open-concept design, secondary bedroom on main, spacious Great Room with gas-log fireplace, and kitchen with 42' soft-close cabinets, granite and stainless appliances. Large Primary Suite plus secondary bedroom with ensuite. Amazing builder incentives available for a limited time! Minutes from I-20 and Downtown Atlanta. Expected completion December 2026. Act now before this one is gone! All photos except primary photo are stock photos. Options may vary
USD 409,900
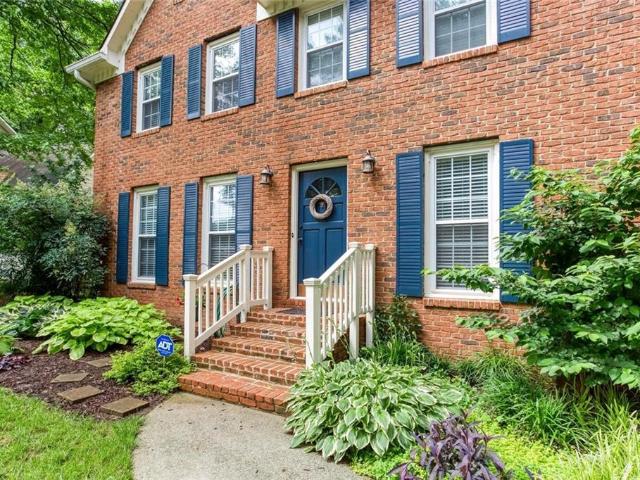
371 Highgrove Way
View photo
House · for sale
USD 384,900
USD 119/sq.ft
371 Highgrove Way
Forkwood
· 3,208 sq.ft · 5 Bedrooms · 3 Baths · House
· Garden · Equipped kitchen · Swimming pool
Forkwood · 3,208 sq.ft · 5 Bedrooms · 3 Baths · House · Garden · Equipped kitchen · Swimming pool
Now offered at $384,900 | built in 2023 | 5 bedrooms | 3 full bathrooms | approx. 3,209 SQ. FT. Fenced backyard | one-year home warranty. Seller will consider affordability assistance with an acceptable offer. Assistance may be applied toward allowable buyer closing costs, prepaid expenses, or an interest-rate buydown, subject to buyer financing and lender approval. Exceptional value, space, and flexibility come together in this beautifully maintained, move-in-ready home. The previous limited-time promotional package has ended, and the value is now reflected directly in the new, straightforward price. With a main-level bedroom and full bathroom, an oversized upstairs loft, included premium kitchen appliances, completed improvements, and a professionally fenced backyard, this home offers much more than a basic builder delivery. Located in an amenity-rich community, residents enjoy access to a swimming pool, tennis courts, basketball courts, playground, and well-lit neighborhood streets.
USD 384,900
4671 Larkfield Way 18
View photo
Townhouse · for sale
USD 349,900
USD 194/sq.ft
4671 Larkfield Way 18
Forkwood
· 1,798 sq.ft · 3 Bedrooms · 2 Baths · Townhouse
· Patio · Office room · Equipped kitchen
Forkwood · 1,798 sq.ft · 3 Bedrooms · 2 Baths · Townhouse · Patio · Office room · Equipped kitchen
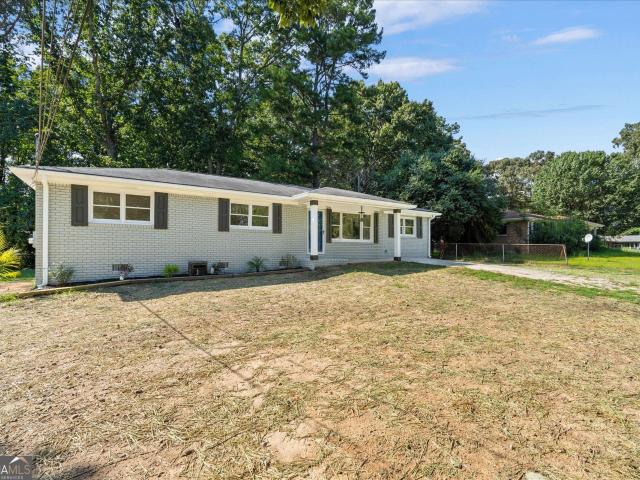
Traton Homes welcomes you to Wildwood Place located in Powder Springs, Georgia. Our, Brooks H is Move In Ready! This stylish two-story townhome END UNIT features a spacious, open-concept layout that seamlessly connects the kitchen, family room, and dining areas with an abundance of Natural light. The gourmet kitchen features beautiful quartz countertops, stainless steel appliances, white kitchen cabinets, a walk-in pantry, and a large kitchen island with seating for four and pendant lighting. The living room, with its abundance of natural light, is perfect for relaxation and entertainment. Your dining area is great for gatherings or a cozy family night in. Walk outside to your extended private patio, great for relaxing, grilling, or your family pets! Full oak treads lead to your loft area with LVP on the second floor, which is a perfect flex, space, office space, or sitting area. The oversized primary suite, which is the entire width of the home, can accommodate a king bed and plenty o
USD 349,900
299 Venture Path
View photo
Townhouse · for sale
USD 210,000
USD 145/sq.ft
299 Venture Path
Forkwood
· 1,442 sq.ft · 2 Bedrooms · 2 Baths · Townhouse
Forkwood · 1,442 sq.ft · 2 Bedrooms · 2 Baths · Townhouse
Move-in ready 2-bedroom, 2.5-bath townhome in a convenient Hiram location. Fresh paint, a new water heater, and all-new appliances provide a clean, updated feel. Enjoy two private upstairs bedroom suites, a main-level half bath, and easy access to shopping, dining, schools, Highway 278, Dallas, Douglasville, and metro Atlanta. A great opportunity for a first-time buyer, downsizer, or investor
USD 210,000
89 Indian Trail Drive
View photo
House · for sale
USD 295,000
USD 165/sq.ft
89 Indian Trail Drive
Forkwood
· 1,787 sq.ft · 3 Bedrooms · 2 Baths · House
· Garden · Deck · Equipped kitchen
Forkwood · 1,787 sq.ft · 3 Bedrooms · 2 Baths · House · Garden · Deck · Equipped kitchen
Welcome home to this beautifully maintained 3-bedroom, 2.0-bath residence offering space, comfort, and an ideal layout for everyday living and entertaining with the roof, HVAV and water heater all approximately 4 years old. The open-concept floor plan is filled with natural light and showcases an updated kitchen with crisp white cabinetry, granite countertops, and stainless steel appliances-all with a seamless view into the inviting family room. A generously sized separate dining room provides the perfect setting for hosting holidays, dinner parties, or casual gatherings. Upstairs, the spacious primary suite is a true retreat, featuring an en-suite bath a combined soaking tub and shower, and a large walk-in closet. Secondary bedrooms are well-proportioned with ample closet space and share a full hall bath. Step outside to enjoy the expansive, backyard-ideal for entertaining, play, or pets-complete with a great deck overlooking the yard. Conveniently located close to shopping, restauran
USD 295,000
5748 Tillman Way
View photo
House · for sale
USD 444,492
USD 233/sq.ft
5748 Tillman Way
Forkwood
· 1,905 sq.ft · 3 Bedrooms · 2 Baths · House
· Patio
Forkwood · 1,905 sq.ft · 3 Bedrooms · 2 Baths · House · Patio
Discover the Sienna at Adler Springs by Pulte Homes, where comfort, style, and convenience come together in the heart of Powder Springs. This thoughtfully designed home features a spa-inspired owner's bath, a spacious hardwood loft, and a covered patio overlooking a flat homesite. Enjoy being just minutes from Downtown Powder Springs and the Silver Comet Trail, offering the perfect blend of local charm and outdoor adventure. Don't miss your opportunity to call one of Powder Springs' most exciting new communities home. Photos are representative of the floor plan and may not reflect the actual home
USD 444,492
176 Deerfield Drive
View photo
House · for sale
USD 279,000
USD 160/sq.ft
176 Deerfield Drive
Forkwood
· 1,733 sq.ft · 4 Bedrooms · 2 Baths · House
· Garden · Office room · Deck · Fireplace · Equipped kitchen
Forkwood · 1,733 sq.ft · 4 Bedrooms · 2 Baths · House · Garden · Office room · Deck · Fireplace · Equipped kitchen
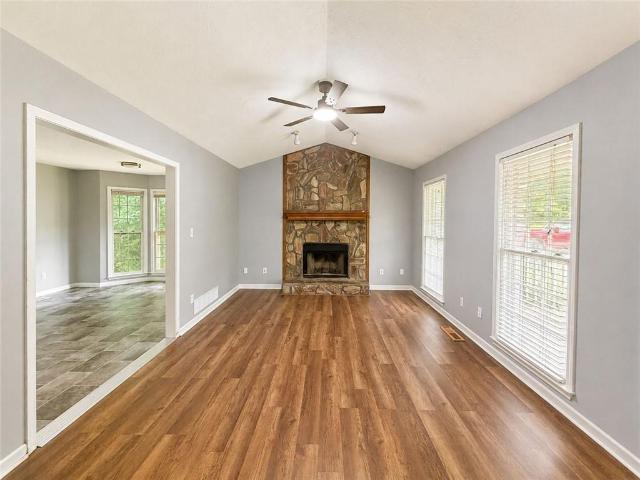
Charming 4-bedroom, 2-bath home offering plenty of space, character, and stylish updates throughout! The inviting living room features a beautiful stone gas fireplace, creating the perfect place to relax and unwind. The updated kitchen features white cabinets, a new backsplash, and an eat-in dining area ideal for everyday living and entertaining. Recent improvements include new flooring in the kitchen and dining area, updated light fixtures, and fresh interior and exterior paint, adding a clean, updated look throughout the home. The spacious primary suite features vaulted ceilings and a private en-suite bathroom with an oversized shower/tub combo. Two additional bedrooms provide flexibility for kids, guests, or a home office. Downstairs, you’ll find additional flex space perfect for storage, a workout room, office, playroom, or hobby area and additional bedroom. Step outside to enjoy the brand-new back deck overlooking the private backyard, perfect for entertaining, gatherings, or peac
USD 279,000
5752 Tillman Way
View photo
House · for sale
USD 427,606
USD 224/sq.ft
5752 Tillman Way
Forkwood
· 1,905 sq.ft · 3 Bedrooms · 2 Baths · House
· Patio · Equipped kitchen
Forkwood · 1,905 sq.ft · 3 Bedrooms · 2 Baths · House · Patio · Equipped kitchen
Welcome home to the beautiful Sienna floorplan at Adler Springs by Pulte Homes. Thoughtfully designed for modern living, this home showcases a chef-inspired gourmet kitchen, a spacious loft with hardwood flooring, and a covered patio overlooking a flat homesite, perfect for relaxing or entertaining. Enjoy an exceptional location with easy access to the Silver Comet Trail and the shopping, dining, and small-town charm of Downtown Powder Springs. Combining style, comfort, and convenience, this home offers everything you need and more. Don't miss your opportunity to make it yours. Pricing reflects current builder specials with the use of the preferred lender and is subject to change. Photos are representative of the floorplan and may not depict the actual home
USD 427,606
3874 Saint George Terrace SW
View photo
House · for sale
USD 350,000
USD 159/sq.ft
3874 Saint George Terrace SW
Forkwood
· 2,196 sq.ft · 3 Bedrooms · 2 Baths · House
· Garden · Office room · Terrace · Gym · Equipped kitchen · Cellar
Forkwood · 2,196 sq.ft · 3 Bedrooms · 2 Baths · House · Garden · Office room · Terrace · Gym · Equipped kitchen · Cellar
Welcome home to a place where comfort, space, and convenience come together. This inviting 3-bedroom, 2-bath home offers a bright, functional layout with hardwood floors, a welcoming fireside living room, and a spacious kitchen featuring granite countertops, ample cabinetry, and a charming breakfast area surrounded by windows. The finished basement adds valuable additional living space with plenty of flexibility for a media room, home office, recreation space, gym, or guest retreat. Step outside to a private, wooded backyard offering a peaceful setting for relaxing, entertaining, or simply enjoying a little extra breathing room. Enjoy the feeling of being tucked away while still having shopping, dining, grocery stores, entertainment, and everyday conveniences nearby. With flexible living space, a finished basement, a private backyard, and easy access to everything you need, this home offers the perfect combination of comfort and convenience. Come see what home feels like
USD 350,000
5851 Leah Lane
View photo
House · for sale
USD 499,000
USD 229/sq.ft
Updated
5851 Leah Lane
Forkwood
· 2,174 sq.ft · 3 Bedrooms · 2 Baths · House
· Parking
Forkwood · 2,174 sq.ft · 3 Bedrooms · 2 Baths · House · Parking
Storybook charm, modern comfort & room for everyone! Straight out of a storybook, this immaculate circa-1920 farmhouse is a rare blend of timeless character, thoughtful updates, and exceptional space. Set on nearly an acre, the property includes a detached three-car garage with a beautifully refurbished main-level guest apartment—offering plenty of room for family, friends, hobbies, and all of the characters in your life. Inside the main home, you’ll find three beautiful bedrooms, two full baths, and a powder room, along with two versatile flex spaces currently used as a dining room and a den/rumpus room. Lovingly maintained and consistently occupied for more than a century, this home has aged beautifully, offering the charm and craftsmanship of its era alongside the modern conveniences you want today. Start your morning with coffee in the adorable breakfast nook, relax on the front porch swing, or settle into the handy computer cubby—perfect for a quiet workspace or homework. The vaul
USD 499,000
4218 Carlos Court
View photo
House · for sale
USD 320,000
USD 130/sq.ft
4218 Carlos Court
Forkwood
· 2,454 sq.ft · 3 Bedrooms · 3 Baths · House
· Garden · Equipped kitchen
Forkwood · 2,454 sq.ft · 3 Bedrooms · 3 Baths · House · Garden · Equipped kitchen
Investors only | tenant in place until oct'27 | new roof + hvac + water heater | no hoa + no rent restrictions | quiet cul-de-sac lot | spacious floor plan | huge primary bedroom | large backyard | near mceachern high school | space, flexibility, and fewer big-ticket projects to worry about-that's the value proposition here. Set on a large lot along a quiet cul-de-sac, this spacious powder springs home combines an impressive amount of living space with a new roof, new hvac, new water heater, and the freedom of no hoa and no rent restrictions. Inside, the OPEN-CONCEPT MAIN LIVING AREA is filled with natural light, with the kitchen opening directly to the family room to create an easy flow for everyday life and entertaining. Granite countertops and a kitchen island provide plenty of prep and gathering space, while newer vinyl and carpet flooring give the interior a fresh foundation. One of the home's standout features is the HUGE PRIMARY BEDROOM. When so many buyers are trying to squeeze
USD 320,000
50 Regency Drive
View photo
House · for sale
USD 309,900
USD 114/sq.ft
50 Regency Drive
Forkwood
· 2,702 sq.ft · 4 Bedrooms · 2 Baths · House
Forkwood · 2,702 sq.ft · 4 Bedrooms · 2 Baths · House
Not for rent. For sale only. Spacious 4-bedroom, 3-bath home in a quiet Hiram neighborhood. This 2,712 sq ft property offers a comfortable layout with generous living areas and great potential for personal updates. Built in 2006, the home sits on an 8,276 sq ft lot and provides convenient access to local shopping, dining, and major commuter routes. A solid opportunity for buyers seeking space and value in a desirable location
USD 309,900
42 Old Atlanta Road
View photo
House · for sale
USD 415,000
USD 222/sq.ft
42 Old Atlanta Road
Forkwood
· 1,862 sq.ft · 3 Bedrooms · 2 Baths · House
· Garden · Fireplace · Equipped kitchen · Parking
Forkwood · 1,862 sq.ft · 3 Bedrooms · 2 Baths · House · Garden · Fireplace · Equipped kitchen · Parking
Welcome home to this beautifully maintained ranch nestled on nearly 1 acre in the desirable East Paulding High School district! A charming Southern-style front porch, fresh driveway, and impressive custom-built 4-car garage provide exceptional curb appeal and plenty of space for vehicles, storage, hobbies, or a workshop. Step inside to true hardwood floors, abundant natural light, and a bright, neutral interior. The updated kitchen features crisp white cabinetry, stainless steel appliances, ample counter space, and an easy flow into an oversized mudroom complete with a Butler's pantry and dedicated laundry area with direct access to the garage. At the heart of the home is a massive family room featuring soaring vaulted ceilings and a cozy fireplace. Just beyond, an expansive sunroom provides incredible additional living and entertaining space while overlooking the backyard. The desirable split-bedroom floor plan offers privacy for the spacious owner's suite, featuring an expanded walk-
USD 415,000
48 Timberland Trace Way
View photo
House · for sale
USD 360,000
USD 142/sq.ft
48 Timberland Trace Way
Forkwood
· 2,519 sq.ft · 4 Bedrooms · 3 Baths · House
· Office room · Equipped kitchen · Parking
Forkwood · 2,519 sq.ft · 4 Bedrooms · 3 Baths · House · Office room · Equipped kitchen · Parking
Welcome home to 48 Timberland Trace Way! This spacious 4-bedroom, 3-bath home offers a thoughtfully designed floor plan with plenty of room for everyday living and entertaining. The main level features a bedroom and full bath, ideal for guests, a home office, or multigenerational living. At the heart of the home is a beautifully appointed kitchen featuring granite countertops, a tile backsplash, stainless-steel appliances, and a dedicated coffee bar—the perfect spot to start your mornings or create your own beverage station. The kitchen flows seamlessly into the main living areas, creating an inviting and functional space for gathering and entertaining. Upstairs, you’ll find generously sized bedrooms along with a versatile loft/den that can easily serve as a second living area, playroom, media space, or home office. Additional features include hardwood flooring, upgraded lighting, iron stair pickets, an attached two-car garage, and plenty of space to make this home your own. Located in
USD 360,000
41 Austin Bridge Trail
View photo
House · for sale
USD 330,000
USD 234/sq.ft
41 Austin Bridge Trail
Forkwood
· 1,410 sq.ft · 4 Bedrooms · 3 Baths · House
· Garden · Office room · Equipped kitchen · Swimming pool · Cellar
Forkwood · 1,410 sq.ft · 4 Bedrooms · 3 Baths · House · Garden · Office room · Equipped kitchen · Swimming pool · Cellar
Welcome home to a property with plenty of space inside and an outdoor setup that truly sets it apart. While tax records reflect a 3-bedroom, 2-bath home, the basement includes an additional bedroom and full bathroom, offering flexible space for guests, extended family, a home office, or recreation. The main level offers a functional layout with a large living room providing plenty of space to gather and relax, a formal dining room, and an eat-in dining area off the kitchen. The spacious primary bedroom includes an ensuite bath with dual vanities, a separate shower, and soaking tub. Throughout the home, there is plenty of opportunity to personalize the spaces and make them your own. The backyard is the true highlight of this property. The large, fully fenced yard provides plenty of room for pets, play, entertaining, and everyday enjoyment. An approximately 18' x 33' above-ground saltwater pool creates the perfect summertime retreat and features its own separate safety fence, offering ad
USD 330,000
19 Meadow Crest Court
View photo
House · for sale
USD 349,900
USD 157/sq.ft
19 Meadow Crest Court
Forkwood
· 2,228 sq.ft · 4 Bedrooms · 2 Baths · House
· Equipped kitchen
Forkwood · 2,228 sq.ft · 4 Bedrooms · 2 Baths · House · Equipped kitchen
Some homes simply have a feeling—and this is one of them. Meticulously maintained and filled with character, this special 4-bedroom ranch sits beautifully on a sprawling, level half-acre lot in The Meadows at Northcrest. From the moment you step inside, there’s something about this home that draws you in. Unique architectural details, an open and inviting floor plan, and an abundance of natural light give the home a personality all its own. There’s a wonderful sense of nostalgia here —some special character that I personally love! It has been incredibly well cared for and offers a fantastic canvas for someone who appreciates its charm while dreaming about the personal touches and updates they might make over time. The oversized primary suite feels like its own private retreat, featuring tray ceilings and two walk-in closets, while the spacious primary bath is enhanced by dramatic vaulted ceilings. At the heart of the home, an oversized kitchen offers an island, black appliances, and an
USD 349,900
2361 Skyline Ridge Drive
View photo
House · for sale
USD 350,000
USD 163/sq.ft
2361 Skyline Ridge Drive
Forkwood
· 2,142 sq.ft · 4 Bedrooms · 3 Baths · House
· Equipped kitchen
Forkwood · 2,142 sq.ft · 4 Bedrooms · 3 Baths · House · Equipped kitchen
Welcome to this beautifully renovated split-level home situated on a large corner lot in Lithia Springs, ideally located just minutes from Sweetwater Creek State Park and I-20. Enjoy easy access to scenic hiking trails, fishing, paddling, and historic mill ruins, along with Six Flags Over Georgia, shopping and dining, Arbor Place Mall, Downtown Douglasville, Atlanta, and Hartsfield-Jackson International Airport. This home offers a rare financial opportunity with an assumable FHA mortgage at a 3.6% interest rate. Inside, the thoughtfully updated home offers an inviting open-concept floor plan with 4 bedrooms, 3 full bathrooms, and two spacious living areas. The renovated kitchen showcases sleek new quartz countertops, complemented by new luxury vinyl plank flooring and brand-new carpet throughout the home. A skylight and custom windows fill the interior with an abundance of natural light, creating a bright and welcoming atmosphere. The spacious primary suite offers a walk-in closet and
USD 350,000
6551 Roberta Street
View photo
House · for sale
USD 264,990
USD 223/sq.ft
6551 Roberta Street
Forkwood
· 1,184 sq.ft · 2 Bedrooms · 1 Bath · House
· Equipped kitchen
Forkwood · 1,184 sq.ft · 2 Bedrooms · 1 Bath · House · Equipped kitchen
Welcome home to this beautifully updated all brick single story 2-bedroom, 1.5-bath residence in the established Oak Hill subdivision. Thoughtfully refreshed and move-in ready, this home offers the perfect combination of modern updates, a functional living space, and a convenient location. Recent improvements include fresh interior and exterior paint, new stainless steel appliances, new granite countertops, plus more stylish updates to both the kitchen and bathrooms, giving you peace of mind and exceptional value. Hardwood flooring throughout the single story ranch creates a warm, inviting feel, while the spacious family room provides the ideal setting for entertaining guests or enjoying everyday living. The kitchen and dining area flow seamlessly creating a comfortable gathering space for family and friends. Ideally located with easy access to I-20 and Veteran Memorial Highway, this home places you just minutes from shopping, dining, schools, parks, and all the conveniences of West Me
USD 264,990
323 Greystone Parkway
View photo
House · for sale
USD 259,900
USD 206/sq.ft
323 Greystone Parkway
Forkwood
· 1,259 sq.ft · 3 Bedrooms · 2 Baths · House
· Equipped kitchen
Forkwood · 1,259 sq.ft · 3 Bedrooms · 2 Baths · House · Equipped kitchen
Charming 3-bedroom ranch in a quiet, gated community! This well-maintained home offers a bright and functional single-level layout. The kitchen and dining area flow easily for everyday living, and the home includes 3 bedrooms and 2 full baths, along with a dedicated laundry room for added convenience. A wonderful opportunity for first-time buyers, downsizers, or investors seeking a clean, move-in-ready home in a well-kept neighborhood
USD 259,900
4769 Quail Hunt Court
View photo
House · for sale
USD 365,000
USD 180/sq.ft
4769 Quail Hunt Court
Forkwood
· 2,024 sq.ft · 4 Bedrooms · 2 Baths · House
· Office room · Equipped kitchen · Parking
Forkwood · 2,024 sq.ft · 4 Bedrooms · 2 Baths · House · Office room · Equipped kitchen · Parking
Come take a look at an awesome house in super condition! This Traditional home in the Country Walk Subdivision of Powder Springs Ga has four full bedrooms, 2.5 baths and plenty of updates. Seller has recently renovated the Master Bathroom, added a water heater, replaced vapor barrier in crawl space, added new windows in 2020, both hvac systems replaced in 2019, and added new granite countertops in secondary bathroom and powder room, and recently added tile to the front door entrance and replaced all three toilets in all three bathrooms. This home has a separate dining room, currently home to a grand piano, and features an eat in kitchen with plenty of cabinet and counterttop space! All 4 bedrooms are upstairs, with hardwoods in the hallway and secondary bedrooms and carpet in the master bedroom. Extra large sized bedroom over the garage that seller is currently using for his home office. Exterior of the home is in great condition, because the seller has gone over the exterior and repla
USD 365,000
953 Camry Circle
View photo
House · for sale
USD 268,900
USD 240/sq.ft
Updated
953 Camry Circle
Forkwood
· 1,119 sq.ft · 2 Bedrooms · 2 Baths · House
· Office room · Fireplace · Equipped kitchen · Parking
Forkwood · 1,119 sq.ft · 2 Bedrooms · 2 Baths · House · Office room · Fireplace · Equipped kitchen · Parking
MOVE-IN READY and beautifully updated in the desirable Villas at Evans Mill! This light-filled, one-level home offers easy, low-maintenance living with an open floor plan, vaulted ceilings and thoughtful updates throughout. Large windows with plantation shutters bring in tons of natural light, while new flooring, fresh paint, updated lighting and new door hardware give the home a clean, refreshed feel. The updated kitchen features painted cabinetry, granite countertops, tile backsplash and new stainless steel appliances, opening directly to the spacious living area with vaulted ceilings and a cozy gas fireplace. The primary suite offers new carpet, vaulted ceilings, a large walk-in closet and an updated bath with double vanity, tile flooring and new fixtures. A second bedroom with new carpet works perfectly for guests, a home office or flex space, with an updated full guest bath nearby. Additional features include a laundry room, large pantry, two-car garage, tankless water heater, new
USD 268,900
6370 Holborne Lane
View photo
House · for sale
USD 245,900
USD 198/sq.ft
6370 Holborne Lane
Forkwood
· 1,238 sq.ft · 3 Bedrooms · 2 Baths · House
· Garden · Deck · Equipped kitchen · Swimming pool
Forkwood · 1,238 sq.ft · 3 Bedrooms · 2 Baths · House · Garden · Deck · Equipped kitchen · Swimming pool
Welcome to this beautifully remodeled 3-bedroom, 2-bath home nestled on a quiet cul-de-sac in the highly desirable Hunters Ridge swim and tennis community. Featuring a bright, open-concept floor plan, this move in-ready home has been thoughtfully updated with today's modern finishes and style. The spacious kitchen features new countertops and sleek stainless-steel appliances. The breakfast bar and dining area flow seamlessly into the fireside living room and onto the spacious rear deck, perfect for entertaining family and friends. Step onto the deck and view a private, fully fenced backyard complete with cozy fire pit. An ideal setting for relaxing evenings, outdoor dining, or weekend gatherings. New flooring throughout includes luxury vinyl plank on the main level, while plush carpeting adds comfort to each bedroom upstairs. Hunters Ridge offers outstanding neighborhood amenities, including swimming pool, tennis courts, pavilions and a playground, providing something for everyone to e
USD 245,900
181 Willow Bend Road
View photo
House · for sale
USD 499,000
181 Willow Bend Road
Forkwood
· 4 Bedrooms · 3 Baths · House
· Parking
Forkwood · 4 Bedrooms · 3 Baths · House · Parking
MOVE IN READY the beautiful Glynn floor plan, a 2-story, single-family home offering 4 bedrooms, 3.5 baths, and a 2-car garage. Perfectly situated in the heart of Hiram, GA. This beautifully designed, brand-new construction offers a spacious and modern layout ideal for comfortable living and entertaining. Step inside and be greeted by a dramatic two-story great room filled with natural light, creating a bright and inviting atmosphere. The thoughtfully designed floor plan features a master suite on the main level, offering convenience and privacy, while the open-concept living spaces flow seamlessly for everyday living. With spacious lots and the ability to personalize your home, from selecting your floor plan to choosing design finishes and your preferred lot, this is a rare opportunity to truly make your dream home a reality. Located near popular local attractions, shopping, dining, and excellent schools, this community offers both comfort and convenience in one of Hiram's most desira
USD 499,000
1149 Grandview Circle
View photo
House · for sale
USD 349,900
USD 193/sq.ft
1149 Grandview Circle
Forkwood
· 1,808 sq.ft · 3 Bedrooms · 2 Baths · House
· Garden · Equipped kitchen · Parking
Forkwood · 1,808 sq.ft · 3 Bedrooms · 2 Baths · House · Garden · Equipped kitchen · Parking
Tucked in the quiet interior of popular Riverwalk II, this timeless and completely renovated Cape Cod feels like new construction with all the benefits of an adorable, well-established neighborhood. The covered front porch welcomes you in to everything fresh and new. The spacious main floor, grounded in wide-plank luxury vinyl and surrounded by fresh neutral wall paint, features a fireside living room bathed in natural light with views of the private and fully-fenced walk-out back yard and fire pit. The living room also seamlessly connects to the newly appointed chef’s kitchen offering granite countertops, bar-height seating, new white cabinetry, new backsplash, new stainless appliances, an ample pantry, and open views to the living room. Just off the other side of the kitchen is a separate sunlit dining room, perfect for home-cooked meals and for entertaining! A well-appointed powder room and access to the large 2-car garage round out the main floor offerings. Upstairs features more f
USD 349,900
504 Thorn Creek Way
View photo
House · for sale
USD 524,900
USD 158/sq.ft
504 Thorn Creek Way
Forkwood
· 3,305 sq.ft · 5 Bedrooms · 3 Baths · House
· Patio · Garden · Office room · Parking · Deck · Fireplace · Equipped kitchen
Forkwood · 3,305 sq.ft · 5 Bedrooms · 3 Baths · House · Patio · Garden · Office room · Parking · Deck · Fireplace · Equipped kitchen
This is the one you've been waiting for! FIVE BEDROOMS AND THREE BATHS with Two Bedrooms and Two FULL Baths being on the MAIN LEVEL perfect for home office or playroom or space for families with need for two main level bedrooms! Fenced in back yard! Two fireplaces! Separate formal dining! Separate den! Large back patio plus extend deck! Oversized master with sitting room! Two story coffered ceilings in great room with rock fireplace to ceiling! Ideally located in a highly desirable swim community offering exceptional convenience and timeless curb appeal this beautifully maintained and impressive home features brick front accents and a desirable kitchen level, two car Garage Entrance! Step inside the dramatic two-story foyer, highlighted by a Palladian window, elegant ceiling detail, and hardwood flooring that continues throughout the foyer, living room, dining room, kitchen, breakfast room, hallway, and keeping room. The soaring two-story great room is filled with natural light from an
USD 524,900
184 Darby's Crossing Court
View photo
Townhouse · for sale
USD 264,999
USD 198/sq.ft
184 Darby's Crossing Court
Forkwood
· 1,335 sq.ft · 2 Bedrooms · 2 Baths · Townhouse
· Patio · Office room · Equipped kitchen · Parking
Forkwood · 1,335 sq.ft · 2 Bedrooms · 2 Baths · Townhouse · Patio · Office room · Equipped kitchen · Parking
Two primary suites, zero lawn care-beautifully renovated & ready for you! This beautifully renovated end-unit townhome near the desirable Cobb/Paulding line offers the perfect combination of style, convenience, and low-maintenance living! Featuring a primary suite on EACH level, this versatile floor plan is ideal for those who prefer main-level living, want privacy for guests or family, or need separate space for a roommate. Step inside to discover over 1,300 sq ft of beautifully updated space featuring NEW granite countertops, freshly painted cabinetry, luxury LVP flooring, updated lighting, and new plumbing fixtures. Plus, enjoy peace of mind with a new roof, new gutters, and new water heater! The bright, open-concept design is perfect for entertaining, while the spacious upstairs loft offers endless possibilities as a home office, media room, playroom, or potential third bedroom. Enjoy the convenience of a one-car garage with direct kitchen entry and a peaceful rear patio overlookin
USD 264,999
4561 Fairfax Place
View photo
House · for sale
USD 259,900
USD 166/sq.ft
4561 Fairfax Place
Forkwood
· 1,561 sq.ft · 4 Bedrooms · 1 Bath · House
· Garden · Parking · Fireplace · Equipped kitchen
Forkwood · 1,561 sq.ft · 4 Bedrooms · 1 Bath · House · Garden · Parking · Fireplace · Equipped kitchen
Back on the market at no fault of seller! *. 3 bed, 1.5 bath home with a 4th bonus room downstairs. Large open mud room/laundry room combo as you enter from the 2 car garage. Go upstairs on the main level to your large kitchen and dining area that overlooks a spacious screened porch in the private backyard. Also on the main floor is a large living room with a huge brick fireplace as the focal point with a stunning mantel perfect for decorating for the upcoming holidays. On the top floor is the owners suite and 2 secondary bedrooms along with 1.5 bathrooms and multiple closest with ample storage space. No hoa! The exterior of the home was painted in 2021, the water heater was replaced in 2022, the septic tank was pumped in 2023 and all of the kitchen appliances are also from 2023. The HVAC system was replaced in 2024. Inside was just recently painted and the carpet and LVP is brand new
USD 259,900
6963 Debbie Lane
View photo
House · for sale
USD 290,000
USD 198/sq.ft
6963 Debbie Lane
Forkwood
· 1,464 sq.ft · 4 Bedrooms · 2 Baths · House
· Equipped kitchen
Forkwood · 1,464 sq.ft · 4 Bedrooms · 2 Baths · House · Equipped kitchen
Come check out this FULLY REMODELED 4 bed/ 2.5 bath brick ranch, sitting on a large flat lot! From its BUTCHER BLOCK countertops, kitchen ISLAND, NEW appliances, to its OPEN FLOOR PLAN, this home is what buyers dream of! Did I mention the NEW paint, NEW PLUMBING, NEW flooring and NEW fixtures? !let's not leave out that this home encompasses a brand new roof and an outside multifunctional outbuilding. If you are looking for a TURN KEY home, with all the EXTRAS, look no further! Give me a call! Let's make a deal!;-)
USD 290,000

Get email alerts

Don't miss out: be the first to know about new properties

The alert was correctly created

On subscribing you accept the conditions of use and the privacy policy
Alert
Receive new ads in your inbox
Save this search
Receive alerts for new listings

We'll send you an email when we have new properties for: "Houses for sale in Forkwood"

The alert was correctly created

Indian Lake, Hiram city Hiram CCD Paulding County Georgia
Echo Ridge, Hiram city Hiram CCD Paulding County Georgia
Get email alerts and be the first to see new listings
Required field
On subscribing I accept the terms of the privacy policy
Perfect! You'll soon start receiving new listings via email
Alert
Receive an email when we have new ads for Houses for sale in Forkwood
Save this search
Filters

Bedrooms

Size (sq.ft)

sq.ft
sq.ft

Price

USD
USD

Property type

Bathrooms

Clear all filters
Receive notifications when new entries are published.