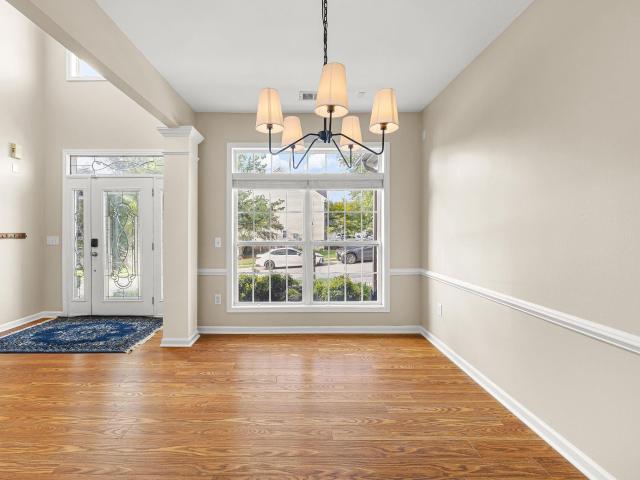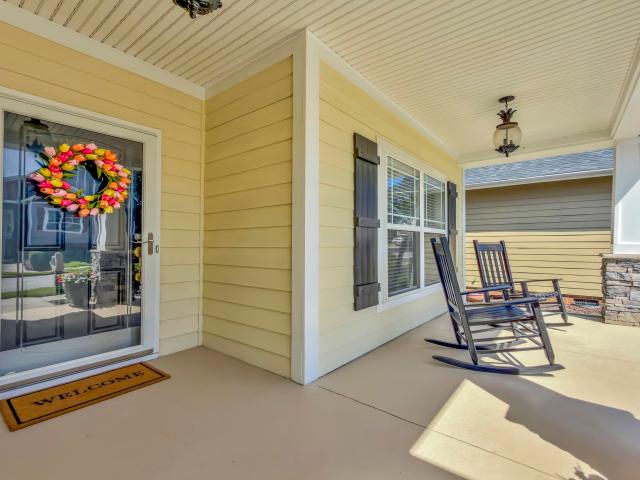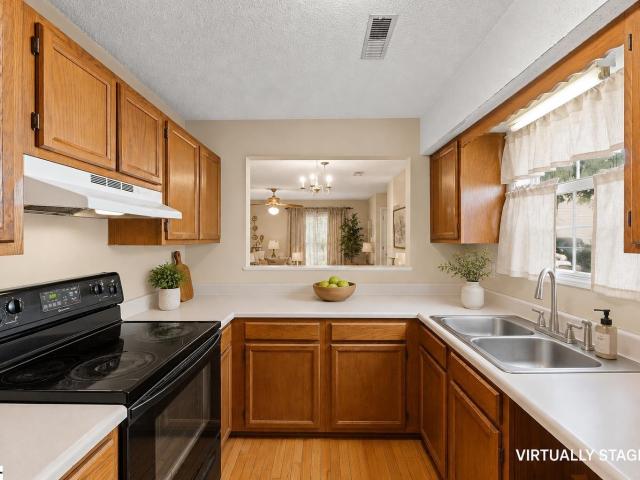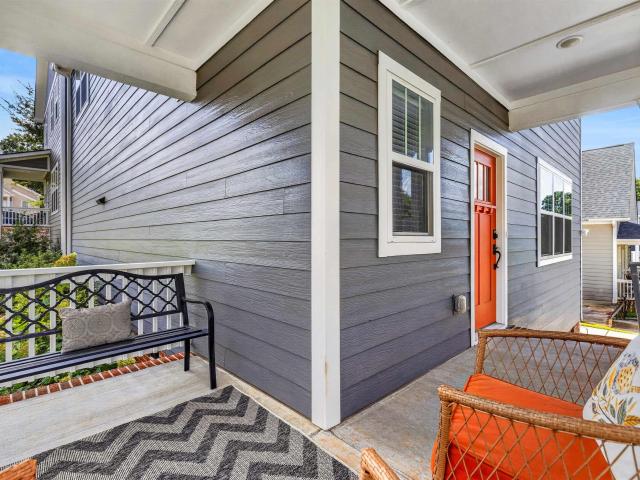
965 properties for sale in Forrester Woods

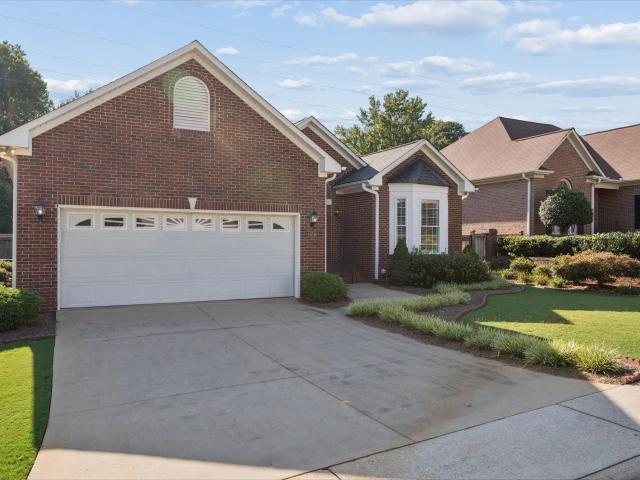
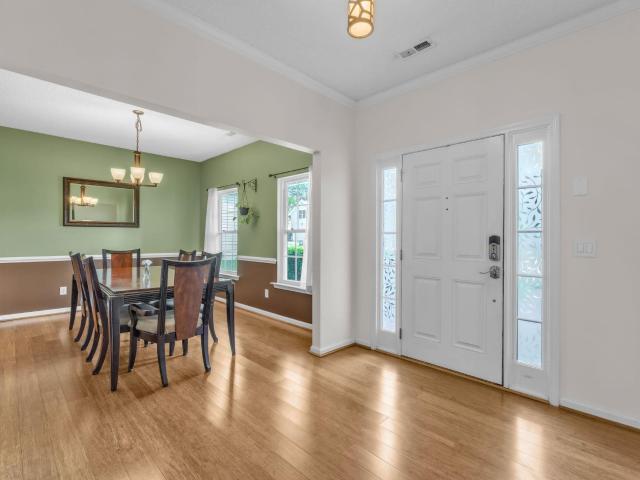
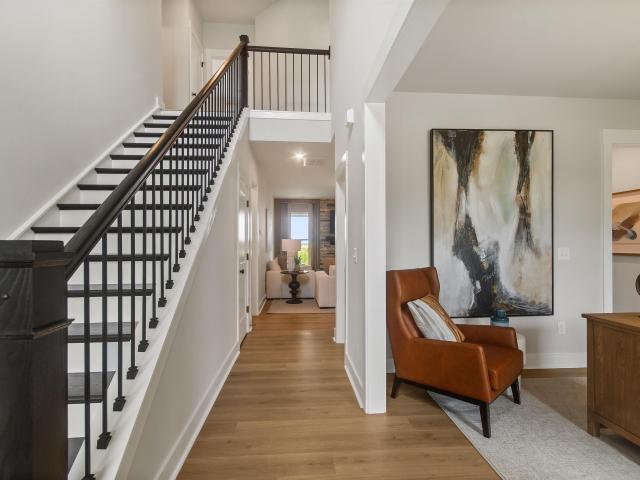
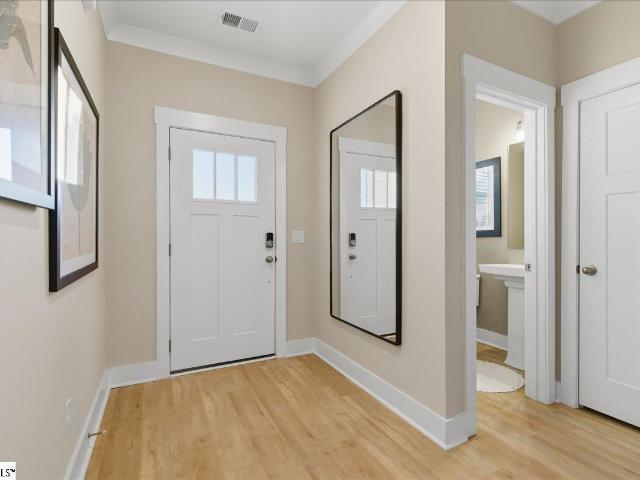
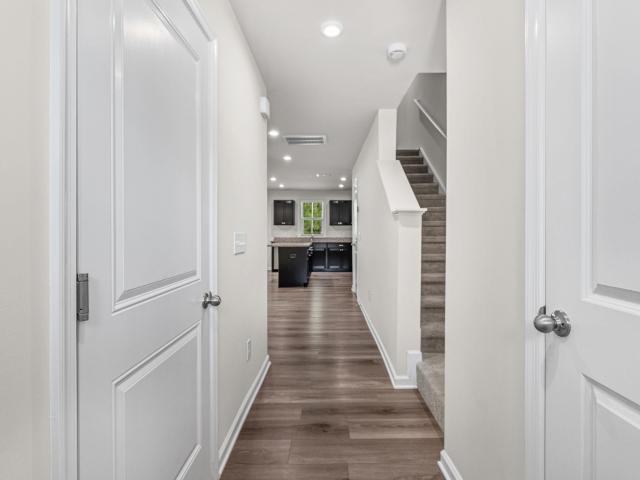
217 Ingleside Way
View photo
Condo · for sale
USD 264,500
USD 121/sq.ft
New
217 Ingleside Way
Forrester Woods
· 2,174 sq.ft · 3 Bedrooms · 3 Baths · Condo
· Office room · Deck · Balcony · Equipped kitchen
Forrester Woods · 2,174 sq.ft · 3 Bedrooms · 3 Baths · Condo · Office room · Deck · Balcony · Equipped kitchen
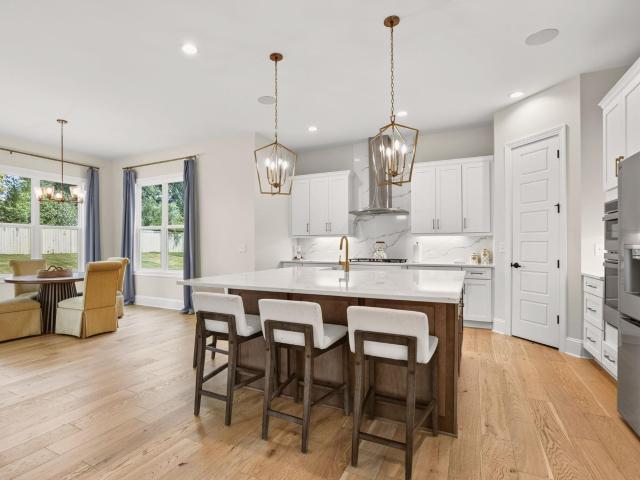
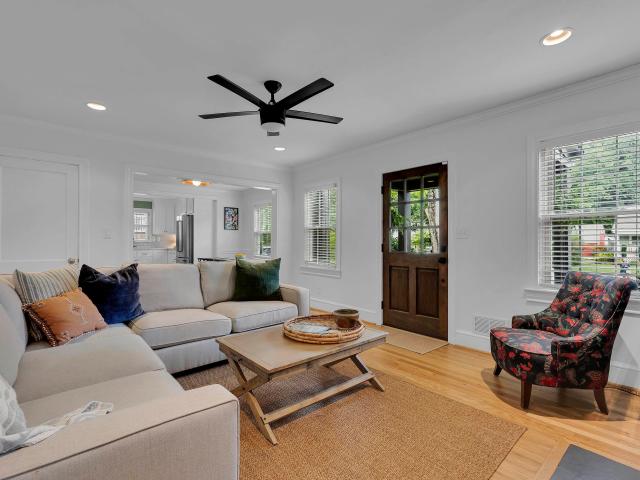
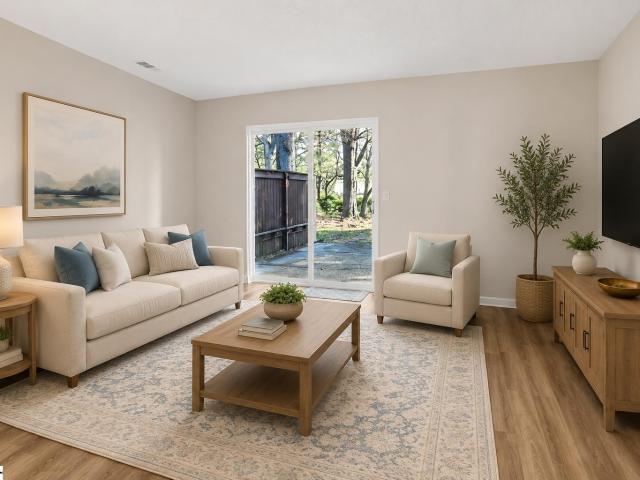
Spacious END UNIT in the highly sought-after Ingleside community! This beautifully designed home offers 3 bedrooms, 3 full bathrooms, plus an upstairs loft, providing flexible living space and an open, airy feel throughout. The dramatic living room features soaring ceilings that open to the loft above, creating a bright and inviting atmosphere. Enjoy multiple outdoor living spaces including a screened porch, grilling deck, front porch, and serene surroundings filled with mature trees and landscaping. The spacious primary suite features a private outdoor balcony, double sinks, and a full bath. Two additional bedrooms and two full bathrooms provide excellent space for guests, or home office needs. Designed for comfortable everyday living, the home offers both a formal dining area and casual breakfast nook, along with a dedicated laundry room. The kitchen is well-equipped with granite countertops, under-cabinet lighting, and abundant cabinet storage. Residents of Ingleside enjoy wonderful
USD 264,500
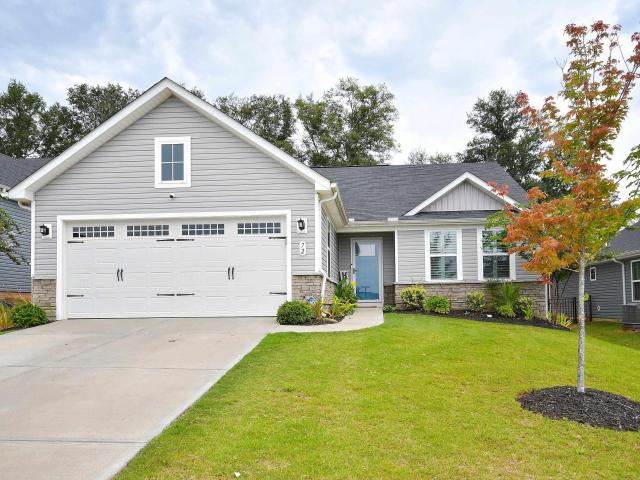
3106 Bethel Road # Unit 35
View photo
Condo · for sale
USD 150,000
USD 110/sq.ft
New
3106 Bethel Road # Unit 35
Forrester Woods
· 1,356 sq.ft · 2 Bedrooms · 2 Baths · Condo
· Patio · Garden · Office room · Balcony · Equipped kitchen
Forrester Woods · 1,356 sq.ft · 2 Bedrooms · 2 Baths · Condo · Patio · Garden · Office room · Balcony · Equipped kitchen
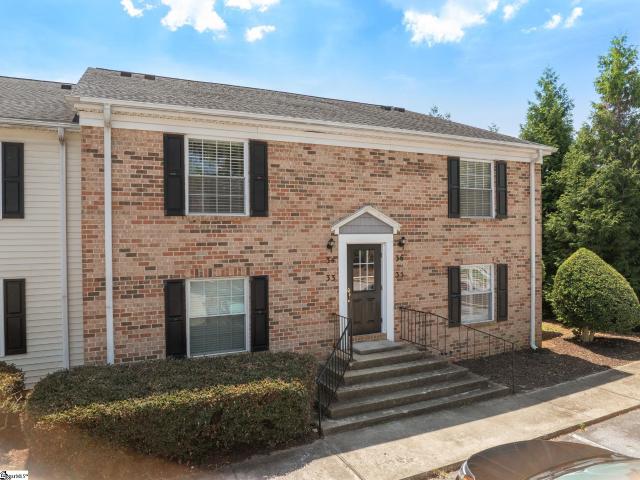
Move-in ready 2-bedroom condo with golf course views — offered at $150,000! Discover an affordable, low-maintenance lifestyle in a convenient Simpsonville location close to shopping, dining, entertainment and I-385. This bright and welcoming 2-bedroom, 2.5-bath condo features an open floor plan, abundant natural light, newer LVP flooring throughout the main level and bedrooms, and fresh interior paint. The kitchen flows easily into the living and dining areas, creating a comfortable space for everyday living and entertaining. All appliances convey, making your move even easier. Upstairs, both bedrooms feature private ensuite baths, providing flexibility for a primary suite, guests, roommates or a home office. One bedroom also opens to a private balcony overlooking the backyard. Step outside to the spacious patio and enjoy peaceful golf course views — a wonderful setting for morning coffee, evening relaxation or entertaining friends. Looking for less exterior upkeep? The monthly HOA fee
USD 150,000
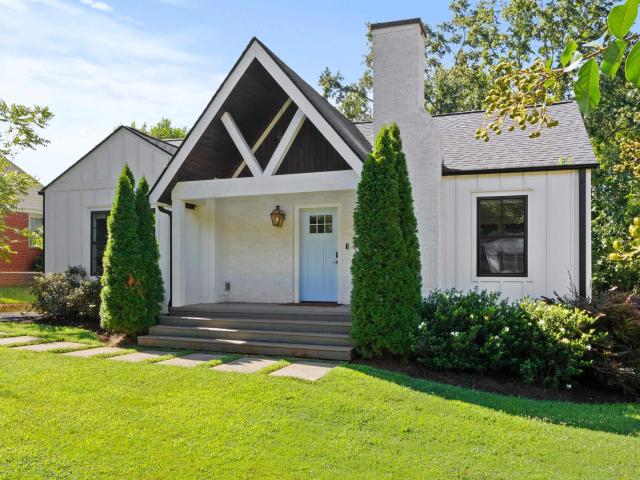
101 Leatherton Way
View photo
House · for sale
USD 449,900
USD 177/sq.ft
New
101 Leatherton Way
Forrester Woods
· 2,530 sq.ft · 4 Bedrooms · 2 Baths · House
· Garden · Office room · Deck · Fireplace · Equipped kitchen
Forrester Woods · 2,530 sq.ft · 4 Bedrooms · 2 Baths · House · Garden · Office room · Deck · Fireplace · Equipped kitchen
OPEN HOUSE, Sunday, August 23rd 2-4 PM. Welcome to 101 Leatherton Way, a recently refreshed 4-bedroom, 2.5-bath home offering flexible living spaces and an inviting outdoor setting. The main level features a dedicated office, dining room, spacious living area with fireplace and an updated kitchen with quartz countertops, tile backsplash, stainless steel appliances, new sink and fixtures, and updated lighting. Directly off the kitchen, a large sunroom provides additional space for entertaining, a playroom or everyday living and opens to an expansive deck with pergola overlooking the landscaped backyard. Upstairs, the spacious primary suite features built-in cabinetry, updated bathroom vanities, and a large walk-in closet. Throughout the 2nd floor there are three additional bedrooms, a full bath and a conveniently located laundry room. Recent improvements include fresh interior paint, new carpet in all bedrooms, new LVP flooring in the upstairs hallway, bathroom and laundry room, and a n
USD 449,900
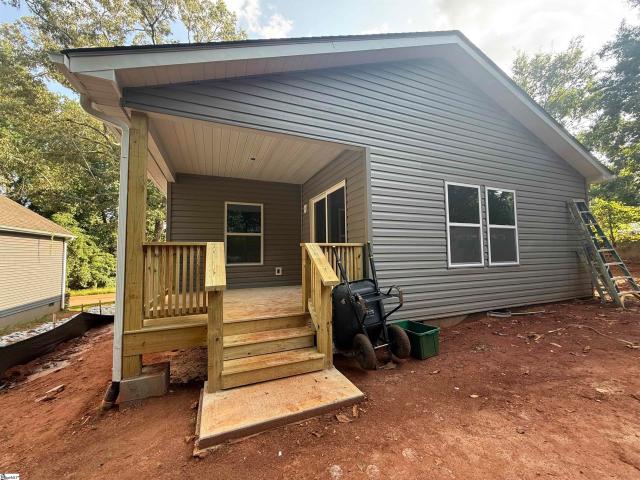
27 Pine Island Drive
View photo
House · for sale
USD 425,000
USD 174/sq.ft
New
27 Pine Island Drive
Forrester Woods
· 2,433 sq.ft · 3 Bedrooms · 2 Baths · House
· Garden · Office room · Fireplace · Equipped kitchen
Forrester Woods · 2,433 sq.ft · 3 Bedrooms · 2 Baths · House · Garden · Office room · Fireplace · Equipped kitchen
Welcome to 27 Pine Island Drive in the desirable Boxwood community in Five Forks, where comfort, convenience, and low-maintenance living come together. Ideally located near shopping, dining, everyday conveniences, and with easy access to downtown Greenville, Boxwood also offers HOA-included lawn maintenance, giving you more time to enjoy your home. Freshly painted and beautifully maintained, this home features an open floor plan, hardwood floors, and abundant storage. The kitchen offers granite countertops, stainless steel appliances, bar seating, two pantries, and two dining areas, while the spacious great room features a vaulted ceiling and gas-log fireplace. The main-level primary suite includes a large walk-in closet, double sinks, garden tub, and separate shower. Two additional bedrooms, a full bath, and laundry room are also on the main level. Upstairs, an oversized bonus room offers flexible space for an office, exercise room, playroom, or media room. Enjoy your morning coffee o
USD 425,000
40 Huntsfield Drive # Unit A
View photo
Townhouse · for sale
USD 215,000
USD 205/sq.ft
New
40 Huntsfield Drive # Unit A
Forrester Woods
· 1,044 sq.ft · 2 Bedrooms · 1 Bath · Townhouse
· Office room · Fireplace · Equipped kitchen
Forrester Woods · 1,044 sq.ft · 2 Bedrooms · 1 Bath · Townhouse · Office room · Fireplace · Equipped kitchen
Welcome to 40A Huntsfield Dr, a charming 2-bedroom, 1.5-bath townhome offering approximately 1,024 square feet in Greenville’s Townhomes at the Grove community. Step inside from the spacious covered front porch and into an inviting living room featuring beautiful hardwood floors and a cozy wood-burning fireplace. The main level offers a functional kitchen with all appliances included, a convenient half bath, and access to a screened-in, covered back porch—perfect for relaxing and enjoying some fresh air. A small outdoor storage shed is also included, providing additional space for tools, seasonal items, and outdoor gear. Upstairs, you’ll find two comfortable bedrooms and a full bath. The flexible second bedroom could also serve as a guest room, home office, or roommate setup. Conveniently located in Greenville’s 29607 area, this home is a great option for first-time buyers, downsizers, or investors. Enjoy easy access to shopping, dining, entertainment, and all that Greenville has to of
USD 215,000
38 Joseph Mathis Way
View photo
House · for sale
USD 465,000
USD 245/sq.ft
New
38 Joseph Mathis Way
Forrester Woods
· 1,894 sq.ft · 3 Bedrooms · 2 Baths · House
· Garden · Office room · Deck · Equipped kitchen
Forrester Woods · 1,894 sq.ft · 3 Bedrooms · 2 Baths · House · Garden · Office room · Deck · Equipped kitchen
You'll fall in love with this 3-bedroom, 2 ½ bath home in one of Nicholtown's newer subdivisions – Sumlar Hall. Lovely open floor plan with features rarely found together at this price – lovely hardwoods, gourmet kitchen with granite countertops, walk-in pantry, large laundry room and separate office. All on main level. New carpet upstairs in all bedrooms. Generous primary bedroom and bath. Large deck and fenced yard complete the package. Easy access to downtown, YMCA, Greenville Tech and Pleasantburg Drive (Hwy. 291)
USD 465,000
732 Enoree River Place
View photo
House · for sale
USD 945,000
USD 224/sq.ft
New
732 Enoree River Place
Forrester Woods
· 4,209 sq.ft · 5 Bedrooms · 3 Baths · House
· Office room · Parking
Forrester Woods · 4,209 sq.ft · 5 Bedrooms · 3 Baths · House · Office room · Parking
Welcome to 732 Enoree River Place, a luxurious 5-bedroom, 4.5-bathroom home nestled in a prestigious neighborhood just off Pelham Road. Zoned for award-winning schools and conveniently located near I-85, Pelham Road, GSP International Airport, and BMW, this exceptional home offers both elegance and convenience. As you arrive, you’ll immediately appreciate the incredible storage and functionality provided by the spacious 3-car garage. Make your way to the charming rocking chair front porch, the perfect spot to relax and unwind after a long day. Step inside to an inviting open floor plan featuring beautiful, easy-to-maintain wood flooring throughout the main level. The spacious formal dining room showcases elegant wainscoting and provides the perfect setting for holiday gatherings and entertaining. Just across the foyer, a formal living room offers additional flexible space for entertaining, a home office, or a quiet sitting area. Continue into the cozy living room, complete with a gas l
USD 945,000
421 Scarlet Leaf Lane
View photo
House · for sale
USD 390,805
USD 163/sq.ft
421 Scarlet Leaf Lane
Forrester Woods
· 2,390 sq.ft · 4 Bedrooms · 2 Baths · House
· Gym · Equipped kitchen · Parking
Forrester Woods · 2,390 sq.ft · 4 Bedrooms · 2 Baths · House · Gym · Equipped kitchen · Parking
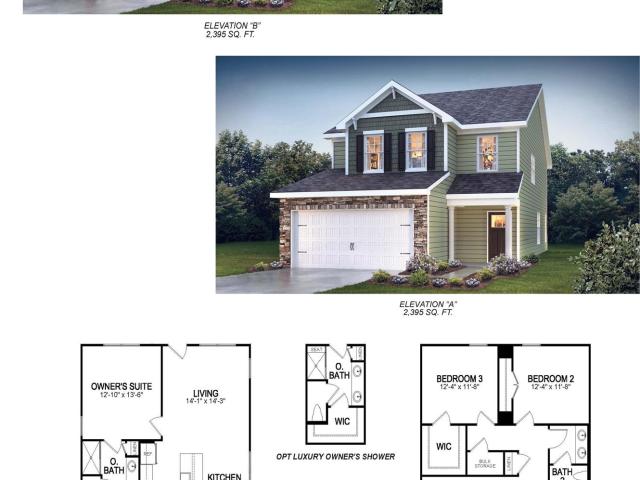
Check out 421 Scarlet Leaf Lane, a beautiful new home. This spacious two-story home features three bedrooms, two and a half bathrooms, and a two-car garage, featuring the perfect space. Upon entering, you’ll be greeted by a foyer that invites you into the heart of the home. The open-concept design connects the spacious family room, dining area, and kitchen, creating an airy and inviting atmosphere. The chef’s kitchen is equipped with modern appliances, ample cabinet space, a walk-in pantry, and a breakfast bar, ideal for both cooking and casual dining. Adjacent to the kitchen, a bedroom provides added privacy and comfort. The primary suite is a true retreat, complete with a walk-in closet and an en suite bathroom featuring a shower and dual vanities. The two additional bedrooms are spacious and share access to a secondary bathroom. A versatile loft space on the second floor Features endless possibilities, perfect for a media room, playroom, or home gym. With its thoughtful design, spac
USD 390,805
201 Huddersfield Drive
View photo
House · for sale
USD 749,000
USD 231/sq.ft
New
201 Huddersfield Drive
Forrester Woods
· 3,229 sq.ft · 4 Bedrooms · 3 Baths · House
· Equipped kitchen · Parking
Forrester Woods · 3,229 sq.ft · 4 Bedrooms · 3 Baths · House · Equipped kitchen · Parking
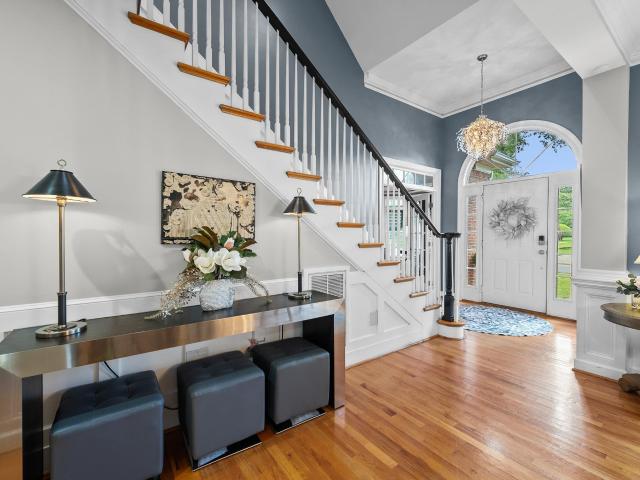
Beautifully Updated Home on a Private Corner Lot in Asheton Springs! Welcome to 201 Huddersfield Drive, where thoughtful renovations, timeless finishes, and an exceptional floor plan come together in one of Simpsonville's most desirable neighborhoods. Situated on a private, fenced corner lot with a side-entry garage, this beautifully maintained home offers the perfect combination of elegance, comfort, and convenience—just minutes from award-winning schools, Woodruff Rd shopping, Five Forks dining, GSP Airport, and major interstates. Step inside the impressive two-story foyer and discover an open, light-filled floor plan enhanced by vaulted ceilings and rich hardwood floors throughout the entire home. A formal dining room and versatile study provide ideal spaces for entertaining, working from home, or additional living space. At the heart of the home is the completely renovated kitchen, featuring custom cabinetry, quartz countertops, a built-in wall oven, convection microwave, and abund
USD 749,000
105 Vicksburg Court
View photo
House · for sale
USD 264,900
USD 156/sq.ft
New
105 Vicksburg Court
Forrester Woods
· 1,690 sq.ft · 3 Bedrooms · 2 Baths · House
· Garden · Fireplace · Swimming pool
Forrester Woods · 1,690 sq.ft · 3 Bedrooms · 2 Baths · House · Garden · Fireplace · Swimming pool
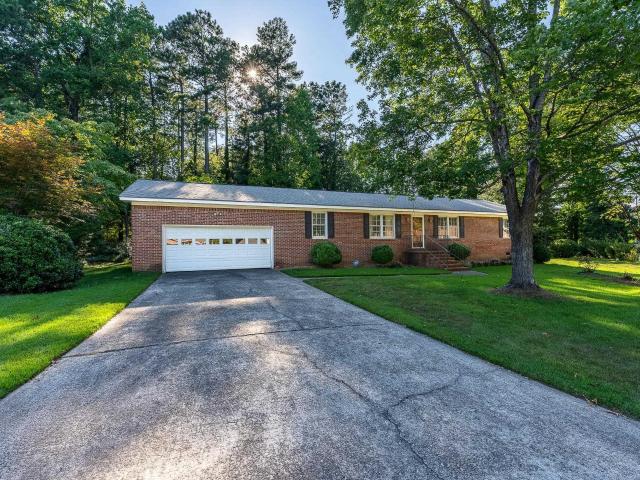
Welcome to 105 Vicksburg Ct in Simpsonville! Tucked away on a quiet cul-de-sac, this charming 3-bedroom, 2-bath brick ranch offers spacious rooms, a comfortable floor plan, and plenty of potential to make it your own. The inviting living area features a cozy fireplace, while the screened-in back porch provides a great place to relax and enjoy the outdoors. The fenced backyard offers plenty of room for pets, play, gardening, or entertaining. Situated on a nice-sized lot near the neighborhood pool, this home offers a peaceful neighborhood setting while keeping you close to everything. Just minutes from the heart of Simpsonville, downtown Fountain Inn, I-385, schools, shopping, restaurants, and everyday conveniences. This property is part of an estate and is being sold AS IS. With a few updates and personal touches, this solid brick home has wonderful potential to shine. Great location, spacious rooms, and an opportunity to make it your own!
USD 264,900
5016 Maplewood Drive
View photo
House · for sale
USD 375,000
USD 165/sq.ft
New
5016 Maplewood Drive
Forrester Woods
· 2,271 sq.ft · 4 Bedrooms · 2 Baths · House
· Patio · Garden · Fireplace
Forrester Woods · 2,271 sq.ft · 4 Bedrooms · 2 Baths · House · Patio · Garden · Fireplace
Welcome home to this beautifully maintained four-bedroom, two-and-a-half-bath home offering approximately 2,250 square feet in one of Greenville’s most sought-after neighborhoods. Situated on a spacious half-acre lot, this property combines classic charm, comfortable living, and a fantastic location close to everything Greenville has to offer. The recently painted Hardie board exterior offers excellent curb appeal, while the interior features beautiful hardwood floors, updated appliances, and a warm, inviting atmosphere. The spacious floor plan includes a sunroom, providing the perfect spot for morning coffee, relaxing with a good book, or enjoying views of the backyard. A wood-burning fireplace adds character and creates a cozy gathering space during the cooler months. Step outside and enjoy the beautiful back patio and generous half-acre lot, offering plenty of space for outdoor entertaining, gardening, or simply enjoying the South Carolina weather. With its desirable location, spaci
USD 375,000
16 Willow Springs Drive
View photo
House · for sale
USD 2,299,607
USD 446/sq.ft
New
16 Willow Springs Drive
Forrester Woods
· 5,156 sq.ft · 5 Bedrooms · 6 Baths · House
· Garden · Deck · Parking · Swimming pool
Forrester Woods · 5,156 sq.ft · 5 Bedrooms · 6 Baths · House · Garden · Deck · Parking · Swimming pool
16 Willow Springs is THE house where EVERYONE will want to hang out — a rare find in Gower/Parkins Mill, custom-built by the builder for his own family. With more than 5,100 finished square feet and an incredible backyard oasis, this home is an entertainer's dream inside and out. The screened porch opens to a beautifully landscaped backyard with a saltwater pool, stamped concrete deck, built-in gas grill, outdoor refrigerator and beverage cooler. There's even a batting cage area that could easily convert to a putting green, playground, or whatever sport your family is into. Extensive landscape lighting makes the entire property come alive after dark. Beyond the pool is an oversized detached three-car garage with a private-entry ADU above, giving you FIVE garage bays total, two separate driveway entrances for guest parking, no HOA, and room to pull in a boat or RV, complete with 220 electrical hookup. And when you do want to leave home, you barely need the car (despite all that garage s
USD 2,299,607
351 Pewter Circle
View photo
House · for sale
USD 389,000
USD 162/sq.ft
New
351 Pewter Circle
Forrester Woods
· 2,400 sq.ft · 4 Bedrooms · 3 Baths · House
· Patio · Fireplace · Equipped kitchen
Forrester Woods · 2,400 sq.ft · 4 Bedrooms · 3 Baths · House · Patio · Fireplace · Equipped kitchen
Welcome to 351 Pewter Circle, a beautifully designed four-bedroom, three-and-a-half-bath Craftsman-style home in the highly sought-after Highland Chase community of Simpsonville. With an inviting open floor plan, spacious living areas, and exceptional neighborhood amenities, this home offers the perfect blend of comfort, convenience, and community. The main level features a seamless flow between the kitchen, dining area, and living room, creating an ideal space for both everyday living and entertaining. A cozy fireplace anchors the living room, which opens directly to the back patio for easy indoor-outdoor living. The main-level primary suite provides a private retreat with a generous walk-in closet and en suite bath. Upstairs, you'll find three additional bedrooms, including one with its own en suite bathroom, plus another full bath and a versatile loft space. Currently used as a bedroom, the loft's unique track curtains make it easy to transform into a cozy movie room, playroom, home
USD 389,000
23 Bramall Drive
View photo
House · for sale
USD 678,370
USD 161/sq.ft
New
23 Bramall Drive
Forrester Woods
· 4,198 sq.ft · 5 Bedrooms · 4 Baths · House
· Fireplace · Equipped kitchen
Forrester Woods · 4,198 sq.ft · 5 Bedrooms · 4 Baths · House · Fireplace · Equipped kitchen
Welcome to the Seneca in Parkers Summit, where intentional design, flexible living spaces, and elevated finishes come together in one of the area’s most desirable settings. Situated on a 1/4 acre homesite with no rear neighbors, this home offers the space, privacy, and presence buyers are actively searching for. The thoughtfully designed kitchen serves as the heart of the home, featuring a GE Profile gourmet gas appliance package, wall oven, externally vented hood, quartz countertops, full tile backsplash, and 42' shaker cabinetry with soft-close doors and drawers. A spacious island anchors the space, while a walk-in pantry and optional butler’s pantry with beverage fridge create an ideal setup for both entertaining and everyday functionality. The open-concept main living area is designed to bring people together, with expansive sightlines, abundant natural light, and the option for a coffered ceiling and fireplace to create a warm and inviting focal point. The Platinum Design Package
USD 678,370
128 Windstone Drive
View photo
House · for sale
USD 414,900
USD 225/sq.ft
New
128 Windstone Drive
Forrester Woods
· 1,841 sq.ft · 3 Bedrooms · 2 Baths · House
· Fireplace · Equipped kitchen
Forrester Woods · 1,841 sq.ft · 3 Bedrooms · 2 Baths · House · Fireplace · Equipped kitchen
Beautiful Brick Ranch with Modern Comfort & Classic Charm. Welcome home to this charming, move-in-ready brick ranch that perfectly balances classic style with a bright, functional layout. Nestled in a peaceful neighborhood with excellent curb appeal, this property offers single-level living at its absolute finest. Key Highlights. Inviting Living Spaces: Walk through a grand foyer with warm hardwood floors into a sprawling, sun-drenched living room. The space boasts elegant tray ceilings, a cozy fireplace, and an attached formal dining area highlighted by a classic chandelier. Bright & Functional Kitchen: A spacious kitchen featuring crisp white cabinetry, durable appliances, a breakfast bar area, and plenty of counter space. The distinct dark green countertops and matching vinyl floors add a unique touch of character. Relaxing Main Suite: A generous main bedroom acts as a private retreat, complete with a beautiful bay window setup, a ceiling fan, plush carpeting, and an en-suite bathro
USD 414,900
6 Hartwell Drive
View photo
House · for sale
USD 349,900
USD 151/sq.ft
New
6 Hartwell Drive
Forrester Woods
· 2,314 sq.ft · 4 Bedrooms · 2 Baths · House
· Garden · Gym
Forrester Woods · 2,314 sq.ft · 4 Bedrooms · 2 Baths · House · Garden · Gym
Come discover this beautiful 4-bedroom, 2.5-bath home offering 2,320 square feet of comfortable, thoughtfully designed living space. With an open and airy layout, there’s plenty of room to gather, relax, and make yourself at home. Upstairs, you’ll find a huge bonus room that offers incredible flexibility for a media room, playroom, home office, gym, or whatever best fits your lifestyle. Step outside to enjoy a flat, fenced-in backyard—perfect for pets, play, entertaining, or simply relaxing outdoors. The home is located in an established neighborhood with mature trees and an amazing community pool, creating a welcoming setting you’ll love coming home to. One of the standout features is the paid-off solar panel system, which conveys with the home and can help supplement your energy needs and potentially reduce your electric bills. And the location is hard to beat! You’re literally about 5 minutes from NE Main Street in Simpsonville, with convenient access to everyday favorites including
USD 349,900
24 Bramall Drive
View photo
House · for sale
USD 630,179
USD 178/sq.ft
New
24 Bramall Drive
Forrester Woods
· 3,531 sq.ft · 5 Bedrooms · 3 Baths · House
· Fireplace · Equipped kitchen
Forrester Woods · 3,531 sq.ft · 5 Bedrooms · 3 Baths · House · Fireplace · Equipped kitchen
Welcome to the Congaree in Parkers Summit, where thoughtful design, spacious homesites, and elevated finishes come together in one of the area’s most desirable settings. Situated on a tree lined 1/4 homesite, this home offers the space, privacy, and presence buyers are actively searching for. The gourmet kitchen is the centerpiece of the home, featuring a premium Café appliance package, wall oven, externally vented hood, quartz countertops, full tile backsplash, and 42' shaker cabinetry with soft-close doors and drawers. A butler’s pantry with beverage fridge adds both function and style, creating the perfect setup for entertaining and everyday convenience. The open main living area is enhanced by a coffered ceiling and masonry fireplace, creating a warm focal point that feels both refined and inviting. The Platinum Design Package elevates the entire home by removing carpet and incorporating upgraded flooring and finish selections for a clean, cohesive look throughout the main living s
USD 630,179
1 Thurlow Court
View photo
Townhouse · for sale
USD 434,990
USD 224/sq.ft
New
1 Thurlow Court
Forrester Woods
· 1,938 sq.ft · 4 Bedrooms · 2 Baths · Townhouse
· Garden · Equipped kitchen
Forrester Woods · 1,938 sq.ft · 4 Bedrooms · 2 Baths · Townhouse · Garden · Equipped kitchen
Former Model Home for Sale! Welcome to Pelham Crossing! The only new single-family homes and villas just off sought-after Pelham Road. Experience elevated living in The Lawson, Greenville’s newest thoughtfully crafted home design. This beautifully appointed residence features an airy open floor plan enhanced by tall ceilings, oversized windows, and upscale finishes throughout. The chef-inspired kitchen impresses with an oversized 8-foot island, elegant Quartz countertops, light brown cabinetry, designer tile backsplash, under-cabinet lighting, and stainless steel appliances including a gas range and refrigerator. The spacious living area flows effortlessly to a covered back porch overlooking a peaceful, private backyard. The main-level Primary Suite offers a luxurious escape complete with dual vanities, a walk-in closet, and a beautifully tiled frameless glass shower. Upstairs, a flexible loft provides additional living or office space alongside three spacious secondary bedrooms, all f
USD 434,990
177 Sarnsfield Way
View photo
Townhouse · for sale
USD 239,500
USD 161/sq.ft
New
177 Sarnsfield Way
Forrester Woods
· 1,485 sq.ft · 3 Bedrooms · 2 Baths · Townhouse
· Patio · Garden · Equipped kitchen · Parking · Swimming pool
Forrester Woods · 1,485 sq.ft · 3 Bedrooms · 2 Baths · Townhouse · Patio · Garden · Equipped kitchen · Parking · Swimming pool
Modern, low-maintenance living meets resort-style amenities at 177 Sarnesfield Way! Only two years old, this 3-bedroom, 2.5-bath townhome offers approximately 1,442 square feet with an open, functional layout and plenty of room to live, relax and entertain. The main level flows seamlessly from the living area into the kitchen and dining space, with convenient access to the private patio. Upstairs, you’ll find all three bedrooms, including a spacious primary suite with a private bath. A one-car garage provides additional parking and storage, while all appliances convey, making this home truly move-in ready. Life in Arden Woods comes with an impressive collection of amenities, including a Junior Olympic-sized pool with sun shelf, clubhouse, pickleball courts, scenic walking trails, two dog parks, playgrounds and a community fishing pond. Lawn maintenance is included, giving you more time to enjoy the neighborhood and less time worrying about yard work. The location adds even more conveni
USD 239,500
72 Timberwild Drive
View photo
House · for sale
USD 330,000
USD 215/sq.ft
New
72 Timberwild Drive
Forrester Woods
· 1,528 sq.ft · 3 Bedrooms · 2 Baths · House
· Patio · Garden
Forrester Woods · 1,528 sq.ft · 3 Bedrooms · 2 Baths · House · Patio · Garden
OPEN HOUSE 8/22 11-1PM & 8/23 1-3PM. *. Welcome to 72 Timberwild Drive. This beautifully maintained Craftsman-style home, less than five years old and offering the perfect blend of style, comfort, and convenience. This bright and inviting home boasts an open floor plan designed for easy everyday living and entertaining. The interior is warm, light-filled, and exceptionally well cared for, with custom plantation shutters adding a timeless touch throughout. Step outside to the fully fenced backyard, where privacy and tranquility await. The covered rear patio is ideal for relaxing or entertaining, and the beautiful paver patio extends farther into the yard, creating an impressive outdoor living space. The backyard offers a peaceful backdrop with privacy behind the home and direct access to a walking trail. Located in a desirable neighborhood with convenient access to shopping, dining, schools, and major highways, this home makes everyday living easy. Even better, lawn maintenance is inclu
USD 330,000
11 Pleasant Ridge Avenue
View photo
House · for sale
USD 400,000
USD 350/sq.ft
New
11 Pleasant Ridge Avenue
Forrester Woods
· 1,141 sq.ft · 3 Bedrooms · 2 Baths · House
· Fireplace · Equipped kitchen
Forrester Woods · 1,141 sq.ft · 3 Bedrooms · 2 Baths · House · Fireplace · Equipped kitchen
Welcome to 11 Pleasant Ridge Avenue! Step inside this thoughtfully updated bungalow where classic architecture meets modern comfort. The inviting front porch sets the tone for the warmth and character found throughout the home, while the interior offers an easy, functional layout with three bedrooms and two full baths. The 2021 renovation included taking the home down to the studs and thoughtfully expanding the footprint, along with updates to the windows, roof, Hardie siding, HVAC, water heater, flooring, cabinetry, plumbing, and electrical. Original charm was carefully preserved while fresh finishes and modern conveniences were introduced throughout. The living room centers around a fireplace with a custom shiplap surround; the fireplace has been sealed and fitted with gas logs for added ambiance. The kitchen features granite countertops and updated cabinetry, while the primary suite offers a private bath with double vanity, walk-in shower, and walk-in closet. New carpet was added in
USD 400,000
26 Pacific Avenue
View photo
House · for sale
USD 549,900
USD 402/sq.ft
New
26 Pacific Avenue
Forrester Woods
· 1,367 sq.ft · 4 Bedrooms · 2 Baths · House
· Office room · Equipped kitchen
Forrester Woods · 1,367 sq.ft · 4 Bedrooms · 2 Baths · House · Office room · Equipped kitchen
Welcome to 26 Pacific Ave! A newly built home in Greenville's established Pleasant Valley neighborhood, just off Augusta Road and minutes from Prisma Health Greenville Memorial Hospital, Falls Park and Main Street in Downtown Greenville. You are also just minutes from Augusta Gateway, a new village style retail center geared toward serving the daily needs of the many surrounding neighborhood residents. Offering a thoughtfully designed living space on a spacious lot, this new construction home features four bedrooms and two bathrooms, with a versatile bedroom that works as a home office or flexible guest space designed to adapt to the way you live. At the heart of the home the open concept kitchen features white shaker cabinetry, quartz countertops, GE stainless steel appliances and a generous layout designed for both everyday living and entertaining. The primary suite includes a walk in closet and private ensuite bath, while three additional bedrooms share a second full bathroom. Unlik
USD 549,900
15 Cammer Avenue
View photo
House · for sale
USD 799,000
USD 382/sq.ft
New
15 Cammer Avenue
Forrester Woods
· 2,088 sq.ft · 4 Bedrooms · 3 Baths · House
· Parking · Deck · Fireplace · Equipped kitchen
Forrester Woods · 2,088 sq.ft · 4 Bedrooms · 3 Baths · House · Parking · Deck · Fireplace · Equipped kitchen
Charming one-level home nestled on a large. 41 acre lot featuring 3 bedrooms and 2 full baths, 2-car detached garage PLUS separate guest house/ADU with attached carport and deck in the heart of Augusta Road, just minutes from Rockwood Park, downtown Greenville, Cleveland Park, the Swamp Rabbit Trail, Prisma’s Greenville Memorial Hospital, and Augusta Road's many amenities. 15 Cammer Avenue features almost 2,100 square feet of total living space across both dwellings on the property. The main house features the perfect blend of old house charm with modern conveniences from several recent renovations and upgrades. The home’s open floor plan features a welcoming covered front entrance that leads into a spacious living room with gas-log fireplace and site-finished hardwood floors. The living room flows seamlessly into a cozy dining room that overlooks a gourmet kitchen with white cabinetry, quartz countertops and subway tile backsplash, and stainless-steel appliances including smooth-top e
USD 799,000
925 Cleveland Street
View photo
Condo · for sale
USD 225,000
USD 307/sq.ft
New
925 Cleveland Street
Forrester Woods
· 732 sq.ft · 1 Bedroom · 1 Bath · Condo
· Equipped kitchen · Swimming pool
Forrester Woods · 732 sq.ft · 1 Bedroom · 1 Bath · Condo · Equipped kitchen · Swimming pool
Steps from access to the Swamp Rabbit Trail and Caine Halter Family YMCA, this updated one-bedroom condo in gated Riverbend provides some of Greenville’s best amenities right outside your door. Updated in 2024, the interior features LVP flooring, a refreshed kitchen with quartz countertops, ample cabinetry and plenty of natural light throughout. The spacious living room connects to a wonderful dining area, while the covered back porch adds a comfortable outdoor space. The bedroom includes a walk-in closet and convenient access to the updated full bathroom. Riverbend amenities include a swimming pool, a clubhouse with exercise facility and a gated neighborhood setting, with water, trash service and lawn maintenance included in the HOA fee. Prisma Health’s Greenville Memorial Hospital and downtown Greenville are also just minutes away, making this condo an especially convenient place to call home
USD 225,000
2530 E North Street # Unit 11 D
View photo
Condo · for sale
USD 125,000
USD 127/sq.ft
New
2530 E North Street # Unit 11 D
Forrester Woods
· 980 sq.ft · 1 Bedroom · 1 Bath · Condo
· Patio · Equipped kitchen · Parking
Forrester Woods · 980 sq.ft · 1 Bedroom · 1 Bath · Condo · Patio · Equipped kitchen · Parking
Welcome home to easy living in Yorktown Condos! This updated one bedroom one and a half bath condo offers comfortable living space just minutes from Haywood Road and Pelham Road. Step inside to a bright open layout featuring a stylish kitchen with dark cabinetry, granite look counters and black appliances including a refrigerator, disposal, built in microwave and stand alone electric range. The spacious living room flows into the dining area, perfect for entertaining or relaxing after a long day. Luxury vinyl plank flooring runs throughout the main living spaces, and the primary bedroom is tucked upstairs on the second level for added privacy. Enjoy morning coffee or evening unwinding on your private fenced patio. One assigned parking space is included, and the HOA fee covers exterior maintenance, lawn care, pest control, trash service, parking and access to the community pool. Located in the desirable Wade Hampton High School district and close to shopping, dining and downtown Greenvi
USD 125,000

Get email alerts

Don't miss out: be the first to know about new properties

The alert was correctly created

On subscribing you accept the conditions of use and the privacy policy
Alert
Receive new ads in your inbox
Save this search
Receive alerts for new listings

We'll send you an email when we have new properties for: "Properties for sale in Forrester Woods"

The alert was correctly created

Indigo Pointe
Forrester Creek
Get email alerts and be the first to see new listings
Required field
On subscribing I accept the terms of the privacy policy
Perfect! You'll soon start receiving new listings via email
Alert
Receive an email when we have new ads for Properties for sale in Forrester Woods
Save this search
Filters

Bedrooms

Size (sq.ft)

sq.ft
sq.ft

Price

USD
USD

Property type

Bathrooms

Clear all filters
Receive notifications when new entries are published.