876 houses for sale in Forrester Woods

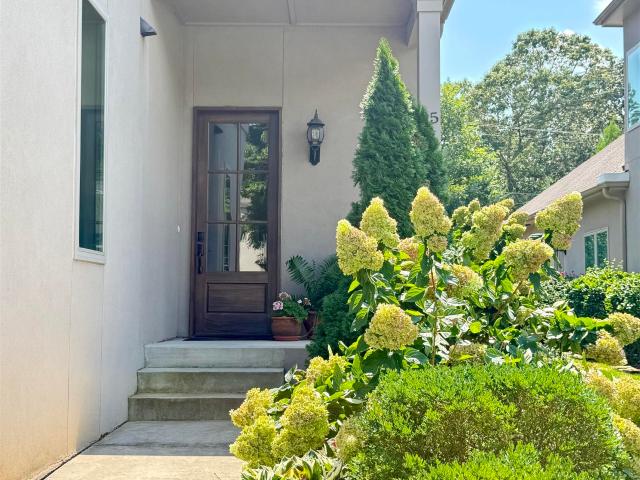
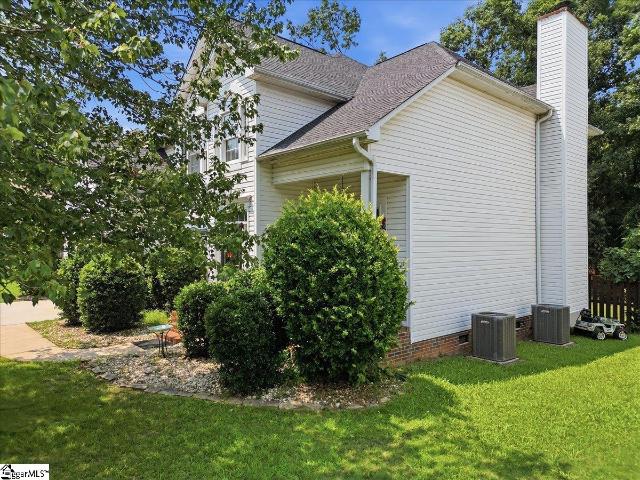
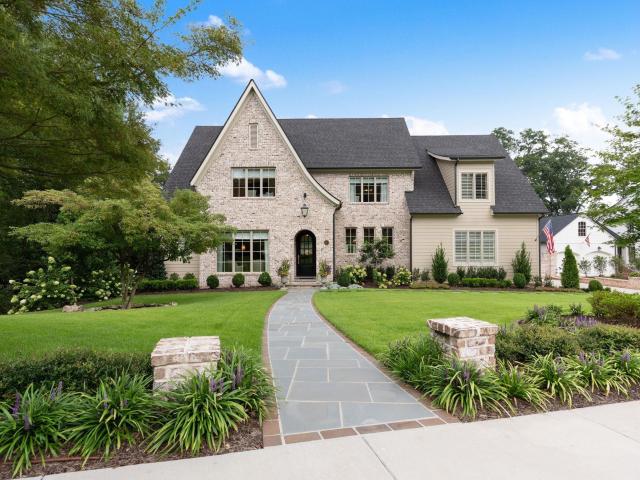
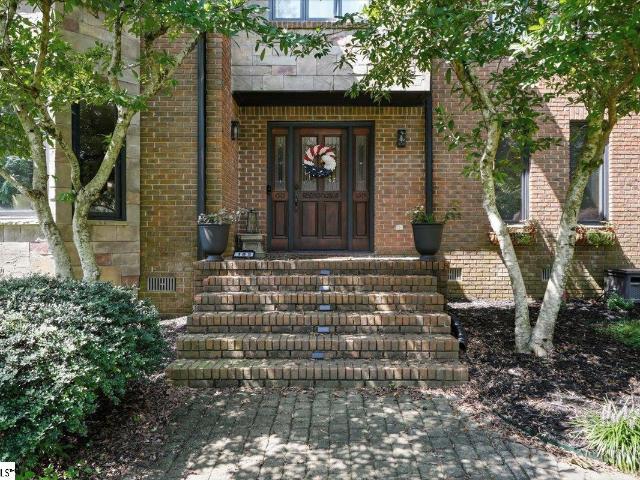
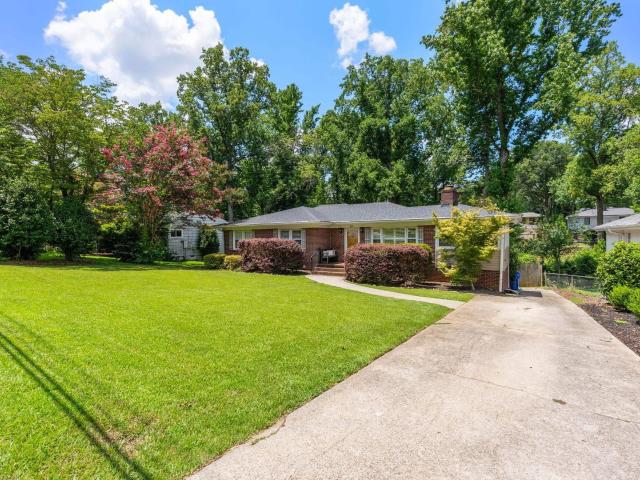
212 Robin Hood Road
View photo
House · for sale
USD 574,900
USD 310/sq.ft
New
212 Robin Hood Road
Forrester Woods
· 1,851 sq.ft · 3 Bedrooms · 2 Baths · House
· Garden · Office room · Deck · Cellar · Parking
Forrester Woods · 1,851 sq.ft · 3 Bedrooms · 2 Baths · House · Garden · Office room · Deck · Cellar · Parking
Welcome to 212 Robin Hood Road, a meticulously maintained 3-bedroom, 2-bath home in the desirable Sherwood Forest neighborhood. Thoughtfully designed with an inviting open floorplan, this home is perfect for both comfortable everyday living and effortless entertaining. A dedicated office provides the ideal work-from-home space, while the spacious primary features a large walk-in closet and a beautifully renovated bathroom. The basement offers convenient golf cart parking along with ample dry storage for seasonal items, tools, or hobby equipment. Step outside to fire up the grill and relax on the back deck overlooking the beautifully landscaped, irrigated backyard. With exceptional curb appeal, a new roof, and an updated HVAC system, this move-in-ready home offers both comfort and peace of mind. Don't miss your opportunity to make this Sherwood Forest gem yours today!
USD 574,900
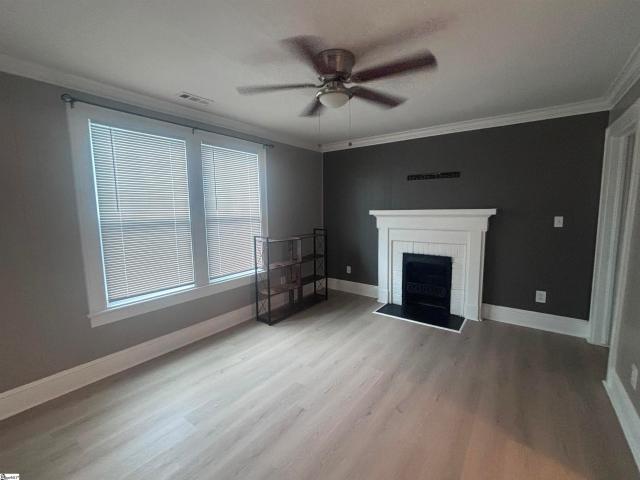
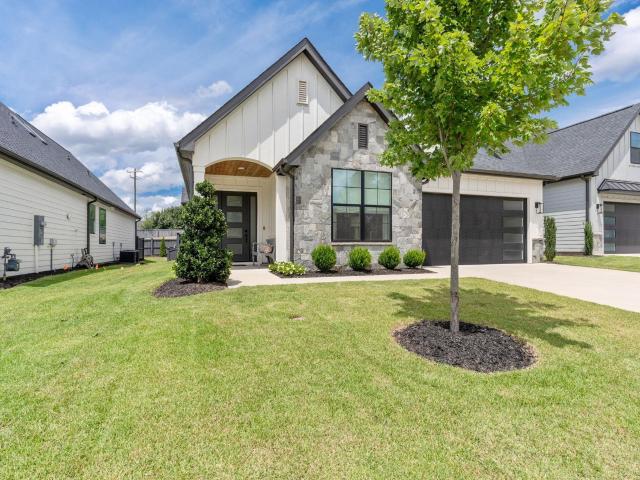
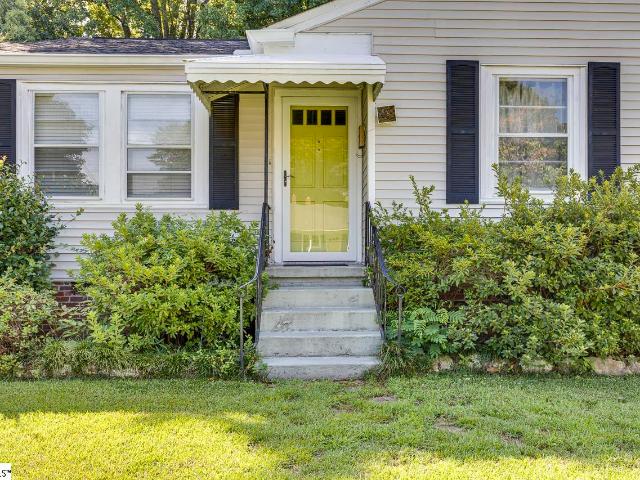
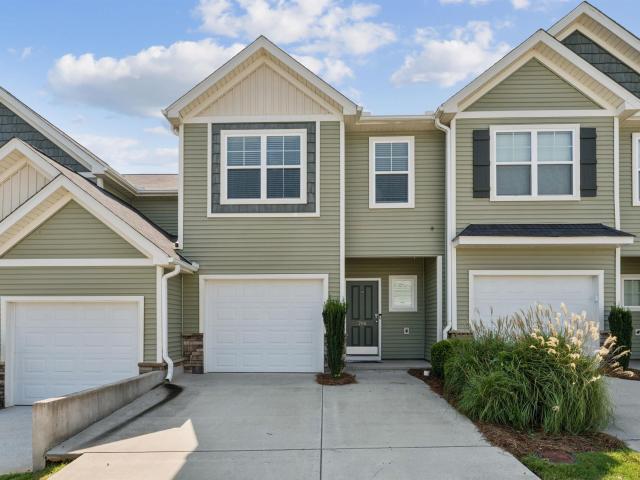
25 Hasbrook Lane
View photo
Townhouse · for sale
USD 554,970
USD 271/sq.ft
25 Hasbrook Lane
Forrester Woods
· 2,045 sq.ft · 3 Bedrooms · 2 Baths · Townhouse
· Fireplace · Equipped kitchen · Parking
Forrester Woods · 2,045 sq.ft · 3 Bedrooms · 2 Baths · Townhouse · Fireplace · Equipped kitchen · Parking
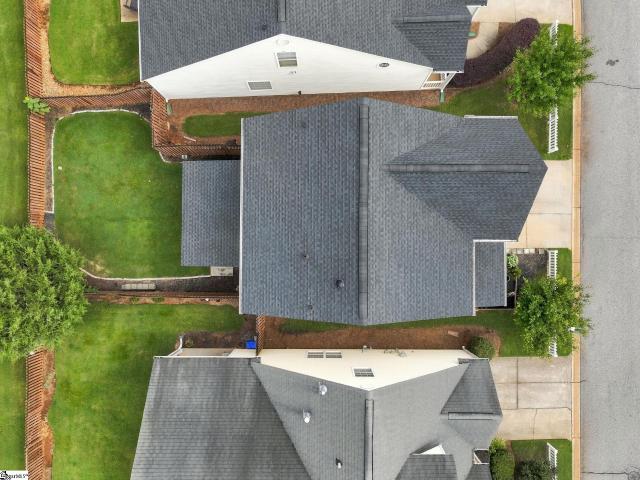
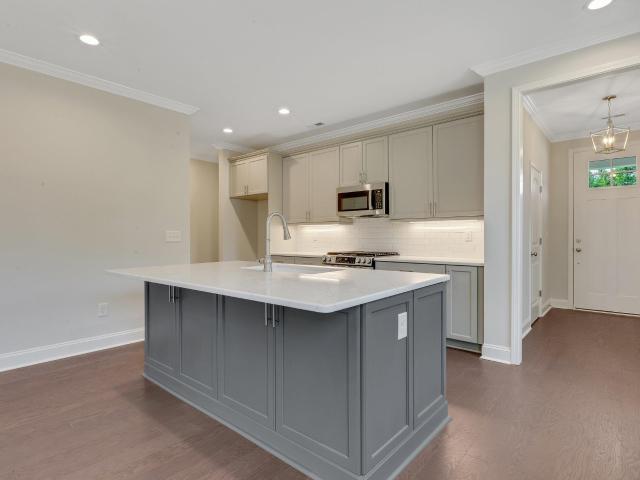
Currently under construction, with cabinetry scheduled to be installed in the coming weeks, this is your opportunity to secure a brand-new home in Hamilton Townes. Photos shown reflect the floor plan and the finishes selected for this property. The popular Halton Plan offers over 2,000 sq. Ft. of thoughtfully designed living space, including a primary suite on the main level and a spacious 2-car garage. This desirable corner site offers side views of protected wetlands and mature trees from the kitchen, dining, and living areas, creating a peaceful backdrop for everyday living. The open-concept main level is designed for both everyday comfort and entertaining. The chef-inspired kitchen features Calacatta quartz countertops, stainless steel appliances including a gas range, and flows seamlessly into the dining and living areas, where a cozy electric fireplace anchors the space. A trio of glass doors, with the center door operable, opens to the screened-in covered porch, extending the li
USD 554,970
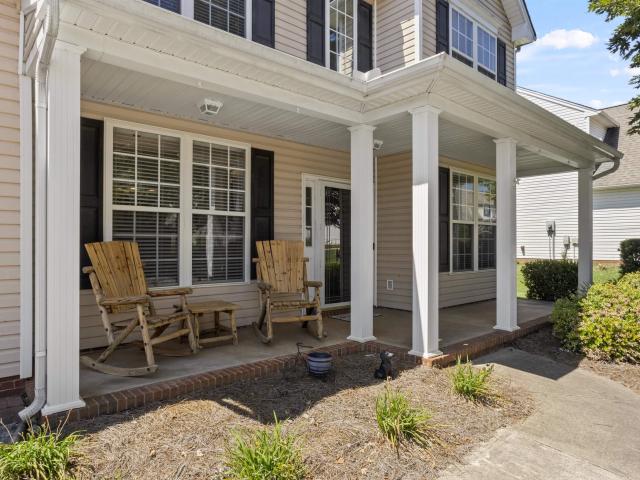
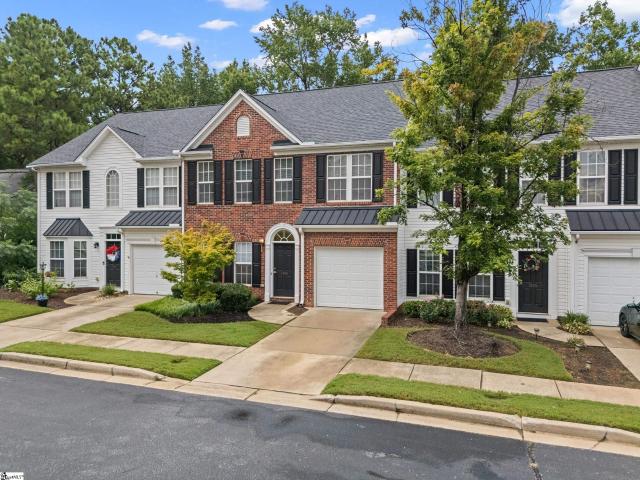
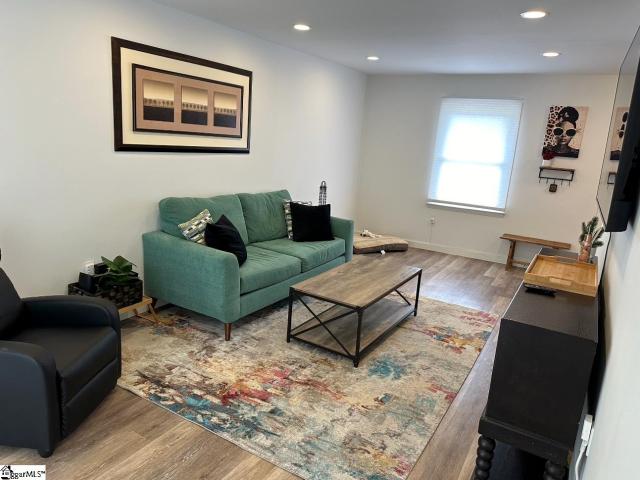
95 Castellan Drive
View photo
Townhouse · for sale
USD 750,000
USD 259/sq.ft
New
95 Castellan Drive
Forrester Woods
· 2,895 sq.ft · 3 Bedrooms · 3 Baths · Townhouse
· Fireplace · Equipped kitchen
Forrester Woods · 2,895 sq.ft · 3 Bedrooms · 3 Baths · Townhouse · Fireplace · Equipped kitchen
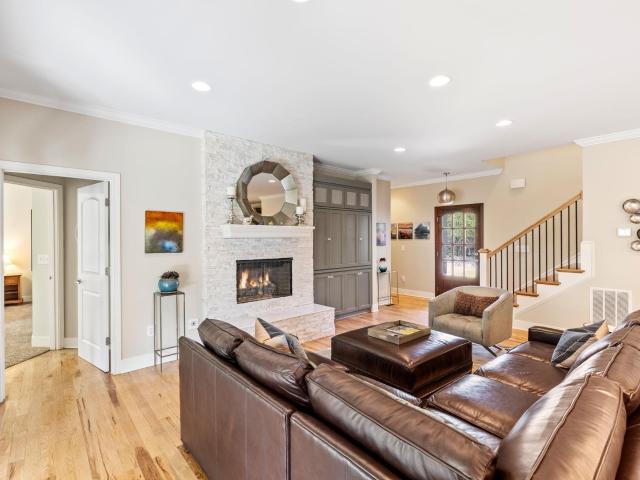
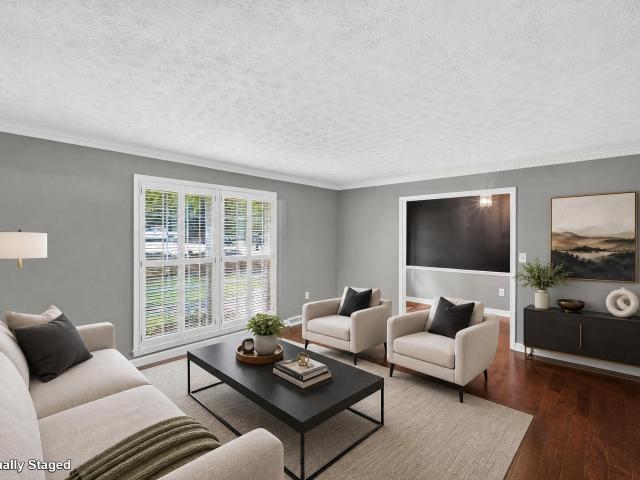
Step into luxury living at 95 Castellan Drive, where sophistication meets comfort in the heart of Greer in the Chatelaine Community! Experience elevated living just moments from the renowned Thornblade Golf Course and its exceptional amenities. This stunning 3-bedroom, 4 bath townhouse, built in 2018, boasts nearly 3,000 square feet of beautifully designed space—perfect for those who crave both elegance and functionality. With the exceptional convenience of an ensuite bathroom in every bedroom, this home offers privacy and comfort for everyone. From the moment you enter, you’ll be greeted by gleaming hardwood floors, soaring ceilings, and an abundance of natural light. The open-concept living area is anchored by a cozy fireplace, ideal for relaxing evenings or lively gatherings. The gourmet kitchen features modern appliances and ample counter space, making it a chef’s dream. Retreat to your spacious primary suite with a spa-inspired bathroom and generous walk-in closets. Two additional
USD 750,000
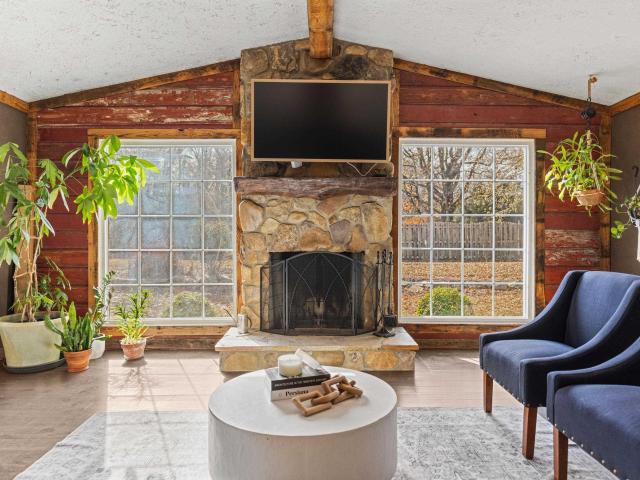
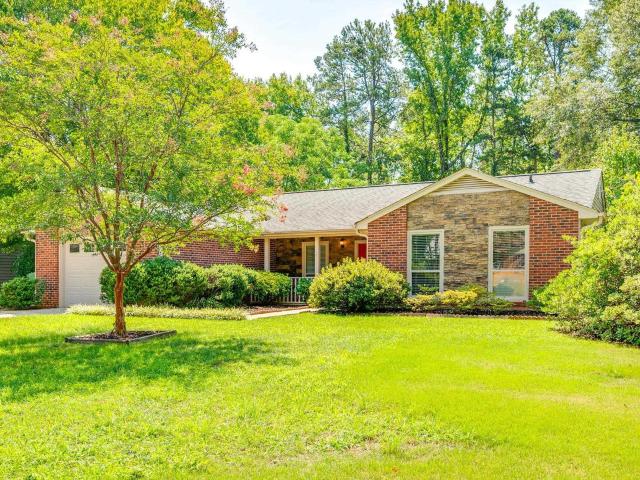
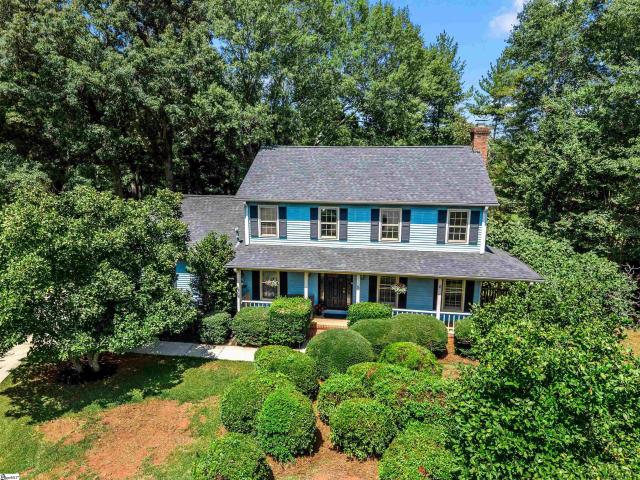
15 Eastlan Drive
View photo
House · for sale
USD 399,000
USD 181/sq.ft
New
15 Eastlan Drive
Forrester Woods
· 2,196 sq.ft · 4 Bedrooms · 3 Baths · House
Forrester Woods · 2,196 sq.ft · 4 Bedrooms · 3 Baths · House
Completely Updated. Flexible Living. Incredible Greenville Location Beautifully updated and meticulously maintained, this unique 4-bedroom, 3-bath home offers exceptional flexibility in a highly convenient Greenville location—just minutes from Downtown Greenville and approximately 400 feet from the Swamp Rabbit Trail. The main level features two bedrooms and one full bath, while the lower level offers two additional bedrooms and two full baths. Each level is designed to function independently, with separate electrical meters, HVAC systems, water heaters, laundry areas, driveways, and private entrances—creating an ideal setup for multigenerational living, an in-law suite, or potential income-producing rental space. For buyers who prefer a traditional single-family layout, the two levels can also be reconnected. Interior stairs previously connected the home and could potentially be reinstalled in the area currently used as the main-level pantry. The home has benefited from multiple renov
USD 399,000
16 Smokehouse Drive
View photo
House · for sale
USD 424,900
USD 173/sq.ft
New
16 Smokehouse Drive
Forrester Woods
· 2,454 sq.ft · 4 Bedrooms · 2 Baths · House
· Office room · Fireplace · Equipped kitchen
Forrester Woods · 2,454 sq.ft · 4 Bedrooms · 2 Baths · House · Office room · Fireplace · Equipped kitchen
Welcome to this beautifully maintained 4-bedroom, 2.5-bath home featuring a spacious open floor plan, thoughtful design, and exceptional indoor and outdoor living spaces. The main level offers luxury vinyl plank flooring throughout the living areas, a formal dining room, and a private office with French doors—perfect for working from home or creating a quiet retreat. The inviting great room features a striking stone fireplace and flows seamlessly into the well-appointed kitchen, complete with granite countertops, farmhouse sink, and stainless steel appliances. The spacious owner's suite features a trey ceiling and a beautiful ensuite bath with dual vanities, a separate walk-in shower, and private water closet. Upstairs, you'll find three additional bedrooms and a huge bonus room that offers endless possibilities as a second TV room, game room, playroom, or flexible living space. Step outside to enjoy the beautifully designed outdoor living area, featuring a screened porch, covered porc
USD 424,900
102 Harts Lane
View photo
House · for sale
USD 829,000
USD 206/sq.ft
102 Harts Lane
Forrester Woods
· 4,015 sq.ft · 5 Bedrooms · 3 Baths · House
· Office room · Parking · Equipped kitchen
Forrester Woods · 4,015 sq.ft · 5 Bedrooms · 3 Baths · House · Office room · Parking · Equipped kitchen
If you’ve been looking for a property that gives you a little bit of everything, 102 Harts Lane might be the one you thought didn’t exist. You won't find anything like it on the market! A quick drive to downtown Simpsonville, this 5 bedroom, 3.5 bath home sits on 2 acres with no HOA and brings together more than 4,000 square feet, a separate living space with its own kitchen, a 30x40 detached garage and workshop, a barn, dressage arena, and plenty of room to live, work, gather, and spread out. Thinking about horses? Totally doable. That homestead you've always dreamt of? At your fingertips without sacrificing the convenience of location. From the moment you pull in, you know this isn’t just another cookie cutter house. A circular driveway, koi pond, and oversized wood front door welcome you. The foyer opens to a private office with tall ceilings and sliding French doors. The living and dining spaces are filled with details you won’t find in newer construction. Wood beams, tongue-and-gr
USD 829,000
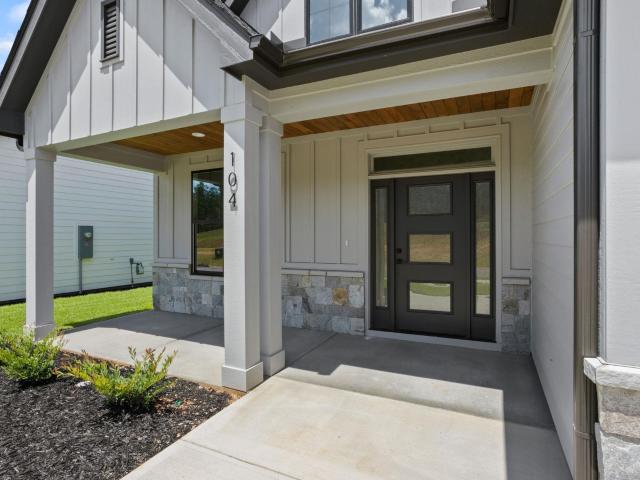
104 Adrian Way
View photo
House · for sale
USD 576,900
USD 246/sq.ft
New
104 Adrian Way
Forrester Woods
· 2,336 sq.ft · 3 Bedrooms · 2 Baths · House
· Office room · Equipped kitchen
Forrester Woods · 2,336 sq.ft · 3 Bedrooms · 2 Baths · House · Office room · Equipped kitchen
Welcome to the Nordea at Riverpointe Cottages by Rosewood Communities in Simpsonville, South Carolina. This charming 3-bedroom, 2.5-bath home offers a comfortable and thoughtfully designed layout with just the right amount of space. The main level features an inviting great room, dining area, well-appointed kitchen, and convenient primary suite, creating an easy flow for everyday living and entertaining. Upstairs, two additional bedrooms provide comfortable space for family, guests, or a home office. With beautiful finishes, thoughtful details, and the benefits of new construction, the Nordea is a wonderful opportunity to enjoy low-maintenance living in a growing Simpsonville community. Come see why the Nordea is such a lovely place to call home!
USD 576,900
4 Cedarcrest Court
View photo
House · for sale
USD 375,000
USD 165/sq.ft
4 Cedarcrest Court
Forrester Woods
· 2,271 sq.ft · 3 Bedrooms · 2 Baths · House
· Patio · Fireplace · Equipped kitchen · Parking
Forrester Woods · 2,271 sq.ft · 3 Bedrooms · 2 Baths · House · Patio · Fireplace · Equipped kitchen · Parking
Welcome home to this impressive all-brick ranch featuring a spacious bonus room over the garage, thoughtful updates, and a highly desirable open-concept layout. The primary bedroom is conveniently located on the main level and offers a private retreat with back patio access, a large walk-in closet, and a well-appointed ensuite bathroom featuring dual sinks, granite countertops, brushed nickel trim, a deep jetted tub, and a separate stand-up shower. Hardwoods flow through most of the first floor, adding warmth and character throughout the main living areas. The great room is a standout space with vaulted ceilings, crown molding, window treatments, a beautiful stone hearth with gas logs fireplace, and skylights that fill the space with natural light. The open-concept kitchen is designed for both function and style, featuring granite countertops, a pull-up island bar, tile backsplash, pendant lighting, stainless steel appliances. Above the garage, the spacious bonus room provides excellen
USD 375,000
208 Lanyard Lane
View photo
House · for sale
USD 355,000
USD 169/sq.ft
208 Lanyard Lane
Forrester Woods
· 2,099 sq.ft · 4 Bedrooms · 3 Baths · House
· Office room
Forrester Woods · 2,099 sq.ft · 4 Bedrooms · 3 Baths · House · Office room
Welcome to 208 Lanyard Lane, a newer home in an incredibly convenient Greenville/Mauldin location with the most energy efficient construction in the Upstate! It's tankless water heater, spray foam insulation, and advanced HVAC system help cut your energy bills in half compared to lesser builds! Built in 2023, this 4-bedroom, 3-full-bathroom home is still in prime condition. You're just minutes from Downtown Mauldin and Simpsonville, giving you quick access to grocery stores, restaurants, shopping, gyms, and plenty of everyday conveniences. You also have easy access to I-385 and I-85, making it easy to get around Greenville and the rest of the Upstate. One of the best parts of this floorplan is the bedroom and full bathroom downstairs. It's a great setup for overnight guests, an office, or anyone who would rather not have to go upstairs. Upstairs, you'll find even more living space with a LARGE LOFT that can easily become a second living room, playroom, movie room, home gym, or gaming a
USD 355,000
32 Argyle Court
View photo
House · for sale
USD 350,000
USD 166/sq.ft
32 Argyle Court
Forrester Woods
· 2,099 sq.ft · 4 Bedrooms · 2 Baths · House
· Patio · Office room · Equipped kitchen · Parking
Forrester Woods · 2,099 sq.ft · 4 Bedrooms · 2 Baths · House · Patio · Office room · Equipped kitchen · Parking
Welcome to 32 Argyle Ct, a beautifully updated and well-maintained 4-bedroom, 3-bathroom home offering comfort, space, and modern conveniences. The well-appointed kitchen features stainless steel appliances and plenty of storage and opens to a welcoming dining area with sliding glass doors providing easy access to the patio, creating a seamless connection between indoor and outdoor living. The spacious primary suite offers a comfortable retreat with a walk-in closet, while the conveniently located second-floor laundry makes everyday living even easier. Major updates include a new HVAC system, a roof approximately 3 years old, and new interior doors throughout. The 2-car garage has been enhanced with new walls, new garage doors, and fresh paint, giving it a clean, polished look. The home also offers a versatile bonus office, perfect for working from home, studying, or creating a flex space, along with plenty of storage throughout. With its spacious floor plan, desirable updates, and mov
USD 350,000
55 N Orchard Farms Avenue
View photo
House · for sale
USD 413,500
USD 173/sq.ft
55 N Orchard Farms Avenue
Forrester Woods
· 2,390 sq.ft · 4 Bedrooms · 2 Baths · House
· Garden · Office room · Swimming pool
Forrester Woods · 2,390 sq.ft · 4 Bedrooms · 2 Baths · House · Garden · Office room · Swimming pool
Welcome to a home that blends style, space, and an exceptional community lifestyle in a wonderful Simpsonville location, conveniently situated near Five Forks and Pelham Road, with easy access to shopping, dining, everyday conveniences, and everything this sought-after area has to enjoy. This beautifully designed 4-bedroom, 2.5-bath home is filled with natural light and showcases soaring ceilings, elegant quartz countertops, and an open, inviting layout that feels both polished and comfortable. A main-level bedroom adds extra flexibility, while a separate flex room can easily become a home office, playroom, sitting area, or creative space. The community amenities truly set this neighborhood apart. Residents can enjoy a clubhouse, fitness facility, swimming pool, playground, tennis courts, and sand volleyball court, creating a lifestyle where recreation and relaxation are right within the neighborhood. Step outside to a spacious, level, fully fenced backyard with plenty of room for ente
USD 413,500
312 Bonnell Road
View photo
House · for sale
USD 725,000
USD 254/sq.ft
312 Bonnell Road
Forrester Woods
· 2,852 sq.ft · 3 Bedrooms · 2 Baths · House
· Patio · Garden · Office room · Sauna · Fireplace · Parking
Forrester Woods · 2,852 sq.ft · 3 Bedrooms · 2 Baths · House · Patio · Garden · Office room · Sauna · Fireplace · Parking
Located in the heart of Five Forks, 312 Bonnell Road offers the perfect blend of newer construction, thoughtful design, and elevated finishes. Built in 2023, this 3-bedroom, 2.5-bath home + office features an open floor plan, 10-foot ceilings on the main level, a main-level primary suite, and seamless indoor-outdoor living with a screened porch and covered patio. Seller enhancements include numerous designer upgrades, including custom draperies and shades, wallpaper, custom closets in the primary closet, pantry, and garage, updated lighting and bath fixtures, a whitewashed fireplace with custom mantle, professionally landscaped backyard, and a Sunlighten infrared sauna. Conveniently located just minutes from shopping, dining, and everyday conveniences, this is a home designed for both effortless living and entertaining. Don't miss your chance to see this stunning, move-in ready home. Schedule your showing today!
USD 725,000
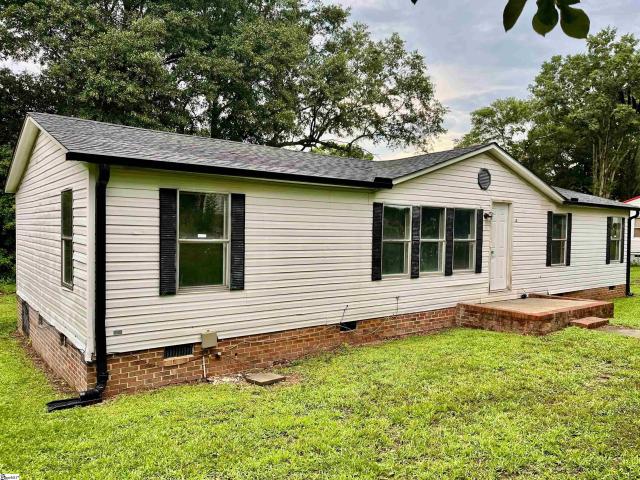
13 Echols Drive
View photo
House · for sale
USD 165,000
USD 123/sq.ft
13 Echols Drive
Forrester Woods
· 1,335 sq.ft · 4 Bedrooms · 2 Baths · House
Forrester Woods · 1,335 sq.ft · 4 Bedrooms · 2 Baths · House
Property being Sold AS-IS! 4 bedroom 2 bath mobile home on permanent foundation. Owner has never occupied, property has always been a rental. Great opportunity for investors to fix & flip or add to your rental portfolio. Great location!
USD 165,000
108 Mount Vista Avenue
View photo
House · for sale
USD 1,750,000
USD 455/sq.ft
108 Mount Vista Avenue
Forrester Woods
· 3,843 sq.ft · 5 Bedrooms · 3 Baths · House
Forrester Woods · 3,843 sq.ft · 5 Bedrooms · 3 Baths · House
This timeless Mount Vista Avenue home blends classic elegance with refined luxury across 5 bedrooms and 3.5 bathrooms in the heart of Greenville. It’s easy to see why this neighborhood remains one of Greenville’s most sought after addresses, with its towering trees, timeless architecture, pristine landscaping, and sidewalks that invite daily walks and foster a true sense of community. This is more than a home. 108 Mount Vista Avenue offers a rare blend of prestige, charm, and walkability just minutes from Greenville Country Club and everything our award-winning downtown Greenville has to offer. This exceptional property captures everything buyers love about the Augusta Road area while delivering the comfort, space, and thoughtful updates that make everyday living feel elevated. Inside, the home offers the kind of floor plan buyers are searching for but rarely find. The primary suite is conveniently located on the main level, creating comfort and privacy for everyday living. The private
USD 1,750,000
103 Newman Street
View photo
House · for sale
USD 3,750,000
USD 786/sq.ft
103 Newman Street
Forrester Woods
· 4,768 sq.ft · 5 Bedrooms · 5 Baths · House
· Equipped kitchen
Forrester Woods · 4,768 sq.ft · 5 Bedrooms · 5 Baths · House · Equipped kitchen
Welcome to an extraordinary custom home in the Alta Vista neighborhood, one of Greenville's most sought-after neighborhoods — walking distance to downtown Greenville, Cleveland Park, and the Swamp Rabbit Trail, and just minutes from the Caine Halter Family YMCA. Completed in 2025 by J. Francis Builders with interior design by Fowler Interiors, this home is a masterclass in craftsmanship, thoughtful design, and everyday livability. Every one of the five bedrooms enjoys its own private en-suite bath, complemented by a convenient powder room. Throughout the home, exquisite trim and millwork, custom inset cabinetry, and designer lighting from Visual Comfort and Curry & Company set an elevated tone, while Emtek hardware and Palmer Industries custom-built brass shelving in the wet and dry bars add refined, artisan-level detail. The heart of the home is a chef's kitchen outfitted with Thermador appliances, including an induction range, a steam/convection oven, and a 48-inch French door panel
USD 3,750,000
2026 E North Street
View photo
House · for sale
USD 359,900
USD 276/sq.ft
2026 E North Street
Forrester Woods
· 1,302 sq.ft · 3 Bedrooms · 2 Baths · House
· Fireplace · Equipped kitchen
Forrester Woods · 1,302 sq.ft · 3 Bedrooms · 2 Baths · House · Fireplace · Equipped kitchen
Charming, vintage, bungalow in Greenville SC's College Heights neighborhood. Conveniently located 2.2 miles from Downtown Greenville, you’re only about a seven-minute drive from Main Street's wonderful selection of shopping, dining, entertainment, and everyday amenities. Full of character and thoughtful details, this 3-bedroom, 2-bath home has the warmth and personality that are hard to find. Step inside to discover beautiful wood floors, original-style antique door handles and hardware, and an abundance of classic details throughout. The living area is spacious and open, with the original fireplace providing a beautiful focal point for your favorite decor. Just off the living area, you will find the dining room and access to the kitchen just beyond. Also off of the living area, a charming screened porch invites you to slow down, gather with friends, and extend your entertaining outdoors. The kitchen has everything you need for meal prep, including a stainless steel stove and refrigera
USD 359,900
1303 Alexandrite Lane
View photo
House · for sale
USD 279,000
USD 165/sq.ft
1303 Alexandrite Lane
Forrester Woods
· 1,690 sq.ft · 3 Bedrooms · 2 Baths · House
· Patio · Garden · Equipped kitchen · Swimming pool
Forrester Woods · 1,690 sq.ft · 3 Bedrooms · 2 Baths · House · Patio · Garden · Equipped kitchen · Swimming pool
Low-maintenance living with the swamp rabbit trail right at your doorstep! Welcome to sought-after Hadley Park, where an easy lifestyle, a spacious floor plan, and an incredible location come together. The Swamp Rabbit Trail runs alongside the neighborhood, making it easy to walk or bike to popular BridgeWay Station for dinner, shopping, entertainment, coffee, community events, or simply an afternoon out. And when you're ready to stay closer to home, head to the neighborhood pool or relax on your own patio without spending your weekends taking care of the yard! Inside, you'll immediately appreciate just how open and spacious this townhome feels. Hardwood floors flow throughout the main level, where a generous living room is filled with natural light from a wall of windows overlooking the backyard and green space beyond. The open layout keeps the living room connected to the kitchen and breakfast area, while a separate formal dining room gives you even more flexibility for entertaining,
USD 279,000
7 Clearfield Road
View photo
House · for sale
USD 302,000
USD 226/sq.ft
7 Clearfield Road
Forrester Woods
· 1,335 sq.ft · 3 Bedrooms · 2 Baths · House
· Garden · Fireplace · Equipped kitchen · Parking
Forrester Woods · 1,335 sq.ft · 3 Bedrooms · 2 Baths · House · Garden · Fireplace · Equipped kitchen · Parking
Welcome to 7 Clearfield Rd in Greenville, SC — a charming one-level home offering a comfortable layout, great outdoor space, and a convenient location in the established Oak Forest area. This 3-bedroom, 2-bath home offers approximately 1,339 square feet of living space on a spacious 0.29-acre lot. Inside, you'll find an inviting open floor plan with a large kitchen featuring plenty of cabinetry and counter space, opening naturally into the breakfast area. The living area is highlighted by a vaulted ceiling and fireplace, creating a warm and welcoming space for relaxing or entertaining. French doors lead to the large fenced backyard, providing plenty of room to enjoy the outdoors, entertain guests, garden, or let pets play. Additional features include generous bedroom space, ample closet storage, ceiling fans, and an attached one-car garage. Located in Greenville's 29607 area, 7 Clearfield Rd provides convenient access to Woodruff Road, I-385, and I-85, putting shopping, dining, enterta
USD 302,000
105 Sugar Hill Court
View photo
House · for sale
USD 699,000
USD 209/sq.ft
105 Sugar Hill Court
Forrester Woods
· 3,337 sq.ft · 5 Bedrooms · 3 Baths · House
· Fireplace · Equipped kitchen
Forrester Woods · 3,337 sq.ft · 5 Bedrooms · 3 Baths · House · Fireplace · Equipped kitchen
Location, location, location! Beautifully situated on a cul-de-sac lot in an established subdivision with mature landscaping, this spacious 5-bedroom, 3-full-bath, 1-powder-room home offers exceptional space, entertaining potential, and convenience. Just minutes from shopping and dining, with easy access to BridgeWay Statio, I-385, the soccer stadium, and Woodruff Road, this home truly puts you close to it all. The owner says the neighborhood, Ricelan Creek, is exceptionally friendly and will be missed! Inside gleaming hardwood floors flow through the foyer, den, great room, and dining room, while luxury vinyl plank flooring adds durablity and style to the kitchen, sunroom, and laundry room. Updated light fixtures and ceiling fans are featured throughout. French doors allow the den and great room to be easily separated or opened together, while the great room offers a cozy wood-burning fireplace. Double bay windows add character and natural light, and are located in the Den and the Pri
USD 699,000
25 Minots Ledge Lane
View photo
House · for sale
USD 259,900
USD 178/sq.ft
25 Minots Ledge Lane
Forrester Woods
· 1,453 sq.ft · 3 Bedrooms · 2 Baths · House
· Patio · Fireplace · Equipped kitchen
Forrester Woods · 1,453 sq.ft · 3 Bedrooms · 2 Baths · House · Patio · Fireplace · Equipped kitchen
Location, location, location! Just across the street from popular BridgeWay Station, this move-in-ready home puts dining, shopping, entertainment, and everyday conveniences practically at your doorstep! Inside, LVP flooring flows throughout the entire home, creating a fresh, cohesive feel from room to room. The open-concept main level is designed for easy everyday living and entertaining, with a spacious living area that flows seamlessly into the dining space and kitchen. The kitchen offers plenty of cabinetry and prep space, a pantry closet, gas range, and breakfast bar seating—perfect for everything from quick weekday meals to gathering with friends. A convenient half bath rounds out the main level. Smart-home upgrades add even more convenience, with nearly all first-floor light switches upgraded for Wi-Fi and Bluetooth connectivity and compatible with Alexa and Google Home. The fireplace controller is smart-home compatible as well, and even the covered patio features a smart ceiling
USD 259,900
103 Lancelot Court
View photo
House · for sale
USD 589,000
USD 169/sq.ft
103 Lancelot Court
Forrester Woods
· 3,477 sq.ft · 4 Bedrooms · 3 Baths · House
· Office room · Gym · Equipped kitchen · Cellar
Forrester Woods · 3,477 sq.ft · 4 Bedrooms · 3 Baths · House · Office room · Gym · Equipped kitchen · Cellar
HOLLY TREE PLANTATION | Welcome to 103 Lancelot Court, nestled on a quiet cul-de-sac in the desirable Holly Tree Plantation! This spacious 4-bedroom, 3-bath home offers incredible, mostly main-level living and a fantastic finished, walk-out basement. Boasting plenty of room for everyday living, entertaining, and growing, the main floor features a formal living room, dining room, den, and kitchen! The spacious primary suite includes an oversized bathroom, a walk-in closet, and a private laundry room. Two additional generously sized bedrooms and a full bathroom complete the main level. You will love the expansive basement with endless opportunities! Perfect for an in-law suite, kids' hangout, or private guest quarters; this space has it all. A huge living area is perfect for a playroom, home gym, or cozy movie room! A well-appointed flex room could easily be used as a home office, craft room, or additional guest bedroom! The 4th bedroom, full bathroom, and second laundry room make this t
USD 589,000
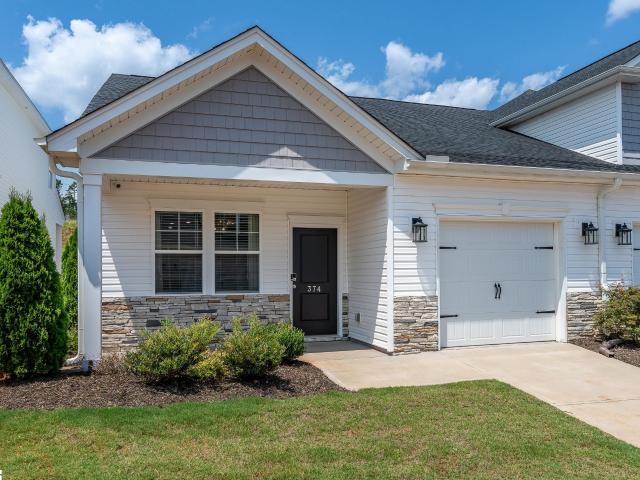
374 Highline Trail
View photo
Townhouse · for sale
USD 279,000
USD 166/sq.ft
374 Highline Trail
Forrester Woods
· 1,679 sq.ft · 3 Bedrooms · 2 Baths · Townhouse
· Patio · Office room
Forrester Woods · 1,679 sq.ft · 3 Bedrooms · 2 Baths · Townhouse · Patio · Office room
Enjoy brand-new condition without the wait! Previously utilized as a builder leaseback, this pristine 3-bedroom, 2.5-bath Parkland Villas townhome offers effortless main-level living. The open-concept main floor features granite countertops, stainless steel gas appliances, and a light-filled dining space. A main-level primary suite includes a double-vanity bath and walk-in closet, complemented by a second main-floor bedroom ideal for a home office. Upstairs offers a third bedroom and a versatile flex loft. Complete with a covered back patio, HOA-covered lawn care, community pool, dog park, and walking trails—all just minutes from I-85 and downtown Greenville!
USD 279,000
706 Elmbrook Drive
View photo
Townhouse · for sale
USD 269,000
USD 173/sq.ft
706 Elmbrook Drive
Forrester Woods
· 1,550 sq.ft · 3 Bedrooms · 2 Baths · Townhouse
· Garden · Office room · Equipped kitchen · Parking
Forrester Woods · 1,550 sq.ft · 3 Bedrooms · 2 Baths · Townhouse · Garden · Office room · Equipped kitchen · Parking
Welcome to 706 Elmbrook Dr, where stylish finishes, low-maintenance living, and a convenient Simpsonville location come together in a gated community. This 3-bedroom, 2.5-bath townhome offers a bright, open-concept layout designed to make everyday living easy and entertaining effortless. The heart of the home is the spacious kitchen, featuring 42-inch soft-close cabinetry, Azul Platino granite countertops, and an oversized center island with plenty of room to gather, prep, and entertain. The kitchen flows seamlessly into the main living area, while LVP flooring adds a clean, modern look throughout the main level. Upstairs, the spacious Owner’s Suite feels like a true retreat with abundant natural light, a walk-in closet, and a five-piece bath featuring dual sinks, a garden tub, and separate shower. Two additional bedrooms offer flexibility for family, guests, or a home office. An extra-deep one-car garage provides valuable additional storage, while low-maintenance townhome living gives
USD 269,000
3706 E North Street
View photo
Townhouse · for sale
USD 109,900
USD 96/sq.ft
Updated
3706 E North Street
Forrester Woods
· 1,141 sq.ft · 3 Bedrooms · 1 Bath · Townhouse
Forrester Woods · 1,141 sq.ft · 3 Bedrooms · 1 Bath · Townhouse
Fully furnished home available for sale! Minutes away from Downtown Greenville! This income producing home is up for sale! Perfect to add to an investor portfolio or a first-time homebuyer's dream walking into a furnished home! Townhome has been renovated. HVAC is one year old. 3 bed, 1.5 bath. Community pool is steps away. Call today!
USD 109,900
5 Hanson Court
View photo
House · for sale
USD 414,900
USD 197/sq.ft
5 Hanson Court
Forrester Woods
· 2,099 sq.ft · 3 Bedrooms · 3 Baths · House
· Garden · Deck · Equipped kitchen
Forrester Woods · 2,099 sq.ft · 3 Bedrooms · 3 Baths · House · Garden · Deck · Equipped kitchen
Welcome to 5 Hanson Court, a beautifully updated, traditional-styled home in the desirable Brookfield neighborhood, nestled in a quiet cul-de-sac. This move-in ready property offers the perfect blend of modern upgrades and everyday comfort, making it ideal for families or anyone looking for a turnkey home. Step inside to discover fresh updates throughout, including brand new carpet that adds warmth and comfort to the living spaces. The kitchen has been fully refreshed with all new appliances, providing a sleek, modern feel and making meal prep a true pleasure. Major improvements have already been taken care of for you, including a brand new roof and a new water heater—giving peace of mind for years to come. This charming property offers a private backyard surrounded by beautiful landscaping and mature fruit trees, including blueberry, pear, and fig. Enjoy peaceful outdoor living from the spacious deck and inviting screened porch, both overlooking the beautifully landscaped backyard. Wh
USD 414,900

Get email alerts

Don't miss out: be the first to know about new properties

The alert was correctly created

On subscribing you accept the conditions of use and the privacy policy
Alert
Receive new ads in your inbox
Save this search
Receive alerts for new listings

We'll send you an email when we have new properties for: "Houses for sale in Forrester Woods"

The alert was correctly created

Forrester Creek
Woodwinds, Mauldin city Greenville CCD Greenville County South Carolina
Get email alerts and be the first to see new listings
Required field
On subscribing I accept the terms of the privacy policy
Perfect! You'll soon start receiving new listings via email
Alert
Receive an email when we have new ads for Houses for sale in Forrester Woods
Save this search
Filters

Bedrooms

Size (sq.ft)

sq.ft
sq.ft

Price

USD
USD

Property type

Bathrooms

Clear all filters
Receive notifications when new entries are published.