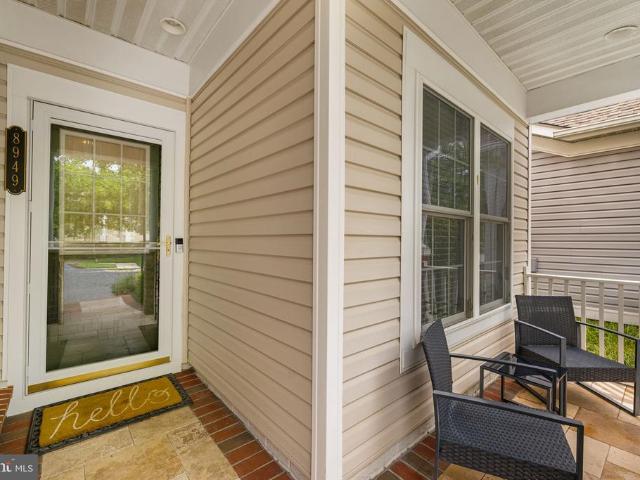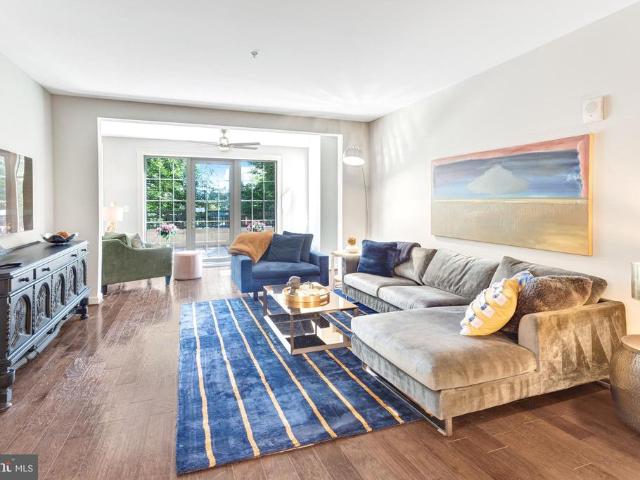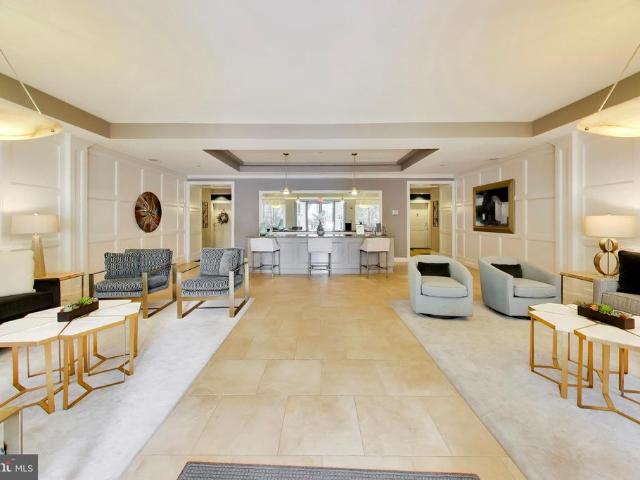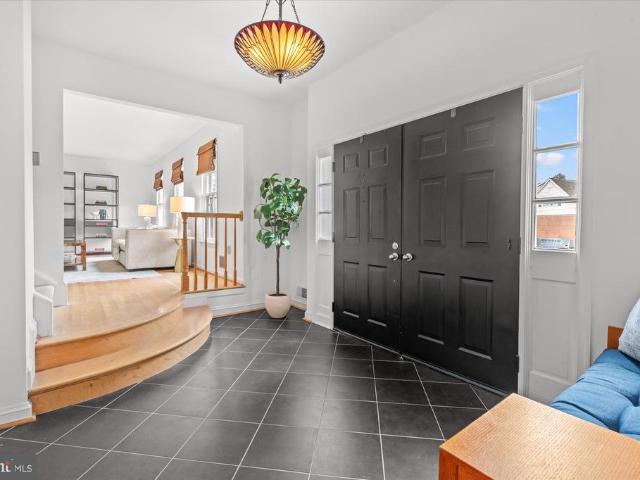
365 properties for sale in Fort Belvoir South Post

7223 Oriole
View photo
House · for sale
USD 999,000
USD 268/sq.ft
New
7223 Oriole
Fort Belvoir South Post
· 3,724 sq.ft · 5 Bedrooms · 3 Baths · House
· Garden · Office room · Swimming pool · Deck · Balcony · Fireplace · Equipped kitchen
Fort Belvoir South Post · 3,724 sq.ft · 5 Bedrooms · 3 Baths · House · Garden · Office room · Swimming pool · Deck · Balcony · Fireplace · Equipped kitchen
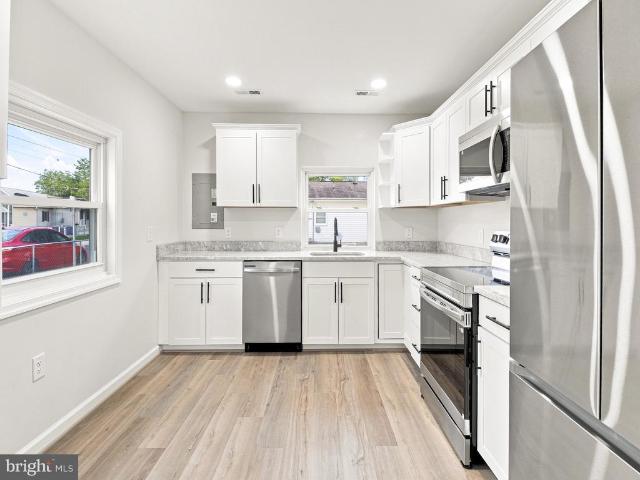
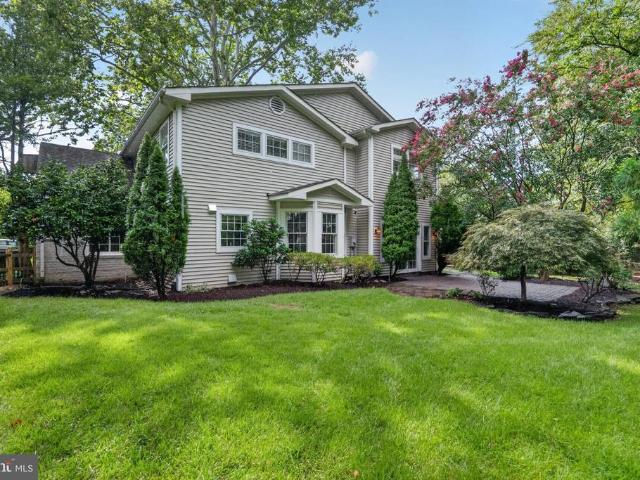
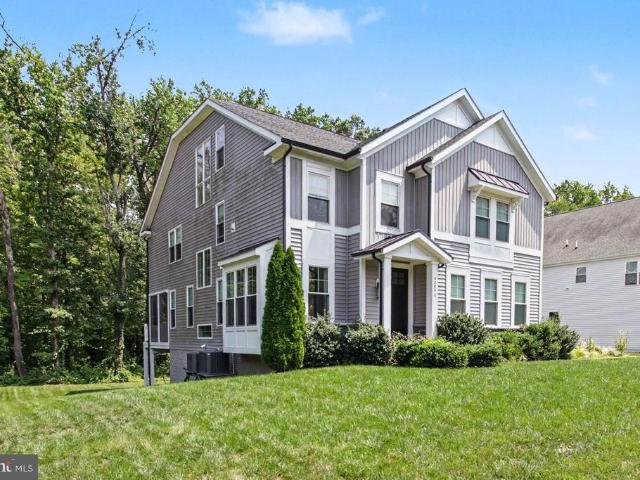
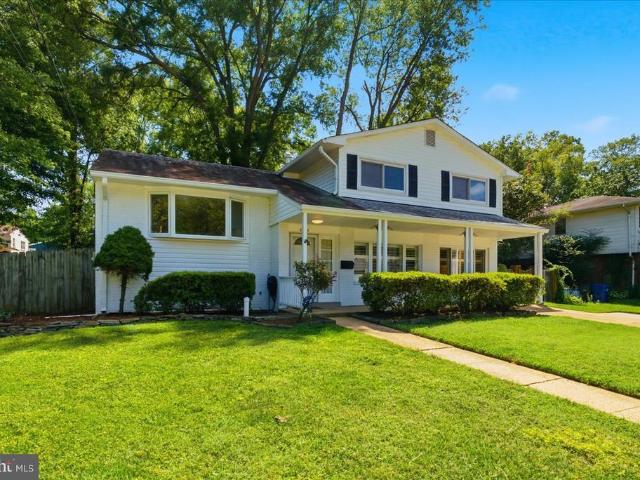
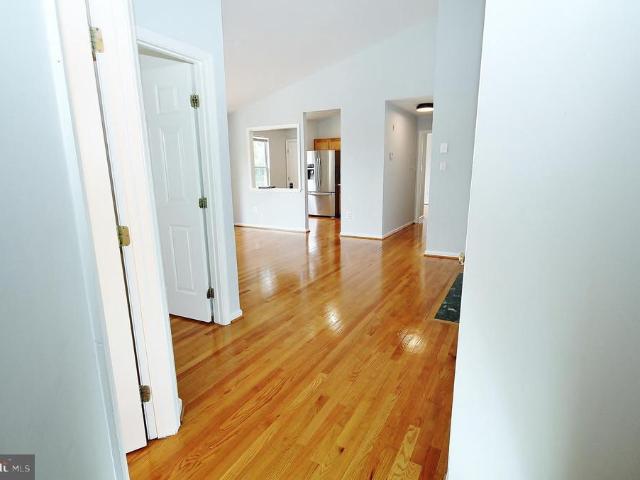
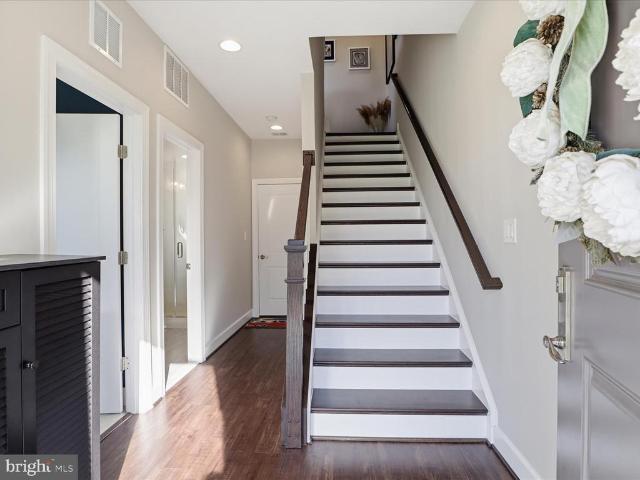
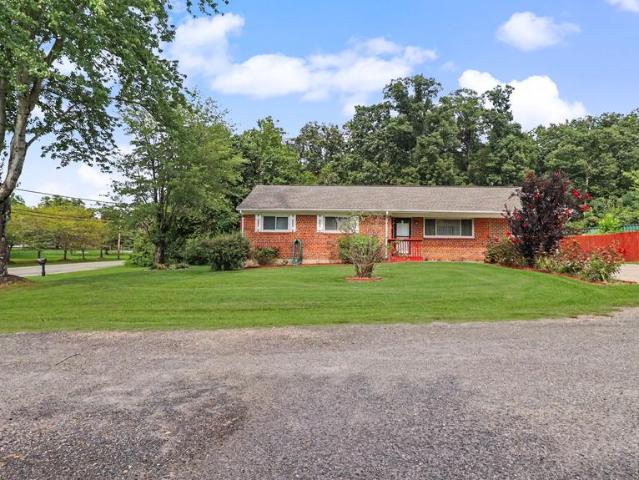
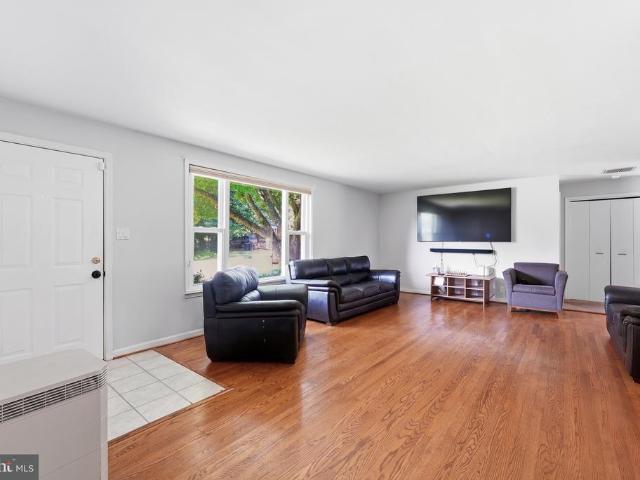
Welcome to 7223 Oriole Avenue! Beautiful and spacious, with over 3780-SF of exceptional living space on an amazing 36,000-SF lot, featuring a private backyard retreat with pool, hot tub, and playground. This home is situated in a peaceful private and secluded wooded setting, while just 5 minutes away from all that Springfield has to offer! The open main level features hardwood floors and a light-filled family room addition with soaring windows and a balcony and deck overlooking the pool. The freshly painted living room features a gas fireplace and custom shades. The kitchen offers generous cabinetry, a movable island, and updated appliances including a 2025 stove and wine/beverage cooler, 2024 refrigerator, and 2022 dishwasher. The spacious primary suite is a standout, with vaulted ceilings, tall windows, an adjoining office/dressing room, two large closets, updated ensuite bath, and direct access to a balcony overlooking the pool and yard. The lower level features a spacious family ro
USD 999,000
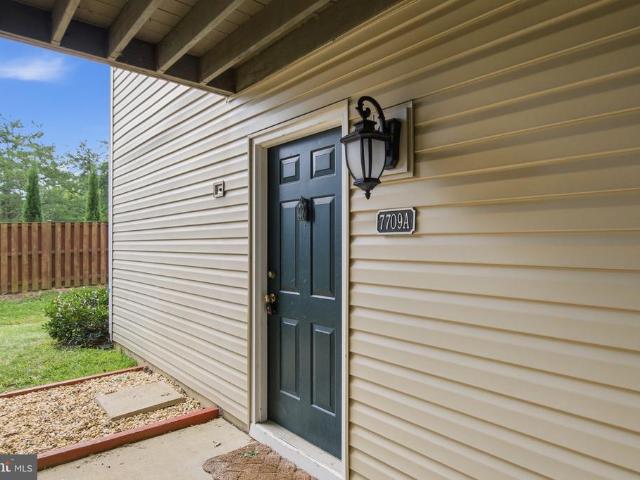
7709 Lexton Place # 45
View photo
Condo · for sale
USD 425,000
USD 398/sq.ft
New
7709 Lexton Place # 45
Fort Belvoir South Post
· 1,066 sq.ft · 2 Bedrooms · 2 Baths · Condo
· Equipped kitchen · Swimming pool · Parking
Fort Belvoir South Post · 1,066 sq.ft · 2 Bedrooms · 2 Baths · Condo · Equipped kitchen · Swimming pool · Parking
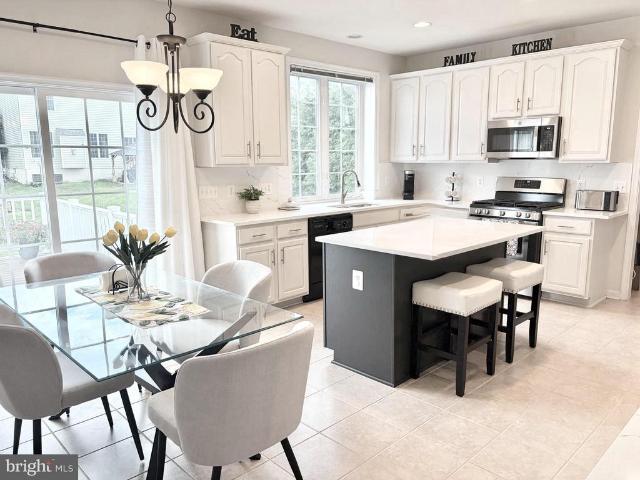
Welcome to your new home which was freshly painted with neutral colors throughout, and new carpets installed. The kitchen features new beautiful quartz counter tops with a porcelain backsplash. New SS appliances were installed including a refrigerator with icemaker, a new microwave over the new stove and dishwasher. The kitchen cabinets were painted to white to brighten the kitchen area. A new heat pump was recently installed and a washer and dryer are provided. The new appliances coupled with fresh paint, new carpets should provide comfort and peace of mind for years to come. Enjoy the ease of knowing major improvements are already complete, while you make the space your own. From stylish finishes to essential system upgrades, this property is ready to welcome its next owner with a turnkey living experience. Located in a sought-after community, residents benefit from reserved parking, ample visitor parking, a sparkling outdoor pool, pickleball/tennis courts, scenic trails, playgrounds
USD 425,000
34 Greenwood
View photo
Condo · for sale
USD 149,000
USD 223/sq.ft
New
34 Greenwood
Fort Belvoir South Post
· 667 sq.ft · 2 Bedrooms · 1 Bath · Condo
· Equipped kitchen
Fort Belvoir South Post · 667 sq.ft · 2 Bedrooms · 1 Bath · Condo · Equipped kitchen
Move-in ready! Welcome to this beautifully renovated home located in the Potomac Heights Cooperative community! This property has undergone a major interior overhaul, with extensive improvements completed throughout. The roof was replaced in 2016, and the exterior siding was also replaced recently. Inside, the renovations include new interior wall studs and framing, floor joists, drywall, electrical and plumbing improvements, flooring, interior doors, trim, lighting, and more. The kitchen has been completely renovated with new cabinetry, countertops, and appliances, while the full bathroom has also been fully remodeled with new fixtures and finishes. Fresh paint and modern finishes throughout complete the transformation, creating a clean, updated, move-in-ready home. Conveniently located near Naval Support Facility Indian Head, Route 210, shopping, dining, and recreation, with access to Washington, D. C. and surrounding areas. Come see the extensive improvements and everything this ren
USD 149,000
6405 Inwood Drive
View photo
House · for sale
USD 799,900
USD 344/sq.ft
New
6405 Inwood Drive
Fort Belvoir South Post
· 2,325 sq.ft · 5 Bedrooms · 2 Baths · House
· Fireplace · Equipped kitchen
Fort Belvoir South Post · 2,325 sq.ft · 5 Bedrooms · 2 Baths · House · Fireplace · Equipped kitchen
Stunning 1953 Contemporary/Mid Century Moderngem tucked away on a quiet, wooded 0.4-acre lot in Springfield Forest with the original character preserved, all major systems replaced in 2026. This 5-bedroom, 2-bathroom single-level home offers 2,332 square feet of comfort, pairing the iconic double-sided wood-burning brick fireplace with a new modern design with new roof, new windows, new HVAC, and a new driveway. Move-in ready with peace of mind on every major system. ORIGINAL CHARACTER PRESERVED Oversized picture windows enhance the home with light, and the iconic double-sided wood-burning brick fireplace remains as the architectural centerpiece specifically preserved during the renovation to celebrate the timeless mid-century and contemporary design. MAIN LEVEL LIVING Open concept floor plan flows seamlessly from the living and dining areas into the kitchen, with high ceilings and luxury vinyl plank flooring throughout. Recessed lighting brings a bright glow throughout the home. The o
USD 799,900
7965 Bolling Drive
View photo
House · for sale
USD 1,174,990
USD 382/sq.ft
New
7965 Bolling Drive
Fort Belvoir South Post
· 3,068 sq.ft · 6 Bedrooms · 4 Baths · House
· Office room
Fort Belvoir South Post · 3,068 sq.ft · 6 Bedrooms · 4 Baths · House · Office room
Truly charming and thoughtfully expanded, this exceptional home offers over 3,000 square feet of living space and a rare combination of classic character, modern updates, and flexible living areas. Lovingly maintained this split-level/colonial-style home features beautiful hardwood floors, granite countertops, stainless-steel appliances, and an abundance of natural light. The upper level offers four spacious bedrooms and three full baths, while the main level provides two additional bedrooms, a full bath, and a dedicated officeperfect for guests or a home office. With five HVAC zones, the home provides personalized comfort throughout. Nestled in the highly sought-after Wellington Estates community within the Waynewood Elementary School district, this home offers a wonderful sense of community along with convenient access to Old Town Alexandria and Washington, DC. The mature landscaping and established setting add to the home's inviting suburban charm. With its generous floor plan, nume
USD 1,174,990
9203 A Forest Haven Drive
View photo
House · for sale
USD 1,350,000
USD 315/sq.ft
9203 A Forest Haven Drive
Fort Belvoir South Post
· 4,273 sq.ft · 5 Bedrooms · 4 Baths · House
· Office room · Deck · Fireplace · Equipped kitchen
Fort Belvoir South Post · 4,273 sq.ft · 5 Bedrooms · 4 Baths · House · Office room · Deck · Fireplace · Equipped kitchen
An exceptional 2019-built residence by Wakefield Homes offers four finished levels of sophisticated living just off Mount Vernon Memorial Parkway. Rich hardwood floors flow throughout the main level, upper staircase, and Owners' Bedroom. The gourmet kitchen is the true showpiece a waterfall-edge quartz island, stainless steel appliances, a six-burner gas stove, and designer pendant lighting over the breakfast bar. The family room offers a striking gas fireplace with marble surround beneath a custom box beam ceiling. A sunlit home office with double French doors and a gracious dining room complete the main level, along with a screened porch and Trex deck for indoor-outdoor living. Upstairs, the primary suite is a private retreat with a spa-inspired bathroom, soaking tub, and oversized glass shower with bench. Bedroom 2 has a private ensuite; Bedrooms 3 and 4 share a full bath. The rare fourth-level loft retreat adds Bedroom 5, a bonus area, extra storage, and a utility room roughed in f
USD 1,350,000
8955 Birch Bay Circle
View photo
House · for sale
USD 4,990,000
USD 1,892/sq.ft
8955 Birch Bay Circle
Fort Belvoir South Post
· 2,637 sq.ft · 4 Bedrooms · 2 Baths · House
· Garden · Deck · Fireplace · Equipped kitchen
Fort Belvoir South Post · 2,637 sq.ft · 4 Bedrooms · 2 Baths · House · Garden · Deck · Fireplace · Equipped kitchen
Open House Sunday, Aug 30 th from 1-4 pm. Welcome to Laurel Hills 8955 Birch Bay Circle! This beautifully maintained residence is situated on a quiet circle, freshly painted and move-in READY. Step inside the impressive two story foyer flanked by the formal living and dining rooms with elevated crown molding and gleaming hardwood floors. The open main level floor plan features an updated kitchen with gorgeous quartz countertops, ample 42 cabinetry and newer appliances centered around a functional center island with space for seating and abundant natural light. A lovely breakfast area opens to a Trek deck perfect for winding down and relaxing on a crisp evening. The deck gracefully steps down to a backyard made for entertaining, kids, playtime or FIDO. Back inside on the main level, the family room has a gas fireplace surrounded by windows overlooking the backyard. For your convenience, a powder room and a great sized mud/laundry room with built in cabinets, utility sink and counter spa
USD 4,990,000
8915 Battery Road
View photo
House · for sale
USD 849,900
USD 464/sq.ft
8915 Battery Road
Fort Belvoir South Post
· 1,830 sq.ft · 4 Bedrooms · 3 Baths · House
· Equipped kitchen
Fort Belvoir South Post · 1,830 sq.ft · 4 Bedrooms · 3 Baths · House · Equipped kitchen
This beautifully updated four-level single-family home offers 4 bedrooms and 3 full baths, with thoughtfully expanded living spaces and numerous improvements throughout. From the moment you enter, the care and attention to detail are evident. The home features a spacious bay window and kitchen skylight that bring in an abundance of natural light, while all windows have been upgraded to energy-efficient double-pane thermal units. The kitchen is both attractive and functional, featuring 42-inch hardwood cabinetry, granite countertops, and stainless-steel appliances. The entire home has been freshly painted inside and out, and the hardwood floors have been maintained to display their warmth and beautiful natural luster. One of the home's standout features is the generous size of the upper-level bedrooms. This home's fourth bedroom has been expanded by more than one-third, providing exceptional space and versatility. The family room has also been significantly enlargedapproximately twice t
USD 849,900
7106 Snug Harbor Court
View photo
Townhouse · for sale
USD 664,900
USD 279/sq.ft
7106 Snug Harbor Court
Fort Belvoir South Post
· 2,379 sq.ft · 3 Bedrooms · 3 Baths · Townhouse
· Garden · Deck · Equipped kitchen
Fort Belvoir South Post · 2,379 sq.ft · 3 Bedrooms · 3 Baths · Townhouse · Garden · Deck · Equipped kitchen
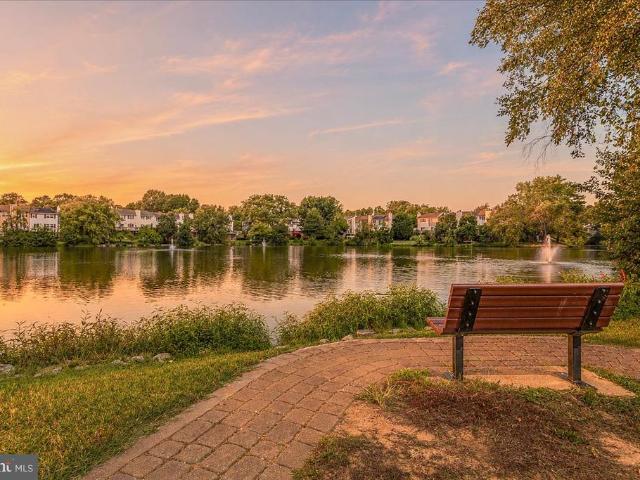
Stunning water views from your living room and backyard will leave you breathless. This exquisite 3-level, 3-bedroom, 4-bath, PLUS 2 additional bonus rooms home nestled in the desirable LAKE D EVEREUX near-the-Beltway, offers a harmonious blend of comfort and convenience. Rarely will you find a townhome with everything you want and this one has it all! Fully renovated top to bottom! All brand new appliances & new fixtures! Strikingly beautiful luxury floors on all 3 levels! Interior Highlights: Step inside to discover an inviting foyer that leads into an open floor plan. Main level offers an impressive formal living & dining room to create a warm, welcoming atmosphere, complemented by a family room off the kitchen. Sip your morning coffee or enjoy a late-night drink on the deck with Jaw-dropping views of the pond. The water views right off the living room, bedroom & deck will leave you with a profound feeling of admiration. The gourmet kitchen is a chef's dream, featuring all brand new
USD 664,900
7522 J Snowpea Court # 21
View photo
Condo · for sale
USD 359,990
USD 321/sq.ft
7522 J Snowpea Court # 21
Fort Belvoir South Post
· 1,119 sq.ft · 2 Bedrooms · 2 Baths · Condo
· Balcony · Fireplace · Equipped kitchen · Parking
Fort Belvoir South Post · 1,119 sq.ft · 2 Bedrooms · 2 Baths · Condo · Balcony · Fireplace · Equipped kitchen · Parking
1120 sf 2BR/2BA condo on top (3rd) floor of building. Facing west, you get great afternoon sunlight. This unit has been freshly painted throughout. New light fixtures throughout. The living room is enhanced with a gas fireplace with mantle. This unit has an excellent roommate layout, with both bedrooms on either side of the condo. The windows have been updated with new blinds. There are gleaming hardwood floors throughout the unit. The primary bedroom has a large walk-in closet. The kitchen features oak cabinets, stainless steel appliances. New quartz countertops and a good-sized pantry. Full sized washer and dryer in the utility room. This has a sunroom extension which works well as a dining area. The front balcony is suitable for relaxing with a cool beverage while watching a beautiful sunset. It also includes a small storage closet. Your assigned parking space is just outside the entrance door to the building. Guest parking is abundant. What an excellent location! You are near publi
USD 359,990
8949 Yellow Daisy Place
View photo
House · for sale
USD 869,950
USD 342/sq.ft
8949 Yellow Daisy Place
Fort Belvoir South Post
· 2,540 sq.ft · 3 Bedrooms · 3 Baths · House
· Office room · Swimming pool
Fort Belvoir South Post · 2,540 sq.ft · 3 Bedrooms · 3 Baths · House · Office room · Swimming pool
Welcome to Spring Hill, an award-winning, gated 55+ community in Lorton, VA, offering true resort-style living. Residents enjoy an exceptional array of amenities including an indoor swimming pool, fully equipped fitness center, aerobics room, elegant ballroom for social gatherings, billiard room, and outdoor tennis, pickleball, and putting green. A tot lot adds to the communitys multigenerational appeal for visiting grandchildren. Spring Hill also offers an active social calendar with events such as Bingo, Mahjong, catered potlucks, educational presentations, and fitness classes. Ideally located next door to Liberty Market, residents can walk to the neighborhood grocery store, shops, and a variety of restaurants. This sun-filled home is conveniently located across the street from the clubhouse and features three bedrooms, a dedicated office, sunroom, and three full bathrooms. The interior is enhanced by recessed lighting, crown moldings, built-in speakers on both levels, wide plank lux
USD 869,950
485 Harbor Side Street # 204
View photo
Condo · for sale
USD 429,900
USD 256/sq.ft
485 Harbor Side Street # 204
Fort Belvoir South Post
· 1,679 sq.ft · 2 Bedrooms · 2 Baths · Condo
· Terrace · Gym · Balcony · Parking
Fort Belvoir South Post · 1,679 sq.ft · 2 Bedrooms · 2 Baths · Condo · Terrace · Gym · Balcony · Parking
Talk about a perfect executive style condo. Nice sized living space complimented by a HUGE terrace of nearly 600 ft. Only a handful of units have the terrace, the rest have small balconies with little if any seating. Priced to move. This unit has fresh paint throughout, cleaned and ready to go. Entertain like you live in Europe or NY on the terrace! Perfect for spring and fall dinner parties with ample seating space. The master bedroom and closet are nice size. Engineered hardwoods, newer HVAC unit, an assigned parking space, community center and gym. What more do you need? I'll tell you, a small walk and you are right at the harbor. This is perfect for a second home! Not ready to completely detach from NoVA but want to start that life in Florida. This is it! Don't wait. Priced to sell. All appliance are new, never used. All walls, doors, trim freshly painted and fresh. It's a perfect home for your needs!
USD 429,900
440 Belmont Bay Drive # 410
View photo
Condo · for sale
USD 450,000
USD 334/sq.ft
440 Belmont Bay Drive # 410
Fort Belvoir South Post
· 1,345 sq.ft · 2 Bedrooms · 2 Baths · Condo
· Fireplace · Equipped kitchen
Fort Belvoir South Post · 1,345 sq.ft · 2 Bedrooms · 2 Baths · Condo · Fireplace · Equipped kitchen
This top-floor Belmont Bay condo has the kind of custom touches and beautiful natural light that make a home feel truly special. Warm and personal, the space features hardwood floors, designer details, tons of storage, and a flexible layout with plenty of room to make the space your own. The living room is anchored by an electric fireplace and jewel-toned built-ins, creating a cozy and sophisticated spot to unwind. The kitchen has granite countertops, stainless steel appliances including a gas range, and plenty of cabinet space. Sunlight pours into the sunroom, which the current owners use as their dining room so they can enjoy their meals with a view. The traditional dining room has become an extra sitting area, adding even more room to relax and entertain. The split-bedroom layout is ideal for guests, roommates, or working from home, with the bedrooms and bathrooms separated by the main living space. The primary bedroom has its own bath, walk-in closet, and custom bookcase with a cha
USD 450,000
1920 Windmill Lane
View photo
House · for sale
USD 1,150,000
USD 462/sq.ft
1920 Windmill Lane
Fort Belvoir South Post
· 2,486 sq.ft · 5 Bedrooms · 3 Baths · House
· Garden · Office room · Deck · Fireplace · Equipped kitchen · Swimming pool
Fort Belvoir South Post · 2,486 sq.ft · 5 Bedrooms · 3 Baths · House · Garden · Office room · Deck · Fireplace · Equipped kitchen · Swimming pool
Freshly painted, updated lighting & price adjustment! Nestled on a rarely available street in sought-after Mason Hill, this beautiful Van Metre colonial offers exceptional indoor and outdoor living on a stunning 15,433 sq ft lot backing to trees. Designed for entertaining and everyday enjoyment, the private rear yard features an in-ground pool, expansive deck, landscaped grounds, and plenty of space for summer barbecues, lawn games, and outdoor gatherings. This spacious 5-bedroom, 3.5-bath home welcomes you with a gracious entry foyer, powder room, and hall closet. A main-level bedroom currently functions as a private home office, offering flexibility for guests or multi-generational living. The circular flow and open floor plan create versatile living spaces ideal for both casual living and entertaining. The large eat-in kitchen opens to a warm and inviting family room with a wood-burning fireplace and french doors leading to the deck overlooking the pool and wooded backdrop. Upstairs
USD 1,150,000
13770 Kahawai Drive
View photo
Townhouse · for sale
USD 796,100
USD 371/sq.ft
13770 Kahawai Drive
Fort Belvoir South Post
· 2,142 sq.ft · 4 Bedrooms · 3 Baths · Townhouse
· Fireplace · Equipped kitchen · Parking
Fort Belvoir South Post · 2,142 sq.ft · 4 Bedrooms · 3 Baths · Townhouse · Fireplace · Equipped kitchen · Parking
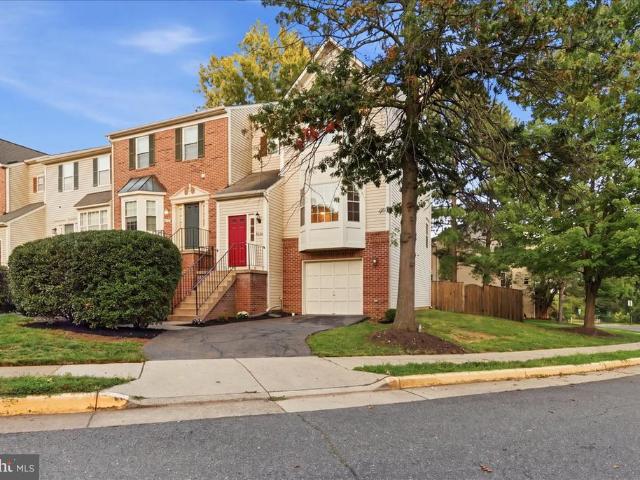
Welcome to Belmont Bay, where elevated design meets an exceptional waterfront lifestyle. This stunning end-unit townhome in Beacon Park Towns is just five years young and offers four bedrooms, three-and-a-half baths, more than 2,100 finished square feet, and a two-car garage. Impeccably maintained and thoughtfully customized, this home shows like a model, with sophisticated designer touches and upgrades at every turn. The light-filled open-concept main level was made for entertaining. Abundant windows take advantage of the desirable end-unit exposure, while hardwood floors, a gas fireplace, luxurious statement lighting, and a fresh whole-home repaint in premium Benjamin Moore Aura create a polished, cohesive interior. At the heart of the home, the kitchen flows seamlessly into the dining and living spaces, while a custom dry bar just off the kitchen provides the perfect destination for cocktails, coffee, or serving guests. It's a thoughtful addition that makes entertaining effortless a
USD 796,100
5610 Belleau Woods Lane
View photo
Townhouse · for sale
USD 695,000
USD 285/sq.ft
5610 Belleau Woods Lane
Fort Belvoir South Post
· 2,433 sq.ft · 3 Bedrooms · 2 Baths · Townhouse
· Equipped kitchen
Fort Belvoir South Post · 2,433 sq.ft · 3 Bedrooms · 2 Baths · Townhouse · Equipped kitchen
Welcome to this beautifully updated end-unit townhome in the highly desirable Glenwood Mews community! Offering 3 bedrooms, 2 full baths, 2 half baths, and over 2,400 square feet of space, this home delivers the perfect combination of size, modern updates, outdoor space, and an exceptional Alexandria location. Step inside to a freshly painted interior and a newly remodeled kitchen featuring beautiful quartz countertops and new LVP flooring. The main level also features a dedicated dining room and spacious living room, creating the perfect setting for entertaining guests while still offering plenty of room to relax and enjoy the comfort of everyday living. All bathrooms have been thoughtfully updated with new flooring, vanities, and fixtures, giving the home a fresh, modern feel throughout. Upstairs, you'll find all three spacious bedrooms, including the primary suite. The finished lower level offers a fantastic entertainment and recreation spaceperfect for movie nights, a game room, ho
USD 695,000
6677 Timber Ridge Lane
View photo
House · for sale
USD 720,000
USD 129/sq.ft
6677 Timber Ridge Lane
Fort Belvoir South Post
· 5,576 sq.ft · 5 Bedrooms · 3 Baths · House
· Office room · Equipped kitchen · Cellar
Fort Belvoir South Post · 5,576 sq.ft · 5 Bedrooms · 3 Baths · House · Office room · Equipped kitchen · Cellar
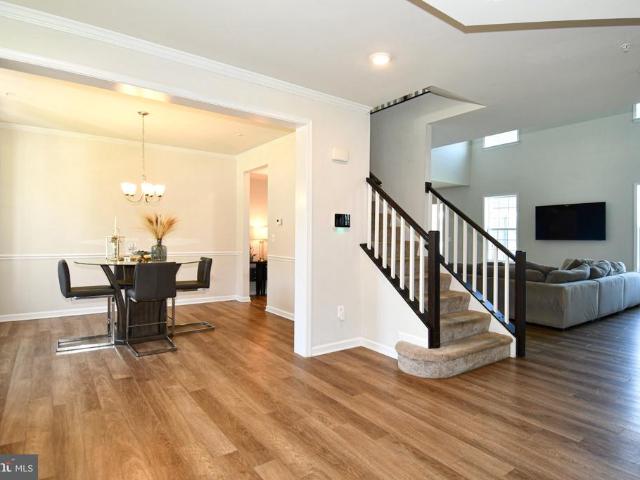
Welcome home to this stunning single-family residence offering impressive square footage of thoughtfully designed living space. From the moment you enter, the open floor plan and soaring 2-story family room create a bright, airy atmosphere perfect for both everyday living and entertaining. A private study/office on the main level offers the ideal work-from-home setup or flex space. The kitchen is a true centerpiece, featuring a charming morning room and a spacious walk-in pantry. Retreat upstairs to generously sized bedrooms, including a bedroom with its own private en suite full bath ideal for guests or multigenerational living. The luxurious owner's bedroom offers a true retreat, complete with a spacious and open layout designed for comfort and privacy. The fully finished basement extends your living space even further, boasting a large recreation area with a convenient walk-out door, a finished storage room, and rough-in plumbing for future customization. A separate room in the base
USD 720,000
8108 Clifforest Drive
View photo
Townhouse · for sale
USD 680,000
USD 272/sq.ft
8108 Clifforest Drive
Fort Belvoir South Post
· 2,497 sq.ft · 4 Bedrooms · 3 Baths · Townhouse
· Office room · Fireplace · Equipped kitchen
Fort Belvoir South Post · 2,497 sq.ft · 4 Bedrooms · 3 Baths · Townhouse · Office room · Fireplace · Equipped kitchen
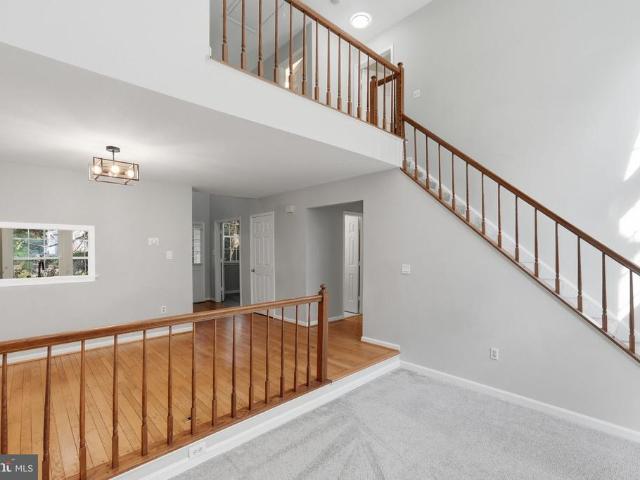
Open house saturday the 5th from 1pm-3pm and sunday the 6th from 2pm-4pm! Welcome home to this showstopping end-unit townhome offering 2,700 square feet, over $50,000 in improvements since 2023, and some of the most spectacular wooded views youll find in the area! This rarely available model backs directly to Fairfax County Parkland with easy access to the Gerry Connolly Cross County Trail, creating an incredibly peaceful setting that feels worlds away while still being close to everything. With a main-level primary suite, multiple living spaces, four bedrooms, three full bathrooms, and a walkout lower level, this home offers exceptional space and flexibility. Step inside to beautiful hardwood floors and a bright, airy layout. The main level features a spacious front office that could easily serve as a playroom or additional sitting area, a dining room, and a beautiful kitchen with crisp white cabinetry. The true showstopper is the dramatic two-story family room, where a fireplace, soa
USD 680,000
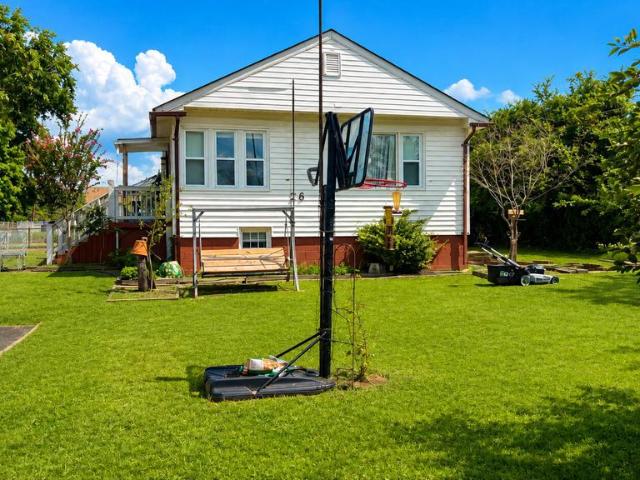
26 Circle # 26
View photo
Condo · for sale
USD 149,900
USD 109/sq.ft
26 Circle # 26
Fort Belvoir South Post
· 1,367 sq.ft · 2 Bedrooms · 1 Bath · Condo
· Garden · Swimming pool · Cellar · Parking
Fort Belvoir South Post · 1,367 sq.ft · 2 Bedrooms · 1 Bath · Condo · Garden · Swimming pool · Cellar · Parking
Welcome to this charming 2-bedroom, 1-bath duplex in the desirable Potomac Heights Cooperative community. This home offers several features that are hard to find within the community, including a spacious side and backyard, a private driveway with parking for up to four vehicles. Inside, a large living room window overlooks the backyard and brings in plenty of natural light. The home also features a basement area that provides valuable additional space and could be ideal for a workshop, hobby area, or extra storage. The fenced yard offers plenty of room for outdoor enjoyment, gardening, or entertaining. Conveniently located just off Route 210, the property provides easy access to Washington, D. C. Northern Virginia, the Naval Support Facility Indian Head, as well as nearby shopping, restaurants, entertainment, and other amenities. Potomac Heights offers a low-maintenance lifestyle with community amenities including a swimming pool and neighborhood parks. The monthly cooperative fee inc
USD 149,900
3416 Memorial Street
View photo
House · for sale
USD 845,000
USD 306/sq.ft
3416 Memorial Street
Fort Belvoir South Post
· 2,756 sq.ft · 5 Bedrooms · 3 Baths · House
· Garden · Office room · Fireplace · Equipped kitchen
Fort Belvoir South Post · 2,756 sq.ft · 5 Bedrooms · 3 Baths · House · Garden · Office room · Fireplace · Equipped kitchen
Rarely does a property offer this much character, space, and versatility in such a convenient Alexandria location. Situated on a fully fenced half-acre lot surrounded by mature trees, this exceptional 5-bedroom, 3-bath home blends the charm of a classic Cape Cod with the functionality and updates today's buyers are seeking. The heart of the home features a welcoming family room with a wood-burning fireplace, a formal dining area, and an updated kitchen with granite countertops, stainless steel appliances, ceramic tile flooring, and a bright breakfast nook overlooking the backyard oasis. This level is complete with 2 bedrooms and a full hall bath. The standout feature of the home is the extraordinary upper-level primary suite, offering nearly 800 square feet of private living space. This luxurious retreat includes a spacious primary bedroom, dedicated office, two HUGE walk-in closetsincluding one with custom built-in organizersand a beautifully renovated spa-inspired bath. The fully fin
USD 845,000
6240 Windham Hill Run
View photo
Townhouse · for sale
USD 829,900
USD 319/sq.ft
6240 Windham Hill Run
Fort Belvoir South Post
· 2,594 sq.ft · 4 Bedrooms · 3 Baths · Townhouse
· Patio · Garden · Deck · Fireplace · Equipped kitchen · Parking · Lift
Fort Belvoir South Post · 2,594 sq.ft · 4 Bedrooms · 3 Baths · Townhouse · Patio · Garden · Deck · Fireplace · Equipped kitchen · Parking · Lift
Beautifully renovated 4BR/3.5BA brick-front townhome with a private ELEVATOR serving all 3 levels in sought-after Kingstowne! This spacious Shelley model features a 3-level bump-out, 1-car garage, fresh paint, hardwood floors, Renovated kitchen and peaceful wooded views. The updated kitchen offers granite countertops, new cabinets, new appliances and opens to a breakfast area and spacious deck. The primary suite features a vaulted ceiling, sitting-room bump-out, Extra walk-in closet installed and a luxury bath with spa shower jets and a new large soacking tub/walk in shower with frameless glass and floor to ceiling tiles over looking a private wooded backyard. Enjoy the convenience of bedroom-level laundry. Finished walkout lower level includes a rec room with gas fireplace, another Bedroom, a full bath, and access to a beautifully installed patio and a fenced backyard. The roof is less than 5 years old, Water Heater is 7 years old and HVAC has been replaced as well. Rarely found, this
USD 829,900
15444 Old Marshall Hall Road
View photo
House · for sale
USD 745,000
USD 297/sq.ft
15444 Old Marshall Hall Road
Fort Belvoir South Post
· 2,508 sq.ft · 5 Bedrooms · 2 Baths · House
· Swimming pool · Equipped kitchen · Parking
Fort Belvoir South Post · 2,508 sq.ft · 5 Bedrooms · 2 Baths · House · Swimming pool · Equipped kitchen · Parking
This charming mid-century modern home features a California-style open floor plan and sits on a picturesque six-acre lot nestled within the scenic Mayone Reserve. The kitchen offers a large stone island and ample pantry storage, while deluxe LVP flooring flows throughout the main living areas, complemented by high-end carpeting in the bedrooms and slate flooring in the foyer. Two distinctive fireplacesone stone and one brickare both plumbed for gas. The home includes four bedrooms, a spacious study that can easily serve as an additional bedroom for multigenerational living, and a large laundry center. A generous carport and breezeway lead to a convenient mudroom, while the barn, complete with electricity, offers endless possibilities as a horse barn, workshop, or craft studio. Outdoors, enjoy an in-ground pool with an integrated hot tub. The community consists of more than 160 homes, each situated on a minimum of five acres. Residents also enjoy access to a community pool and a colonia
USD 745,000
17400 Livingston Road
View photo
House · for sale
USD 360,000
USD 255/sq.ft
17400 Livingston Road
Fort Belvoir South Post
· 1,410 sq.ft · 3 Bedrooms · 1 Bath · House
Fort Belvoir South Post · 1,410 sq.ft · 3 Bedrooms · 1 Bath · House
Welcome home to 17400 Livingston Road, a solid and spacious all-brick rambler offering the perfect blend of comfort, space, and rare property freedom with NO HOA. Boasting 1,414 above-grade square feet, this home is significantly larger than the average area and sits on an expansive, flat 0.54-acre lot perfect for entertaining, gardening, or storage. Enjoy the peace of Accokeek living with fast, direct access to major transit corridors. Specific zoning use regulations can be found directly on the Countys website. Schedule your tour today and explore the endless possibilities of this unique property! LISTED Commercial as well via
USD 360,000
3260 Green Meadows Drive
View photo
House · for sale
USD 400,000
USD 227/sq.ft
3260 Green Meadows Drive
Fort Belvoir South Post
· 1,755 sq.ft · 3 Bedrooms · 2 Baths · House
· Office room · Deck · Equipped kitchen · Cellar
Fort Belvoir South Post · 1,755 sq.ft · 3 Bedrooms · 2 Baths · House · Office room · Deck · Equipped kitchen · Cellar
Spacious rambler situated on a large, picturesque lot with a generous driveway and plenty of outdoor space. This home features three well-sized bedrooms and two full baths, including a private bath in the primary bedroom. Beautiful wood floors add warmth and character throughout. Enjoy a good-sized kitchen, a large deck perfect for relaxing or entertaining, and an unfinished basement offering plenty of potential for additional living space, a recreation room, home office, or storage. Conveniently located within walking distance of the county library and approximately five minutes from grocery stores, gas stations, restaurants, and other everyday conveniences. About 30 minutes from the Capital Beltway, providing easy access to Washington, DC, Maryland, and Northern Virginia. Don't miss this opportunity! Premium lot largest rambler in neighborhood!
USD 400,000
6336 Dakine Circle
View photo
Townhouse · for sale
USD 700,000
USD 315/sq.ft
6336 Dakine Circle
Fort Belvoir South Post
· 2,217 sq.ft · 3 Bedrooms · 3 Baths · Townhouse
· Patio · Garden · Fireplace · Equipped kitchen · Parking
Fort Belvoir South Post · 2,217 sq.ft · 3 Bedrooms · 3 Baths · Townhouse · Patio · Garden · Fireplace · Equipped kitchen · Parking
Stunning end-unit, brick-front garage townhome in the highly desirable Japonica neighborhood! This meticulously maintained home features gleaming hardwood floors throughout all three levels, along with numerous updates, including a newer roof, windows, water heater and an upgraded kitchen. The main level offers a spacious family room and dining area, perfect for everyday living and entertaining. The large kitchen features an island, eat-in area, white cabinetry, stainless steel appliances, and plenty of space for gathering. Upstairs, the primary suite includes a walk-in closet and a beautifully updated luxury bathroom with dual sinks. The lower level boasts a large recreation room with a cozy wood-burning fireplace and walk-out access to the rear patio. Enjoy outdoor living in the fenced backyard featuring a lovely paver patio. This exceptional home has been meticulously maintained by its owner and is ready to impress!
USD 700,000

Get email alerts

Don't miss out: be the first to know about new properties

The alert was correctly created

On subscribing you accept the conditions of use and the privacy policy
Alert
Receive new ads in your inbox
Save this search
Receive alerts for new listings

We'll send you an email when we have new properties for: "Properties for sale in Fort Belvoir South Post"

The alert was correctly created

Mount Vernon Woods
Waldon Woods
Get email alerts and be the first to see new listings
Required field
On subscribing I accept the terms of the privacy policy
Perfect! You'll soon start receiving new listings via email
Alert
Receive an email when we have new ads for Properties for sale in Fort Belvoir South Post
Save this search
Filters

Bedrooms

Size (sq.ft)

sq.ft
sq.ft

Price

USD
USD

Property type

Bathrooms

Clear all filters
Receive notifications when new entries are published.