373 properties for sale in Fort Belvoir South Post

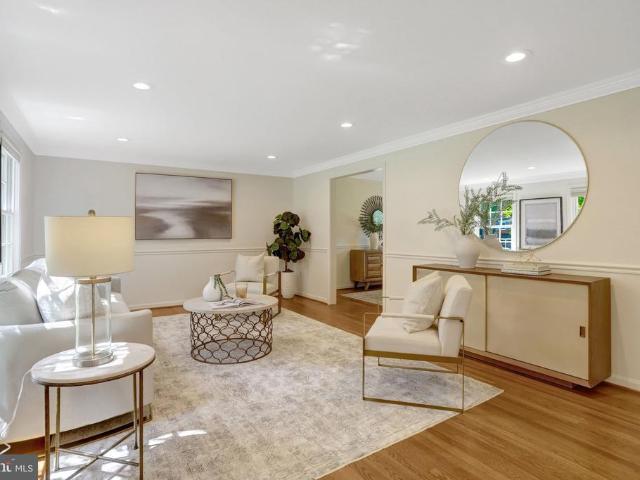
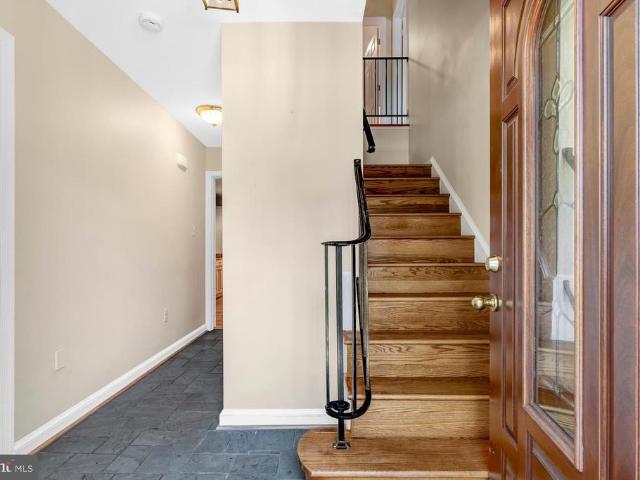
5408 Mount Vernon Memorial Highway
View photo
House · for sale
USD 2,400,000
USD 2,857/sq.ft
5408 Mount Vernon Memorial Highway
Fort Belvoir South Post
· 840 sq.ft · 2 Bedrooms · 1 Bath · House
Fort Belvoir South Post · 840 sq.ft · 2 Bedrooms · 1 Bath · House
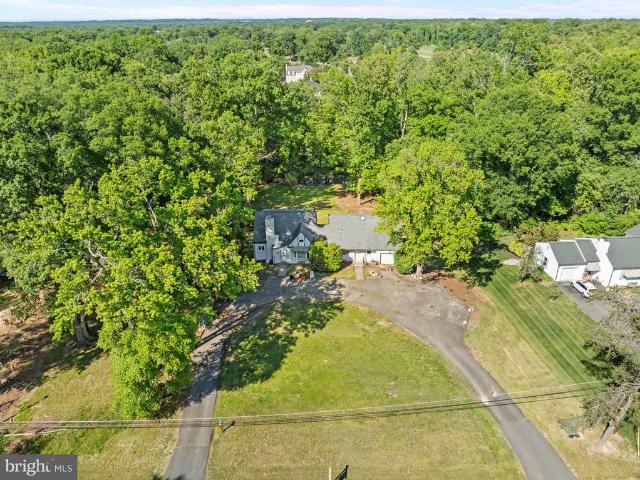
Steeped in American history and positioned in one of Northern Virginia's most strategically valuable corridors, this rare land assemblage presents a monumental development opportunity. Offered exclusively as a combined package, 5400 and 5408 Mount Vernon Memorial Highway deliver approximately 2.83 contiguous acres of prime, high visibility Alexandria real estate. Located on land originally surveyed and owned by George Washington as part of his historic Mount Vernon Estate, this premier parcel grouping combines two distinct tax identification numbers to unlock a premier footprint for an ambitious builder, investor, or visionary looking to construct a private multiacre custom enclave. The layout of the development portfolio includes 5400 Mount Vernon Memorial Highway, which spans an expansive 1.7 acres and features a stately, sun drenched six bedroom, four and a half bath estate. This structure provides strong immediate rental income or an elegant primary residence while development plan
USD 2,400,000
5400 Mount Vernon Memorial Highway
View photo
House · for sale
USD 2,400,000
USD 766/sq.ft
5400 Mount Vernon Memorial Highway
Fort Belvoir South Post
· 3,132 sq.ft · 6 Bedrooms · 3 Baths · House
Fort Belvoir South Post · 3,132 sq.ft · 6 Bedrooms · 3 Baths · House
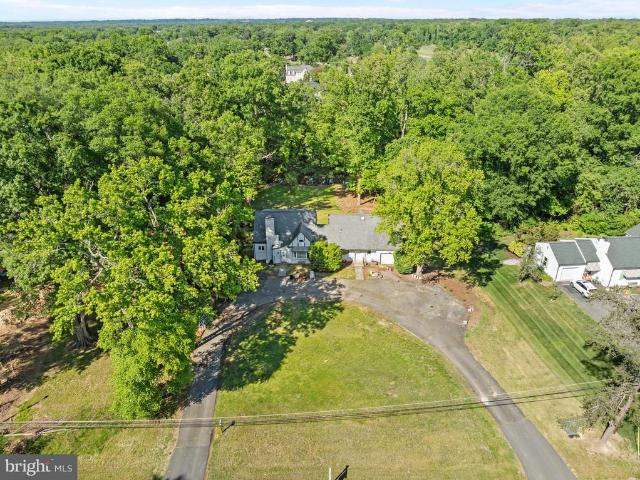
Steeped in American history and positioned in one of Northern Virginia's most strategically valuable corridors, this rare land assemblage presents a monumental development opportunity. Offered exclusively as a combined package, 5400 and 5408 Mount Vernon Memorial Highway deliver approximately 2.83 contiguous acres of prime, high visibility Alexandria real estate. Located on land originally surveyed and owned by George Washington as part of his historic Mount Vernon Estate, this premier parcel grouping combines two distinct tax identification numbers to unlock a premier footprint for an ambitious builder, investor, or visionary looking to construct a private multiacre custom enclave. The layout of the development portfolio includes 5400 Mount Vernon Memorial Highway, which spans an expansive 1.7 acres and features a stately, sun drenched six bedroom, four and a half bath estate. This structure provides strong immediate rental income or an elegant primary residence while development plan
USD 2,400,000
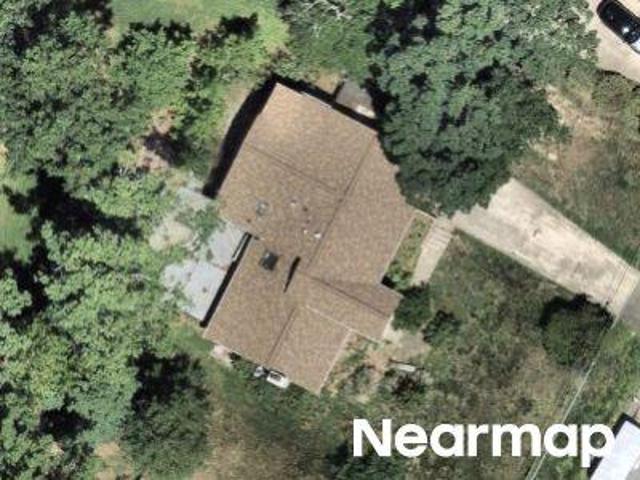
Tarpon Ln
View photo
House · for sale
Request Details
Updated
Tarpon Ln
Fort Belvoir South Post
· 1,668 sq.ft · 4 Bedrooms · 2 Baths · House
Fort Belvoir South Post · 1,668 sq.ft · 4 Bedrooms · 2 Baths · House
This is a Real Estate-Owned (REO)/post-foreclosure home owned or managed by a bank. All offers are considered; however, the highest and best will most likely be accepted
Request Details
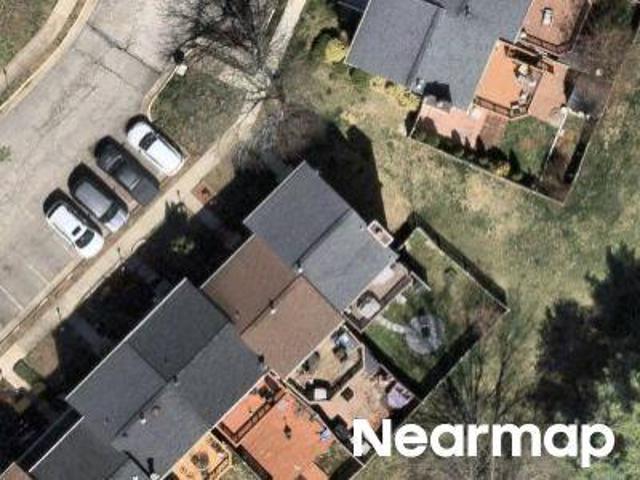
Aspenpark Rd
View photo
Townhouse · for sale
Request Details
Updated
Aspenpark Rd
Fort Belvoir South Post
· 1,163 sq.ft · 3 Bedrooms · 2 Baths · Townhouse
Fort Belvoir South Post · 1,163 sq.ft · 3 Bedrooms · 2 Baths · Townhouse
This is a Real Estate-Owned (REO)/post-foreclosure home owned or managed by a bank. All offers are considered; however, the highest and best will most likely be accepted
Request Details
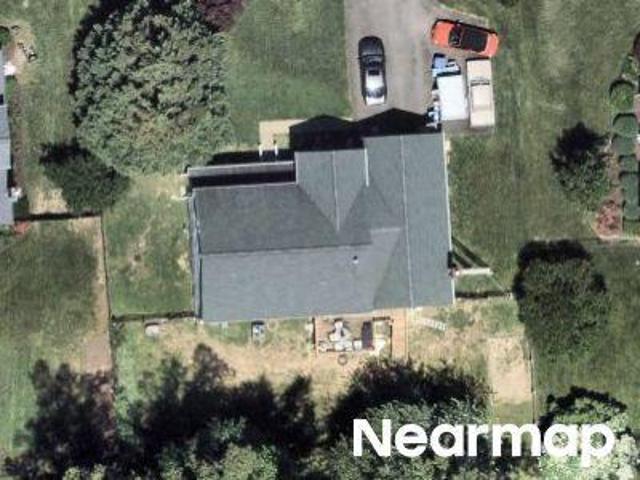
Bulkley Rd
View photo
House · for sale
Request Details
Updated
Bulkley Rd
Fort Belvoir South Post
· 2,895 sq.ft · 4 Bedrooms · 3 Baths · House
Fort Belvoir South Post · 2,895 sq.ft · 4 Bedrooms · 3 Baths · House
This home is in preforeclosure, which means the homeowner is in default (missed payments). Therefore, there could be an opportunity to strike a great deal with the owner and the bank
Request Details
Craig Ave
View photo
House · for sale
Request Details
New
Craig Ave
Fort Belvoir South Post
· 2,562 sq.ft · 5 Bedrooms · 2 Baths · House
Fort Belvoir South Post · 2,562 sq.ft · 5 Bedrooms · 2 Baths · House
This is a Real Estate-Owned (REO)/post-foreclosure home owned or managed by a bank. All offers are considered; however, the highest and best will most likely be accepted
Request Details
8704 Greystone Place
View photo
House · for sale
USD 759,000
USD 328/sq.ft
8704 Greystone Place
Fort Belvoir South Post
· 2,314 sq.ft · 3 Bedrooms · 2 Baths · House
· Garden · Deck · Fireplace · Equipped kitchen · Parking
Fort Belvoir South Post · 2,314 sq.ft · 3 Bedrooms · 2 Baths · House · Garden · Deck · Fireplace · Equipped kitchen · Parking
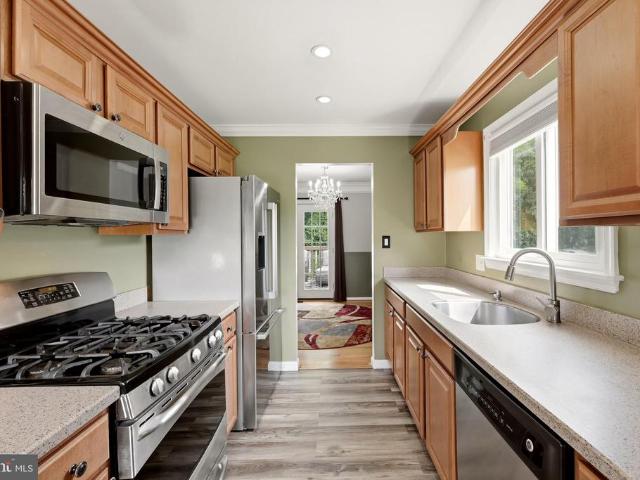
Tucked away on a private cul-de-sac on a half-acre lot, this entertainer's dream home features an open, flowing floor plan with soaring cathedral ceilings and surrounded by a true natural wonderland. Highlights include a bright white kitchen with stainless appliances (gas cooking! )open to family and dining rooms enhanced by cathedral ceiling with beautiful windows, a sunroom overlooking a natural wonderland backyard, and a primary suite complete with a private bath and walk-in closet. The lower level offers a spacious rec room complete with a gas fireplace, flex room, laundry room, and tons of storage space. Step outside to an extensive multi-tier'Trex' deck surrounded by serene, natural grounds equipped with fire pit area, landscape lighting, irrigation system and storage shed. More than adequate parking provided a 1-car garage and expanded concrete driveway. Impressive list of recent improvements include: double hung windows replaced (2015), roof replaced (2015), gas fireplace insta
USD 759,000
7369 Rhondda Drive
View photo
Townhouse · for sale
USD 540,000
USD 274/sq.ft
7369 Rhondda Drive
Fort Belvoir South Post
· 1,970 sq.ft · 4 Bedrooms · 3 Baths · Townhouse
· Garden · Deck · Equipped kitchen
Fort Belvoir South Post · 1,970 sq.ft · 4 Bedrooms · 3 Baths · Townhouse · Garden · Deck · Equipped kitchen
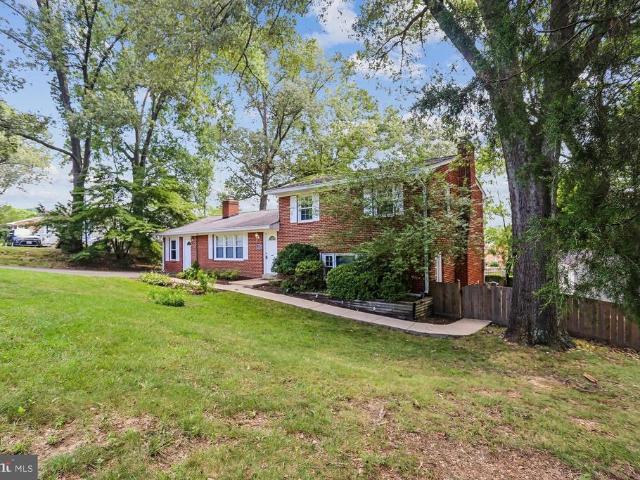
Discover home in this charming brick-and-siding end unit in the heart of Lorton four bedrooms, three and a half baths, and three full levels with a split-level entry that welcomes you and your guests. This end unit townhome delivers extra windows and an open, well-structured floor plan, interior units simply don't get. The main level opens into generous, light-filled living space for gatherings. Outside, an elevated deck extends the dining room area, while the walk-out lower level opens to take a yard noticeably larger than the townhome standard. Inside is a clean palette ready for your personal touch cosmetic updates and a kitchen you finish your way, not someone else's. Sold'AS-IS' with a $4,000 appliance concession to enable your dream upgrades. Minutes to Fort Belvoir, with I-95, Fairfax County Parkway, Route 1, and the Lorton VRE making the corridor commute a decision, not an ordeal. Shopping and dining just around the corner. Don't miss the opportunity to be part of this thriving
USD 540,000
6782 Tiddle Way
View photo
House · for sale
USD 969,985
USD 252/sq.ft
6782 Tiddle Way
Fort Belvoir South Post
· 3,843 sq.ft · 5 Bedrooms · 3 Baths · House
· Parking · Fireplace · Equipped kitchen
Fort Belvoir South Post · 3,843 sq.ft · 5 Bedrooms · 3 Baths · House · Parking · Fireplace · Equipped kitchen
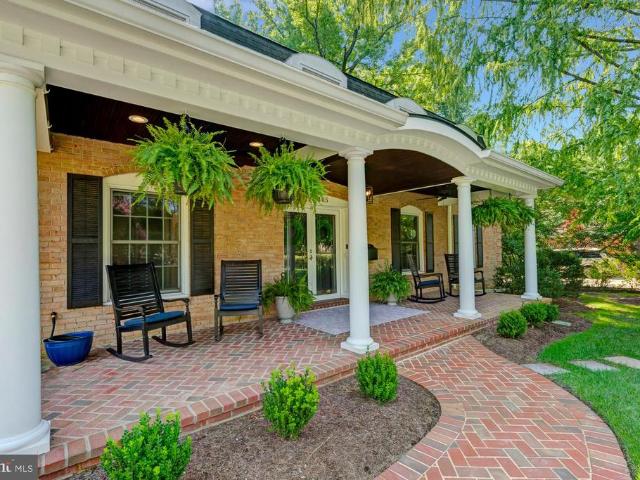
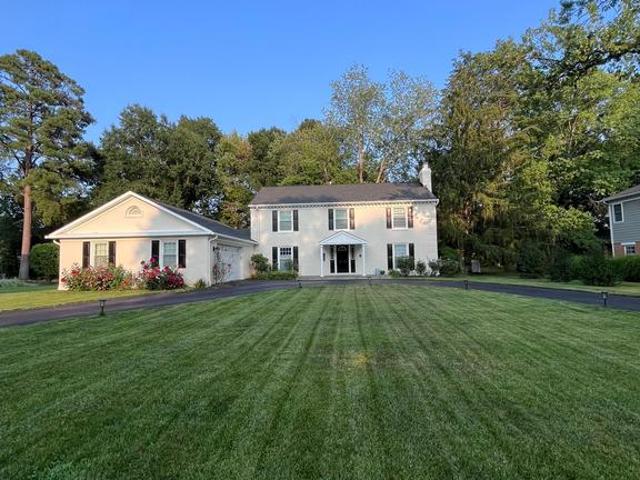
Handsome stone front colonial on a quiet cul de sac in sought after Raceway Farms is the perfect backdrop for your next chapter. Meticulously maintained by the same owner since this home was built, it offers rarely found features and numerous upgrades at this price. From the curb, appreciate the attractive low maintenance landscaping, charming front porch and two car garage. Step inside to the two-story foyer with dramatic staircase, and hardwood flooring. The main level boasts tall ceilings and hardwoods throughout most rooms. There are gracious spaces for formal living, but casual spaces for everyday life. Each room is light filled with spectacular flow between the spaces. The kitchen boasts stainless appliances, granite counters, and a large pantry. Adjacent to this space is a large family room with gas fireplace. Perfect for winter nights binging movies or playing games, this space offers plenty of room for a comfortable sectional or pit set up. Upstairs, there are 4 generous bedro
USD 969,985
8640 Gateshead Road
View photo
House · for sale
USD 740,000
USD 318/sq.ft
8640 Gateshead Road
Fort Belvoir South Post
· 2,325 sq.ft · 4 Bedrooms · 2 Baths · House
· Garden · Office room · Fireplace · Equipped kitchen · Parking
Fort Belvoir South Post · 2,325 sq.ft · 4 Bedrooms · 2 Baths · House · Garden · Office room · Fireplace · Equipped kitchen · Parking
Welcome home to this stately, well-maintained four bedroom, 2 bath home in the sought-after Mount Vernon Manor neighborhood, set on a spacious 0.35-acre lot. This light filled and freshly painted home features a desirable layout with thoughtful updates throughout. Upstairs, youll find the kitchen and an open living and dining area with vaulted ceilings, new luxury vinyl plank flooring ('25), and easy access to a large deckperfect for entertaining and grilling out. Two bedrooms and a full bath complete the upper level. The walk-out lower level features a spacious family room with new carpet ('25), recessed lighting, a gas fireplace, and sliding glass door to back yard. Youll also find two additional bedrooms and an updated full bath, giving you a lot of flexibilitywhether you need guest space, a home office, or room for extended family. The laundry room with built in cabinetry complete the lower level. Extended driveway and carport for easy in and out. This well maintained home is ready
USD 740,000
8705 Gateshead Road
View photo
House · for sale
USD 749,900
USD 297/sq.ft
New
8705 Gateshead Road
Fort Belvoir South Post
· 2,519 sq.ft · 4 Bedrooms · 2 Baths · House
· Office room · Fireplace · Equipped kitchen
Fort Belvoir South Post · 2,519 sq.ft · 4 Bedrooms · 2 Baths · House · Office room · Fireplace · Equipped kitchen
Tucked away on a quiet street in sought-after Mount Vernon Manor, this beautifully renovated 4-bedroom, 2.5-bath, 3-level Colonial offers an exceptional combination of space, privacy, and indoor-outdoor living. Set on a beautifully landscaped, premium. 34-acre lot backing to Fairfax County parkland, the setting feels remarkably private while remaining convenient to everything Mount Vernon has to offer. Inside, gleaming hardwood floors extend throughout the main and upper levels, complemented by recessed lighting and thoughtful updates throughout. The spacious living and dining rooms offer wonderful space for everyday living and entertaining, while the large family room with masonry fireplace opens to the screened porch. The updated kitchen with stainless steel appliances combines style and functionality. The generously sized primary suite is a true highlight, featuring a beautifully renovated ensuite bath, and a separate sitting roomperfect for a home office, reading room, nursery, or
USD 749,900
8703 Sudbury Place
View photo
House · for sale
USD 1,299,000
USD 486/sq.ft
8703 Sudbury Place
Fort Belvoir South Post
· 2,669 sq.ft · 4 Bedrooms · 5 Baths · House
· Fireplace · Equipped kitchen · Swimming pool
Fort Belvoir South Post · 2,669 sq.ft · 4 Bedrooms · 5 Baths · House · Fireplace · Equipped kitchen · Swimming pool
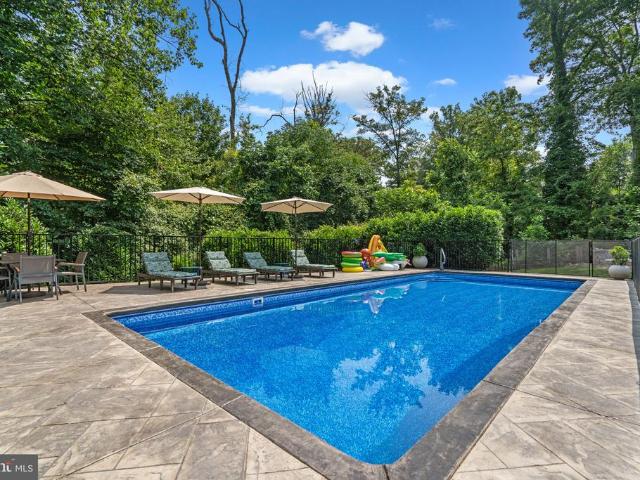
Assumable VA Loan at 2.25%*. Welcome to this beautifully updated Cape Cod with main-level primary and swimming pool tucked away on a quiet cul-de-sac in the heart of Mount Vernon. Thoughtfully designed living spaces blending classic charm with modern updates create an exceptional indoor-outdoor lifestyle. The main level features a spacious primary suite with a modern bathroom with dual sinks. A beautiful walk-in closet and convenient main-level laundry room were created using a second main-level bedroom. (Could be converted back if a second main level BR is needed). The inviting living room has large-plank hardwood floors and is anchored by a wood-burning fireplace, while the open kitchen showcases quartz countertops, stainless steel appliances and flows seamlessly into a bright sunroom/playroom. Custom built-in benches provide charming additional seating while offering valuable hidden storage for toys, household items, and more. The family room has built in bookshelves and opens to a
USD 1,299,000
8701 Lagrange Street
View photo
House · for sale
USD 650,000
USD 298/sq.ft
8701 Lagrange Street
Fort Belvoir South Post
· 2,174 sq.ft · 4 Bedrooms · 3 Baths · House
· Garden · Deck
Fort Belvoir South Post · 2,174 sq.ft · 4 Bedrooms · 3 Baths · House · Garden · Deck
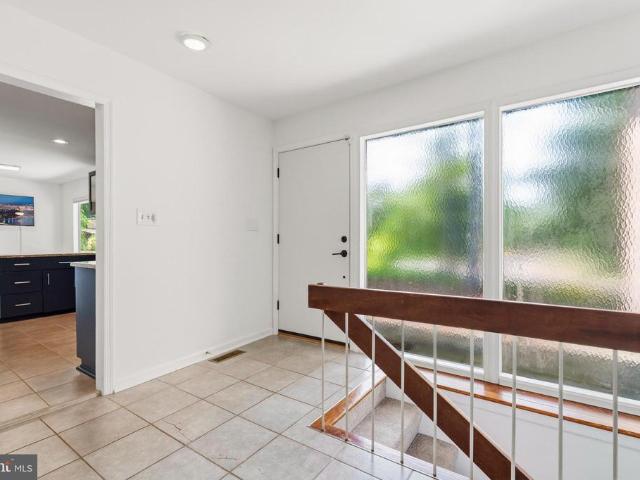
Get ready to fall in love with this beautifully updated split-foyer in sought-after Pohick Estates! This is the kind of home that makes you smile the moment you pull into the driveway. Inside, you'll find bright, welcoming spaces that are move-in ready, while outside the real fun begins! Fire up the grill on the spacious deck, toss a football in the huge backyard, plant the garden you've always wanted, or simply relax and enjoy your own private outdoor retreat. Need space for bikes, tools, lawn equipment, or your next DIY project? The two storage sheds have you covered! Whether you're hosting game nights, backyard cookouts, or quiet evenings under the stars, this home is ready to fit your lifestyle. Plus, you'll love the convenient Lorton location with easy access to shopping, dining, parks, Fort Belvoir, the VRE, and I-95making commuting a breeze and weekends even better. Updated, spacious, and packed with outdoor charm, this Pohick Estates gem is ready to welcome you home. Come see w
USD 650,000
9305 Reef Court
View photo
House · for sale
USD 1,199,000
USD 362/sq.ft
New
9305 Reef Court
Fort Belvoir South Post
· 3,305 sq.ft · 4 Bedrooms · 3 Baths · House
· Fireplace · Equipped kitchen · Parking
Fort Belvoir South Post · 3,305 sq.ft · 4 Bedrooms · 3 Baths · House · Fireplace · Equipped kitchen · Parking
On market 9/10 and open Sunday 9/13 from 1-4pm! Situated on a private half-acre lot in prime Mount Vernon location, this charm filled 4-bedroom, 3 full/2 half bath Dutch Colonial offers almost 4,000 total square feet of refined living space across three levels including the most impressive screened porch scene imaginable! Some of the impressive recent improvements include: Flooring. 2021, Kitchen/appliances-2021, Roof. 2019, Screened-In. 2019, Front porch. 2019, Master bath. 2019, Water heater. 2019. The main level features a fully renovated chefs kitchen complete with custom white shaker cabinetry, quartz countertops, island with overhang for seating, and premium finishes. A spacious living/room off the kitchen features a fireplace framed by octagonal windows allowing for tons of natural light. The private dining room is enhanced by fireplace and pocket doors. Spacious mudroom connects the home to the garage and to an incredible screened in porch anchored by a stacked-stone fireplace
USD 1,199,000
4256 Buckman Road # 27
View photo
Condo · for sale
USD 167,000
USD 238/sq.ft
4256 Buckman Road # 27
Fort Belvoir South Post
· 700 sq.ft · 1 Bedroom · 1 Bath · Condo
· Balcony · Equipped kitchen
Fort Belvoir South Post · 700 sq.ft · 1 Bedroom · 1 Bath · Condo · Balcony · Equipped kitchen
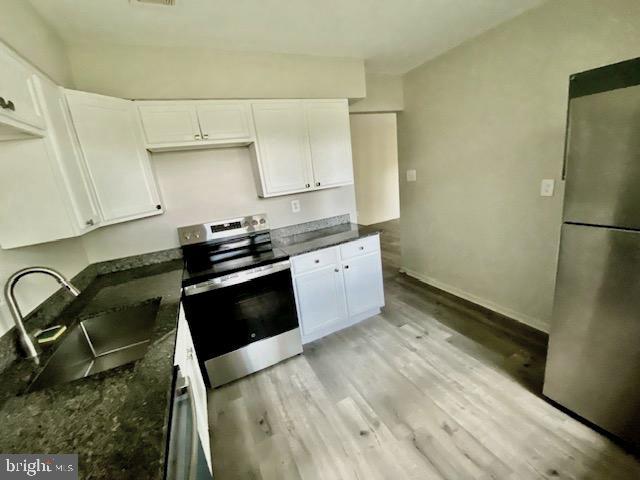
One Bedroom Condo on top level with balcony overlooking back of building. Hardy plank floors through out. Top floor unit with new Washer & Dryer, GE flat surface stove and Dishwasher. Hardy plank floors, Stainless refrigerator, white cabinets and granite countertops in kitchen were replaced in 2023. All utilities included in Condo fees except internet, cable or telephone
USD 167,000
9309 Allwood Drive
View photo
House · for sale
USD 930,900
USD 333/sq.ft
9309 Allwood Drive
Fort Belvoir South Post
· 2,788 sq.ft · 4 Bedrooms · 3 Baths · House
· Gym · Deck · Equipped kitchen
Fort Belvoir South Post · 2,788 sq.ft · 4 Bedrooms · 3 Baths · House · Gym · Deck · Equipped kitchen
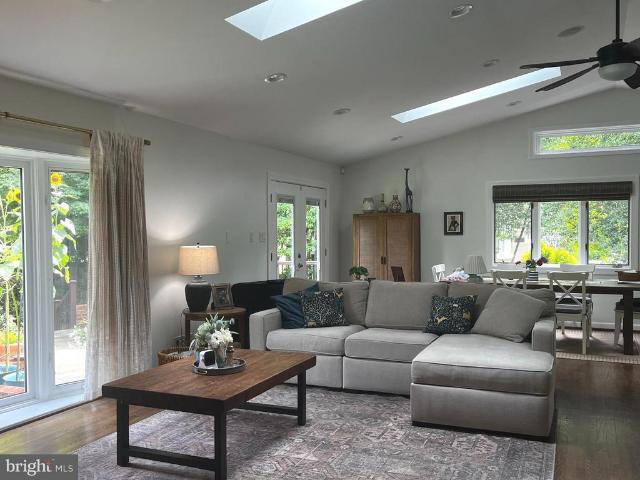
Open sunday 8/16 from 2 to 4. Completely remodeled and meticulously maintained, this exceptional 4-bedroom, 3-bath rambler offers 2,796 finished square feet of thoughtfully designed living space on the historic George Washington Union Farm. The stunning open-concept main level features soaring vaulted ceilings, skylights, a dramatic floor-to-ceiling bay window, and a gourmet kitchen with a massive granite island, stainless steel appliances, and hardwood floors. The luxurious primary suite was expanded to include a spacious sitting room (easily converted back to a third main-level bedroom) and a beautifully renovated spa-inspired bath. The walkout lower level provides a generous recreation room, guest suite, and a fully remodeled flex space ideal for a home gym or office with its own mini-split HVAC. Outside, enjoy Trex decking, extensive hardscaping and drainage improvements, an app-controlled irrigation system, upgraded siding and porticos, and beautifully landscaped grounds. With cou
USD 930,900
3407 Wessynton Way
View photo
House · for sale
USD 1,100,000
USD 425/sq.ft
3407 Wessynton Way
Fort Belvoir South Post
· 2,583 sq.ft · 5 Bedrooms · 3 Baths · House
· Patio · Office room · Fireplace · Equipped kitchen
Fort Belvoir South Post · 2,583 sq.ft · 5 Bedrooms · 3 Baths · House · Patio · Office room · Fireplace · Equipped kitchen
Welcome to a beautifully renovated Meadow Home in Wessynton, the sought-after mid-century modern community designed by noted architects Deigert & Yerkes. Set on a private 0.38-acre lot surrounded by mature trees, this distinctive five-bedroom, three-bath residence combines timeless architecture with comfortable modern living. Walls of glass fill the open living and dining areas with natural light, while a dramatic two-sided brick fireplace creates an impressive architectural centerpiece. The updated kitchen features granite countertops, a breakfast-bar peninsula, stainless steel and slate appliances, and generous workspace. Upstairs are three bright bedrooms, including a serene primary suite with wooded views and a private bath. The finished lower level offers two additional bedrooms, a full bath, and a remarkable family room with a curved wood-paneled ceiling, providing flexible space for guests, offices or recreation. Outside, enjoy the expansive flagstone patio and peaceful, wooded
USD 1,100,000
9403 Ferry Landing Court
View photo
House · for sale
USD 1,350,000
USD 488/sq.ft
9403 Ferry Landing Court
Fort Belvoir South Post
· 2,766 sq.ft · 4 Bedrooms · 2 Baths · House
· Fireplace · Equipped kitchen · Swimming pool
Fort Belvoir South Post · 2,766 sq.ft · 4 Bedrooms · 2 Baths · House · Fireplace · Equipped kitchen · Swimming pool
Get ready to fall in love with this stunning colonial home on tranquil and friendly Ferry Landing Ct. With gorgeous pool and hardscape. Meticulously maintained & elegantly updated, this home stays true to its stately origin while adding contemporary luxury. Once part of George Washington's Mount Vernon estate, it offers a rare piece of history paired with modern living in true move-in-ready condition. This all-brick home sits on a level, half-acre Premium Mount Vernon location. A circular driveway, welcoming front porch, and classic architecture deliver outstanding curb appeal. The interior boasts beautiful hardwood floors, crown molding, custom blinds, and both gas and wood-burning fireplaces. The main level is designed for entertaining and everyday living. At the heart of the home is a spectacular professional chef-designed kitchen, completely renovated in 2024. 42. Inch white shaker cabinetry, stainless steel appliances, a new refrigerator and dishwasher, dual-fuel range, pot filler
USD 1,350,000
8317 Accotink Road
View photo
House · for sale
USD 819,927
USD 394/sq.ft
8317 Accotink Road
Fort Belvoir South Post
· 2,077 sq.ft · 4 Bedrooms · 3 Baths · House
· Garden · Deck · Fireplace · Equipped kitchen
Fort Belvoir South Post · 2,077 sq.ft · 4 Bedrooms · 3 Baths · House · Garden · Deck · Fireplace · Equipped kitchen
Updated 3 bedroom, 3 bath home! 2 miles from Ft Belvoir and Springfield Mall! Hardwoods on main and upper levels! New carpet in family room and Rec room! Family room has access to backyard! Updated kitchen! Multi level deck and large shed in the fenced in backyard! 2 fireplaces! Small kitchen in rec room for convenience! Lots of windows and light! Convenient to Huntley Meadows, Kingstowne shops, restaurants and cinema! Lots of fitness trails! VRE and major access roads close by!
USD 819,927
9201 Cherrytree Dr, Alexandria, VA 22309 | MLS #VAFX2322
View photo
House · for sale
USD 795,995
USD 262/sq.ft
9201 Cherrytree Dr, Alexandria, VA 22309 | MLS #VAFX2322
Fort Belvoir South Post
· 3,035 sq.ft · 5 Bedrooms · 3 Baths · House
· Office room · Gym · Cellar
Fort Belvoir South Post · 3,035 sq.ft · 5 Bedrooms · 3 Baths · House · Office room · Gym · Cellar
Welcome home to 9201 Cherrytree Drive. This spacious 5-bedroom, three-bathroom home has been extensively updated to provide the comfort, flexibility, and modern features today's buyers are looking for with No HOA. With more than $75,000 in recent improvements, this move-in-ready property offers generous living spaces for growing families, multigenerational living, remote work, and entertaining. Recent upgrades and enhancements include: New double-entry front door. Two fully renovated bathrooms with modern finishes. New flooring throughout the lower level. Additional lower-level room offering flexible living space for a guest suite, home office, gym, or playroom. New electrical circuit panel. New interior doors and upgraded hardware throughout. New crown molding, trim, and baseboards. Enhanced attic and basement wall insulation for improved energy efficiency. HVAC UV light air sanitizing system. Updated exterior columns and architectural details. Fresh professional photography showcasin
USD 795,995
8558 Fisher Woods Drive
View photo
House · for sale
USD 1,010,000
USD 266/sq.ft
8558 Fisher Woods Drive
Fort Belvoir South Post
· 3,789 sq.ft · 4 Bedrooms · 3 Baths · House
· Equipped kitchen
Fort Belvoir South Post · 3,789 sq.ft · 4 Bedrooms · 3 Baths · House · Equipped kitchen
Set back along a private driveway and backing to mature trees, this renovated colonial offers a wonderful combination of space, comfort, and thoughtful updates. From the moment you arrive, the setting provides a welcoming sense of seclusion, while the interior offers generous living spaces designed for both everyday enjoyment and entertaining. Step inside the two-story foyer, where hardwood floors welcome you and continue through the hallway. On one side of the foyer, the formal living room features crown molding, while across the way, the formal dining room is enhanced by chair railing and crown molding, creating an elegant setting for holiday gatherings, dinner parties, and special occasions. At the heart of the home, the expansive kitchen offers plenty of room to cook, gather, and entertain. Tile floors, abundant cabinetry, a separate desk area, and center island provide both function and storage, while the spacious breakfast room with vaulted ceiling fills with natural light. From
USD 1,010,000
7907 Martha Washington Street
View photo
House · for sale
USD 580,000
USD 336/sq.ft
7907 Martha Washington Street
Fort Belvoir South Post
· 1,722 sq.ft · 4 Bedrooms · 2 Baths · House
· Garden
Fort Belvoir South Post · 1,722 sq.ft · 4 Bedrooms · 2 Baths · House · Garden
2,500 credit offered for a full price offer*. Ready for single-level living, a flat yard, endless commuting possibilities, and to be near all the action? 7907 Martha Washington St can give you all that. This one-level home offering the perfect blend of comfort, convenience, and modern upgrades! Situated on a spacious lot with no HOA, this move-in ready home features an updated roof (2024), hvac (2026), and water heater (2015), providing peace of mind for years to come. The home is uniquely laid out-offering your primary living space on one side, and separate entrances/unofficial bedroom spaces on the other-ideal for visiting family or renting out part of the home, or utilize the space for your lounge area & office! Out back you'll find a 100% usable flat yard and two sheds, one of which has electrical ran to it. Ideally located just minutes from Fort Belvoir, Old Town Alexandria, the George Washington Memorial Parkway, Mount Vernon, and Washington, D. C. this home offers an excellent c
USD 580,000
4429 Neptune Drive
View photo
House · for sale
USD 999,500
USD 361/sq.ft
4429 Neptune Drive
Fort Belvoir South Post
· 2,766 sq.ft · 4 Bedrooms · 3 Baths · House
· Fireplace · Equipped kitchen
Fort Belvoir South Post · 2,766 sq.ft · 4 Bedrooms · 3 Baths · House · Fireplace · Equipped kitchen
Welcome to this stunning updated rambler in prestigious Yacht Haven Estates, offering the perfect blend of meticulous luxury with a private outdoor retreat on over half acre grounds near historic Mount Vernon Estate. Inside, over 3,000 total square feet with highlights that include: gorgeous hardwood floors, crown molding, recessed lighting, integrated ceiling speakers, and a classic fireplace frame a light-filled living space. The gourmet kitchen features rich custom wood cabinetry, granite countertops, stylish'Cafe' appliances, and an adjoining dining area adorned with plantation shutters. Three main level bedrooms with two full baths including a spacious expanded primary suite with windows on three sides, custom walk in closet, and spa like full bath. The lower level features spacious rec room with fireplace, extensive recessed lighting, custom built ins, wet bar, full bath, laundry room, bedroom, large storage room, and door to walk out stairs. French glass doors from the main leve
USD 999,500
9320 Fairfax Street
View photo
House · for sale
USD 1,095,000
USD 322/sq.ft
9320 Fairfax Street
Fort Belvoir South Post
· 3,391 sq.ft · 4 Bedrooms · 2 Baths · House
· Equipped kitchen · Parking
Fort Belvoir South Post · 3,391 sq.ft · 4 Bedrooms · 2 Baths · House · Equipped kitchen · Parking
Welcome home to this cozy colonial in Mount Vernon offering 4 bedrooms, 2.5 baths, and a 1-car garage. Spacious and beautifully maintained, this pristine home is tucked away on a quiet cul-de-sac in one of the areas premier locations. Offering peace, privacy, and convenience, this exceptional property has been lovingly updated with virtually every major component of the home already improved, including the kitchen, baths, HVAC, windows and roof. Inside, youll find a bright and inviting layout designed for comfortable everyday living and effortless entertaining. The updated kitchen and baths provide a fresh, modern feel, while the thoughtful improvements throughout give peace of mind for years to come. This home offers thoughtful updates designed to make everyday living more comfortable and enjoyable. A brand new laundry room has been built out on the upper level, adding convenience and ease to your daily routine. On the lower level, the fully renovated recreation room provides a warm a
USD 1,095,000
4217 Scotland Road
View photo
House · for sale
USD 1,050,000
USD 244/sq.ft
4217 Scotland Road
Fort Belvoir South Post
· 4,295 sq.ft · 4 Bedrooms · 4 Baths · House
· Patio · Office room · Parking · Equipped kitchen
Fort Belvoir South Post · 4,295 sq.ft · 4 Bedrooms · 4 Baths · House · Patio · Office room · Parking · Equipped kitchen
Don't miss this opportunity! What was good before, is now even better! Recent upgrades just completed include: refinished hardwoods in major rooms, interior paint, and interior lighting added. Truly unique property in prime location in the heart of Mount Vernon! Classic Colonial facade enhanced by stunning two story addition that provides spacious, family room on main level and expanded master suite on the upper. The home's numerous special features include: three finished levels, 4 bedrooms, 4.5 baths (including 3 full baths on upper level), open kitchen/family room, main level laundry/mudroom, main level private office, finished lower level with full bath, storage room and walk out stairs. The expanded master suite includes: high ceiling, luxurious private bath, and cavernous walk in closet. Parking is provided by driveway and two car garage. The home is enhanced by its setting on beautifully landscaped grounds with winding stone walkway and patio. Ultimate privacy is provided by spa
USD 1,050,000

Get email alerts

Don't miss out: be the first to know about new properties

The alert was correctly created

On subscribing you accept the conditions of use and the privacy policy
Alert
Receive new ads in your inbox
Save this search
Receive alerts for new listings

We'll send you an email when we have new properties for: "Properties for sale in Fort Belvoir South Post"

The alert was correctly created

Mount Vernon Woods
Waldon Woods
Get email alerts and be the first to see new listings
Required field
On subscribing I accept the terms of the privacy policy
Perfect! You'll soon start receiving new listings via email
Alert
Receive an email when we have new ads for Properties for sale in Fort Belvoir South Post
Save this search
Filters

Bedrooms

Size (sq.ft)

sq.ft
sq.ft

Price

USD
USD

Property type

Bathrooms

Clear all filters
Receive notifications when new entries are published.