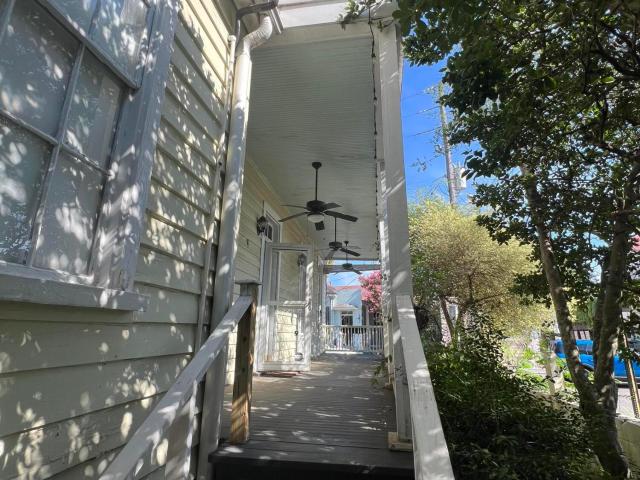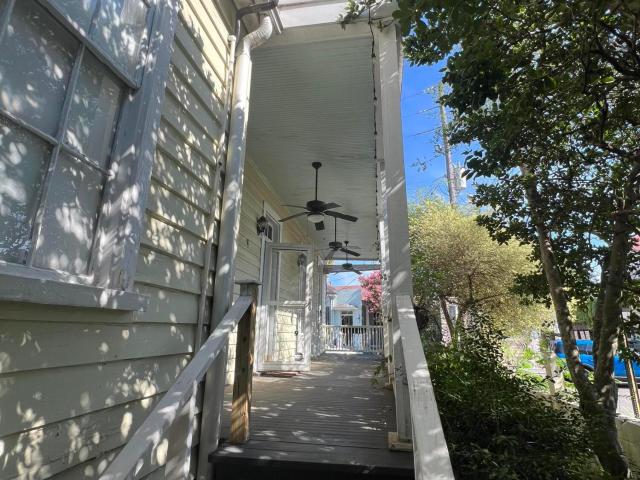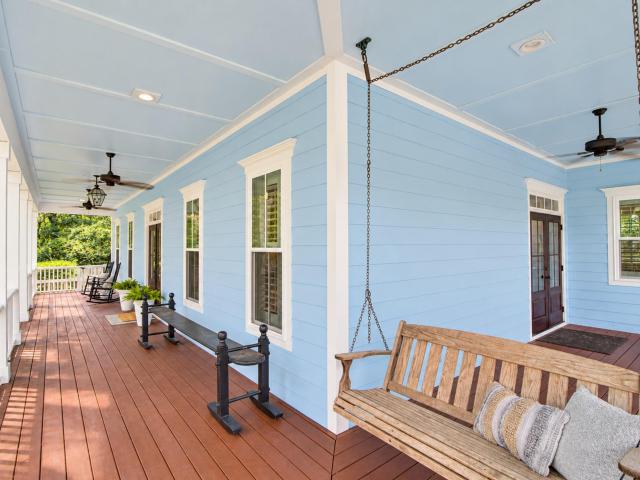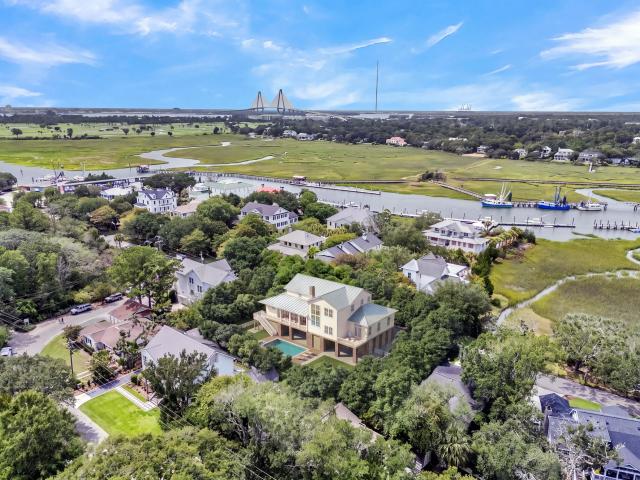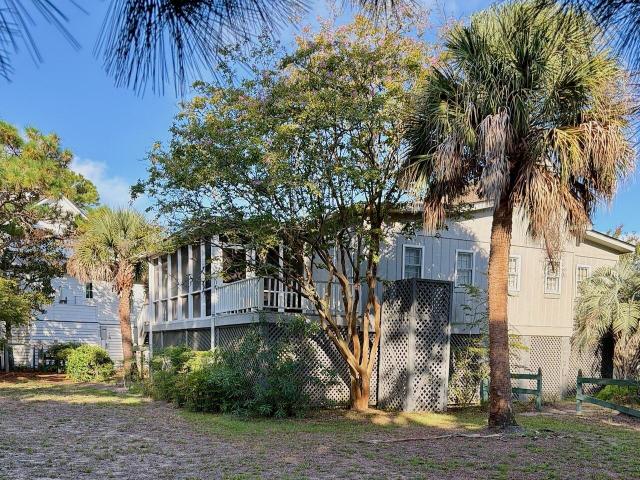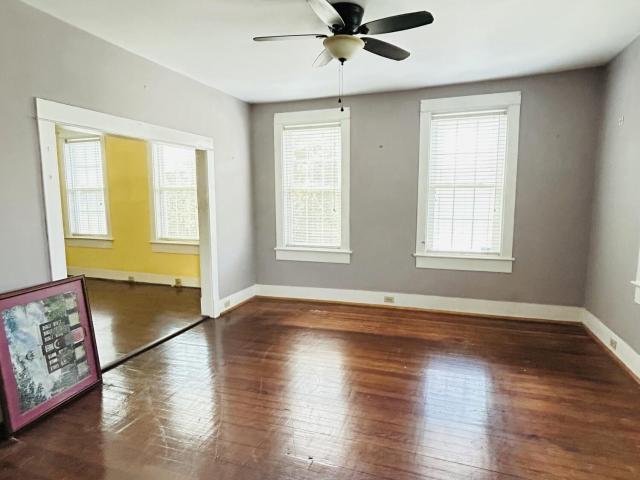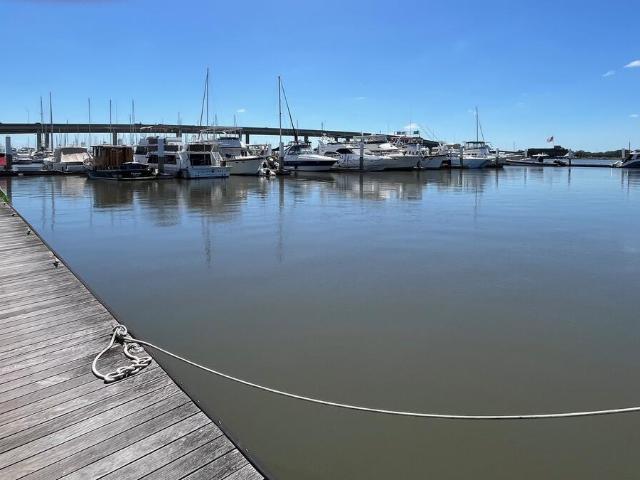
438 houses for sale in Fort Johnson Estates

284 Meeting Street 202
View photo
Townhouse · for sale
USD 4,430,000
USD 1,700/sq.ft
New
284 Meeting Street 202
Fort Johnson Estates
· 2,605 sq.ft · 3 Bedrooms · 3 Baths · Townhouse
Fort Johnson Estates · 2,605 sq.ft · 3 Bedrooms · 3 Baths · Townhouse
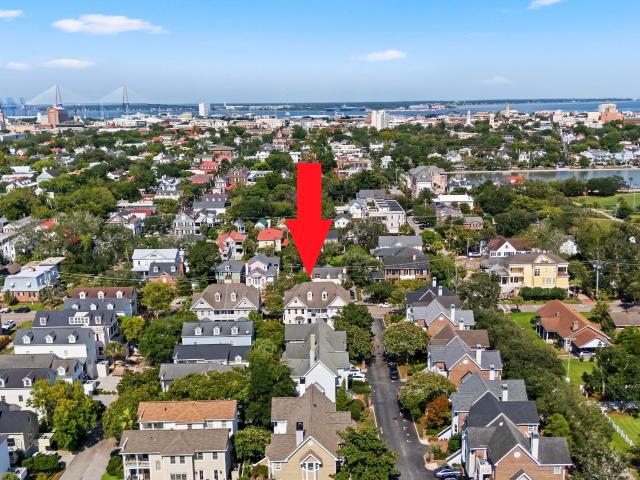
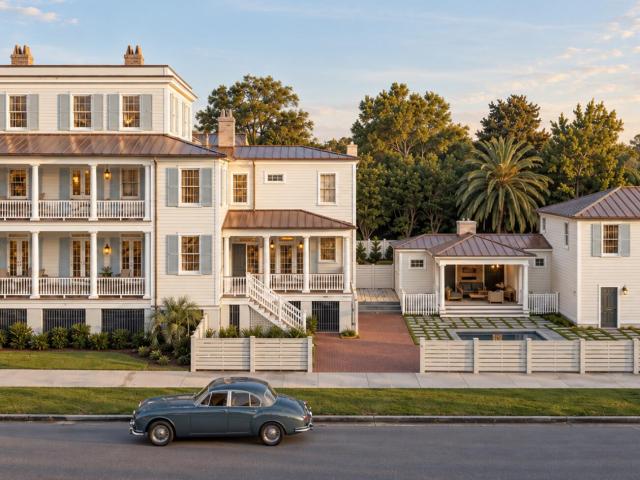
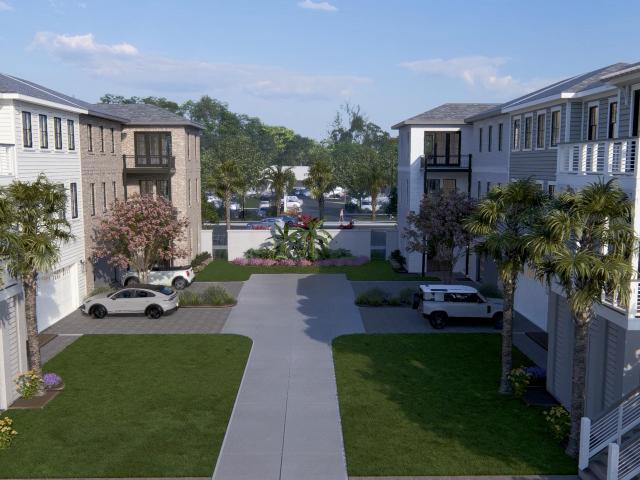
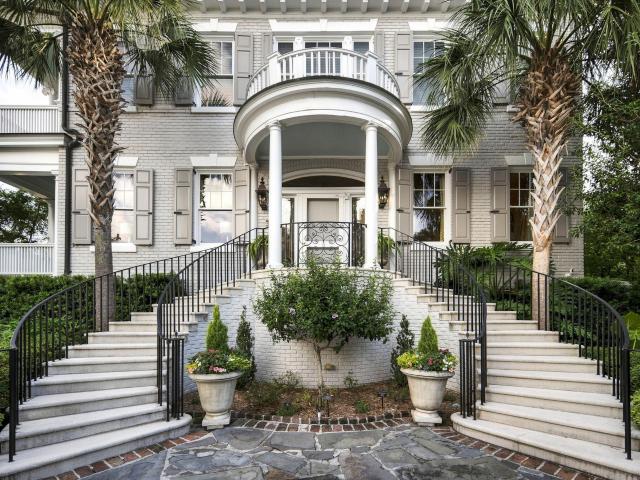
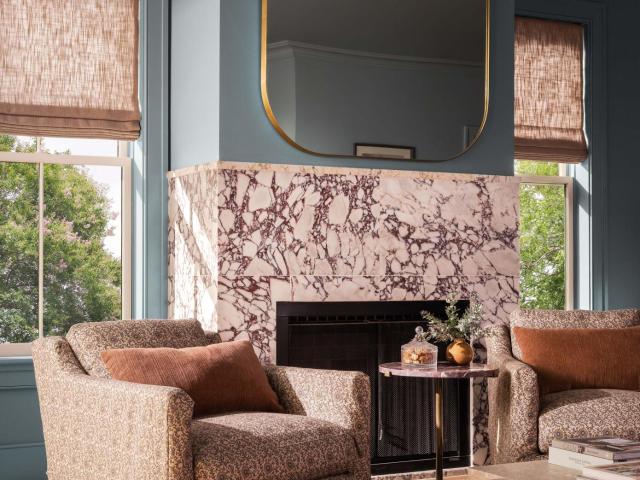
In the heart of Charleston's historic district, 284 Meeting Street presents a rare collection of six impeccably designed luxury townhomes that blend timeless architecture with modern sophistication. Positioned on the edge of Ansonborough, residents are just steps from the city's finest shopping and dining along King Street, the open green space of Marion Square, and cultural landmarks including the Gaillard Center. 284 Meeting Street has also been selected as the site of the 2026 House Beautiful Whole Home, a nationally recognized showcase celebrating innovation in residential design. This year's project explores a new dimension of luxury living within this thoughtfully designed townhome development, offering ideas for how beauty, functionality, and community can come together in a modern luxury residence. Bennett Hofford is serving as the 2026 Build Partner for the House Beautiful Whole Home project, bringing thoughtful construction and a strong attention to craftsmanship to these lux
USD 4,430,000
1125 Armstrong Avenue
View photo
House · for sale
USD 325,000
USD 511/sq.ft
1125 Armstrong Avenue
Fort Johnson Estates
· 635 sq.ft · 2 Bedrooms · 1 Bath · House
· Garden · Parking
Fort Johnson Estates · 635 sq.ft · 2 Bedrooms · 1 Bath · House · Garden · Parking
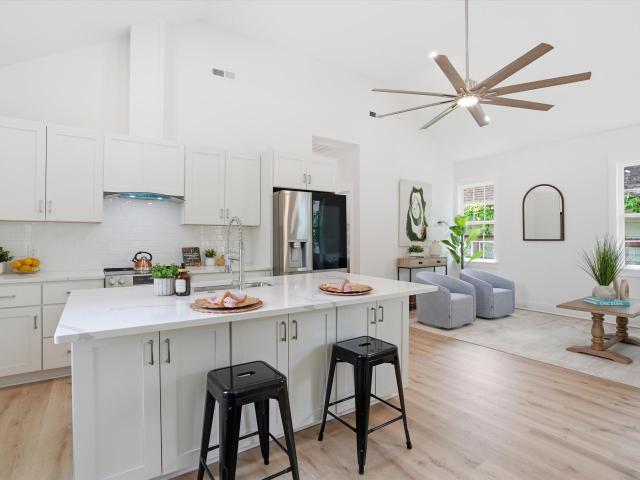
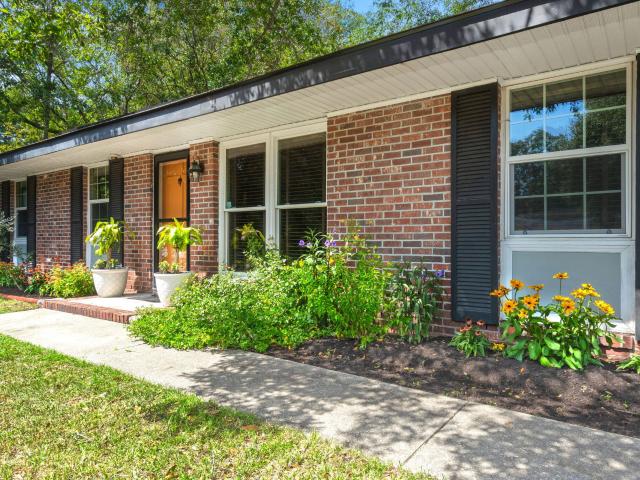
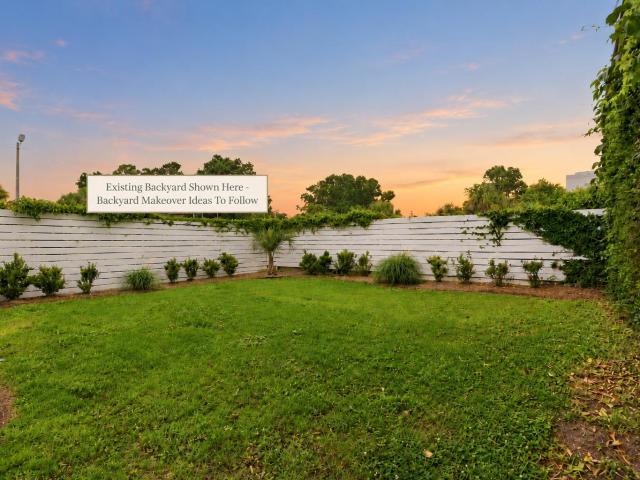
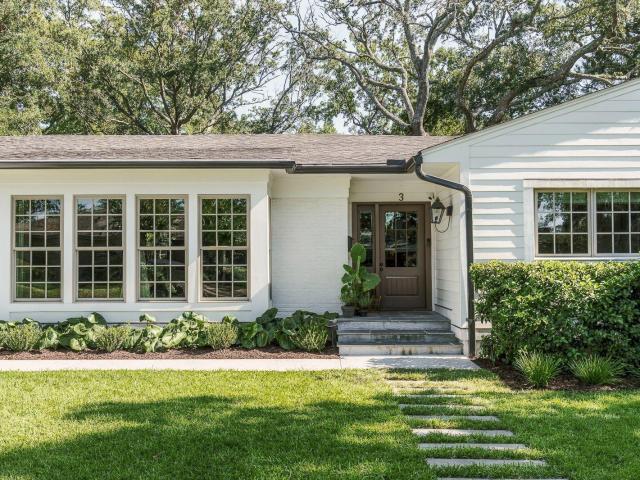
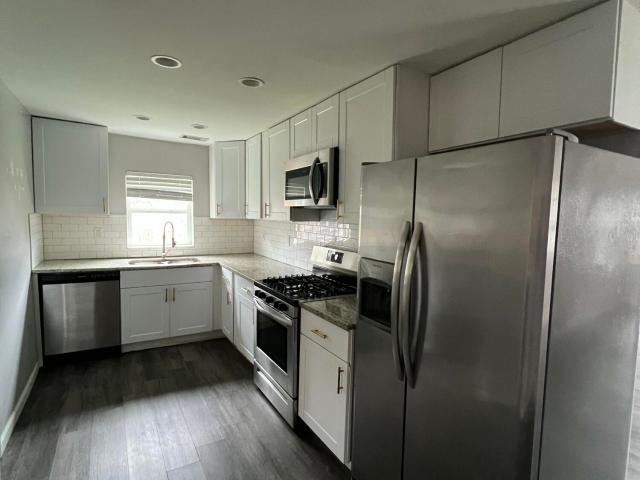
Welcome to this charming and move in ready 2-bedroom, 1-bathroom ranch style home located just steps from Avondale and minutes from downtown Charleston. This home features modern upgrades, classic curb appeal, and a highly desirable location close to dining, shopping, parks, and major roadways. With off-street parking, a large fenced backyard, and a welcoming front porch, this house has an ideal blend of comfort and convenience
USD 325,000
36 1/2 South Street
View photo
House · for sale
USD 649,000
USD 655/sq.ft
New
36 1/2 South Street
Fort Johnson Estates
· 990 sq.ft · 2 Bedrooms · 2 Baths · House
Fort Johnson Estates · 990 sq.ft · 2 Bedrooms · 2 Baths · House
A great investment on the Charleston Peninsula! This is a rare chance to own a charming 2 bedroom 2 bath home in the up and coming Eastside area-. Just blocks away from a major redevelopment. You can move in right away or you can renovate to your taste. With this close proximity to Upper King Street, the area is is rapidly undergoing change. Its a great time to get in while you can
USD 649,000
409 Shannon Drive
View photo
House · for sale
USD 1,875,000
USD 810/sq.ft
New
409 Shannon Drive
Fort Johnson Estates
· 2,314 sq.ft · 2 Bedrooms · 3 Baths · House
· Equipped kitchen
Fort Johnson Estates · 2,314 sq.ft · 2 Bedrooms · 3 Baths · House · Equipped kitchen
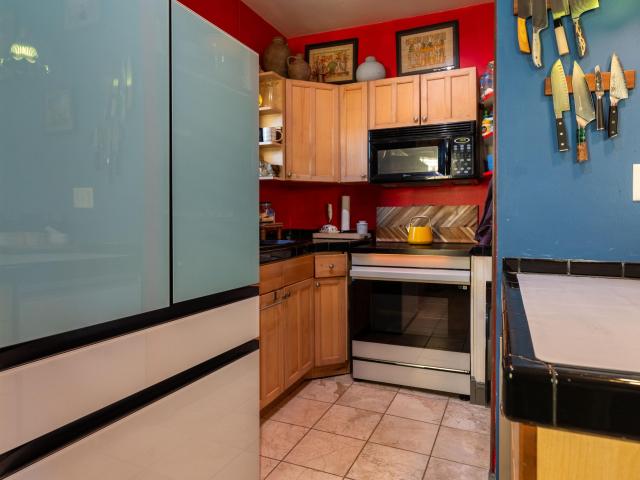
Welcome to 409 Shannon Drive located in The Groves, one of Mt Pleasant's most desired neighborhoods. The home has 3bdrms and 3 full baths. An addition was added in 2012 that included a primary bdrm, bathroom and living area. The kitchen was completely renovated in 2023. This property blends established neighborhood charm with unbeatable convenience. Located moments from top-rated local schools-including Mount Pleasant Academy and Moultrie Middle School-and just a short drive to the beaches and historic Charleston, this is a rare opportunity to own a premier piece of the Lowcountry
USD 1,875,000
Could you also be interested in
Houses for sale in Lakeview of Lawton Bluff, Houses for sale in Battery Point, James Island town James Island CCD Charleston County South Carolina, Houses for sale in Clarks Point, Charleston city Charleston Central CCD Charleston County South Carolina, Houses for sale in Lawton Bluff, Houses for sale in Creek Point, Charleston city Charleston Central CCD Charleston County South Carolina, Houses for sale in Whitehouse Plantation, James Island town James Island CCD Charleston County South Carolina, Houses for sale in Harbor Woods, Houses for sale in Green Hill, James Island town James Island CCD Charleston County South Carolina, Houses for sale in Stiles Point, Houses for sale in Holiday Acres, Charleston city Charleston Central CCD Charleston County South Carolina, Houses for sale in Three Trees, Houses for sale in Marsh Point, James Island town James Island CCD Charleston County South Carolina, Houses for sale in Lockwood Hall, Houses for sale in Teal Acres, James Island town James Island CCD Charleston County South Carolina, Houses for sale in Lighthouse Point, James Island town James Island CCD Charleston County South Carolina, Houses for sale in Parrot Point, Houses for sale in Oswald Place, James Island town James Island CCD Charleston County South Carolina, Houses for sale in Oyster Point, James Island town James Island CCD Charleston County South Carolina, Houses for sale in Clarks Sound, Houses for sale in Oceanview, James Island town James Island CCD Charleston County South Carolina
810 Creekside Drive
View photo
House · for sale
USD 3,495,000
USD 914/sq.ft
New
810 Creekside Drive
Fort Johnson Estates
· 3,821 sq.ft · 5 Bedrooms · 5 Baths · House
· Garden · Fireplace · Equipped kitchen
Fort Johnson Estates · 3,821 sq.ft · 5 Bedrooms · 5 Baths · House · Garden · Fireplace · Equipped kitchen
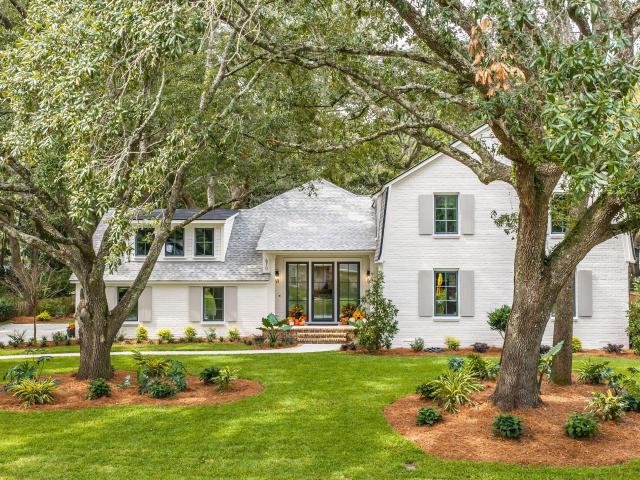
Welcome to 810 Creekside Drive, a beautifully reimagined luxury home nestled among oak trees and lush Lowcountry landscaping in Mount Pleasant's Creekside Park. Completely renovated down to the studs, this five-bedroom, five-and-a-half-bath residence pairs thoughtful design with extensive improvements, offering light-filled gathering spaces, custom finishes, and exceptional flexibility. A newly designed entrance and front porch introduce a bright, window-lined foyer that opens to the home's airy main living spaces. At the heart of the home, the kitchen features marble countertops, custom details, a premium Thermador appliance package, and a walk-in pantry with custom storage. A separate bar area with an undercounter wine cooler makes entertaining effortless. The kitchen flows seamlessly into the dining area and a spacious living room, where vaulted ceilings, abundant natural light, and a gas fireplace create an inviting setting. Direct access to the backyard extends the gathering space
USD 3,495,000
38 Harleston Place
View photo
Townhouse · for sale
USD 1,890,000
USD 713/sq.ft
38 Harleston Place
Fort Johnson Estates
· 2,648 sq.ft · 4 Bedrooms · 3 Baths · Townhouse
· Patio · Fireplace · Equipped kitchen · Parking · Lift
Fort Johnson Estates · 2,648 sq.ft · 4 Bedrooms · 3 Baths · Townhouse · Patio · Fireplace · Equipped kitchen · Parking · Lift
Prime Charleston Historic District Location! Completely renovated and turn-key, 38 Harleston Place offers exceptional downtown living with historic charm, elevated finishes, modern updates, and a low-maintenance lifestyle. This beautifully appointed home features a private in-home elevator, 4 bedrooms, 3.5 baths, open living spaces, a gourmet kitchen, private outdoor patio, and deep garage. The main level showcases beautiful heart of pine floors, abundant natural light, and impressive bay windows in both the dining room and living room. The spacious living area offers two sitting areas, a gas fireplace, custom built-in shelving, and a wet bar with marble countertop and hand-cut marble tile backsplash. The kitchen features custom cabinetry with undermount lighting, Thermador 5-burner gas cooktop, double ovens, and a distinctive commissioned, artist-rendered backsplash. Built-in banquette seating in the kitchen bay window provides a charming breakfast area with flexibility for additional
USD 1,890,000
3014 Ion Avenue
View photo
House · for sale
USD 4,195,000
USD 1,334/sq.ft
New
3014 Ion Avenue
Fort Johnson Estates
· 3,143 sq.ft · 3 Bedrooms · 2 Baths · House
· Equipped kitchen
Fort Johnson Estates · 3,143 sq.ft · 3 Bedrooms · 2 Baths · House · Equipped kitchen
Light fills this Ion Avenue home from morning to evening. Windows wrap the sunroom on three sides, and more fill the kitchen, living areas, and upstairs rooms, so the house always feels connected to the palms and live oaks outside. Mahogany doors open from the sunroom, and reclaimed hardwood floors run underfoot. The 2018 interior renovation provides a kitchen made for cooking and company. It has a large island, farm sink, and recycled glass countertops. The Dacor double oven, gas range, and warming drawer are all here, along with built-in pantry storage with slide-out shelving and a built-in work station. Shiplap walls and 9' beadboard ceilings downstairs give the house its coastal character. Upstairs, original red oak floors lead to the bedrooms, laundry, and the spacious primary suitlined with windows. The suite has a marble-floored bath with a walk-in shower and a freestanding slipper tub, plus a walk-in closet. Outdoor living is where this home really stands out. A 2020 update cre
USD 4,195,000
50 Rivers Point
View photo
House · for sale
USD 1,099,000
USD 554/sq.ft
50 Rivers Point
Fort Johnson Estates
· 1,981 sq.ft · 4 Bedrooms · 2 Baths · House
· Gym
Fort Johnson Estates · 1,981 sq.ft · 4 Bedrooms · 2 Baths · House · Gym
Exquisitely updated home on a pristine private saltwater lake only 5 minutes from Downtown Charleston. Be at the medical district with only 1-2 stop lights or at Folly beach in less than 7 miles! An extensive exterior and main floor renovation was completed in Spring of 2025 and you would be hard pressed to find anything lacking. Rest easy during hurricane season with impact windows, and a new roof. HVAC, mini-split and heat pump hot water heater were all installed within the last 4 years giving peace of mind that no major systems should need attention for years to come. XL laundry room/finished attic not included in square footage! A nature lover's paradise, see everything from humming birds to bald eagles. Enjoy the fresh figs off of your 45 year old tree each summer. Swim, kayak, paddl board and fish all from your private dock. Easily walk to StarBucks, the gym, shopping, dining and nightlife!
USD 1,099,000
1528 Appling Drive
View photo
House · for sale
USD 2,250,000
USD 651/sq.ft
New
1528 Appling Drive
Fort Johnson Estates
· 3,455 sq.ft · 4 Bedrooms · 3 Baths · House
· Office room · Fireplace · Equipped kitchen
Fort Johnson Estates · 3,455 sq.ft · 4 Bedrooms · 3 Baths · House · Office room · Fireplace · Equipped kitchen
Designer-renovated from top to bottom, 1528 Appling Drive is one of the most thoughtfully reimagined homes in Shell Point. It sits right across from Mamie P. Whitesides Elementary, so the school drop-off is a two-minute golf cart ride. Every space was curated by an interior designer, with custom wallpaper, drapery, and solar shades, all-new moldings, and a new living room fireplace. Custom Brazilian stone tops finish the credenzas in the family room, as well as the new bar and the laundry room. The kitchen has been partially reconfigured with new appliances. Sonos speakers run throughout the first floor and porches, and all-new electrical, switching, and lighting are installed throughout. Upstairs you'll find a fully renovated Jack-and-Jill bath, a new second-floor laundry room with storage, and custom closet systems in every bedroom. The completely renovated third floor offers custom-built desks, storage, and closets: ideal for a home office, guest retreat, or playroom. Outside, wrapa
USD 2,250,000
2672 Ion Avenue
View photo
House · for sale
USD 7,250,000
USD 1,627/sq.ft
2672 Ion Avenue
Fort Johnson Estates
· 4,456 sq.ft · 4 Bedrooms · 4 Baths · House
· Deck · Fireplace · Equipped kitchen · Swimming pool
Fort Johnson Estates · 4,456 sq.ft · 4 Bedrooms · 4 Baths · House · Deck · Fireplace · Equipped kitchen · Swimming pool
Welcome to 2672 Ion Avenue-a custom-designed coastal retreat situated on a lush, private half-acre lot, just two blocks from the beach. Framed by mature landscaping, the property offers an exceptional blend of privacy, elegance, and Lowcountry charm. Step onto the welcoming screened porch and enter a thoughtfully crafted main level defined by custom millwork and architectural distinction. At the heart of the home is an expansive open-concept living area engineered around a private elevated pool deck. The chef's kitchen serves as a natural gathering point, featuring premium granite countertops, a walk-in pantry with freezer, and a suite of high-end Wolf appliances-including dual dishwashers, an integrated paneled refrigerator, an ice machine, and a warming drawer. Flowing seamlessly from the kitchen, the light-filled dining and living spaces feature a gas fireplace with views overlooking the pool and surrounding grounds. Joining the living area there is an additional gas fireplace on th
USD 7,250,000
823 Colony Drive
View photo
House · for sale
USD 2,199,900
USD 896/sq.ft
823 Colony Drive
Fort Johnson Estates
· 2,454 sq.ft · 3 Bedrooms · 3 Baths · House
· Deck · Fireplace · Equipped kitchen
Fort Johnson Estates · 2,454 sq.ft · 3 Bedrooms · 3 Baths · House · Deck · Fireplace · Equipped kitchen
Custom waterfront luxury meets Lowcountry charm in highly sought-after Avondale! This meticulously crafted home offers 3 bedrooms, 3 bathrooms, a flexible bonus room, and 2,460 square feet of breathtaking living space. Situated on a quiet lot with mature trees and professional uplit landscaping, the property boasts unobstructed, long-distance marsh views and direct creek access for the ultimate coastal lifestyle. Step inside from the covered front porch to discover a sun-drenched, open floor plan accented by rich oak hardwood floors, vaulted ceilings, and a cozy gas-burning fireplace. The expansive great room flows seamlessly into a gourmet eat-in kitchen designed for entertaining. It features stunning countertops, premium appliances, a massive center island, a separate pantry, and sliding glass doors that perfectly frame the sweeping water vistas. The main-level primary suite is a true waterfront retreat, offering direct deck access to enjoy the breeze, a large walk-in closet, and a l
USD 2,199,900
520 Highcroft Avenue
View photo
House · for sale
USD 902,472
USD 370/sq.ft
520 Highcroft Avenue
Fort Johnson Estates
· 2,433 sq.ft · 4 Bedrooms · 3 Baths · House
· Equipped kitchen
Fort Johnson Estates · 2,433 sq.ft · 4 Bedrooms · 3 Baths · House · Equipped kitchen
Discover elevated Lowcountry living in the beautifully designed Vendue floorplan, offering 2,433 square feet of thoughtfully curated living space. The main level features a private guest suite, dedicated study, and expansive open-concept living spaces designed for both sophisticated entertaining and everyday comfort. At the heart of the home, the gourmet kitchen showcases a 36-inch gas cooktop, sleek stainless steel hood, and impressive 8-foot island, flowing effortlessly into the spacious dining and family rooms. Upstairs, retreat to the luxurious primary suite, complete with a generous walk-in closet and spa-inspired bath. Two additional bedrooms and a full bathroom provide ample space for family and guests. The perfect balance of refined living, coastal charm, and everyday convenience
USD 902,472
1542 Harborsun Drive
View photo
House · for sale
USD 585,000
USD 374/sq.ft
1542 Harborsun Drive
Fort Johnson Estates
· 1,561 sq.ft · 3 Bedrooms · 2 Baths · House
· Garden · Deck · Equipped kitchen
Fort Johnson Estates · 1,561 sq.ft · 3 Bedrooms · 2 Baths · House · Garden · Deck · Equipped kitchen
Freshly Painted and with New Laminate installed in the Living/ Dining Room, Kitchen, Laundry Room and Hallways. High Ceilings Outdoor deck and artificial turf in the backyard
USD 585,000
274 Grove Street
View photo
House · for sale
USD 32,000,000
USD 15,245/sq.ft
Updated
274 Grove Street
Fort Johnson Estates
· 2,099 sq.ft · 4 Bedrooms · 4 Baths · House
· Equipped kitchen
Fort Johnson Estates · 2,099 sq.ft · 4 Bedrooms · 4 Baths · House · Equipped kitchen
This carefully renovated home showcases an expansive open floor plan that offers a home with timeless architecture and bold, considered design. At the heart of the home, the exceptional kitchen boasts Bertozonni appliances with beautiful heritage hardware, a live range and Granite Franke sink. The adjoining living and dining spaces feature sophisticated architecture in its paneled walls, beautiful French doors and gorgeous Acacia wood Chevron flooring. A uniquely crafted renovation ideal for entertaining with custom molding, trim and three-piece crown throughout. The custom lighting features Regina Andrew and Kelly Wearstler fixtures & a Petite Friture Vertigo Pendant by Constance Guisset. Amazing wrap around porch! A must see property on the Upper Peninsula minutes from Hampton Park!
USD 32,000,000
18 Pinckney Street
View photo
House · for sale
USD 1,780,000
18 Pinckney Street
Fort Johnson Estates
· 3 Bedrooms · House
Fort Johnson Estates · 3 Bedrooms · House
Rare opportunity to renovate and restore a historic Charleston residence in the heart of downtown. Situated on the corner of Pinckney Street and Motley Lane, 18 Pinckney offers classic Charleston character with its traditional two-story facade, tall windows, side piazza and commanding corner presence. Just a short walk from Market Street, restaurants, shopping and the many attractions of the Historic District, the location is exceptional. Currently configured with separate entrances to the first and second floors, the property offers tremendous flexibility for a buyer looking to create two residential units or an owner-occupied home with rental income, or a live/work arrangement. The first floor provides approximately 1,118 square feet, with an additional 1,280 square feet upstairs. The property is being offered as a fixer-upper, allowing the next owner to thoughtfully renovate while preserving its historic charm and tailoring the interiors to their own vision. Its Limited Business zon
USD 1,780,000
18 Pinckney Street
View photo
House · for sale
USD 1,780,000
USD 744/sq.ft
18 Pinckney Street
Fort Johnson Estates
· 2,390 sq.ft · 4 Bedrooms · 1 Bath · House
Fort Johnson Estates · 2,390 sq.ft · 4 Bedrooms · 1 Bath · House
Rare opportunity to renovate and restore a historic Charleston residence in the heart of downtown. Situated on the corner of Pinckney Street and Motley Lane, 18 Pinckney offers classic Charleston character with its traditional two-story facade, tall windows, side piazza and commanding corner presence. Just a short walk from Market Street, restaurants, shopping and the many attractions of the Historic District, the location is exceptional. Currently configured with separate entrances to the first and second floors, the property offers tremendous flexibility for a buyer looking to create a distinctive single-family residence, two residential units, an owner-occupied home with rental income, or a live/work arrangement. The first floor provides approximately 1,280 square feet, with an additional 1,118 square feet upstairs. The property is being offered as a fixer-upper, allowing the next owner to thoughtfully renovate while preserving its historic charm and tailoring the interiors to their
USD 1,780,000
1420 Appling Drive
View photo
House · for sale
USD 1,800,000
USD 714/sq.ft
1420 Appling Drive
Fort Johnson Estates
· 2,519 sq.ft · 4 Bedrooms · 3 Baths · House
· Fireplace · Equipped kitchen
Fort Johnson Estates · 2,519 sq.ft · 4 Bedrooms · 3 Baths · House · Fireplace · Equipped kitchen
Southern Charm on a Corner Lot! Under the shade of a majestic live oak, this 4-bedroom, 3.5-bath home welcomes you with a classic wrap-around front porch, made for morning coffee, evening sweet tea, and unhurried afternoons. Set on a generous corner lot, there is room to spread out both inside and out. Inside, an open floorplan flows from the living area to the kitchen, with hardwood floors throughout the living areas. A fireplace with gas logs and custom built in bookshelves add cozy character, while the kitchen is ready for entertaining with stainless steel appliances and a large island that anchors the space. The downstairs primary suite offers convenient main-level living, and three additional bedrooms and a huge loft upstairs give everyone their own space
USD 1,800,000
17 Judith Street
View photo
House · for sale
USD 3,499,999
USD 734/sq.ft
17 Judith Street
Fort Johnson Estates
· 4,768 sq.ft · 4 Bedrooms · 4 Baths · House
· Fireplace
Fort Johnson Estates · 4,768 sq.ft · 4 Bedrooms · 4 Baths · House · Fireplace
A rare opportunity to create a one-of-a-kind Charleston estate while preserving the character and craftsmanship that make historic homes so special. This full studs-out renovation will thoughtfully convert an existing five-unit multifamily property into a grand single-family residence, restoring the home's original scale and charm while introducing entirely new systems and infrastructure for long-term quality and functionality. The renovation is designed around preservation, retaining the original heart pine floors, historic fireplaces, generous ceiling heights, original trim, and architectural details wherever possible. The original double piazza will be exposed and restored, bringing back one of the home's defining Charleston features. Behind the preserved historic character, the residence will receive all-new plumbing, electrical, HVAC, and updated systems throughout. The property offers tremendous flexibility for the future owner. Multiple floor plan variations are available, allow
USD 3,499,999
303 Queens Court 2
View photo
Townhouse · for sale
USD 2,798,045
USD 814/sq.ft
303 Queens Court 2
Fort Johnson Estates
· 3,434 sq.ft · 4 Bedrooms · 4 Baths · Townhouse
· Parking · Lift
Fort Johnson Estates · 3,434 sq.ft · 4 Bedrooms · 4 Baths · Townhouse · Parking · Lift
Welcome to 303 Queens Court at Harkin on Coleman-where timeless Lowcountry architecture meets curated modern luxury. This 3,435 sq ft, 4 bed, 4.5 bath residence with private elevator and two-car garage blends refined design with effortless living. Set just off Coleman Boulevard, you're minutes to Shem Creek waterfront dining, Sullivan's Island beaches, neighborhood coffee and fitness studios, marinas, golf, and historic Downtown Charleston. Morning paddle, lunch on the creek, dinner downtown. Everything you love about the Lowcountry is right here. Target completion is November 2026. Welcome to Harkin on Coleman, South Mount Pleasant's newest boutique community. Thoughtfully designed as an intimate neighborhood, this collection of 22 residences transforms the previous Queens Court block on Coleman Boulevard into a place of timeless architecture, curated interiors, and connected living. Blending Lowcountry charm with modern sophistication, Harkin on Coleman offers a rare balance of conve
USD 2,798,045
700 Meeting Street
View photo
House · for sale
USD 769,900
USD 701/sq.ft
700 Meeting Street
Fort Johnson Estates
· 1,098 sq.ft · 3 Bedrooms · 2 Baths · House
· Garden · Equipped kitchen · Air conditioning
Fort Johnson Estates · 1,098 sq.ft · 3 Bedrooms · 2 Baths · House · Garden · Equipped kitchen · Air conditioning
Historic Charleston character on the outside and a complete, modern transformation on the inside! Fully renovated from the ground up, 700 Meeting Street offers the rare opportunity to own a truly move-in-ready downtown home where the work has already been done! Originally built in 1920, this single-story bungalow now features three bedrooms, two beautifully finished bathrooms, and an open, light-filled layout that makes excellent use of every square foot. Cathedral ceilings add volume to the main living space, while the kitchen anchors the home with a large island, granite countertops, stainless steel appliances, generous cabinetry, and a seamless connection to the living and dining areas. The renovation extends well beyond the finishes, with a new roof, new systems, central air, a tankless water heater, and thoughtful storage throughout! A stacked washer and dryer is included, and the private fenced yard and full front porch provide valuable outdoor space in the heart of the peninsula
USD 769,900
1047 Honeysuckle Lane
View photo
House · for sale
USD 565,000
USD 380/sq.ft
1047 Honeysuckle Lane
Fort Johnson Estates
· 1,485 sq.ft · 4 Bedrooms · 1 Bath · House
· Garden · Office room · Equipped kitchen
Fort Johnson Estates · 1,485 sq.ft · 4 Bedrooms · 1 Bath · House · Garden · Office room · Equipped kitchen
Welcome to 1047 Honeysuckle Lane, where comfortable living meets endless outdoor potential. Inside, the open floor plan is filled with natural light thanks to large windows in kitchen and living areas, creating a bright and welcoming atmosphere-and a perfect setting for plant lovers. The updated kitchen features marble countertops, a center island, tile backsplash, and easy access to the main living spaces. Beautiful hardwood floors add warmth and character throughout the home. With four bedrooms and one-and-a-half baths, there is plenty of flexibility to accommodate a variety of lifestyles. The fourth bedroom is currently being used as both a bedroom and workout space, but could easily serve as a home office, playroom, hobby space, or additional flex area. A convenient storage area with exterior access adds even more functionality. Situated on a generously sized lot, this inviting home features a brick fire pit and a spacious backyard ready to become your own private retreat. Whether
USD 565,000
72 Ashe Street A B
View photo
House · for sale
USD 1,499,000
USD 805/sq.ft
72 Ashe Street A B
Fort Johnson Estates
· 1,862 sq.ft · 5 Bedrooms · 4 Baths · House
· Garden · Parking
Fort Johnson Estates · 1,862 sq.ft · 5 Bedrooms · 4 Baths · House · Garden · Parking
If you're a College of Charleston parent looking for a fully designer-furnished duplex property during Charleston's student housing crunch, 72 Ashe Street offers a compelling way to secure housing for your student while also building equity and generating income. This completely renovated Downtown Charleston duplex is offered fully furnished and sits within easy walking and biking distance of the College of Charleston, MUSC and Upper King Street. With two separate residences, off-street parking and a private backyard, the property offers multiple ways to live in, rent and invest in one of the peninsula's most convenient locations. Although there are many possible uses, the property is currently configured as a legal bed-and-breakfast, creating a unique owner-occupant opportunity. One residence can be claimed as the owner's primary residence and may qualify for the 4% property tax assessment, while the second residence is taxed at 6% and is legally permitted for short-term nightly renta
USD 1,499,000
118 & 120 S Battery
View photo
House · for sale
USD 12,000,000
USD 1,833/sq.ft
Updated
118 & 120 S Battery
Fort Johnson Estates
· 6,544 sq.ft · 5 Bedrooms · 7 Baths · House
· Garden · Fireplace · Equipped kitchen · Lift
Fort Johnson Estates · 6,544 sq.ft · 5 Bedrooms · 7 Baths · House · Garden · Fireplace · Equipped kitchen · Lift
Situated in Charleston's historic South of Broad neighborhood, 118 & 120 S Battery is a distinguished Colonial-style residence offering generous living spaces, beautiful architectural details and an exceptional location just one block from White Point Garden and the Battery. Built in 1934 and set on a double lot spanning approximately 0.26 acres, the home offers four bedrooms, six full bathrooms and one half bathroom, along with views toward Charleston Harbor and a private outdoor setting rarely found in the heart of the city. A spacious four-stop elevator provides convenient access throughout the residence, adding another level of ease to the home. The main level is defined by gracious interiors, high ceilings and beautiful wood floors. A welcoming foyer opens to a spacious formal living room with a fireplace, while an adjoining family room provides an additional living space. The oversized kitchen offers abundant cabinetry and a breakfast area, while the formal dining room provides a
USD 12,000,000
3 Rebellion Road
View photo
House · for sale
USD 2,950,000
USD 1,083/sq.ft
3 Rebellion Road
Fort Johnson Estates
· 2,723 sq.ft · 4 Bedrooms · 3 Baths · House
· Equipped kitchen
Fort Johnson Estates · 2,723 sq.ft · 4 Bedrooms · 3 Baths · House · Equipped kitchen
3 Rebellion Road offers beautifully updated, single-level living in the desirable South Windermere neighborhood, just minutes from downtown Charleston. Extensively renovated in 2024, the four-bedroom home was largely taken down to the studs and comprehensively rebuilt, pairing a functional floor plan with thoughtful design details and extensive improvements throughout. The renovation included a new roof and gutters, new HVAC system, complete electrical rewiring, Marvin windows, new exterior doors and solid wood interior doors. Inside, hardwood floors and abundant natural light carry throughout the home. Multiple living spaces provide flexibility for everyday living and entertaining, including a living room with custom built-in cabinetry and an inviting family room that connects seamlessly to the kitchen. Distinctive architectural details, including interior transom windows and an arched steel-and-glass door, add character to the updated interiors. The kitchen features crisp cabinetry,
USD 2,950,000
1423 Swamp Fox Lane
View photo
House · for sale
USD 630,000
USD 375/sq.ft
1423 Swamp Fox Lane
Fort Johnson Estates
· 1,679 sq.ft · 3 Bedrooms · 2 Baths · House
· Garden · Fireplace · Equipped kitchen · Parking
Fort Johnson Estates · 1,679 sq.ft · 3 Bedrooms · 2 Baths · House · Garden · Fireplace · Equipped kitchen · Parking
Welcome to 1423 Swamp Fox Lane in desirable Jamestown Village. This beautifully maintained 3-bedroom, 2.5-bath home is move-in ready. The renovated kitchen features quartz countertops, white cabinetry, and oversized storage drawers. Crown molding and a fireplace enhance the downstairs living space. The first-floor primary suite offers a walk-in closet and dual-sink bath. Upstairs are two spacious bedrooms with a Jack-and-Jill bath, attic storage access, and a convenient laundry room. Major updates include a new roof (2026), hvac (2021), and water heater (2024). Enjoy a private fenced backyard with new sod, irrigation, outdoor lighting, and a detached 2-car garage. Ideally located on James Island between the charm of downtown Charleston and the sandy shores of Folly Beach
USD 630,000
189 Station 18 Street
View photo
House · for sale
USD 15,950,000
USD 4,257/sq.ft
189 Station 18 Street
Fort Johnson Estates
· 3,746 sq.ft · 5 Bedrooms · 5 Baths · House
· Deck · Equipped kitchen · Swimming pool
Fort Johnson Estates · 3,746 sq.ft · 5 Bedrooms · 5 Baths · House · Deck · Equipped kitchen · Swimming pool
Introducing 189 Station 18 Street, designed by prominent local architect Joel Adrian, and built by Rhodes Residential Builders, this quintessential ocean front home, is situated on a large lot just south of the Lighthouse, at the end of Station 18 off Atlantic Avenue. Features include Custom cabinets, high-end appliances, metal roof, natural stone countertops, designer tile, wood plank floors, designer lighting, and a massive outdoor entertaining area. The floorplan features a beautiful open great room made for entertaining that flows into the large custom professional kitchen. Just off the kitchen are two separate pantries. From the foyer, there are two downstairs guest suites with access to a rear porch and a guest powder room. From the great room, open the sliding glass doors to bring the outside in. The home features massive decking/porches which provides substantial outdoor living space. On the main level deck, there is an outdoor powder room just off the elevated pool and sun dec
USD 15,950,000
211 Haddrell Street
View photo
House · for sale
USD 4,380,000
USD 1,186/sq.ft
211 Haddrell Street
Fort Johnson Estates
· 3,692 sq.ft · 4 Bedrooms · 4 Baths · House
Fort Johnson Estates · 3,692 sq.ft · 4 Bedrooms · 4 Baths · House
In the heart of Historic Old Village, opportunities like this are exceedingly rare. Beneath a canopy of centuries-old live oaks, where Spanish moss sways in the coastal breeze and glimpses of Shem Creek peek through the trees, stands a once-in-a-generation opportunity to create a legacy home destined to be treasured for years to come. New construction in this storied neighborhood is hard to come by, making this a truly exceptional offering. The current price includes the home's framing, roof, siding, windows, doors, and exterior shell, providing a significant head start while leaving the interiors open for complete personalization. Working alongside the builder and design team, the future owner can select the finishes, fixtures, and details that reflect their own style and vision without taking on the lengthy process of designing and permitting a home from the ground up. For those who prefer a more turnkey experience, the builder has already curated a complete designer-selected finish
USD 4,380,000
2863 Middle Street
View photo
House · for sale
USD 3,300,000
USD 2,892/sq.ft
2863 Middle Street
Fort Johnson Estates
· 1,141 sq.ft · 3 Bedrooms · 2 Baths · House
· Garden · Equipped kitchen
Fort Johnson Estates · 1,141 sq.ft · 3 Bedrooms · 2 Baths · House · Garden · Equipped kitchen
A rare, buildable, one-third-acre property on sought-after Sullivan's Island. The original cottage, c. 1900, is awaiting your personal vision. It features 3 Bedrooms, 2 full bathrooms, a cozy kitchen, a screened back porch, and a spacious fenced backyard. An exceptional location with a higher ground elevation, it's an easy walk to the beach, or a quick bike or golf cart ride into town for a night out with friends or to satisfy a craving for something sweet. SI's only minutes from dining/shops/entertainment of historic downtown Charleston, and an easy 28-minute ride to Chas. Int'l. Airport. The original cottage, designated as'altered' by TOSI, offers a discerning buyer an exceptional opportunity to either restore it or build new. (More) The generously sized lot provides ample space to explore all options. SI features excellent schools, a vibrant local cultural scene, a great beach, ICW-accessible ramps for boating, kayaking, and watersports, and a 95+ acre maritime forest with beach-acc
USD 3,300,000
9 Ashton Street
View photo
House · for sale
USD 895,000
USD 497/sq.ft
9 Ashton Street
Fort Johnson Estates
· 1,798 sq.ft · 4 Bedrooms · 2 Baths · House
· Parking
Fort Johnson Estates · 1,798 sq.ft · 4 Bedrooms · 2 Baths · House · Parking
A Lowcountry Gem! Classic 1930's Craftsman with full front porch and charming wrought iron details, 4 bedrooms 2 bathrooms located in one of Charleston's most accessible downtown corridor, within walking distance to the Medical District (MUSC, Roper Hospital, VA), The Citadel and Ashley River Marina. Exceptional opportunity for investor or buyer seeking a traditional historic home with significant upside potential. This property has an expansive lot with off street parking and the opportunity for an accessory dwelling unit (ADU), carriage house or 3 car garage structure pending City/BAR approval. Offered as-is
USD 895,000
33 Lockwood Drive Slip G 6
View photo
House · for sale
USD 112,500
USD 125/sq.ft
33 Lockwood Drive Slip G 6
Fort Johnson Estates
· 893 sq.ft · House
Fort Johnson Estates · 893 sq.ft · House
Engineered for true Charleston realities on the Ashley Channel, this deep-water downtown slip features robust, commercial-grade floating Ipe docks and heavy-duty concrete pilings designed to handle our local 5-to-7-foot tidal swings effortlessly. Generous fairway width for stress-free approaches at any stage of the tide and. 15 feet of draft at MLW, this is a premium, worry-free berth on the downtown peninsula. Enjoy immediate access to Charleston Harbor, a structured in-house rental program, and secure marina amenities without paying the entrance markup. THE PERFECT MID-MARINA BALANCE ON G DOCK Experienced captains know that the furthest docks mean exhausting walks with heavy gear, while land-adjacent slips catch the brunt of shore-side foot traffic. Positioned perfectly in the'Goldilocks Zone' of the marina, this deeded floating slip on G Dock at The Harborage offers a highly manageable walk to your vehicle while significantly lowering your acquisition costs. Amenities include bathro
USD 112,500

Get email alerts

Don't miss out: be the first to know about new properties

The alert was correctly created

On subscribing you accept the conditions of use and the privacy policy
Alert
Receive new ads in your inbox
Save this search
Receive alerts for new listings

We'll send you an email when we have new properties for: "Houses for sale in Fort Johnson Estates"

The alert was correctly created

Lakeview of Lawton Bluff
Battery Point, James Island town James Island CCD Charleston County South Carolina
Get email alerts and be the first to see new listings
Required field
On subscribing I accept the terms of the privacy policy
Perfect! You'll soon start receiving new listings via email
Alert
Receive an email when we have new ads for Houses for sale in Fort Johnson Estates
Save this search
Filters

Bedrooms

Size (sq.ft)

sq.ft
sq.ft

Price

USD
USD

Property type

Bathrooms

Clear all filters
Receive notifications when new entries are published.