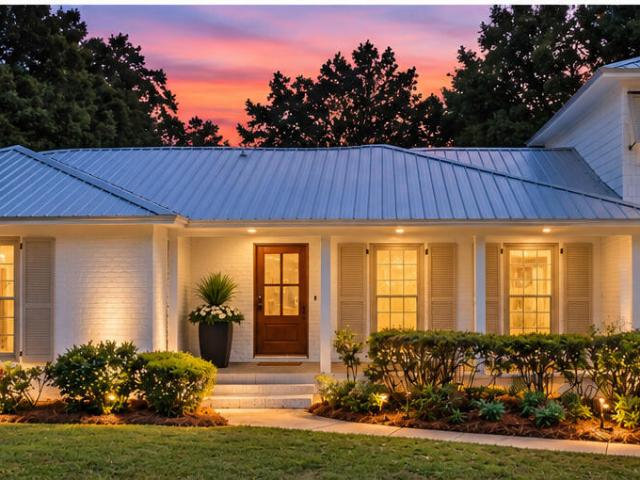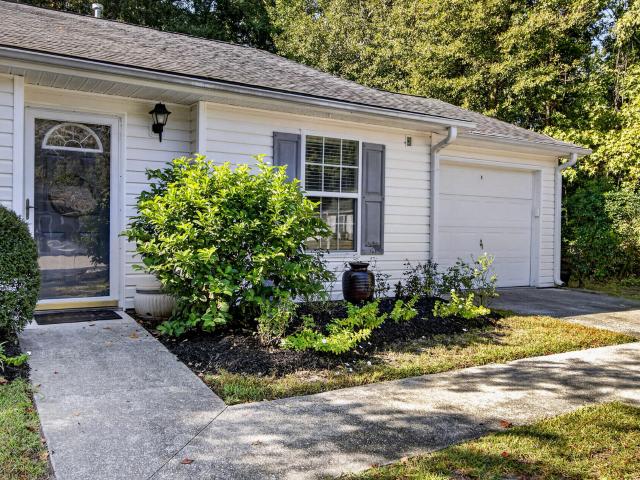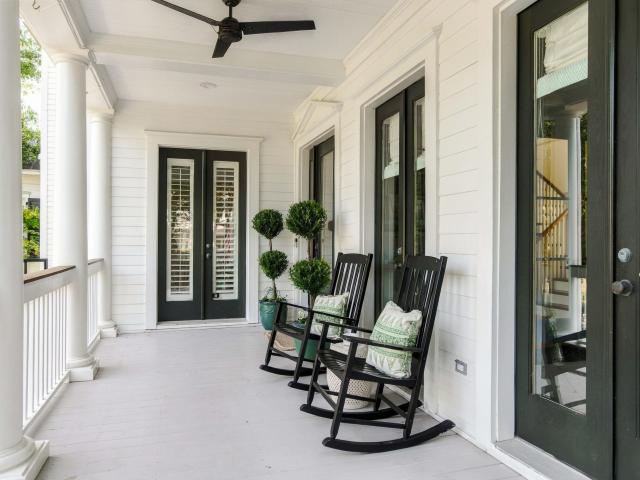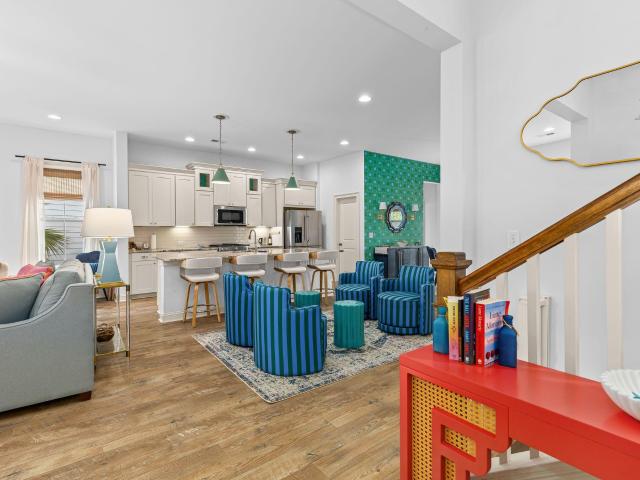
438 houses for sale in Fort Johnson Estates

11 Formosa Drive
View photo
House · for sale
USD 1,450,000
USD 575/sq.ft
11 Formosa Drive
Fort Johnson Estates
· 2,519 sq.ft · 4 Bedrooms · 2 Baths · House
Fort Johnson Estates · 2,519 sq.ft · 4 Bedrooms · 2 Baths · House
Rare opportunity in highly desirable Wappoo Heights, just across from The Crescent. Formosa Drive is known for its beautiful oak and azalea-lined approach, central location and generous lot sizes. Set on. 41 acres, the existing elevated home features stucco and brick construction using remarkable oversized old-growth timbers reportedly salvaged from the demolition of a downtown Charleston hotel in the early 1900s. The home is ready for its next chapter and offers the opportunity to preserve and reimagine a distinctive piece of Charleston craftsmanship, or create an entirely custom residence on an exceptional site with a generous building envelope. Recent 2026 survey and elevation certificate available upon request. Beyond the lot and the home itself, the location is one of the property's strongest advantages. Wappoo Heights offers exceptional access to downtown Charleston, West Ashley, James Island and the surrounding waterways while still being tucked into an established residential n
USD 1,450,000
1038 Farmington Road
View photo
House · for sale
USD 768,000
USD 482/sq.ft
1038 Farmington Road
Fort Johnson Estates
· 1,593 sq.ft · 3 Bedrooms · 3 Baths · House
· Garden · Fireplace · Equipped kitchen
Fort Johnson Estates · 1,593 sq.ft · 3 Bedrooms · 3 Baths · House · Garden · Fireplace · Equipped kitchen
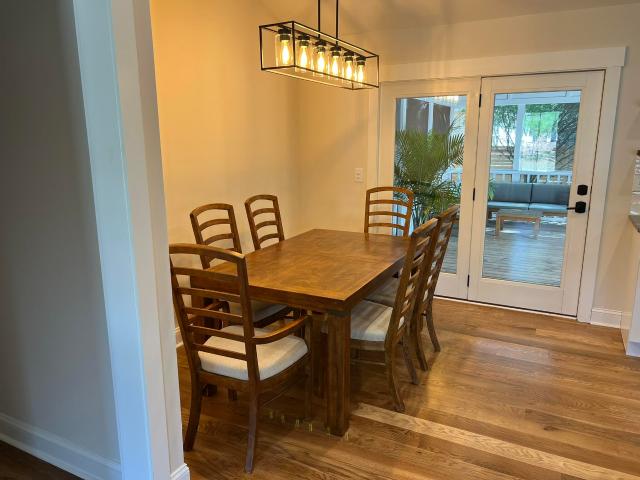
Introducing this completely renovated brick ranch in a highly sought after neighborhood located right in the middle of Downtown and Folly Beach. 1038 Farmington Rd is a 3 bedroom with 3 completely renovated full bathrooms, beautiful brand new 5' white oak hardwood floors, a fully redesigned kitchen as well as a beautifully finished gas fireplace in the reading room. Next is the paradise like screened in porch off the back of the house giving an additional 500 sqft of outdoor living space and creating a sanctuary in the incredibly spacious completely fenced in backyard. With walkability to numerous restaurants/Cafe's and less than 10 minutes to both Broad St. And the beach, all that's left to do is decide which way to go
USD 768,000
1104 Gunn Avenue
View photo
House · for sale
USD 649,900
USD 341/sq.ft
Updated
1104 Gunn Avenue
Fort Johnson Estates
· 1,905 sq.ft · 3 Bedrooms · 2 Baths · House
· Equipped kitchen
Fort Johnson Estates · 1,905 sq.ft · 3 Bedrooms · 2 Baths · House · Equipped kitchen
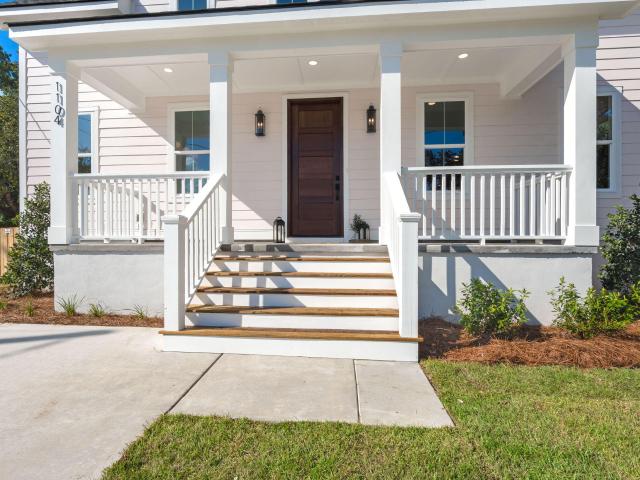
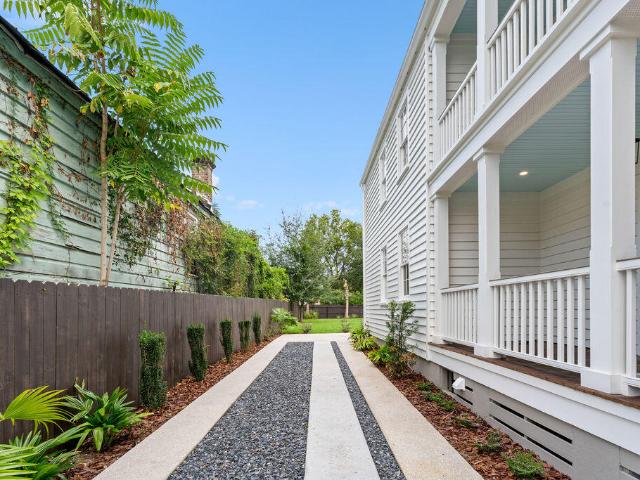
New construction in West Ashley, located just 1 mile from Avondale and 5 miles from downtown Charleston! Situated on an elevated slab, this Hardie-plank sided house with 3 bedrooms and 2.5 bathrooms is showcased by professional landscaping and a brand-new privacy fence, creating ultimate curb appeal. Walking through the hand-stained front door, the immediate wow-factor of the kitchen is there to welcome you home. Oak colored, soft-close cabinetry with tiled backsplash and quartz countertops immediately sets the stage for the alluring design this home has to offer. The first-floor owner's suite gleams with natural light and truly showcases the ensuite bathroom. Earthy-toned tile covers the bathroom floor, enhancing the custom tiled shower with frameless glass and the double oak vanity topped with quartz countertops. The hand-stained staircase flaunts a designer chandelier and picturesque window as you make your way to the second floor. Oversized bedrooms are blanketed with LVP found thr
USD 649,900
62 Barre Street
View photo
House · for sale
USD 1,395,000
USD 1,037/sq.ft
62 Barre Street
Fort Johnson Estates
· 1,345 sq.ft · 2 Bedrooms · 2 Baths · House
· Equipped kitchen
Fort Johnson Estates · 1,345 sq.ft · 2 Bedrooms · 2 Baths · House · Equipped kitchen
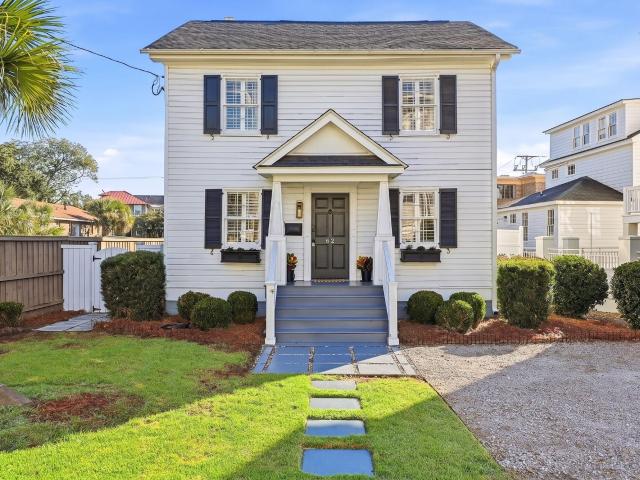
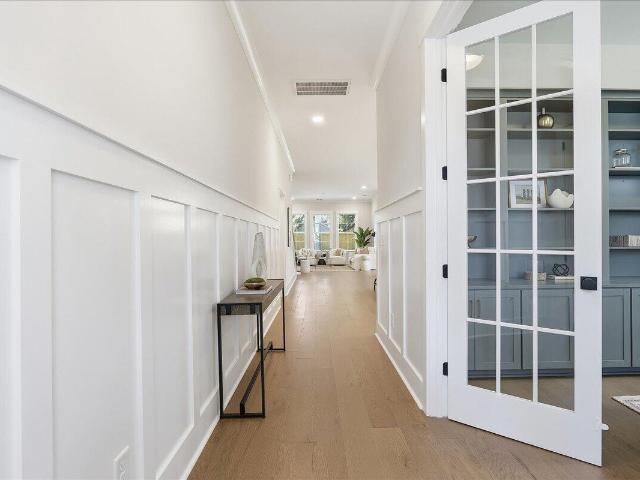
Set within the highly sought-after Harleston Village, the home is perfectly positioned to enjoy the restaurants, boutiques, parks, historic streets, and vibrant energy of downtown Charleston. With its refined updates, versatile spaces, inviting outdoor areas, and turnkey furnishings, 62 Barre Street offers a polished and comfortable take on historic downtown living. Thoughtfully upgraded from top to bottom, this sophisticated downtown residence pairs classic architectural character with beautifully appointed spaces and the conveniences today's buyers desire. Offered fully furnished, it is an effortless opportunity to enjoy the best of Charleston living from day one. The kitchen is designed for both everyday living and entertaining, featuring a double oven and a built-in walk-in pantry. The spacious primary suite offers a serene retreat with a generous walk-in closet and a beautifully updated bathroom featuring a standalone soaking tub and separate shower. The third floor adds a wonderf
USD 1,395,000
Could you also be interested in
Houses for sale in Lakeview of Lawton Bluff, Houses for sale in Battery Point, James Island town James Island CCD Charleston County South Carolina, Houses for sale in Clarks Point, Charleston city Charleston Central CCD Charleston County South Carolina, Houses for sale in Lawton Bluff, Houses for sale in Creek Point, Charleston city Charleston Central CCD Charleston County South Carolina, Houses for sale in Whitehouse Plantation, James Island town James Island CCD Charleston County South Carolina, Houses for sale in Harbor Woods, Houses for sale in Green Hill, James Island town James Island CCD Charleston County South Carolina, Houses for sale in Stiles Point, Houses for sale in Holiday Acres, Charleston city Charleston Central CCD Charleston County South Carolina, Houses for sale in Three Trees, Houses for sale in Marsh Point, James Island town James Island CCD Charleston County South Carolina, Houses for sale in Lockwood Hall, Houses for sale in Teal Acres, James Island town James Island CCD Charleston County South Carolina, Houses for sale in Lighthouse Point, James Island town James Island CCD Charleston County South Carolina, Houses for sale in Parrot Point, Houses for sale in Oswald Place, James Island town James Island CCD Charleston County South Carolina, Houses for sale in Oyster Point, James Island town James Island CCD Charleston County South Carolina, Houses for sale in Clarks Sound, Houses for sale in Oceanview, James Island town James Island CCD Charleston County South Carolina
141 N Shelmore Boulevard
View photo
House · for sale
USD 2,350,000
USD 708/sq.ft
141 N Shelmore Boulevard
Fort Johnson Estates
· 3,315 sq.ft · 5 Bedrooms · 4 Baths · House
· Equipped kitchen
Fort Johnson Estates · 3,315 sq.ft · 5 Bedrooms · 4 Baths · House · Equipped kitchen
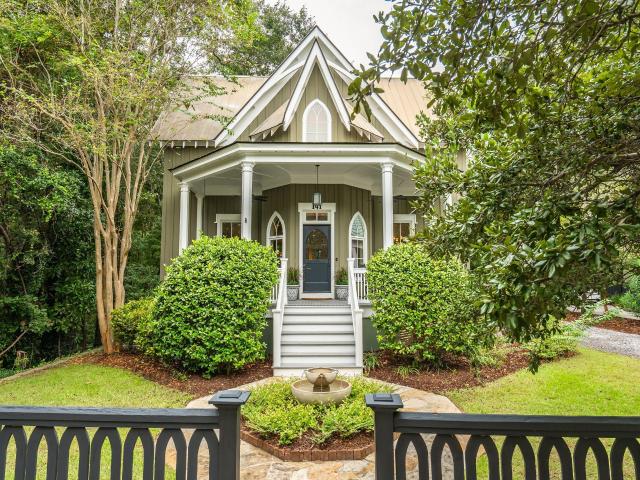
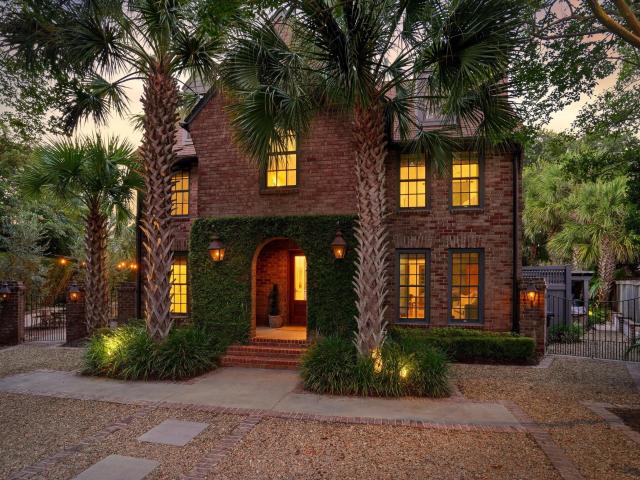
A rare opportunity to own a truly original home in I'On, one of the Lowcountry's most celebrated communities. Located in the heart of the neighborhood, 141 North Shelmore Boulevard pairs I'On's walkable, tree-lined streets and welcoming public spaces with a distinctive romantic Craftsman Gothic style-an imaginative departure from traditional Lowcountry architecture. The home's Gothic character reveals itself in details throughout: an arched picket fence, graceful arched windows, custom staircase railings and balusters, distinctive cabinetry and doorways, and charming upstairs alcoves inspired by dormers. A welcoming front porch sets the scene for relaxed evenings and neighborly conversation. Inside, 3,320 square feet of thoughtfully designed living space begins with a soaring entry flanked by formal living and dining rooms. The well-appointed kitchen features Wolf and Bosch appliances, a Shaw's Original farmhouse sink, abundant cabinetry, and generous counter space. The main-level prim
USD 2,350,000
303 Queens Court 1
View photo
Townhouse · for sale
USD 2,928,595
USD 772/sq.ft
303 Queens Court 1
Fort Johnson Estates
· 3,789 sq.ft · 4 Bedrooms · 4 Baths · Townhouse
· Equipped kitchen · Parking · Lift
Fort Johnson Estates · 3,789 sq.ft · 4 Bedrooms · 4 Baths · Townhouse · Equipped kitchen · Parking · Lift
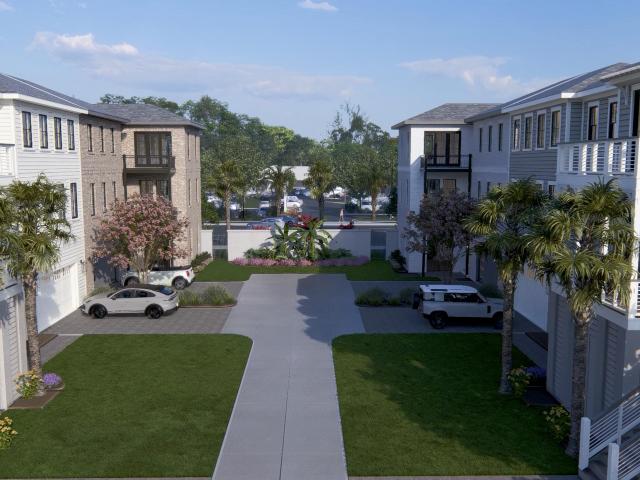
Welcome to Harkin on Coleman, South Mount Pleasant's newest boutique community. Thoughtfully designed as an intimate neighborhood, this collection of 22 residences transforms the previous Queens Court block on Coleman Boulevard into a place of timeless architecture, curated interiors, and connected living. Blending Lowcountry charm with modern sophistication, Harkin on Coleman offers a rare balance of convenience and sanctuary steps from local shops and dining, and just minutes from Downtown Charleston and Sullivan's Island beaches. The Coleman at 303 Queens Court is a beautifully designed new home with curated designer finishes offering spacious, open-concept living with 4 Bedrooms, 4.5 Baths, Elevator, Two-Car Garage, Outdoor Kitchen and 3,794 SF. Welcome to 303 Queens Court, an extraordinary residence in the heart of South Mount Pleasant's newest community, Harkin on Coleman. This 3,794 sq ft home offers 4 bedrooms, 4 full baths, a powder room, private elevator, and a two-car garage
USD 2,928,595
1350 Winifred Street
View photo
House · for sale
USD 1,350,000
USD 614/sq.ft
1350 Winifred Street
Fort Johnson Estates
· 2,196 sq.ft · 4 Bedrooms · 3 Baths · House
· Office room · Parking
Fort Johnson Estates · 2,196 sq.ft · 4 Bedrooms · 3 Baths · House · Office room · Parking
Welcome to 1350 Winifred Street, where thoughtful design, extensive renovations and an exceptional Mount Pleasant location come together to create a truly move-in-ready home. Tucked within a small, established community and surrounded by mature Lowcountry landscaping, this beautifully transformed residence offers approximately 2,196 square feet with 4 bedrooms, 3.5 bathrooms and a one-car garage. Originally a three-bedroom, two-bath home, the property has undergone an extensive renovation and expansion, creating a floor plan designed for today's lifestyle. A new primary suite features a private bath and walk-in closet, while the newly finished room over the garage offers an additional bedroom and full bath-ideal for guests, a home office, older children or a private retreat. Inside
USD 1,350,000
1565 Brianna Lane
View photo
Townhouse · for sale
USD 460,000
USD 381/sq.ft
1565 Brianna Lane
Fort Johnson Estates
· 1,206 sq.ft · 2 Bedrooms · 2 Baths · Townhouse
· Patio · Garden · Office room · Fireplace · Equipped kitchen · Parking
Fort Johnson Estates · 1,206 sq.ft · 2 Bedrooms · 2 Baths · Townhouse · Patio · Garden · Office room · Fireplace · Equipped kitchen · Parking
Location, lifestyle and low-maintenance James Island living come together at 1565 Brianna Lane. Ideally positioned approx 15 minutes from both Folly Beach and Downtown Charleston, with convenient access to the Medical District, dining and shopping. The kitchen has been opened to the main living area, creating an inviting floor plan with open sight lines. New kitchen appliances provide a fresh update, while the fireplace adds warmth and character. The primary bedroom has an ensuite bath, and a flexible space is ideal for a home office or dining area. A screened patio area extends the living space outdoors, while the private garage offers parking and valuable storage. The backyard has new fencing and rock area for easy care. This home has comfort and flexibility for a verity of lifestyles
USD 460,000
936 Mciver Street
View photo
House · for sale
USD 3,195,000
USD 893/sq.ft
936 Mciver Street
Fort Johnson Estates
· 3,574 sq.ft · 4 Bedrooms · 4 Baths · House
· Fireplace · Equipped kitchen
Fort Johnson Estates · 3,574 sq.ft · 4 Bedrooms · 4 Baths · House · Fireplace · Equipped kitchen
Located in the desirable Saltgrass Pointe neighborhood, just steps from the charming Old Village of Mount Pleasant and minutes from Sullivan's Island, this exceptional property is a true Lowcountry oasis. Set against a breathtaking natural backdrop, the home offers scenic views of protected wetlands, the Intracoastal Waterway, and expansive marshland. The thoughtfully designed first floor features a private study, spacious family room with a gas fireplace, an open-concept kitchen, breakfast nook, formal dining room, powder room, and a bedroom with its own private bath. The seamless flow between the kitchen and living spaces creates an inviting setting for both everyday living and entertaining. Upstairs, the spacious primary suite offers two large walk-in closets, a private porch, and an updated en suite bath complete with a soaking tub, separate shower, and dual vanities. Two additional bedrooms each feature their own private, updated bathrooms and access to a shared porch. A generousl
USD 3,195,000
129 Alder Circle
View photo
House · for sale
USD 939,000
USD 431/sq.ft
129 Alder Circle
Fort Johnson Estates
· 2,174 sq.ft · 3 Bedrooms · 2 Baths · House
· Patio · Garden · Office room · Equipped kitchen · Parking
Fort Johnson Estates · 2,174 sq.ft · 3 Bedrooms · 2 Baths · House · Patio · Garden · Office room · Equipped kitchen · Parking
Welcome to Folly! Less than 5 minutes to the beach, this home offers the Folly Beach lifestyle with privacy and space for everything that comes with it. With elevated construction, the 4-car garage provides plenty of room for vehicles, beach gear, storage, and more. Outside, a fully fenced yard and covered patio offers additional space for entertaining or relaxing after a day at the beach. Inside, you'll find an open layout with tall ceilings, a large kitchen island, walk-in pantry, and half bath on the first floor. The screened-in porch sits just off the kitchen, making it easy to enjoy the outdoors comfortably. Upstairs holds all three bedrooms, the laundry room, and a loft space giving you a great option for an office or sitting area. The primary suite features a double vanity, large shower, walk-in closet, and ample storage. Close enough to make a quick morning walk on the beach, and easy access to all that Folly has to offer, while still just 20 minutes from Downtown Charleston. A
USD 939,000
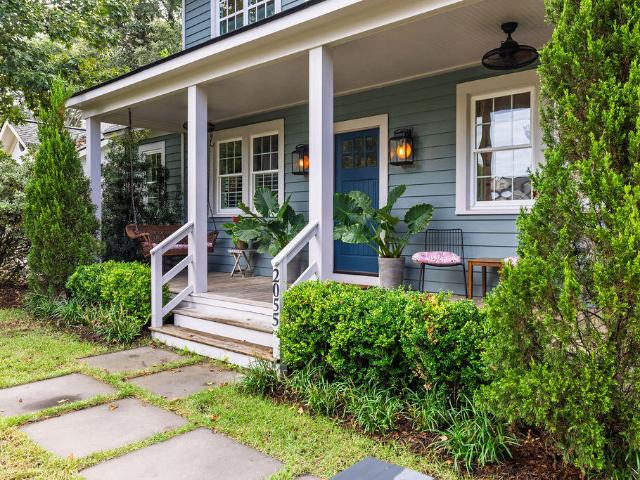
2055 Medway Road
View photo
House · for sale
USD 1,375,000
USD 686/sq.ft
2055 Medway Road
Fort Johnson Estates
· 2,002 sq.ft · 4 Bedrooms · 3 Baths · House
· Garden · Office room · Terrace · Gym · Equipped kitchen
Fort Johnson Estates · 2,002 sq.ft · 4 Bedrooms · 3 Baths · House · Garden · Office room · Terrace · Gym · Equipped kitchen
Welcome to 2055 Medway Road, a thoughtfully renovated 1940s home in the heart of James Island's beloved Riverland Terrace neighborhood. Carefully updated to preserve its character while creating comfortable, modern living, the home offers four bedrooms, three full bathrooms, flexible living space, and an exceptional combination of indoor and outdoor amenities. Set on a large lot, the property features an inviting front porch, an open-concept living, dining, and kitchen area, and a private primary suite overlooking the backyard. A detached, conditioned studio adds an exceptionally versatile bonus space for a home office, gym, creative studio, or whatever best suits your needs. The home was comprehensively upgraded for energy efficiency, including a 4.32 kW owned solar array, addedinsulation, and extensive air-sealing improvements that reduce drafts, improve comfort, and help keep utility costs low. Upon entry, you'll find heart pine floors, abundant natural light, and an open floor plan
USD 1,375,000
561 Rutledge Avenue A, B, C
View photo
House · for sale
USD 1,200,000
USD 398/sq.ft
561 Rutledge Avenue A, B, C
Fort Johnson Estates
· 3,014 sq.ft · 6 Bedrooms · House
· Garden · Parking
Fort Johnson Estates · 3,014 sq.ft · 6 Bedrooms · House · Garden · Parking
Well-kept historic investment property in great, high-demand location! Three units, separately metered electric and water. All units include washer and dryer, and all major appliances convey. Private driveway, roomy backyard space. Stacked parking in driveway, and city-issued street parking stickers available to tenants. All units in very good condition and to be sold in AS IS condition
USD 1,200,000
54 Yeadon Avenue
View photo
House · for sale
USD 700,000
USD 631/sq.ft
54 Yeadon Avenue
Fort Johnson Estates
· 1,109 sq.ft · 3 Bedrooms · 1 Bath · House
· Garden · Equipped kitchen
Fort Johnson Estates · 1,109 sq.ft · 3 Bedrooms · 1 Bath · House · Garden · Equipped kitchen
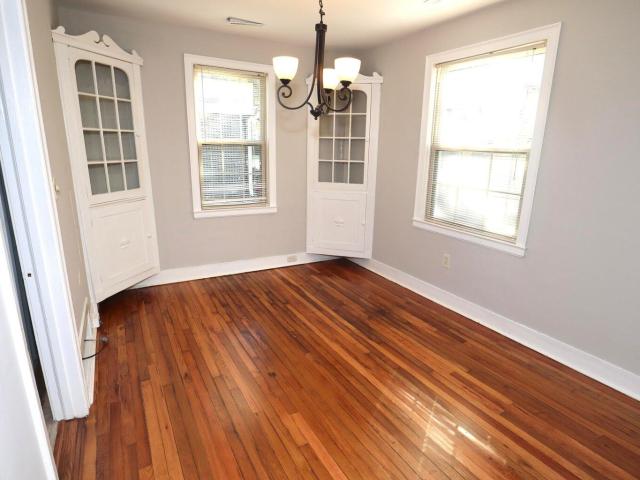
Built in 1944 and full of original character, 54 Yeadon Avenue puts you minutes from downtown Charleston, James Island, Folly Beach, and some of the area's best dining and shopping. A covered, arched brick entry under a vintage awning opens to a bright living room with a ceiling fan and an original transom above the hall door. Warm hardwood floors run throughout the home. A wide cased opening leads to the dining room, where a pair of original corner china cabinets with glass-pane doors frame the space. The dining room also has a modern chandelier and two large windows that bring in plenty of natural light. The kitchen has white beadboard cabinetry, a double stainless sink, a gas range, a dishwasher, and a door to the backyard. Three bedrooms, each with a closet and a ceiling fan, sit off a central hall. The bathroom has a tiled tub surround, wainscoting, and a furniture-style vanity. Fresh neutral paint throughout makes the home truly move-in ready. Outside, mature trees and establishe
USD 700,000
334 Broad Street
View photo
Townhouse · for sale
USD 2,995,000
USD 1,204/sq.ft
334 Broad Street
Fort Johnson Estates
· 2,486 sq.ft · 2 Bedrooms · 2 Baths · Townhouse
· Equipped kitchen
Fort Johnson Estates · 2,486 sq.ft · 2 Bedrooms · 2 Baths · Townhouse · Equipped kitchen
Experience refined living at The Charles, an extraordinary new residence on the Charleston peninsula. Edged by parks, harbor, and river views, these stately townhomes are surrounded by the historic neighborhoods of Harleston Village and South of Broad. Featuring a private street-level entry and gracious multi-story design, this townhome combines historic Charleston charm with the comfort and efficiency of contemporary construction. Inside, discover uncompromising craftsmanship including designer finishes and light-filled living spaces ideal for both entertaining and everyday living. The gourmet kitchen features custom millwork, chef-grade appliances, and a spacious island. Upstairs, the primary suite is a sanctuary with spa-like bath and tranquil views
USD 2,995,000
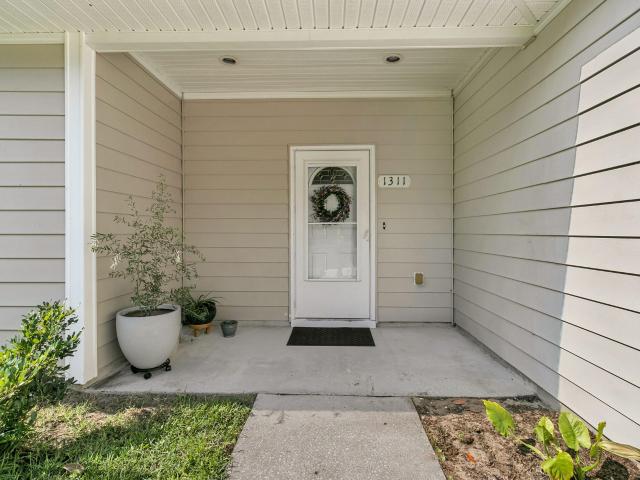
1311 Driftwood Drive
View photo
House · for sale
USD 964,900
USD 705/sq.ft
1311 Driftwood Drive
Fort Johnson Estates
· 1,367 sq.ft · 3 Bedrooms · 2 Baths · House
· Patio · Parking · Fireplace · Equipped kitchen
Fort Johnson Estates · 1,367 sq.ft · 3 Bedrooms · 2 Baths · House · Patio · Parking · Fireplace · Equipped kitchen
Welcome to your Lowcountry retreat on James Island! This beautifully maintained 3-bedroom, 2-bathroom ranch home with an attached two car garage perfectly balances modern updates with a tranquil natural setting. Step inside to a bright, vaulted great room anchored by a corner gas-log fireplace. French doors lead out to the patio, framing serene views of your private green space and Simpson Creek. The open-concept layout flows effortlessly into the dining area and an updated kitchen, elegantly detailed with an upgraded lighting fixture as well as crown and picture frame molding. Home chefs will love the quartz countertops and stainless-steel appliances. The primary suite serves as a true retreat, boasting a striking coffered ceiling, a generous walk-in closet, and an en suite bathwith dual vanities. Two additional bright bedrooms share a full hall bath. Beyond its beauty and accessibility features, this home offers incredible peace of mind and financial value. Major capital updates incl
USD 964,900
20 Addison Street
View photo
House · for sale
USD 1,099,000
USD 773/sq.ft
20 Addison Street
Fort Johnson Estates
· 1,421 sq.ft · 4 Bedrooms · 3 Baths · House
· Garden · Deck · Equipped kitchen · Swimming pool · Parking
Fort Johnson Estates · 1,421 sq.ft · 4 Bedrooms · 3 Baths · House · Garden · Deck · Equipped kitchen · Swimming pool · Parking
Beautifully restored Charleston Single House in the heart of the Historic District, offering the rare combination of historic character, modern finishes, off-street parking and an enormous backyard. Restored from top to bottom within historic guidelines, the home features wide-plank oak floors, a gourmet kitchen with custom range hood and handmade tile, and a living room opening to the rear deck and green space. The primary suite includes piazza access, two closets and a spacious en-suite bath. Three additional bedrooms and two full baths complete the interior. The extraordinary rear yard offers room for a pool, garden oasis or additional structure. The home was submitted for the prestigious Carolopolis Award by the current owner, a multiple-time recipient
USD 1,099,000
928 Richter Way
View photo
House · for sale
USD 2,975,000
USD 1,267/sq.ft
928 Richter Way
Fort Johnson Estates
· 2,347 sq.ft · 4 Bedrooms · 2 Baths · House
· Garden · Fireplace · Equipped kitchen · Swimming pool
Fort Johnson Estates · 2,347 sq.ft · 4 Bedrooms · 2 Baths · House · Garden · Fireplace · Equipped kitchen · Swimming pool
Imagine living in a place that captures the absolute best of Lowcountry living. This beautifully updated brick home sits on a quiet cul-de-sac in the heart of Old Village, steps to Pitt St. Bridge, Alhambra Hall, and neighborhood favorites. Minutes to downtown Charleston and Sullivan's Island. The backyard is a true resort: pool (heated and cooled) with automated cover, outdoor fireplace, Sonos sound, and lush, private landscaping. Inside, a chef's kitchen with Viking range, Thermador refrigerator, and waterfall marble island opens to a vaulted living room with wood burning fireplace. The primary suite (updated 2019) offers a spa-like bath and custom closet. Flexible study/den and third-floor bonus room. New HVAC, tankless water heater, termite bond. 2,350 SF | 4BR | 2.5BA
USD 2,975,000
295 W Coleman Boulevard
View photo
House · for sale
USD 1,599,990
USD 500/sq.ft
295 W Coleman Boulevard
Fort Johnson Estates
· 3,197 sq.ft · 5 Bedrooms · 3 Baths · House
· Parking · Balcony · Equipped kitchen
Fort Johnson Estates · 3,197 sq.ft · 5 Bedrooms · 3 Baths · House · Parking · Balcony · Equipped kitchen
Move-in ready. This completed 3,200 sq ft new build in South Mount Pleasant offers immediate occupancy no build wait. The home features a 3 car garage, dual owner's suites, gourmet kitchen, dedicated study, and expansive living spaces that seamlessly connect to a large screened back porch. The upper-level balcony off the second primary creates a perfect private retreat to overlook your large homesite that was thoughtfully designed around mature oaks. Bayview Acres optional HOA gives you access to a private boat launch, tennis court, park and neighborhood exclusive trail to Shem Creek. From the home's location you are also a quick bike ride to Sullivan's Island or the Ravenel Bridge to historic downtown Charleston. Schedule your private showing today
USD 1,599,990
1043 Marsh Court Lane
View photo
Townhouse · for sale
USD 570,000
USD 456/sq.ft
1043 Marsh Court Lane
Fort Johnson Estates
· 1,249 sq.ft · 2 Bedrooms · 2 Baths · Townhouse
· Fireplace · Equipped kitchen
Fort Johnson Estates · 1,249 sq.ft · 2 Bedrooms · 2 Baths · Townhouse · Fireplace · Equipped kitchen
Set along the marsh in one of South Mount Pleasant's most convenient locations, this beautifully updated two-bedroom townhome pairs incredible Lowcountry scenery with a stylish, comfortable interior and easy access to everything Charleston has to offer. The main level is sophisticated and inviting, with marsh views that immediately draw your eye and genuinely make this home feel special. Bamboo flooring, a wood burning fireplace, shiplap accents, and thoughtful updates add warmth and character throughout. The light and bright renovated kitchen features updated/newer appliances, generous cabinetry and counter space, along with built-in banquette seating that makes the kitchen an especially welcoming place to gather, dine, or enjoy your morning coffee. Upstairs are two spacious bedrooms, each with its own renovated ensuite bath and custom California Closets, offering excellent storage and organization, as well as a laundry closet. A powder room is conveniently located on the main level.
USD 570,000
33 Lockwood Drive Slip Lu206
View photo
House · for sale
USD 150,000
33 Lockwood Drive Slip Lu206
Fort Johnson Estates
· House
· Parking
Fort Johnson Estates · House · Parking
Yacht Slip I-29 provides a 55' x 18' T-head berth at the end of the I-Dock within The Harborage at Ashley Marina in Charleston. Utilities: The slip isequipped with 50-amp and 30-amp electrical service. Dedicated water connections and Wi-Fi access are available. Fuel: On-site fuel station and pump-outservices. Amenities and Security Facilities: Features IPE wood docks and a recently built dock house. Staff: Maintained by a full-time Dockmaster anddedicated on-site crew. Comfort: Includes private showers, laundry facilities, and off-street parking. This 55-foot T-head slip allows for direct ownership of alarge-format berth in Charleston Harbor, where purchasing opportunities for vessels of this size and location are limited. Owner is a licensed SC real estateagent
USD 150,000
4 Oakdale Place
View photo
House · for sale
USD 1,500,000
USD 418/sq.ft
4 Oakdale Place
Fort Johnson Estates
· 3,584 sq.ft · 5 Bedrooms · 5 Baths · House
· Balcony · Equipped kitchen
Fort Johnson Estates · 3,584 sq.ft · 5 Bedrooms · 5 Baths · House · Balcony · Equipped kitchen
If you are interested in purchasing a property in the historic district of West Ashley, 4 Oakdale Place may be exactly what you are looking for. This versatile property offers the opportunity to live in a single-family home with two separate rental units, or to utilize the entire building as a triplex. Either way, it presents a fantastic investment opportunity. Additionally, the property includes a very nice workshop. Built in 1955, this home with fabulous views of Charleston has three bedrooms and three baths. The main level has two bedrooms and two baths. Of course, there is a nice dining room, an office (converted to a bar), and a screened-in porch. A newer addition above the main level added another large bedroom and bath. The upstairs has also been used as a separate rental unit with its exterior access and a delightful balcony to enjoy the views of the Charleston harbor. The two units each include a living room, kitchen area, one bedroom, and a bathroom. The separate apartments e
USD 1,500,000
2414 Goldbug Avenue
View photo
House · for sale
USD 5,625,000
USD 1,313/sq.ft
2414 Goldbug Avenue
Fort Johnson Estates
· 4,284 sq.ft · 5 Bedrooms · 4 Baths · House
· Garden · Deck · Fireplace · Equipped kitchen · Swimming pool
Fort Johnson Estates · 4,284 sq.ft · 5 Bedrooms · 4 Baths · House · Garden · Deck · Fireplace · Equipped kitchen · Swimming pool
Welcome to this beautiful home located in one of the most desirable locations on Sullivan's Island. This home was completely renovated in 2018. Set on over a half-acre, street-to-street lot, with beautiful oak trees, and privacy galore. The fenced in back yard features a pristine swimming pool surrounded by lush landscaping and lots travertine decking. The home has an open and spacious floorplan, that includes 7-inch engineered hardwood floors and tile floors throughout. The kitchen features quartz counters thru out and is well equipped with new over the top Thermador appliance package, including a range, double wall oven, microwave, dishwasher, 30-inch freezer and 30-inch fridge. The entrance foyer opens up to a two-story great room, screen porch with fireplace and overlooks amagnificent back yard, and an awesome size pool. The upstairs oversized master suite offers beautiful peeks of the marsh and Intracoastal Waterway, a sitting area and walk in kitchen. The master bath is to die fo
USD 5,625,000
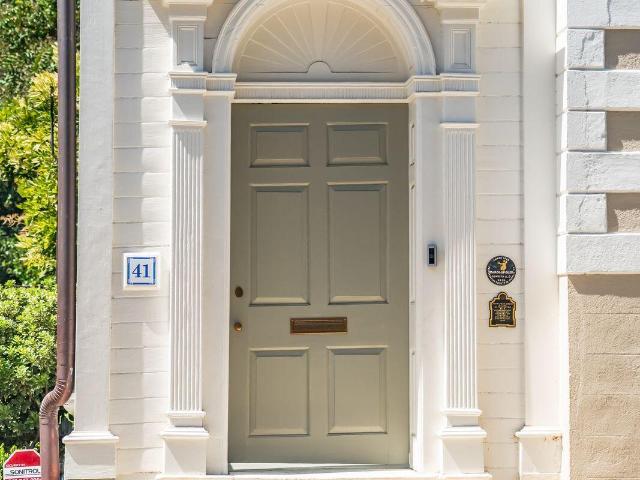
41 King Street
View photo
House · for sale
USD 6,900,000
USD 2,009/sq.ft
41 King Street
Fort Johnson Estates
· 3,434 sq.ft · 3 Bedrooms · 2 Baths · House
· Garden · Equipped kitchen · Swimming pool · Parking
Fort Johnson Estates · 3,434 sq.ft · 3 Bedrooms · 2 Baths · House · Garden · Equipped kitchen · Swimming pool · Parking
Circa 1746. The John Prue House. This fine, pre-revolutionary home built by master carpenter Prue, where he resided until 1773. The home is complete with 18th century woodwork, and a particularly important drawing room mantel. A 3 year restoration was just completed using the finest materials and finishes under the guidance of architects Dufford and Young. This solid masonry home boasts a grand primary suite within the whole 2nd floor. The luxurious kitchen to the rear offers the very best in cabinetry and finishes. The lush, deep garden features a private pool to the rear. Off-street parking. This fabulous home is totally turn-key and ready to enjoy
USD 6,900,000
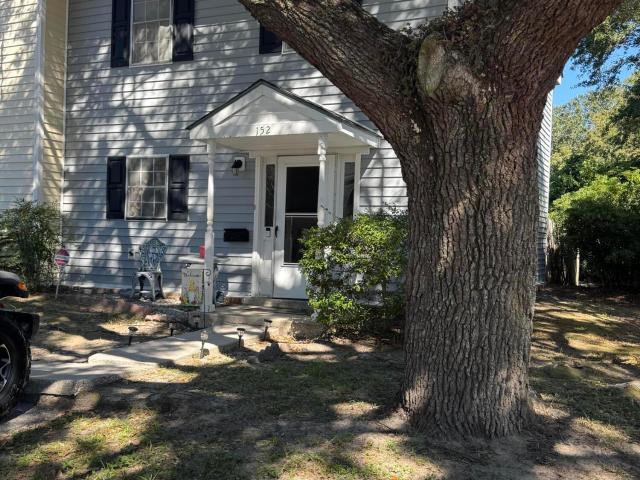
152 Heritage Circle H 9
View photo
Townhouse · for sale
USD 415,000
USD 310/sq.ft
152 Heritage Circle H 9
Fort Johnson Estates
· 1,335 sq.ft · 3 Bedrooms · 1 Bath · Townhouse
· Garden
Fort Johnson Estates · 1,335 sq.ft · 3 Bedrooms · 1 Bath · Townhouse · Garden
Opportunity is knocking in Mount Pleasant! This three-bedroom, end-unit townhouse is ready for someone with a vision. Whether you're an investor, renovator, or buyer looking for a project, this property offers plenty of potential to make it your own. Enjoy the added privacy of an end-unit location plus a fenced-in backyard. A great feature for outdoor living, entertaining, pets, or simply having your own private space. Conveniently located just minutes from Charleston and I-26, this home puts you close to shopping, dining, entertainment, and everything Mount Pleasant has to offer. Sold strictly as-is. Bring your ideas and turn this property into something special
USD 415,000
922 Mccants Drive
View photo
House · for sale
USD 5,950,000
USD 992/sq.ft
922 Mccants Drive
Fort Johnson Estates
· 5,995 sq.ft · 7 Bedrooms · 8 Baths · House
· Equipped kitchen · Swimming pool
Fort Johnson Estates · 5,995 sq.ft · 7 Bedrooms · 8 Baths · House · Equipped kitchen · Swimming pool
In the lovely enclave of the Old Village, where history is etched into every corner, a new standard of residential luxury has quietly emerged. Designed by the visionary Phil Clark and built as a personal residence for a renowned local builder in 2020, this beautiful estate is a rare architectural feat: a sprawling, contemporary compound that feels as though it has always belonged to the historic fabric of the neighborhood. Tucked away behind an automated gate, you'll find the main residence which spans an impressive 5,375 square feet and the 621 square foot finished pool house. Totaling 7 bedrooms and 8 and a half bathrooms, both spaces are a brilliant exercise in intentional design. The floor plan breathes with an airy, open-concept flow, illuminated by curated Visual Comfort lightingthat casts a soft, gallery-like glow across the interiors. At the heart of the home, the kitchen serves as a culinary haven. A magnificent Provence Blue La Cornue range sits beneath a bespoke brick hood,
USD 5,950,000
658 Harbor Creek Place 29
View photo
Townhouse · for sale
USD 819,000
USD 369/sq.ft
658 Harbor Creek Place 29
Fort Johnson Estates
· 2,217 sq.ft · 3 Bedrooms · 3 Baths · Townhouse
· Deck · Fireplace · Equipped kitchen
Fort Johnson Estates · 2,217 sq.ft · 3 Bedrooms · 3 Baths · Townhouse · Deck · Fireplace · Equipped kitchen
Welcome to 658 Harbor Creek Place #29, a beautifully positioned end-unit townhome offering sweeping marsh and water views, spectacular sunsets, and an easy lock-and-leave lifestyle just minutes from downtown CharlestonInside, the spacious living room feels bright and open with high ceilings, a gas fireplace, new custom built bookshelves and oversized sliding glass doors that frame the marsh views and lead to the rear deck. The adjoining dining room enjoys beautiful views and easy access to the kitchens and is currently being used as a music room. One of the home's standout spaces is the sunroom, where walls of windows provide nearly 180-degree views of the water and marsh-and a front-row seat to the sunset each evening. The eat-in kitchen is filled with natural light from floor-to-ceiling windows surrounding the breakfast nook and an additional window above the sink. Granite countertops, stainless steel appliances, abundant cabinetry, a dedicated coffee/bar area, and a nearby pantry pr
USD 819,000
77 Smith Street
View photo
House · for sale
USD 1,377,000
USD 702/sq.ft
77 Smith Street
Fort Johnson Estates
· 1,959 sq.ft · 6 Bedrooms · 3 Baths · House
· Parking
Fort Johnson Estates · 1,959 sq.ft · 6 Bedrooms · 3 Baths · House · Parking
Remarkable investment opportunity in the heart of harleston village. Positioned within walking distance to MUSC and College of Charleston, and boasting a total of 6 bedrooms and 3.5 baths, this property has an excellent rental history, creating the ability to generate immediate cash flow. This is a rare opportunity to own a turn key property in a prime downtown location with no HOA and private off street parking for 6+ cars. Recent investment upgrades upwards of $100,000 in improvements, include a new HVAC system, painted metal roof, extensive interior and exterior painting, remodeled bathroom, new ductwork, and numerous additional interior and exterior upgrades. Don't miss this unique chance to add to your investment portfolio or use as your primary residence
USD 1,377,000
59 Society Street
View photo
House · for sale
USD 4,050,000
USD 877/sq.ft
59 Society Street
Fort Johnson Estates
· 4,618 sq.ft · 7 Bedrooms · House
· Parking
Fort Johnson Estates · 4,618 sq.ft · 7 Bedrooms · House · Parking
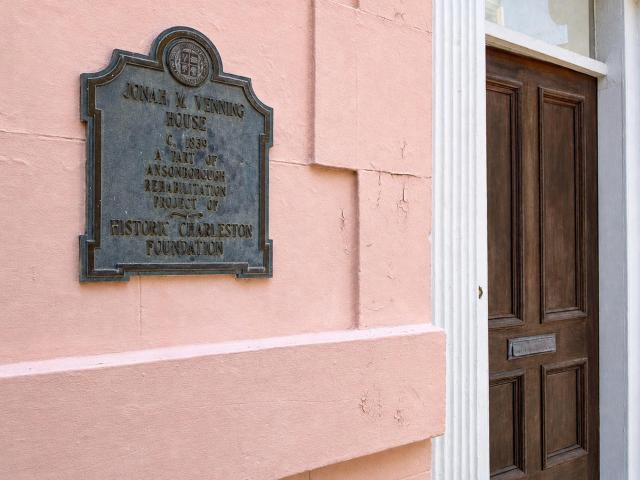
A rare opportunity to own a distinguished masonry Charleston Single House in the heart of historic Ansonborough. The Jonah M. Venning House, circa 1839, is an elegant residence featuring classic copper-clad piazzas, a private courtyard, and deep off-street parking, all within one of Charleston's most sought-after historic neighborhoods. The main residence offers 4 bedrooms and 31/2 baths, including true third-floor bedrooms, providing exceptional space and flexibility. Behind the main house are two separately metered residential units: a 2-bedroom, 1-bath apartment and a 1-bedroom, 1-bath apartment, creating opportunities for guest accommodations, multigenerational living, rental income, or future integration into a larger single-family estate. As part of the celebrated Ansonborough Rehabilitation Project, the property was carefully preserved as part of Charleston's ongoing commitment to protecting its architectural heritage. A conservation easement held by the Historic Charleston Foun
USD 4,050,000
207 Pitt Street
View photo
House · for sale
USD 4,995,000
USD 1,296/sq.ft
207 Pitt Street
Fort Johnson Estates
· 3,853 sq.ft · 5 Bedrooms · 5 Baths · House
· Garden · Fireplace · Swimming pool
Fort Johnson Estates · 3,853 sq.ft · 5 Bedrooms · 5 Baths · House · Garden · Fireplace · Swimming pool
Set within the most storied pocket of Mount Pleasant's Old Village, this property represents a rare offering defined not only by location, but by presence, scale, and floorplan. Just moments from the Pitt Street Bridge, Alhambra Hall, and the Post House Inn, the setting places you at the center of one of Charleston's most enduring and tightly held coastal communities. Positioned in an X flood zone and set on a generous lot with both front and rear yard space, the home is thoughtfully designed to maximize indoor-outdoor living. A private pool, garden setting, and expansive porch with harbor breezes create an effortless backdrop for both entertaining and everyday living, while a separate poolhouse and multiple outdoor spaces add to the property's versatility. Inside, the home features a bright and open floor plan with vaulted ceilings, shiplap detailing, and oak flooring throughout. The main living area is centered around a fireplace and flows seamlessly through multiple French doors to
USD 4,995,000
36 Mary Street
View photo
House · for sale
USD 2,900,000
USD 852/sq.ft
36 Mary Street
Fort Johnson Estates
· 3,401 sq.ft · 4 Bedrooms · 3 Baths · House
· Garden · Fireplace · Swimming pool
Fort Johnson Estates · 3,401 sq.ft · 4 Bedrooms · 3 Baths · House · Garden · Fireplace · Swimming pool
Tucked behind a private gate in historic Wraggborough, the Thomas Ryan House is a beautifully restored 1830s Charleston residence set on an exceptionally large downtown lot. Over nearly two centuries, the home has had many lives. Its current owners have thoughtfully restored it to a single family residence, preserving its historic integrity while creating a home that feels both gracious and livable. Heart pine floors, substantial moldings, ceiling medallions, multiple fireplaces and beautifully proportioned rooms speak to the craftsmanship and character of its past. The approximately 52 by 175 foot lot is every bit as remarkable as the house itself, offering a sense of privacy and space rarely found on the peninsula. The expansive grounds provide room to envision gardens and a pool, with the potential to explore additional structures. Historic Sanborn maps show two structures once located on the property, offering an intriguing historical precedent for what a future owner might conside
USD 2,900,000

Get email alerts

Don't miss out: be the first to know about new properties

The alert was correctly created

On subscribing you accept the conditions of use and the privacy policy
Alert
Receive new ads in your inbox
Save this search
Receive alerts for new listings

We'll send you an email when we have new properties for: "Houses for sale in Fort Johnson Estates"

The alert was correctly created

Lakeview of Lawton Bluff
Battery Point, James Island town James Island CCD Charleston County South Carolina
Get email alerts and be the first to see new listings
Required field
On subscribing I accept the terms of the privacy policy
Perfect! You'll soon start receiving new listings via email
Alert
Receive an email when we have new ads for Houses for sale in Fort Johnson Estates
Save this search
Filters

Bedrooms

Size (sq.ft)

sq.ft
sq.ft

Price

USD
USD

Property type

Bathrooms

Clear all filters
Receive notifications when new entries are published.