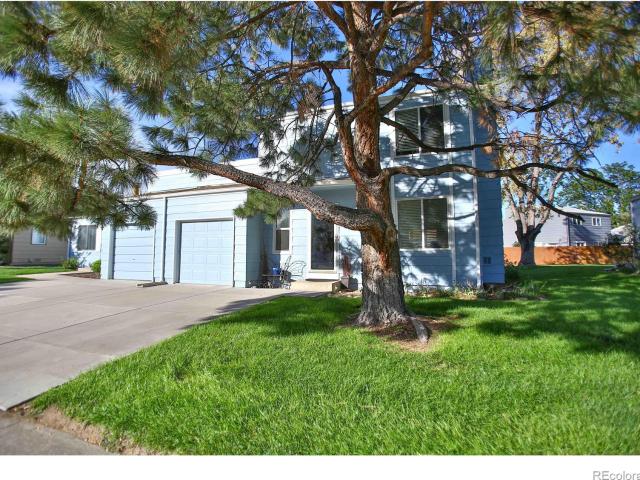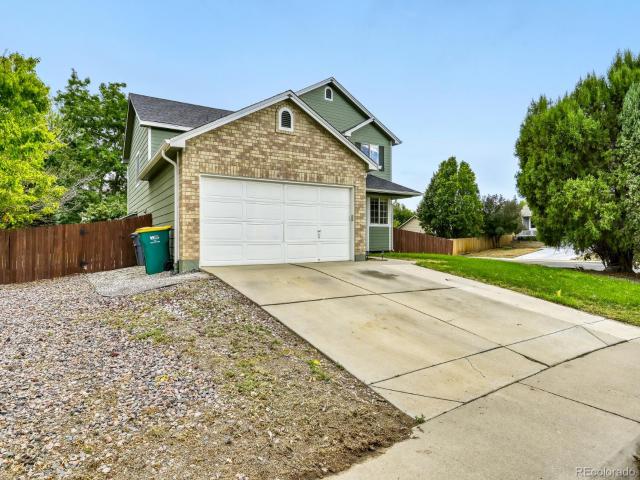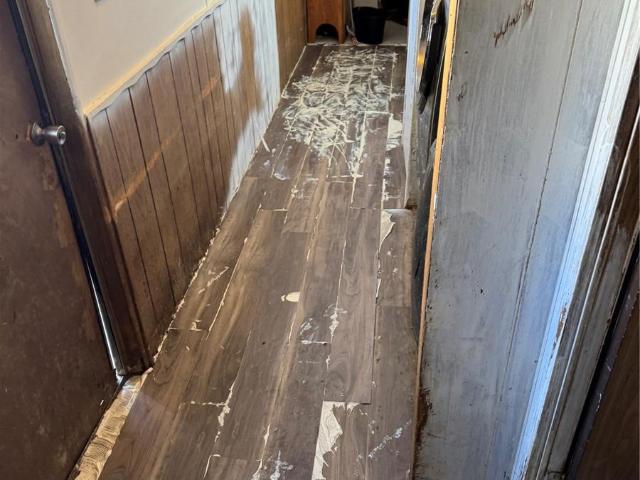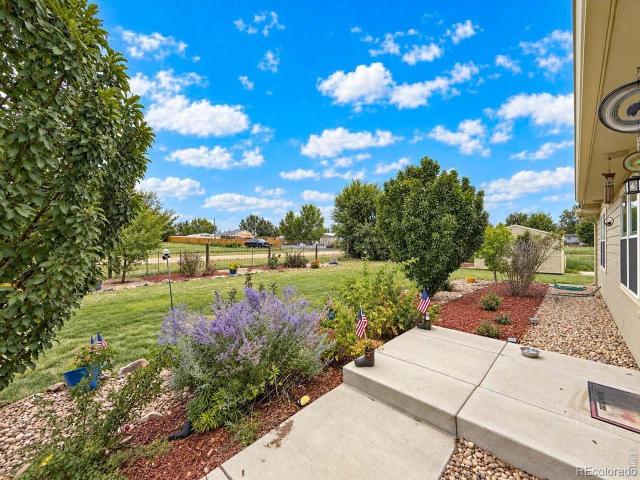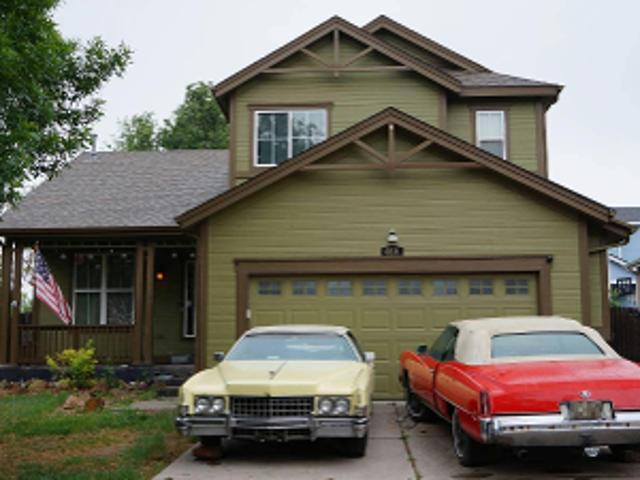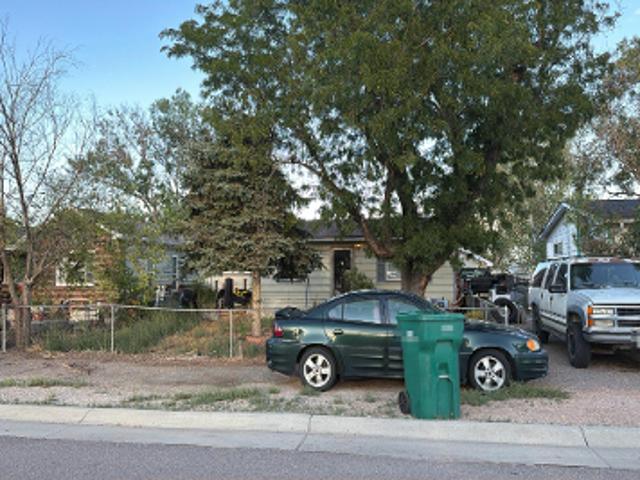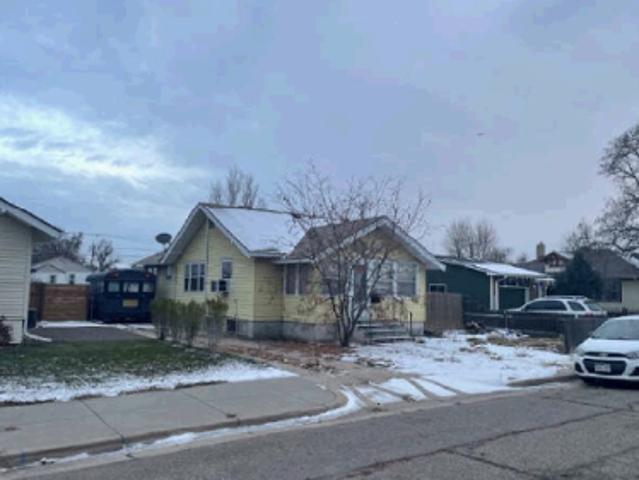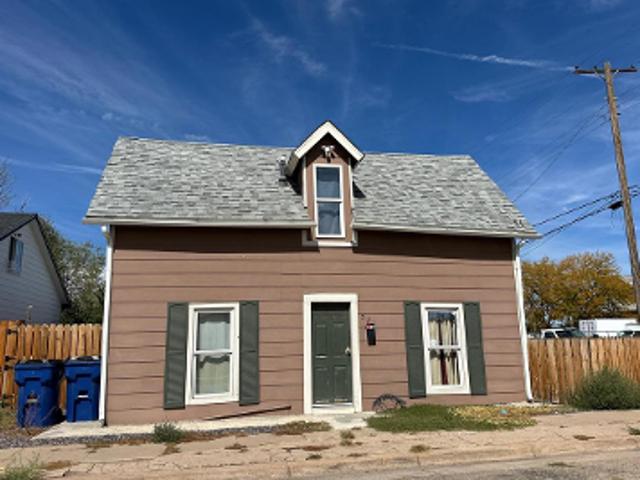
1,558 houses for sale in Fort Lupton city

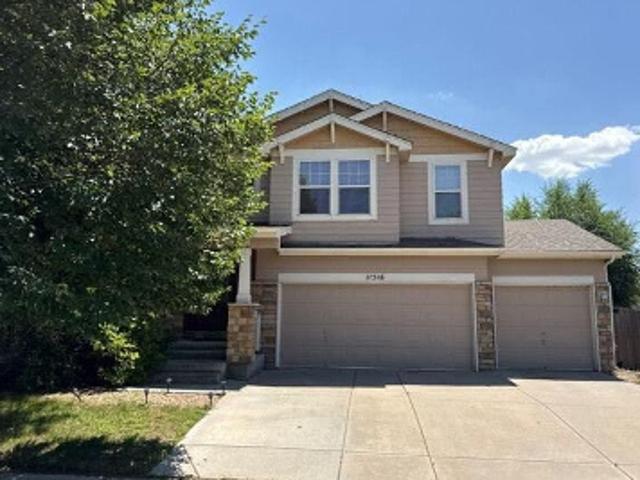
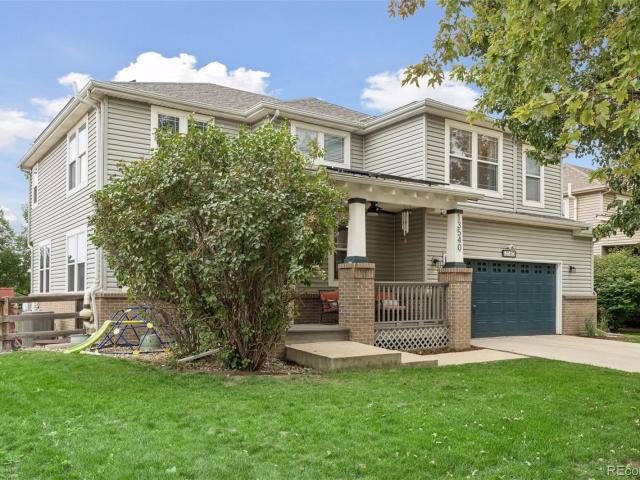
13540 Jason Court
View photo
House · for sale
USD 725,000
USD 222/sq.ft
13540 Jason Court
Fort Lupton city
· 3,261 sq.ft · 5 Bedrooms · 3 Baths · House
· Office room · Deck · Fireplace · Equipped kitchen · Cellar
Fort Lupton city · 3,261 sq.ft · 5 Bedrooms · 3 Baths · House · Office room · Deck · Fireplace · Equipped kitchen · Cellar
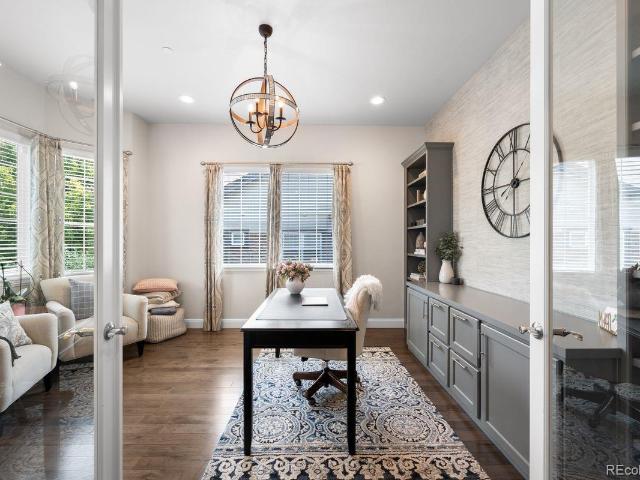
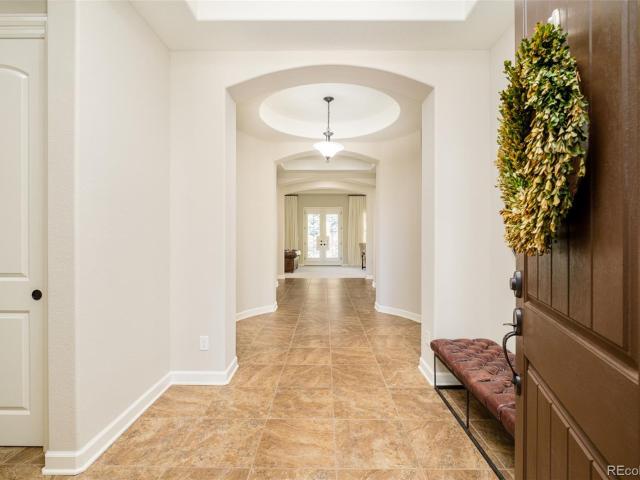
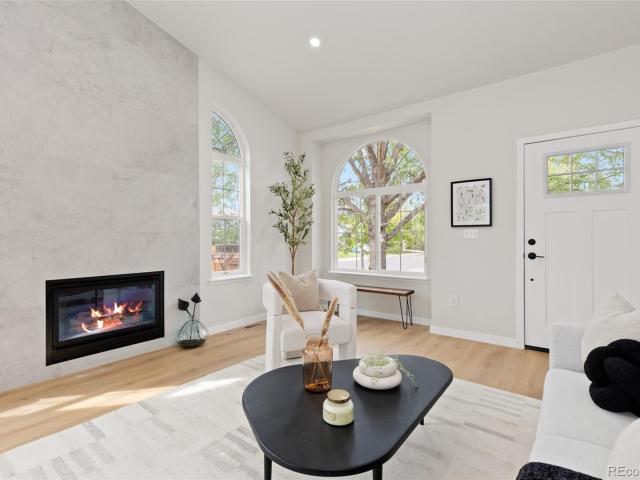
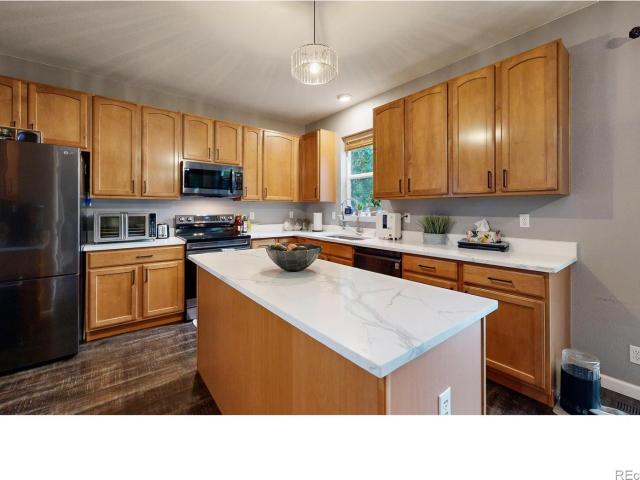
Welcome to 13540 Jason Court, a beautifully updated two-story home built in 2004 in Westminster’s Quail Crossing neighborhood. A covered front porch with brick columns marks the entry, and just inside, the foyer rises to vaulted ceilings. The kitchen features white quartz countertops, a tile backsplash, stainless steel appliances, a pantry, an island with counter seating, and a breakfast nook. A living room, an office, and a dining room with a gas fireplace and a sliding glass door to the deck also fill the main level, along with a powder room and a laundry room. Upstairs, the loft provides a second gathering area, and the primary bedroom has a vaulted ceiling and a walk-in closet. Its luxurious 5-piece bathroom has a dual vanity, a freestanding tub, and a glass-enclosed shower. Three additional bedrooms complete the upper level, and a bathroom with a double vanity connects to the hallway and one of the bathrooms. The amazing finished basement adds a conforming fifth bedroom, an ensuit
USD 725,000
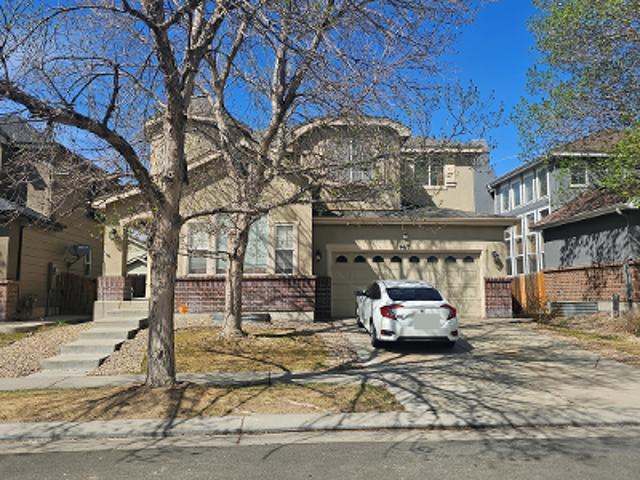
13300 Raritan Court
View photo
House · for sale
USD 550,000
USD 304/sq.ft
13300 Raritan Court
Fort Lupton city
· 1,808 sq.ft · 3 Bedrooms · 2 Baths · House
· Patio · Equipped kitchen
Fort Lupton city · 1,808 sq.ft · 3 Bedrooms · 2 Baths · House · Patio · Equipped kitchen
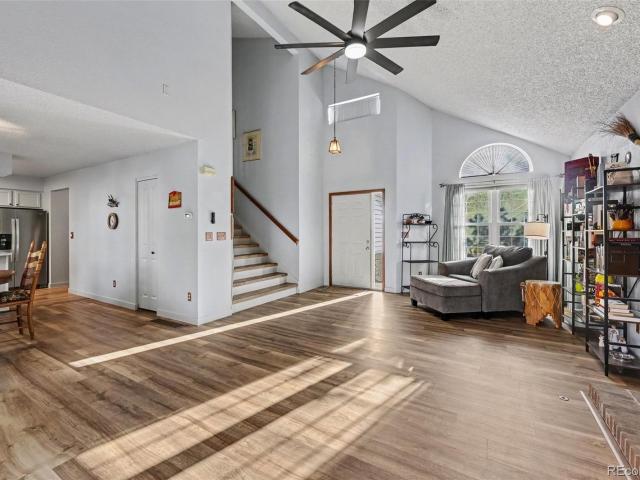
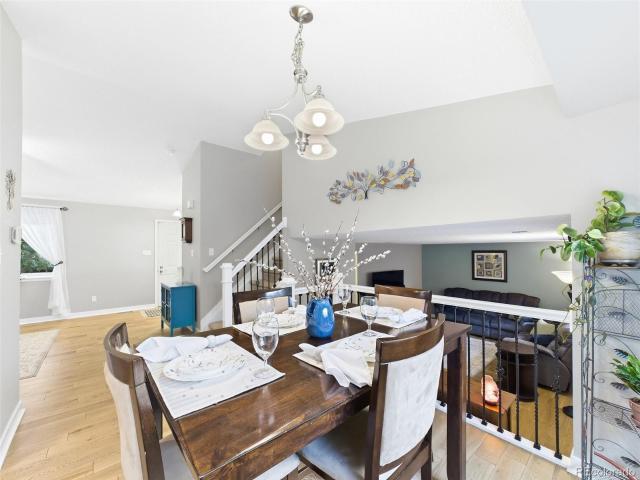
This thoughtfully updated home blends inviting spaces, modern finishes, and everyday convenience into a place you'll love coming home to. Vaulted ceilings create a bright, open atmosphere, while rich hardwood floors add warmth and character throughout the main living areas, making them ideal for family movie nights, and entertaining. The beautifully remodeled kitchen is both stylish and functional, featuring granite countertops, stainless steel appliances, soft-close cabinetry, full-extension drawers, and rotating corner cabinet shelves that maximize storage. Picture yourself enjoying slow weekend breakfasts or gathering with family and friends around the heart of the home during the holidays. The remodeled bathroom offers a fresh, updated feel, while the spacious primary suite includes its own private en-suite bathroom. Two additional bedrooms on the same level provide the layout today's buyers are searching for. Step outside to the patio with a pergola, where morning coffee, outdoor
USD 550,000
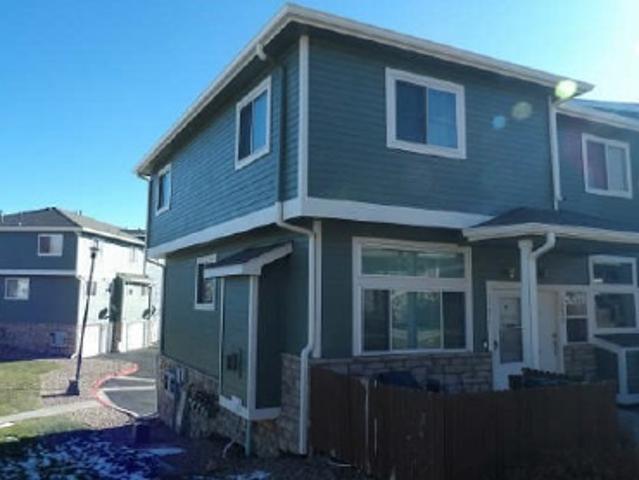
14355 Navajo Street
View photo
House · for sale
USD 1,350,000
14355 Navajo Street
Fort Lupton city
· 4 Bedrooms · 3 Baths · House
· Office room · Fireplace · Equipped kitchen
Fort Lupton city · 4 Bedrooms · 3 Baths · House · Office room · Fireplace · Equipped kitchen
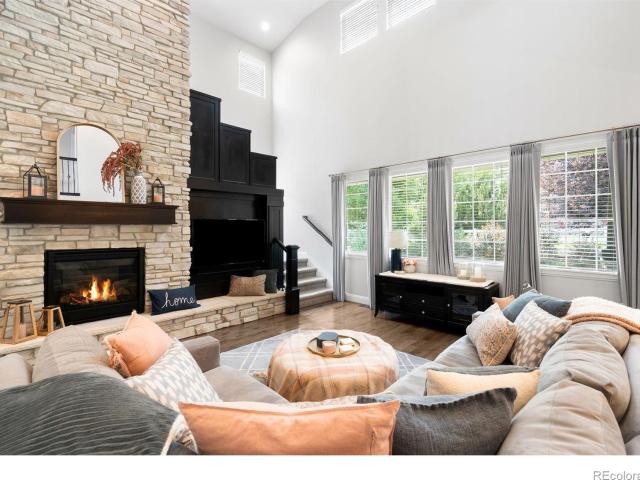
Welcome to this beautifully upgraded 4-bedroom, 3.25-bath home in the highly desirable Huntington Trails neighborhood of Westminster. Offering exceptional craftsmanship and thoughtful updates throughout, this move-in-ready home blends luxury, comfort, and functionality. Outstanding curb appeal begins with fresh exterior paint, a new front door, slate stone front porch and entry, new stone walkways, professionally enhanced landscaping, a tile roof, and a Rachio app-controlled sprinkler system. Inside, you'll find vaulted ceilings, new interior paint, new wood flooring, Carrera marble flooring, Emser tile at the entry, custom window coverings, LED recessed lighting, and a dramatic floor-to-ceiling stone accent wall with a stone fireplace. The chef's kitchen features quartz slab countertops, JennAir built-in appliances, a custom range hood, walk-in pantry, butler's pantry, custom cabinetry, designer wallpaper, and a wine cooler. A custom mudroom with built-ins and a private office with cu
USD 1,350,000
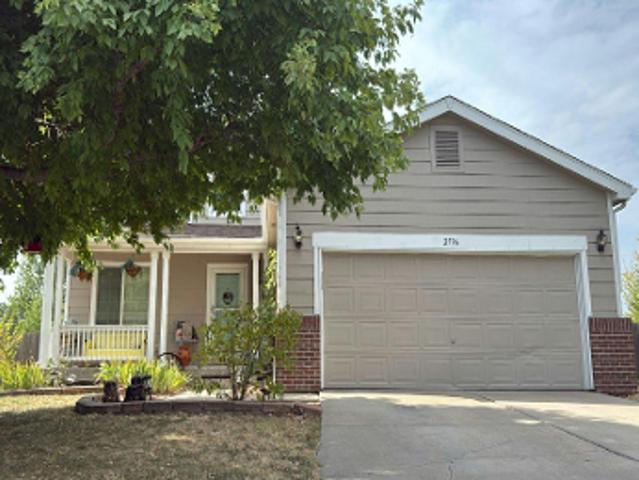
1151 W 135th Drive
View photo
House · for sale
USD 475,000
USD 424/sq.ft
1151 W 135th Drive
Fort Lupton city
· 1,119 sq.ft · 3 Bedrooms · 1 Bath · House
· Equipped kitchen
Fort Lupton city · 1,119 sq.ft · 3 Bedrooms · 1 Bath · House · Equipped kitchen
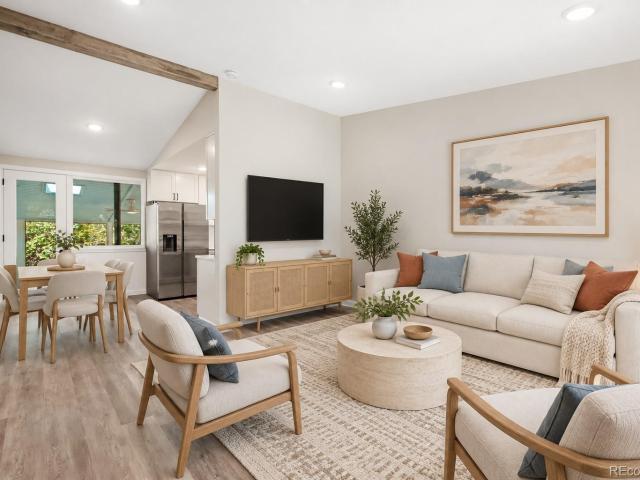
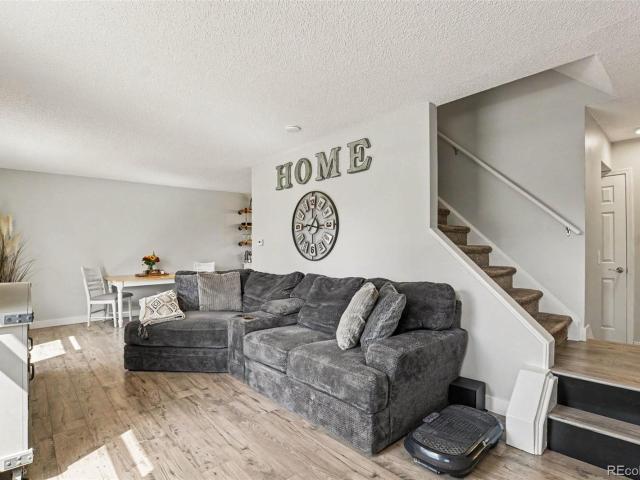
This remodeled home is perfectly located on a south facing homesite that backs to a greenbelt. This stunning home shows like a model home both inside and out. The interior has been fully updated with quality finishes. The kitchen is complete with new upgraded cabinets, quartz countertops, tile backsplash and all stainless-steel appliances are included. The kitchen opens to the vaulted family room which offers plenty of space and natural light. The bathroom has been completely updated with high-end finishes including dual vanities. As a bonus, there is also a large, vaulted sunroom surround by the lush beauty of the mature landscape. Other recent improvements include new carpet, new LVP flooring, new interior paint, new water heater in 2025, 6 panel doors, and so much more! The exterior is equally as impressive with new exterior paint, new roof, refreshed landscape, and patio-perfect for relaxing or entertaining. This home truly has too many updates to name them all. This is a must see!
USD 475,000
14355 Navajo Street
View photo
House · for sale
USD 1,350,000
USD 428/sq.ft
14355 Navajo Street
Fort Lupton city
· 3,154 sq.ft · 4 Bedrooms · 3 Baths · House
· Office room · Fireplace · Equipped kitchen
Fort Lupton city · 3,154 sq.ft · 4 Bedrooms · 3 Baths · House · Office room · Fireplace · Equipped kitchen
Welcome to this beautifully upgraded 4-bedroom, 3.25-bath home in the highly desirable Huntington Trails neighborhood of Westminster. Offering exceptional craftsmanship and thoughtful updates throughout, this move-in-ready home blends luxury, comfort, and functionality. Outstanding curb appeal begins with fresh exterior paint, a new front door, slate stone front porch and entry, new stone walkways, professionally enhanced landscaping, a tile roof, and a Rachio app-controlled sprinkler system. Inside, you'll find vaulted ceilings, new interior paint, new wood flooring, Carrera marble flooring, Emser tile at the entry, custom window coverings, LED recessed lighting, and a dramatic floor-to-ceiling stone accent wall with a stone fireplace. The chef's kitchen features quartz slab countertops, JennAir built-in appliances, a custom range hood, walk-in pantry, butler's pantry, custom cabinetry, designer wallpaper, and a wine cooler. A custom mudroom with built-ins and a private office with cu
USD 1,350,000
984 W 128th Place
View photo
Townhouse · for sale
USD 625,000
USD 496/sq.ft
Updated
984 W 128th Place
Fort Lupton city
· 1,259 sq.ft · 2 Bedrooms · 2 Baths · Townhouse
· Patio · Equipped kitchen · Parking
Fort Lupton city · 1,259 sq.ft · 2 Bedrooms · 2 Baths · Townhouse · Patio · Equipped kitchen · Parking
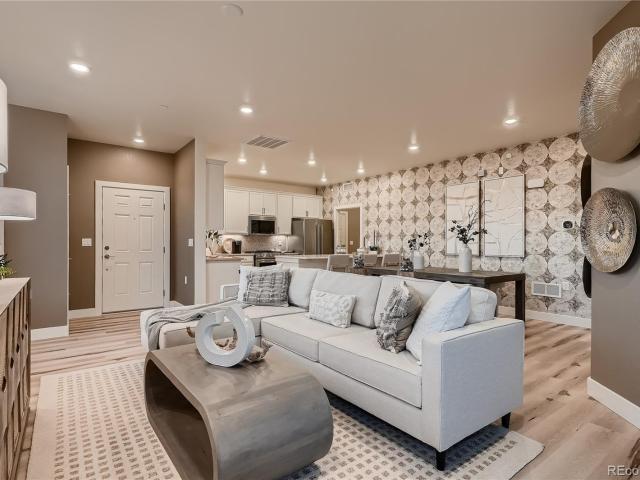
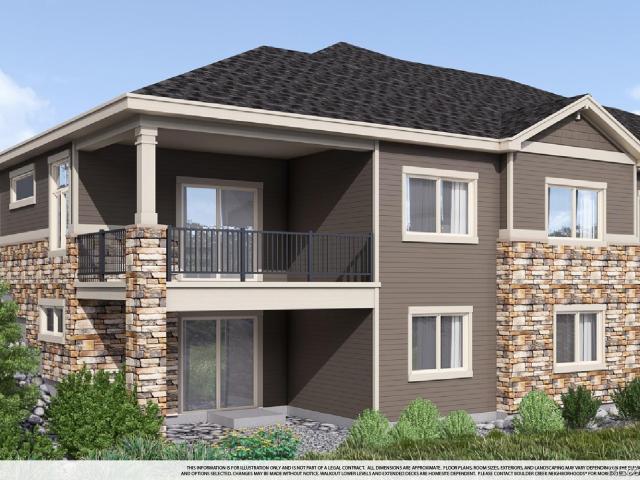
Lower-Maintenance Main-Floor Patio Home – Available Now! Step into the open this professionally designed former model home Zenith floor plan, perfect for entertaining and everyday living. Upgrades throughout including. 42' Cabinets, Quartz Counters and Upgraded Flooring. Start your day on the covered front patio, enjoying your morning coffee as the sun rises. This ranch-style home offers minimal steps and all the conveniences on one main floor, including a full primary bedroom suite, main-floor laundry, and open kitchen. The oversized two-car garage provides ample space for bikes and recreational gear. Located off 128th and Huron, The Knolls at Big Dry Creek is a sought-after community that blends a small-town feel with convenient access to shopping, dining, and amenities. This rare neighborhood offers a variety of home styles and sizes, all designed for lower-maintenance living
USD 625,000
948 W 133rd Circle
View photo
Townhouse · for sale
USD 372,000
USD 300/sq.ft
948 W 133rd Circle
Fort Lupton city
· 1,238 sq.ft · 3 Bedrooms · 1 Bath · Townhouse
· Garden · Deck · Fireplace · Equipped kitchen · Parking
Fort Lupton city · 1,238 sq.ft · 3 Bedrooms · 1 Bath · Townhouse · Garden · Deck · Fireplace · Equipped kitchen · Parking
Welcome to this beautifully kept townhome in Quail Crossing, surrounded by open greenbelt & trees with plenty of space between neighbors. Quiet and secluded with only one shared wall with another garage. These units don't come up for sale often, and this one is priced well. Light & bright with many windows, tasteful decor, beautiful vinyl plank flooring, redone kitchen with new white cabinets, soft-close drawers & under cabinet lighting. Relax on your back deck, partially fenced but looking out over an amazing area of open space with mature trees. Washer & dryer both stay, gas fireplace in LR, newer roof. Hose bib in back & nice garden area, back entrance to garage. Radon system in place. Contact with any questions
USD 372,000
13400 Raritan Way
View photo
House · for sale
USD 635,000
USD 259/sq.ft
13400 Raritan Way
Fort Lupton city
· 2,443 sq.ft · 4 Bedrooms · 3 Baths · House
· Fireplace · Equipped kitchen · Cellar
Fort Lupton city · 2,443 sq.ft · 4 Bedrooms · 3 Baths · House · Fireplace · Equipped kitchen · Cellar
Welcome home to this beautifully maintained 4-bedroom, 4-bath corner lot Amherst home in a fantastic location near Legacy High School! Light, bright, and move-in ready, this spacious home offers vaulted ceilings, abundant natural light, and a flexible floor plan designed for both everyday living and entertaining. The kitchen is a standout, featuring beautiful butcher block countertops, colorful cabinetry, stainless steel appliances, a pantry, and a charming breakfast nook. With two generous living areas—including a living room with a cozy fireplace—plus a formal dining room, there’s plenty of space to gather, relax, and entertain. The fully finished basement adds exceptional versatility and offers wonderful potential for multigenerational living. Complete with a game room/living area, kitchenette/bar, conforming bedroom, and ¾ bath, this space provides added privacy and flexibility for extended family, older children, guests, or long-term visitors. It could also easily serve as a priva
USD 635,000
860 W 132nd Avenue
View photo
House · for sale
USD 34,900
USD 45/sq.ft
860 W 132nd Avenue
Fort Lupton city
· 775 sq.ft · 2 Bedrooms · 1 Bath · House
Fort Lupton city · 775 sq.ft · 2 Bedrooms · 1 Bath · House
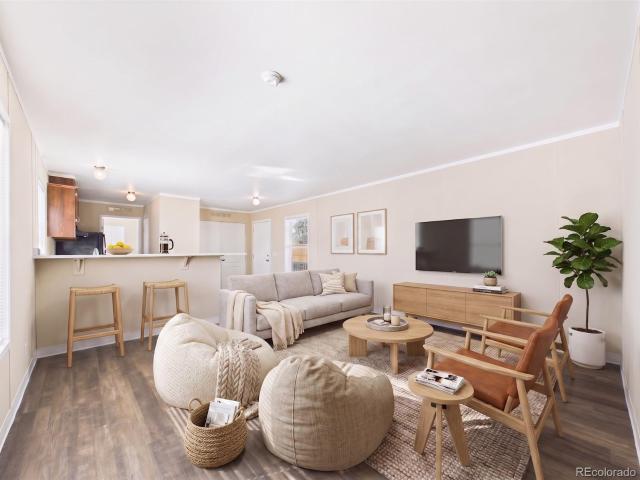
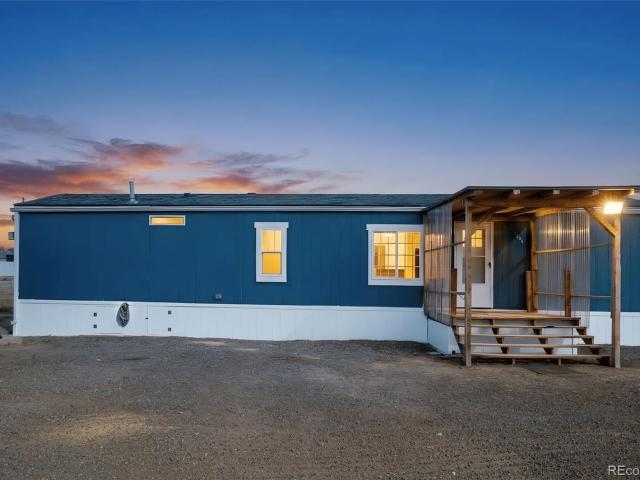
Welcome to 860 W 132nd Ave #26 in Westminster! This manufactured home offers a comfortable layout in a convenient location near shopping, dining, recreation, and major roadways. Schedule your showing today!
USD 34,900
15290 Dale Avenue
View photo
House · for sale
USD 585,000
USD 374/sq.ft
15290 Dale Avenue
Fort Lupton city
· 1,561 sq.ft · 3 Bedrooms · 2 Baths · House
· Garden · Equipped kitchen · Parking
Fort Lupton city · 1,561 sq.ft · 3 Bedrooms · 2 Baths · House · Garden · Equipped kitchen · Parking
Country living with room to breathe, and financing that works. This updated home sits on a fully fenced acre in a quiet country neighborhood, set up and ready for horses, chickens, goats, or whatever your version of the good life looks like. Two loafing sheds and numerous possibilities for horse set ups with 4 stalls already in place, a massive 1,500 sq ft garage/shop with RV hookups on the side. Two drive gates make trailer access easy, and a separately fenced backyard gives the dogs and kids their own space. Large shed for storage and a chicken coop! Inside, the kitchen features granite counters, stainless steel appliances, and a newer dishwasher, and the whole home has brand-new carpet. Outside, extensive, beautifully established landscaping frames the property, and the outbuildings have been freshly painted. Financing-friendly, too. Conventional, FHA, VA, and USDA buyers are all welcome here, something many rural properties can't say. Add no HOA, no metro district tax, and low prop
USD 585,000
1240 W 133rd Circle
View photo
House · for sale
USD 575,000
USD 319/sq.ft
1240 W 133rd Circle
Fort Lupton city
· 1,798 sq.ft · 3 Bedrooms · 2 Baths · House
· Equipped kitchen · Parking · Air conditioning · Cellar
Fort Lupton city · 1,798 sq.ft · 3 Bedrooms · 2 Baths · House · Equipped kitchen · Parking · Air conditioning · Cellar
Welcome home to this beautifully updated and well cared for 3-bedroom, 3-bathroom home in Westminster’s Quail Crossing neighborhood! Featuring a new roof (2025), new vinyl siding and gutters (2026), a new furnace and a/c (2024), new water heater (2025), replacement windows (2017), and updated LVP flooring throughout. This move-in-ready home offers a fresh feel from the moment you step inside. The inviting living room showcases vaulted ceilings and an open floor plan that flows seamlessly into the dining area and updated kitchen, complete with quartz countertops, stainless steel appliances, and a walk-in pantry. Upstairs, you’ll find three bedrooms, including a generous primary suite with vaulted ceilings, a private en-suite bathroom, and a double vanity. Additional highlights include central air conditioning, an attached two-car garage, and a full, unfinished basement offering abundant storage and excellent potential for future customization. Outside, enjoy the mature landscaping inclu
USD 575,000
1247 W 135th Place
View photo
House · for sale
USD 520,000
USD 292/sq.ft
1247 W 135th Place
Fort Lupton city
· 1,776 sq.ft · 4 Bedrooms · 2 Baths · House
· Patio · Garden · Office room · Equipped kitchen · Cellar
Fort Lupton city · 1,776 sq.ft · 4 Bedrooms · 2 Baths · House · Patio · Garden · Office room · Equipped kitchen · Cellar
Recently updated and move-in ready! This beautifully refreshed home offers a bright, inviting layout with plenty of natural light throughout. The main level features a spacious living room that flows seamlessly into the dining area and kitchen, complete with stainless steel appliances and easy access to the back patio, perfect for summer BBQs and outdoor entertaining. Upstairs, you’ll find three bedrooms and a full bathroom. The finished basement adds even more living space with a second living room, additional bedroom, and 3/4 bathroom, ideal for guests, a home office, or extra space to spread out. Outside, enjoy a large yard with plenty of room to entertain, play, garden, or relax. Conveniently located near local restaurants, shopping, and parks
USD 520,000
14285 Kalamath Street
View photo
House · for sale
USD 1,225,000
USD 384/sq.ft
14285 Kalamath Street
Fort Lupton city
· 3,186 sq.ft · 3 Bedrooms · 2 Baths · House
· Office room · Fireplace · Equipped kitchen
Fort Lupton city · 3,186 sq.ft · 3 Bedrooms · 2 Baths · House · Office room · Fireplace · Equipped kitchen
Welcome to a home that manages to feel peaceful & tucked away while nearly everything is conveniently close. I-25, shopping, restaurants, groceries, healthcare & entertainment are all within easy reach, & DIA is approximately 20 minutes away. Life is better when errands & airport runs don’t require an expedition. A beautiful foyer offers a gracious arrival & privacy from the main living areas. Inside, high ceilings, architectural arches & a 2-sided gas fireplace create warmth & character, while the private office with built-in shelving makes working from home feel decidedly more polished. The generously sized kitchen is ready for everything from Tuesday-night takeout to holiday feasts, with a large island, abundant counter space/storage, double ovens—including convection—a 5-burner gas cooktop & a multitasking microwave that air fries, grills, steams, bakes & keeps food warm. Frankly, it may be the hardest-working member of the household. The spacious primary suite is separated from th
USD 1,225,000
860 W 132nd Avenue
View photo
House · for sale
USD 84,900
USD 75/sq.ft
860 W 132nd Avenue
Fort Lupton city
· 1,119 sq.ft · 3 Bedrooms · 2 Baths · House
· Equipped kitchen · Air conditioning · Swimming pool
Fort Lupton city · 1,119 sq.ft · 3 Bedrooms · 2 Baths · House · Equipped kitchen · Air conditioning · Swimming pool
Located in Casa Estates, this 2014 Champion manufactured home offers 3 bedrooms, 2 bathrooms, and 1,120 square feet of comfortable living space. The clean, well-maintained exterior features attractive vinyl siding and skirting, giving the home great curb appeal. Casa Estates offers desirable community amenities including a clubhouse, swimming pool, playground, fitness center, and storage. Inside, the open and bright floor plan features laminate flooring throughout the main living area and plenty of space for everyday living. The eat-in kitchen offers a functional layout with granite countertops, ample cabinetry, included appliances, and a convenient peninsula perfect for barstool seating and casual meals. Central air conditioning provides added comfort throughout the warmer months. The comfortably sized primary bedroom features a walk-in closet and private en-suite bathroom complete with a large vanity and tiled walk-in shower. Two additional bedrooms and a full secondary bathroom with
USD 84,900
1494 W 132nd Place
View photo
House · for sale
USD 599,000
USD 251/sq.ft
1494 W 132nd Place
Fort Lupton city
· 2,379 sq.ft · 4 Bedrooms · 3 Baths · House
· Garden · Office room · Parking · Fireplace · Equipped kitchen · Cellar
Fort Lupton city · 2,379 sq.ft · 4 Bedrooms · 3 Baths · House · Garden · Office room · Parking · Fireplace · Equipped kitchen · Cellar
Welcome to this beautifully remodeled four bedroom three bathroom home situated on a desirable corner lot! Step inside to a bright, open living space featuring vaulted ceilings and a stunning gas fireplace with floor-to-ceiling tile. The updated kitchen is a true centerpiece, showcasing mountain green cabinetry, quartz countertops, stainless steel appliances, and plenty of space for cooking and entertaining. The main level offers three generously sized bedrooms including a spacious primary suite with a beautifully updated bathroom featuring a walk-in shower and double vanity. Downstairs, the fully finished basement provides an expansive second living area perfect for entertaining, movie nights, or a game room, along with an additional bedroom and bathroom. Ideal for guests or a private home office. Major improvements include a new roof, HVAC system, and fresh landscaping with front and backyard sprinkler systems. Complete with a two car garage. This move-in-ready home combines modern f
USD 599,000
1872 W 130th Drive
View photo
House · for sale
USD 833,000
USD 188/sq.ft
1872 W 130th Drive
Fort Lupton city
· 4,424 sq.ft · 5 Bedrooms · 2 Baths · House
· Patio · Garden · Office room · Equipped kitchen · Parking · Cellar
Fort Lupton city · 4,424 sq.ft · 5 Bedrooms · 2 Baths · House · Patio · Garden · Office room · Equipped kitchen · Parking · Cellar
Welcome to 1872 W 130th Dr, Westminster, CO 80234, a stunning 5-bedroom, 3-bathroom home. Located in the desirable subdivision The Village at Harmony Park. Step inside to discover a bright and spacious living area with large windows that fill the space with natural light. The contemporary kitchen features quartz countertops, stainless steel appliances, and ample cabinet space. The primary suite provides a private retreat with a walk-in closet and a five piece en-suite bathroom featuring a luxurious soaking tub and separate shower. Bonus room upstairs off of additional bedroom can be used as office or flex space. Additional bedrooms are generously sized and versatile, offering plenty of space for family, guests, or a home office. Enjoy outdoor living in the beautifully landscaped backyard, complete with an oversized patio ideal for dining and relaxation. The unfinished basement provides room for expansion and has 9 foot ceilings. The attached three garage provides ample storage and park
USD 833,000
803 W 129th Place
View photo
House · for sale
USD 798,140
USD 340/sq.ft
803 W 129th Place
Fort Lupton city
· 2,347 sq.ft · 3 Bedrooms · 3 Baths · House
· Parking · Equipped kitchen
Fort Lupton city · 2,347 sq.ft · 3 Bedrooms · 3 Baths · House · Parking · Equipped kitchen
Main Floor Living with Walkout Lower Level and No Metro Tax! This Lower Maintenance Apex floor plan is perfect for entertaining and features 3 Bedrooms plus a Private Office Space on the Main Level. Enjoy minimal steps in this Ranch style home that includes Full Primary Bedroom Suite, Main Floor Laundry and Open Kitchen. Continue further to the lower level that includes the 3rd Bedroom, Full Bath and Oversized Recreation Room. Utilize the over-sized two car garage to store bikes and other recreational gear. Located off 128th and Huron, this community is a sought-after neighborhood that combines a'small-town' feel with convenient access to a variety of shopping centers and restaurants. The Knolls at Big Dry Creek is a rare community that features several styles and sizes of homes that all fall under the low maintenance lifestyle. Photos of Model. Move in August 2026
USD 798,140
7306 Harold Street
View photo
House · for sale
USD 420,000
USD 573/sq.ft
New
7306 Harold Street
Fort Lupton city
· 732 sq.ft · 2 Bedrooms · 1 Bath · House
· Equipped kitchen
Fort Lupton city · 732 sq.ft · 2 Bedrooms · 1 Bath · House · Equipped kitchen
0.99-Acre Lot in Aristocrat – Investment or Building Opportunity! Opportunity awaits on this 0.99-acre lot in Aristocrat! The property includes a completely remodeled 14' x 52' mobile home. Which has not been purged from its title and will be transferred using the appropriate UCC documentation. Complete remodeled includes new roof, flooring, windows, kitchen, bathroom, paint inside and out, new skirt. Consider the possibilities this property offers, whether you're looking for a potential building site for a modular or stick-built home, or exploring other investment opportunities like adding an Accessory Dwelling Unit (ADU). Buyers are encouraged to verify zoning, permitted uses, utilities, and building requirements
USD 420,000
Hayloft Way
View photo
House · for sale
Request Details
New
Hayloft Way
Fort Lupton city
· House
Fort Lupton city · House
This is a Real Estate-Owned (REO)/post-foreclosure home owned or managed by a bank. All offers are considered; however, the highest and best will most likely be accepted
Request Details
Grape St
View photo
House · for sale
Request Details
New
Grape St
Fort Lupton city
· 926 sq.ft · 2 Bedrooms · 1 Bath · House
Fort Lupton city · 926 sq.ft · 2 Bedrooms · 1 Bath · House
This home is in preforeclosure, which means the homeowner is in default (missed payments). Therefore, there could be an opportunity to strike a great deal with the owner and the bank
Request Details
3rd St
View photo
House · for sale
Request Details
New
3rd St
Fort Lupton city
· 1,087 sq.ft · 2 Bedrooms · 1 Bath · House
Fort Lupton city · 1,087 sq.ft · 2 Bedrooms · 1 Bath · House
This is a Real Estate-Owned (REO)/post-foreclosure home owned or managed by a bank. All offers are considered; however, the highest and best will most likely be accepted
Request Details
7th St
View photo
House · for sale
Request Details
New
7th St
Fort Lupton city
· 1,227 sq.ft · 4 Bedrooms · 1 Bath · House
Fort Lupton city · 1,227 sq.ft · 4 Bedrooms · 1 Bath · House
This is a Real Estate-Owned (REO)/post-foreclosure home owned or managed by a bank. All offers are considered; however, the highest and best will most likely be accepted
Request Details
E 119th Pl
View photo
House · for sale
Request Details
New
E 119th Pl
Fort Lupton city
· 2,422 sq.ft · 3 Bedrooms · 2 Baths · House
Fort Lupton city · 2,422 sq.ft · 3 Bedrooms · 2 Baths · House
This home is in preforeclosure, which means the homeowner is in default (missed payments). Therefore, there could be an opportunity to strike a great deal with the owner and the bank
Request Details
E 112th Pl
View photo
House · for sale
Request Details
New
E 112th Pl
Fort Lupton city
· 2,476 sq.ft · 4 Bedrooms · 2 Baths · House
Fort Lupton city · 2,476 sq.ft · 4 Bedrooms · 2 Baths · House
This home is in preforeclosure, which means the homeowner is in default (missed payments). Therefore, there could be an opportunity to strike a great deal with the owner and the bank
Request Details
Monaco Ct
View photo
House · for sale
Request Details
New
Monaco Ct
Fort Lupton city
· 1,184 sq.ft · 2 Bedrooms · 2 Baths · House
Fort Lupton city · 1,184 sq.ft · 2 Bedrooms · 2 Baths · House
This home is in preforeclosure, which means the homeowner is in default (missed payments). Therefore, there could be an opportunity to strike a great deal with the owner and the bank
Request Details
E 107th Ct
View photo
House · for sale
Request Details
New
E 107th Ct
Fort Lupton city
· 2,239 sq.ft · 3 Bedrooms · 2 Baths · House
Fort Lupton city · 2,239 sq.ft · 3 Bedrooms · 2 Baths · House
This home is in preforeclosure, which means the homeowner is in default (missed payments). Therefore, there could be an opportunity to strike a great deal with the owner and the bank
Request Details
S Dickson St
View photo
House · for sale
Request Details
New
S Dickson St
Fort Lupton city
· 1,389 sq.ft · 3 Bedrooms · 2 Baths · House
Fort Lupton city · 1,389 sq.ft · 3 Bedrooms · 2 Baths · House
This home is in preforeclosure, which means the homeowner is in default (missed payments). Therefore, there could be an opportunity to strike a great deal with the owner and the bank
Request Details
Soar Ln
View photo
House · for sale
Request Details
New
Soar Ln
Fort Lupton city
· 1,539 sq.ft · 3 Bedrooms · 3 Baths · House
Fort Lupton city · 1,539 sq.ft · 3 Bedrooms · 3 Baths · House
This home is in preforeclosure, which means the homeowner is in default (missed payments). Therefore, there could be an opportunity to strike a great deal with the owner and the bank
Request Details
Great Rock Rd
View photo
House · for sale
Request Details
New
Great Rock Rd
Fort Lupton city
· 1,335 sq.ft · 3 Bedrooms · 2 Baths · House
Fort Lupton city · 1,335 sq.ft · 3 Bedrooms · 2 Baths · House
This is a Real Estate-Owned (REO)/post-foreclosure home owned or managed by a bank. All offers are considered; however, the highest and best will most likely be accepted
Request Details
Macon St
View photo
House · for sale
Request Details
New
Macon St
Fort Lupton city
· 1,528 sq.ft · 4 Bedrooms · 2 Baths · House
Fort Lupton city · 1,528 sq.ft · 4 Bedrooms · 2 Baths · House
This is a Real Estate-Owned (REO)/post-foreclosure home owned or managed by a bank. All offers are considered; however, the highest and best will most likely be accepted
Request Details
View map Back to list

Get email alerts

Don't miss out: be the first to know about new properties

The alert was correctly created

On subscribing you accept the conditions of use and the privacy policy
Alert
Receive new ads in your inbox
Save this search
Receive alerts for new listings

We'll send you an email when we have new properties for: "Houses for sale in Fort Lupton city"

The alert was correctly created

Welby, West Adams CCD Adams County Colorado
Derby, Commerce City CCD Adams County Colorado
Get email alerts and be the first to see new listings
Required field
On subscribing I accept the terms of the privacy policy
Perfect! You'll soon start receiving new listings via email
Alert
Receive an email when we have new ads for Houses for sale in Fort Lupton city
Save this search
Filters

Bedrooms

Size (sq.ft)

sq.ft
sq.ft

Price

USD
USD

Property type

Bathrooms

Clear all filters
Receive notifications when new entries are published.