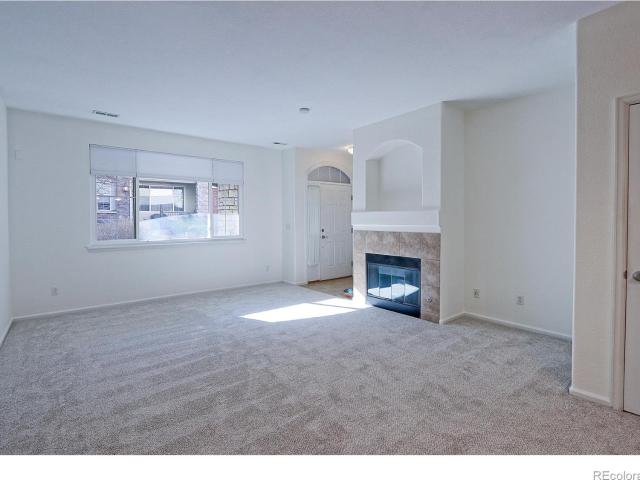
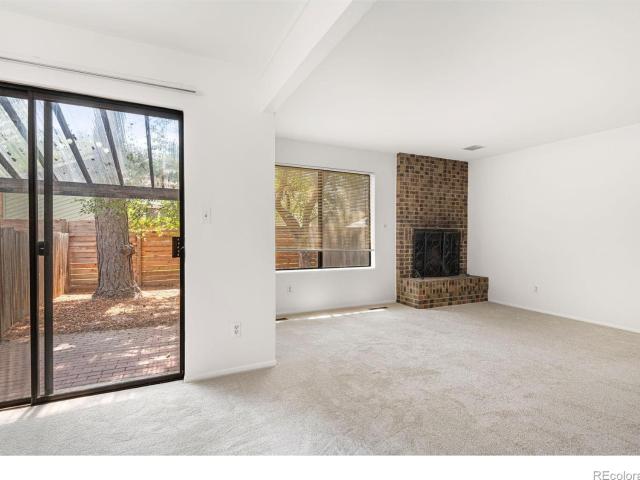
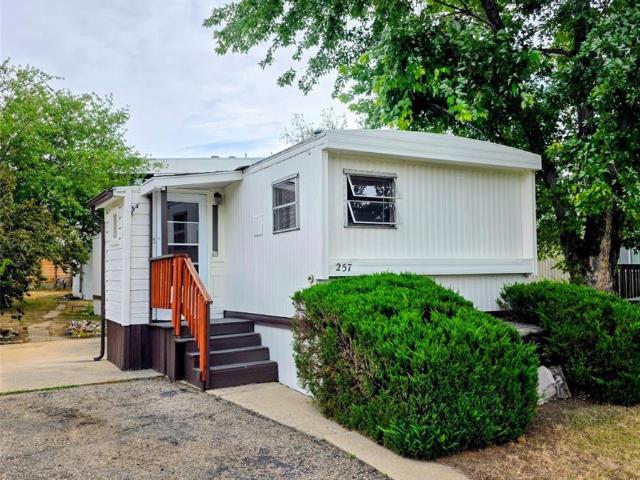
1,946 houses for sale in Frederick town

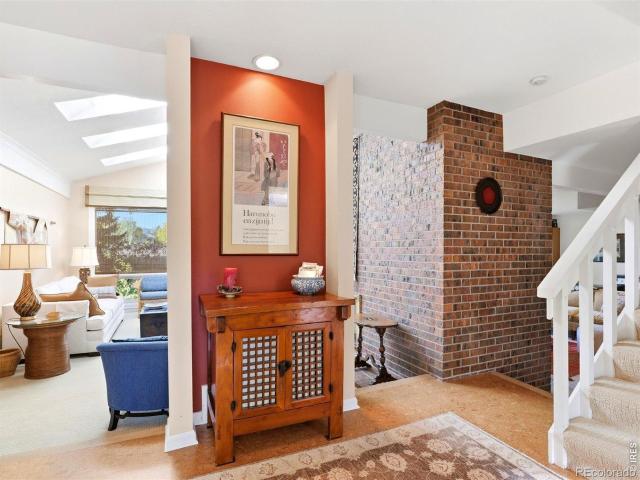
Mast Rd
View photo
House · for sale
Request Details
Updated
Mast Rd
Frederick town
· 2,120 sq.ft · 3 Bedrooms · 1 Bath · House
Frederick town · 2,120 sq.ft · 3 Bedrooms · 1 Bath · House
This home is in preforeclosure, which means the homeowner is in default (missed payments). Therefore, there could be an opportunity to strike a great deal with the owner and the bank
Request Details
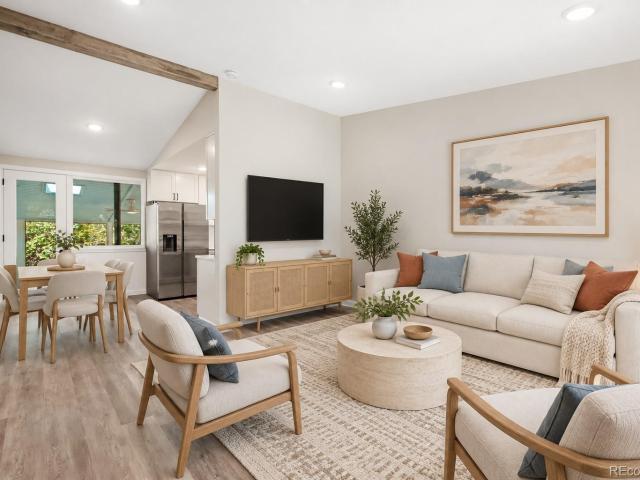
Osage Cir
View photo
Townhouse · for sale
Request Details
Updated
Osage Cir
Frederick town
· 2,303 sq.ft · 3 Bedrooms · 2 Baths · Townhouse
Frederick town · 2,303 sq.ft · 3 Bedrooms · 2 Baths · Townhouse
This home is in preforeclosure, which means the homeowner is in default (missed payments). Therefore, there could be an opportunity to strike a great deal with the owner and the bank
Request Details
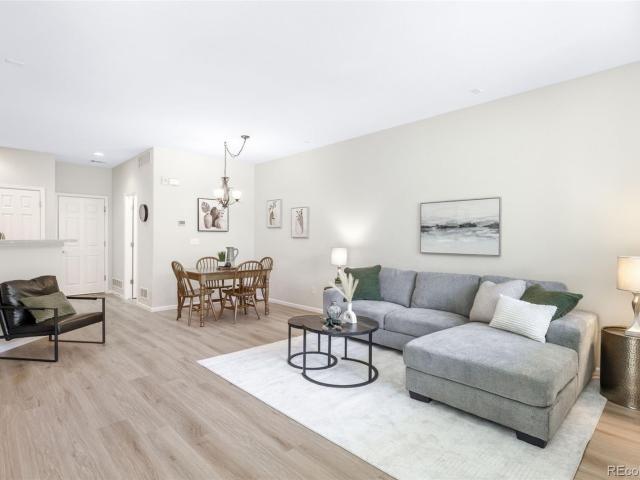
Ranch Dr
View photo
House · for sale
Request Details
Updated
Ranch Dr
Frederick town
· 2,034 sq.ft · 3 Bedrooms · 4 Baths · House
Frederick town · 2,034 sq.ft · 3 Bedrooms · 4 Baths · House
This home is in preforeclosure, which means the homeowner is in default (missed payments). Therefore, there could be an opportunity to strike a great deal with the owner and the bank
Request Details
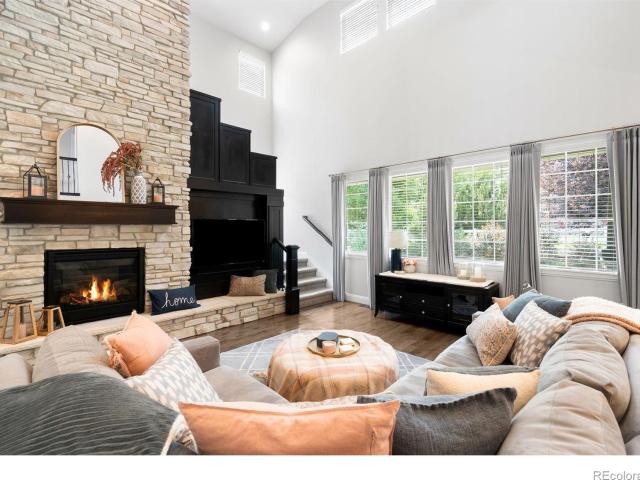
4716 Berkshire Court
View photo
House · for sale
USD 1,175,000
USD 416/sq.ft
Updated
4716 Berkshire Court
Frederick town
· 2,820 sq.ft · 6 Bedrooms · 4 Baths · House
· Office room · Fireplace · Equipped kitchen
Frederick town · 2,820 sq.ft · 6 Bedrooms · 4 Baths · House · Office room · Fireplace · Equipped kitchen
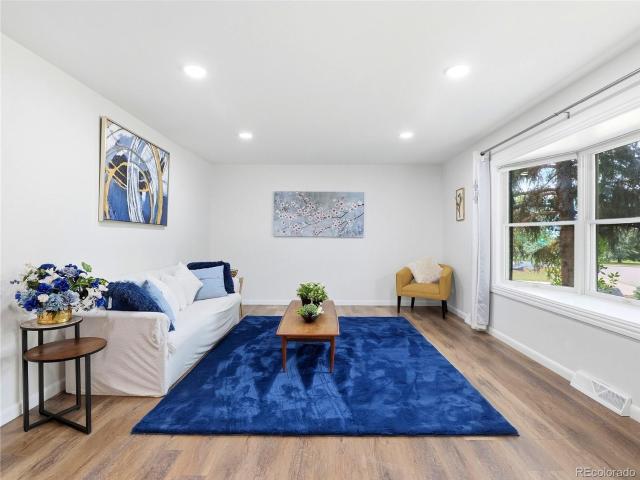
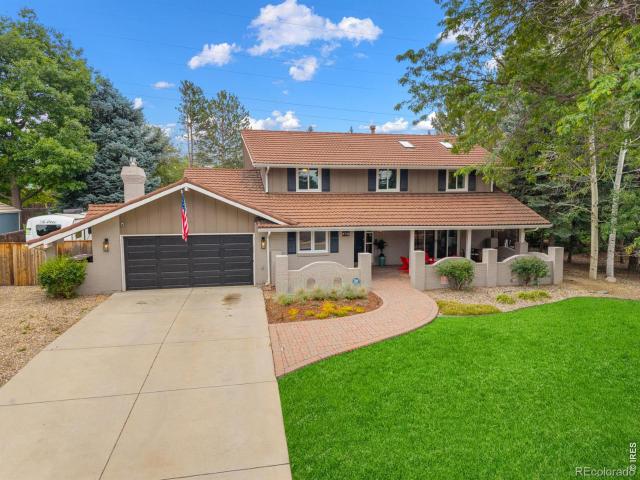
BUYER INCENTIVE: Seller is willing, with an acceptable offer, to provide a credit toward the cost of a 2-1 temporary interest-rate buydown, subject to buyer’s lender approval and applicable loan-program limits. Boulder gives you reasons to go outside. This home gives you one to stay in. Step inside and the first thing you notice is how open and comfortable the main living space feels. Big windows bring in plenty of light, and the layout naturally pulls you toward the kitchen, where quartz counters, stainless appliances, a bold mosaic backsplash, statement lighting, and a large island make it easy to cook, gather, and still be part of the conversation. Just off the main living area, the fireplace room gives you another place to settle in. Make it a second living room, office, guest space, or simply somewhere quieter to relax. The updated main-level bath adds a glass-enclosed walk-in shower, deep blue vanity, brass accents, and laundry right where you need it. Upstairs, the primary suite
USD 1,175,000
5695 W 118th Circle
View photo
House · for sale
USD 655,000
USD 285/sq.ft
5695 W 118th Circle
Frederick town
· 2,293 sq.ft · 3 Bedrooms · 2 Baths · House
· Garden · Fireplace · Equipped kitchen · Parking · Cellar
Frederick town · 2,293 sq.ft · 3 Bedrooms · 2 Baths · House · Garden · Fireplace · Equipped kitchen · Parking · Cellar
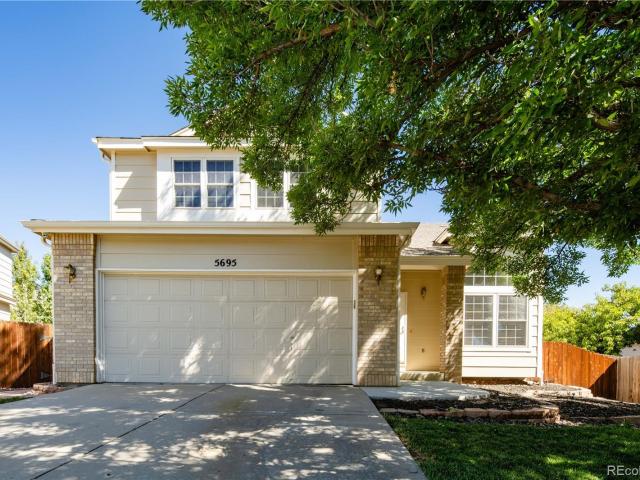
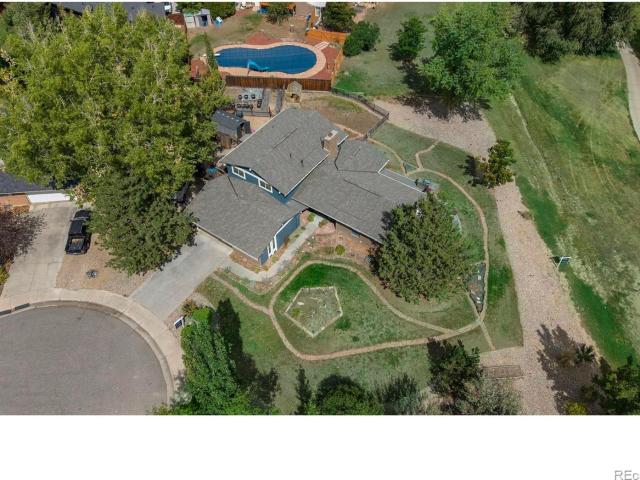
Offered by its original owner, this beautifully maintained two-story home has been so well cared for, it almost feels brand new! Featuring 3 spacious bedrooms, a versatile loft, and 2 1/2 bathrooms, this home boasts plenty of room to live, work and relax. Located in a quiet neighborhood and even quieter street, but conveniently located within minutes to shopping, dining and entertainment. The inviting kitchen features a center island and opens to the dining area and family room, where a gas-log fireplace and bay window create a warm and welcoming gathering space. Gleaming hardwood floors extend throughout most of the home, while the conveniently located laundry room just off the garage makes everyday living a breeze. The unfinished partial basement and expansive crawlspace provide abundant storage and an incredible blank slate ready for your creative vision. Home also includes Cameras/NVR, 5e network, and finished garage. Step outside and discover a private park-like backyard surrounde
USD 655,000
19 Ridge Road
View photo
House · for sale
USD 2,290,000
USD 443/sq.ft
Updated
19 Ridge Road
Frederick town
· 5,167 sq.ft · 4 Bedrooms · 3 Baths · House
· Fireplace · Equipped kitchen
Frederick town · 5,167 sq.ft · 4 Bedrooms · 3 Baths · House · Fireplace · Equipped kitchen
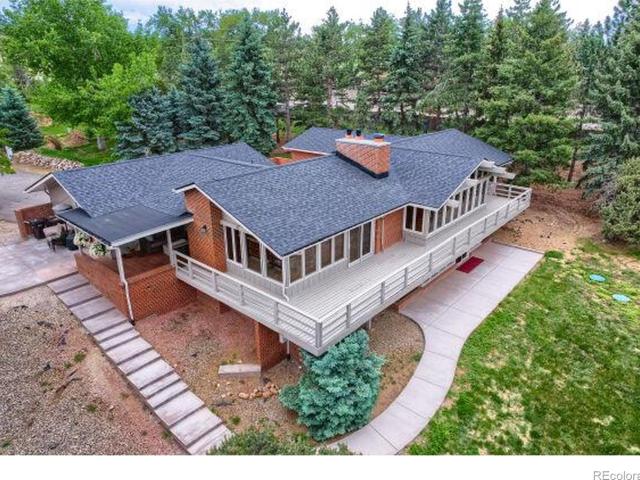
Located high on a hill just 5 minutes east of Boulder city limits, this ranch style home with main-level living has rare post-card quality Flatiron and snow peak mountain views from sunrise to sunset. Vaulted and beamed ceilings are perfectly designed to accent these dramatic views coming through an entire wall of west-facing windows. Light and bright, this home can both inspire and motivate you to live your best day or allow you to relax and retreat in your own special place in the world. The kitchen, completely renovated last year, is built around an island featuring beautiful Taj Mahal quartzite large enough for all your family and friends. New Maple cabinetry, an induction cooktop, designer tile backsplash, and an oversized walk-in pantry perfectly compliment the coffee bar and double ovens built into the ageless character of a brick accent wall. New white oak hardwood floors unite the living, dining and kitchen spaces. Cozy up to a gas fireplace from either the living room or the
USD 2,290,000
7545 Eggleston Drive
View photo
House · for sale
USD 1,500,000
USD 595/sq.ft
7545 Eggleston Drive
Frederick town
· 2,519 sq.ft · 4 Bedrooms · 3 Baths · House
· Equipped kitchen
Frederick town · 2,519 sq.ft · 4 Bedrooms · 3 Baths · House · Equipped kitchen
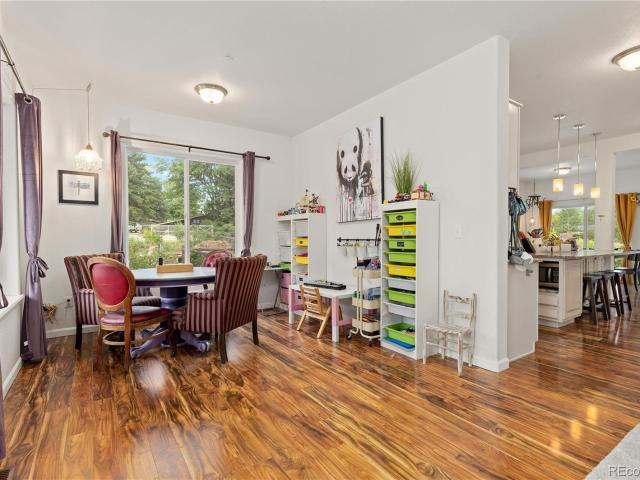
Welcome to this extraordinary luxury estate in Southeast Boulder, where a peaceful, rural-feeling sanctuary meets the convenience of the city. This remarkable property offers an expansive, private 1-acre lot zoned for an ADU, creating a rare canvas for your dream compound. Surrounded by mountain views, mature trees, and lush landscaping, the property features a secluded setting with limitless space to park your cars, trailers, boats, RVs, and campers, along with plenty of room for creative projects. A welcoming covered front porch guides you into the home, opening directly into an elegant front dining and family room that is bathed in abundant natural light. The floor plan then unfolds into a massive, open-concept main living space where the kitchen, central dining, and primary living room flow together seamlessly. Built for culinary excellence, the chef's kitchen features granite countertops and a huge central island equipped with a built-in range/oven and a breakfast bar. Tucked into
USD 1,500,000
13540 Jason Court
View photo
House · for sale
USD 725,000
USD 222/sq.ft
13540 Jason Court
Frederick town
· 3,261 sq.ft · 5 Bedrooms · 3 Baths · House
· Office room · Deck · Fireplace · Equipped kitchen · Cellar
Frederick town · 3,261 sq.ft · 5 Bedrooms · 3 Baths · House · Office room · Deck · Fireplace · Equipped kitchen · Cellar
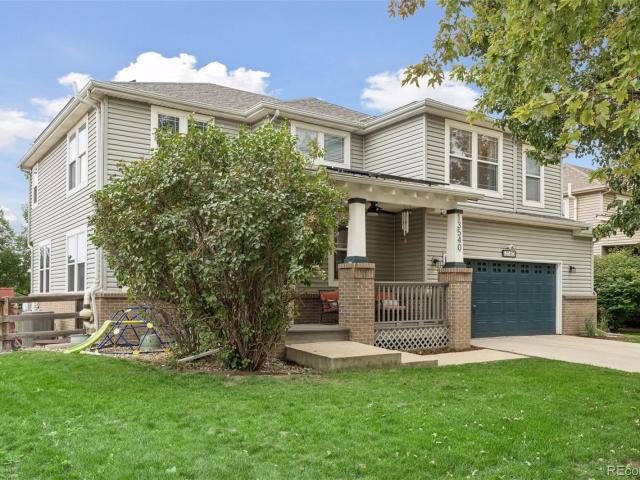
Welcome to 13540 Jason Court, a beautifully updated two-story home built in 2004 in Westminster’s Quail Crossing neighborhood. A covered front porch with brick columns marks the entry, and just inside, the foyer rises to vaulted ceilings. The kitchen features white quartz countertops, a tile backsplash, stainless steel appliances, a pantry, an island with counter seating, and a breakfast nook. A living room, an office, and a dining room with a gas fireplace and a sliding glass door to the deck also fill the main level, along with a powder room and a laundry room. Upstairs, the loft provides a second gathering area, and the primary bedroom has a vaulted ceiling and a walk-in closet. Its luxurious 5-piece bathroom has a dual vanity, a freestanding tub, and a glass-enclosed shower. Three additional bedrooms complete the upper level, and a bathroom with a double vanity connects to the hallway and one of the bathrooms. The amazing finished basement adds a conforming fifth bedroom, an ensuit
USD 725,000
7618 Aberdeen Way
View photo
House · for sale
USD 830,000
USD 491/sq.ft
7618 Aberdeen Way
Frederick town
· 1,690 sq.ft · 3 Bedrooms · 2 Baths · House
· Garden · Fireplace
Frederick town · 1,690 sq.ft · 3 Bedrooms · 2 Baths · House · Garden · Fireplace
There's a lot to love about life in Gunbarrel, and this home puts you right in the middle of it. Just a short distance from Heatherwood Elementary and close to miles of open space, trails, and recreation, this is the kind of location that makes it easy to get outside-whether that means a morning run, an afternoon bike ride, or simply heading out for a walk. Inside, the home is comfortable, welcoming, and truly move-in ready, with a thoughtful layout that makes everyday living easy. With 1,700 square feet, three bedrooms, and two baths, there's plenty of room to spread out without more house than you need. Two bedrooms are conveniently located on the main level, while the third bedroom is downstairs alongside a second living space. A wood-burning fireplace gives the lower level a warm, cozy feel-perfect for movie nights, relaxing, or simply having another place to hang out. The backyard is a real highlight-a beautiful, inviting space designed for hanging out, entertaining, and enjoying
USD 830,000
13300 Raritan Court
View photo
House · for sale
USD 550,000
USD 304/sq.ft
13300 Raritan Court
Frederick town
· 1,808 sq.ft · 3 Bedrooms · 2 Baths · House
· Patio · Equipped kitchen
Frederick town · 1,808 sq.ft · 3 Bedrooms · 2 Baths · House · Patio · Equipped kitchen
This thoughtfully updated home blends inviting spaces, modern finishes, and everyday convenience into a place you'll love coming home to. Vaulted ceilings create a bright, open atmosphere, while rich hardwood floors add warmth and character throughout the main living areas, making them ideal for family movie nights, and entertaining. The beautifully remodeled kitchen is both stylish and functional, featuring granite countertops, stainless steel appliances, soft-close cabinetry, full-extension drawers, and rotating corner cabinet shelves that maximize storage. Picture yourself enjoying slow weekend breakfasts or gathering with family and friends around the heart of the home during the holidays. The remodeled bathroom offers a fresh, updated feel, while the spacious primary suite includes its own private en-suite bathroom. Two additional bedrooms on the same level provide the layout today's buyers are searching for. Step outside to the patio with a pergola, where morning coffee, outdoor
USD 550,000
5292 Sun Dial Pl, Boulder, CO
View photo
House · for sale
USD 2,845,000
5292 Sun Dial Pl, Boulder, CO
Frederick town
· 3 Bedrooms · 4 Baths · House
· Fireplace · Equipped kitchen · Parking
Frederick town · 3 Bedrooms · 4 Baths · House · Fireplace · Equipped kitchen · Parking
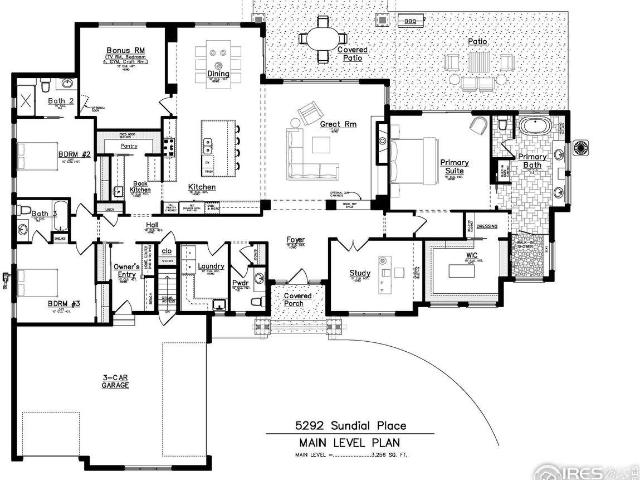
TO BE BUILT, BRAND NEW CUSTOM HOME by Sopris Homes is coming soon to one of Boulder County's most coveted neighborhoods, just moments from the Boulder Country Club. This to-be-built, Net-Zero ranch-style residence is designed for effortless single-level living, offering over 3,200 square feet of thoughtfully curated space. Set back on an expansive 14,000-square-foot homesite, the property features an oversized 3-Car Garage and generous covered patios-perfect for year-round outdoor living and entertaining. Inside, a flowing open-concept floor plan balances comfort and sophistication, complete with a dedicated study. The gourmet kitchen is the heart of the home, showcasing a large center island, quartz countertops, premium Thermador appliance package, large walk-in pantry, and an additional back kitchen with a sink, beverage center and dishwasher. The kitchen seamlessly connects to the dining area and an inviting great room highlighted by a stylish stacked-stone gas fireplace. The privat
USD 2,845,000
4726 Tanglewood Trail
View photo
House · for sale
USD 1,450,000
USD 362/sq.ft
4726 Tanglewood Trail
Frederick town
· 4,004 sq.ft · 5 Bedrooms · 4 Baths · House
· Patio · Equipped kitchen · Cellar
Frederick town · 4,004 sq.ft · 5 Bedrooms · 4 Baths · House · Patio · Equipped kitchen · Cellar
This home lives like a dream. There is a place for everyone both together and separately. In playtime or work time you are surrounded by comfort, quality, beauty and style. Everywhere you look there is a new detail that just makes you smile. The huge primary has an updated luxury spa like bath that you will never want to leave. There are 2 additional beds up and another full bath. The main floor office could be used as a bedroom if you need a main floor bed. It has a large 3/4 bath. The basement has an additional 2 bedrooms and 3/4 down there. The remodeled kitchen is a gourmet's dream. Top of the line appliances including a dual zone wine/beverage cooler. With loads of cabinet and counter space to work. The lovely living space flows from the inside right outside to the brand new beautiful, covered patio. Perfect for entertaining or hanging out day and night. The home is set back on a large lot with mature trees offering a natural buffer from 75th Street which puts you steps away from
USD 1,450,000
6999 Firerock Court
View photo
House · for sale
USD 1,049,500
USD 396/sq.ft
6999 Firerock Court
Frederick town
· 2,648 sq.ft · 5 Bedrooms · 3 Baths · House
· Patio · Deck · Fireplace · Equipped kitchen
Frederick town · 2,648 sq.ft · 5 Bedrooms · 3 Baths · House · Patio · Deck · Fireplace · Equipped kitchen
New price with great views! Rare Boulder Country Club golf-course opportunity in Gunbarrel. Privately situated on LARGE LOT with more than 0.4 acres at the end of a quiet cul-de-sac, this exceptional property borders the golf course and offers peaceful course VIEWS from many of the home's rooms. Remodeled approximately 20 years ago, the home is comfortable as-is while offering tremendous potential for personalized updates or a luxury transformation. The spacious floor plan features a large kitchen with a pantry and casual dining area, a welcoming living room, and an oversized family room. A striking two-sided fireplace connects the living and family rooms, while three sets of doors open to expansive decks and patios for effortless indoor-outdoor living. Two bedrooms are conveniently located on the main level. Upstairs, three additional bedrooms include a primary suite with vaulted ceilings, generous closet space, and a three-quarter bath. Enjoy the special serene golf-course setting ne
USD 1,049,500
6903 Valmont Road
View photo
House · for sale
USD 967,000
USD 1,044/sq.ft
6903 Valmont Road
Frederick town
· 926 sq.ft · 3 Bedrooms · 1 Bath · House
· Patio
Frederick town · 926 sq.ft · 3 Bedrooms · 1 Bath · House · Patio
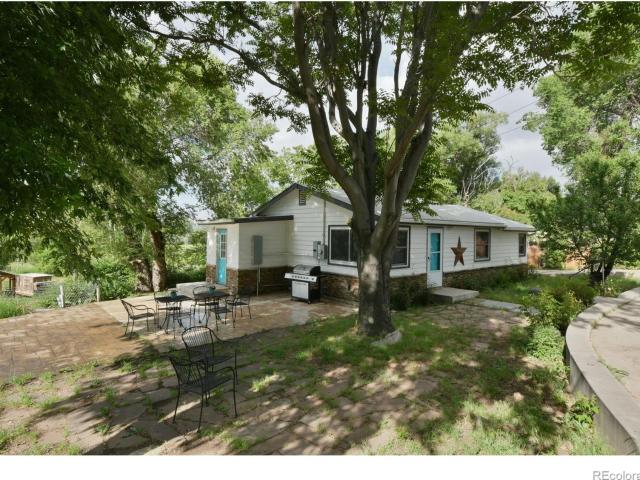
A rare sense of space and quiet only minutes from Boulder! Just a short jaunt from downtown Boulder yet worlds away in privacy and atmosphere, featuring a seasonal waterway as a natural centerpiece. Quaint 3 Bedroom 1 Bath Farm House on 2.6 acres, overlooking the adjacent lake. Commanding views of the front range. Step onto the stone patio and you're greeted with a front-row seat to a softly flowing waterway adding a tranquil backdrop, an amenity so rare it makes this property stand apart even among Boulder's most desirable properties. Unwind on the patio as you take in Sunset views. Oak flooring throughout. Updated electrical (220), New Exterior Paint, 2.2000+ gallon cistern. Seller installed driveway and the road down to the pasture. Step across newly installed bridge over the waterway to the first-class chicken coop. Newer Paint: Exterior of Home & both Utility Sheds. New Valmont Road Fencing being installed: (loden green) steel fence panels, upright metal posts into concrete. Ditch
USD 967,000
4803 Briar Ridge Court
View photo
Townhouse · for sale
USD 2,350,000
USD 699/sq.ft
4803 Briar Ridge Court
Frederick town
· 3,358 sq.ft · 4 Bedrooms · 4 Baths · Townhouse
· Patio · Office room · Equipped kitchen
Frederick town · 3,358 sq.ft · 4 Bedrooms · 4 Baths · Townhouse · Patio · Office room · Equipped kitchen
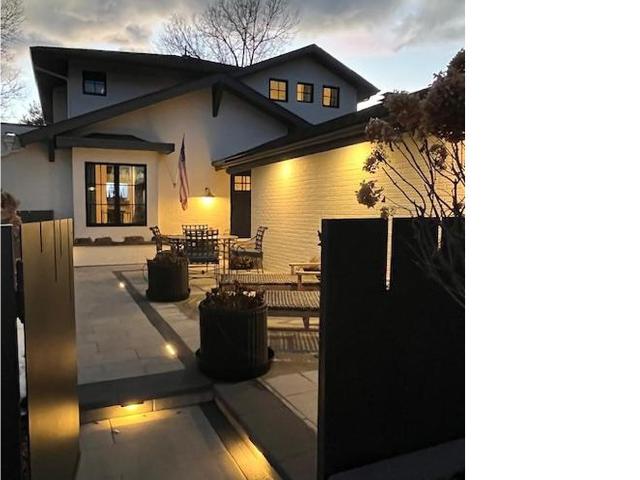
Experience effortless luxury and lock-and-leave living on the 10th green of Boulder Country Club. Thoughtfully remodeled in 2020, this exceptional townhome blends sophisticated design with a warm, inviting sense of home. Western-facing views stretch across the green and fairway, framed by the Front and back range mountains, while spectacular sunsets create a stunning backdrop at the end of each day. The light-filled interior evokes the timeless, relaxed elegance of Serena & Lily and Restoration Hardware, with designer lighting, refined finishes and a beautifully curated aesthetic throughout. The flexible floor plan offers 3-4 bedrooms plus a study, providing exceptional versatility for guests, an office, media room or additional living space. A custom front door makes a memorable first impression, while designer kitchen and bath finishes elevate the everyday experience. Outdoor living is equally impressive. Both the front and back patios were thoughtfully remodeled in 2024 by RSL Lands
USD 2,350,000
1414 Tipperary Street
View photo
House · for sale
USD 789,000
USD 626/sq.ft
Updated
1414 Tipperary Street
Frederick town
· 1,259 sq.ft · 3 Bedrooms · 1 Bath · House
· Garden · Parking · Equipped kitchen · Air conditioning
Frederick town · 1,259 sq.ft · 3 Bedrooms · 1 Bath · House · Garden · Parking · Equipped kitchen · Air conditioning
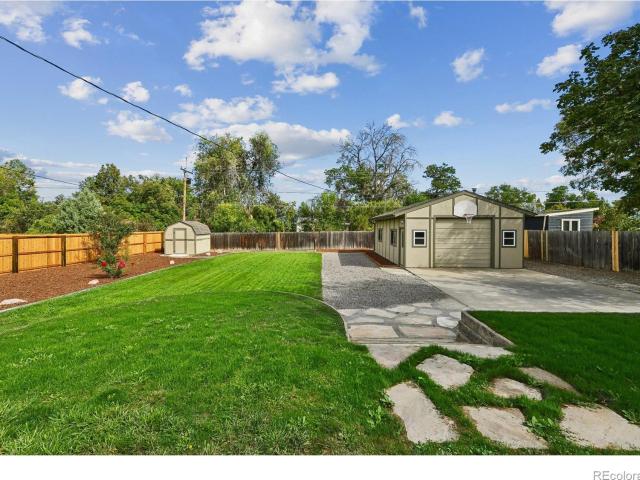
This Remodeled ranch sits on nearly 1/3 secluded acres and consists of 3 bedrooms and 2 baths, beautifully landscaped and ready to move in! Shannon Estates is a desirable location affording great schools in a quiet location with a limited voluntary HOA. The home is nicely laid out with a large remodeled kitchen, dining area and sunny living room, all with hardwood floors. The master bedroom with a 1/2 bath and walk in closet along with 2 nicely sized secondary bedrooms and full bath complete the living area. A large attached 2 car garage conveniently adjoins the kitchen for easy access. The updated fully landscaped backyard features a detached insulated and heated 576 SF workshop with an additional garden shed for all your gardening needs! Updated insulation and HVAC heating and central A/C make for a cozy home. Truly a unique opportunity in a great location!
USD 789,000
5419 Indian Summer Court
View photo
House · for sale
USD 779,000
USD 367/sq.ft
5419 Indian Summer Court
Frederick town
· 2,120 sq.ft · 4 Bedrooms · 3 Baths · House
· Garden · Deck · Equipped kitchen
Frederick town · 2,120 sq.ft · 4 Bedrooms · 3 Baths · House · Garden · Deck · Equipped kitchen
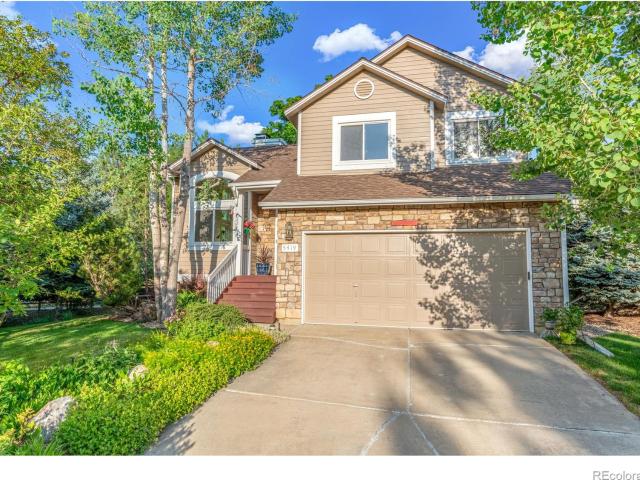
New Price! Gunbarrel Sanctuary, with special 6.00% mortgage available! Call for details! The tree shaded backyard backs to LoBo hiking trail and sunsets. This updated well maintained home is move-in ready, on a quiet cul-de-sac. The soaring cathedral ceilings and open floor plan allow for easy living on the main level, while you enjoy the huge wood deck with stairs to what feels like a park in the back yard. Jump on the LoBo hiking trail to walk the dog or get in a run. Kitchen and en suite bath have been updated with many additional recent improvements. You have to see this awesome home in a magical location!
USD 779,000
1036 White Hawk Ranch Drive
View photo
House · for sale
USD 3,599,000
USD 598/sq.ft
1036 White Hawk Ranch Drive
Frederick town
· 6,017 sq.ft · 5 Bedrooms · 5 Baths · House
· Patio · Sauna · Swimming pool · Gym · Deck · Fireplace · Cellar
Frederick town · 6,017 sq.ft · 5 Bedrooms · 5 Baths · House · Patio · Sauna · Swimming pool · Gym · Deck · Fireplace · Cellar
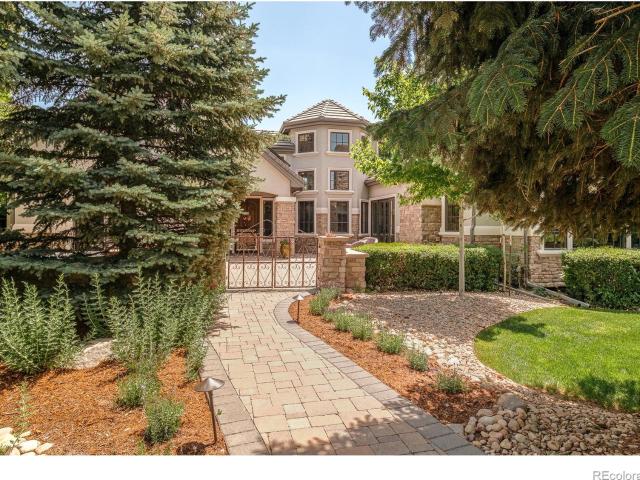
This distinguished White Hawk Ranch estate marries French Provincial elegance with coveted indoor-outdoor living. Set on nearly an acre within a private cul-de-sac, the meticulously manicured grounds sprawl with mature landscaping. Three distinct outdoor spaces create a resort-like setting, including an 18-by-32-foot pool surrounded by custom stone pavers and decking, a south-facing covered patio with a sandstone fireplace and mountain views and a private hot tub patio adjoining the main-floor primary suite. Inside, old-world charm unfolds through character-grade hardwoods. Retreat to the primary suite featuring cathedral ceilings, a five-piece bath, walk-in closet and an adjacent sitting area or office space. The upper level hosts three bedrooms and a loft, while the basement adds a gym, sauna, media room, and guest space. A turreted exterior and entry courtyard enhance the striking curb appeal, complemented by seller-owned 18.86KW solar. Re-stuccoed in 2020 and professionally maintai
USD 3,599,000
4487 Galley Court
View photo
House · for sale
USD 710,000
USD 422/sq.ft
4487 Galley Court
Frederick town
· 1,679 sq.ft · 4 Bedrooms · 2 Baths · House
· Garden · Deck · Equipped kitchen
Frederick town · 1,679 sq.ft · 4 Bedrooms · 2 Baths · House · Garden · Deck · Equipped kitchen
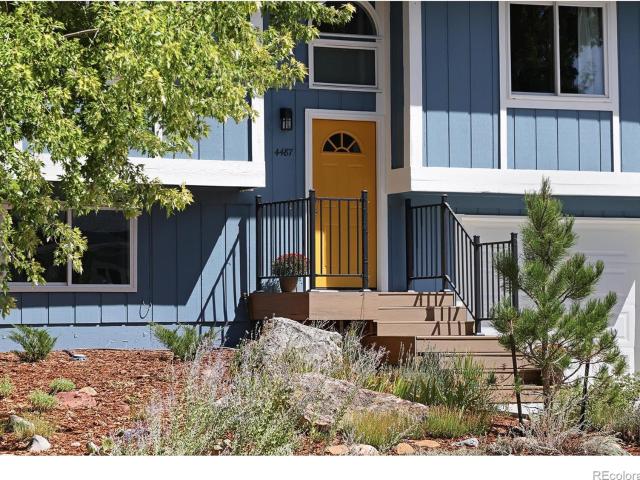
Welcome to 4487 Galley Ct, a classic Boulder Bi-level that shines with pride of ownership and features unexpected, custom updates. The open-concept floorplan fills the home with light and seamlessly connects the kitchen, dining, and living spaces. Refinished hardwood floors run through the main level. The living area centers around an EPA-certified woodburning stove perfect for those crisp fall days and chilly winter nights. The overall vibe of the home is cozy, inviting, and intentional. But.the real heart of the home is its thoughtfully updated kitchen with quartz countertops and stainless steel appliances. A large, center, butcher-block island is a gathering spot for family and friends. Best of all, the gorgeous, artisan-crafted, wood cabinets are made from quarter-sawn, white oak and are inset or full-overlay in design. They are the sort of old-world quality that needs to be seen in person to be truly appreciated. Outside there is a large wooden deck and mature trees and backyard i
USD 710,000
141 Ponderosa Drive
View photo
House · for sale
USD 2,295,000
USD 603/sq.ft
141 Ponderosa Drive
Frederick town
· 3,800 sq.ft · 5 Bedrooms · 3 Baths · House
· Garden · Swimming pool
Frederick town · 3,800 sq.ft · 5 Bedrooms · 3 Baths · House · Garden · Swimming pool
Looking for a GUEST HOUSE/ADU in addition to a prime property? A rare opportunity awaits in highly sought-after Paragon Estates. The expansive 1.46-acre property is accessed thru a gated, private drive and is a true sanctuary, featuring vibrant blooming foliage, mature deciduous, pine & fruit trees, with sweeping mountain views stretching north to south. No through traffic on Ponderosa Dr, creating a secluded experience! Enjoy exceptional outdoor living with multiple entertaining areas, garden beds, 2 gazebos, hot tub, and built-in firepit. In addition to the spacious 3,800 Sq Ft ranch residence, the property features a beautifully finished main-floor 2-bedroom ADU (720 SF) —perfect for hosting guests, multi-gen living, or generating monthly rental income. Consider the rental opportunity during the'27 Sundance Film Festival in Boulder! Inside the main residence, experience easy, comfortable living with 5 bedrooms, 3 baths, a variety of formal and informal gathering spaces, open floor p
USD 2,295,000
4842 Earle Circle
View photo
House · for sale
USD 775,000
USD 331/sq.ft
4842 Earle Circle
Frederick town
· 2,336 sq.ft · 3 Bedrooms · 3 Baths · House
· Fireplace · Equipped kitchen
Frederick town · 2,336 sq.ft · 3 Bedrooms · 3 Baths · House · Fireplace · Equipped kitchen
Tucked into the quiet Heatherwood neighborhood in sought-after Gunbarrel, this beautifully maintained home offers the best of Boulder living with open space in every direction. Situated on a. 2 acre corner lot at the end of a cul-de-sac, you'll enjoy direct access to miles of trails just outside your front door. Lovingly cared for by its long-term owners, the pride of ownership is evident throughout, offering peace of mind that this home has been exceptionally maintained and is ready for its next chapter. A brand new roof will help save money on insurance premiums and give new owners assurance for years to come. Inside, natural light fills the home from morning through afternoon, highlighting the hickory hardwood floors on the main level, updated Manhattan solid-core doors, and newer carpet upstairs. The main level flows seamlessly from the front living room to the formal dining room, into the kitchen, and finishes in a cozy family room anchored by a gas fireplace with an Aspen wood ma
USD 775,000
7134 Cedarwood Circle
View photo
House · for sale
USD 1,650,000
USD 620/sq.ft
7134 Cedarwood Circle
Frederick town
· 2,659 sq.ft · 4 Bedrooms · 3 Baths · House
· Patio · Deck · Fireplace · Equipped kitchen
Frederick town · 2,659 sq.ft · 4 Bedrooms · 3 Baths · House · Patio · Deck · Fireplace · Equipped kitchen
Beautifully renovated and impeccably maintained, this exceptional Fountain Greens patio home blends timeless design with an unbeatable location just steps from Boulder Country Club. Backing to tranquil open space, the light-filled interior is defined by soaring vaulted ceilings, wide-plank engineered oak hardwood floors and thoughtfully curated designer finishes throughout. Custom lighting from Light Cove, Lulu and Georgia, Crate & Barrel and West Elm adds warmth and sophistication to every room. Designed for both everyday living and effortless entertaining, the inviting great room is anchored by a striking fireplace wrapped in handcrafted Zia limestone and flows seamlessly to a pergola-covered deck overlooking the lush greenbelt. The fully reimagined kitchen is both beautiful and functional, featuring new Bosch appliances, a gas range, handcrafted Zia zellige tile, and Rejuvenation cabinet hardware. The serene primary suite is a true retreat, complete with its own fireplace, private d
USD 1,650,000
14355 Navajo Street
View photo
House · for sale
USD 1,350,000
14355 Navajo Street
Frederick town
· 4 Bedrooms · 3 Baths · House
· Office room · Fireplace · Equipped kitchen
Frederick town · 4 Bedrooms · 3 Baths · House · Office room · Fireplace · Equipped kitchen
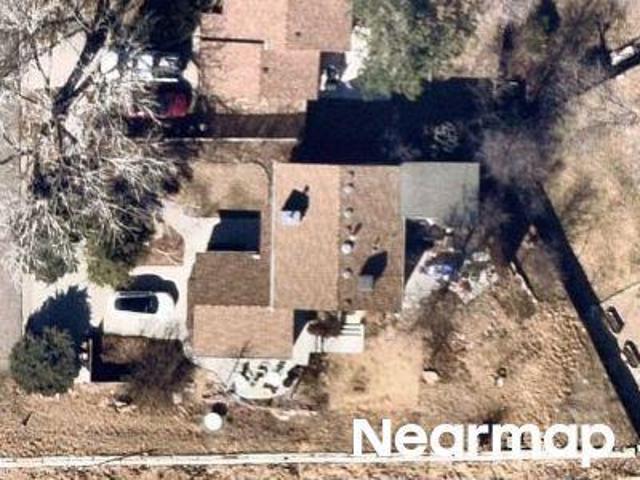
Welcome to this beautifully upgraded 4-bedroom, 3.25-bath home in the highly desirable Huntington Trails neighborhood of Westminster. Offering exceptional craftsmanship and thoughtful updates throughout, this move-in-ready home blends luxury, comfort, and functionality. Outstanding curb appeal begins with fresh exterior paint, a new front door, slate stone front porch and entry, new stone walkways, professionally enhanced landscaping, a tile roof, and a Rachio app-controlled sprinkler system. Inside, you'll find vaulted ceilings, new interior paint, new wood flooring, Carrera marble flooring, Emser tile at the entry, custom window coverings, LED recessed lighting, and a dramatic floor-to-ceiling stone accent wall with a stone fireplace. The chef's kitchen features quartz slab countertops, JennAir built-in appliances, a custom range hood, walk-in pantry, butler's pantry, custom cabinetry, designer wallpaper, and a wine cooler. A custom mudroom with built-ins and a private office with cu
USD 1,350,000
4693 Carter Trail
View photo
House · for sale
USD 999,000
USD 427/sq.ft
4693 Carter Trail
Frederick town
· 2,336 sq.ft · 4 Bedrooms · 3 Baths · House
· Garden · Deck · Equipped kitchen
Frederick town · 2,336 sq.ft · 4 Bedrooms · 3 Baths · House · Garden · Deck · Equipped kitchen
Beautifully situated 2-story home backing to open space with views to the west. The thoughtfully designed 4-bedroom, 3-bath floor plan offers comfortable living spaces, including both a living room and family room, along with a spacious primary bedroom suite. The backyard is a standout, with a large deck area, abundant shade and large, mature trees creating a peaceful setting for relaxing or entertaining. The current owner has made several meaningful improvements, including updates to both upstairs bathrooms with new tile and vanities. Within the last two years, the home has also received a large heat pump providing whole-house cooling and supplemental heat, a new furnace, a new SS refrigerator and beautiful new cork flooring in the kitchen and entry. The roof was replaced in 2019. The location offers easy access to outdoor recreation and local amenities, very close to the Boulder Country Club golf course, trails to Twin Lakes Open Space, Avery Brewing, and the LoBo Trail nearby. The L
USD 999,000
1151 W 135th Drive
View photo
House · for sale
USD 475,000
USD 424/sq.ft
1151 W 135th Drive
Frederick town
· 1,119 sq.ft · 3 Bedrooms · 1 Bath · House
· Equipped kitchen
Frederick town · 1,119 sq.ft · 3 Bedrooms · 1 Bath · House · Equipped kitchen
This remodeled home is perfectly located on a south facing homesite that backs to a greenbelt. This stunning home shows like a model home both inside and out. The interior has been fully updated with quality finishes. The kitchen is complete with new upgraded cabinets, quartz countertops, tile backsplash and all stainless-steel appliances are included. The kitchen opens to the vaulted family room which offers plenty of space and natural light. The bathroom has been completely updated with high-end finishes including dual vanities. As a bonus, there is also a large, vaulted sunroom surround by the lush beauty of the mature landscape. Other recent improvements include new carpet, new LVP flooring, new interior paint, new water heater in 2025, 6 panel doors, and so much more! The exterior is equally as impressive with new exterior paint, new roof, refreshed landscape, and patio-perfect for relaxing or entertaining. This home truly has too many updates to name them all. This is a must see!
USD 475,000
11251 Osage # E
View photo
Townhouse · for sale
USD 445,000
USD 283/sq.ft
11251 Osage # E
Frederick town
· 1,572 sq.ft · 3 Bedrooms · 2 Baths · Townhouse
· Office room · Swimming pool · Equipped kitchen · Parking
Frederick town · 1,572 sq.ft · 3 Bedrooms · 2 Baths · Townhouse · Office room · Swimming pool · Equipped kitchen · Parking
Welcome to this stunning 3-bedroom, 3-bath townhome nestled in one of Westminster’s most coveted communities that has been meticulously maintained. From the moment you arrive, you’ll appreciate the convenience of an attached two-car garage and a welcoming entry that leads into a bright, open living space designed for modern comfort. The main level features a spacious living room with abundant natural light, an inviting dining area, and a well-appointed kitchen with plenty of counter and cabinet space — perfect for entertaining or quiet nights at home. Upstairs, the primary suite is a relaxing retreat with Hunter Douglas blinds, a luxurious 5-piece ensuite bath, and generous closet space. Two additional bedrooms and a full bathroom provide flexibility for family, guests, or a home office. Step outside and enjoy the beautifully maintained community grounds, featuring top-notch amenities including a clubhouse, sparkling pool, rejuvenating hot tub, tennis and basketball courts. Whether you
USD 445,000
14355 Navajo Street
View photo
House · for sale
USD 1,350,000
USD 428/sq.ft
14355 Navajo Street
Frederick town
· 3,154 sq.ft · 4 Bedrooms · 3 Baths · House
· Office room · Fireplace · Equipped kitchen
Frederick town · 3,154 sq.ft · 4 Bedrooms · 3 Baths · House · Office room · Fireplace · Equipped kitchen
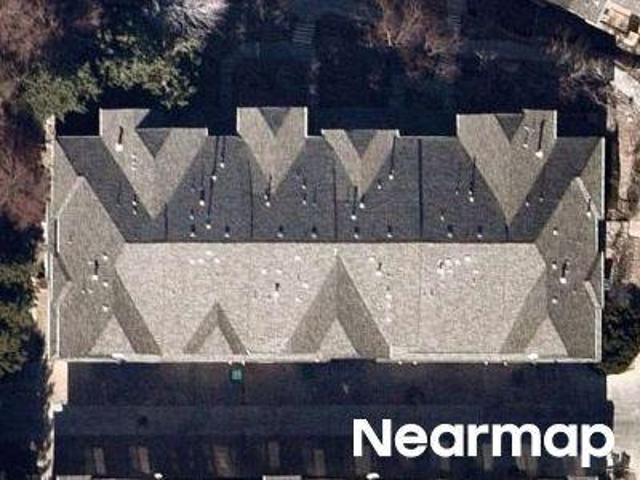
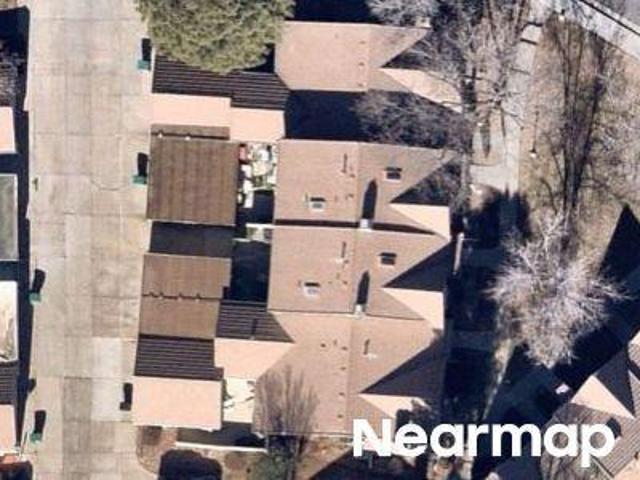
Welcome to this beautifully upgraded 4-bedroom, 3.25-bath home in the highly desirable Huntington Trails neighborhood of Westminster. Offering exceptional craftsmanship and thoughtful updates throughout, this move-in-ready home blends luxury, comfort, and functionality. Outstanding curb appeal begins with fresh exterior paint, a new front door, slate stone front porch and entry, new stone walkways, professionally enhanced landscaping, a tile roof, and a Rachio app-controlled sprinkler system. Inside, you'll find vaulted ceilings, new interior paint, new wood flooring, Carrera marble flooring, Emser tile at the entry, custom window coverings, LED recessed lighting, and a dramatic floor-to-ceiling stone accent wall with a stone fireplace. The chef's kitchen features quartz slab countertops, JennAir built-in appliances, a custom range hood, walk-in pantry, butler's pantry, custom cabinetry, designer wallpaper, and a wine cooler. A custom mudroom with built-ins and a private office with cu
USD 1,350,000
11207 Osage Circle # B
View photo
Townhouse · for sale
USD 404,900
USD 264/sq.ft
11207 Osage Circle # B
Frederick town
· 1,528 sq.ft · 2 Bedrooms · 2 Baths · Townhouse
· Parking · Fireplace · Equipped kitchen · Air conditioning
Frederick town · 1,528 sq.ft · 2 Bedrooms · 2 Baths · Townhouse · Parking · Fireplace · Equipped kitchen · Air conditioning
If you've been looking for a well appointed, freshly updated, move-in ready townhouse, then this is the perfect match for you! Brand new carpet throughout, fresh (neutral) paint, new windows, newer furnace/AC/ hot water heater, newer insulated garage door, new fridge, cellular shades, washer and dryer upstairs, pull out pantry shelves, rounded drywall corners and the list goes on. This 2 story townhouse with 2 primary bedrooms, 3 baths townhouse is beautifully maintained with an open floor plan, high ceilings and no noisy neighbor above or below. It's the best of low maintenance living! Enter past the covered front porch into the spacious living room with large windows and a gas log fireplace. It adjoins the kitchen and dining room, with the powder room tucked around the corner. The kitchen has a new fridge, flat top stove, beautiful 42' wood Merillat cabinets, a pantry with pull out shelves, wine rack, raised bar and lovely wood floors. The 2 car attached garage entrance is between th
USD 404,900
7414 Clubhouse Road
View photo
Townhouse · for sale
USD 474,900
USD 296/sq.ft
7414 Clubhouse Road
Frederick town
· 1,604 sq.ft · 3 Bedrooms · 2 Baths · Townhouse
· Patio · Garden · Fireplace · Parking
Frederick town · 1,604 sq.ft · 3 Bedrooms · 2 Baths · Townhouse · Patio · Garden · Fireplace · Parking
Perfectly situated near the Boulder Country Club and open space, this Flintlock townhome presents a true lock-and-leave lifestyle in a sought-after location. Room for updating, this is a great value or live in it just the way it is. The main level is anchored by an inviting living area with a wood burning fireplace, flowing into a sun-filled dining room. Upstairs, three spacious bedrooms with the primary suite offering a walk-in closet and private en suite bath. Additional upgrades include new paint through out, new carpet, a newer roof (2019). An attached two-car garage features painted flooring. Private enclosed courtyard entrance and an enclosed fenced and private back yard with covered patio. Just blocks from nature trails and recreation, this home combines refined convenience and versatility. Structural issues exist. We have a bid for repair of structural issues
USD 474,900
5000 Butte Street
View photo
House · for sale
USD 58,000
USD 86/sq.ft
5000 Butte Street
Frederick town
· 667 sq.ft · 2 Bedrooms · 1 Bath · House
Frederick town · 667 sq.ft · 2 Bedrooms · 1 Bath · House
Affordable Boulder Living with Mountain Views and a Great Setting! Welcome to this 1972 AME manufactured home, lovingly owned by the same family for the past 17 years. This home offers a unique opportunity to create a space that truly reflects your vision, all in a desirable Boulder location. The living room features mountain views, while the home retains its original character and charm. Everything is here and functional, but the home is original and ready for updating and some TLC. Bring your ideas, creativity, and personal touch to make this home your own. One of the highlights of this property is its inviting setting. A park is located directly in front of the home, creating a pleasant open feel and providing a great space for kids to enjoy. The home also enjoys a warm, welcoming frontage with a sense of separation from neighboring homes. The home sits up off the ground, providing easy access to the area underneath for maintenance. Conveniently located near the bike park and Frisby
USD 58,000
View map Back to list

Get email alerts

Don't miss out: be the first to know about new properties

The alert was correctly created

On subscribing you accept the conditions of use and the privacy policy
Alert
Receive new ads in your inbox
Save this search
Receive alerts for new listings

We'll send you an email when we have new properties for: "Houses for sale in Frederick town"

The alert was correctly created

Country Meadows Farms
Rinn Valley Ranch
Get email alerts and be the first to see new listings
Required field
On subscribing I accept the terms of the privacy policy
Perfect! You'll soon start receiving new listings via email
Alert
Receive an email when we have new ads for Houses for sale in Frederick town
Save this search
Filters

Bedrooms

Size (sq.ft)

sq.ft
sq.ft

Price

USD
USD

Property type

Bathrooms

Clear all filters
Receive notifications when new entries are published.