1,946 houses for sale in Frederick town

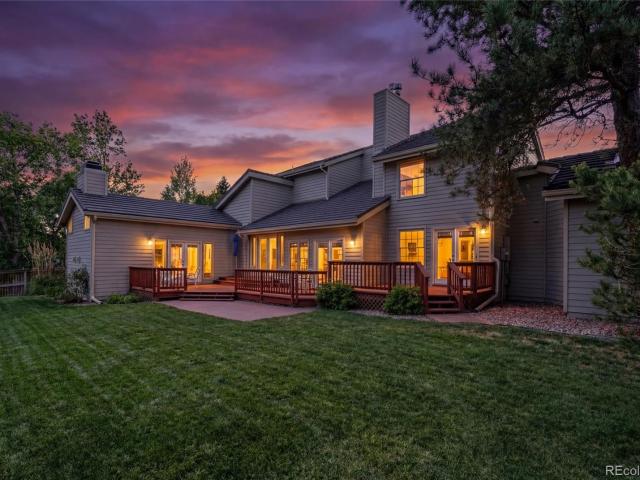
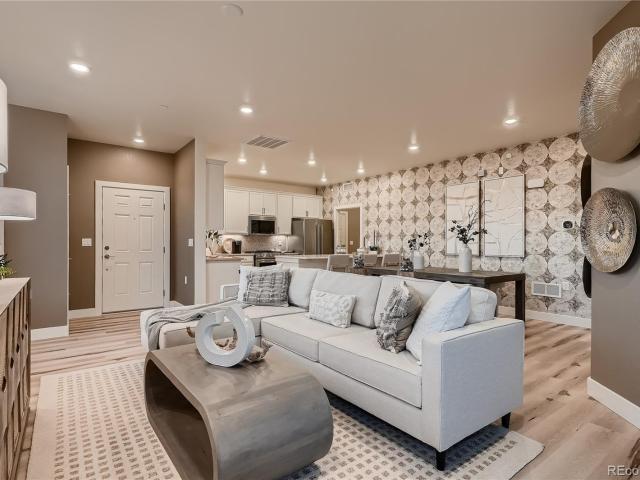
984 W 128th Place
View photo
Townhouse · for sale
USD 625,000
USD 496/sq.ft
Updated
984 W 128th Place
Frederick town
· 1,259 sq.ft · 2 Bedrooms · 2 Baths · Townhouse
· Patio · Equipped kitchen · Parking
Frederick town · 1,259 sq.ft · 2 Bedrooms · 2 Baths · Townhouse · Patio · Equipped kitchen · Parking
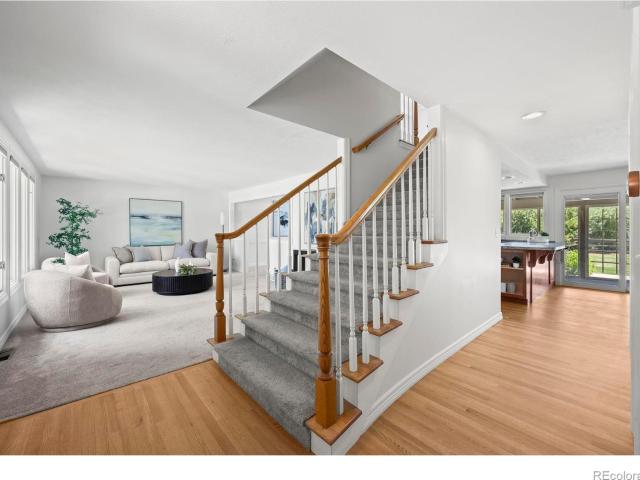
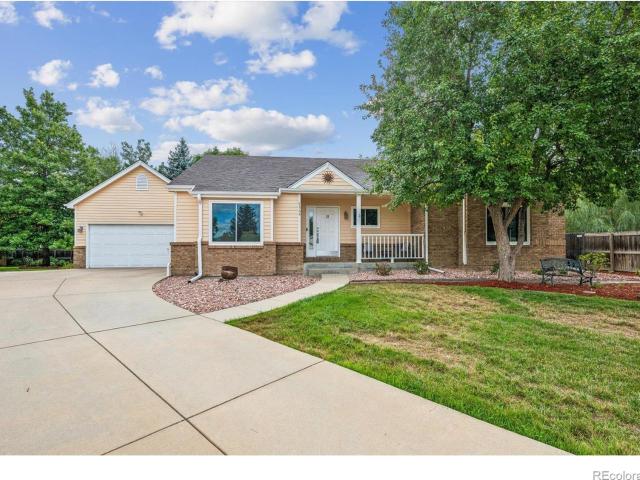
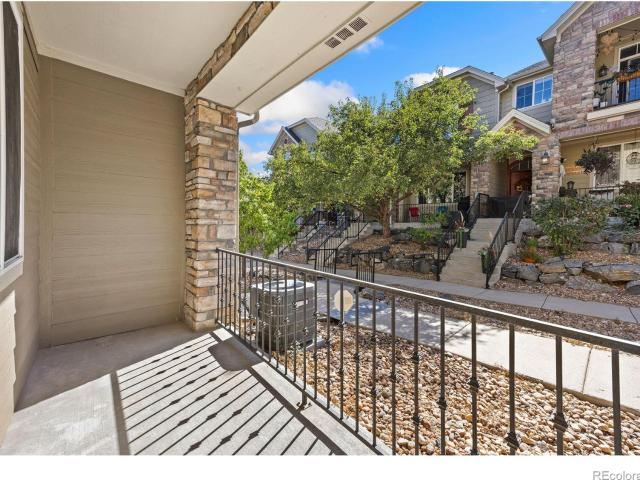
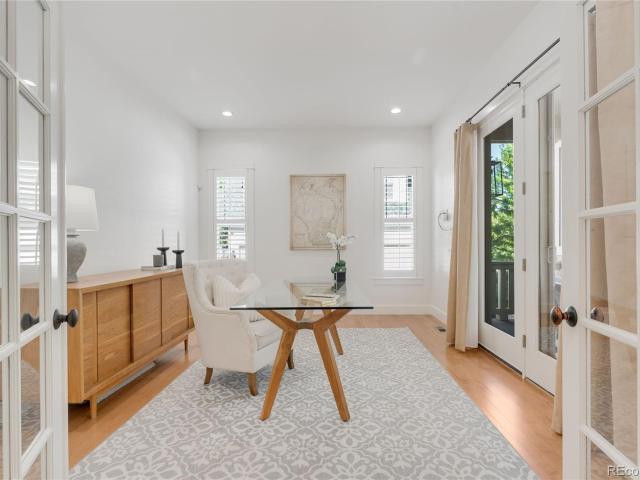
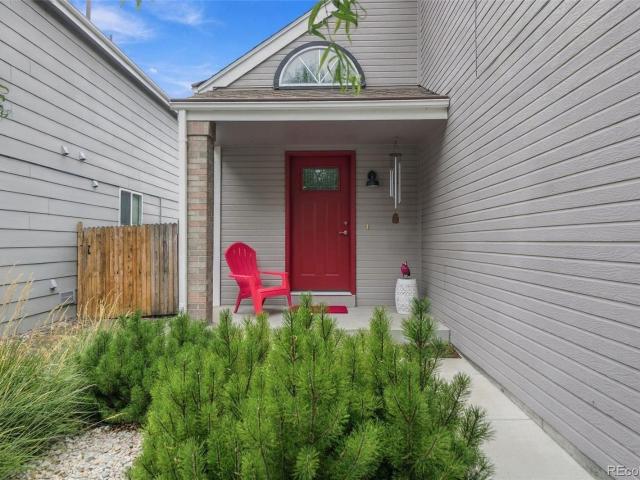
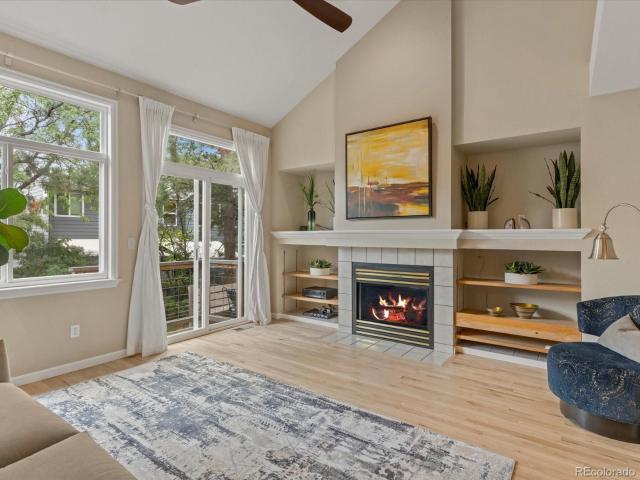
Lower-Maintenance Main-Floor Patio Home – Available Now! Step into the open this professionally designed former model home Zenith floor plan, perfect for entertaining and everyday living. Upgrades throughout including. 42' Cabinets, Quartz Counters and Upgraded Flooring. Start your day on the covered front patio, enjoying your morning coffee as the sun rises. This ranch-style home offers minimal steps and all the conveniences on one main floor, including a full primary bedroom suite, main-floor laundry, and open kitchen. The oversized two-car garage provides ample space for bikes and recreational gear. Located off 128th and Huron, The Knolls at Big Dry Creek is a sought-after community that blends a small-town feel with convenient access to shopping, dining, and amenities. This rare neighborhood offers a variety of home styles and sizes, all designed for lower-maintenance living
USD 625,000
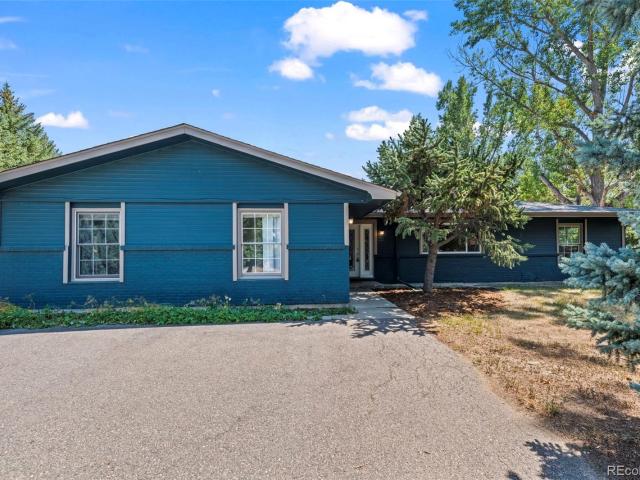
948 W 133rd Circle
View photo
Townhouse · for sale
USD 372,000
USD 300/sq.ft
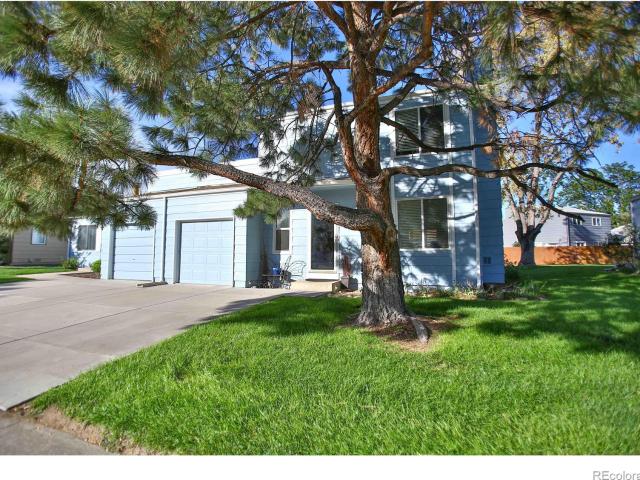
948 W 133rd Circle
Frederick town
· 1,238 sq.ft · 3 Bedrooms · 1 Bath · Townhouse
· Garden · Deck · Fireplace · Equipped kitchen · Parking
Frederick town · 1,238 sq.ft · 3 Bedrooms · 1 Bath · Townhouse · Garden · Deck · Fireplace · Equipped kitchen · Parking
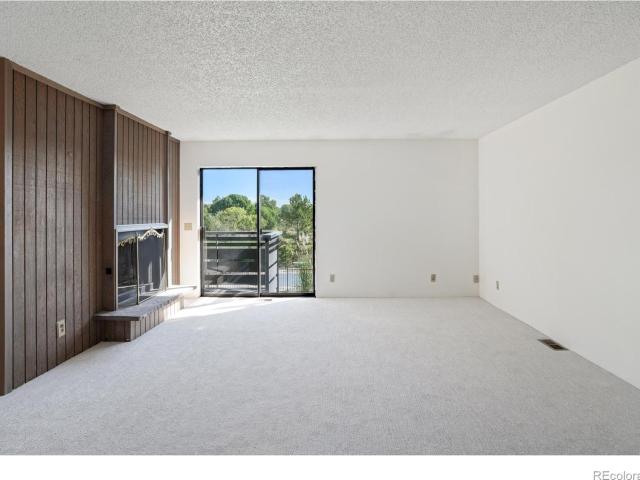
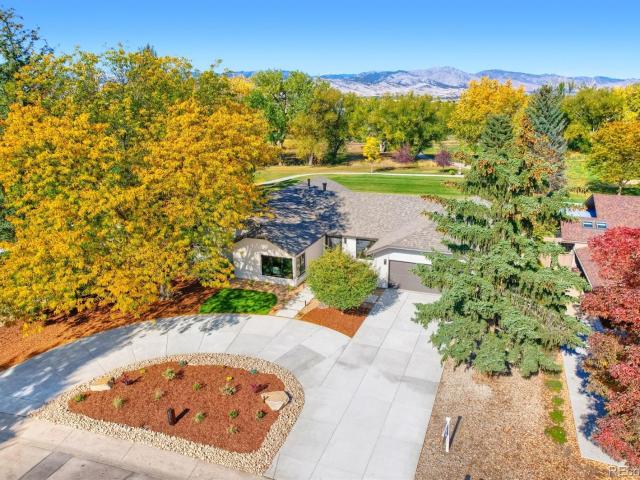
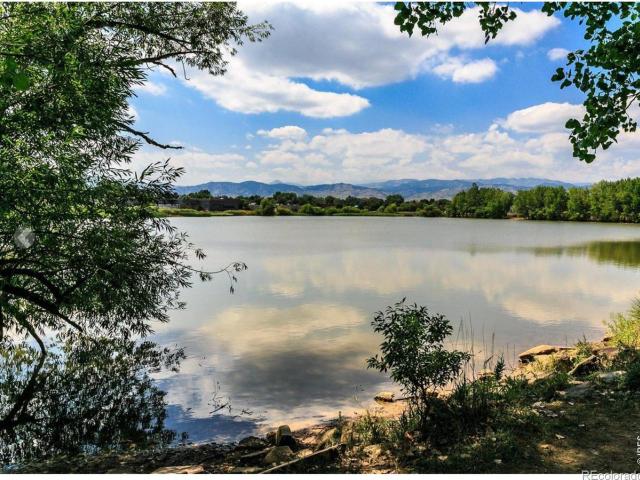
Welcome to this beautifully kept townhome in Quail Crossing, surrounded by open greenbelt & trees with plenty of space between neighbors. Quiet and secluded with only one shared wall with another garage. These units don't come up for sale often, and this one is priced well. Light & bright with many windows, tasteful decor, beautiful vinyl plank flooring, redone kitchen with new white cabinets, soft-close drawers & under cabinet lighting. Relax on your back deck, partially fenced but looking out over an amazing area of open space with mature trees. Washer & dryer both stay, gas fireplace in LR, newer roof. Hose bib in back & nice garden area, back entrance to garage. Radon system in place. Contact with any questions
USD 372,000
13400 Raritan Way
View photo
House · for sale
USD 635,000
USD 259/sq.ft
13400 Raritan Way
Frederick town
· 2,443 sq.ft · 4 Bedrooms · 3 Baths · House
· Fireplace · Equipped kitchen · Cellar
Frederick town · 2,443 sq.ft · 4 Bedrooms · 3 Baths · House · Fireplace · Equipped kitchen · Cellar
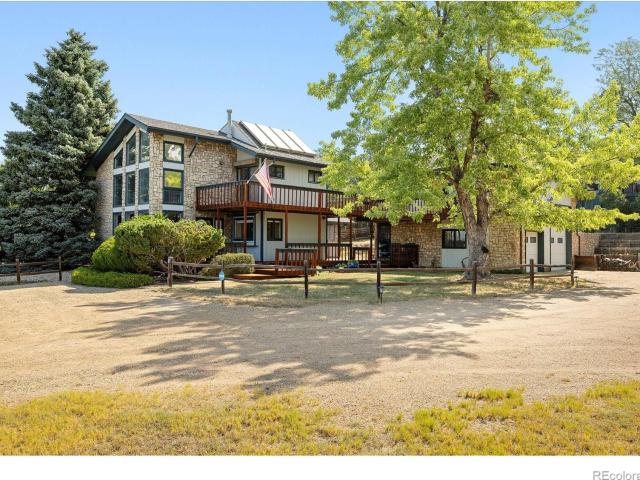
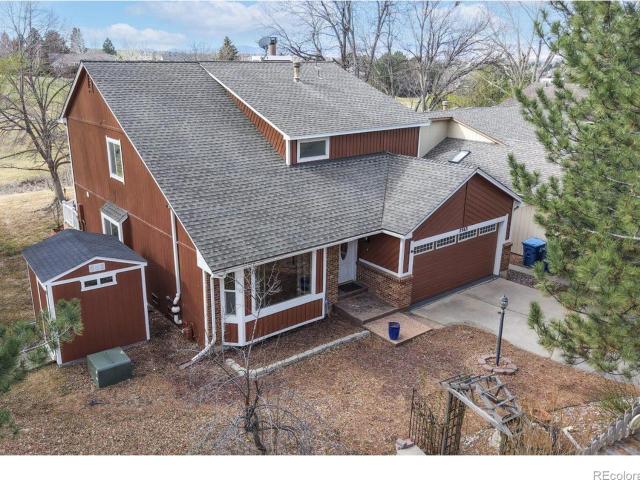
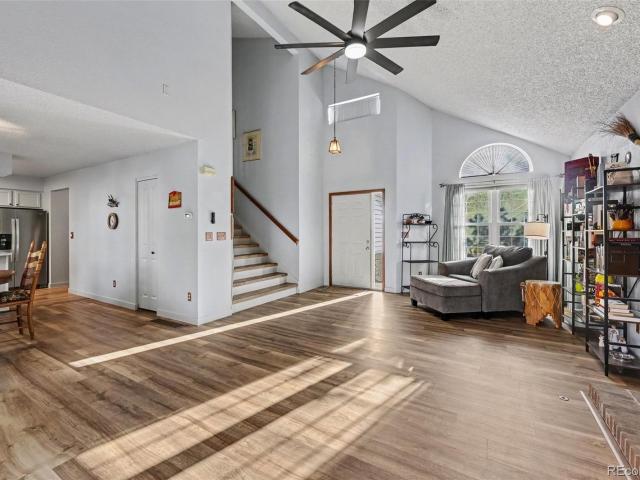
Welcome home to this beautifully maintained 4-bedroom, 4-bath corner lot Amherst home in a fantastic location near Legacy High School! Light, bright, and move-in ready, this spacious home offers vaulted ceilings, abundant natural light, and a flexible floor plan designed for both everyday living and entertaining. The kitchen is a standout, featuring beautiful butcher block countertops, colorful cabinetry, stainless steel appliances, a pantry, and a charming breakfast nook. With two generous living areas—including a living room with a cozy fireplace—plus a formal dining room, there’s plenty of space to gather, relax, and entertain. The fully finished basement adds exceptional versatility and offers wonderful potential for multigenerational living. Complete with a game room/living area, kitchenette/bar, conforming bedroom, and ¾ bath, this space provides added privacy and flexibility for extended family, older children, guests, or long-term visitors. It could also easily serve as a priva
USD 635,000
3354 W 114th Place
View photo
House · for sale
USD 460,000
USD 244/sq.ft
Updated
3354 W 114th Place
Frederick town
· 1,884 sq.ft · 4 Bedrooms · 2 Baths · House
· Garden · Fireplace · Equipped kitchen · Parking
Frederick town · 1,884 sq.ft · 4 Bedrooms · 2 Baths · House · Garden · Fireplace · Equipped kitchen · Parking
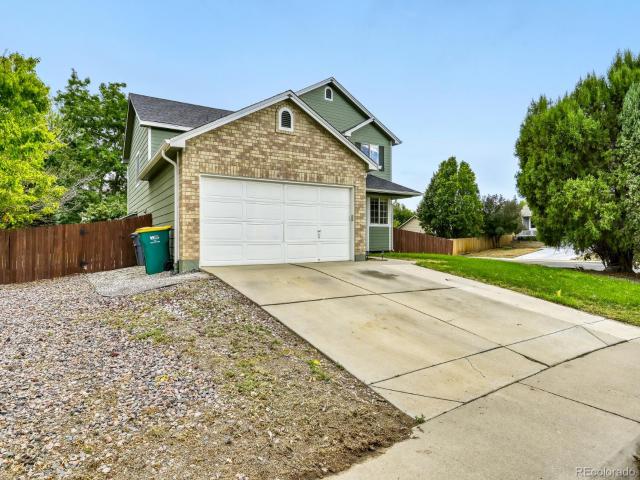
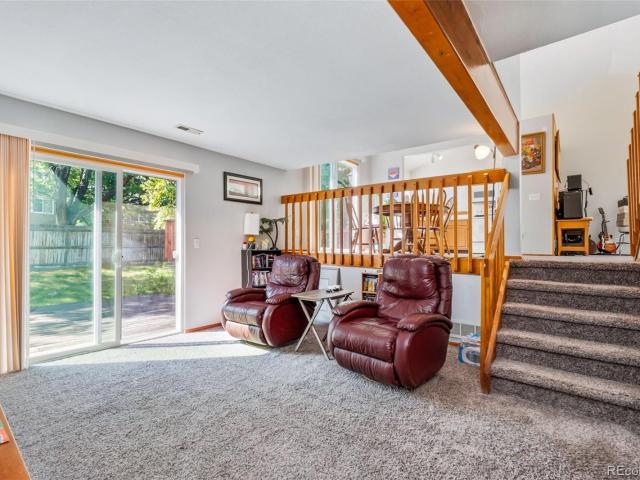
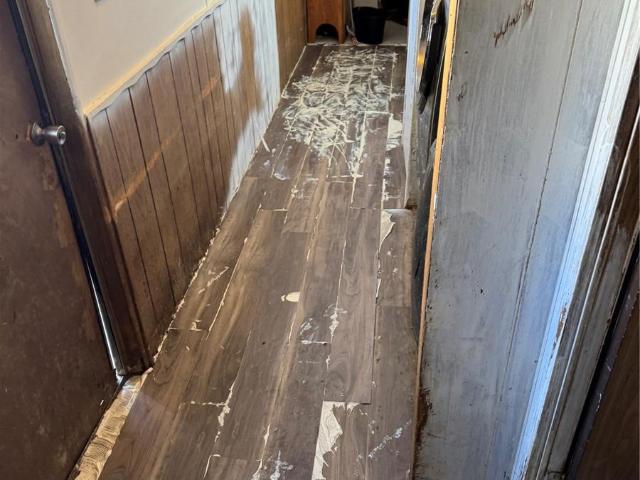
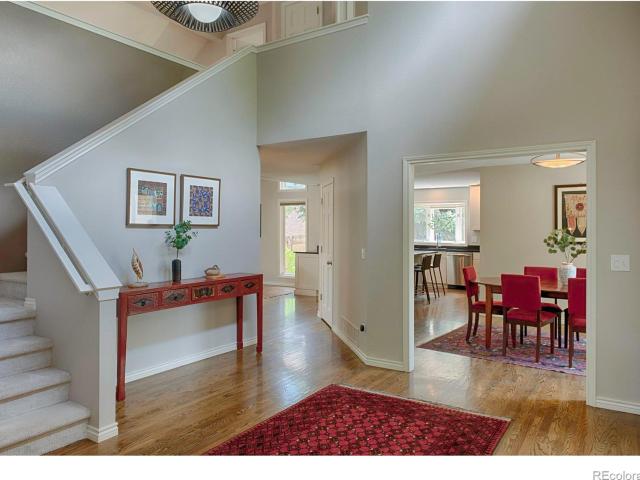
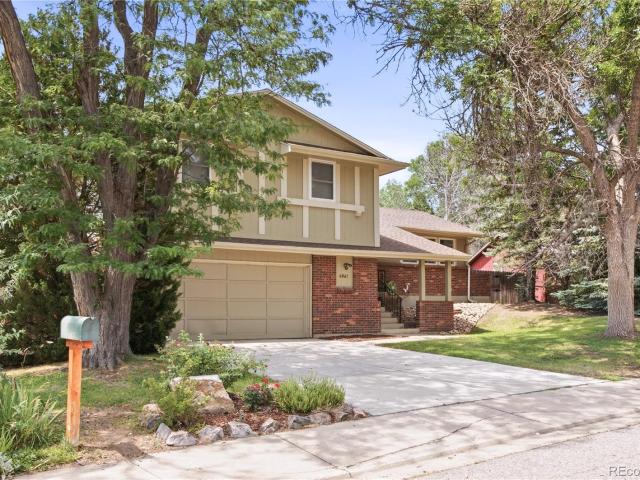
At his price you can make this home your own in this coveted Stratford Lakes community! This spacious 4-bedroom, 3-bath split-level offering multiple connected living spaces designed for comfortable everyday living. The thoughtful open layout creates a natural flow between gathering areas while providing flexibility for multi-generational living, guests, hobbies, or work-from-home needs. A two-car garage, private backyard, and both upper and ground-level decks extend the living space outdoors. Step inside to vaulted ceilings, a bright living room, dining area, and open kitchen overlooking the backyard through corner windows. Matching appliances and upper deck access make outdoor dining and entertaining easy. The main floor overlooks the family room below, enhancing the home's open and connected feel. Just steps down, the family room features a cozy fireplace, ground-level deck access, powder room, and nearby laundry. Upstairs, the primary suite offers vaulted ceilings, a walk-in closet
USD 460,000
11211 Osage Circle # B
View photo
Townhouse · for sale
USD 399,900
USD 254/sq.ft
11211 Osage Circle # B
Frederick town
· 1,572 sq.ft · 3 Bedrooms · 2 Baths · Townhouse
· Fireplace · Equipped kitchen · Parking · Air conditioning
Frederick town · 1,572 sq.ft · 3 Bedrooms · 2 Baths · Townhouse · Fireplace · Equipped kitchen · Parking · Air conditioning
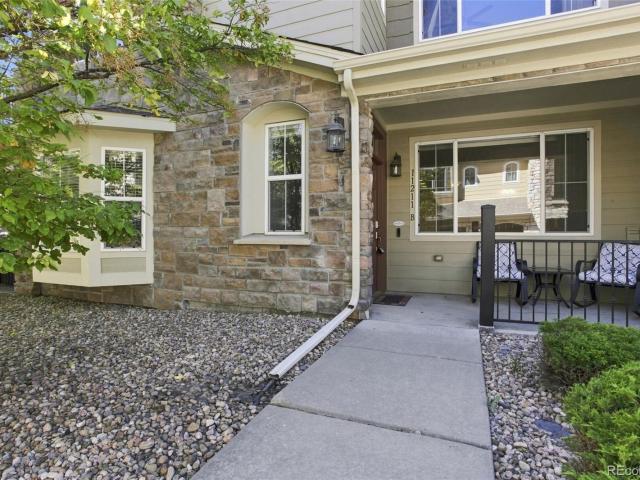
Beautifully Updated 3-Bed Townhome with Resort-Style Amenities Move-in ready and thoughtfully updated throughout, this 3-bedroom, 2.5-bath townhome offers approximately 1,575 finished square feet of stylish, low-maintenance living. Updated main-level flooring and fresh interior paint set a bright, modern tone from the moment you walk in, while the kitchen impresses with granite countertops, a tile backsplash, and newer appliances. Cozy up by the gas fireplace, finished with an updated tile surround, perfect for Colorado evenings. Upstairs, newer carpet leads to a spacious primary suite featuring a custom closet, stylish barn door, and a fully remodeled en-suite bathroom. A second remodeled bathroom serves the additional bedrooms with the same high-end finishes. Major systems have been well maintained with a newer furnace, central A/C, water heater, and dryer, offering peace of mind for years to come. The attached 2-car garage includes overhead storage and shelving, adding valuable orga
USD 399,900
2360 N 95th Street
View photo
House · for sale
USD 3,949,000
USD 1,072/sq.ft
2360 N 95th Street
Frederick town
· 3,681 sq.ft · 4 Bedrooms · 2 Baths · House
· Deck · Fireplace · Equipped kitchen
Frederick town · 3,681 sq.ft · 4 Bedrooms · 2 Baths · House · Deck · Fireplace · Equipped kitchen
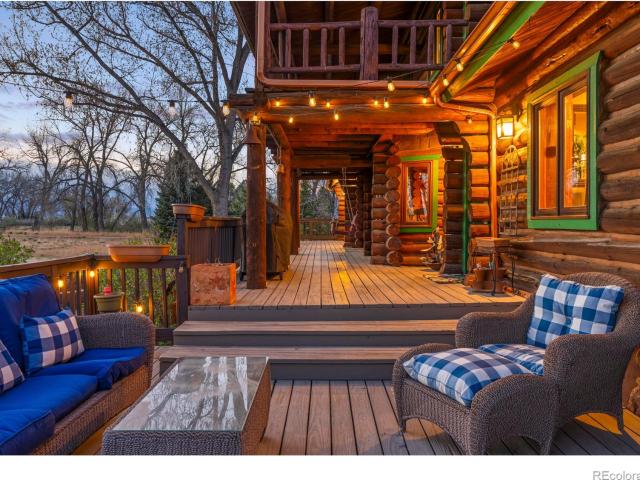
Whitecap Vista Ranch. Set on 4.3 private acres surrounded by open space, this rare Boulder offering is defined by land, location, and sweeping snowcapped views. Quietly tucked away yet within 15 minutes of downtown Boulder, the property captures an exceptional balance of seclusion and accessibility, with breathtaking mountain vistas creating a remarkable daily backdrop. The full log residence with stone accents embodies timeless Colorado character, with vaulted ceilings, skylights, and a wood-burning fireplace anchoring the light-filled living room. The kitchen features granite countertops, wood stove, sunny breakfast nook, and pantry with sliding barn door. Three main-level secondary bedrooms include loft spaces that connect above, creating a truly unique retreat ideal for play or creative use. Upstairs, the secluded primary suite offers new carpet, dual closets, and a private deck positioned to maximize the panoramic mountain views. Designed for gathering and recreation, the grounds
USD 3,949,000
4398 Carter Trail
View photo
House · for sale
USD 1,695,000
USD 346/sq.ft
4398 Carter Trail
Frederick town
· 4,887 sq.ft · 5 Bedrooms · 3 Baths · House
· Garden · Office room · Fireplace · Equipped kitchen
Frederick town · 4,887 sq.ft · 5 Bedrooms · 3 Baths · House · Garden · Office room · Fireplace · Equipped kitchen
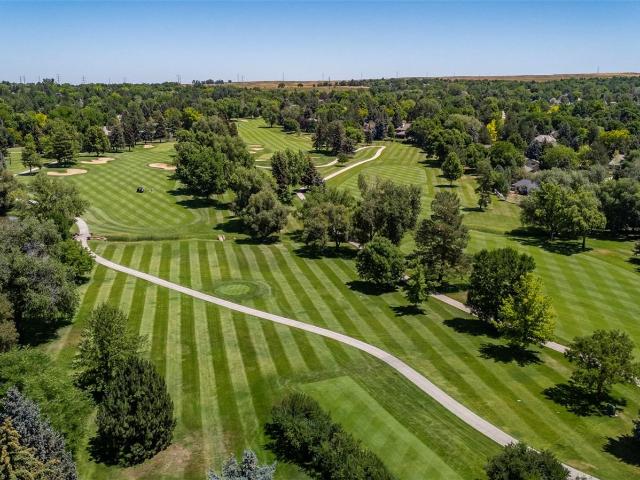
Multi-generational living opportunity! Welcome to 4398 Carter Trail, an exceptionally unique home in the highly sought-after Gunbarrel Green neighborhood backing to the Boulder Country Club Golf Course on a. 34 ACRE lot offering a park-like backyard with mature landscaping and trees. In addition to the main home, there is a 1,400 SQFT, fully equipped separate main-level living space with kitchen, dining area, spacious living room, large main floor bedroom with over-sized bath, huge walk-in closet, washer/dryer, private entrance and separate backyard ideal for parents, in-laws, guest suite or rental income. The 2-story main home offers a traditional style floor plan with thoughtful separation of living spaces, formal living/dining rooms, a dedicated office/study space ideal for remote work, eat-in kitchen equipped with cherry cabinetry, slab granite counters and stainless appliances and a huge family room with vaulted ceilings, fireplace and skylights that bring in plenty of natural lig
USD 1,695,000
6525 Kalua Road # 204C
View photo
Townhouse · for sale
USD 299,000
USD 289/sq.ft
6525 Kalua Road # 204C
Frederick town
· 1,033 sq.ft · 2 Bedrooms · 2 Baths · Townhouse
· Office room · Fireplace · Equipped kitchen · Parking
Frederick town · 1,033 sq.ft · 2 Bedrooms · 2 Baths · Townhouse · Office room · Fireplace · Equipped kitchen · Parking
Set in Gunbarrel's Twin Lakes neighborhood, this serene second-floor condo pairs low-maintenance living with a peaceful setting overlooking the community pool and lawn. Neighboring open space creates a sense of privacy and greenery, while nearby parks, trails and paths connect the home to the outdoors. Fresh interior paint and new carpet create a crisp, move-in ready atmosphere, complemented by a living room with a wood-burning fireplace and a galley-style kitchen and breakfast bar that opens to the dining area. The primary suite features a full bath, while a second bedroom and full bathroom provide flexibility for additional residents, guests or a home office. A dedicated laundry room includes a new 2026 washer and 2023 dryer, while a new refrigerator, range and hood add convenience. With Boulder, Longmont, Louisville and Lafayette nearby, this inviting residence offers an appealing blend of comfort, convenience and Colorado lifestyle. A designated carport with private storage complet
USD 299,000
4398 Carter Trail
View photo
House · for sale
USD 1,495,000
USD 349/sq.ft
4398 Carter Trail
Frederick town
· 4,273 sq.ft · 5 Bedrooms · 3 Baths · House
· Garden · Office room · Fireplace · Equipped kitchen
Frederick town · 4,273 sq.ft · 5 Bedrooms · 3 Baths · House · Garden · Office room · Fireplace · Equipped kitchen
Multi-generational living opportunity! Welcome to 4398 Carter Trail, an exceptionally unique home in the highly sought-after Gunbarrel Green neighborhood backing to the Boulder Country Club Golf Course on a. 34 ACRE lot offering a park-like backyard with mature landscaping and trees. In addition to the main home, there is a 1,400 SQFT, fully equipped separate main-level living space with kitchen, dining area, spacious living room, large main floor bedroom with over-sized bath, huge walk-in closet, full size washer/dryer, private entrance and separate backyard ideal for parents, in-laws, guest suite or rental income. The 2-story main home offers a traditional style floor plan with thoughtful separation of living spaces, formal living/dining rooms, a dedicated office/study space ideal for remote work, eat-in kitchen equipped with cherry cabinetry, slab granite counters and stainless appliances and a huge family room with vaulted ceilings, fireplace and skylights that bring in plenty of n
USD 1,495,000
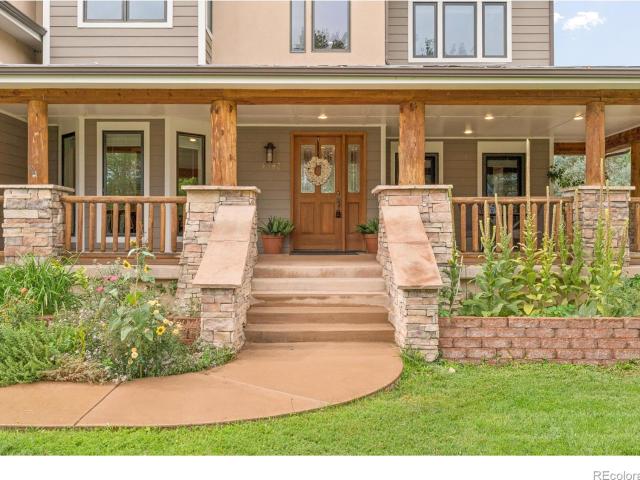
5364 Muirfield Court
View photo
House · for sale
USD 1,150,000
USD 296/sq.ft
5364 Muirfield Court
Frederick town
· 3,875 sq.ft · 4 Bedrooms · 3 Baths · House
· Patio · Equipped kitchen · Air conditioning · Cellar
Frederick town · 3,875 sq.ft · 4 Bedrooms · 3 Baths · House · Patio · Equipped kitchen · Air conditioning · Cellar
Open house Saturday, August 29th 1pm-3pm! Rarely available ranch-style home in popular Country Club Estates! Absolutely adorable, with a charming front porch, fresh interior paint and beautifully refinished hardwood floors. The remodeled kitchen is sunny and bright with white cabinetry, quartz counters and a glass subway tile backsplash. The primary suite opens directly to the back patio and features an elegantly remodeled bath and large walk-in closet. Two additional main-floor bedrooms offer vaulted ceilings, hardwood floors and generous closet space. Downstairs, the recently finished basement adds an enormous rec room, guest suite with extraordinary bath, spacious laundry room and wet bar complete with a full-size wine fridge. Newer windows, lovely new window treatments, a security system, new furnace, A/C and water heater mean the big stuff is already done. Outside, enjoy mature trees, a sizable stone patio, and a pergola for hanging out comfortably in the summer. The neighborhood
USD 1,150,000
1657 W 115th Circle
View photo
House · for sale
USD 835,000
USD 194/sq.ft
1657 W 115th Circle
Frederick town
· 4,284 sq.ft · 3 Bedrooms · 3 Baths · House
· Deck · Fireplace · Cellar
Frederick town · 4,284 sq.ft · 3 Bedrooms · 3 Baths · House · Deck · Fireplace · Cellar
An Entertainer's Dream! Nestled on an incredible lot in The Ranch, this meticulously maintained and improved property features a remarkable floorplan designed for years of enjoyment and suits a wide variety of needs. Sweeping vaulted ceilings, an impressive staircase, gleaming hardwood floors, multiple living rooms, four sets of South facing French doors, numerous windows, crown moulding and two fireplaces all flow together, providing an ease of living that's hard to find. You will love the perfect amount of space in the main-level primary bedroom, which features a five-piece ensuite with a jetted tub, large skylight, walk-in closet and rear deck access! The laundry room is also on the main level. Retreat upstairs to find a second primary bedroom with a spacious ensuite bathroom, a third bedroom, and another beautifully remodeled bathroom! Relish the unfinished basement, which you can expand into if you wish, currently hosting a tucked away workshop for hobbyists. Step outdoors to the
USD 835,000
7060 Baseline Road
View photo
House · for sale
USD 1,195,000
USD 502/sq.ft
7060 Baseline Road
Frederick town
· 2,379 sq.ft · 4 Bedrooms · 2 Baths · House
· Fireplace · Equipped kitchen · Parking
Frederick town · 2,379 sq.ft · 4 Bedrooms · 2 Baths · House · Fireplace · Equipped kitchen · Parking
Significant price reduction! Set on a rare over 1-ACRE lot tucked back from Baseline Road, this charming ranch-style home offers an exceptional combination of privacy, space, and one of Boulder's most desirable locations. Surrounded by expansive grounds with endless possibilities for gardening, recreation, or future enhancements, this property provides a unique opportunity to enjoy peaceful living just minutes from everything Boulder has to offer. The well-maintained home features warm wood flooring, 4 bedrooms, and comfortable, functional living spaces designed for everyday living. The spacious primary suite includes an ensuite bath with dual sinks, while the inviting family room is centered around a cozy wood-burning fireplace. The eat-in kitchen offers an excellent opportunity to update and customize to your personal style or enjoy as-is. It offers a newer dishwasher & nearby full-size washer/dryer. The oversized detached 2-car garage provides abundant space for a workshop, hobbies,
USD 1,195,000
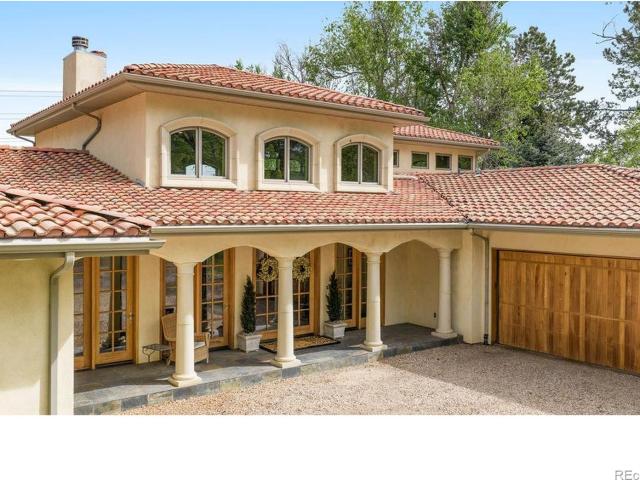
7701 Brockway Drive
View photo
House · for sale
USD 2,596,000
USD 427/sq.ft
7701 Brockway Drive
Frederick town
· 6,071 sq.ft · 5 Bedrooms · 4 Baths · House
· Fireplace · Equipped kitchen
Frederick town · 6,071 sq.ft · 5 Bedrooms · 4 Baths · House · Fireplace · Equipped kitchen
This Mediterranean-villa-inspired property is the kind of home where the good life just seems to grow and grow-much like the 60-year-old Italian grapevines that flourish here, surrounded by beauty on nearly an acre of peaceful, private land in an exclusive enclave with Flatirons views. Each time you return to your circular drive, feel yourself swept away by the breathtaking architecture: tiled rooflines, classic stucco, and pretty pergolas-all backing to quiet greenbelt. Inspired by the owners' two decades in Europe, this home's elegance is unmatched: from the 22-foot ceilings, arching windows and a two-story grand fireplace in the great room to the spectacular kitchen where painted French tiles form a scene of the Proven al countryside beneath a showstopping carved-wood hood. Imagine the unforgettable get-togethers you can host with three ovens, built-in Gaggenau steamer, a dedicated baking station, a warming drawer and Viking appliances. Gather in the spectacular dining room or fling
USD 2,596,000
4883 Valkyrie Drive
View photo
House · for sale
USD 2,250,000
USD 422/sq.ft
4883 Valkyrie Drive
Frederick town
· 5,328 sq.ft · 5 Bedrooms · 4 Baths · House
· Swimming pool · Deck · Balcony · Fireplace · Equipped kitchen · Cellar
Frederick town · 5,328 sq.ft · 5 Bedrooms · 4 Baths · House · Swimming pool · Deck · Balcony · Fireplace · Equipped kitchen · Cellar
Stunning 5 bed/5 bath home and permaculture paradise in the coveted Valhalla neighborhood walking distance from the Boulder reservoir. Enormous front porch and back deck with brand new hot tub (2026) creates perfect spaces for indoor/outdoor living. New concrete driveway (2025) and exterior of home freshly painted. Interior is ideal for entertaining, while also boasting 5 bedrooms and 5 baths creating the perfect environment for comfortable family life. Inviting kitchen features Thermador cooktop and recently installed Thermador double oven. Kitchen opens right into the great room with cathedral ceilings and gas fireplace. Brand new lighting throughout. 1,000 square feet of fully finished basement ideal for a rec room, with additional significant storage space. Radiant floor heating throughout main floor and master bedroom. Master bed features a private outdoor balcony with new railing, a gas fireplace, beautifully designed and updated bathroom with Flatiron views and walk-in closet. B
USD 2,250,000
11277 Osage Circle # D
View photo
House · for sale
USD 425,000
USD 274/sq.ft
New
11277 Osage Circle # D
Frederick town
· 1,550 sq.ft · 2 Bedrooms · 2 Baths · House
· Parking · Swimming pool
Frederick town · 1,550 sq.ft · 2 Bedrooms · 2 Baths · House · Parking · Swimming pool
Welcome home to low-maintenance living! Fresh interior paint and new window treatments give this move-in-ready residence a bright, clean feel. The upper level features two private suites, including a primary retreat with a 5-piece bath, plus a second suite with its own full bathroom. Living is easy with an attached two-car garage and an HOA that covers internet, water, trash, snow removal, pool, and clubhouse access. Located just minutes from I-25 and 20 minutes to Downtown Denver, this home is perfect for commuters or anyone wanting a lock-and-leave lifestyle
USD 425,000
5273 Idylwild Trail
View photo
House · for sale
USD 2,888,000
USD 810/sq.ft
5273 Idylwild Trail
Frederick town
· 3,563 sq.ft · 4 Bedrooms · 3 Baths · House
· Fireplace · Equipped kitchen · Parking
Frederick town · 3,563 sq.ft · 4 Bedrooms · 3 Baths · House · Fireplace · Equipped kitchen · Parking
Location, Lifestyle and Luxury! An opportunity that rarely comes to market; a completely renovated mid-century ranch home on the golf course at Boulder Country Club in Gunbarrel Green. Situated on the 7th hole with stunning mountain views, this private and spacious ranch plan offers 4 bed, 3.5 bath, 2-car garage with a separate golf cart garage. This newly imagined and thoughtfully curated home showcases over 2,700 sq ft on the main floor designed for both comfort and refined living. An open concept kitchen, dining and living room features newly vaulted ceilings, a cozy direct vent gas fireplace, and double sliding glass doors for tons of natural light and seamless indoor. Outdoor living. The kitchen features a walk-in butler's pantry complete with bar sink and wine cooler, perfect for entertainment prep and additional storage. Professional Thermador appliance package including a 48' dual fuel range with hood, paneled column refrigerator/freezer and large center island. The new plan al
USD 2,888,000
1032 Ridglea Way
View photo
House · for sale
USD 1,645,000
USD 555/sq.ft
1032 Ridglea Way
Frederick town
· 2,960 sq.ft · 4 Bedrooms · 4 Baths · House
· Equipped kitchen
Frederick town · 2,960 sq.ft · 4 Bedrooms · 4 Baths · House · Equipped kitchen
Nestled in the coveted Ridglea Hills neighborhood this home offers a rare blend of privacy, sophistication, & those iconic Colorado vistas. The property is designed to celebrate its surroundings, where the snowcapped peaks of the Front Range serve as your daily backdrop! Step inside the main level & you're greeted by the soaring cathedral ceilings & a wall of west-facing windows that flood the space w/ natural light. The kitchen features a gas cooktop w/ a down draft, SS appliances, pantry, & windows above the sink keeping those mtns views front & center. Bar stools around the kitchen counter, + an open dining area. Main-floor bed, full bath, & laundry provide convenience & flexibility. Upper lev primary is accessed via a spiral staircase, & boasts high ceilings & oversized windows that frame the mtns like a piece of art, + a skylight to view early morning light on the clouds above. It also includes a private 3/4 bath, walk-in closet w/ built-ins, & direct access to the gorgeous wrap-a
USD 1,645,000
860 W 132nd Avenue
View photo
House · for sale
USD 34,900
USD 45/sq.ft
860 W 132nd Avenue
Frederick town
· 775 sq.ft · 2 Bedrooms · 1 Bath · House
Frederick town · 775 sq.ft · 2 Bedrooms · 1 Bath · House
Welcome to 860 W 132nd Ave #26 in Westminster! This manufactured home offers a comfortable layout in a convenient location near shopping, dining, recreation, and major roadways. Schedule your showing today!
USD 34,900
11709 Perry Street
View photo
House · for sale
USD 1,150,000
USD 308/sq.ft
11709 Perry Street
Frederick town
· 3,724 sq.ft · 4 Bedrooms · 2 Baths · House
· Equipped kitchen · Parking · Cellar
Frederick town · 3,724 sq.ft · 4 Bedrooms · 2 Baths · House · Equipped kitchen · Parking · Cellar
Exceptional in every way, this fully updated Bradburn home combines sophisticated design, thoughtful craftsmanship and an incredible corner-lot setting just moments from open space and mountain views. This stunning 4-bedroom, 3-bath home features a rare full-length driveway, 2-car garage and beautifully curated finishes throughout. This fully updated home impresses with Italian plaster walls, plantation shutters and gorgeous oak hardwood flooring extending throughout—including the finished basement area. A private main-floor office with French doors opens to the expansive covered front porch. The showpiece kitchen features quartz countertops, custom cabinetry with soft-close pull-out drawers, illuminated display cabinets, custom backsplash, built-ins and a butcher-block island with microwave drawer, complemented by high-end appliances. Upstairs you'll find oversized bedrooms, laundry with utility sink and a beautifully remodeled bath with quartz counters, frameless glass and soaking tu
USD 1,150,000
2421 Ranch Reserve Ridge
View photo
House · for sale
USD 2,995,000
USD 286/sq.ft
2421 Ranch Reserve Ridge
Frederick town
· 10,452 sq.ft · 6 Bedrooms · 7 Baths · House
· Deck · Equipped kitchen
Frederick town · 10,452 sq.ft · 6 Bedrooms · 7 Baths · House · Deck · Equipped kitchen
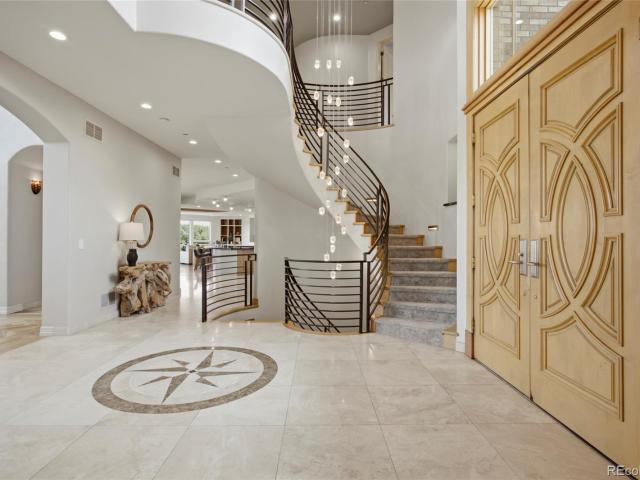
Situated on the prestigious Ranch Reserve Ridge, this extraordinary custom estate by Coenen showcases unparalleled mountain, lake, and golf course views. The six-bedroom, eight-bathroom masterpiece features architecturally designed ceilings, custom art niches, and exceptional craftsmanship throughout. A grand entrance welcomes you into an impressive foyer with an elegant formal living room, a striking curved staircase, soaring ceilings, and breathtaking golf course views. Designed for everyday living and entertaining, the gourmet kitchen features high-end appliances, granite countertops, and an expansive island with seating for up to twelve guests. The kitchen flows into the spacious family room, where dramatic picture windows frame stunning Colorado vistas. The formal dining room showcases floor-to-ceiling windows, art niches, and a captivating fiber-optic starlight ceiling. Just beyond, the expansive deck—accessible from both the kitchen and private office—offers multiple seating and
USD 2,995,000
15290 Dale Avenue
View photo
House · for sale
USD 585,000
USD 374/sq.ft
15290 Dale Avenue
Frederick town
· 1,561 sq.ft · 3 Bedrooms · 2 Baths · House
· Garden · Equipped kitchen · Parking
Frederick town · 1,561 sq.ft · 3 Bedrooms · 2 Baths · House · Garden · Equipped kitchen · Parking
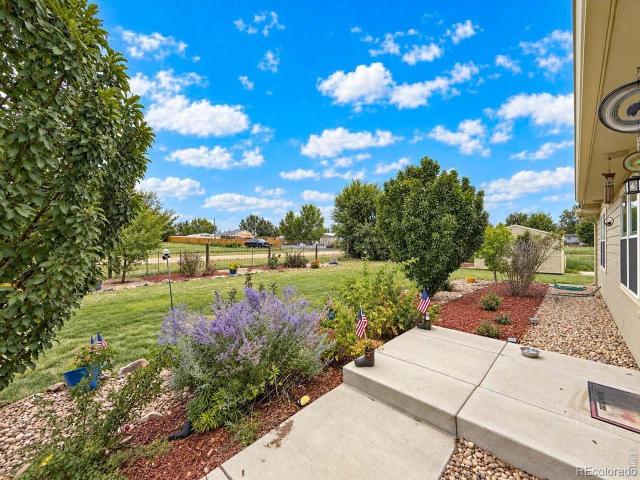
Country living with room to breathe, and financing that works. This updated home sits on a fully fenced acre in a quiet country neighborhood, set up and ready for horses, chickens, goats, or whatever your version of the good life looks like. Two loafing sheds and numerous possibilities for horse set ups with 4 stalls already in place, a massive 1,500 sq ft garage/shop with RV hookups on the side. Two drive gates make trailer access easy, and a separately fenced backyard gives the dogs and kids their own space. Large shed for storage and a chicken coop! Inside, the kitchen features granite counters, stainless steel appliances, and a newer dishwasher, and the whole home has brand-new carpet. Outside, extensive, beautifully established landscaping frames the property, and the outbuildings have been freshly painted. Financing-friendly, too. Conventional, FHA, VA, and USDA buyers are all welcome here, something many rural properties can't say. Add no HOA, no metro district tax, and low prop
USD 585,000
4956 Sundance Square
View photo
Townhouse · for sale
USD 560,000
USD 273/sq.ft
4956 Sundance Square
Frederick town
· 2,045 sq.ft · 2 Bedrooms · 2 Baths · Townhouse
· Garden · Balcony · Equipped kitchen · Parking · Cellar
Frederick town · 2,045 sq.ft · 2 Bedrooms · 2 Baths · Townhouse · Garden · Balcony · Equipped kitchen · Parking · Cellar
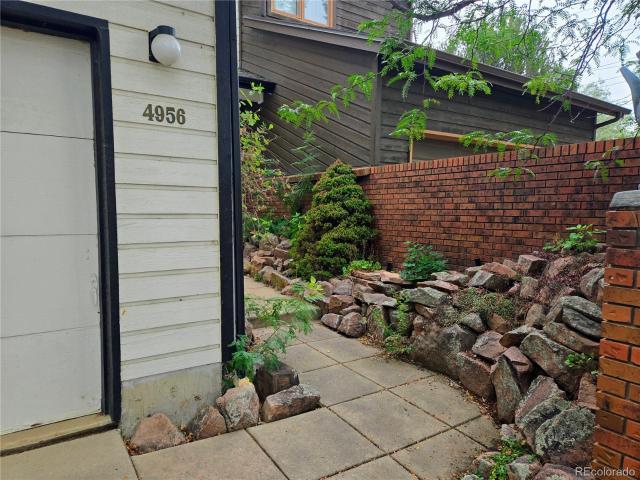
Giuld Mortgage offer to cover 1% of your interest rate for the first year (see document for details and qualifications). Priced to sell and an exceptional opportunity in rarely available Sundance Square! This spacious Gunbarrel townhome offers something hard to find in Boulder: a large private fenced yard, 2-car garage, generous living spaces and a basement with tremendous potential. All with an HOA of just $150/month. Step inside to vaulted ceilings and hardwood floors throughout the living and dining areas, creating an open and inviting main level. The large kitchen offers plenty of workspace and storage and space to move around. Upstairs, the oversized primary suite feels like a true retreat with its own private balcony, en-suite bath and an entire wall of closet space. The additional bedroom and bath provide comfortable separation and flexibility. The basement is already drywalled and well on its way toward additional finished living space. Add flooring, doors and finishing touches
USD 560,000
5416 W 115th Place
View photo
House · for sale
USD 550,000
USD 375/sq.ft
5416 W 115th Place
Frederick town
· 1,464 sq.ft · 3 Bedrooms · 3 Baths · House
· Office room · Equipped kitchen · Cellar
Frederick town · 1,464 sq.ft · 3 Bedrooms · 3 Baths · House · Office room · Equipped kitchen · Cellar
Welcome to 5416 W 115th Pl in Westminster, a beautifully remodeled home in the desirable Torrey Peaks community where thoughtful updates, comfortable living, and a convenient location come together. From the moment you arrive, the fresh exterior paint, new concrete, updated landscaping, new fence, and inviting curb appeal make a great first impression. Inside, the vaulted ceiling in the living room creates an open, airy feel, while new flooring, windows, doors, and window shades give the home a fresh and cohesive look throughout. The remodeled kitchen is ready for everyday living and entertaining, while all of the bathrooms have also been beautifully updated. With 2 bedrooms, 3.5 bathrooms, and living space spread across three finished levels, the layout makes excellent use of every square foot. The finished basement adds even more flexibility for a home office, entertainment space, workout area, guest space, or whatever fits your lifestyle. Major improvements go well beyond the finish
USD 550,000
2363 W 118th Avenue
View photo
House · for sale
USD 677,000
USD 220/sq.ft
2363 W 118th Avenue
Frederick town
· 3,068 sq.ft · 3 Bedrooms · 3 Baths · House
· Patio · Deck · Equipped kitchen
Frederick town · 3,068 sq.ft · 3 Bedrooms · 3 Baths · House · Patio · Deck · Equipped kitchen
Owner is offering $12,000 towards rate buy down! Let us help you get a 5% mortgage! *. Wake up to beautiful sunrises over the golf course and wind down with stunning Rocky Mountain sunsets from the spacious deck! Beautifully maintained and surrounded by mature landscaping, this home offers an exceptional combination of comfort, quality improvements, and stunning Colorado scenery. This property features over 30,000.00 in recent improvements and is truly move-in ready. Inside, Brazilian cherry hardwood floors and an open, light-filled main level create a warm and inviting atmosphere from the moment you enter. Recent updates include 2021 HVAC system and annually serviced furnace with humidity controls, 3-zone sprinkler system with new heads, a refurbished Trex decking on the patio, an energy-efficient water heater installed on 9/17/2026, and brand-new carpet installed 7/2/26. A convenient copy of the inspection report and documentation of recent improvements is provided in the kitchen to
USD 677,000
7097 Jay Road
View photo
House · for sale
USD 1,999,500
USD 1,230/sq.ft
7097 Jay Road
Frederick town
· 1,625 sq.ft · 3 Bedrooms · 1 Bath · House
Frederick town · 1,625 sq.ft · 3 Bedrooms · 1 Bath · House
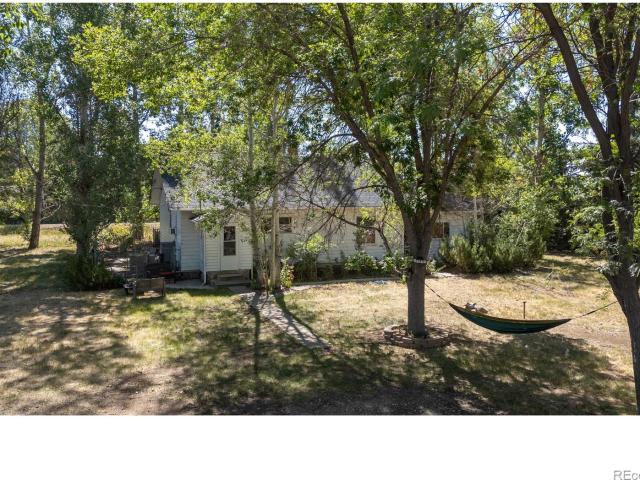
Discover an exceptional opportunity to create a legacy estate just minutes from downtown Boulder. Bordered on two sides by the Boulder Creek Supply Canal and surrounded by newly built luxury homes, this remarkable 14+ acre property offers breathtaking western and southern views, a peaceful natural setting, and extraordinary potential. Whether you envision a spectacular executive residence or an exceptional country estate with the potential for hobby farming or equestrian pursuits, this property provides an extraordinary canvas for your vision. The property includes two natural springs, six shares of the North Boulder Farmers Ditch Company, and fenced pastures suitable for horses or a limited number of livestock. The existing farmhouse, originally built in 1910, is in good condition; however, the true value lies in the land and its exceptional setting. Several historic outbuildings dating back to the 1930s encompass approximately 3,700 square feet, offering a glimpse into the property's
USD 1,999,500
1311 Songbird Court
View photo
House · for sale
USD 1,950,000
USD 429/sq.ft
1311 Songbird Court
Frederick town
· 4,542 sq.ft · 5 Bedrooms · 4 Baths · House
· Office room · Fireplace · Equipped kitchen
Frederick town · 4,542 sq.ft · 5 Bedrooms · 4 Baths · House · Office room · Fireplace · Equipped kitchen
A Rare Find in The Reserve, a Main-Floor Primary Suite with Private Office. In a neighborhood where most primaries require a staircase, this one lets you stay on the main level in style. The primary suite is a genuine retreat: a two-sided fireplace shared with an adjacent office or sitting room, a beautifully updated five-piece bath, and a walk-in closet that truly earns the name. It's a layout that works for every stage of life, and very few homes in Boulder offer it. Set on a corner lot in The Reserve. One of Boulder's most coveted addresses. The home greets you with a dramatic two-story entry, cathedral ceilings, and a winding staircase that sets the tone. Hardwood floors flow through the formal living and dining rooms, a light-filled family room with a custom floor-to-ceiling fireplace and built-in bookcases, and a kitchen designed for real life: oversized eat-at island, pantry, and a separate breakfast nook. Main-floor laundry/mud room with ample storage adds the kind of everyday
USD 1,950,000
4578 Maple Court
View photo
House · for sale
USD 949,000
USD 400/sq.ft
4578 Maple Court
Frederick town
· 2,368 sq.ft · 3 Bedrooms · 3 Baths · House
· Office room · Deck · Fireplace · Equipped kitchen · Cellar
Frederick town · 2,368 sq.ft · 3 Bedrooms · 3 Baths · House · Office room · Deck · Fireplace · Equipped kitchen · Cellar
Coffee on the deck. Shade trees overhead. Peaceful trails, steps away. On a quiet Orchard Creek cul-de-sac, this beautifully maintained home welcomes you with abundant natural light and a fireplace for slow evenings. Downstairs, the fully finished basement adds a built-in office area, an entertainment space, and a 3/4 bath. Out back, two expansive decks give you room to linger and room to host. Recently upgraded Renovated kitchen, new cabinetry, solid granite countertops Just-refinished hardwood floors Brand-new carpet Gunbarrel living, City of Boulder Neighborhood park, White Rocks, LoBo trails, and Boulder Reservoir close by Walk to coffee shops, restaurants, and breweries Easy drive to central Boulder Inside Boulder Valley School District (BVSD) boundaries Come see it, and picture your first morning here
USD 949,000
5935 Brandywine Court
View photo
House · for sale
USD 999,900
USD 293/sq.ft
5935 Brandywine Court
Frederick town
· 3,412 sq.ft · 5 Bedrooms · 4 Baths · House
· Patio · Garden · Fireplace · Equipped kitchen · Parking · Cellar
Frederick town · 3,412 sq.ft · 5 Bedrooms · 4 Baths · House · Patio · Garden · Fireplace · Equipped kitchen · Parking · Cellar
Nestled at the end of a quiet Gunbarrel cul-de-sac, this expanded two-story home sits on a private 9,902 sq ft lot featuring a large fenced yard, and sun-drenched patio. Boasting over 3,500 finished sq ft, 5 bedrooms, 4 bathrooms and an attached 3-car garage with newer roof and newer exterior paint. The light-filled main level features new vinyl wood flooring and fresh paint throughout, offering formal living and dining spaces, a main-floor bedroom, and a dramatic family room highlighted by soaring 2-story ceilings and a cozy gas fireplace. The kitchen offers an open-concept flow into the living area, ideal for everyday living and entertaining. Upstairs, a dramatic landing overlooks the family room below, leading to a spacious primary suite complete with a 5-piece bath and walk-in closet. The fully finished basement adds versatile living space with a recreation area, flexible exercise space, guest bedroom, and a 3/4 bath with a kitchenette. HOA amenities include nearby parks, tennis co
USD 999,900
1240 W 133rd Circle
View photo
House · for sale
USD 575,000
USD 319/sq.ft
1240 W 133rd Circle
Frederick town
· 1,798 sq.ft · 3 Bedrooms · 2 Baths · House
· Equipped kitchen · Parking · Air conditioning · Cellar
Frederick town · 1,798 sq.ft · 3 Bedrooms · 2 Baths · House · Equipped kitchen · Parking · Air conditioning · Cellar
Welcome home to this beautifully updated and well cared for 3-bedroom, 3-bathroom home in Westminster’s Quail Crossing neighborhood! Featuring a new roof (2025), new vinyl siding and gutters (2026), a new furnace and a/c (2024), new water heater (2025), replacement windows (2017), and updated LVP flooring throughout. This move-in-ready home offers a fresh feel from the moment you step inside. The inviting living room showcases vaulted ceilings and an open floor plan that flows seamlessly into the dining area and updated kitchen, complete with quartz countertops, stainless steel appliances, and a walk-in pantry. Upstairs, you’ll find three bedrooms, including a generous primary suite with vaulted ceilings, a private en-suite bathroom, and a double vanity. Additional highlights include central air conditioning, an attached two-car garage, and a full, unfinished basement offering abundant storage and excellent potential for future customization. Outside, enjoy the mature landscaping inclu
USD 575,000
4861 Earle Circle
View photo
House · for sale
USD 995,000
USD 378/sq.ft
4861 Earle Circle
Frederick town
· 2,626 sq.ft · 5 Bedrooms · 2 Baths · House
· Patio · Garden · Office room · Fireplace · Equipped kitchen · Parking · Cellar
Frederick town · 2,626 sq.ft · 5 Bedrooms · 2 Baths · House · Patio · Garden · Office room · Fireplace · Equipped kitchen · Parking · Cellar
Light, space and a thoughtful layout define this Heatherwood residence tucked on a quiet cul-de-sac just moments from Gunbarrel Hill Trailhead and Peak. With soaring ceilings, wraparound windows and skylights, this home is filled with streams of natural light. A modern staircase creates a stunning focal point in the main living area. Warm yet contemporary updates define the interiors, including hardwood floors throughout the main and upper levels, a dramatic floor-to-ceiling stone gas fireplace and custom built-in buffet cabinetry. The kitchen offers abundant counter space, a convenient appliance garage and glass French doors that open onto a covered patio and tranquil, lush backyard with seasonal mountain views. Five bedrooms and three baths include a versatile, non-conforming lower-level suite ideal for an office or fitness space. Ample storage is offered in a large basement pantry and a two-car attached garage. Recent upgrades. Including a new roof (2020), water heater (2024) and wa
USD 995,000

Get email alerts

Don't miss out: be the first to know about new properties

The alert was correctly created

On subscribing you accept the conditions of use and the privacy policy
Alert
Receive new ads in your inbox
Save this search
Receive alerts for new listings

We'll send you an email when we have new properties for: "Houses for sale in Frederick town"

The alert was correctly created

Country Meadows Farms
Rinn Valley Ranch
Get email alerts and be the first to see new listings
Required field
On subscribing I accept the terms of the privacy policy
Perfect! You'll soon start receiving new listings via email
Alert
Receive an email when we have new ads for Houses for sale in Frederick town
Save this search
Filters

Bedrooms

Size (sq.ft)

sq.ft
sq.ft

Price

USD
USD

Property type

Bathrooms

Clear all filters
Receive notifications when new entries are published.