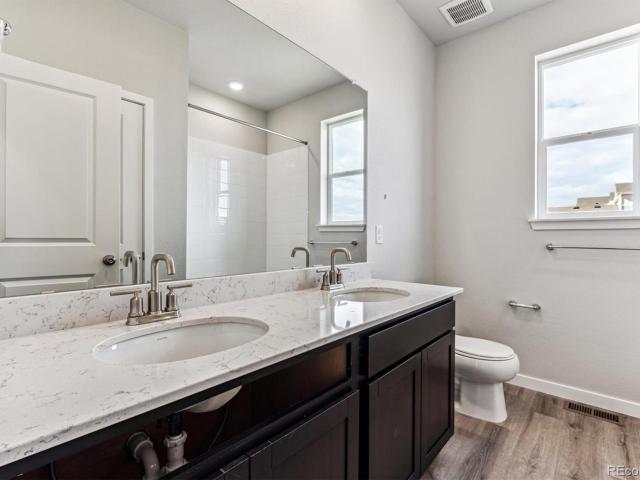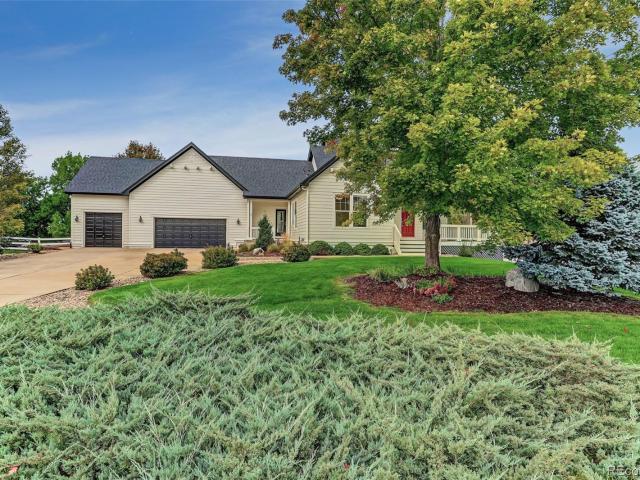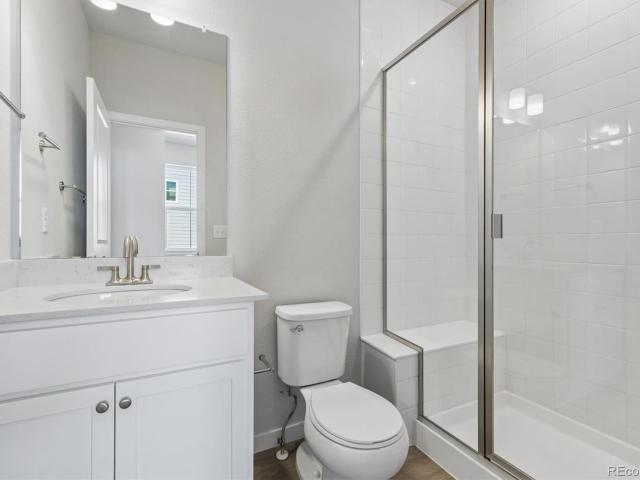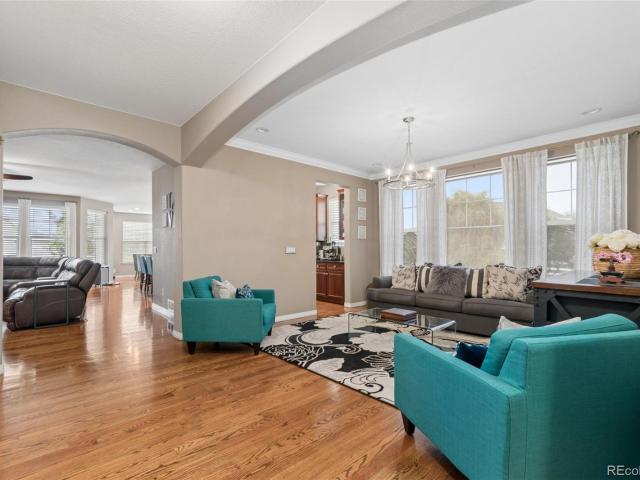
414 houses for sale in Country Meadows Farms

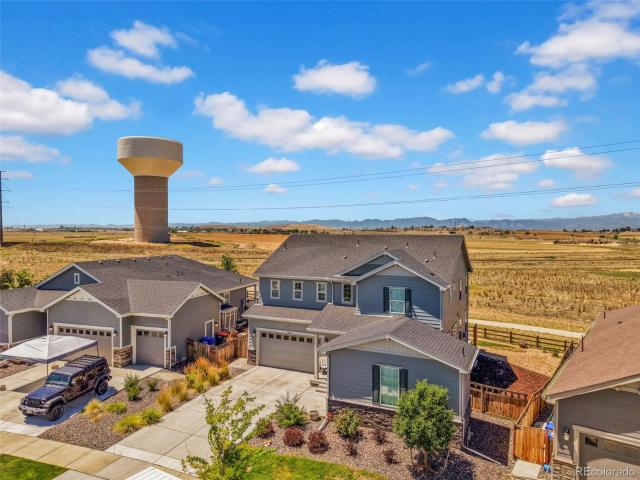
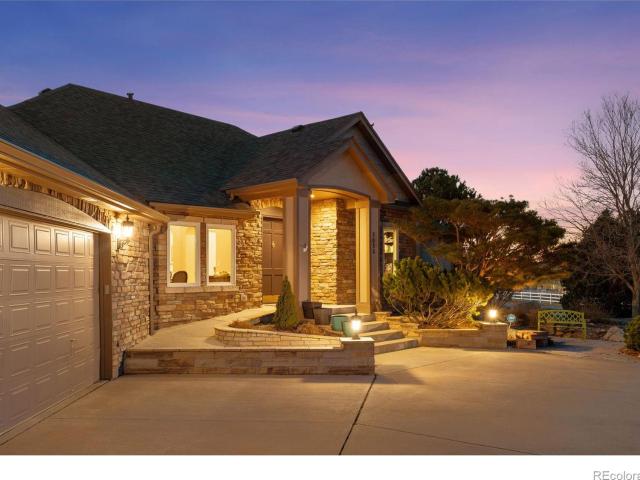
3035 S Buttercup Circle
View photo
House · for sale
USD 1,099,400
USD 256/sq.ft
3035 S Buttercup Circle
Country Meadows Farms
· 4,284 sq.ft · 4 Bedrooms · 3 Baths · House
· Deck · Parking · Cellar
Country Meadows Farms · 4,284 sq.ft · 4 Bedrooms · 3 Baths · House · Deck · Parking · Cellar
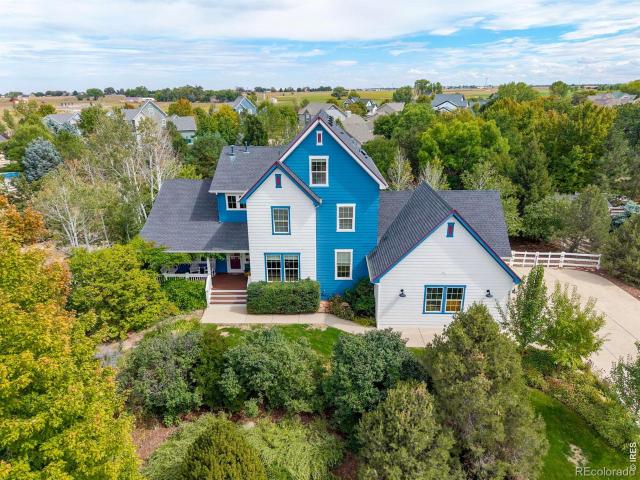
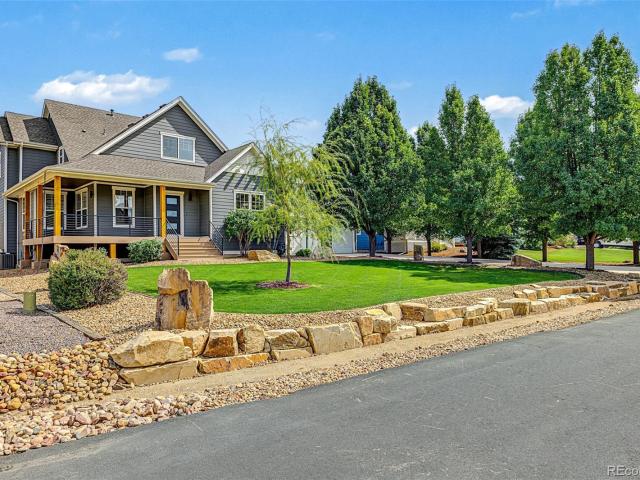
Nestled on just over an acre in the sought-after Country Meadows Farm neighborhood of Erie, this meticulously maintained custom ranch offers spectacular mountain views from virtually every room. Step inside and you'll find gorgeous natural hardwood floors, soaring vaulted ceilings, and high-end finishes throughout the thoughtfully designed open floor plan. The spacious primary suite features a luxurious five-piece ensuite with a soaking tub, walk-in shower, double vanities, and a generous walk-in closet. A second bedroom suite with its own full bath is perfect as a guest retreat or multigenerational living space, while two additional flex rooms serve beautifully as home offices or bedrooms. The fully finished basement adds exceptional living and entertaining space, complete with a wet bar. Enjoy entertaining outdoors on a covered Trex deck, the peaceful sounds of a water feature. All surrounded by mature, impeccable landscaping. Additional highlights include a 3-car garage with a car l
USD 1,099,400
10910 Turner Boulevard
View photo
House · for sale
USD 145,000
USD 89/sq.ft
10910 Turner Boulevard
Country Meadows Farms
· 1,615 sq.ft · 3 Bedrooms · 2 Baths · House
· Equipped kitchen · Parking
Country Meadows Farms · 1,615 sq.ft · 3 Bedrooms · 2 Baths · House · Equipped kitchen · Parking
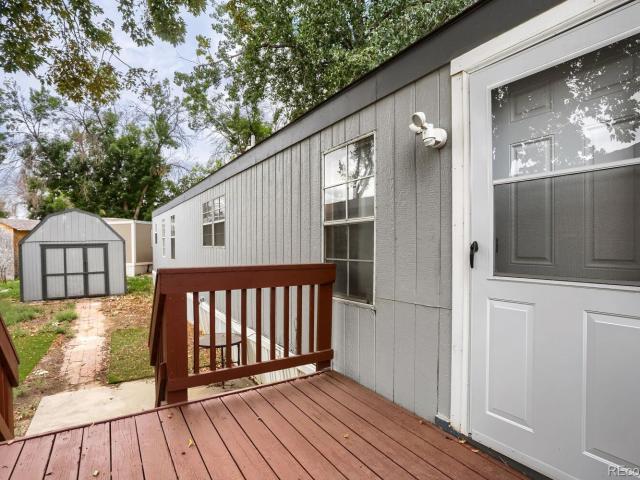
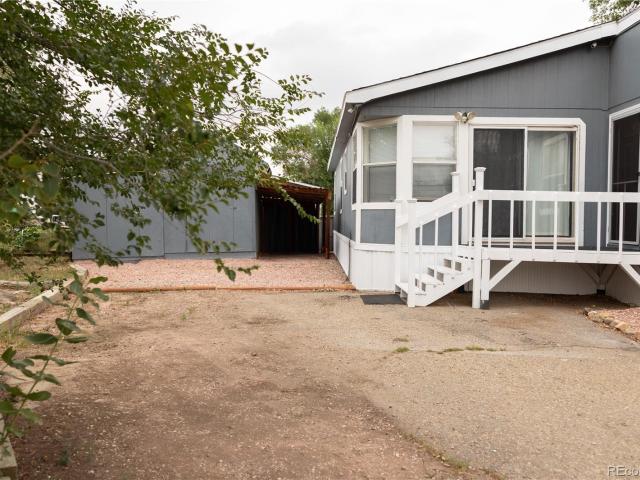
Welcome to 10910 Turner Blvd Lot 63, a beautifully renovated double-wide manufactured home situated on an exceptional corner lot in a quiet cul-de-sac. Bordering open space and offering additional guest parking, this property combines an updated interior with outdoor space that is hard to find. Step inside to a bright, refreshed interior featuring 3 bedrooms, 2 full bathrooms, a spacious family room, and an impressive updated kitchen. Thoughtful improvements include new interior paint, trim, LVP flooring, carpet, lighting, and fixtures throughout. The kitchen serves as the heart of the home with new cabinetry, countertops, gas appliances, a center island, and a comfortable breakfast nook. The spacious primary suite offers a true retreat with walk-in closet space and a beautifully updated 5-piece en suite bathroom featuring dual vanity sinks and a freestanding soaking tub. Two additional bedrooms and a full bathroom provide plenty of flexibility. Outside, enjoy newer landscaping, fruit
USD 145,000
3309 Bluestem Street
View photo
House · for sale
USD 678,000
USD 226/sq.ft
3309 Bluestem Street
Country Meadows Farms
· 2,992 sq.ft · 5 Bedrooms · 3 Baths · House
· Patio · Garden · Equipped kitchen · Cellar
Country Meadows Farms · 2,992 sq.ft · 5 Bedrooms · 3 Baths · House · Patio · Garden · Equipped kitchen · Cellar
Why wait months for a new build, then spend thousands more finishing the yard, adding fencing, installing a patio, and upgrading the basics? At 3309 Bluestem Street, the work is already done, and the mountain views may be the one upgrade you cannot recreate. This nearly new Dacono home has more than $100,000 in thoughtful upgrades, including additional west-facing windows positioned to capture unobstructed mountain views and fill the main living area with incredible natural light. Instead of looking at another house, your everyday backdrop is Colorado’s Front Range, complete with sunsets you can enjoy right from the living room. The kitchen, dining area, and living room flow together effortlessly, creating a bright, welcoming center for cooking, gathering, and relaxing. Upstairs, the spacious primary suite offers a peaceful retreat, while the additional bedrooms provide flexibility for guests, work, or hobbies. Downstairs, the unfinished basement gives you something many new homes stil
USD 678,000
4585 Sedona Lane
View photo
House · for sale
USD 545,000
USD 196/sq.ft
4585 Sedona Lane
Country Meadows Farms
· 2,777 sq.ft · 3 Bedrooms · 3 Baths · House
· Patio · Garden · Cellar
Country Meadows Farms · 2,777 sq.ft · 3 Bedrooms · 3 Baths · House · Patio · Garden · Cellar
Stunning Mountain Views, Exceptional Features & Move-In Ready! Perfectly situated on a spacious lot backing West and to open space, this beautifully maintained home offers breathtaking, unobstructed mountain views and a sense of privacy that's increasingly hard to find. The home is truly turnkey—meticulously maintained, move-in ready, and requiring none of the typical move-in projects. Simply unpack and enjoy! A standout feature is the concrete tile roof, an exceptional upgrade rarely found in homes of this style and price range. Beyond its durability and longevity, this premium roofing material may offer meaningful savings on insurance. The generously sized lot features a beautifully landscaped backyard and an extended concrete patio, creating the perfect setting for outdoor entertaining, relaxing evenings, and enjoying Colorado's spectacular mountain scenery. Inside, expand your living space into the fully finished basement or get creative with the expansive loft or bonus room. Addit
USD 545,000
10590 Butte Drive
View photo
House · for sale
USD 423,000
USD 270/sq.ft
10590 Butte Drive
Country Meadows Farms
· 1,561 sq.ft · 3 Bedrooms · 2 Baths · House
· Patio · Garden · Equipped kitchen · Parking
Country Meadows Farms · 1,561 sq.ft · 3 Bedrooms · 2 Baths · House · Patio · Garden · Equipped kitchen · Parking
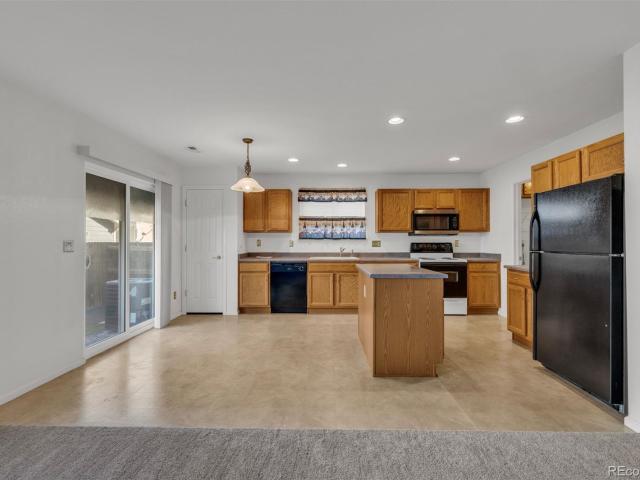
10590 Butte Dr is a two-story Longmont home with three bedrooms, two full bathrooms, a half bathroom, and 1,574 square feet of living space. Built in 2004, the home has a kitchen with wood cabinetry and a central island that adds preparation space. The kitchen connects with the dining and main living areas, keeping the principal gathering spaces together. Upstairs, the primary bedroom has an adjoining bathroom with a tub and shower combination. Two additional bedrooms provide separate rooms on the upper level. A paved rear patio extends into the yard, and an attached garage completes the home's practical indoor and outdoor layout. Included 100-Day Home Warranty with buyer activation
USD 423,000
3710 Bluestem Street
View photo
House · for sale
USD 549,990
USD 276/sq.ft
3710 Bluestem Street
Country Meadows Farms
· 1,991 sq.ft · 3 Bedrooms · 2 Baths · House
· Garden · Equipped kitchen
Country Meadows Farms · 1,991 sq.ft · 3 Bedrooms · 2 Baths · House · Garden · Equipped kitchen
Discover your dream home in Sweetgrass! The Ontario’s backbone of the home directs your attention to the great room, the dining area, and the kitchen. Use the space for a full dining room table, and entertain guests near the kitchen island with easy access to the yard! Go past the powder room and study room and upstairs are the two spacious secondary bedrooms each with walk-in-closets. Across the floor the owner’s suite owns a great balance of natural light. Inside features a larger linen closet and the largest walk-in-closet big enough for two people’s belongings. Additional home highlights include a covered front porch, a gas range, and a crawlspace. Renderings and model photos are provided for representational purposes only and may not depict this exact property. Contact the builder for specifics on this property
USD 549,990
10586 Durango Place
View photo
House · for sale
USD 400,000
USD 292/sq.ft
10586 Durango Place
Country Meadows Farms
· 1,367 sq.ft · 3 Bedrooms · 2 Baths · House
· Office room · Equipped kitchen · Parking
Country Meadows Farms · 1,367 sq.ft · 3 Bedrooms · 2 Baths · House · Office room · Equipped kitchen · Parking
Welcome home to this inviting 3-bedroom, 3-bathroom home in Longmont's Idaho Creek neighborhood, offering an open and functional layout with easy access to everything the Front Range has to offer. The main level features durable luxury vinyl plank flooring throughout and an open floor plan that creates a comfortable flow between the living room and kitchen. The kitchen offers plenty of space for everyday living with a convenient eat-in dining area, while the attached 2-car garage provides additional parking and storage. Upstairs, you'll find three bedrooms, including a spacious primary suite with its own ensuite bathroom, along with additional space for family, guests, or a home office. Outside, enjoy a neighborhood designed with recreation in mind, including a community park with playground and picnic areas. The surrounding Longmont area offers an extensive network of parks, greenways, and trails for walking, running, and biking, along with easy access to destinations such as the St.
USD 400,000
9380 Cottonwood Circle
View photo
House · for sale
USD 1,195,000
USD 248/sq.ft
9380 Cottonwood Circle
Country Meadows Farms
· 4,811 sq.ft · 5 Bedrooms · 4 Baths · House
· Garden · Office room · Balcony · Equipped kitchen
Country Meadows Farms · 4,811 sq.ft · 5 Bedrooms · 4 Baths · House · Garden · Office room · Balcony · Equipped kitchen
Set on a beautifully landscaped 0.88-acre lot, 9380 Cottonwood Circle offers a rare connection between gracious indoor spaces and extraordinary outdoor living. Mountain views, mature trees and natural light create a home that feels impressive and welcoming. A covered front porch introduces the home with warmth & charm. Inside, a bright, open entry with soaring ceilings and a beautiful staircase leads to a dedicated office, living room, formal dining room, renovated kitchen, family room & kitchen nook, mudroom & laundry room. The family room opens to the kitchen, featuring an extended granite island with a built-in bookcase, double wall ovens, a five-burner gas cooktop and two Bosch dishwashers. A breakfast nook and balcony overlook the backyard and gardens. The second level offers a primary retreat with a sitting area and five-piece bathroom, plus two bedrooms sharing an updated bathroom. The third level features its own loft/retreat, bedroom and bathroom. Ideal for guests, a studio or
USD 1,195,000
9053 Foxfire Street
View photo
House · for sale
USD 775,000
USD 210/sq.ft
9053 Foxfire Street
Country Meadows Farms
· 3,681 sq.ft · 5 Bedrooms · 3 Baths · House
· Office room · Balcony · Fireplace · Cellar
Country Meadows Farms · 3,681 sq.ft · 5 Bedrooms · 3 Baths · House · Office room · Balcony · Fireplace · Cellar
Beautifully appointed two-story home tucked away on a quiet cul-de-sac in desirable Saddleback Heights (NO METRO DISTRICT! ). This spacious residence showcases hardwood floors, soaring vaulted ceilings, expansive windows that fill the home with natural light and a recently finished home theatre in the basement! The inviting layout offers both comfort and functionality, featuring a cozy gas fireplace and a versatile main-level study that can also serve as a guest room, office, or flex space. Upstairs, you'll find four generously sized bedrooms, including an impressive primary retreat with vaulted ceilings, a private balcony offering stunning foothill views, an oversized walk-in closet, and a luxurious 5-piece ensuite with a walk-in shower. An upstairs laundry room adds everyday convenience and efficiency. The finished basement theater room comes fully equipped with components, creating the perfect space for movie nights, entertaining, or recreation. Outside, the large fully fenced backy
USD 775,000
3621 Sandreed Street
View photo
House · for sale
Request Details
3621 Sandreed Street
Country Meadows Farms
· 1,927 sq.ft · 3 Bedrooms · 2 Baths · House
· Garden · Deck · Fireplace · Equipped kitchen
Country Meadows Farms · 1,927 sq.ft · 3 Bedrooms · 2 Baths · House · Garden · Deck · Fireplace · Equipped kitchen
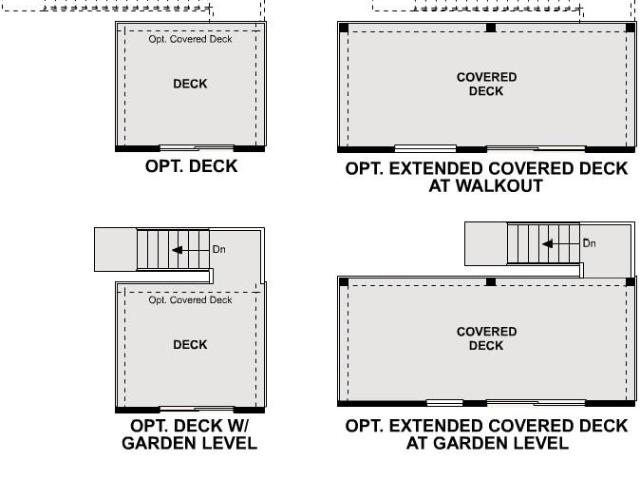
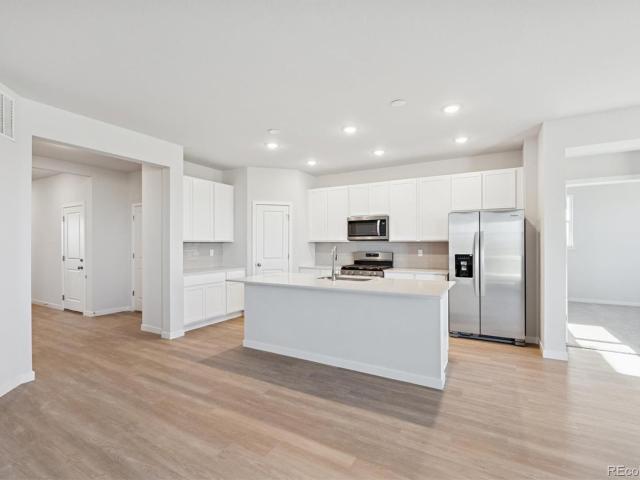
Discover your dream home at Sweetgrass. The elegant Livingston plan welcomes you with long foyer, leading you past two comfortable bedrooms—sharing a full hall bath—and out into a beautiful open-concept layout that's perfect for relaxing, dining, and entertaining. A large kitchen boasts a center island and corner walk-in pantry and overlooks a generous great room and charming dining area with access to the backyard. Secluded at the back of the home, a spacious owner's bedroom features a private en-suite bath and a roomy walk-in closet. You'll also appreciate a laundry room conveniently located in the center of the floor plan. This home is complete with the stylish Prelude Warm design package, boasting white cabinets and a coordinating backsplash for a clean, modern finish. Additional home highlights include a fireplace, gas range, covered rear deck, backs to open space, and mountain views. Renderings and model photos are provided for representational purposes only and may not depict th
Request Details
10910 Turner Boulevard
View photo
House · for sale
USD 77,000
USD 63/sq.ft
10910 Turner Boulevard
Country Meadows Farms
· 1,206 sq.ft · 3 Bedrooms · 2 Baths · House
· Office room · Equipped kitchen · Swimming pool
Country Meadows Farms · 1,206 sq.ft · 3 Bedrooms · 2 Baths · House · Office room · Equipped kitchen · Swimming pool
Discover comfortable living in this 3-bedroom, 2-bath home located in River Valley MHC, offering approximately 1,216 sq. Ft. The open floor plan and vaulted ceilings give the main living areas a spacious feel, while skylights bring additional natural light into the home. The kitchen provides plenty of cabinetry, a pantry, and included appliances, with an easy flow into the dining and living areas. The primary bedroom includes a private bath with dual sinks, soaking tub, separate shower, and walk-in closet. Two additional bedrooms and a second full bathroom provide flexible space for family, guests, or a home office. Washer and dryer are included. A 10x12 storage shed with electrical hookup adds valuable space for tools, hobbies, or extra storage. Residents of River Valley MHC can enjoy community amenities including a clubhouse, swimming pool, and playground. Located within the St. Vrain Valley School District. Come see everything this home has to offer and schedule your showing today!
USD 77,000
3440 Switchgrass Street
View photo
House · for sale
USD 575,000
USD 192/sq.ft
3440 Switchgrass Street
Country Meadows Farms
· 2,982 sq.ft · 3 Bedrooms · 2 Baths · House
· Fireplace · Equipped kitchen · Swimming pool · Cellar
Country Meadows Farms · 2,982 sq.ft · 3 Bedrooms · 2 Baths · House · Fireplace · Equipped kitchen · Swimming pool · Cellar
Easy living in Sweetgrass! This well-maintained ranch home sits just a short walk from the neighborhood pool, offering a lifestyle that beautifully blends comfort and community. Quality finishes with custom touches elevate the home's look and feel from the moment you step inside. An inviting entry hallway leads into a light-filled family area designed for both quiet relaxation and lively gatherings. The kitchen is built for everyday ease, featuring stainless steel appliances, elegant quartz countertops, a matching subway tile backsplash, a center island, and a pantry. The primary suite offers a private retreat with its own en-suite bathroom and a walk-in closet, while two additional bedrooms and a shared full bath provide flexible options for guests or hobbies. Another standout feature is a beautifully designed bonus space: anchored by a stunning stone fireplace, it creates the perfect setting for a home office, reading nook, or evening relaxation. Below, an unfinished basement provide
USD 575,000
3521 Switchgrass Lane
View photo
House · for sale
USD 649,990
USD 269/sq.ft
3521 Switchgrass Lane
Country Meadows Farms
· 2,411 sq.ft · 4 Bedrooms · 3 Baths · House
· Patio · Fireplace · Equipped kitchen
Country Meadows Farms · 2,411 sq.ft · 4 Bedrooms · 3 Baths · House · Patio · Fireplace · Equipped kitchen
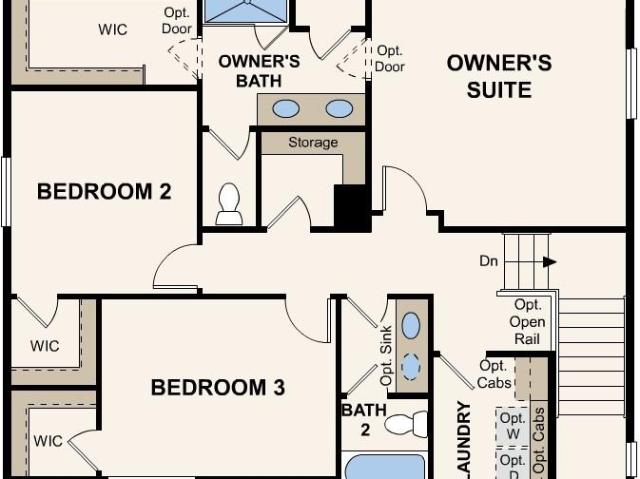
Discover your dream home at Sweetgrass. As you walk through the long foyer, the Marion bestows productivity, relaxation and entertainment on all sides. In a linear fashion, the great room, the dining area, and the kitchen are accompanied by a kitchen island with easy access to the patio. Adjacent to the staircase, a delightful private bedroom, a full bath, and a welcoming study create an undisturbed haven. Upstairs, two bedrooms and a loft share a full bath, while the opulent owner's suite awaits its own private wing. Abundant natural light streams through the large window, illuminating the walkthrough private bathroom that leads to a generously sized walk-in closet designed for two. Additional home highlights include an electric fireplace, dual vanities, extended covered patio, laundry cabinets, and backs to open space. Renderings and model photos are provided for representational purposes only and may not depict this exact property. Contact the builder for specifics on this property
USD 649,990
3511 Switchgrass Lane
View photo
House · for sale
USD 604,990
USD 258/sq.ft
3511 Switchgrass Lane
Country Meadows Farms
· 2,336 sq.ft · 4 Bedrooms · 3 Baths · House
· Patio · Garden · Fireplace · Equipped kitchen
Country Meadows Farms · 2,336 sq.ft · 4 Bedrooms · 3 Baths · House · Patio · Garden · Fireplace · Equipped kitchen
Discover your dream home at Sweetgrass. At the heart of the Powell plan, a well-appointed kitchen with a center island overlooks a spacious dining and great room area—boasting plenty of space for entertaining with direct access to the backyard. Additional main-floor highlights include a bedroom and full bath off the foyer. Heading upstairs, you'll find a versatile loft with access to two secondary bedrooms—one with a walk-in closet—a full hall bath, and a lavish owner's suite with a sprawling walk-in closet and attached bath. Additional home highlights include an extended covered patio, a fireplace in the great room, dual vanities, laundry cabinets, and it backs to open space. Renderings and model photos are provided for representational purposes only and may not depict this exact property. Contact the builder for specifics on this property
USD 604,990
3501 Switchgrass Lane
View photo
House · for sale
USD 599,990
USD 311/sq.ft
3501 Switchgrass Lane
Country Meadows Farms
· 1,927 sq.ft · 3 Bedrooms · 2 Baths · House
· Patio · Garden · Fireplace · Equipped kitchen · Cellar
Country Meadows Farms · 1,927 sq.ft · 3 Bedrooms · 2 Baths · House · Patio · Garden · Fireplace · Equipped kitchen · Cellar
Discover your dream home at Sweetgrass. The elegant Livingston plan welcomes you with long foyer, leading you past two comfortable bedrooms—sharing a full hall bath—and out into a beautiful open-concept layout that's perfect for relaxing, dining, and entertaining. A large kitchen boasts a center island and corner walk-in pantry and overlooks a generous great room and charming dining area with access to the backyard. Secluded at the back of the home, a spacious owner's bedroom features a private en-suite bath and a roomy walk-in closet. You'll also appreciate a laundry room conveniently located in the center of the floor plan. This home is complete with the stylish Prelude Warm design package, boasting white cabinets and a coordinating backsplash for a clean, modern finish. Additional home highlights include a full basement, a fireplace in the great room, corner lot, laundry cabinets, and a covered rear patio. Renderings and model photos are provided for representational purposes only a
USD 599,990
9365 Homestead Drive
View photo
House · for sale
USD 959,900
USD 210/sq.ft
New
9365 Homestead Drive
Country Meadows Farms
· 4,564 sq.ft · 3 Bedrooms · 2 Baths · House
· Patio · Garden · Deck · Fireplace · Equipped kitchen
Country Meadows Farms · 4,564 sq.ft · 3 Bedrooms · 2 Baths · House · Patio · Garden · Deck · Fireplace · Equipped kitchen
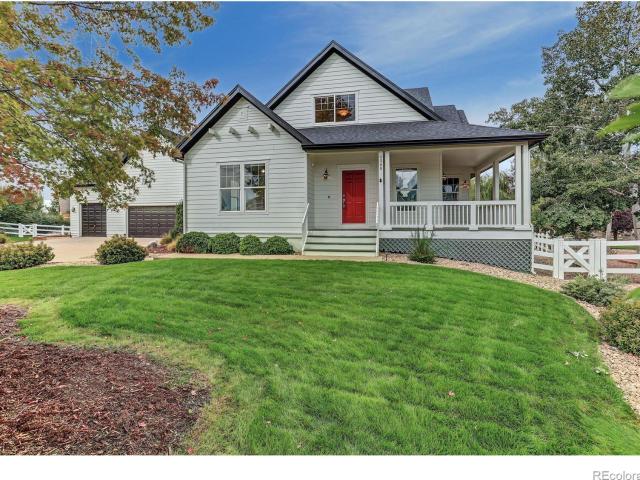
Meticulously maintained and beautifully updated, this Rinn Valley home offers exceptional living on a. 62-acre lot with mature trees, tasteful landscaping, and a fenced backyard with storage shed. An inviting wrap-around porch welcomes you inside to a light and bright open floor plan featuring new Karastan premium carpet throughout and newer interior and exterior paint. The oversized eat-in kitchen is designed for both everyday living and entertaining, with freshly painted cabinets, new backsplash, granite countertops, and newer Bosch dishwasher and refrigerator. A raised deck off the kitchen provides the perfect spot to enjoy the outdoors, while the lower-level patio expands your entertaining space. The formal dining room offers additional space for gatherings. The main-floor primary bedroom features a beautifully remodeled primary bath. The family room showcases a fireplace with new honed marble tile, creating a warm and inviting focal point. A spacious mudroom includes a walk-in clo
USD 959,900
3691 Sandreed Street
View photo
House · for sale
USD 614,990
USD 270/sq.ft
3691 Sandreed Street
Country Meadows Farms
· 2,271 sq.ft · 3 Bedrooms · 2 Baths · House
· Garden · Deck · Fireplace · Equipped kitchen · Cellar
Country Meadows Farms · 2,271 sq.ft · 3 Bedrooms · 2 Baths · House · Garden · Deck · Fireplace · Equipped kitchen · Cellar
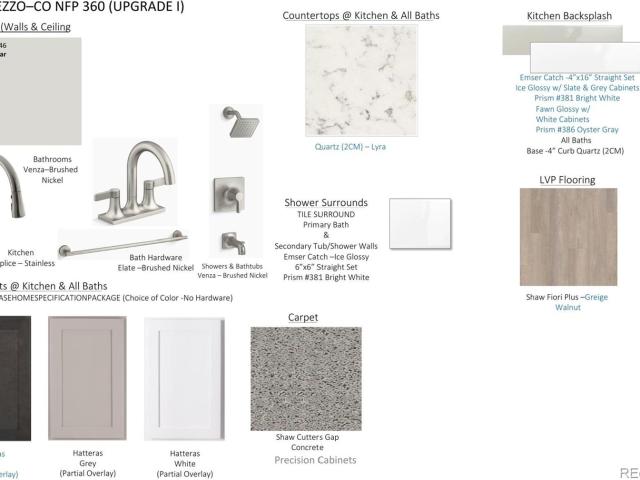
Discover your dream home at Sweetgrass! At the heart of the Powell plan, a well-appointed kitchen with a center island overlooks a spacious dining and great room area—boasting plenty of space for entertaining with direct access to the backyard. Additional main-floor highlights include a bedroom and full bath off the foyer. Heading upstairs, you'll find a versatile loft with access to two secondary bedrooms—one with a walk-in closet—a full hall bath, and a lavish owner's suite with a sprawling walk-in closet and attached bath. This home is complete with the stylish Mezzo design package, boasting white cabinets and a coordinating backsplash for a clean, modern finish. Additional home highlights include quartz countertops, covered back deck, loft, fireplace, and garden level basement. Self-guided tour available. Contact for more details. Renderings and model photos are provided for representational purposes only and may not depict this exact property. Contact the builder for specifics on
USD 614,990
6852 Quail Avenue
View photo
House · for sale
USD 604,730
USD 234/sq.ft
Updated
6852 Quail Avenue
Country Meadows Farms
· 2,583 sq.ft · 4 Bedrooms · 2 Baths · House
· Garden · Equipped kitchen · Parking
Country Meadows Farms · 2,583 sq.ft · 4 Bedrooms · 2 Baths · House · Garden · Equipped kitchen · Parking
Anticipated completion in November 2026! Ask a sales counselor about optional rear yard fencing! Open concept kitchen with quartz countertops and slate cabinets! A Whirlpool appliance package, and full home blinds are also included for move-in convenience. The Chatfield is a spacious two-story home featuring a versatile flex space, open-concept kitchen and great room, and four bedrooms including a serene primary suite. With 2.5 baths and a two-bay garage, this design blends style and functionality for modern living. The Meritage Home difference includes whole-home blinds for added privacy and style, plus a refrigerator, washer, and dryer, saving you thousands upfront with essential appliances already included. Enjoy improved energy efficiency with spray-foam insulation that helps keep utility costs lower year-round, advanced air filtration for cleaner everyday living, and fire-resistant siding that provides lasting durability and protection. Welcome home to a place where every detail i
USD 604,730
3345 Mourning Dove Court
View photo
House · for sale
USD 882,500
USD 325/sq.ft
3345 Mourning Dove Court
Country Meadows Farms
· 2,713 sq.ft · 3 Bedrooms · 2 Baths · House
· Garden · Parking
Country Meadows Farms · 2,713 sq.ft · 3 Bedrooms · 2 Baths · House · Garden · Parking
RARE opportunity to own a stunning ranch home in the highly sought-after Rinn Valley Ranch! Situated on more than half an acre of beautifully landscaped grounds, this exceptional property offers the perfect blend of luxury, functionality, and outdoor living. The expansive backyard is designed for entertaining and relaxation, featuring multiple gathering spaces, mature landscaping, a thriving garden, and a 10’ x 12’ gardener’s shed. Need even more space? This property allows for the addition of an outbuilding. RV owners will love the dedicated reinforced concrete parking pad complete with 40-amp electrical service and a convenient RV sewer connection, making it easy to store your camper right at home. Designed for comfortable main-level living with very few stairs, this home features dual primary suites. The front suite offers a spacious walk-in closet and private ensuite bath. The luxurious rear primary suite is a true retreat, with beautiful custom built-in cabinetry—ideal for a vanit
USD 882,500
6902 Quail Avenue
View photo
House · for sale
USD 577,840
USD 238/sq.ft
6902 Quail Avenue
Country Meadows Farms
· 2,422 sq.ft · 4 Bedrooms · 2 Baths · House
· Garden · Equipped kitchen · Parking
Country Meadows Farms · 2,422 sq.ft · 4 Bedrooms · 2 Baths · House · Garden · Equipped kitchen · Parking
Anticipated completion in November 2026! Ask a sales counselor about optional rear yard fencing! Open concept kitchen with granite countertops and white cabinets! A Whirlpool appliance package, and full home blinds are also included for move-in convenience. The Durango offers 2,419 sq. Ft. of thoughtfully designed living with 4 bedrooms, 2.5 baths, and a 2-car garage. As the largest plan, it features abundant flex space and an open first floor with a spacious great room that flows seamlessly into the kitchen—perfect for hosting and staying connected. The Meritage Home difference includes whole-home blinds for added privacy and style, plus a refrigerator, washer, and dryer, saving you thousands upfront with essential appliances already included. Enjoy improved energy efficiency with spray-foam insulation that helps keep utility costs lower year-round, advanced air filtration for cleaner everyday living, and fire-resistant siding that provides lasting durability and protection. Welcome h
USD 577,840
6862 Quail Avenue
View photo
House · for sale
USD 588,640
USD 192/sq.ft
6862 Quail Avenue
Country Meadows Farms
· 3,057 sq.ft · 4 Bedrooms · 2 Baths · House
· Garden · Equipped kitchen · Parking · Cellar
Country Meadows Farms · 3,057 sq.ft · 4 Bedrooms · 2 Baths · House · Garden · Equipped kitchen · Parking · Cellar
Anticipated completion in November 2026! Basement for future customization and storage! Ask a sales counselor about optional rear yard fencing! Open concept kitchen with quartz countertops and pebble grey cabinets! A Whirlpool appliance package, and full home blinds are also included for move-in convenience. The Monarch is a spacious two-story home featuring an open-concept kitchen, dining, and great room, plus a main-floor flex space and upstairs loft. With four bedrooms, 2.5 baths, and a two-bay garage across 2,371 sq. Ft. this design blends comfort and versatility. The Meritage Home difference includes whole-home blinds for added privacy and style, plus a refrigerator, washer, and dryer, saving you thousands upfront with essential appliances already included. Enjoy improved energy efficiency with spray-foam insulation that helps keep utility costs lower year-round, advanced air filtration for cleaner everyday living, and fire-resistant siding that provides lasting durability and pro
USD 588,640
6882 Quail Avenue
View photo
House · for sale
USD 509,840
USD 267/sq.ft
6882 Quail Avenue
Country Meadows Farms
· 1,905 sq.ft · 3 Bedrooms · 2 Baths · House
· Garden · Equipped kitchen · Parking
Country Meadows Farms · 1,905 sq.ft · 3 Bedrooms · 2 Baths · House · Garden · Equipped kitchen · Parking
Anticipated completion in November 2026! Ask a sales counselor about optional rear yard fencing! Open concept kitchen with quartz countertops and slate cabinets! A Whirlpool appliance package, and full home blinds are also included for move-in convenience. The Pagosa is a stylish two-story home featuring an open-concept kitchen, dining, and great room, plus an upstairs loft for added living space. With three bedrooms, 2.5 baths, and a two-bay garage across 1,888 sq. Ft. this design blends comfort and functionality. The Meritage Home difference includes whole-home blinds for added privacy and style, plus a refrigerator, washer, and dryer, saving you thousands upfront with essential appliances already included. Enjoy improved energy efficiency with spray-foam insulation that helps keep utility costs lower year-round, advanced air filtration for cleaner everyday living, and fire-resistant siding that provides lasting durability and protection. Welcome home to a place where every detail is
USD 509,840
3611 Sandreed Street
View photo
House · for sale
USD 649,990
USD 199/sq.ft
3611 Sandreed Street
Country Meadows Farms
· 3,261 sq.ft · 4 Bedrooms · 3 Baths · House
· Patio · Deck · Fireplace · Equipped kitchen
Country Meadows Farms · 3,261 sq.ft · 4 Bedrooms · 3 Baths · House · Patio · Deck · Fireplace · Equipped kitchen
Discover your dream home at Sweetgrass. As you walk through the long foyer, the Marion bestows productivity, relaxation and entertainment on all sides. In a linear fashion, the great room, the dining area, and the kitchen are accompanied by a kitchen island with easy access to the patio. Adjacent to the staircase, a delightful private bedroom, a full bath, and a welcoming study create an undisturbed haven. Upstairs, two bedrooms and a loft share a full bath, while the opulent owner's suite awaits its own private wing. Abundant natural light streams through the large window, illuminating the walkthrough private bathroom that leads to a generously sized walk-in closet designed for two. Additional home highlights include a fireplace, covered deck, backs to open space, and mountain views. Renderings and model photos are provided for representational purposes only and may not depict this exact property. Contact the builder for specifics on this property
USD 649,990
9380 Homestead Drive
View photo
House · for sale
USD 1,299,000
USD 289/sq.ft
9380 Homestead Drive
Country Meadows Farms
· 4,489 sq.ft · 4 Bedrooms · 2 Baths · House
· Gym · Deck · Fireplace · Equipped kitchen · Parking · Swimming pool · Cellar
Country Meadows Farms · 4,489 sq.ft · 4 Bedrooms · 2 Baths · House · Gym · Deck · Fireplace · Equipped kitchen · Parking · Swimming pool · Cellar
Do not miss this stunning 4-bedroom home with a BRAND NEW POOL in the coveted Rinn Valley Neighborhood! The lush green landscape and 4-car garage are just the beginning. Inside, you'll discover recently renovated inviting living areas ready to welcome you and your loved ones, featuring wood flooring, crown molding finishes, abundant natural light, a neutral palette that complements any decor, and a cozy fireplace to add warmth. The impeccable remodeled kitchen displays soft gray cabinetry, a full tile backsplash, quartz countertops & stainless steel appliances and a pantry that can fit the entire family. The primary bedroom is a true retreat, offering a custom bathroom with double vanities, an enclosed shower, and a soaking tub, plus a walk-in closet for effortless organization. The basement provides plenty of space for relaxation, storage, a home gym, movie room or hobbies. Out back you’ll find a fully upgraded resort style retreat! Recently installed wrap around decking, ideal for re
USD 1,299,000
9365 Homestead Drive
View photo
House · for sale
USD 959,900
USD 355/sq.ft
9365 Homestead Drive
Country Meadows Farms
· 2,702 sq.ft · 3 Bedrooms · 2 Baths · House
· Patio · Garden · Deck · Fireplace · Equipped kitchen
Country Meadows Farms · 2,702 sq.ft · 3 Bedrooms · 2 Baths · House · Patio · Garden · Deck · Fireplace · Equipped kitchen
Meticulously maintained and beautifully updated, this Rinn Valley home offers exceptional living on a. 62 acre lot with mature trees, tasteful landscaping and a fenced backyard with a storage shed. An inviting wrap-around porch welcomes you inside to a light and bright open floor plan featuring new Karastan premium carpet throughout and newer interior and exterior paint. The oversized eat-in kitchen is designed for both everyday living and entertaining, with freshly painted cabinets, new backsplash, granite countertops and newer Bosch dishwasher and refrigerator. A raised deck off the kitchen provides the perfect spot to enjoy the outdoors, while the lower level patio expands your entertaining space. The formal dining room offers additional space for gatherings. The main-floor primary bedroom features a beautifully remodeled primary bathroom. The family room showcases a fireplace with new honed marble tile, creating a warm and inviting focal point. A spacious mudroom includes a walk-in
USD 959,900
10415 Durango Place
View photo
House · for sale
USD 405,000
USD 259/sq.ft
New
10415 Durango Place
Country Meadows Farms
· 1,561 sq.ft · 3 Bedrooms · 2 Baths · House
· Garden · Equipped kitchen · Parking
Country Meadows Farms · 1,561 sq.ft · 3 Bedrooms · 2 Baths · House · Garden · Equipped kitchen · Parking
Imagine coming home to a place where you can spend more time enjoying life and less time worrying about maintenance. Whether it's hosting friends for dinner, enjoying a quiet evening at home, or heading out to explore Colorado's beautiful outdoors, 10415 Durango Place offers the space, comfort, and convenience to make it all possible! This 3-bedroom, 2.5-bath home features a spacious, open floor plan with a generous living area that flows naturally into the kitchen and dining space. A two-car attached garage adds even more convenience. What really sets this home apart are the recent improvements! The roof was replaced in 2025 with Class 4 impact-resistant shingles, potentially saving buyers money on homeowners insurance. The seller also recently installed a French drain and refreshed the backyard with new turf, creating an easy-to-maintain outdoor space. Even better, HOA services include trash and recycling, snow removal, and water for the sprinkler system, helping keep your front lawn
USD 405,000
3641 Sandreed Street
View photo
House · for sale
USD 651,575
USD 204/sq.ft
3641 Sandreed Street
Country Meadows Farms
· 3,186 sq.ft · 3 Bedrooms · 2 Baths · House
· Patio · Garden · Equipped kitchen · Cellar
Country Meadows Farms · 3,186 sq.ft · 3 Bedrooms · 2 Baths · House · Patio · Garden · Equipped kitchen · Cellar
Discover your dream home in Sweetgrass! The elegant Livingston plan welcomes you with long foyer, leading you past two comfortable bedrooms—sharing a full hall bath—and out into a beautiful open-concept layout that's perfect for relaxing, dining, and entertaining. A large kitchen boasts a center island and corner walk-in pantry and overlooks a generous great room and charming dining area with access to the backyard. Secluded at the back of the home, a spacious owner's bedroom features a private en-suite bath and a roomy walk-in closet. You'll also appreciate a laundry room conveniently located in the center of the floor plan. This home is complete with the stylish Dolce design package, boasting white cabinets and a coordinating backsplash for a clean, modern finish. Additional home highlights include garden level basement, covered rear patio, no neighbor behind, and mountain views. Renderings and model photos are provided for representational purposes only and may not depict this exact
USD 651,575
3718 Bluestem Street
View photo
House · for sale
USD 514,990
USD 310/sq.ft
3718 Bluestem Street
Country Meadows Farms
· 1,658 sq.ft · 3 Bedrooms · 2 Baths · House
· Garden · Equipped kitchen
Country Meadows Farms · 1,658 sq.ft · 3 Bedrooms · 2 Baths · House · Garden · Equipped kitchen
Discover your dream home at Sweetgrass. Upon entering the smartly designed Cimarron plan you'll find two secondary bedrooms off the foyer with access to a full hall bath. Beyond the foyer, an inviting kitchen with a center island overlooks an open-concept great room and dining area with access to the backyard—perfect for entertaining. Tucked in its own corner of the home, a secluded owner's suite features an attached bath and spacious walk-in closet. Completing the home, a laundry room is conveniently located in the center of the floor plan. Additional home highlights include a corner lot, crawlspace, gas range, and elevation C. Renderings and model photos are provided for representational purposes only and may not depict this exact property. Contact the builder for specifics on this property
USD 514,990
3702 Bluestem Street
View photo
House · for sale
USD 549,990
USD 293/sq.ft
3702 Bluestem Street
Country Meadows Farms
· 1,873 sq.ft · 3 Bedrooms · 2 Baths · House
· Equipped kitchen
Country Meadows Farms · 1,873 sq.ft · 3 Bedrooms · 2 Baths · House · Equipped kitchen
The Mackenzie floor plan at Sweetgrass by Century Communities offers a spacious, modern layout ideal for comfortable living. This two-story home features three bedrooms and two and a half bathrooms, perfect for families or those who love to entertain. The open-concept living area includes a gourmet kitchen with a large island and sleek countertops, flowing into the dining area and family room. Upstairs, the luxurious primary suite includes a large walk-in closet and spa-like ensuite bathroom. Two additional bedrooms, a full bathroom, and a versatile loft space complete this ideal home. Additional home highlights include a covered front porch, corner lot, gas range, and crawlspace. Renderings and model photos are provided for representational purposes only and may not depict this exact property. Contact the builder for specifics on this property
USD 549,990
3382 Indian Grass Street
View photo
House · for sale
USD 695,000
USD 232/sq.ft
3382 Indian Grass Street
Country Meadows Farms
· 2,992 sq.ft · 5 Bedrooms · 3 Baths · House
· Garden · Parking · Deck · Fireplace · Equipped kitchen · Cellar
Country Meadows Farms · 2,992 sq.ft · 5 Bedrooms · 3 Baths · House · Garden · Parking · Deck · Fireplace · Equipped kitchen · Cellar
Beautiful home on a desirable corner lot, offering a low-maintenance xeriscape backyard and a 3 car garage. Inside, the bright great room features LVP flooring and a gas log fireplace highlighting the space. The gourmet eat-in kitchen boasts quartz counters, pendant lighting, gas cooktop, stylish backsplash, and access to the outdoor living space. Main floor bedroom or office is complemented by a nearby full bath, offering flexible living options. Upstairs, the loft provides additional space for a media room, play area, or second living area. Relax in the spacious primary suite with ceiling fan, luxurious 5-piece bath, and large walk-in closet. Convenient upper-level laundry, three additional bedrooms, and a secondary bath with LVP flooring and walk-in shower complete the upper level. Unfinished basement with rough-in for a bathroom and subpanel installed, perfect for customization or storage. Enjoy outdoor living year-round on the extended covered deck overlooking the fully fenced, lo
USD 695,000

Get email alerts

Don't miss out: be the first to know about new properties

The alert was correctly created

On subscribing you accept the conditions of use and the privacy policy
Alert
Receive new ads in your inbox
Save this search
Receive alerts for new listings

We'll send you an email when we have new properties for: "Houses for sale in Country Meadows Farms"

The alert was correctly created

Preble Creek
Vista Highlands
Get email alerts and be the first to see new listings
Required field
On subscribing I accept the terms of the privacy policy
Perfect! You'll soon start receiving new listings via email
Alert
Receive an email when we have new ads for Houses for sale in Country Meadows Farms
Save this search
Filters

Bedrooms

Size (sq.ft)

sq.ft
sq.ft

Price

USD
USD

Property type

Bathrooms

Clear all filters
Receive notifications when new entries are published.