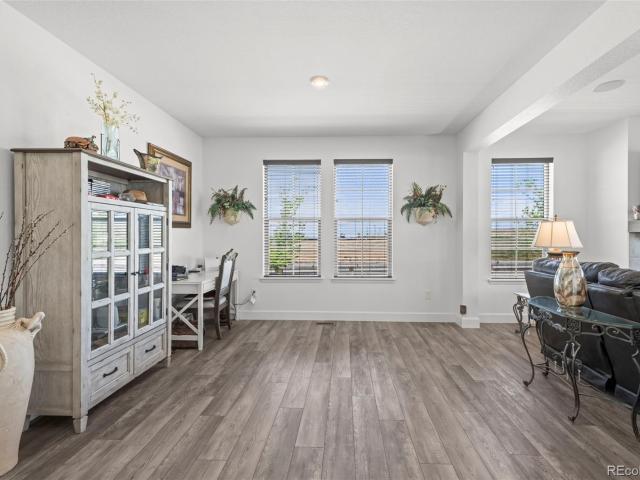
474 houses for sale in Vista Highlands

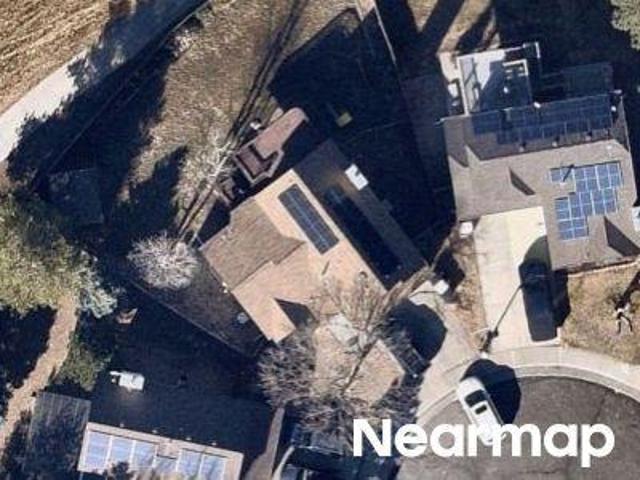
Navajo St
View photo
House · for sale
Request Details
Updated
Navajo St
Vista Highlands
· 5,145 sq.ft · 4 Bedrooms · 3 Baths · House
Vista Highlands · 5,145 sq.ft · 4 Bedrooms · 3 Baths · House
This home is in preforeclosure, which means the homeowner is in default (missed payments). Therefore, there could be an opportunity to strike a great deal with the owner and the bank
Request Details
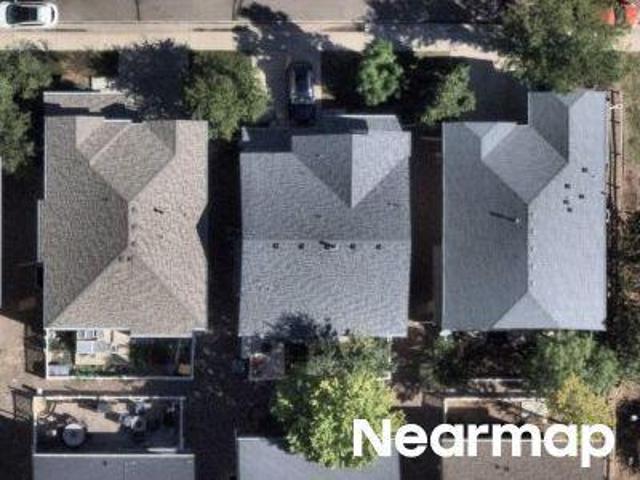
Cherry Ct
View photo
House · for sale
Request Details
Updated
Cherry Ct
Vista Highlands
· 1,668 sq.ft · 4 Bedrooms · 3 Baths · House
Vista Highlands · 1,668 sq.ft · 4 Bedrooms · 3 Baths · House
This home is in preforeclosure, which means the homeowner is in default (missed payments). Therefore, there could be an opportunity to strike a great deal with the owner and the bank
Request Details
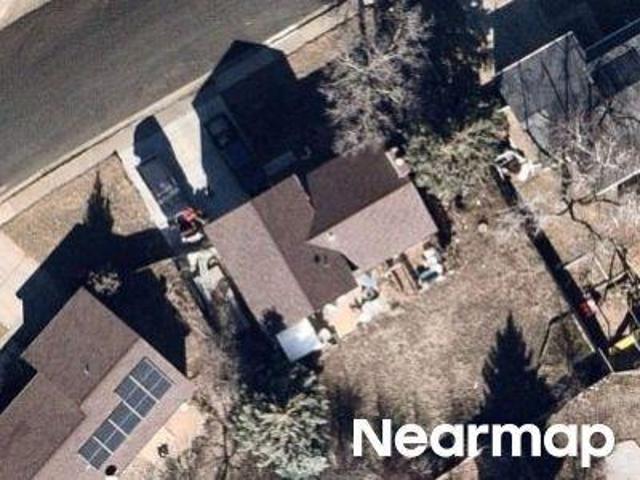
E 141st Dr
View photo
House · for sale
Request Details
Updated
E 141st Dr
Vista Highlands
· 2,314 sq.ft · 3 Bedrooms · 2 Baths · House
Vista Highlands · 2,314 sq.ft · 3 Bedrooms · 2 Baths · House
This home is in preforeclosure, which means the homeowner is in default (missed payments). Therefore, there could be an opportunity to strike a great deal with the owner and the bank
Request Details
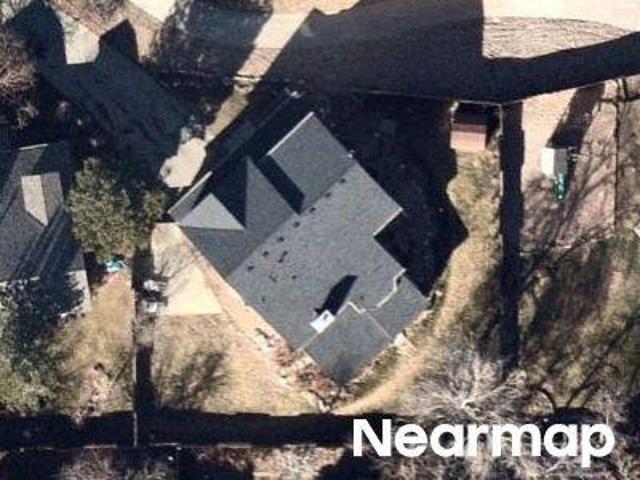
Maria Cir
View photo
House · for sale
Request Details
Updated
Maria Cir
Vista Highlands
· 1,690 sq.ft · 3 Bedrooms · 3 Baths · House
Vista Highlands · 1,690 sq.ft · 3 Bedrooms · 3 Baths · House
This home is in preforeclosure, which means the homeowner is in default (missed payments). Therefore, there could be an opportunity to strike a great deal with the owner and the bank
Request Details
Bellaire Cir
View photo
House · for sale
Request Details
Updated
Bellaire Cir
Vista Highlands
· 2,045 sq.ft · 4 Bedrooms · 3 Baths · House
Vista Highlands · 2,045 sq.ft · 4 Bedrooms · 3 Baths · House
This home is in preforeclosure, which means the homeowner is in default (missed payments). Therefore, there could be an opportunity to strike a great deal with the owner and the bank
Request Details
Mckay Park Cir
View photo
House · for sale
Request Details
Updated
Mckay Park Cir
Vista Highlands
· 3,864 sq.ft · 3 Bedrooms · 2 Baths · House
Vista Highlands · 3,864 sq.ft · 3 Bedrooms · 2 Baths · House
This home is in preforeclosure, which means the homeowner is in default (missed payments). Therefore, there could be an opportunity to strike a great deal with the owner and the bank
Request Details
Bellaire Cir
View photo
House · for sale
Request Details
Updated
Bellaire Cir
Vista Highlands
· 3,337 sq.ft · 4 Bedrooms · 3 Baths · House
Vista Highlands · 3,337 sq.ft · 4 Bedrooms · 3 Baths · House
This home is in preforeclosure, which means the homeowner is in default (missed payments). Therefore, there could be an opportunity to strike a great deal with the owner and the bank
Request Details
3326 E 152nd Circle
View photo
House · for sale
USD 619,900
USD 285/sq.ft
3326 E 152nd Circle
Vista Highlands
· 2,174 sq.ft · 4 Bedrooms · 2 Baths · House
· Office room · Equipped kitchen
Vista Highlands · 2,174 sq.ft · 4 Bedrooms · 2 Baths · House · Office room · Equipped kitchen
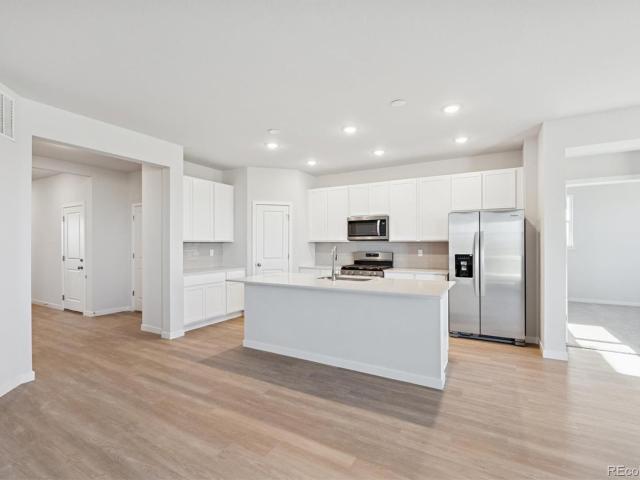
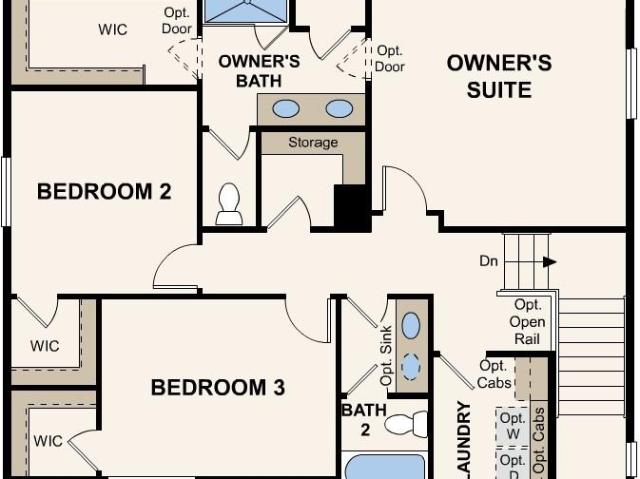
Special financing available with rates as low as 3.50% on eligible homes. Contact builder representative for more details, terms and conditions apply – ask for details*. Discover modern, low-maintenance living at East Creek Farm. This thoughtfully designed two-story home offers an open-concept layout centered around a chef-inspired kitchen with a spacious eat-in island that flows seamlessly into the dining area and bright Great Room—ideal for everyday living and effortless entertaining. A versatile main-level office provides the perfect space for working from home, studying, or relaxing. Upstairs, the private owner's suite serves as a peaceful retreat with a spa-inspired bathroom, while three additional bedrooms and a conveniently located laundry room add everyday functionality. Designed as a fully electric home, it combines energy-efficient living with contemporary style. Ideally located near Denver Premium Outlets, Orchard Town Center, and the trails and recreation at Thornton Trail
USD 619,900
4681 E 135th Way
View photo
House · for sale
USD 478,500
USD 284/sq.ft
4681 E 135th Way
Vista Highlands
· 1,679 sq.ft · 4 Bedrooms · 2 Baths · House
Vista Highlands · 1,679 sq.ft · 4 Bedrooms · 2 Baths · House
Discover the potential of this contemporary 4-bedroom home, ideally situated on a cul-de-sac in sought-after Parkridge Villages. A long-term rental, the property shows some wear and offers an excellent opportunity to refresh and personalize it with a little tender loving care. Sold as-is and priced accordingly. Water, gas, and electric utilities are currently disconnected and are expected to be reconnected soon. Come take a look and imagine the possibilities! Close to shopping, transportation and recreation
USD 478,500
1965 E 135th Way
View photo
House · for sale
USD 549,000
USD 196/sq.ft
1965 E 135th Way
Vista Highlands
· 2,788 sq.ft · 3 Bedrooms · 3 Baths · House
· Deck · Fireplace · Equipped kitchen
Vista Highlands · 2,788 sq.ft · 3 Bedrooms · 3 Baths · House · Deck · Fireplace · Equipped kitchen
No more mowing or shoveling! All included in HOA. Roof and gutters replaced in October of 2025! This inviting 3 bedroom, 3 bathroom home offers main floor living and a large walkout lower level. Upstairs, there is a main floor primary suite, with walk in shower, laundry and a second bedroom and full bath. The eat in kitchen has access to a deck and plenty of natural light. This floor also features a large multi use room. Downstairs, there is another large living area, complete with gas fireplace and a kitchenette. This level also has a bedroom, full bath with jetted tub and large storage area. The sliding glass doors can be used as their own entrance. This set up provides versatility to accommodate potential multi generational living
USD 549,000
3309 Bluestem Street
View photo
House · for sale
USD 678,000
USD 226/sq.ft
3309 Bluestem Street
Vista Highlands
· 2,992 sq.ft · 5 Bedrooms · 3 Baths · House
· Patio · Garden · Equipped kitchen · Cellar
Vista Highlands · 2,992 sq.ft · 5 Bedrooms · 3 Baths · House · Patio · Garden · Equipped kitchen · Cellar
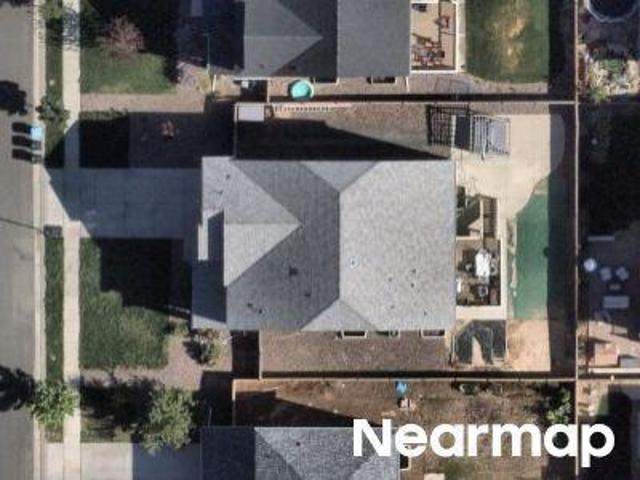
Why wait months for a new build, then spend thousands more finishing the yard, adding fencing, installing a patio, and upgrading the basics? At 3309 Bluestem Street, the work is already done, and the mountain views may be the one upgrade you cannot recreate. This nearly new Dacono home has more than $100,000 in thoughtful upgrades, including additional west-facing windows positioned to capture unobstructed mountain views and fill the main living area with incredible natural light. Instead of looking at another house, your everyday backdrop is Colorado’s Front Range, complete with sunsets you can enjoy right from the living room. The kitchen, dining area, and living room flow together effortlessly, creating a bright, welcoming center for cooking, gathering, and relaxing. Upstairs, the spacious primary suite offers a peaceful retreat, while the additional bedrooms provide flexibility for guests, work, or hobbies. Downstairs, the unfinished basement gives you something many new homes stil
USD 678,000
4585 Sedona Lane
View photo
House · for sale
USD 545,000
USD 196/sq.ft
4585 Sedona Lane
Vista Highlands
· 2,777 sq.ft · 3 Bedrooms · 3 Baths · House
· Patio · Garden · Cellar
Vista Highlands · 2,777 sq.ft · 3 Bedrooms · 3 Baths · House · Patio · Garden · Cellar
Stunning Mountain Views, Exceptional Features & Move-In Ready! Perfectly situated on a spacious lot backing West and to open space, this beautifully maintained home offers breathtaking, unobstructed mountain views and a sense of privacy that's increasingly hard to find. The home is truly turnkey—meticulously maintained, move-in ready, and requiring none of the typical move-in projects. Simply unpack and enjoy! A standout feature is the concrete tile roof, an exceptional upgrade rarely found in homes of this style and price range. Beyond its durability and longevity, this premium roofing material may offer meaningful savings on insurance. The generously sized lot features a beautifully landscaped backyard and an extended concrete patio, creating the perfect setting for outdoor entertaining, relaxing evenings, and enjoying Colorado's spectacular mountain scenery. Inside, expand your living space into the fully finished basement or get creative with the expansive loft or bonus room. Addit
USD 545,000
2509 E 148th Drive
View photo
House · for sale
USD 695,000
USD 177/sq.ft
2509 E 148th Drive
Vista Highlands
· 3,907 sq.ft · 5 Bedrooms · 3 Baths · House
· Gym · Equipped kitchen · Air conditioning
Vista Highlands · 3,907 sq.ft · 5 Bedrooms · 3 Baths · House · Gym · Equipped kitchen · Air conditioning
Welcome home to a bright and inviting residence situated on a quiet street that backs directly to scenic walking paths, offering ultimate privacy with no rear neighbors. Modern updates include a one-year-old roof and a two-year-old furnace and central air conditioning system, providing exceptional peace of mind. The interior features vaulted ceilings and an open, flowing floor plan designed for effortless daily living and entertaining. The spacious kitchen serves as the heart of the home, complete with abundant cabinetry, generous counter space, a large central island with seating, and a seamless flow for gatherings. Four well-appointed bathrooms throughout the residence ensure convenience for family and guests, while a dedicated storage room beneath the stairs offers excellent organizational space. The finished lower level expands the living area significantly with an oversized secondary family room, ideal for a media center, recreation area, or home gym along with another large bedro
USD 695,000
3710 Bluestem Street
View photo
House · for sale
USD 549,990
USD 276/sq.ft
3710 Bluestem Street
Vista Highlands
· 1,991 sq.ft · 3 Bedrooms · 2 Baths · House
· Garden · Equipped kitchen
Vista Highlands · 1,991 sq.ft · 3 Bedrooms · 2 Baths · House · Garden · Equipped kitchen
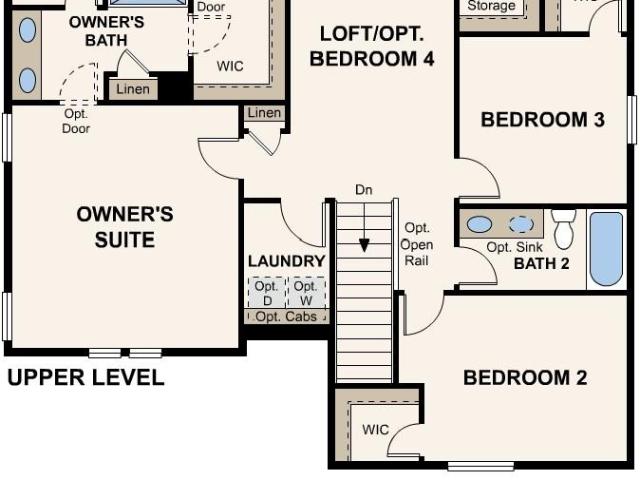
Discover your dream home in Sweetgrass! The Ontario’s backbone of the home directs your attention to the great room, the dining area, and the kitchen. Use the space for a full dining room table, and entertain guests near the kitchen island with easy access to the yard! Go past the powder room and study room and upstairs are the two spacious secondary bedrooms each with walk-in-closets. Across the floor the owner’s suite owns a great balance of natural light. Inside features a larger linen closet and the largest walk-in-closet big enough for two people’s belongings. Additional home highlights include a covered front porch, a gas range, and a crawlspace. Renderings and model photos are provided for representational purposes only and may not depict this exact property. Contact the builder for specifics on this property
USD 549,990
2195 E 126th Way
View photo
House · for sale
USD 565,000
USD 251/sq.ft
Updated
2195 E 126th Way
Vista Highlands
· 2,250 sq.ft · 4 Bedrooms · 2 Baths · House
· Office room · Deck · Equipped kitchen
Vista Highlands · 2,250 sq.ft · 4 Bedrooms · 2 Baths · House · Office room · Deck · Equipped kitchen
Price reduction! Motivated seller. Welcome home to this beautifully updated 4-bedroom, 2.5-bathroom home nestled on a quiet cul-de-sac! This home has been thoughtfully refreshed from top to bottom and is truly move-in ready. Step inside to find new interior paint throughout, brand-new carpet and LVP flooring, and completely renovated bathrooms. The heart of the home is the stunning renovated kitchen, featuring new cabinets, new countertops, and all new kitchen appliances, creating a fresh and inviting space for cooking and entertaining. Upstairs, you'll find four bedrooms plus a versatile loft that provides additional space for a home office, playroom, or second living area. The laundry room is upstairs as well. The washer and dryer are included. The home also features a NEW ROOF installed in August 2026, giving you peace of mind for years to come. Outside, the exterior trim and deck have been freshly painted, and the front lawn has just been seeded. The 6,534-square-foot lot plus larg
USD 565,000
3621 Sandreed Street
View photo
House · for sale
Request Details
3621 Sandreed Street
Vista Highlands
· 1,927 sq.ft · 3 Bedrooms · 2 Baths · House
· Garden · Deck · Fireplace · Equipped kitchen
Vista Highlands · 1,927 sq.ft · 3 Bedrooms · 2 Baths · House · Garden · Deck · Fireplace · Equipped kitchen
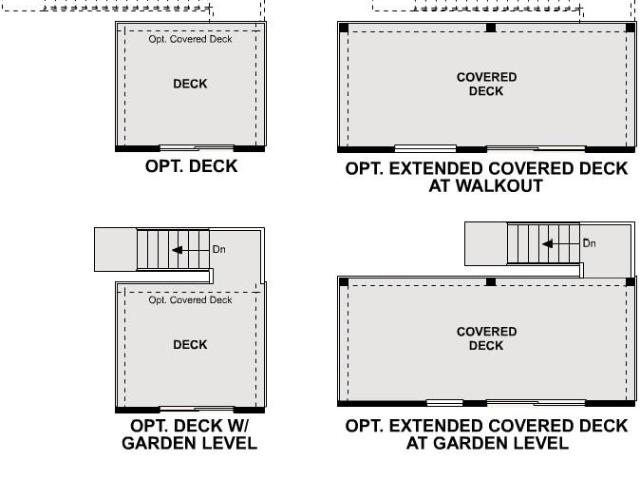
Discover your dream home at Sweetgrass. The elegant Livingston plan welcomes you with long foyer, leading you past two comfortable bedrooms—sharing a full hall bath—and out into a beautiful open-concept layout that's perfect for relaxing, dining, and entertaining. A large kitchen boasts a center island and corner walk-in pantry and overlooks a generous great room and charming dining area with access to the backyard. Secluded at the back of the home, a spacious owner's bedroom features a private en-suite bath and a roomy walk-in closet. You'll also appreciate a laundry room conveniently located in the center of the floor plan. This home is complete with the stylish Prelude Warm design package, boasting white cabinets and a coordinating backsplash for a clean, modern finish. Additional home highlights include a fireplace, gas range, covered rear deck, backs to open space, and mountain views. Renderings and model photos are provided for representational purposes only and may not depict th
Request Details
3440 Switchgrass Street
View photo
House · for sale
USD 575,000
USD 192/sq.ft
3440 Switchgrass Street
Vista Highlands
· 2,982 sq.ft · 3 Bedrooms · 2 Baths · House
· Fireplace · Equipped kitchen · Swimming pool · Cellar
Vista Highlands · 2,982 sq.ft · 3 Bedrooms · 2 Baths · House · Fireplace · Equipped kitchen · Swimming pool · Cellar
Easy living in Sweetgrass! This well-maintained ranch home sits just a short walk from the neighborhood pool, offering a lifestyle that beautifully blends comfort and community. Quality finishes with custom touches elevate the home's look and feel from the moment you step inside. An inviting entry hallway leads into a light-filled family area designed for both quiet relaxation and lively gatherings. The kitchen is built for everyday ease, featuring stainless steel appliances, elegant quartz countertops, a matching subway tile backsplash, a center island, and a pantry. The primary suite offers a private retreat with its own en-suite bathroom and a walk-in closet, while two additional bedrooms and a shared full bath provide flexible options for guests or hobbies. Another standout feature is a beautifully designed bonus space: anchored by a stunning stone fireplace, it creates the perfect setting for a home office, reading nook, or evening relaxation. Below, an unfinished basement provide
USD 575,000
3521 Switchgrass Lane
View photo
House · for sale
USD 649,990
USD 269/sq.ft
3521 Switchgrass Lane
Vista Highlands
· 2,411 sq.ft · 4 Bedrooms · 3 Baths · House
· Patio · Fireplace · Equipped kitchen
Vista Highlands · 2,411 sq.ft · 4 Bedrooms · 3 Baths · House · Patio · Fireplace · Equipped kitchen
Discover your dream home at Sweetgrass. As you walk through the long foyer, the Marion bestows productivity, relaxation and entertainment on all sides. In a linear fashion, the great room, the dining area, and the kitchen are accompanied by a kitchen island with easy access to the patio. Adjacent to the staircase, a delightful private bedroom, a full bath, and a welcoming study create an undisturbed haven. Upstairs, two bedrooms and a loft share a full bath, while the opulent owner's suite awaits its own private wing. Abundant natural light streams through the large window, illuminating the walkthrough private bathroom that leads to a generously sized walk-in closet designed for two. Additional home highlights include an electric fireplace, dual vanities, extended covered patio, laundry cabinets, and backs to open space. Renderings and model photos are provided for representational purposes only and may not depict this exact property. Contact the builder for specifics on this property
USD 649,990
3511 Switchgrass Lane
View photo
House · for sale
USD 604,990
USD 258/sq.ft
3511 Switchgrass Lane
Vista Highlands
· 2,336 sq.ft · 4 Bedrooms · 3 Baths · House
· Patio · Garden · Fireplace · Equipped kitchen
Vista Highlands · 2,336 sq.ft · 4 Bedrooms · 3 Baths · House · Patio · Garden · Fireplace · Equipped kitchen
Discover your dream home at Sweetgrass. At the heart of the Powell plan, a well-appointed kitchen with a center island overlooks a spacious dining and great room area—boasting plenty of space for entertaining with direct access to the backyard. Additional main-floor highlights include a bedroom and full bath off the foyer. Heading upstairs, you'll find a versatile loft with access to two secondary bedrooms—one with a walk-in closet—a full hall bath, and a lavish owner's suite with a sprawling walk-in closet and attached bath. Additional home highlights include an extended covered patio, a fireplace in the great room, dual vanities, laundry cabinets, and it backs to open space. Renderings and model photos are provided for representational purposes only and may not depict this exact property. Contact the builder for specifics on this property
USD 604,990
15122 Fillmore Way
View photo
House · for sale
USD 825,000
USD 200/sq.ft
15122 Fillmore Way
Vista Highlands
· 4,123 sq.ft · 5 Bedrooms · 3 Baths · House
· Patio · Garden · Office room · Fireplace · Equipped kitchen · Cellar
Vista Highlands · 4,123 sq.ft · 5 Bedrooms · 3 Baths · House · Patio · Garden · Office room · Fireplace · Equipped kitchen · Cellar
This beautiful home located in the highly desirable Haven at York Street community, offers 4,100 finished square feet of thoughtfully designed living space. A grand foyer welcomes you into a great room that blends formal living and dining areas. The spacious living room features soaring ceilings and a stunning fireplace, and it opens to the kitchen. The kitchen boasts full cabinetry, granite countertops, and a tiled backsplash, plus an eat-in area with access to the backyard. A spacious private office with double glass doors provides the ideal work-from-home space. Outside, a sturdy covered cedar patio with two ceiling fans creates a luxurious setting for barbecues and evenings out. The home also backs to the community park. Upstairs, the vaulted primary suite is vast, with a ceiling fan, a five-piece bath, and a walk-in closet. Three additional bedrooms share a full bath, and a loft tucked in the corner offers extra living space. The finished basement is made for entertaining, with a
USD 825,000
2460 E 127th Avenue
View photo
House · for sale
USD 485,000
USD 300/sq.ft
2460 E 127th Avenue
Vista Highlands
· 1,615 sq.ft · 3 Bedrooms · 2 Baths · House
· Office room · Equipped kitchen
Vista Highlands · 1,615 sq.ft · 3 Bedrooms · 2 Baths · House · Office room · Equipped kitchen
Imagine starting your mornings with a walk through the nearby Eastlake nature preserve, gawking at the neighborhood turkeys, grabbing a treat from Lisa Anne's or lunch from Tikka + Grill, just blocks away and coming home to a space designed for easy living. Upstairs, the primary suite is tucked away as its own retreat, featuring a spacious bedroom and an ensuite bathroom that makes busy mornings feel a little less rushed. Down the hall, keeping kids, guests, or your work-from-home setup comfortably close with two generously sized secondary bedrooms share a full bathroom while the main level serves as the heart of the home. The updated kitchen is both stylish and functional, opening to a comfortable living area that encourages connection and everyday living. At the front of the home, a spacious flex room creates valuable extra living space that can evolve with your needs. Perfect as a home office, formal dining room, piano room, library, playroom, or quiet retreat. Outside, the HOA-main
USD 485,000
3501 Switchgrass Lane
View photo
House · for sale
USD 599,990
USD 311/sq.ft
3501 Switchgrass Lane
Vista Highlands
· 1,927 sq.ft · 3 Bedrooms · 2 Baths · House
· Patio · Garden · Fireplace · Equipped kitchen · Cellar
Vista Highlands · 1,927 sq.ft · 3 Bedrooms · 2 Baths · House · Patio · Garden · Fireplace · Equipped kitchen · Cellar
Discover your dream home at Sweetgrass. The elegant Livingston plan welcomes you with long foyer, leading you past two comfortable bedrooms—sharing a full hall bath—and out into a beautiful open-concept layout that's perfect for relaxing, dining, and entertaining. A large kitchen boasts a center island and corner walk-in pantry and overlooks a generous great room and charming dining area with access to the backyard. Secluded at the back of the home, a spacious owner's bedroom features a private en-suite bath and a roomy walk-in closet. You'll also appreciate a laundry room conveniently located in the center of the floor plan. This home is complete with the stylish Prelude Warm design package, boasting white cabinets and a coordinating backsplash for a clean, modern finish. Additional home highlights include a full basement, a fireplace in the great room, corner lot, laundry cabinets, and a covered rear patio. Renderings and model photos are provided for representational purposes only a
USD 599,990
4645 E 135th Avenue
View photo
House · for sale
USD 549,900
USD 220/sq.ft
4645 E 135th Avenue
Vista Highlands
· 2,497 sq.ft · 4 Bedrooms · 2 Baths · House
· Parking
Vista Highlands · 2,497 sq.ft · 4 Bedrooms · 2 Baths · House · Parking
4.99% seller paid interest buy down for first year, limited time offer, please call listing agent for details 303-669-9- big price reduction, please make an appointment to see this house! Great location! Nestled in the highly sought-after Parkridge Village neighborhood in Thornton, this beautiful home offers both comfort & convenience. Located less than a mile from a shopping center featuring King Soopers & Walgreens, you'll also enjoy easy access to a recreation center, dog park, open space, and an elementary school. Filled with natural light, this 4-bedroom, 2.5-bath home with a 2-car garage is an excellent opportunity to live in this desirable neighborhood. Please call me if you have any questions or know someone interested in making this home their own. Don't miss out as this home won't last long! 303-669-9
USD 549,900
3691 Sandreed Street
View photo
House · for sale
USD 614,990
USD 270/sq.ft
3691 Sandreed Street
Vista Highlands
· 2,271 sq.ft · 3 Bedrooms · 2 Baths · House
· Garden · Deck · Fireplace · Equipped kitchen · Cellar
Vista Highlands · 2,271 sq.ft · 3 Bedrooms · 2 Baths · House · Garden · Deck · Fireplace · Equipped kitchen · Cellar
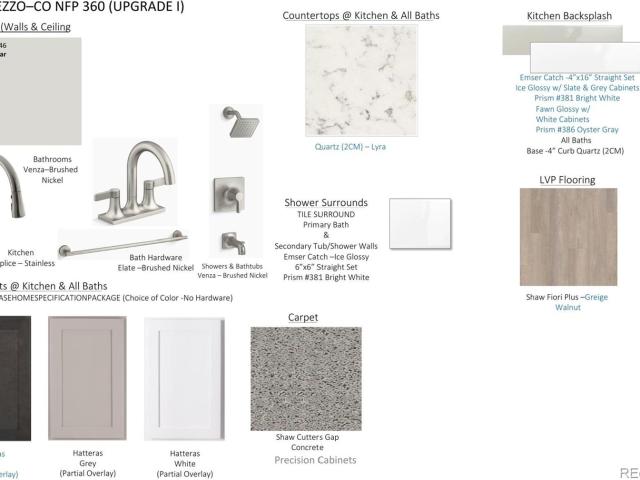
Discover your dream home at Sweetgrass! At the heart of the Powell plan, a well-appointed kitchen with a center island overlooks a spacious dining and great room area—boasting plenty of space for entertaining with direct access to the backyard. Additional main-floor highlights include a bedroom and full bath off the foyer. Heading upstairs, you'll find a versatile loft with access to two secondary bedrooms—one with a walk-in closet—a full hall bath, and a lavish owner's suite with a sprawling walk-in closet and attached bath. This home is complete with the stylish Mezzo design package, boasting white cabinets and a coordinating backsplash for a clean, modern finish. Additional home highlights include quartz countertops, covered back deck, loft, fireplace, and garden level basement. Self-guided tour available. Contact for more details. Renderings and model photos are provided for representational purposes only and may not depict this exact property. Contact the builder for specifics on
USD 614,990
3302 Billington Drive
View photo
House · for sale
USD 599,000
USD 304/sq.ft
3302 Billington Drive
Vista Highlands
· 1,970 sq.ft · 4 Bedrooms · 2 Baths · House
· Garden · Office room · Equipped kitchen · Air conditioning · Swimming pool · Cellar
Vista Highlands · 1,970 sq.ft · 4 Bedrooms · 2 Baths · House · Garden · Office room · Equipped kitchen · Air conditioning · Swimming pool · Cellar
Get into the highly sought after Arapahoe Ridge neighborhood! This 4 bedroom/3 bath/2-car home is located on a quiet culdesac with surrounding mature trees and is steps to Erie Lake! New LVP flooring and new carpet! The important updates have been done including 3-year old furnace and A/C, newer roof and skylights, newer windows on west side, newer sliding door on the west side of home, newer leaf filter gutter protection, new leased solar panels, secluded backyard with evergreens, some mountain views from primary bedroom and kitchen, loft office area, 3 large bedrooms upstairs, finished basement, mature trees in front and back including climbing roses! Clean sewer scope, radon at 1.7. Full access to huge park/ball fields, tennis/pickleball/volleyball courts, olympic size pool and clubhouse all included in the super low HOA fees! You can enjoy all the great amenities Arapahoe Ridge offers at this low price! Beautiful trails surround the neighborhood with views of hot air balloons on a
USD 599,000
3611 Sandreed Street
View photo
House · for sale
USD 649,990
USD 199/sq.ft
3611 Sandreed Street
Vista Highlands
· 3,261 sq.ft · 4 Bedrooms · 3 Baths · House
· Patio · Deck · Fireplace · Equipped kitchen
Vista Highlands · 3,261 sq.ft · 4 Bedrooms · 3 Baths · House · Patio · Deck · Fireplace · Equipped kitchen
Discover your dream home at Sweetgrass. As you walk through the long foyer, the Marion bestows productivity, relaxation and entertainment on all sides. In a linear fashion, the great room, the dining area, and the kitchen are accompanied by a kitchen island with easy access to the patio. Adjacent to the staircase, a delightful private bedroom, a full bath, and a welcoming study create an undisturbed haven. Upstairs, two bedrooms and a loft share a full bath, while the opulent owner's suite awaits its own private wing. Abundant natural light streams through the large window, illuminating the walkthrough private bathroom that leads to a generously sized walk-in closet designed for two. Additional home highlights include a fireplace, covered deck, backs to open space, and mountain views. Renderings and model photos are provided for representational purposes only and may not depict this exact property. Contact the builder for specifics on this property
USD 649,990
3641 Sandreed Street
View photo
House · for sale
USD 651,575
USD 204/sq.ft
3641 Sandreed Street
Vista Highlands
· 3,186 sq.ft · 3 Bedrooms · 2 Baths · House
· Patio · Garden · Equipped kitchen · Cellar
Vista Highlands · 3,186 sq.ft · 3 Bedrooms · 2 Baths · House · Patio · Garden · Equipped kitchen · Cellar
Discover your dream home in Sweetgrass! The elegant Livingston plan welcomes you with long foyer, leading you past two comfortable bedrooms—sharing a full hall bath—and out into a beautiful open-concept layout that's perfect for relaxing, dining, and entertaining. A large kitchen boasts a center island and corner walk-in pantry and overlooks a generous great room and charming dining area with access to the backyard. Secluded at the back of the home, a spacious owner's bedroom features a private en-suite bath and a roomy walk-in closet. You'll also appreciate a laundry room conveniently located in the center of the floor plan. This home is complete with the stylish Dolce design package, boasting white cabinets and a coordinating backsplash for a clean, modern finish. Additional home highlights include garden level basement, covered rear patio, no neighbor behind, and mountain views. Renderings and model photos are provided for representational purposes only and may not depict this exact
USD 651,575
3718 Bluestem Street
View photo
House · for sale
USD 514,990
USD 310/sq.ft
3718 Bluestem Street
Vista Highlands
· 1,658 sq.ft · 3 Bedrooms · 2 Baths · House
· Garden · Equipped kitchen
Vista Highlands · 1,658 sq.ft · 3 Bedrooms · 2 Baths · House · Garden · Equipped kitchen
Discover your dream home at Sweetgrass. Upon entering the smartly designed Cimarron plan you'll find two secondary bedrooms off the foyer with access to a full hall bath. Beyond the foyer, an inviting kitchen with a center island overlooks an open-concept great room and dining area with access to the backyard—perfect for entertaining. Tucked in its own corner of the home, a secluded owner's suite features an attached bath and spacious walk-in closet. Completing the home, a laundry room is conveniently located in the center of the floor plan. Additional home highlights include a corner lot, crawlspace, gas range, and elevation C. Renderings and model photos are provided for representational purposes only and may not depict this exact property. Contact the builder for specifics on this property
USD 514,990
3702 Bluestem Street
View photo
House · for sale
USD 549,990
USD 293/sq.ft
3702 Bluestem Street
Vista Highlands
· 1,873 sq.ft · 3 Bedrooms · 2 Baths · House
· Equipped kitchen
Vista Highlands · 1,873 sq.ft · 3 Bedrooms · 2 Baths · House · Equipped kitchen
The Mackenzie floor plan at Sweetgrass by Century Communities offers a spacious, modern layout ideal for comfortable living. This two-story home features three bedrooms and two and a half bathrooms, perfect for families or those who love to entertain. The open-concept living area includes a gourmet kitchen with a large island and sleek countertops, flowing into the dining area and family room. Upstairs, the luxurious primary suite includes a large walk-in closet and spa-like ensuite bathroom. Two additional bedrooms, a full bathroom, and a versatile loft space complete this ideal home. Additional home highlights include a covered front porch, corner lot, gas range, and crawlspace. Renderings and model photos are provided for representational purposes only and may not depict this exact property. Contact the builder for specifics on this property
USD 549,990
3382 Indian Grass Street
View photo
House · for sale
USD 695,000
USD 232/sq.ft
3382 Indian Grass Street
Vista Highlands
· 2,992 sq.ft · 5 Bedrooms · 3 Baths · House
· Garden · Parking · Deck · Fireplace · Equipped kitchen · Cellar
Vista Highlands · 2,992 sq.ft · 5 Bedrooms · 3 Baths · House · Garden · Parking · Deck · Fireplace · Equipped kitchen · Cellar
Beautiful home on a desirable corner lot, offering a low-maintenance xeriscape backyard and a 3 car garage. Inside, the bright great room features LVP flooring and a gas log fireplace highlighting the space. The gourmet eat-in kitchen boasts quartz counters, pendant lighting, gas cooktop, stylish backsplash, and access to the outdoor living space. Main floor bedroom or office is complemented by a nearby full bath, offering flexible living options. Upstairs, the loft provides additional space for a media room, play area, or second living area. Relax in the spacious primary suite with ceiling fan, luxurious 5-piece bath, and large walk-in closet. Convenient upper-level laundry, three additional bedrooms, and a secondary bath with LVP flooring and walk-in shower complete the upper level. Unfinished basement with rough-in for a bathroom and subpanel installed, perfect for customization or storage. Enjoy outdoor living year-round on the extended covered deck overlooking the fully fenced, lo
USD 695,000

Get email alerts

Don't miss out: be the first to know about new properties

The alert was correctly created

On subscribing you accept the conditions of use and the privacy policy
Alert
Receive new ads in your inbox
Save this search
Receive alerts for new listings

We'll send you an email when we have new properties for: "Houses for sale in Vista Highlands"

The alert was correctly created

Brandywine, Broomfield city Colorado
Eastlake, Thornton city West Adams CCD Adams County Colorado
Get email alerts and be the first to see new listings
Required field
On subscribing I accept the terms of the privacy policy
Perfect! You'll soon start receiving new listings via email
Alert
Receive an email when we have new ads for Houses for sale in Vista Highlands
Save this search
Filters

Bedrooms

Size (sq.ft)

sq.ft
sq.ft

Price

USD
USD

Property type

Bathrooms

Clear all filters
Receive notifications when new entries are published.