475 houses for sale in Vista Highlands

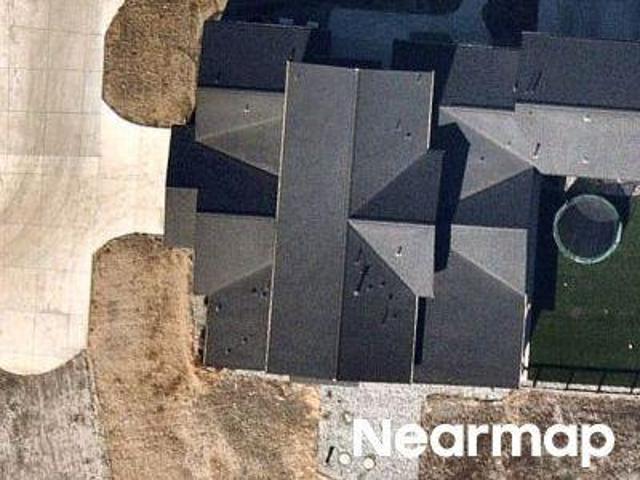
Malory St
View photo
House · for sale
Request Details
Updated
Malory St
Vista Highlands
· 1,012 sq.ft · 2 Bedrooms · 2 Baths · House
Vista Highlands · 1,012 sq.ft · 2 Bedrooms · 2 Baths · House
This is a Real Estate-Owned (REO)/post-foreclosure home owned or managed by a bank. All offers are considered; however, the highest and best will most likely be accepted
Request Details
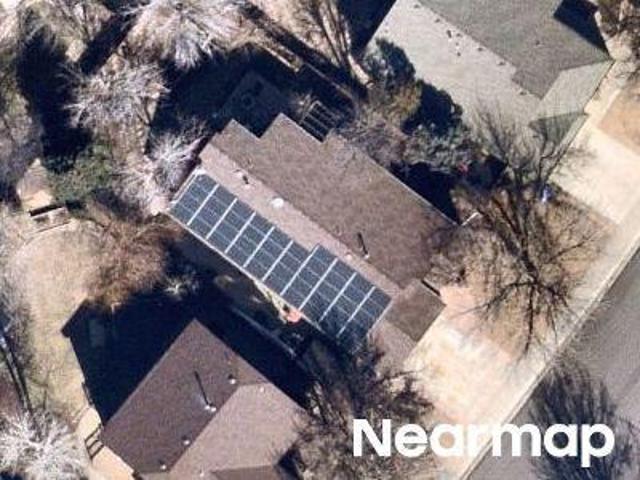
Franklin St
View photo
House · for sale
Request Details
Updated
Franklin St
Vista Highlands
· 2,217 sq.ft · 4 Bedrooms · 4 Baths · House
Vista Highlands · 2,217 sq.ft · 4 Bedrooms · 4 Baths · House
This home is in preforeclosure, which means the homeowner is in default (missed payments). Therefore, there could be an opportunity to strike a great deal with the owner and the bank
Request Details
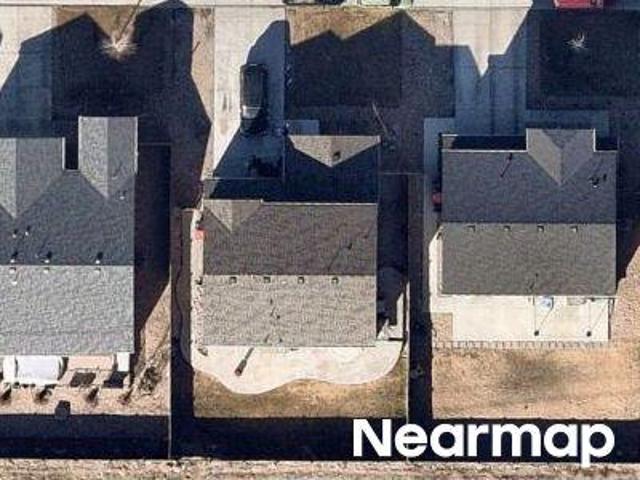
Maccullen Dr
View photo
House · for sale
Request Details
Updated
Maccullen Dr
Vista Highlands
· 2,799 sq.ft · 3 Bedrooms · 2 Baths · House
Vista Highlands · 2,799 sq.ft · 3 Bedrooms · 2 Baths · House
This home is in preforeclosure, which means the homeowner is in default (missed payments). Therefore, there could be an opportunity to strike a great deal with the owner and the bank
Request Details
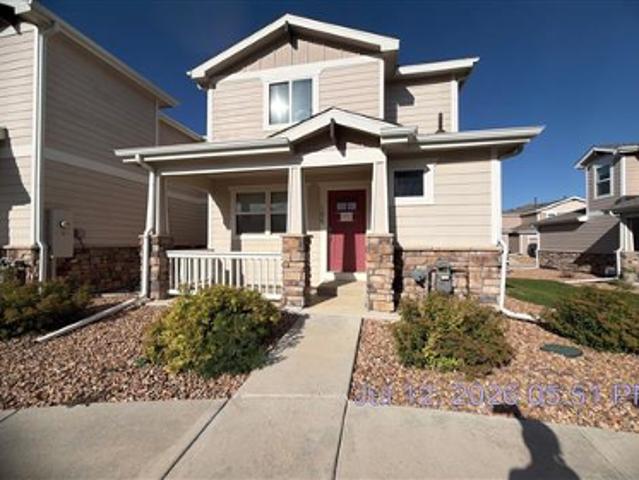
Summit Peak Ct 105
View photo
Townhouse · for sale
USD 370,000
Updated
Summit Peak Ct 105
Vista Highlands
· 3 Bedrooms · 2 Baths · Townhouse
Vista Highlands · 3 Bedrooms · 2 Baths · Townhouse
This is a Real Estate-Owned (REO)/post-foreclosure home owned or managed by a bank. All offers are considered; however, the highest and best will most likely be accepted
USD 370,000
Sherman Dr
View photo
House · for sale
Request Details
Updated
Sherman Dr
Vista Highlands
· House
Vista Highlands · House
This is a Real Estate-Owned (REO)/post-foreclosure home owned or managed by a bank. All offers are considered; however, the highest and best will most likely be accepted
Request Details
Mackenzie Ct
View photo
House · for sale
Request Details
Updated
Mackenzie Ct
Vista Highlands
· 3 Bedrooms · 2 Baths · House
Vista Highlands · 3 Bedrooms · 2 Baths · House
This home is in preforeclosure, which means the homeowner is in default (missed payments). Therefore, there could be an opportunity to strike a great deal with the owner and the bank
Request Details
E 135th Way
View photo
House · for sale
Request Details
Updated
E 135th Way
Vista Highlands
· 2,669 sq.ft · 3 Bedrooms · 3 Baths · House
Vista Highlands · 2,669 sq.ft · 3 Bedrooms · 3 Baths · House
This home is in preforeclosure, which means the homeowner is in default (missed payments). Therefore, there could be an opportunity to strike a great deal with the owner and the bank
Request Details
W 133rd Cir
View photo
House · for sale
Request Details
Updated
W 133rd Cir
Vista Highlands
· 1,367 sq.ft · 3 Bedrooms · 1 Bath · House
Vista Highlands · 1,367 sq.ft · 3 Bedrooms · 1 Bath · House
This home is in preforeclosure, which means the homeowner is in default (missed payments). Therefore, there could be an opportunity to strike a great deal with the owner and the bank
Request Details
Flannagan Ct
View photo
House · for sale
Request Details
Updated
Flannagan Ct
Vista Highlands
· 2,207 sq.ft · 3 Bedrooms · 2 Baths · House
Vista Highlands · 2,207 sq.ft · 3 Bedrooms · 2 Baths · House
This home is in preforeclosure, which means the homeowner is in default (missed payments). Therefore, there could be an opportunity to strike a great deal with the owner and the bank
Request Details
E 134th Way
View photo
House · for sale
Request Details
Updated
E 134th Way
Vista Highlands
· 1,873 sq.ft · 3 Bedrooms · 1 Bath · House
Vista Highlands · 1,873 sq.ft · 3 Bedrooms · 1 Bath · House
This home is in preforeclosure, which means the homeowner is in default (missed payments). Therefore, there could be an opportunity to strike a great deal with the owner and the bank
Request Details
Peregrine Ln
View photo
House · for sale
Request Details
Updated
Peregrine Ln
Vista Highlands
· 2,174 sq.ft · 3 Bedrooms · 3 Baths · House
Vista Highlands · 2,174 sq.ft · 3 Bedrooms · 3 Baths · House
This is a Real Estate-Owned (REO)/post-foreclosure home owned or managed by a bank. All offers are considered; however, the highest and best will most likely be accepted
Request Details
Brainard Cir
View photo
House · for sale
Request Details
Updated
Brainard Cir
Vista Highlands
· 4,510 sq.ft · 4 Bedrooms · 4 Baths · House
Vista Highlands · 4,510 sq.ft · 4 Bedrooms · 4 Baths · House
This home is in preforeclosure, which means the homeowner is in default (missed payments). Therefore, there could be an opportunity to strike a great deal with the owner and the bank
Request Details
175 Ash Circle
View photo
Townhouse · for sale
USD 571,000
USD 698/sq.ft
New
175 Ash Circle
Vista Highlands
· 818 sq.ft · 3 Bedrooms · 2 Baths · Townhouse
· Garden · Parking
Vista Highlands · 818 sq.ft · 3 Bedrooms · 2 Baths · Townhouse · Garden · Parking
Discover the Only Low-Maintenance Townhomes in Westerly*. The Lafayette floorplan offers the perfect blend of space, style, and flexibility, designed with room to grow and enjoy outdoor living. Upstairs, you will find three comfortable bedrooms, including a private primary suite, ideal for creating your own retreat. The detached 2 car garage not only provides ample parking and storage but also allows for a private yard space, perfect for entertaining, gardening, or relaxing outdoors. The unfinished lower level offers the opportunity to finish an additional bedroom and expand your living space to fit your needs. So make your appointment today!
USD 571,000
773 Drake Avenue
View photo
House · for sale
USD 839,000
USD 233/sq.ft
Updated
773 Drake Avenue
Vista Highlands
· 3,595 sq.ft · 5 Bedrooms · 5 Baths · House
· Office room · Fireplace · Equipped kitchen
Vista Highlands · 3,595 sq.ft · 5 Bedrooms · 5 Baths · House · Office room · Fireplace · Equipped kitchen
Some homes simply feel special the moment you step inside—and this is one of them. Thoughtfully customized throughout, this beautifully appointed home offers 5 bedrooms, 5 full bathrooms, and an impressive blend of elegance, comfort, and functionality. At the heart of the home is a stunning chef’s kitchen, designed for both everyday living and effortless entertaining. The kitchen flows seamlessly into the grand family room, where a dramatic stacked-stone fireplace creates a warm and inviting focal point for gatherings with family and friends. The main level also hosts a private bedroom and bathroom, perfect for guests! Upstairs, a spacious loft offers endless possibilities as a playroom, media room, home office, or flexible living space. The private primary suite provides a true retreat, complete with a spa-inspired en suite bathroom and expansive dual walk-in closets. Two upstairs secondary bedrooms feature their own bathroom and walk-in closet, making it ideal for guests, multigenera
USD 839,000
1964 Juniper Way
View photo
House · for sale
USD 774,900
USD 239/sq.ft
New
1964 Juniper Way
Vista Highlands
· 3,240 sq.ft · 4 Bedrooms · 3 Baths · House
· Garden · Equipped kitchen · Parking
Vista Highlands · 3,240 sq.ft · 4 Bedrooms · 3 Baths · House · Garden · Equipped kitchen · Parking
This inviting two-story house offers Four spacious bedrooms and Four bathrooms, with an exceptional gourmet kitchen providing a comfortable and functional layout for everyday living. The open concept main level is filled with natural light, creating an ideal space for both relaxing and entertaining. Offering an oversized two-car garage while the private yard offers the perfect setting for pets, play, gardening, and outdoor dining. Extremely well maintained property. The property is located in Erie's desirable Vista Ridge community within the St. Vrain Valley School District, with Black Rock Elementary conveniently located nearby. The home offers easy access to local grocery stores, restaurants, everyday services, and the shops and dining options in Historic Downtown Erie. Outdoor enthusiasts will appreciate the area's neighborhood parks, community trails, Erie Community Park, nearby open-space and recreation opportunities, and the Colorado National Golf Club. Convenient access to Highw
USD 774,900
1228 Shale Way
View photo
House · for sale
USD 589,900
USD 322/sq.ft
1228 Shale Way
Vista Highlands
· 1,830 sq.ft · 4 Bedrooms · 2 Baths · House
· Office room · Equipped kitchen · Parking
Vista Highlands · 1,830 sq.ft · 4 Bedrooms · 2 Baths · House · Office room · Equipped kitchen · Parking
Set beside open space with sweeping mountain views, this beautifully maintained 3-bedroom home with a private office/den and 2.5 baths offers a rare combination of views, privacy, and like-new condition. The bright, open interior features 9-foot ceilings on the main level, luxury vinyl plank flooring throughout both levels, and additional windows that bring in an abundance of natural light. The kitchen is designed for both everyday living and entertaining, with quartz countertops, 42-inch upper cabinetry, soft-close drawers, stainless steel appliances, and a generous center island. Just off the main living area, French doors open to a dedicated den that works beautifully as a home office, playroom, or flex space. Upgraded stair railings add a polished architectural detail to the home's clean, modern design. Upstairs are three spacious bedrooms along with excellent storage throughout the home. Beyond the garage, additional storage can be found in the under-stair closet and large accessi
USD 589,900
6895 E 167th Avenue
View photo
House · for sale
USD 949,900
USD 183/sq.ft
6895 E 167th Avenue
Vista Highlands
· 5,167 sq.ft · 4 Bedrooms · 3 Baths · House
· Deck · Equipped kitchen
Vista Highlands · 5,167 sq.ft · 4 Bedrooms · 3 Baths · House · Deck · Equipped kitchen
Welcome home to luxurious country living with breathtaking mountain views, situated on 1.2 acres in sought-after Eagle Shadow, perfectly blending modern amenities with timeless classic farmhouse aesthetics. Brand new exterior paint brings instant curb appeal to this turnkey residence. Inside, you'll find beautiful hardwood floors, abundant natural light, a refined palette of curated finishes, and expertly crafted details. The well-appointed kitchen is the heart of the home, anchored by a center island with a stainless steel range and hood, granite countertops, white cabinetry, a walk-in pantry with a barn door, and a beverage center for easy entertaining. Enjoy entertaining guests and intimate dinner parties in the formal living and dining spaces, or step outside to a spacious, covered, composite wraparound deck for al fresco meals and to take in the meadow and mountain views. The upstairs primary suite is a sanctuary in its own right, with a huge walk-in closet (previously the 5th bed
USD 949,900
159 Ash Circle
View photo
Townhouse · for sale
USD 603,427
USD 539/sq.ft
New
159 Ash Circle
Vista Highlands
· 1,119 sq.ft · 3 Bedrooms · 2 Baths · Townhouse
· Patio · Office room · Swimming pool · Equipped kitchen
Vista Highlands · 1,119 sq.ft · 3 Bedrooms · 2 Baths · Townhouse · Patio · Office room · Swimming pool · Equipped kitchen
Discover the Only Low-Maintenance Townhomes in Westerly*The Superior floor plan is a beautiful 3-bedroom, 2.5-bathroom, two-story residence featuring a spacious layout designed for flexibility and comfort. This stunning home is filled with upgrades, from cabinetry to luxury vinyl plank flooring. On the first level, you’ll enjoy a bright and open living space that includes a large flex room, perfect for a home office, playroom, or additional lounge area. The open-concept design flows seamlessly into the kitchen and living areas, covered patio ideal for relaxing or entertaining. Energy-saving features include low-E glazed windows, a thankless water heater, and a 96% efficient furnace. The extra foam insulation ensures your home stays warm in the winter and cool in the summer! This is truly a special home! The community clubhouse is fantastic, featuring a pool, hot tub, workout room, business center, and much more! This well-designed home will be ready March 2027. So make your appointment
USD 603,427
753 Drake Avenue
View photo
House · for sale
USD 789,000
USD 251/sq.ft
New
753 Drake Avenue
Vista Highlands
· 3,132 sq.ft · 4 Bedrooms · 3 Baths · House
· Deck · Fireplace · Equipped kitchen · Cellar
Vista Highlands · 3,132 sq.ft · 4 Bedrooms · 3 Baths · House · Deck · Fireplace · Equipped kitchen · Cellar
Beautiful ranch-style home with main floor primary bedroom in the highly sought-after Compass Erie neighborhood in the Boulder Valley School District! Light & bright open concept layout featuring a gas fireplace in the living room, a stunning gourmet kitchen with large island, granite counters & walk in panty. Perfect to work from home with a main floor office with French doors and built in cabinets & shelves. The spacious primary suite is privately tucked at the rear of the home, creating a quiet retreat. Step outside from the dining area to the gorgeous covered deck. It's great for outdoor cooking. This spacious home has a total of 4 bedrooms with 2 on the main level and 2 in the newly remodeled basement. The basement also has a rec room with wet bar, 3/4 bathroom and a 2nd office with 2 built in desks. Walk to a pocket park on the same block. A 10 acre park complex is planned for the open area at the East end of the street. Trails are nearby along with the convenience of shopping, c
USD 789,000
15324 Roslyn Street
View photo
House · for sale
USD 1,100,000
USD 367/sq.ft
New
15324 Roslyn Street
Vista Highlands
· 2,992 sq.ft · 2 Bedrooms · 2 Baths · House
· Equipped kitchen · Cellar
Vista Highlands · 2,992 sq.ft · 2 Bedrooms · 2 Baths · House · Equipped kitchen · Cellar
Tucked away at the end of a quiet cul-de-sac in Heritage Todd Creek, this exceptional ranch offers a rare setting beside a picturesque reservoir with views of the golf course's 18th fairway. With 3,000 square feet on the main level, the home combines generous living spaces with thoughtful details, including plantation shutters throughout and custom built-ins in the study, family room, and mudroom. The well-appointed kitchen features GE Monogram appliances, a butler's pantry, and an extended island with breakfast bar seating. It opens to a spacious family room accented by an elegant coffered ceiling. The primary suite includes a five-piece bath, dual walk-in closets, and convenient pass-through access to the laundry room. A secondary bedroom with its own three-quarter bath offers comfortable accommodations for guests. The full unfinished basement is ready for your personal vision. Additional highlights include an Aprilaire humidifier, water filtration and saltless softener system, and a
USD 1,100,000
1287 Serene Drive
View photo
House · for sale
USD 780,000
USD 182/sq.ft
1287 Serene Drive
Vista Highlands
· 4,273 sq.ft · 5 Bedrooms · 3 Baths · House
· Office room · Equipped kitchen · Cellar
Vista Highlands · 4,273 sq.ft · 5 Bedrooms · 3 Baths · House · Office room · Equipped kitchen · Cellar
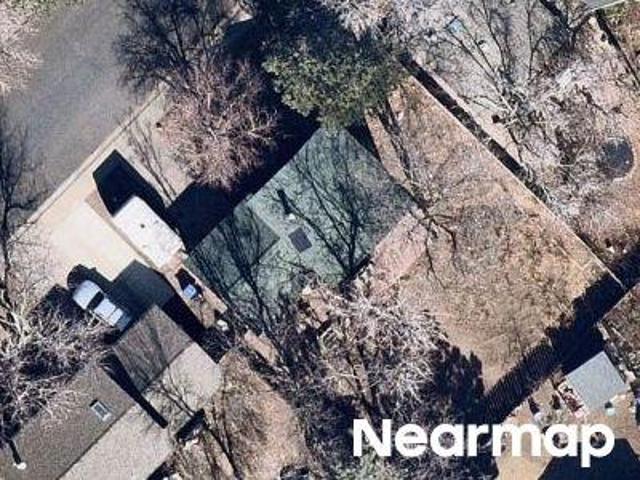
ERIE open space gem with natural views for all seasons. This home stands out for its first-floor 18-foot ceilings, large double deck, and commanding open space views. The main level living room, foyer, and great room have two-story tall ceilings. Also on the main floor is a kitchen, dining room, office, laundry room, and a half-bathroom. The kitchen has granite countertops, an island, a pantry, many cabinets, and a built-in desk. The master suite on the upper level has a bedroom with a pitched ceiling, a five-piece bathroom, and a walk-in closet. Also, on the upper floor is a loft that looks down into the high-ceiling foyer and great room, as well as two bedrooms and a full bathroom. The lower-level finished walk-out basement has a second kitchen, dining room, family room, two bedrooms, a furnace room, and a custom-built bathroom with marble walls and a glass block shower. One of the superalive aspects of this home is the massive double deck. The upper deck covers 870 sq ft and provide
USD 780,000
790 W Cleveland Circle
View photo
Townhouse · for sale
USD 309,000
USD 315/sq.ft
New
790 W Cleveland Circle
Vista Highlands
· 980 sq.ft · 3 Bedrooms · 1 Bath · Townhouse
· Office room · Equipped kitchen · Air conditioning · Heating · Cellar · Parking
Vista Highlands · 980 sq.ft · 3 Bedrooms · 1 Bath · Townhouse · Office room · Equipped kitchen · Air conditioning · Heating · Cellar · Parking
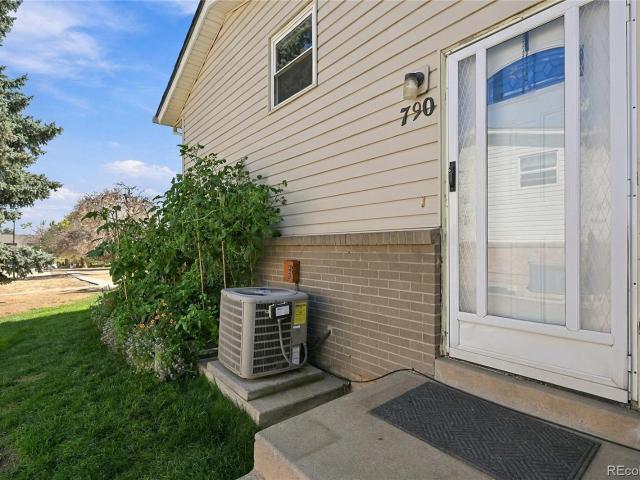
Walk to Waneka Lake and Downtown Lafayette! Inviting end-unit townhome in Lafayette Villa, offering 3 bedrooms & 2 baths in an amazing location! With a functional multi-level layout, plus a bonus flex space basement, private outdoor space, an attached 2-car carport, this property combines everyday comfort with easy access to some of Boulder County's most popular destinations. The bright upper-level living room welcomes you with abundant natural light, comfortable living space, and large windows. The adjoining kitchen features ample cabinetry, generous counter space, tile flooring, and a practical layout for everyday cooking and dining. A convenient half bath adds functionality just off the main level. Downstairs, three true bedrooms, including the primary bedroom, offer flexible options for sleeping quarters, a home office, or creative space. A full bathroom and in-unit laundry provide additional convenience. Central air conditioning and forced-air heating ensure year-round comfort. St
USD 309,000
6933 E 149th Place
View photo
House · for sale
USD 554,950
USD 278/sq.ft
New
6933 E 149th Place
Vista Highlands
· 1,991 sq.ft · 3 Bedrooms · 2 Baths · House
· Equipped kitchen
Vista Highlands · 1,991 sq.ft · 3 Bedrooms · 2 Baths · House · Equipped kitchen
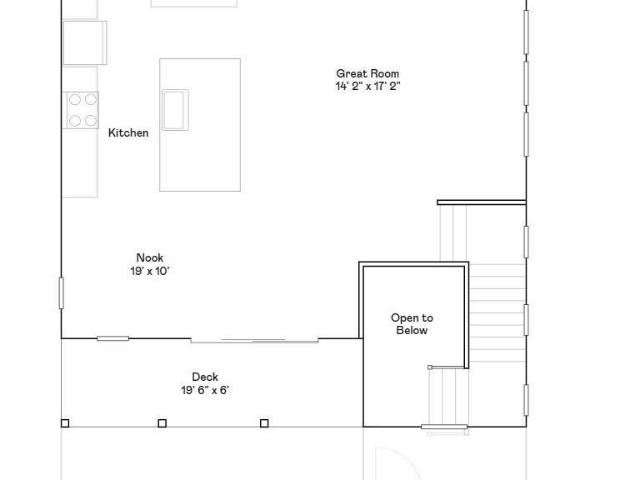
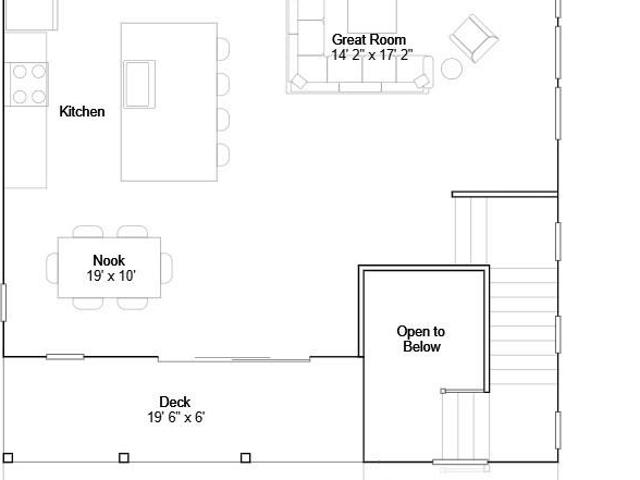
Eligible for 3.99% special financing on eligible clearance homes when using builder’s preferred lender – terms and conditions apply – ask for details. *Discover modern living in the Skyline Collection with the Vista, a thoughtfully designed three-story home that blends style, comfort, and everyday functionality. The open-concept second level creates a bright and welcoming gathering space, seamlessly connecting the kitchen, dining area, and Great Room for effortless living and entertaining. Upstairs, three comfortable bedrooms include a private owner’s suite featuring a spa-inspired en-suite bath and generous walk-in closet. A conveniently located laundry room adds ease to your daily routine. Ideally located near Denver Premium Outlets and Trail Winds Recreation Center, this home provides convenient access to shopping, dining, fitness, and outdoor recreation
USD 554,950
6983 E 149th Place
View photo
House · for sale
USD 528,400
USD 265/sq.ft
New
6983 E 149th Place
Vista Highlands
· 1,991 sq.ft · 3 Bedrooms · 2 Baths · House
· Equipped kitchen
Vista Highlands · 1,991 sq.ft · 3 Bedrooms · 2 Baths · House · Equipped kitchen
Eligible for special financing with rates as low as 3.99% when using builder’s preferred lender – terms and conditions apply – ask for details*Welcome to the Skyline Collection and the Vista—a thoughtfully crafted three-story home designed for flexibility at every stage of life. The open-concept second level is the heart of the home, where the kitchen, dining, and living areas flow seamlessly together—perfect for both entertaining and everyday living. Upstairs, you’ll find three comfortable bedrooms, including a serene owner’s suite with a spa-inspired bath and spacious walk-in closet, along with a conveniently located laundry room. Ideally located near Denver Premium Outlets and Trail Winds Recreation Center, this home offers easy access to shopping, dining, and outdoor recreation—blending modern convenience with an active lifestyle. Ready November 2026
USD 528,400
15774 Spruce Street
View photo
House · for sale
USD 990,000
USD 251/sq.ft
Updated
15774 Spruce Street
Vista Highlands
· 3,929 sq.ft · 4 Bedrooms · 3 Baths · House
· Deck · Fireplace · Equipped kitchen
Vista Highlands · 3,929 sq.ft · 4 Bedrooms · 3 Baths · House · Deck · Fireplace · Equipped kitchen
Exceptional Estate-Style Ranch offering the perfect blend of luxury, privacy, & effortless Colorado living. Situated on an impressive half-acre+ corner lot at the end of a quiet cul-de-sac, this better-than-new residence enjoys a premier setting adjacent to a neighborhood park & backing to walking paths & open space. More than $100K in professionally designed landscaping creates a spectacular outdoor setting rarely found in newer construction. Inside, sophisticated finishes & an open, light-filled floorplan immediately impress. The showpiece gourmet kitchen is beautifully appointed with high-end appliances, quartz countertops, abundant cabinetry, & an expansive statement island designed for gathering & entertaining. The kitchen flows seamlessly into the dramatic Great Room, where a gas fireplace creates an inviting focal point & oversized custom sliding doors open to the covered deck for exceptional indoor/outdoor living. Enjoy peaceful mornings, unforgettable sunsets, & beautiful open
USD 990,000
111 Stewart Way
View photo
House · for sale
USD 299,900
USD 109/sq.ft
111 Stewart Way
Vista Highlands
· 2,745 sq.ft · 4 Bedrooms · 3 Baths · House
· Garden
Vista Highlands · 2,745 sq.ft · 4 Bedrooms · 3 Baths · House · Garden
Tucked into a landscape that seems to stretch endlessly toward the Rockies, this Sunwest North 4 bedrooms, 3.5 bathroom home in Erie hints at a lifestyle you can almost feel but not quite touch. One glance and you're pulled into the warm glow of a sunset framed facade, a charming invitation to what lies behind the front door. Beyond the backyard, a wide-open view, with no homes directly behind it. Nearby, winding paths and close by parks tell a story of weekend picnics and spontaneous soccer games. Erie is where small-town heart meets Front Range adventure. With the iconic Flatirons on the horizon and Boulder just a short drive away, residents of find themselves in a sweet spot between tranquility and energy. Local favorites like Erie Community Center & Park, Coal Creek Park and the Colorado National Golf Club offer unlimited outdoor possibilities, while historic downtown Erie boasts vibrant restaurants, shops and farmers markets that bring neighbors together. Add in scenic trails, exc
USD 299,900
804 Lawson Way
View photo
House · for sale
USD 799,900
USD 194/sq.ft
804 Lawson Way
Vista Highlands
· 4,123 sq.ft · 4 Bedrooms · 3 Baths · House
· Parking · Fireplace · Equipped kitchen · Cellar
Vista Highlands · 4,123 sq.ft · 4 Bedrooms · 3 Baths · House · Parking · Fireplace · Equipped kitchen · Cellar
Sprawling and spacious ranch with finished walk out basement backing to open space! This stunning ranch offers a ton of windows and natural light with newly finished hardwood floors, new carpet and new paint! Situated on a quiet cul de sac, this home sits on a large lot backing to open space with stunning flatiron views for fall sunsets plus a 3 car garage. The main level offers plenty of space for everyone including an office right at the welcoming entry. Dinning and sitting areas offer great spaces for hosting gatherings. The great room with gas fireplace is located right next to the large kitchen with tons of cabinets and space for entertaining. Large main level primary suite with walk in closet and 5 piece bath. The main level offers a laundry room and 2 other bedrooms with a full bathroom. The space continues as you head to the finished basement-offering an entire second living space complete with large suite like bedroom, walk in closet and full bathroom. There is a kitchenette a
USD 799,900
3418 Silverado Circle
View photo
House · for sale
USD 609,000
USD 325/sq.ft
3418 Silverado Circle
Vista Highlands
· 1,873 sq.ft · 3 Bedrooms · 2 Baths · House
· Fireplace · Equipped kitchen · Cellar
Vista Highlands · 1,873 sq.ft · 3 Bedrooms · 2 Baths · House · Fireplace · Equipped kitchen · Cellar
Thoughtfully designed for everyday living, beautifully upgraded for the moments that matter! A stunning ranch-style home offering 3 bedrooms, 2 bathrooms, 1,877 square feet of finished main-level living space, and an additional 1,877-square-foot unfinished basement ready for your imagination! The true showstopper is the completely renovated, spa-inspired primary bathroom, transformed into a luxurious private retreat featuring a gorgeous glass-enclosed shower, relaxing soaking tub, and upscale designer finishes. It’s the kind of space that makes every day feel like a getaway! Designed for effortless main-level living, this home features an open floor plan, abundant natural light, a spacious living room with a cozy fireplace, and a beautiful kitchen with granite countertops, a large center island, gas cooktop, and double ovens. A separate dining/flex space provides versatility for working from home. Another incredible bonus? A FULLY PAID-OFF SOLAR SYSTEM, offering the benefits of solar e
USD 609,000
6863 E 149th Place
View photo
House · for sale
USD 566,850
USD 284/sq.ft
6863 E 149th Place
Vista Highlands
· 1,991 sq.ft · 3 Bedrooms · 2 Baths · House
· Equipped kitchen
Vista Highlands · 1,991 sq.ft · 3 Bedrooms · 2 Baths · House · Equipped kitchen
Eligible for 3.50% special financing on eligible clearance homes when using builder’s preferred lender – terms and conditions apply – ask for details. Welcome to the Skyline Collection and the Vista, a thoughtfully designed three-story home offering modern comfort and flexibility. The open-concept second level brings the kitchen, dining, and living areas together, creating an inviting space for everyday living and entertaining. Upstairs, you’ll find three bedrooms, including a relaxing owner’s suite with a spa-inspired bath and spacious walk-in closet, plus a conveniently located laundry room. Ideally situated near Denver Premium Outlets and Trail Winds Recreation Center, this home offers easy access to shopping, dining, and outdoor recreation. Estimated completion: November 2026
USD 566,850
1913 Windemere Lane
View photo
House · for sale
USD 559,900
USD 273/sq.ft
1913 Windemere Lane
Vista Highlands
· 2,045 sq.ft · 2 Bedrooms · 2 Baths · House
· Patio · Equipped kitchen · Parking · Cellar
Vista Highlands · 2,045 sq.ft · 2 Bedrooms · 2 Baths · House · Patio · Equipped kitchen · Parking · Cellar
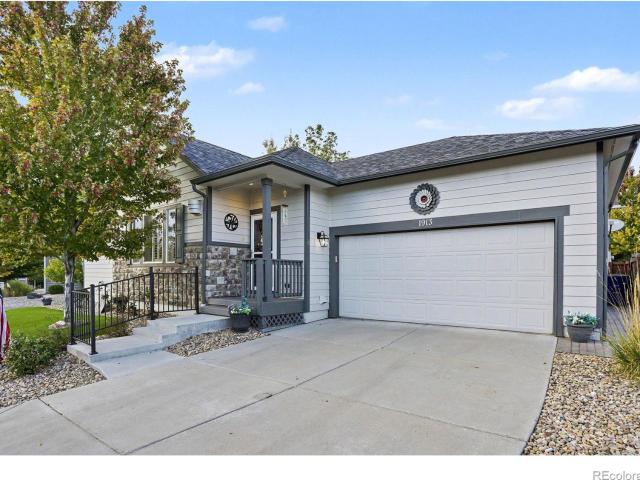
BRAND NEW ROOF with class 4 shingles! Discover the perfect blend of style, comfort, and carefree living in this beautifully updated, south-facing 2-bedroom, 2.5-bath patio home. Featuring a bright, open-concept floor plan and thoughtful upgrades throughout, this Vista Ridge home is sure to impress! Located just moments from Colorado National Golf Club, enjoy convenient access to golf, dining, and resort-style community amenities, with The Masters Restaurant just a short stroll away for post-round dining and drinks. The inviting kitchen showcases updated countertops and backsplash, while the spacious primary suite offers new bathroom countertops, a generous linen closet, and a walk-in closet. Hardwood flooring flows throughout the main living area and plantation shutters grace the windows with elegance. The expansive finished basement features updated luxury vinyl plank flooring, offering plenty of additional living and entertaining space. Even the immaculate 2-car garage shines with ep
USD 559,900
View map Back to list

Get email alerts

Don't miss out: be the first to know about new properties

The alert was correctly created

On subscribing you accept the conditions of use and the privacy policy
Alert
Receive new ads in your inbox
Save this search
Receive alerts for new listings

We'll send you an email when we have new properties for: "Houses for sale in Vista Highlands"

The alert was correctly created

Brandywine, Broomfield city Colorado
Eastlake, Thornton city West Adams CCD Adams County Colorado
Get email alerts and be the first to see new listings
Required field
On subscribing I accept the terms of the privacy policy
Perfect! You'll soon start receiving new listings via email
Alert
Receive an email when we have new ads for Houses for sale in Vista Highlands
Save this search
Filters

Bedrooms

Size (sq.ft)

sq.ft
sq.ft

Price

USD
USD

Property type

Bathrooms

Clear all filters
Receive notifications when new entries are published.