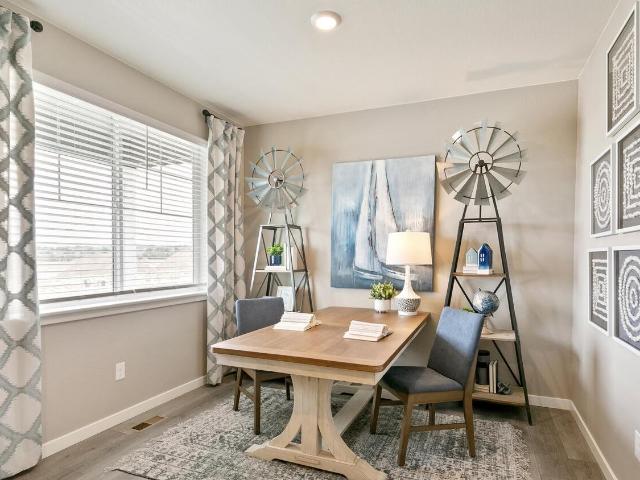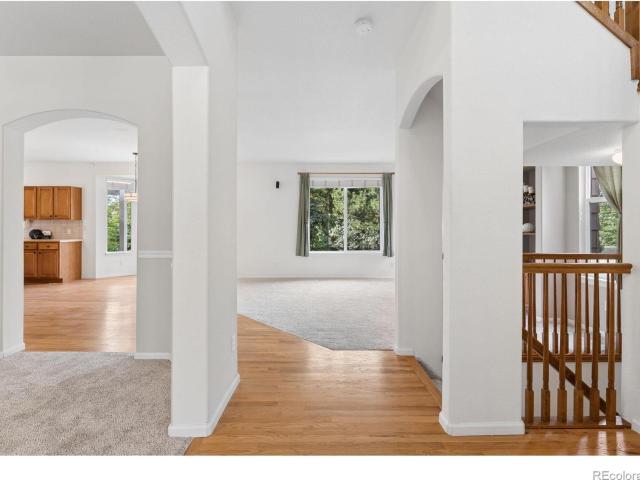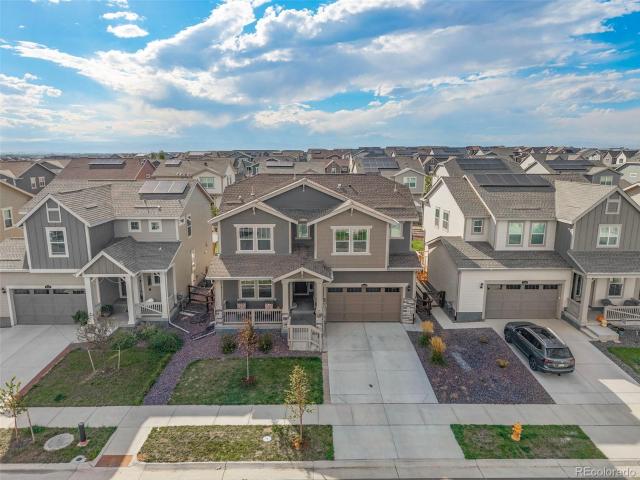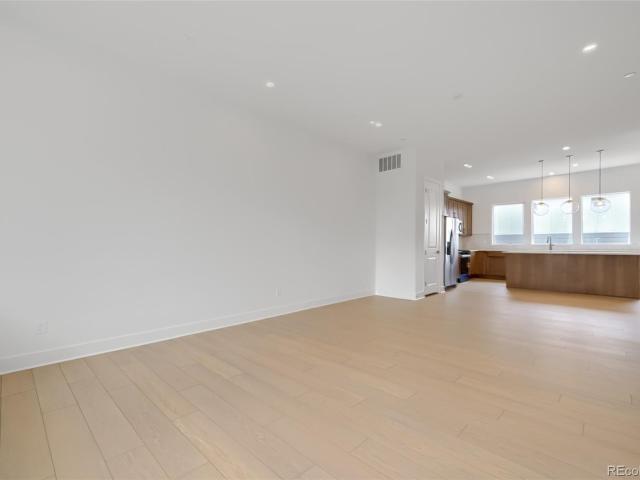
412 houses for sale in Country Meadows Farms

8709 Tack Street
View photo
House · for sale
USD 849,000
USD 139/sq.ft
8709 Tack Street
Country Meadows Farms
· 6,103 sq.ft · 7 Bedrooms · 5 Baths · House
· Equipped kitchen · Air conditioning · Cellar
Country Meadows Farms · 6,103 sq.ft · 7 Bedrooms · 5 Baths · House · Equipped kitchen · Air conditioning · Cellar
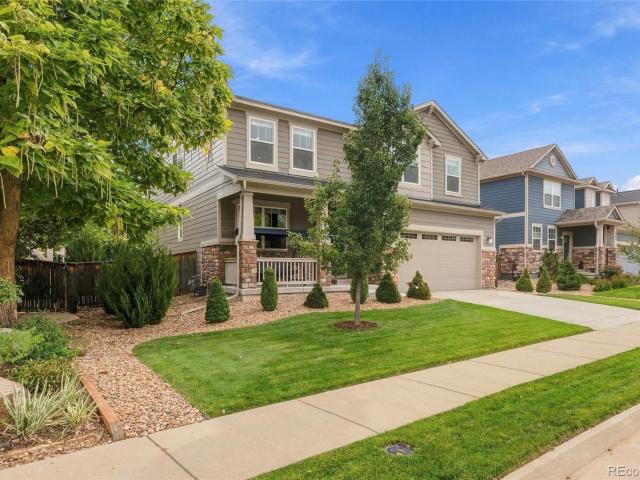
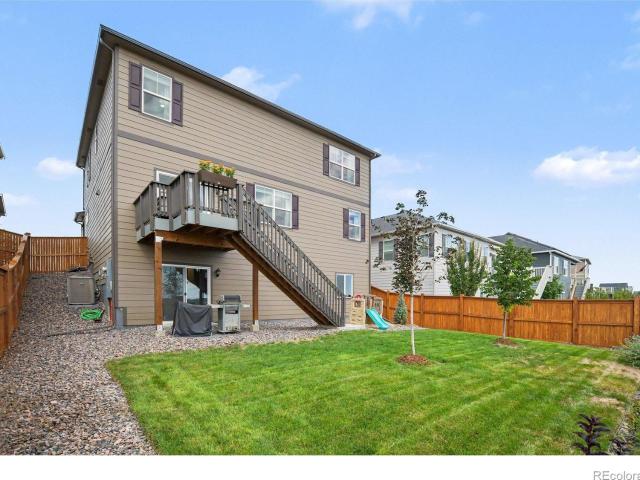
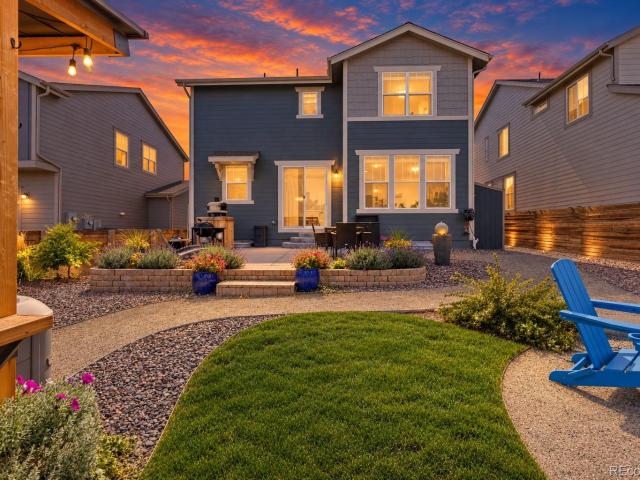
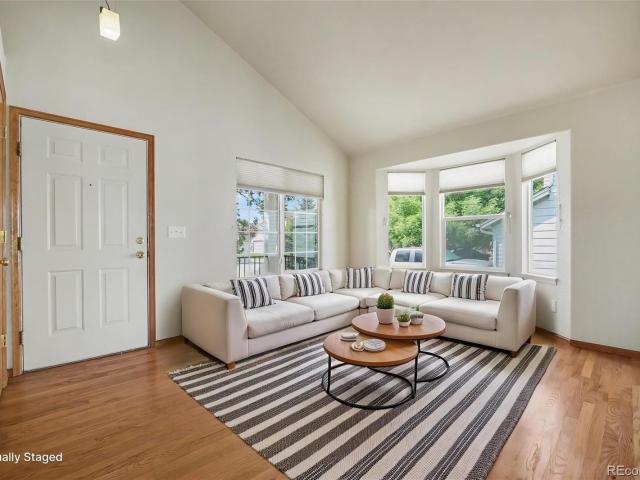
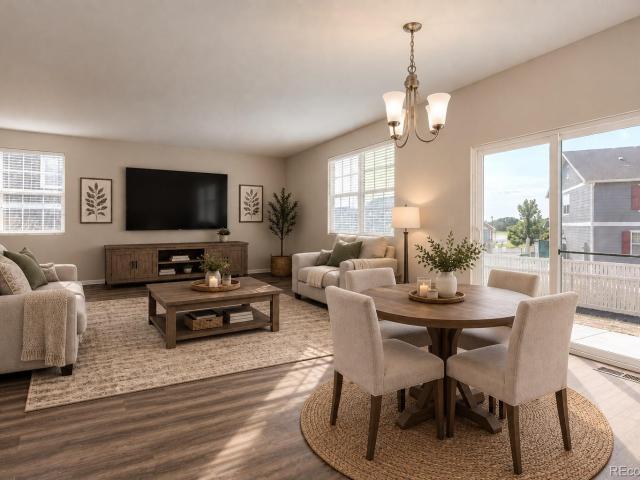
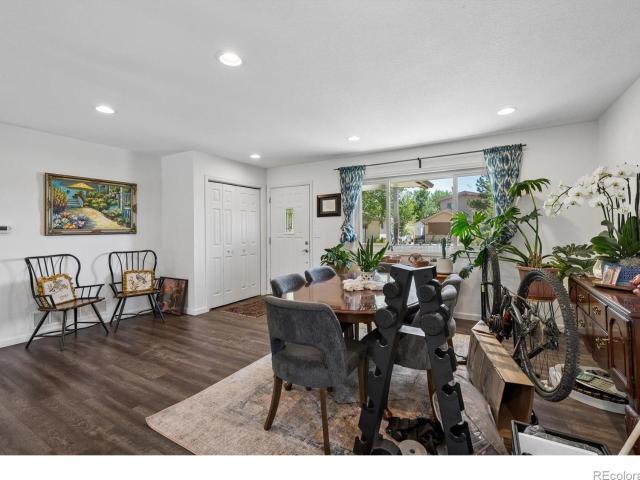
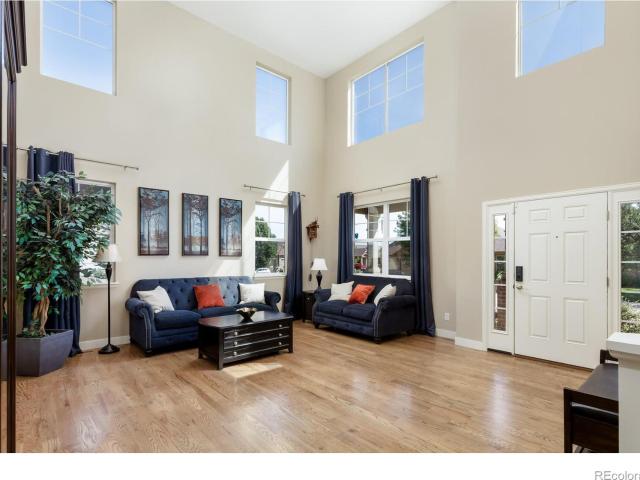
Welcome to this move-in-ready, 2-story home offered at an incredible value in the desirable Moore Farm neighborhood! Perfect for multi-generational living, co-buying, or large households, this sprawling floor plan boasts 7 bedrooms, 5 bathrooms, 2 primary suites, and 2 full kitchens. Inside, fresh interior paint, brand-new carpet (2026), and red oak hardwoods (2020) frame the light-filled main level, complemented by durable granite counter space throughout. The main kitchen includes a new dishwasher (2024), while the fully finished basement (2019) serves as an independent living suite complete with its own full kitchen, 2019 appliances, and dedicated laundry setup. Major mechanical upgrades offer ultimate peace of mind: a new roof (2024), new upper A/C unit (2024), brand-new water heater (2025), two furnaces (2015), lower A/C (2015), and dual laundry areas. Security is simple with included Eufy doorbell and security cameras. The mature landscaping features an automatic sprinkler system
USD 849,000
122 Poppy View Lane
View photo
House · for sale
USD 780,000
USD 383/sq.ft
122 Poppy View Lane
Country Meadows Farms
· 2,034 sq.ft · 3 Bedrooms · 3 Baths · House
· Garden · Office room · Fireplace · Equipped kitchen · Swimming pool
Country Meadows Farms · 2,034 sq.ft · 3 Bedrooms · 3 Baths · House · Garden · Office room · Fireplace · Equipped kitchen · Swimming pool
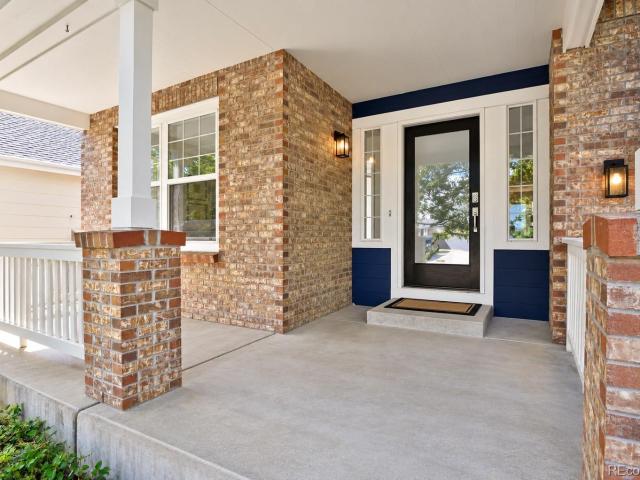
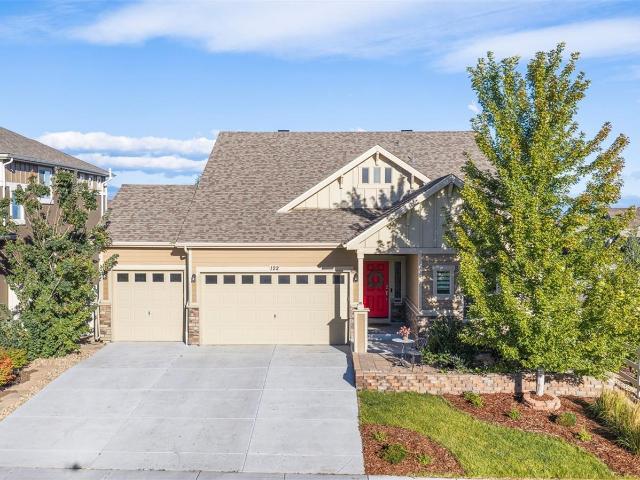
Set on a beautiful corner lot with mountain views, this light-filled Erie Highlands home combines effortless main-level living with flexible spaces, room to grow and a private backyard designed for enjoying Colorado year-round — all just one block from the neighborhood pool and recreation center. Inside, natural light fills the open main living and dining areas, where a gas fireplace creates a warm focal point and an easy flow for everyday living and entertaining. The spacious kitchen sits at the heart of the home, featuring a large center island, beautiful cabinetry and backsplash, stainless steel appliances and a generous pantry. Thoughtfully designed for true main-floor living, the main level also includes the laundry room, two bedrooms and two full bathrooms. The primary suite offers a comfortable private retreat, while the second bedroom easily adapts as a guest room or home office. Upstairs, a private third bedroom with its own en-suite full bathroom creates an ideal space for gu
USD 780,000
147 Northrup Drive
View photo
House · for sale
USD 749,900
USD 271/sq.ft
147 Northrup Drive
Country Meadows Farms
· 2,766 sq.ft · 4 Bedrooms · 2 Baths · House
· Garden · Gym · Cellar
Country Meadows Farms · 2,766 sq.ft · 4 Bedrooms · 2 Baths · House · Garden · Gym · Cellar
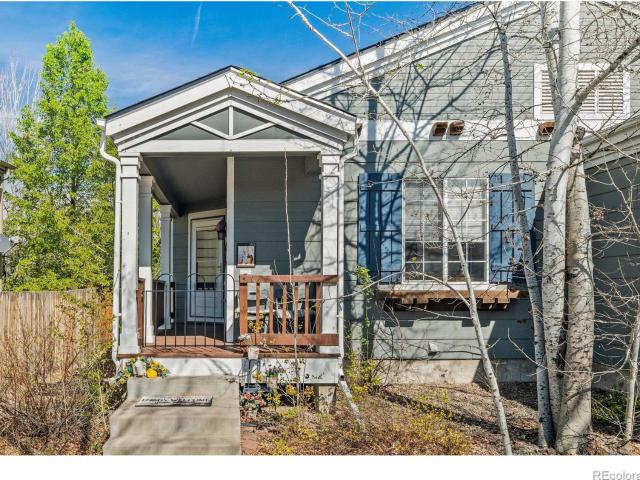
More than a home—it’s room to live, work, gather, and grow in one of Erie’s most loved communities. This 4-bedroom, 2.5-bath home offers the space and flexibility today’s buyers are looking for. A dedicated main-floor office creates the perfect work-from-home setup, while the large upstairs loft gives you that bonus space everyone wants—think second living room, playroom, homework zone, game room, or all of the above. Four spacious bedrooms provide plenty of room to spread out, while the unfinished basement is a blank canvas ready for whatever comes next. Create a home gym, theater, additional bedrooms, or simply enjoy the extra storage now and finish it down the road. Outside, the private backyard offers a place to relax, entertain, play, or enjoy Colorado evenings at home. But one of the best features may be the location. You're close to local schools and Downtown Erie, where small-town charm meets a growing community filled with locally owned restaurants, shops, community events, pa
USD 749,900
13616 Topaz Place
View photo
House · for sale
USD 649,900
USD 242/sq.ft
Updated
13616 Topaz Place
Country Meadows Farms
· 2,680 sq.ft · 5 Bedrooms · 3 Baths · House
· Garden · Deck · Equipped kitchen · Cellar
Country Meadows Farms · 2,680 sq.ft · 5 Bedrooms · 3 Baths · House · Garden · Deck · Equipped kitchen · Cellar
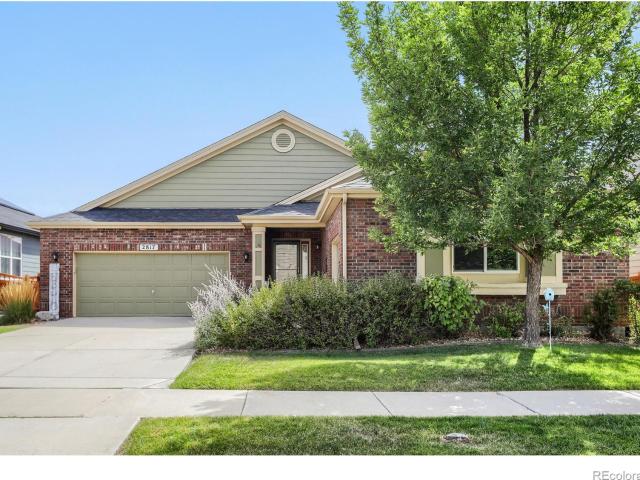
Only two years old, this 5-bedroom home has 4 bedrooms upstairs and 1 on the main floor, plus an upstairs loft and laundry right where most of the bedrooms are. The kitchen features a gas range with hood, large walk-in pantry with the microwave tucked away, and plenty of everyday functionality. Out back, the deck takes in panoramic views of open space, lakes and the mountains, with a fully landscaped yard below. An unfinished walkout basement gives you plenty of room for storage now or the option to finish it later. This layout gives you plenty of space without wasting it
USD 649,900
750 Satisfaction Circle
View photo
House · for sale
USD 1,599,000
USD 510/sq.ft
750 Satisfaction Circle
Country Meadows Farms
· 3,132 sq.ft · 4 Bedrooms · 3 Baths · House
· Office room · Terrace · Equipped kitchen · Parking
Country Meadows Farms · 3,132 sq.ft · 4 Bedrooms · 3 Baths · House · Office room · Terrace · Equipped kitchen · Parking
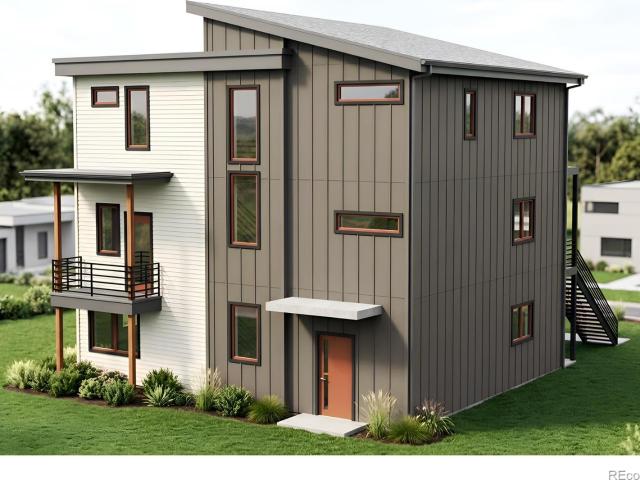
Experience modern Colorado living at 750 Satisfaction Circle, one of just five new-construction homes ideally located at Pike Road and Main Street, adjacent to Longmont's vibrant Prospect neighborhood. Offering approximately 3,143 finished square feet, this contemporary home combines distinctive architecture, flexible living spaces, quality craftsmanship, and an exceptionally convenient location. The thoughtfully designed three-level floor plan features 3 bedrooms, 3 full baths, 2 powder rooms, multiple office/flex spaces, and a spacious garage. The main level is designed for effortless everyday living and entertaining, with an open-concept kitchen, dining, and living area filled with natural light. A large center island anchors the kitchen, complemented by a walk-in pantry and generous storage. The living area opens to an expansive outdoor terrace, creating a seamless extension of the home for dining, entertaining, or simply enjoying Colorado's beautiful seasons. A main-level bedroom
USD 1,599,000
1445 Hudson Place
View photo
House · for sale
USD 549,900
USD 311/sq.ft
1445 Hudson Place
Country Meadows Farms
· 1,765 sq.ft · 3 Bedrooms · 2 Baths · House
· Office room · Equipped kitchen
Country Meadows Farms · 1,765 sq.ft · 3 Bedrooms · 2 Baths · House · Office room · Equipped kitchen
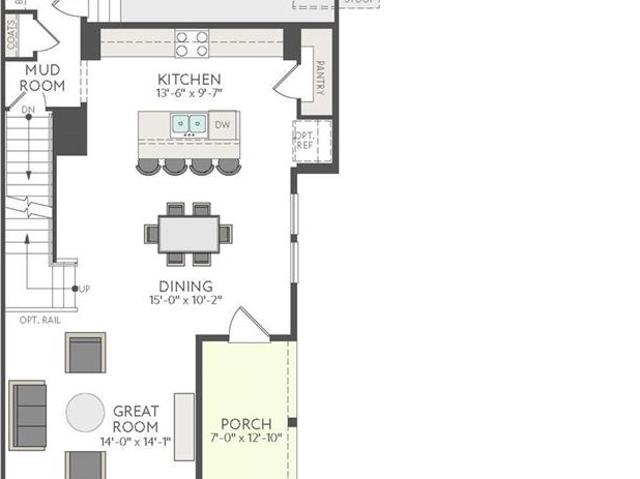
This home is currently under construction and is expected to be completed Late 2026. To ensure visitor safety, a Tri Pointe Homes team member must accompany you and your client on your tour of the property. Your next chapter begins at 1445 Hudson Place in Sugar Mill Village, where a west-facing covered porch and Modern Farmhouse exterior welcome you home. Set in a quiet, tucked-away part of the community, this home pairs sleek, modern design selections with thoughtful spaces for everyday living. Inside, nine-foot ceilings, wide stairs, and abundant windows create a bright, open feeling. The kitchen brings everyone together around a spacious island, with a gas range, warm gray cabinetry, white quartz countertops, and convenient cabinet storage. Vinyl plank flooring connects the main living areas, creating an inviting setting for weeknight dinners and weekend gatherings. Upstairs, a pocket office provides a dedicated place to work or manage life’s details. The primary suite offers a comf
USD 549,900
5415 Inland Avenue
View photo
House · for sale
USD 40,000
USD 13/sq.ft
5415 Inland Avenue
Country Meadows Farms
· 3,046 sq.ft · 4 Bedrooms · 2 Baths · House
· Office room · Fireplace · Equipped kitchen · Parking · Cellar
Country Meadows Farms · 3,046 sq.ft · 4 Bedrooms · 2 Baths · House · Office room · Fireplace · Equipped kitchen · Parking · Cellar
Welcome to this thoughtfully designed 4-bed, 3-bath home featuring an open floor plan, 3,051 Sq. Ft. of living space, an unfinished basement, and a 2.5-car garage. A covered front porch and 8-ft. Entry door welcome you into a bright, open main level with 9-ft. Ceilings, abundant natural light, and a whole-house fan for added comfort. The living room is anchored by a custom built-in media wall with an electric fireplace and display shelving, creating a beautiful focal point for the space. The eat-in dining area connects seamlessly to the kitchen, where you’ll find an oversized island, white cabinetry, stainless-steel appliances, a gas range, and quartz countertops throughout. Just off the kitchen is a dedicated built-in home office, creating a functional workspace. The main floor also features a mudroom with built-in seating and storage, along with a powder bath. Upstairs, the large primary suite features a tray ceiling, ceiling fan, and spacious walk-in closet. The en-suite bathroom fe
USD 40,000
7227 Prairie Circle
View photo
House · for sale
USD 555,000
USD 244/sq.ft
7227 Prairie Circle
Country Meadows Farms
· 2,271 sq.ft · 5 Bedrooms · 2 Baths · House
· Office room · Equipped kitchen · Cellar
Country Meadows Farms · 2,271 sq.ft · 5 Bedrooms · 2 Baths · House · Office room · Equipped kitchen · Cellar
Welcome home to this spacious and inviting 5 bedroom, 3 bathroom home in Frederick! Freshly updated and move-in ready, this home features new interior paint throughout, freshly painted cabinetry, bathroom vanities, new carpet, updated fixtures, newer hard-surface flooring, brand new water heater, stainless steel appliances and so much more. The open floor plan offers a comfortable flow between the kitchen, eat-in dining area, and living spaces, creating a warm and welcoming setting for everyday living and entertaining. Upstairs, you’ll find the spacious primary suite with a private en suite bath, additional 3 bedrooms, full bathroom and the convenience of an upper-level laundry room with washer and dryer. The main level offers even more flexibility with an additional bedroom and connected sitting room, perfect for guests, a home office, playroom, or flex space to fit your needs. A convenient powder room completes the main level. Downstairs, the massive unfinished basement provides incr
USD 555,000
729 Mathews Circle
View photo
House · for sale
USD 619,000
USD 290/sq.ft
729 Mathews Circle
Country Meadows Farms
· 2,131 sq.ft · 5 Bedrooms · 2 Baths · House
· Air conditioning
Country Meadows Farms · 2,131 sq.ft · 5 Bedrooms · 2 Baths · House · Air conditioning
Incredible Buyer Incentives Available! This property qualifies for the EXCLUSIVE Collective Mortgage Buyers Choice Incentive Program. Take advantage of options; a 1-year temporary or permanent rate buydown-available only to buyers who close with our preferred lender. Plus, maximize your savings with a no lender fee Refinance Reward! Are you searching for a truly move-in ready home where every major system has already been thoughtfully updated? Welcome to 729 Mathews Circle-where peace of mind meets exceptional value. This home has been meticulously improved with all the big-ticket items already completed, allowing you to move in and simply enjoy. Recent upgrades include a new microwave (2026), new roof (2025), and new sump pump (2025), along with a newer furnace, A/C, and water heater (2024). Energy efficiency is front and center with owned solar panels (2021), while a radon mitigation system (2020) and a 240-volt electric vehicle charging station (2024) add both comfort and convenienc
USD 619,000
2817 Saratoga Trail
View photo
House · for sale
USD 675,000
USD 172/sq.ft
Updated
2817 Saratoga Trail
Country Meadows Farms
· 3,918 sq.ft · 5 Bedrooms · 3 Baths · House
· Fireplace · Cellar
Country Meadows Farms · 3,918 sq.ft · 5 Bedrooms · 3 Baths · House · Fireplace · Cellar
Wow, this house is really well kept! ' That's probably what you'll hear as you walk through 2817 Saratoga Trail. And honestly, it's easy to see why. This spacious ranch offers five bedrooms total, giving you plenty of room for family, guests, an office, hobbies, or whatever life looks like for you. The main level has a comfortable, welcoming feel with a layout that just makes sense including a vaulted great room with gas fireplace, an oversized primary bedroom, two additional bedrooms and a conveniently located laundry room. But wait until you see the professionally finished basement. Okay, this is awesome! ' The large rec room is made for hanging out, movie nights, game days, and entertaining. There's a system with surround sound and an 85-inch TV that stay with the house, plus the ability to play music throughout the basement. And there's a full bar area with counter seating, back bar, and a refrigerator. Basically, you may find yourself spending a lot more time downstairs than you p
USD 675,000
636 Mathews Circle
View photo
House · for sale
USD 589,900
USD 411/sq.ft
636 Mathews Circle
Country Meadows Farms
· 1,432 sq.ft · 3 Bedrooms · 2 Baths · House
· Parking · Deck · Fireplace · Equipped kitchen · Cellar
Country Meadows Farms · 1,432 sq.ft · 3 Bedrooms · 2 Baths · House · Parking · Deck · Fireplace · Equipped kitchen · Cellar
Welcome to this beautifully maintained, multi-level home in Erie's desirable Canyon Creek neighborhood, offering an inviting open floor plan and no carpet! Hardwood flooring runs throughout the majority of the home. The kitchen features granite countertops, stainless steel appliances, and a convenient pantry, flowing seamlessly into the dining and living areas. Gather around the gas fireplace in the comfortable family room. Upstairs, each of the bedrooms feature ceiling fans, primary has a walk-in closet and full ensuite bath, while the secondary bedrooms share a convenient Jack-and-Jill bath. The walk-out basement offers excellent potential for additional living space, recreation, storage, or a future finish. Enjoy Colorado outdoor living from the Trex front deck or wood back deck, with plenty of room to relax and entertain. Additional highlights include fresh exterior paint completed in 2025 and a 3 car garage. A wonderful opportunity to enjoy comfortable living in a great Erie locat
USD 589,900
5442 Neighbors Parkway
View photo
House · for sale
USD 569,000
USD 167/sq.ft
5442 Neighbors Parkway
Country Meadows Farms
· 3,391 sq.ft · 4 Bedrooms · 2 Baths · House
· Patio · Equipped kitchen
Country Meadows Farms · 3,391 sq.ft · 4 Bedrooms · 2 Baths · House · Patio · Equipped kitchen
Welcome home to this 4 bed ranch home in the popular Neighbors Point neighborhood. Fresh new feel with updates galore. Updated new floors throughout from the durable luxury vinyl plank in the kitchen and great room. New carpet in all of the bedrooms. The kitchen has new quartz countertops with a new sink and faucet. Stainless steel appliances and a brand new refrigerator. The open floor plan flows from the kitchen to the great room and dining area. Ideal for entertaining or just hanging with the family. Fresh paint throughout the home. The primary bedroom has an updated en suite bath with a large walk in closet. New floors, quartz countertop with new sinks and faucets. There are three more bedrooms with a full updated bathroom conveniently located between them. 2nd bath also is updated with new floors, quartz countertop, sink and faucet. Walk out to the nice big concrete patio for your family bar-b-que or just to enjoy our wonderful Colorado weather. When it does get a little hot you c
USD 569,000
1127 Mircos Street
View photo
House · for sale
USD 689,900
USD 296/sq.ft
1127 Mircos Street
Country Meadows Farms
· 2,325 sq.ft · 4 Bedrooms · 2 Baths · House
· Equipped kitchen · Parking
Country Meadows Farms · 2,325 sq.ft · 4 Bedrooms · 2 Baths · House · Equipped kitchen · Parking
Welcome to 1127 Mircos Street, where thoughtful design, valuable upgrades, and flexible living spaces come together in a wonderful Erie location. This beautifully maintained 4-bedroom, 3-bath home features a highly desirable main-floor primary suite, soaring vaulted ceilings, and an open, light-filled floor plan designed for both everyday comfort and entertaining. The kitchen is the heart of the home, featuring quartz countertops, generous cabinetry, and plenty of space to gather. A dedicated main-floor office provides the ideal work-from-home setup, while the upstairs loft adds another versatile living space perfect for a media room, playroom, study area, or cozy retreat. Custom Elfa closet systems from The Container Store add smart, organized storage throughout. Beyond the beautiful interior, this home offers upgrades that truly add value, including a fully paid-off solar system, newer roof, most windows replaced, and a tankless water heater. The oversized 2-car garage provides addit
USD 689,900
7329 Arkansas Street
View photo
House · for sale
USD 529,990
USD 235/sq.ft
7329 Arkansas Street
Country Meadows Farms
· 2,250 sq.ft · 3 Bedrooms · 2 Baths · House
· Office room · Equipped kitchen · Air conditioning
Country Meadows Farms · 2,250 sq.ft · 3 Bedrooms · 2 Baths · House · Office room · Equipped kitchen · Air conditioning
Welcome to 7329 Arkansas St, a thoughtfully designed home in Frederick, CO featuring 3 spacious bedrooms plus a versatile study/office or formal dining room with elegant glass French doors! The upgraded kitchen is the centerpiece, offering stainless steel appliances, an oversized kitchen island, soft-close cabinetry and designer tile. Luxury Vinyl flooring continues into the main living area, enhancing the home's open and connected feel. Main floor includes 1/2 bath for guests. Upstairs, the primary suite provides a comfortable retreat with an upgraded bath and a walk-in closet, while two additional bedrooms offer space for family or guests. The upstairs laundry room is conveniently located near all bedrooms, making daily routines more efficient. Additional features include central A/C, tankless water heater, upgraded cabinetry, and curated finishes throughout. Located in the desirable Hidden Creek community in Frederick, with quick access to I-25 and Denver, plus nearby parks, trails,
USD 529,990
8102 Dreamers Ridge Road
View photo
House · for sale
Request Details
8102 Dreamers Ridge Road
Country Meadows Farms
· 1,593 sq.ft · 7 Bedrooms · 3 Baths · House
· Garden · Parking · Swimming pool · Cellar
Country Meadows Farms · 1,593 sq.ft · 7 Bedrooms · 3 Baths · House · Garden · Parking · Swimming pool · Cellar
Colorado views, privacy & luxury on 1.18 acres! Nestled in an exclusive community, this exceptional Longmont estate backs to open farmland with no immediate rear neighbors and offers stunning views of Longs Peak, Eldora Ski Resort, and the Flatirons. The open-concept home features soaring ceilings, abundant natural light, a main-level primary suite, six additional bedrooms, a loft, and a finished basement with a home theater and Sonos sound. The professionally landscaped backyard is built for entertaining with a remote-operated louvered pergola, Bullfrog Spa, oversized gas fire pit, in-ground trampoline, and irrigated raised garden beds. Additional highlights include dual HVAC, tankless water heater, EV charger, permanent JellyFish lighting, and space for a future 1,200 SF outbuilding, RV garage, pool, or putting green. Covenants allow up to four hens. A rare blend of acreage, privacy, panoramic views, and Colorado lifestyle—all minutes from I-25
Request Details
453 Bonanza Drive
View photo
House · for sale
USD 575,000
USD 303/sq.ft
453 Bonanza Drive
Country Meadows Farms
· 1,894 sq.ft · 3 Bedrooms · 2 Baths · House
· Parking · Fireplace · Equipped kitchen
Country Meadows Farms · 1,894 sq.ft · 3 Bedrooms · 2 Baths · House · Parking · Fireplace · Equipped kitchen
Been looking for the right opportunity in the heart of Erie? You have found it! With 3 bedrooms, 3 baths, a 2 car garage, and 1,896 square feet of finished living space you will love this home. The home is bright and open with new paint and beautiful LVP flooring running throughout the entire home giving it an updated and upgraded feel. The large kitchen features an island, granite counters, stainless steel appliances, and a nice size dining area transitioning directly to a lovely family room with a warming fireplace and mantle plus a custom built-in bookshelf. The main level also has a nicely upgraded 1/2 bath with classy high wainscoting giving it a custom designed appeal. Ascend the stairs to find a spacious Primary Suite with a 5 piece bath and a Primary Closet that features custom shelving and organization. The upper level also has 2 nice sized bedrooms, both with custom shelving in their closets. Making it even more perfect is the large upper level Laundry Room which comes comple
USD 575,000
5507 Morgan Way
View photo
House · for sale
USD 699,000
USD 150/sq.ft
5507 Morgan Way
Country Meadows Farms
· 4,639 sq.ft · 6 Bedrooms · 3 Baths · House
· Office room · Balcony · Fireplace · Equipped kitchen · Cellar
Country Meadows Farms · 4,639 sq.ft · 6 Bedrooms · 3 Baths · House · Office room · Balcony · Fireplace · Equipped kitchen · Cellar
Seller offering $15,000 concession towards interest rate buy down. Spacious and versatile, this beautifully designed home offers room to live, work, and entertain with ease. Featuring 6 bedrooms and 4 bathrooms, main-floor bedroom offers flexibility as a home office or other personal workspace. The inviting primary suite is a true retreat, complete with a double-sided fireplace, separate sitting area, private balcony, and a spa-like bathroom with a walk-in shower. Upstairs, you'll find a loft space along with the convenience of an upstairs laundry room. The main level is thoughtfully designed with a mudroom entry, multiple living spaces, and a well-appointed kitchen featuring a large island with double-sided cabinetry for added storage and functionality and granite countertops. Enjoy both formal and casual gatherings with two separate dining areas. The finished basement expands your living space with two additional bedrooms, entertainment space, a walk-in closet/dedicated storage room.
USD 699,000
10578 Titan Avenue
View photo
House · for sale
USD 149,000
USD 95/sq.ft
10578 Titan Avenue
Country Meadows Farms
· 1,561 sq.ft · 4 Bedrooms · 2 Baths · House
· Equipped kitchen
Country Meadows Farms · 1,561 sq.ft · 4 Bedrooms · 2 Baths · House · Equipped kitchen
Welcome to 10578 Titan Avenue Lot 290, a property in Firestone offering comfortable living spaces and a variety of areas for everyday residential use. The interior provides defined spaces for living, dining, and kitchen activities, with natural light contributing to a bright and inviting atmosphere. The home features comfortable bedrooms and bathrooms along with a kitchen that provides space for meal preparation, storage, and everyday use. The living areas offer flexibility for furniture placement and can accommodate a variety of residential needs. The property also includes exterior space that can be used for outdoor seating, landscaping, gardening, or general outdoor activities. This additional space provides room to enjoy the outdoors and complement the home's interior living areas
USD 149,000
100 Flora Court
View photo
House · for sale
USD 495,000
USD 207/sq.ft
100 Flora Court
Country Meadows Farms
· 2,390 sq.ft · 4 Bedrooms · 3 Baths · House
· Garden · Office room · Equipped kitchen · Parking
Country Meadows Farms · 2,390 sq.ft · 4 Bedrooms · 3 Baths · House · Garden · Office room · Equipped kitchen · Parking
Welcome to 100 Flora Court, a spacious home on a quiet cul-de-sac near the heart of Frederick. Downtown Frederick’s restaurants and coffee shops are close by, with nearby schools, parks, and shopping adding to the convenience of the location. Offering approximately 2,400 total square feet, the home features four bedrooms, three bathrooms, and room to spread out. Natural light and vaulted ceilings brighten the main level, which includes an eat-in kitchen and walk-in pantry. The finished lower level offers flexible space for guests, a home office, recreation, or fitness. Outside, the landscaped yard provides room to relax, entertain, or garden, while an attached two-car garage adds everyday convenience
USD 495,000
342 Main Street
View photo
House · for sale
USD 894,900
USD 430/sq.ft
342 Main Street
Country Meadows Farms
· 2,077 sq.ft · 4 Bedrooms · 4 Baths · House
· Deck · Equipped kitchen · Parking · Air conditioning · Cellar
Country Meadows Farms · 2,077 sq.ft · 4 Bedrooms · 4 Baths · House · Deck · Equipped kitchen · Parking · Air conditioning · Cellar
Old Town Erie Brick Ranch w/2-story 800 finished sq ft ADU w/2 individual garage spaces is a turnkey investment not to pass up! Open floor space Ranch main house is recently thoughtfully updated with LVP throughout, SS appliances, A/C, Kitchen Island w/Butcher Block countertops, hardwood cabinets, tankless water heater. Basement features a Kitchenette, 2 bedrooms & 2 full bathrooms w/a rec room. 2 bed 2 bath ADU has LVP throughout, Butcher Block countertops, SS appliances, SE prairie view Trex deck and covered Mt view deck perfect for 4th of July firework viewing & stargazing. Both properties have residents who want to renew their leases once expired
USD 894,900
930 Button Rock Drive # B12
View photo
Townhouse · for sale
USD 365,000
USD 313/sq.ft
930 Button Rock Drive # B12
Country Meadows Farms
· 1,163 sq.ft · 2 Bedrooms · 1 Bath · Townhouse
· Patio · Office room · Parking · Fireplace · Equipped kitchen · Cellar
Country Meadows Farms · 1,163 sq.ft · 2 Bedrooms · 1 Bath · Townhouse · Patio · Office room · Parking · Fireplace · Equipped kitchen · Cellar
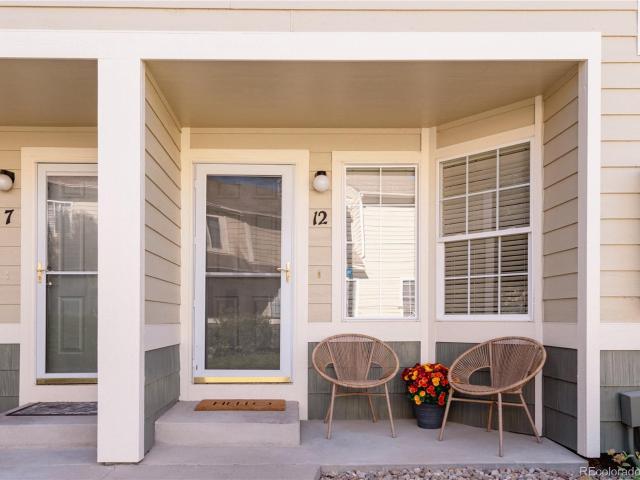
Recently renovated and move-in ready, this corner-unit townhome in Quail Crossing blends sophisticated finishes with effortless, low-maintenance living. Vaulted ceilings, hardwood floors and expansive windows create an airy atmosphere in the living area, anchored by a cozy gas fireplace. The updated kitchen features quartz countertops, custom cabinetry and stainless steel appliances, with a dedicated dining area nearby. Upstairs, the primary bedroom offers dual closets, while a second bedroom provides flexibility for guests or a home office. A full bathroom completes the upper level. The private patio faces Button Rock, offering a peaceful outdoor setting, while the unfinished basement provides excellent storage and future potential. Additional upgrades include new carpet and fresh paint. A detached garage and one assigned parking space add convenience, with HOA-maintained exterior spaces and access to the Boulder Valley School District further enhancing this Longmont opportunity
USD 365,000
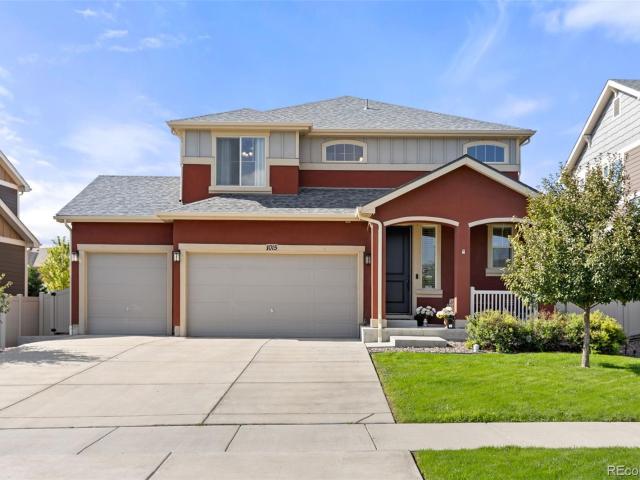
1015 Auburn Drive
View photo
House · for sale
USD 675,000
USD 295/sq.ft
1015 Auburn Drive
Country Meadows Farms
· 2,282 sq.ft · 3 Bedrooms · 2 Baths · House
· Garden · Parking · Fireplace · Equipped kitchen · Swimming pool
Country Meadows Farms · 2,282 sq.ft · 3 Bedrooms · 2 Baths · House · Garden · Parking · Fireplace · Equipped kitchen · Swimming pool
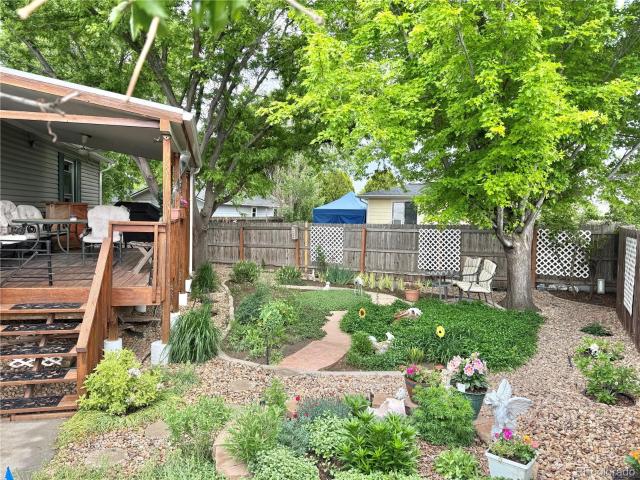
Hello Buyers: The market (YOU) talked and we listened! We have reduced the price $39,900 to $675,000 for a home w 3 car garage! We are now one of the lowest listings and the prettiest listings In Erie Highlands and Across from a cozy Park. Biggest bang for your buck if you ALWAYS dreamed of living in Erie Highlands. Sellers open to paying for Buyers interest rate buydown/concessions pending offer terms. Live blocks from park, school and clubhouse/swimming pool? Yep! Soaring Heights Elementary and the Erie Highlands clubhouse and pool are just two blocks away. Grab your backpack—or your pool towel! Can this backyard handle summer bbq? Absolutely. You’ve got a built-in gas grill, an outdoor kitchen area, professional landscaping, and a retractable awning for shade. Burgers with friends or a quiet evening outside? Your call. Are you also an inside kinda home owner? Get comfy by the living room’s stone-detailed gas fireplace. Sweatpants encouraged. Room to spread out and enjoy the large ho
USD 675,000
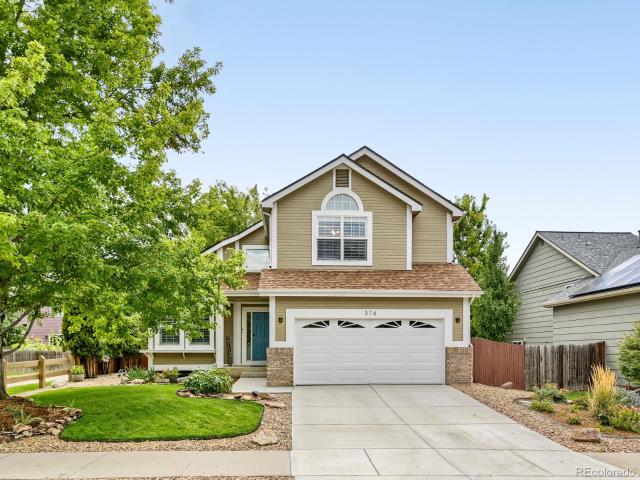
376 Conrad Drive
View photo
House · for sale
USD 660,000
USD 236/sq.ft
376 Conrad Drive
Country Meadows Farms
· 2,788 sq.ft · 4 Bedrooms · 3 Baths · House
· Garden · Deck · Equipped kitchen · Cellar
Country Meadows Farms · 2,788 sq.ft · 4 Bedrooms · 3 Baths · House · Garden · Deck · Equipped kitchen · Cellar
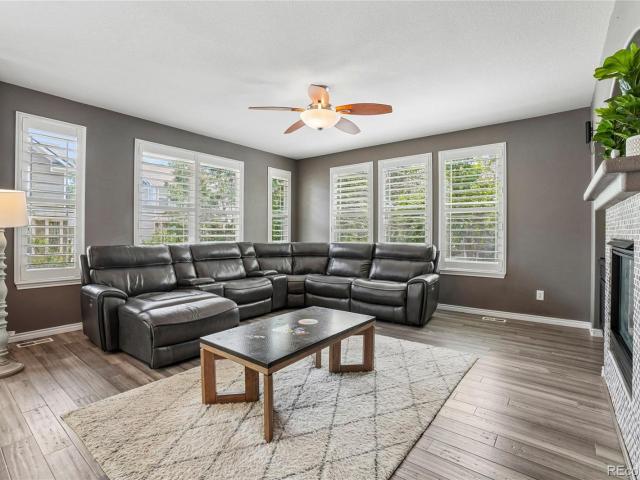
Nestled in the quiet Sunwest neighborhood of Erie, 376 Conrad is surrounded by mature red maples and professionally landscaped front and back yards. This move-in ready home is polished throughout, with custom plantation shutters and vaulted ceilings adding elevated style to every room. The kitchen features updated quartz countertops and flows into an open family room, with both an eat-in kitchen and bar seating for everyday living. A separate dining room opens to the living room, creating seamless space for entertaining, while a half bath and laundry complete the main level. Upstairs, the primary retreat offers a walk-in closet and a five-piece bath, joined by two additional bedrooms and a full bath. The finished basement adds a bedroom, ¾ bath, and a large living room with built-in shelving and abundant storage — down to thoughtful details like xeriscaped window wells. Outside, a newly built Trex deck with custom floor lighting makes the backyard the true showstopper, backed by a 2023
USD 660,000
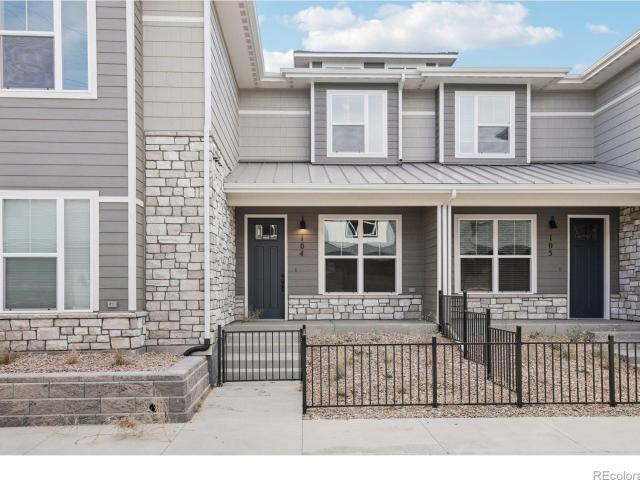
410 High Point Drive # 104
View photo
Townhouse · for sale
USD 440,161
USD 258/sq.ft
410 High Point Drive # 104
Country Meadows Farms
· 1,701 sq.ft · 2 Bedrooms · 2 Baths · Townhouse
· Parking · Equipped kitchen
Country Meadows Farms · 1,701 sq.ft · 2 Bedrooms · 2 Baths · Townhouse · Parking · Equipped kitchen
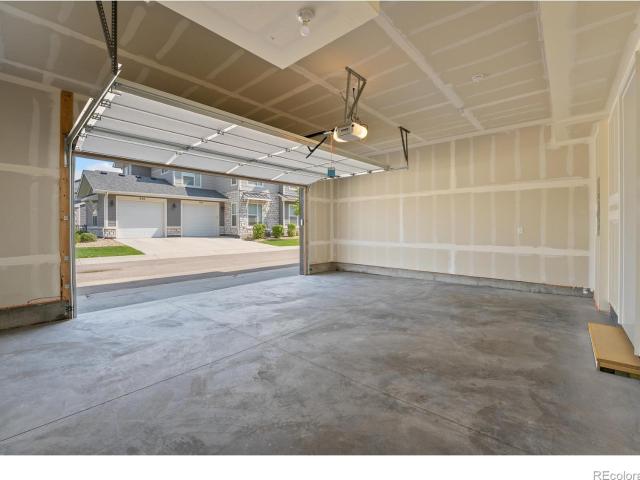
Look no further for a beautiful, quality home in a prime location! ?Welcome to Discovery at Highlands at Fox Hill by Landmark Homes. The Sloan floor plan is a ranch style condo featuring an oversized 1 car attached garage, Main floor living, kitchen and dining, upper full size laundry room, 2 primary en-suites w/ walk-in closets. Cozy up w/ a book in the flex space & enjoy maintenance-free home ownership. Experience the local lifestyle w/ a complimentary1 year social membership to the private Fox Hill Country Club. Situated just minutes to Main Street Longmont, the St. Vrain Greenway & Union Reservoir. Come see the exceptional luxury interior features: high efficiency furnace, tankless water heater, & gorgeous, designer selected'Luxmark' standard finishes, quartz counters, tile surrounds, stainless appliances, tile floors in baths/laundry, solid doors, & 1 car garage included. Enjoy quality craftsmanship & attainability, in a community conveniently located to shopping, banking, dining,
USD 440,161
420 High Point Drive # 104
View photo
Townhouse · for sale
USD 446,895
USD 286/sq.ft
420 High Point Drive # 104
Country Meadows Farms
· 1,561 sq.ft · 3 Bedrooms · 2 Baths · Townhouse
· Parking
Country Meadows Farms · 1,561 sq.ft · 3 Bedrooms · 2 Baths · Townhouse · Parking
New construction ranch condo by Landmark Homes in Longmont CO. Discovery at Highlands at Fox Hill. The Timberline, featuring 1,567 sf finished, 3bd, 2.5 bath, 2-car attached garage. Bright, open floor plan w/ oversized primary suite w/ dual vanities, separate water closet, walk-in closet & covered porch. Flex space perfect for reading nook or home office. Maintenance-free homeownership. Luxury finishes include upgraded painted cabinets, quartz counters, stainless appliances including refrigerator, farmhouse sink, 10' ceilings throughout, LVP flooring extended into living room, tile surrounds, tankless water heater & high-efficiency furnace. Complimentary 1-year social membership to Fox Hill Country Club included. Minutes to Main Street Longmont, St. Vrain Greenway, Union Reservoir & Fox Hill Golf Course. Easy commute to Boulder. Ideal for first-time buyers, downsizers & investors. Pre-sale & move-in ready options available. Schedule your private tour & visit our model at 255 High Point
USD 446,895
905 Lasnik Street
View photo
House · for sale
USD 710,000
USD 150/sq.ft
905 Lasnik Street
Country Meadows Farms
· 4,704 sq.ft · 4 Bedrooms · 3 Baths · House
· Garden · Fireplace · Equipped kitchen · Parking
Country Meadows Farms · 4,704 sq.ft · 4 Bedrooms · 3 Baths · House · Garden · Fireplace · Equipped kitchen · Parking
Seller is under contract and says Sell! Huge price adjustment! Embrace the perfect blend of modern comfort and outdoor adventure in this beautiful home in the desirable Erie Commons neighborhood. Centrally located, this property sits just a block from the Erie Singletrack bike trails and offers direct access to sprawling open space and wildlife. The striking front exterior welcomes you into an elegant entryway flanked by formal living and dining spaces. The floor plan flows effortlessly into the bright, open great room. The kitchen is a chef's delight, outfitted with premium quartz countertops, a central island with bar seating, and an informal dining area with sliding glass doors to the backyard. The adjacent family room provides a cozy retreat anchored by a warm fireplace. A dedicated main-floor office offers the perfect work-from-home sanctuary, complemented by a half-bath and a convenient laundry room with direct access to the attached three-car garage. Upstairs, the layout is thou
USD 710,000
13928 Garnet Drive
View photo
House · for sale
USD 534,900
USD 252/sq.ft
13928 Garnet Drive
Country Meadows Farms
· 2,120 sq.ft · 4 Bedrooms · 2 Baths · House
· Garden · Equipped kitchen
Country Meadows Farms · 2,120 sq.ft · 4 Bedrooms · 2 Baths · House · Garden · Equipped kitchen
Below market rates are available with builder lender. Masterfully designed, brand new, contemporary open floorplan with no neighbors behind! The Bellamy has all 4 bedrooms upstairs, along with the laundry room to make life easy! The Kitchen has a large island, quartz countertops, sleek white cabinetry with stain nickel finishes and fixtures. You will love the stainless-steel appliances, including a gas stove, French door refrigerator, and the large walk-in pantry. Then there is the front and the backyard landscaping, window coverings, today’s smart home technology and a built-in radon system. All located in the Mead/Firestone/Longmont area, that provides quiet living within proximity to all the surrounding area has to offer! This home is just steps away from the large community play area, central park, 2 dog parks, miles of trails and the Peninsula State Park! Come live playfully in Lakeside Canyon! *Estimated Delivery Date: December. Photos are representative and not of actual propert
USD 534,900
1535 Winslow Court
View photo
House · for sale
USD 650,000
USD 322/sq.ft
1535 Winslow Court
Country Meadows Farms
· 2,013 sq.ft · 3 Bedrooms · 2 Baths · House
· Garden · Parking · Air conditioning · Cellar
Country Meadows Farms · 2,013 sq.ft · 3 Bedrooms · 2 Baths · House · Garden · Parking · Air conditioning · Cellar
Be sure to note: NOT A METRO TAX DISTRICT saves buyers thousands. A SOUTH FACING, private, CUL-DE-SAC LOT in one of Erie's most established neighborhoods, this home has one of the LARGEST at almost. 25 ACRE with mature trees, perennial gardens, pergola and pond! Recent improvements include: BRAND NEW CARPET Throughout, New Lighting, and touched up Interior Paint. House has a whole house fan to help cool prior to using AC. Newer cat 4 roof, and unfinished basement. Garage features a thermostat controlled fan to keep it cooler and a door for direct access to the backyard. Located a short distance from award-winning Red Hawk Elementary and near the future heart of Erie's Town Center Four Corners, this home offers the perfect balance of location, lifestyle, and long-term value. Easy access to Boulder, Denver, and DEN Airport, the best of Colorado is always within reach. This home is special for so many reasons. Come check it out!
USD 650,000
12909 Range Street
View photo
House · for sale
USD 689,000
USD 213/sq.ft
12909 Range Street
Country Meadows Farms
· 3,229 sq.ft · 5 Bedrooms · 4 Baths · House
· Equipped kitchen · Parking · Cellar
Country Meadows Farms · 3,229 sq.ft · 5 Bedrooms · 4 Baths · House · Equipped kitchen · Parking · Cellar
Welcome to this beautifully upgraded Chelton featuring 5 bedrooms, 5 bathrooms, a 3-car tandem garage, and 4,758 total sq. Ft. including an unfinished basement. A covered front porch leads to separate entryways for the main residence and private in-law suite, offering added flexibility for multigenerational living, extended guests, or a private secondary living space. Built in 2024, this thoughtfully designed home offers generous living areas and extensive upgrades throughout. The open-concept main level is filled with natural light and brings the kitchen, eat-in dining area, spacious living room, and convenient mudroom together into one inviting space. The kitchen features quartz countertops, a large center island with custom pendant lighting, ample cabinetry, and a spacious pantry. A standout feature is the private in-law suite, offering its own exterior entrance along with interior access from the main home. The suite includes a living room, kitchen area with refrigerator and added
USD 689,000
708 Skyhook Street
View photo
Townhouse · for sale
USD 525,000
USD 266/sq.ft
708 Skyhook Street
Country Meadows Farms
· 1,970 sq.ft · 4 Bedrooms · 3 Baths · Townhouse
Country Meadows Farms · 1,970 sq.ft · 4 Bedrooms · 3 Baths · Townhouse
NEW Toll Brothers home ready for an October move-in. The Kearney Farmhouse home design on homesite 230 offers a desirable open-concept layout with a bright and airy living area, a secondary bedroom with a desirable private bath on the lower level, a secluded west-facing primary bedroom with lots of natural light and. Curated design finishes feature a Modern Mid-Century Timeless aesthetic highlighted by two-tone paint, upgraded luxury vinyl plank flooring, and a spa-like bath with a dual-sink vanity. Call Erie Town Center home and enjoy the future Erie Town Center with onsite dining & shopping. Call to schedule your private tour today and learn more about our limited time financing incentives
USD 525,000

Get email alerts

Don't miss out: be the first to know about new properties

The alert was correctly created

On subscribing you accept the conditions of use and the privacy policy
Alert
Receive new ads in your inbox
Save this search
Receive alerts for new listings

We'll send you an email when we have new properties for: "Houses for sale in Country Meadows Farms"

The alert was correctly created

Preble Creek
Vista Highlands
Get email alerts and be the first to see new listings
Required field
On subscribing I accept the terms of the privacy policy
Perfect! You'll soon start receiving new listings via email
Alert
Receive an email when we have new ads for Houses for sale in Country Meadows Farms
Save this search
Filters

Bedrooms

Size (sq.ft)

sq.ft
sq.ft

Price

USD
USD

Property type

Bathrooms

Clear all filters
Receive notifications when new entries are published.