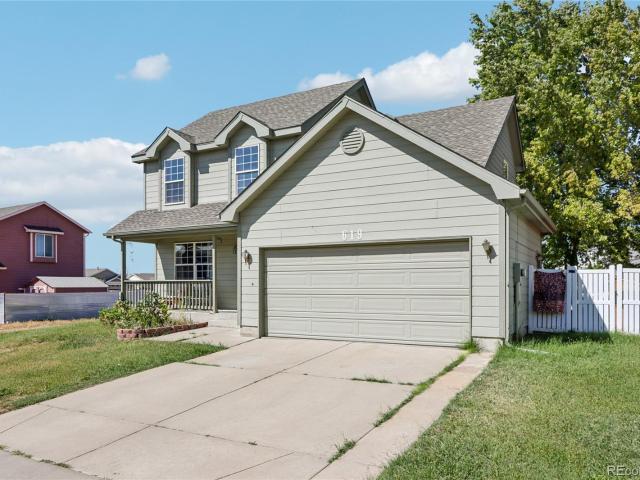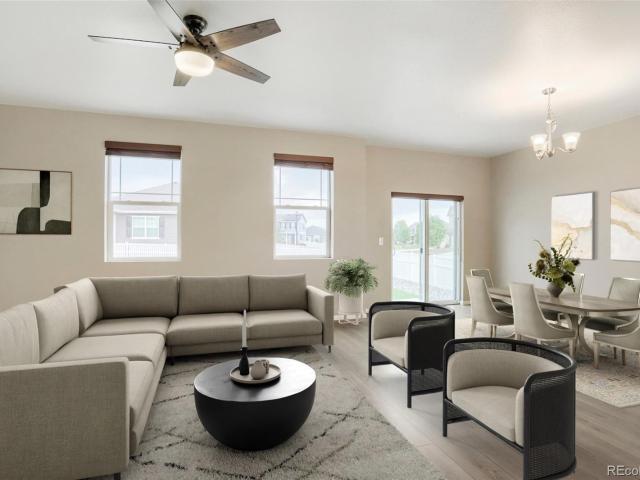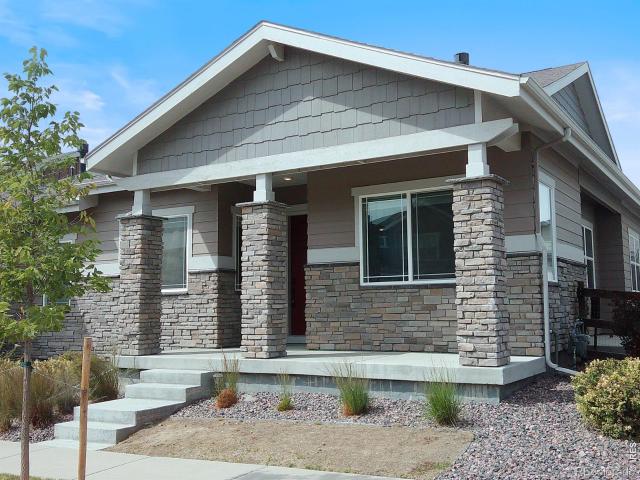
412 houses for sale in Country Meadows Farms

304 Westerly Boulevard
View photo
House · for sale
USD 1,090,100
USD 355/sq.ft
304 Westerly Boulevard
Country Meadows Farms
· 3,068 sq.ft · 4 Bedrooms · 4 Baths · House
· Parking · Cellar
Country Meadows Farms · 3,068 sq.ft · 4 Bedrooms · 4 Baths · House · Parking · Cellar
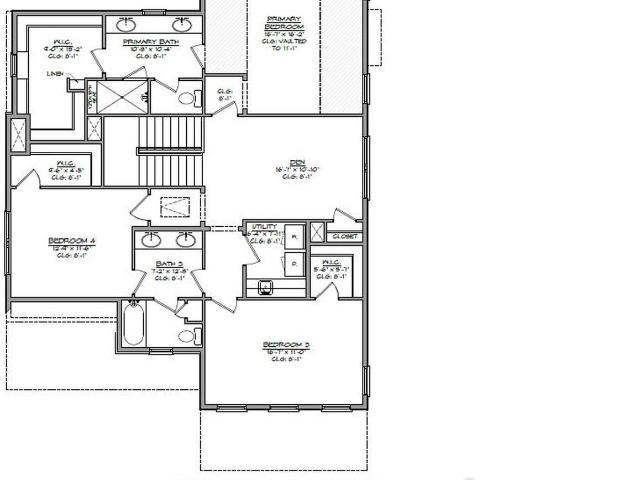
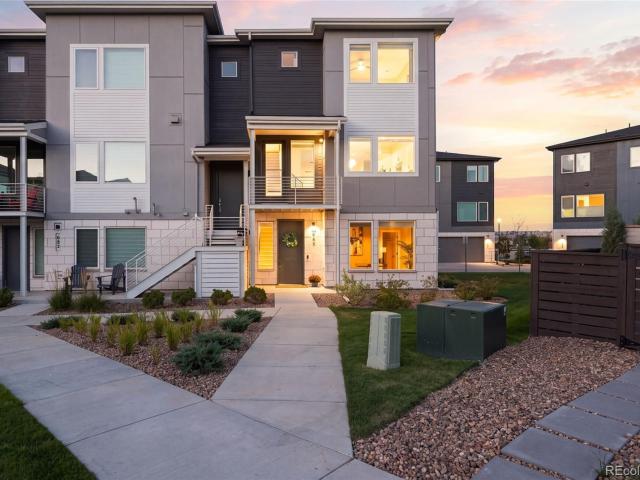
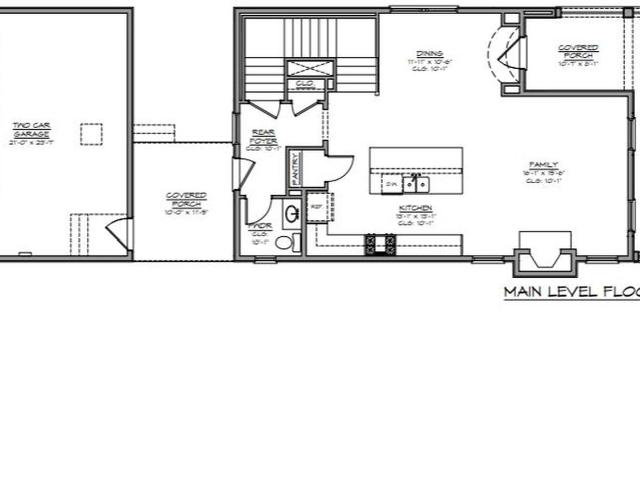
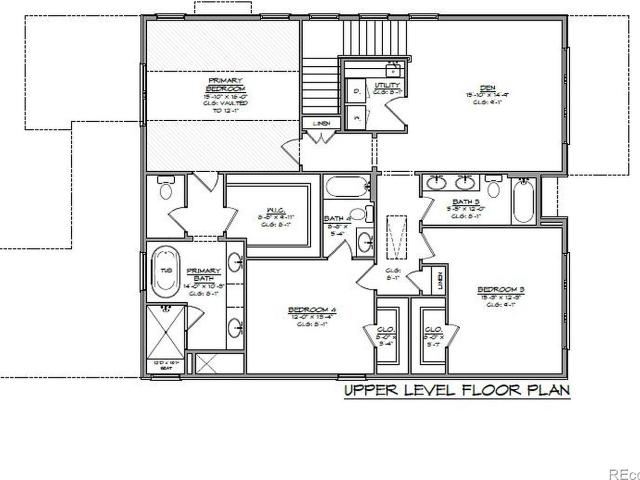
Directly across from Westerly's expansive Central Park. Rare three-car garage. Private main-floor guest suite. Every bedroom has a dedicated bathroom. Primary bath with freestanding soaking tub. Dedicated main-floor office. Large upstairs den or loft. Covered front and rear porches. Full unfinished basement. Resort-style living in Westerly
USD 1,090,100
290 Westerly Boulevard
View photo
House · for sale
USD 1,088,000
USD 246/sq.ft
290 Westerly Boulevard
Country Meadows Farms
· 4,413 sq.ft · 4 Bedrooms · 4 Baths · House
· Office room · Cellar
Country Meadows Farms · 4,413 sq.ft · 4 Bedrooms · 4 Baths · House · Office room · Cellar
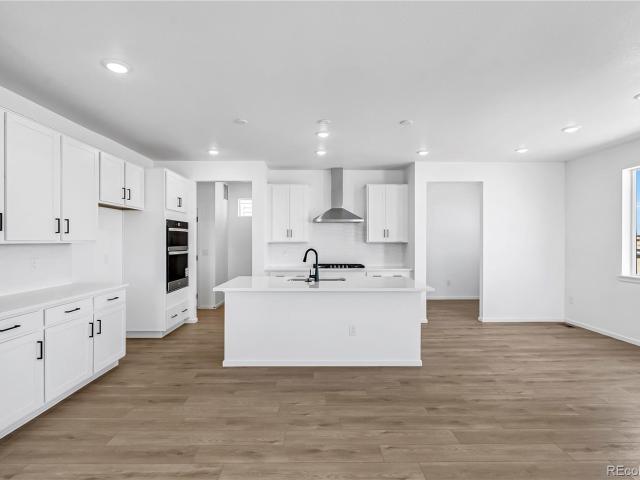
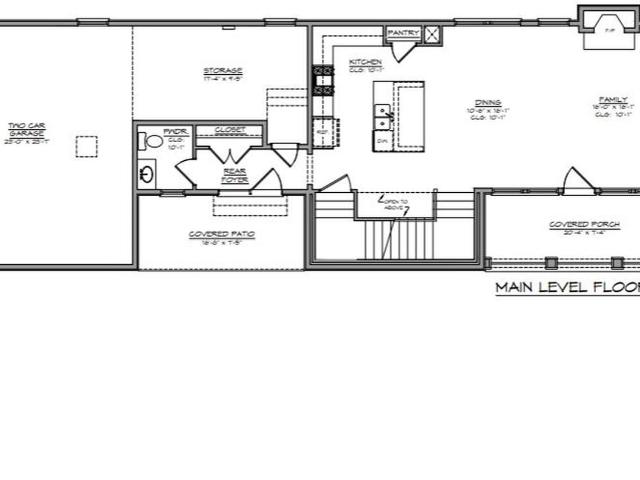
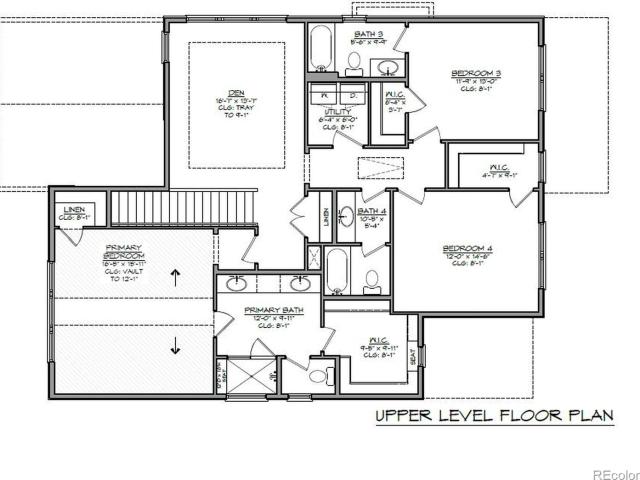
Directly across from Westerly's expansive Central Park. Top-tier Design Center finish package Designer hood, gas range and double ovens. Expansive vaulted ceilings over the great room. Private main-floor guest suite. Every bedroom has a dedicated bathroom. Fully cased windows throughout. Dedicated home office plus upstairs den. Large full unfinished basement. Resort-style living in Westerly
USD 1,088,000
312 Westerly Boulevard
View photo
House · for sale
USD 1,036,200
USD 396/sq.ft
312 Westerly Boulevard
Country Meadows Farms
· 2,616 sq.ft · 4 Bedrooms · 3 Baths · House
· Equipped kitchen · Cellar
Country Meadows Farms · 2,616 sq.ft · 4 Bedrooms · 3 Baths · House · Equipped kitchen · Cellar
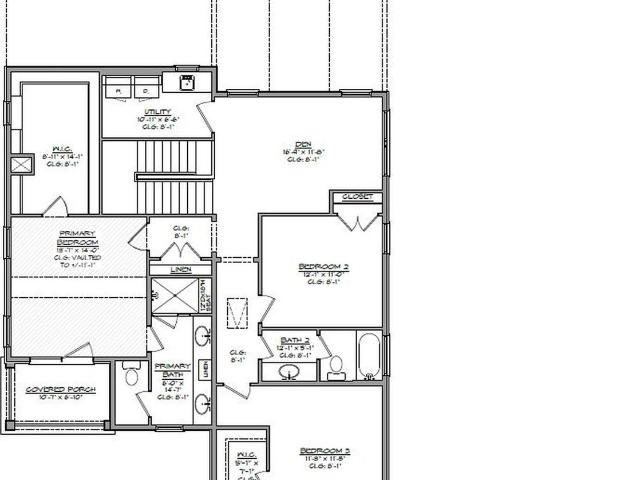
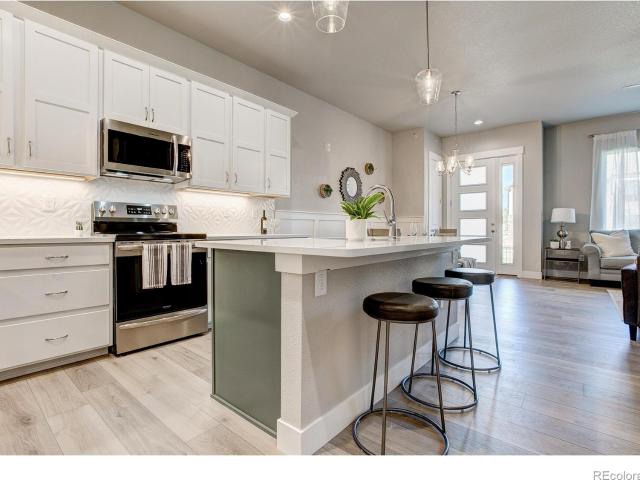
Directly across from Westerly's expansive Central Park. Dedicated main-floor study. Spacious kitchen with large center island and walk-in pantry. Vaulted ceiling in the primary suite. Large upstairs den or loft. Finished basement with rec room, bedroom and full bathroom. Additional unfinished basement storage. Resort-style living in Westerly
USD 1,036,200
6752 Utica Avenue
View photo
House · for sale
USD 624,990
USD 240/sq.ft
Updated
6752 Utica Avenue
Country Meadows Farms
· 2,594 sq.ft · 5 Bedrooms · 3 Baths · House
· Office room · Fireplace · Equipped kitchen · Cellar
Country Meadows Farms · 2,594 sq.ft · 5 Bedrooms · 3 Baths · House · Office room · Fireplace · Equipped kitchen · Cellar
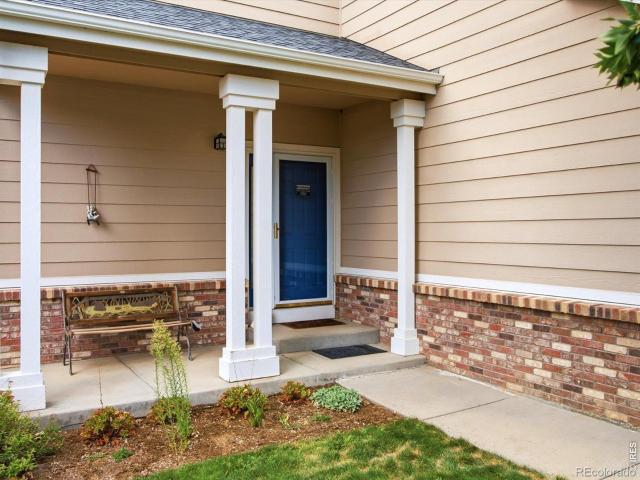
Pulte Homes offers the Boardwalk Plan in one of Firestone’s newest communities, Cordovan. The Boardwalk welcomes you with a spacious front porch while just inside the foyer leads you to a main floor bedroom and three-quarter bath, great for guests or family. Past the bedroom, the gathering room is complete with fireplace for those cozy evenings in. The gathering room flows perfectly to the café and kitchen, complete with gas range and stainless-steel appliances. A Pulte Planning Center is tucked off the kitchen for convenience as a great home office or homework space. Upstairs, the large loft provides additional living space while three bedrooms share a large full bathroom complete with double sink. The owner’s suite is ample in size and features dual sinks, shower enclosure, linen closet and walk-in closet. The basement is unfinished and is ready for personalization post-close or for storage. Call or text Kristin at 303.324.0885 or to schedule a tour of this beautiful home
USD 624,990
688 Belay Street
View photo
Townhouse · for sale
USD 590,000
USD 268/sq.ft
688 Belay Street
Country Meadows Farms
· 2,196 sq.ft · 3 Bedrooms · 2 Baths · Townhouse
· Office room · Deck · Equipped kitchen · Parking
Country Meadows Farms · 2,196 sq.ft · 3 Bedrooms · 2 Baths · Townhouse · Office room · Deck · Equipped kitchen · Parking
Situated on one of the most coveted corner lots in Erie Town Center, this highly sought-after end-unit Tamarac floor plan truly has it all. From the moment you enter the spacious foyer, you'll appreciate the thoughtful design and exceptional attention to detail throughout. The main level features a sun-drenched office/bedroom with a walk-in closet, a generous storage closet with access to a hidden crawl space, and a fully finished attached two-car garage complete with EV charging capability and built-in shoe storage. Upstairs, the true showstopper is the chef's kitchen, beautifully appointed with KitchenAid stainless steel appliances, convenient pull-out drawers, and a spacious island perfect for everyday living and effortless entertaining. The adjacent living room offers a cozy retreat, while the low-maintenance northwest-facing Trex deck provides the perfect setting to unwind and take in gorgeous Colorado sunsets overlooking the community park. The third floor is thoughtfully designe
USD 590,000
298 Westerly Boulevard
View photo
House · for sale
USD 1,003,600
USD 405/sq.ft
298 Westerly Boulevard
Country Meadows Farms
· 2,476 sq.ft · 3 Bedrooms · 2 Baths · House
· Balcony · Equipped kitchen · Cellar
Country Meadows Farms · 2,476 sq.ft · 3 Bedrooms · 2 Baths · House · Balcony · Equipped kitchen · Cellar
Directly across from Westerly's expansive Central Park. Vaulted ceilings over the great room. Spacious kitchen with large center island. Dedicated main-floor study. Large upstairs den or loft. Private covered balcony off the primary suite. Covered front and rear porches. Full unfinished basement. Resort-style living in Westerly
USD 1,003,600
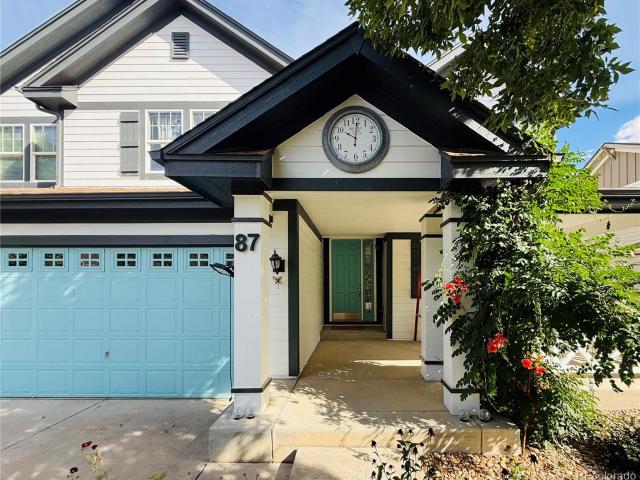
87 Ortega Court
View photo
House · for sale
USD 950,000
USD 197/sq.ft
87 Ortega Court
Country Meadows Farms
· 4,801 sq.ft · 5 Bedrooms · 3 Baths · House
· Patio · Office room · Fireplace · Equipped kitchen · Parking · Cellar
Country Meadows Farms · 4,801 sq.ft · 5 Bedrooms · 3 Baths · House · Patio · Office room · Fireplace · Equipped kitchen · Parking · Cellar
Open House Saturday, September 26th, 11 AM. 1 pm! Rare find in Erie Commons! With open space behind the home, this gorgeous property offers 5 bedrooms all on the upper level, a 4-car garage, and a huge unfinished basement with high ceilings and plenty of potential for future finishing. Two bedrooms have en-suite bathrooms, including the spacious primary suite with a large walk-in closet. The bright and open main level features hardwood floors, a living room, formal dining room, private office, and a family room filled with natural light and a cozy fireplace. The kitchen offers a large island, pantry, stainless steel appliances, and plenty of cabinet space. Step outside to the covered back patio overlooking the open space and well-maintained landscaping, or enjoy the covered front porch. The home also features two separate HVAC systems with individual thermostats, main-level laundry, a sump pump, and a 240V/50-amp outlet in the garage ready for Level 2 EV charging. Located in a great Er
USD 950,000
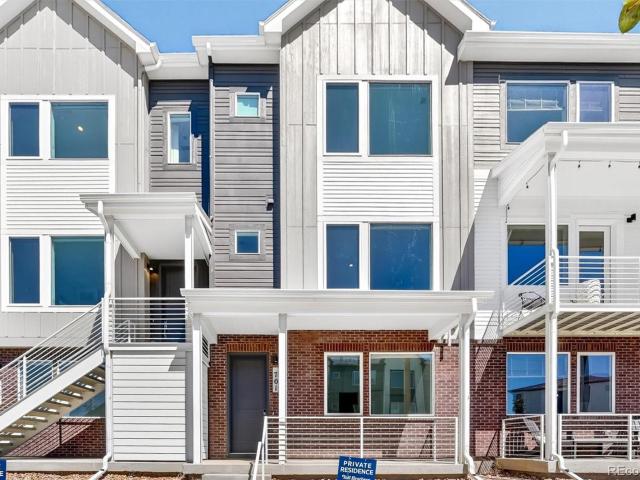
701 Saddle Drive
View photo
Townhouse · for sale
USD 535,000
USD 279/sq.ft
701 Saddle Drive
Country Meadows Farms
· 1,916 sq.ft · 3 Bedrooms · 3 Baths · Townhouse
· Balcony · Equipped kitchen · Parking
Country Meadows Farms · 1,916 sq.ft · 3 Bedrooms · 3 Baths · Townhouse · Balcony · Equipped kitchen · Parking
According to Redfin, over the three months ending August 2026, Erie home prices were up 8.4% compared to the same period last year. So why are you still waiting? Look no further, this home has it all! The open-concept centers around a stylish kitchen with brand-new, never-used appliances, creating a welcoming space for everyday living and entertaining. The home offers three spacious bedrooms, each with its own en-suite bathroom. The primary suite features a large walk-in closet, dual sinks, and a premium shower. The upstairs washer and dryer are included. Energy-efficient features include ENERGY STAR certification, a smart thermostat with Wi-Fi, double-pane MILGARD thermally improved windows and doors, custom blinds on every floor, and fiberglass blown-in attic insulation. The oversized garage provides plenty of functionality with a conveniently located utility room, electrical panel, and water spigot. One of the home's most distinctive features is the rare suspended rear balcony, addi
USD 535,000
590 Pierce Street
View photo
House · for sale
USD 725,000
USD 474/sq.ft
590 Pierce Street
Country Meadows Farms
· 1,528 sq.ft · 2 Bedrooms · 1 Bath · House
· Office room · Parking
Country Meadows Farms · 1,528 sq.ft · 2 Bedrooms · 1 Bath · House · Office room · Parking
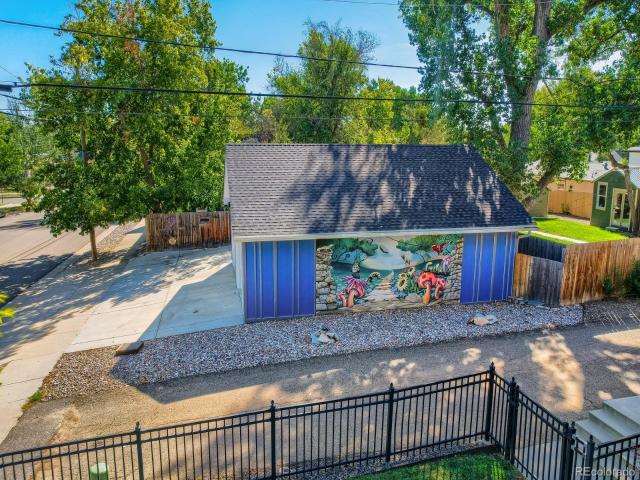
Here is your chance to own a home just a block away from the conveniences of old town Erie! Come and see this updated historical bungalow that is move in ready! County records show it as a three-bedroom home; a wall was removed between two of the bedrooms to make it a larger primary bedroom, and the wall is easily put back if you need the extra space. There is a bedroom in the attic with half bath making it perfect for anyone that loves the A frame roof line, windows that bring in lots of light, and private bathroom. Nine-foot ceilings make the space feel open and airy. Wait until you see the amazing vintage wood burning stove against the brick wall in the dining room. It is functional and will heat the entire home on a cold day. A finished outbuilding with windows, drywall, carpet and electrical make a perfect work from home office, guest bedroom, she shed/man cave; just steps from the back door. The garage is huge! Two bays, extra deep to use as a workshop, and an attic for extra sto
USD 725,000
161 Washington Street
View photo
House · for sale
USD 580,000
USD 336/sq.ft
161 Washington Street
Country Meadows Farms
· 1,722 sq.ft · 3 Bedrooms · 2 Baths · House
· Office room
Country Meadows Farms · 1,722 sq.ft · 3 Bedrooms · 2 Baths · House · Office room
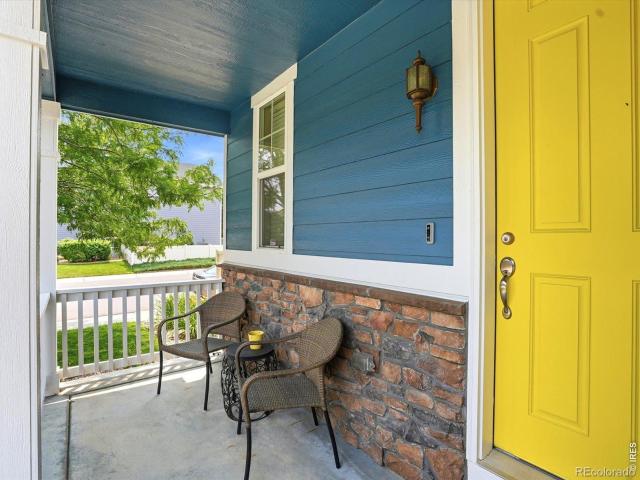
Low-maintenance, lock-and-leave Villa. Welcoming covered front porch. Private office nook. Dedicated mudroom and drop zone. Primary suite with spa-style shower and walk-in closet. Crawl space for additional storage. Resort-style living in Westerly
USD 580,000
619 2nd Street
View photo
House · for sale
USD 510,000
USD 244/sq.ft
619 2nd Street
Country Meadows Farms
· 2,088 sq.ft · 4 Bedrooms · 3 Baths · House
· Garden · Parking · Cellar
Country Meadows Farms · 2,088 sq.ft · 4 Bedrooms · 3 Baths · House · Garden · Parking · Cellar
South-facing and next to open space, this 2,000+ square foot home sits in an established Frederick neighborhood. Small-town setting, with shopping, schools and restaurants only minutes away. Four bedrooms and three and a half baths give plenty of space. The finished basement with a bedroom/rec room and 3/4 bath provides great space away from the main level. The main level has a living room and a family room. Upstairs a full primary suite with an ensuite bathroom with 2 sinks. Plus 2 spacious bedrooms and another full bathroom. Out back, a big fenced yard opens to a screened-in porch that's ideal for Colorado evenings. Room for boat or RV parking and a 2 car attached garage. Enjoy walking paths nearby for morning walks or evening rides. The property is served by the St. Vrain Valley RE-1J school district. Click the Virtual Tour link for the full 3D walkthrough. No HOA and no Metro District Tax!
USD 510,000
5491 Sandy Ridge Avenue
View photo
House · for sale
USD 525,000
USD 314/sq.ft
5491 Sandy Ridge Avenue
Country Meadows Farms
· 1,668 sq.ft · 3 Bedrooms · 2 Baths · House
· Garden
Country Meadows Farms · 1,668 sq.ft · 3 Bedrooms · 2 Baths · House · Garden
Clean, turn-key and immediately available. From the moment you step inside, the exceptional condition is apparent. Meticulously clean, exceptionally well cared for, and showing more like a new home than resale, this property offers the rare opportunity to move in without a list of projects waiting for you. The setting stands out. Situated on a corner lot at the end of the community, the property sides to open space, creating an unusually private setting with fewer immediate neighbors and a wonderful sense of openness. The fully fenced yard provides additional privacy and a ready-to-enjoy outdoor space. Neighbors Point offers the neighborhood amenities that make everyday life easy. Centennial Elementary School is located in the immediate community and within walking distance, while nearby parks, trails and open spaces provide plenty of opportunities to get outside. Neighbors Point Park adds even more neighborhood recreation and gathering space. Beyond the community, Firestone offers an
USD 525,000
12553 Lake Terrace Lane
View photo
House · for sale
USD 560,000
USD 163/sq.ft
12553 Lake Terrace Lane
Country Meadows Farms
· 3,434 sq.ft · 3 Bedrooms · 3 Baths · House
· Terrace · Equipped kitchen
Country Meadows Farms · 3,434 sq.ft · 3 Bedrooms · 3 Baths · House · Terrace · Equipped kitchen
Welcome to 12553 Lake Terrace Ln. Your Barefoot Lakes Retreat! Discover comfortable Colorado living in the Barefoot Lakes Community, where outdoor adventure and resort-style amenities are right outside your door. Residents enjoy two beautiful lakes perfect for paddleboarding, kayaking, and canoeing, along with a water park, extensive walking and biking trails, and The Cove, featuring splash pads, a fitness center, and additional recreational amenities. The Lakes Recreation area truly offers something for everyone! Step inside this inviting home and enjoy an open-concept floor plan with beautiful laminate flooring and abundant natural light. An ideal setting for both everyday living and entertaining. The spacious dream kitchen features ample cabinetry, generous counter space, island seating, stainless steel appliances, and a bright dining area filled with natural light. The comfortable living room provides plenty of space to gather and relax, with large windows that bring the outdoors i
USD 560,000
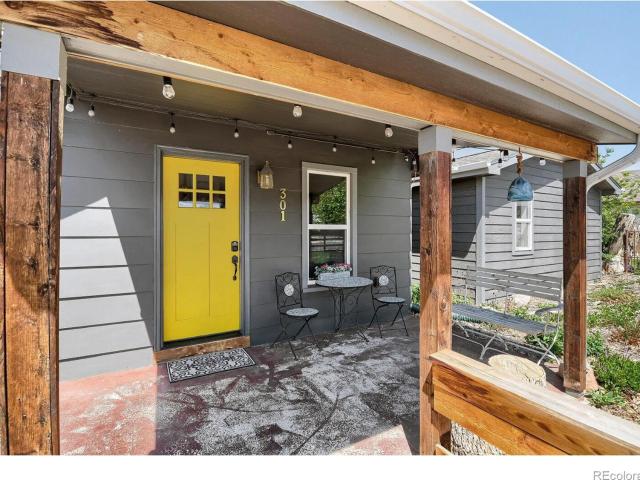
301 4th Street
View photo
House · for sale
USD 599,000
USD 370/sq.ft
301 4th Street
Country Meadows Farms
· 1,615 sq.ft · 4 Bedrooms · 3 Baths · House
· Equipped kitchen
Country Meadows Farms · 1,615 sq.ft · 4 Bedrooms · 3 Baths · House · Equipped kitchen
Back on the market at a new, aggressively reduced price! This beautifully renovated Downtown Frederick craftsman offers character, flexibility, and excellent income potential. The property features 4 bedrooms and 3 full bathrooms across two separate residences. The main home includes 3 bedrooms and 2 bathrooms, while the newly built 500+ sq. Ft. rear cottage ADU offers an additional bedroom, bathroom, full kitchen, and laundry hookups. Live in one and rent the other, create a private guest suite, ADU or multigenerational space, or utilize both as an investment. The main home features high ceilings, butcher-block countertops, barn-wood accents, thoughtful storage, and plenty of charm. Outside, enjoy low-maintenance, water-wise landscaping. The roofs are less than five years old, with portions featuring a temporary eco-friendly, reflective protective coating designed to help extend the life of the roofing material. Located in the heart of Frederick, you're just blocks from restaurants, p
USD 599,000
6207 Easton Circle
View photo
House · for sale
USD 510,000
USD 224/sq.ft
6207 Easton Circle
Country Meadows Farms
· 2,271 sq.ft · 4 Bedrooms · 2 Baths · House
· Patio · Garden · Office room · Equipped kitchen
Country Meadows Farms · 2,271 sq.ft · 4 Bedrooms · 2 Baths · House · Patio · Garden · Office room · Equipped kitchen
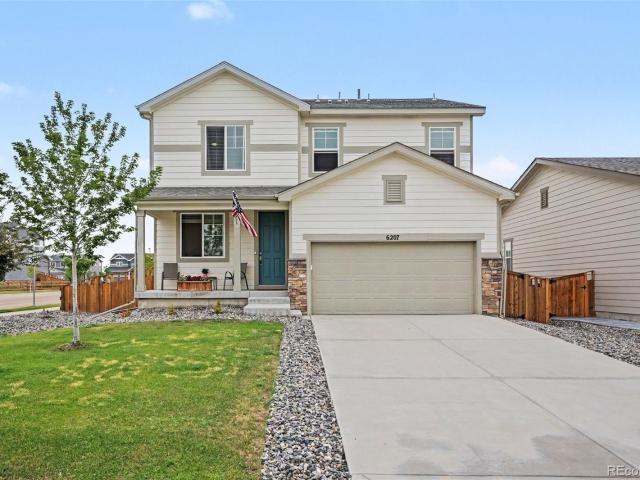
New price. 515,000! 4 bedrooms + 2,274 sq ft + greenbelt + park + corner lot! *. If you've been waiting for more space, an incredible location and a price that makes you stop the scroll. This is it! Welcome to 6207 Easton Circle, where wide-open GREEN SPACE is your backyard backdrop, the PARK is steps away, and shopping, dining and everyday conveniences are close by! Step inside to light, bright, open-concept living designed for connection. The main living area flows easily into the kitchen and dining space with crisp white cabinetry, stainless steel appliances, generous island and plenty of storage—the PERFECT setup for weekday breakfasts, dinner with friends or Broncos game-day buffets! Large sliding doors bring the outdoors IN and open to the covered patio and backyard. Need flexibility? You've got it! A main-level flex room is ready for a home office, hobbies, workout space, creative space. Or whatever YOUR life calls for. Upstairs, the spacious primary suite offers a PEACEFUL retr
USD 510,000
7147 High Street
View photo
House · for sale
USD 515,000
USD 233/sq.ft
7147 High Street
Country Meadows Farms
· 2,207 sq.ft · 3 Bedrooms · 2 Baths · House
· Patio · Garden
Country Meadows Farms · 2,207 sq.ft · 3 Bedrooms · 2 Baths · House · Patio · Garden
Some homes simply stand out—and 7147 High Street is one of those homes. It's the kind of place you drive by and think, “Wow, that's a nice property. ” This beautifully maintained ranch-style residence offers 3 bedrooms and 2 bathrooms, with a timeless appeal that immediately feels welcoming. From the mature landscaping to the thoughtfully cared-for exterior, pride of ownership is evident throughout this special home. Imagine spending summer evenings gathered under the expansive covered back patio, enjoying dinner with friends, morning coffee in the shade, or simply unwinding after a long day surrounded by the beauty of your own backyard. The large, mature landscaping creates a peaceful outdoor retreat with plenty of space to relax, entertain, and make lasting memories. Inside, the single-level layout offers comfortable and convenient living, while the home's established character provides the warmth and charm that make a house truly feel like home. Located close to downtown Frederick a
USD 515,000
7124 Shavano Circle
View photo
House · for sale
USD 498,000
USD 256/sq.ft
7124 Shavano Circle
Country Meadows Farms
· 1,938 sq.ft · 3 Bedrooms · 2 Baths · House
· Garden · Office room · Equipped kitchen
Country Meadows Farms · 1,938 sq.ft · 3 Bedrooms · 2 Baths · House · Garden · Office room · Equipped kitchen
Enjoy the best of comfortable, modern living with this nearly new home in a beautiful setting backing directly to open space! The inviting open floorplan creates an easy flow between the living, dining, and kitchen areas, while abundant natural light and views toward the outdoors make the home feel bright and spacious. The well-appointed kitchen features granite countertops, stainless steel appliances, a gas range, and a convenient pantry, making both everyday living and entertaining a breeze. Upstairs, a versatile loft area provides additional space for a home office, reading area, playroom, or whatever suits your lifestyle. The spacious primary suite offers a formal primary bath and walk-in closet for a comfortable retreat. Step outside to enjoy the large, fully fenced backyard that backs to open space, providing a wonderful sense of privacy and an extended natural backdrop. The nicely landscaped yard offers plenty of room to relax, entertain, or garden. The west-facing orientation a
USD 498,000
5241 Inland Avenue
View photo
House · for sale
USD 639,900
USD 298/sq.ft
5241 Inland Avenue
Country Meadows Farms
· 2,142 sq.ft · 3 Bedrooms · 2 Baths · House
· Patio · Garden · Deck · Equipped kitchen · Swimming pool
Country Meadows Farms · 2,142 sq.ft · 3 Bedrooms · 2 Baths · House · Patio · Garden · Deck · Equipped kitchen · Swimming pool
Thoughtfully updated newer home offers character, privacy & established outdoor setting. Located in desirable Barefoot Lakes with lakes, trails, parks & amenities, including complimentary resident membership to The Cove, featuring an outdoor pool, sports courts & discounted watercraft permits, backing to open space & capturing beautiful mountain views. Inside, the home feels warm, finished & inviting. Updated kitchen featuring a full marble backsplash, wainscoting, thoughtfully designed cabinet storage with Rev-A-Shelf organizers & soft-close cabinetry, GE Profile slide-in range, Bosch 42 dB dishwasher, French-door refrigerator & stylish range hood, complemented by lovely light fixtures throughout. New French-door-style patio door provides thermal heat rejection & sound reduction opening to an expansive deck & well-established garden. Outside, extensive landscaping with convenient drip irrigation, a charming cast-stone fountain, & beautiful vine-covered trellises create a private, matu
USD 639,900
158 High Point Drive
View photo
Townhouse · for sale
USD 548,539
USD 272/sq.ft
158 High Point Drive
Country Meadows Farms
· 2,013 sq.ft · 2 Bedrooms · 2 Baths · Townhouse
· Parking · Cellar
Country Meadows Farms · 2,013 sq.ft · 2 Bedrooms · 2 Baths · Townhouse · Parking · Cellar
Ask about our current incentives! New construction townhome by Landmark Homes in Longmont CO. Highlands at Fox Hill. The Barrington 2 offers 1,441 sf finished, 2bd/2.5 bath, & 2-car attached garage. Craftsman exterior w/ fenced front porch, main-floor primary bedroom, oversized loft flex space & full unfinished basement ideal for customization, storage or future equity. Luxury finishes include quartz counters, stainless appliances, tile surrounds, tile floors in baths & laundry, tankless water heater & high-efficiency furnace. Low-maintenance lifestyle. Complimentary 1-year social membership to Fox Hill Country Club included. Minutes to Main Street Longmont, St. Vrain Greenway, Union Reservoir & Fox Hill Golf Course. Easy commute to Boulder. Ideal for first-time buyers, downsizers & investors. Personalized design process included. Pre-sale & move-in ready options available. Schedule your private tour & visit our model at 255 High Point Dr G #104, Longmont CO 80504. Landmark Homes is a
USD 548,539
231 Ash Circle
View photo
House · for sale
USD 899,900
USD 380/sq.ft
231 Ash Circle
Country Meadows Farms
· 2,368 sq.ft · 4 Bedrooms · 3 Baths · House
· Swimming pool · Equipped kitchen · Cellar
Country Meadows Farms · 2,368 sq.ft · 4 Bedrooms · 3 Baths · House · Swimming pool · Equipped kitchen · Cellar
Welcome to 231 Ash, one of the most sought-after floor plans in the highly desirable Westerly community. Offering resort-style living at its finest, Westerly features an exceptional amenities center complete with a state-of-the-art fitness facility, a heated outdoor pool open throughout the summer, and a year-round hot tub. Residents enjoy a vibrant lifestyle with a dedicated Lifestyle Manager who coordinates community events and activities nearly every week. Beyond the amenities, Westerly provides convenient access to open space, scenic bike trails, parks, and nearby retail and dining options, creating a true live-work-play environment. This charming home offers excellent outdoor living space and abundant natural light. The main level features an open-concept layout with a well-appointed kitchen, dining area, and inviting living room, ideal for both everyday living and entertaining. Upstairs, you'll find a relaxing primary suite along with two secondary bedrooms. The finished basement
USD 899,900
6916 Peace Street
View photo
House · for sale
USD 1,250,000
USD 241/sq.ft
6916 Peace Street
Country Meadows Farms
· 5,167 sq.ft · 4 Bedrooms · 3 Baths · House
· Patio · Garden · Fireplace · Equipped kitchen
Country Meadows Farms · 5,167 sq.ft · 4 Bedrooms · 3 Baths · House · Patio · Garden · Fireplace · Equipped kitchen
Welcome to 6916 Peace Street, where custom design, open-space views and exceptional indoor-outdoor living come together. On over half an acre, this custom-built Angel View Estates home offers 4 bedrooms, 4 bathrooms and more than 5,800 square feet. Built in 2017, the home was thoughtfully designed with a functional floor plan, extensive upgrades and exceptional spaces for entertaining. The showpiece of the property is the incredible outdoor living space. The custom covered patio and outdoor kitchen overlook peaceful open space and feature a Blaze propane grill, built-in ice coolers with direct-to-yard drains, outdoor TV, heater and built-in outdoor speakers. Whether hosting a crowd or enjoying a quiet Colorado evening, this backyard was designed to be used and enjoyed. Inside, the gourmet kitchen features an oversized island, farmhouse sink and Jenn Air appliances, wine refrigerator and walk-in pantry. The adjoining great room offers a gas fireplace, custom coffered ceiling and built-i
USD 1,250,000
223 Ash Circle
View photo
House · for sale
USD 869,900
USD 425/sq.ft
223 Ash Circle
Country Meadows Farms
· 2,045 sq.ft · 3 Bedrooms · 2 Baths · House
· Balcony · Parking · Cellar
Country Meadows Farms · 2,045 sq.ft · 3 Bedrooms · 2 Baths · House · Balcony · Parking · Cellar
Charleston-inspired exterior with timeless curb appeal. Welcoming covered front porch. Abundance of windows throughout. Expansive three-car garage with exceptional storage space. Private covered balcony off the primary suite. Spacious primary bath with dual vanities. Two large secondary bedrooms-each with a walk-in closet. Unfinished basement with room to expand. Close to a neighborhood park. Resort-style living in Westerly
USD 869,900
6542 Silverleaf Court
View photo
House · for sale
USD 529,000
USD 191/sq.ft
6542 Silverleaf Court
Country Meadows Farms
· 2,756 sq.ft · 4 Bedrooms · 2 Baths · House
· Equipped kitchen · Parking · Air conditioning · Cellar
Country Meadows Farms · 2,756 sq.ft · 4 Bedrooms · 2 Baths · House · Equipped kitchen · Parking · Air conditioning · Cellar
Renovated 4-Bedroom Home on Nearly ¼ Acre in Firestone! Welcome to 6542 Silverleaf Ct, a beautifully renovated 4-bedroom, 2.5-bath home offering 2,757 total square feet with 1,957 finished square feet, a 3-car garage, and an exceptional corner-lot setting on a cul-de-sac. Nearly every detail has been refreshed. Step inside to brand-new hardwood flooring throughout the main level, upgraded stain-resistant carpet, fresh two-tone interior paint, new 2-inch blinds, and all-new light fixtures throughout. The updated kitchen is a standout, featuring leathered black granite countertops, a dramatic matte black backsplash, freshly painted crisp white cabinetry, a deep single-basin sink, and rubbed bronze hardware for a modern, sophisticated finish. Major improvements go well beyond cosmetics, including a brand-new furnace and A/C system and a roof replaced in 2023. The unfinished basement provides additional space and flexibility for storage or the opportunity for a future finish. Outside, enjo
USD 529,000
1151 Mircos Street
View photo
House · for sale
USD 660,000
USD 210/sq.ft
1151 Mircos Street
Country Meadows Farms
· 3,132 sq.ft · 3 Bedrooms · 3 Baths · House
· Garden · Office room · Equipped kitchen
Country Meadows Farms · 3,132 sq.ft · 3 Bedrooms · 3 Baths · House · Garden · Office room · Equipped kitchen
New lower price! Welcome home to easy Colorado living in this beautiful ranch-style home in desirable Erie, Colorado! Offering 3 bedrooms, 3 bathrooms, a dedicated home office, and convenient main-floor living, this home combines a spacious open floor plan with the warmth and comfort buyers are looking for. Fresh interior paint, beautiful wood floors, and large windows throughout fill the home with natural light and create a bright, welcoming feel from the moment you walk in. At the heart of the home, the spacious kitchen features abundant cabinetry and a fantastic oversized island with plenty of room for gathering, entertaining, meal prep, or casual dining. The kitchen flows seamlessly into the dining and living spaces, making the open-concept layout perfect for both everyday life and entertaining. All three bedrooms, the office, and essential living spaces are located on the main level, offering the ease and functionality of true ranch-style living. Step outside to a cozy backyard wi
USD 660,000
6765 Utica Circle
View photo
House · for sale
USD 459,950
USD 136/sq.ft
6765 Utica Circle
Country Meadows Farms
· 3,380 sq.ft · 3 Bedrooms · 2 Baths · House
· Equipped kitchen
Country Meadows Farms · 3,380 sq.ft · 3 Bedrooms · 2 Baths · House · Equipped kitchen
Welcome to The Belford, a thoughtfully designed 3-bedroom home offering the perfect blend of comfort, functionality, and modern living. The welcoming covered front porch sets the tone as you enter a home designed for the way people live today. The open-concept main level brings the kitchen, dining area, and great room together, creating an inviting space for entertaining, everyday gatherings, or relaxing at home. Thoughtful details throughout the layout make it easy to stay connected while still enjoying defined spaces. Upstairs, the private primary suite provides a peaceful retreat with an attached bathroom and spacious walk-in closet. Two additional bedrooms share a full bathroom, and the conveniently located upstairs laundry room adds everyday convenience with no more carrying laundry between floors. Located in Cordovan, a thoughtfully planned community designed for those who value a peaceful neighborhood atmosphere and a strong sense of connection. Surrounded by open spaces and off
USD 459,950
239 Ash Circle
View photo
House · for sale
USD 935,900
USD 359/sq.ft
239 Ash Circle
Country Meadows Farms
· 2,605 sq.ft · 4 Bedrooms · 3 Baths · House
· Balcony · Equipped kitchen · Cellar
Country Meadows Farms · 2,605 sq.ft · 4 Bedrooms · 3 Baths · House · Balcony · Equipped kitchen · Cellar
Oversized corner homesite. Dual primary suites, one on each level. Ideal for multi generational living. Two additional bedrooms plus spacious loft. Private second-floor balcony. Open-concept kitchen, dining, and living area. Unfinished basement ready for your vision. Near two neighborhood parks, including Westerly's expansive Central Park. Resort-style living in Westerly
USD 935,900
5911 Thistle Ridge Avenue
View photo
House · for sale
USD 460,000
USD 316/sq.ft
5911 Thistle Ridge Avenue
Country Meadows Farms
· 1,453 sq.ft · 3 Bedrooms · 2 Baths · House
· Equipped kitchen
Country Meadows Farms · 1,453 sq.ft · 3 Bedrooms · 2 Baths · House · Equipped kitchen
The expensive stuff? Already handled. The pretty stuff? That too. Welcome to 5911 Thistle Ridge, where thoughtful updates meet an incredibly convenient location. This 3-bedroom, 3-bath home offers 1,461 square feet with a remodeled kitchen, updated bathrooms, and newer flooring and carpet that give the home a fresh, updated feel. And the updates go well beyond what you can see. The kitchen appliances are four years old or newer, the HVAC system is approximately 7-8 years old, the roof is 6 years old, and the water heater is less than 2 years old. The result? A home that offers the updates buyers want without a long list of projects waiting after move-in. The location makes everyday life easy, with convenient access to restaurants, shopping, schools, and I-25 for getting around the Front Range. Updated where it counts. Convenient where it matters. And ready for whatever comes next. Come see why 5911 Thistle Ridge deserves a spot at the top of your list
USD 460,000
138 Starlight Circle
View photo
House · for sale
USD 675,000
USD 229/sq.ft
138 Starlight Circle
Country Meadows Farms
· 2,939 sq.ft · 4 Bedrooms · 3 Baths · House
· Garden · Office room · Equipped kitchen · Cellar
Country Meadows Farms · 2,939 sq.ft · 4 Bedrooms · 3 Baths · House · Garden · Office room · Equipped kitchen · Cellar
Mountain views, direct trail access, a finished basement, and a low-maintenance backyard make this Colliers Hill home worth a closer look. Inside, the 4-bedroom, 4-bathroom layout features luxury vinyl flooring, quartz countertops, stainless steel appliances, upgraded lighting, and fresh finishes throughout. Large windows bring in plenty of natural light, while the kitchen, dining, and living spaces flow together easily for everyday living and entertaining. Upstairs, the spacious primary suite features a custom walk-in closet, private ensuite bath, and wide, unobstructed mountain views. A large open loft creates a second living area upstairs, perfect for movie nights, a playroom, home office, reading space, or just having a little extra room to spread out. Two additional bedrooms and a full bath complete the upper level. The finished basement adds even more usable space with a large rec room, fourth bedroom, 3/4 bath, plus a finished flex space under the stairs that works well for stor
USD 675,000
6128 Shamrock Circle
View photo
House · for sale
USD 459,900
USD 283/sq.ft
6128 Shamrock Circle
Country Meadows Farms
· 1,625 sq.ft · 3 Bedrooms · 2 Baths · House
· Gym · Deck · Equipped kitchen
Country Meadows Farms · 1,625 sq.ft · 3 Bedrooms · 2 Baths · House · Gym · Deck · Equipped kitchen
Let's cut to the chase. Here's what you need to know about this house: let's start with the layout, it's as open and flowing as the Colorado prairie. The living room off the entry is spacious and flows nicely into the kitchen and dining area. An additional living space on the main floor gives you even more room to spread out. Step outside and you'll find a good sized Trex deck, brand new landscaping and a fully finished 100sf shed! This is the perfect place for remote work, in home gym, hobby room or if you're a'collector', I guess it can serve as storage too. Be sure to waive at the neighbors behind you. Just kidding, there are none! Enjoy some pretty average views of the mountains when the leaves fall, but hey, you can also see Eldora from the right spot, which we think is pretty cool. Gotta love those Colorado sunsets too. Okay back inside now, let's head up on some newly carpeted stairs to the master bedroom, or is it the primary. Whatever you want to call it, the largest bedroom i
USD 459,900
4922 Silverleaf Avenue
View photo
House · for sale
USD 575,000
USD 295/sq.ft
4922 Silverleaf Avenue
Country Meadows Farms
· 1,948 sq.ft · 4 Bedrooms · 2 Baths · House
· Patio · Garden · Office room · Equipped kitchen · Parking · Cellar
Country Meadows Farms · 1,948 sq.ft · 4 Bedrooms · 2 Baths · House · Patio · Garden · Office room · Equipped kitchen · Parking · Cellar
Set on a corner lot in Firestone, the large fenced yard is anchored by an oversized concrete patio with plenty of room for outdoor dining, summer BBQs, and long Colorado evenings with friends. Inside, the open-concept kitchen, dining, and family room flow together for comfortable everyday living. The kitchen features granite countertops and stainless steel appliances, while the connected living spaces keep the main level feeling open and inviting. Upstairs, you'll find the primary bedroom plus three additional bedrooms, a dedicated office loft space, and the convenience of an upstairs laundry room. The finished basement adds valuable extra living space and would also make a great workout area. And don't overlook the 3-car garage, giving you that extra space for vehicles, storage, bikes, toys, or all the Colorado gear that somehow needs a home. The home has been well cared for and is in great condition, with the exterior freshly painted within the last year. Additional updates include t
USD 575,000
View map Back to list

Get email alerts

Don't miss out: be the first to know about new properties

The alert was correctly created

On subscribing you accept the conditions of use and the privacy policy
Alert
Receive new ads in your inbox
Save this search
Receive alerts for new listings

We'll send you an email when we have new properties for: "Houses for sale in Country Meadows Farms"

The alert was correctly created

Preble Creek
Vista Highlands
Get email alerts and be the first to see new listings
Required field
On subscribing I accept the terms of the privacy policy
Perfect! You'll soon start receiving new listings via email
Alert
Receive an email when we have new ads for Houses for sale in Country Meadows Farms
Save this search
Filters

Bedrooms

Size (sq.ft)

sq.ft
sq.ft

Price

USD
USD

Property type

Bathrooms

Clear all filters
Receive notifications when new entries are published.