412 houses for sale in Country Meadows Farms

1950 Merrill Circle W
View photo
House · for sale
USD 625,000
USD 302/sq.ft
Updated
1950 Merrill Circle W
Country Meadows Farms
· 2,067 sq.ft · 3 Bedrooms · 2 Baths · House
· Patio · Garden · Gym · Equipped kitchen · Swimming pool · Cellar
Country Meadows Farms · 2,067 sq.ft · 3 Bedrooms · 2 Baths · House · Patio · Garden · Gym · Equipped kitchen · Swimming pool · Cellar
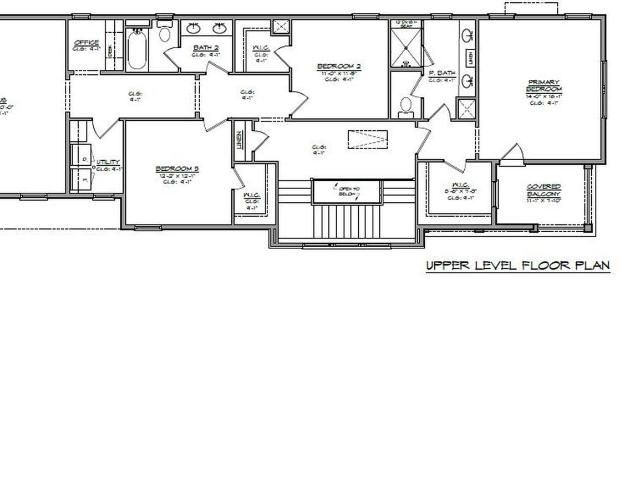
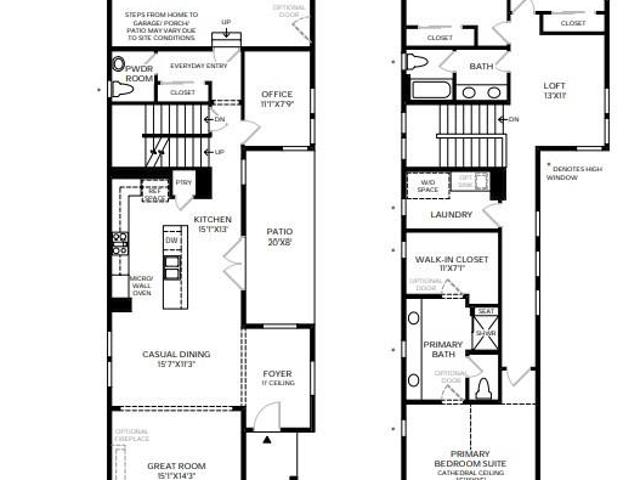
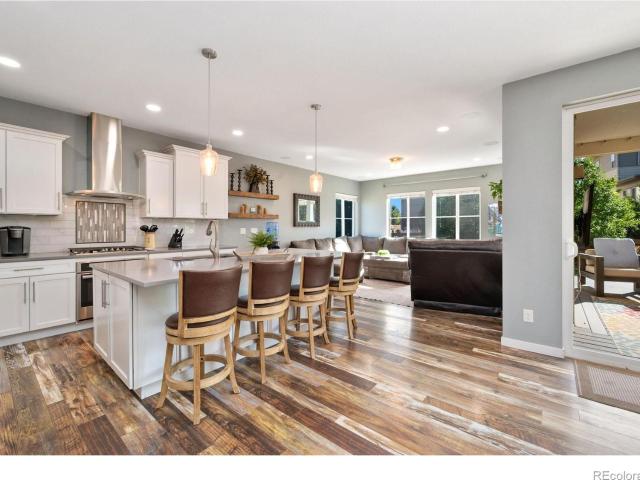
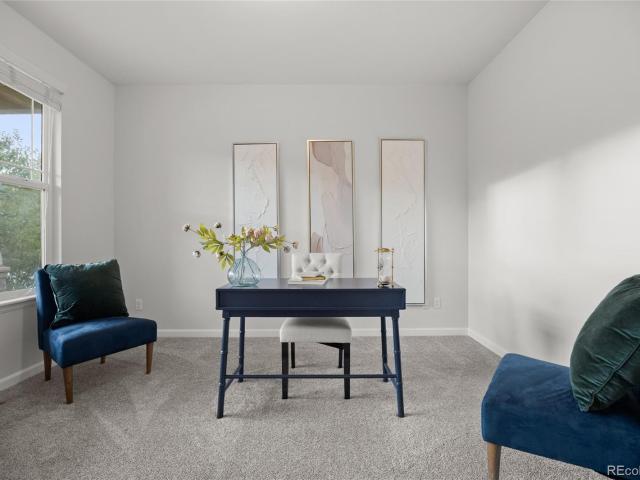
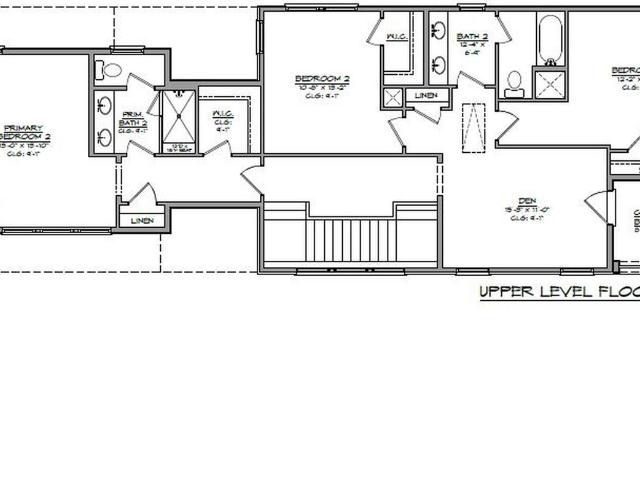
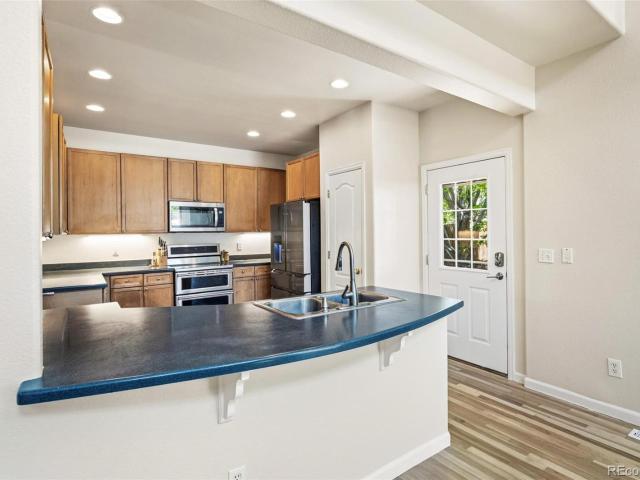
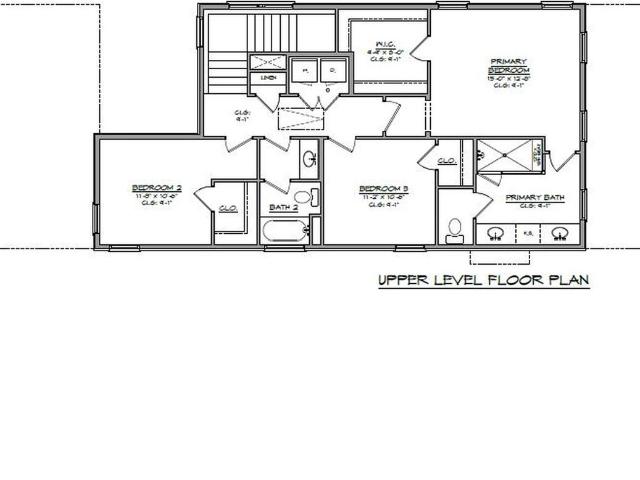
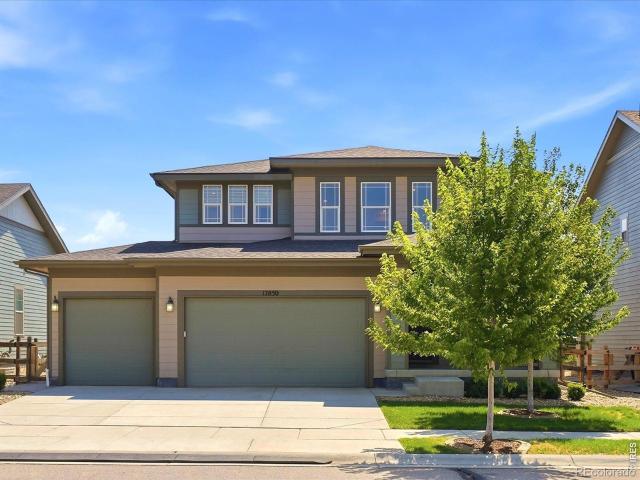
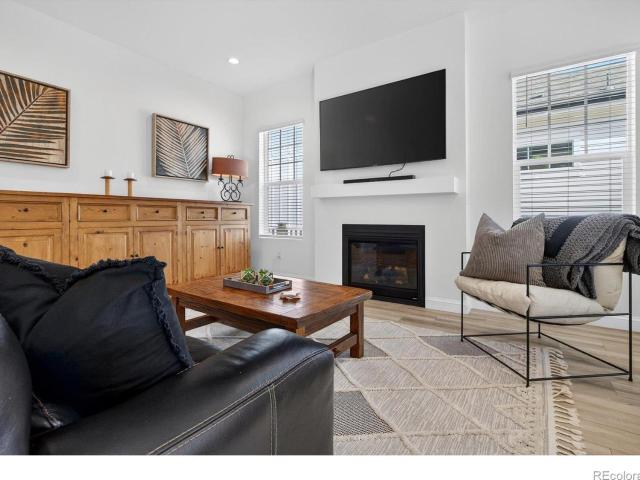
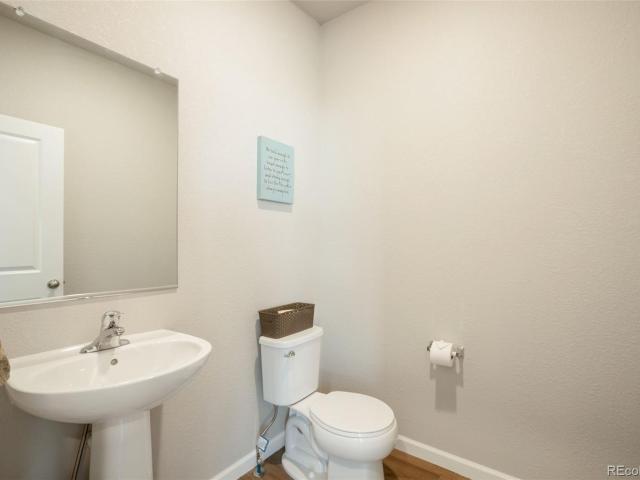
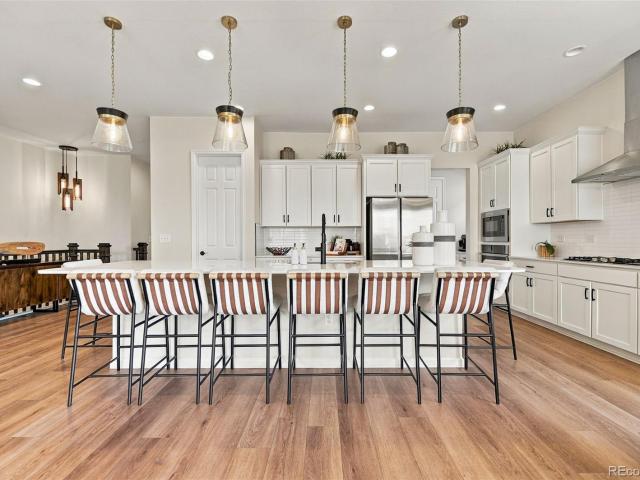
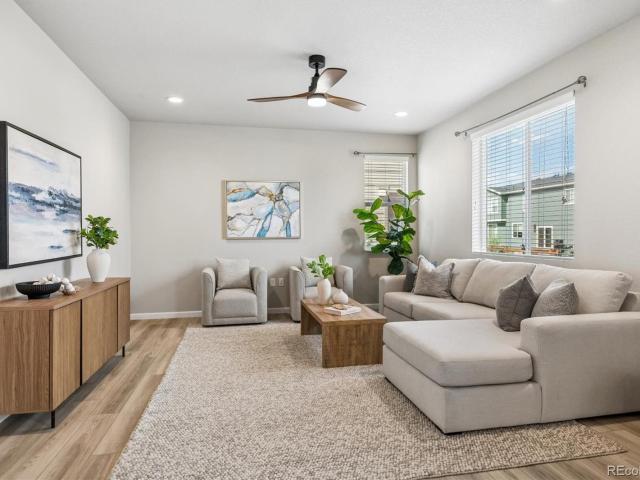
Lovely and move-in ready, this newer home in popular Morgan Hill has the style and space you've been looking for. The main level features durable LVP flooring, a gorgeous kitchen with espresso cabinets, quartz countertops, a farmhouse sink, pantry, and gas range, plus a bright first-floor office with a stylish barn door. Upstairs, you'll find three bedrooms (all with their own, walk-in closets), a versatile loft for a second living area, office, or hangout space, and a conveniently located laundry room. The spacious primary suite includes a huge walk-in closet and a luxurious bath. Need more room? The unfinished basement is perfect for storage, a home gym, or future finished living space. Outside, enjoy a spacious backyard and a patio that's ready for summer dinners. Morgan Hill is just minutes from historic downtown Erie, where you'll find local shops, restaurants, and small-town charm. The neighborhood offers an outdoor pool, clubhouse, parks, and miles of walking trails that connect
USD 625,000
201 Abeyta Street
View photo
House · for sale
USD 250,000
USD 357/sq.ft
201 Abeyta Street
Country Meadows Farms
· 700 sq.ft · 1 Bedroom · 1 Bath · House
· Parking · Air conditioning
Country Meadows Farms · 700 sq.ft · 1 Bedroom · 1 Bath · House · Parking · Air conditioning
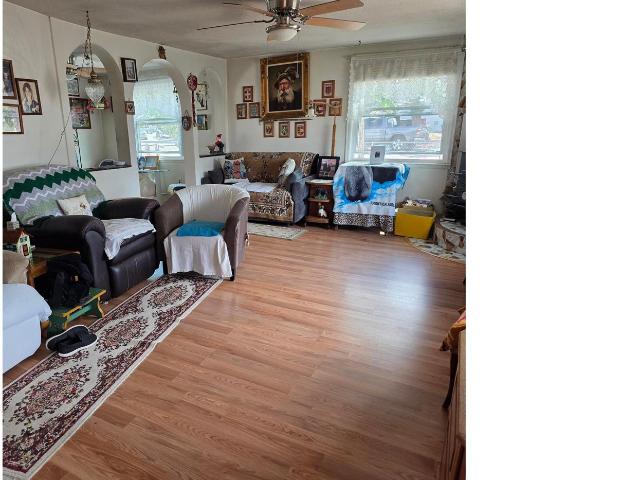
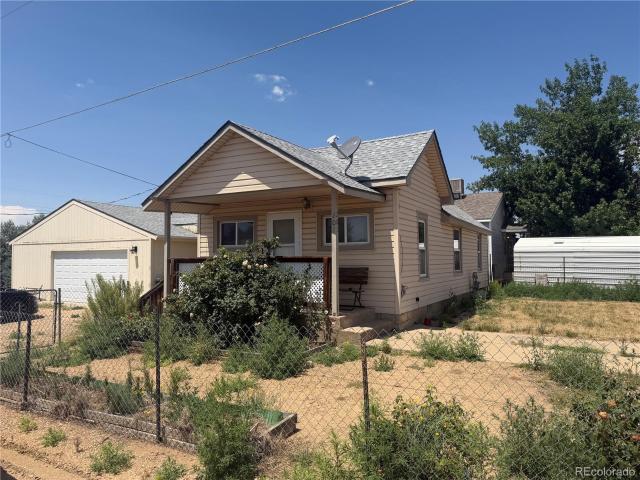
Lots of potential! This quaint home on a great corner lot in unincorporated Weld county could use some TLC. Built in 1930 this 1 bedroom, 1 bath home on a 6,892 sq. Ft. corner lot has unlimited possibilities, use your imagination and make it your own. The 2 car oversized, detached garage with heat is ready for the upcoming winter season. The roof and siding are newer along with newer plumbing, A/C unit, hot water heater and Solar System. This is an Estate and there is not a property disclosure. This property is being sold in as is condition
USD 250,000
7321 Crystal Avenue
View photo
House · for sale
USD 515,900
USD 293/sq.ft
7321 Crystal Avenue
Country Meadows Farms
· 1,755 sq.ft · 3 Bedrooms · 2 Baths · House
· Equipped kitchen
Country Meadows Farms · 1,755 sq.ft · 3 Bedrooms · 2 Baths · House · Equipped kitchen
Builder-paid closing costs make homeownership more affordable than ever. Move-in ready living in Frederick feels easy, welcoming, and full of possibility. The Rio Grande is a home you can settle into right away, with no updates to manage, no delays to wait through, and no extra costs to worry about. It is a fresh start in a place that already feels like home. Inside, the layout is designed for the way real life happens. The chef-ready kitchen sits at the heart of the home, with a large island, gas range, refrigerator, microwave, dishwasher, stylish countertops, and designer wood cabinetry. It is a space that works just as well for busy mornings as it does for slow dinners and time with family. Upstairs, the primary suite gives you a quiet place to unwind, with a private bath and walk-in closets that make everyday routines feel a little easier. The upstairs laundry room adds convenience right where you need it, and the loft gives you extra room for whatever life calls for, whether that
USD 515,900
10398 Stagecoach Avenue
View photo
House · for sale
USD 644,900
USD 190/sq.ft
10398 Stagecoach Avenue
Country Meadows Farms
· 3,391 sq.ft · 4 Bedrooms · 3 Baths · House
· Office room · Gym · Equipped kitchen · Cellar
Country Meadows Farms · 3,391 sq.ft · 4 Bedrooms · 3 Baths · House · Office room · Gym · Equipped kitchen · Cellar
NEW Calacatta Prado Quartz counters & a new stainless undermount sink! Experience the perfect blend of comfort, convenience, and serenity in this thoughtfully designed ranch-style home w/ a finished walkout basement in Neighbors Point. Nestled against open space, this home offers true lock-and-leave living in a peaceful, established setting. Step inside to a bright, open floorplan w/ soaring 10-ft ceilings, sleek tile flooring, and seamless flow between the main living spaces, creating an inviting atmosphere for both quiet evenings and lively gatherings. The kitchen is built for ease and elegance, featuring stainless appliances, a walk-in pantry, and an expansive island that easily seats four-perfect for casual meals and everyday entertaining. Retreat to the spacious primary suite w/ a large walk-in closet and private bath. 3 additional bedrooms offer flexibility for an office, gym, hobby room, or guests. Enjoy brand-new, high-quality carpeting throughout all bedrooms with upgraded pet
USD 644,900
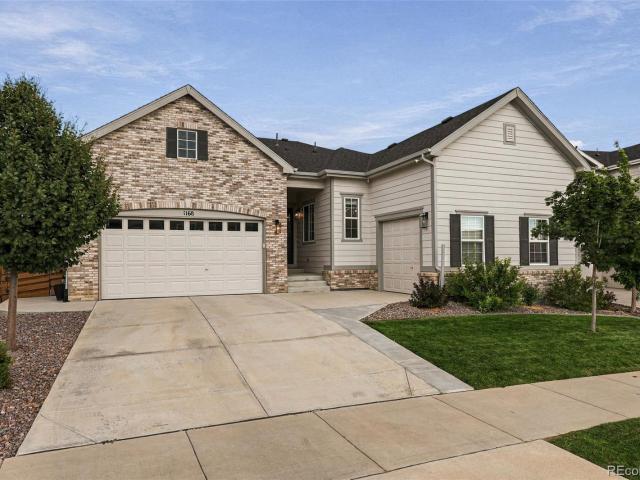
1168 Ascent Trail Circle
View photo
House · for sale
USD 825,000
USD 923/sq.ft
1168 Ascent Trail Circle
Country Meadows Farms
· 893 sq.ft · 4 Bedrooms · 3 Baths · House
· Garden · Office room · Parking · Cellar
Country Meadows Farms · 893 sq.ft · 4 Bedrooms · 3 Baths · House · Garden · Office room · Parking · Cellar
Welcome to 1168 Ascent Trail Circle in Erie, where space, function, and a great location come together. Offering approximately 4,300 square feet, this four-bedroom, three-bath home has plenty of room to live, work, and entertain. The open-concept floor plan flows easily between the main living areas, creating a comfortable setup for everyday life and gatherings. A dedicated main-level office and a second office in the basement provide flexibility for working from home, hobbies, or additional living space. Outside, the three-car garage offers ample parking and storage. The spacious backyard feels open and private, with no neighbors directly behind and plenty of opportunity to enjoy Colorado’s outdoor lifestyle. Located just minutes from historic downtown Erie, the home offers convenient access to local shops, restaurants, parks, and community events. With a versatile layout, generous living space, and a desirable backyard setting, this home is ready for its next chapter
USD 825,000
673 Crawford Circle
View photo
House · for sale
USD 770,000
USD 312/sq.ft
673 Crawford Circle
Country Meadows Farms
· 2,465 sq.ft · 4 Bedrooms · 4 Baths · House
· Patio · Garden · Deck · Cellar
Country Meadows Farms · 2,465 sq.ft · 4 Bedrooms · 4 Baths · House · Patio · Garden · Deck · Cellar
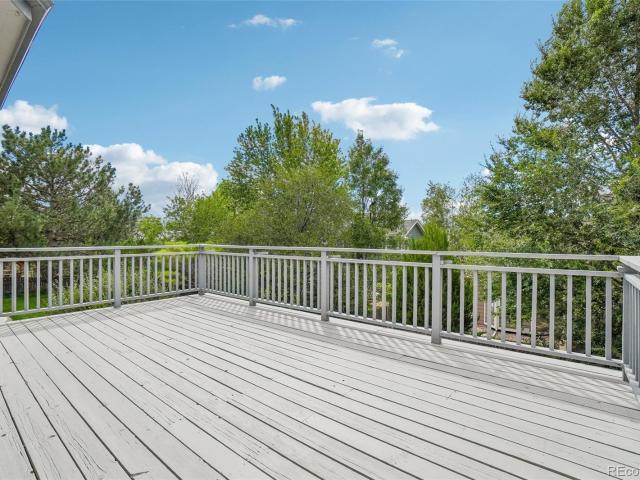
This beautifully remodeled 4-bedroom, 4-bathroom home in the highly sought-after Fox Hill neighborhood has everything buyers are looking for. Its modern aesthetic, connected spaces, and flexible layout offer plenty of room to gather, along with multiple places to retreat. The finished basement includes a kitchenette-perfect for a rec room, guest space, or multigenerational living. The home's paid-off 7.6 kW solar system, installed in 2021, helps offset electrical costs, while the xeriscaped yard and expansive back patio offer beautiful outdoor space without the ongoing maintenance and expense of a traditional lawn. Just about every surface is new since the sellers purchased in 2019-new windows, new flooring, new sliding patio door, new deck and pergola, remodeled bathrooms, egress in the basement-no surface was left untouched. The owners even moved the laundry upstairs, enlarged the primary bathroom, and added a cozy reading loft in the living room. Fox Hill is known for its estate-siz
USD 770,000
1555 Ash Drive
View photo
House · for sale
USD 899,500
USD 354/sq.ft
1555 Ash Drive
Country Meadows Farms
· 2,540 sq.ft · 3 Bedrooms · 2 Baths · House
· Swimming pool
Country Meadows Farms · 2,540 sq.ft · 3 Bedrooms · 2 Baths · House · Swimming pool
Welcome to 1555 Ash Drive, featuring the distinctive Riley floor plan in the highly desirable Westerly community. Offering resort-style living at its finest, Westerly features an exceptional amenities center complete with a state-of-the-art fitness facility, a heated outdoor pool open throughout the summer, and a year-round hot tub. Residents enjoy a vibrant lifestyle with a dedicated Lifestyle Manager who coordinates community events and activities nearly every week. Beyond the amenities, Westerly provides convenient access to open space, scenic bike trails, parks, and nearby retail and dining options, creating a true live-work-play environment. Situated on an exceptionally spacious corner lot with the potential for beautiful mountain views, this home makes a memorable first impression with its inviting Charleston-style front porch. Inside, an extraordinary number of windows fills the home with natural light, creating a bright and welcoming atmosphere throughout. The open-concept main
USD 899,500
12534 Shore Point Street
View photo
House · for sale
USD 32,000,000
USD 8,567/sq.ft
12534 Shore Point Street
Country Meadows Farms
· 3,735 sq.ft · 4 Bedrooms · 3 Baths · House
· Garden · Office room · Fireplace · Equipped kitchen · Parking · Cellar
Country Meadows Farms · 3,735 sq.ft · 4 Bedrooms · 3 Baths · House · Garden · Office room · Fireplace · Equipped kitchen · Parking · Cellar
Welcome home to this beautifully decorated 4,298 SF total ranch-style home in desirable Barefoot Lakes, ideally situated on a quiet cul-de-sac near the front of the community. Enjoy lake & mountain views with the neighborhood's most-loved amenities just a short walk away. From the inviting front porch & spacious yard to the thoughtfully designed interior, every space feels warm, comfortable & ready to enjoy. The open living area features a beautiful, realistic gas fireplace, while the stunning kitchen offers a large island with seating for 3 & convenient walk-in pantry. A bright sunroom provides the perfect setting for dining & enjoying natural light. The generous primary suite is a peaceful retreat with a 4-piece bath featuring dual sinks, large tiled shower, natural-light-filled window & generous walk-in closet. With 4 bedrooms, 3 baths, dedicated study/home office & 3-car garage, there is room for everyone. The fully finished basement adds versatility with a private guest bedroom &
USD 32,000,000
739 Carabiner Drive
View photo
House · for sale
USD 790,000
USD 332/sq.ft
739 Carabiner Drive
Country Meadows Farms
· 2,379 sq.ft · 3 Bedrooms · 2 Baths · House
Country Meadows Farms · 2,379 sq.ft · 3 Bedrooms · 2 Baths · House
Brand new Toll Brothers home. Dailey Modern Farmhouse #13. October 2026 move-in. The Dailey home design leaves a lasting impression with it's vaulted ceiling in the primary bedroom suite & abundance of light with oversized windows that overlook a park. Curated design finishes feature cool contemporary aesthetic highlighted by sea salt cabinets with a gray tile backsplash & oversized island with quartz counter tops. Luxe Primary shower includes a poured pan with upgraded tile and a frameless shower enclosure for a spa like experience. Future onsite shopping & dining and excellent school district make this low maintenance community hard to beat. Dont wait. Come visit today!
USD 790,000
11215 Longview Boulevard
View photo
House · for sale
USD 138,900
USD 144/sq.ft
11215 Longview Boulevard
Country Meadows Farms
· 958 sq.ft · 3 Bedrooms · 2 Baths · House
· Patio · Garden · Parking · Swimming pool
Country Meadows Farms · 958 sq.ft · 3 Bedrooms · 2 Baths · House · Patio · Garden · Parking · Swimming pool
Welcome home to 11215 Longview Boulevard! This well-maintained double-wide manufactured home offers 3 bedrooms, 2 full bathrooms, and 960 sq. Ft. of comfortable living space. A rare attached 2-car garage provides added convenience, vehicle protection, and valuable storage space. Enjoy a beautiful, well-maintained backyard area that provides a wonderful space for outdoor relaxation and entertaining. Please note that the sale is for the manufactured home only; the land is leased and is not included in the purchase. Sellers are also open to separately selling the patio furniture. Located in the Longview community, residents enjoy an array of amenities including a clubhouse, swimming pool, playground, paved walking paths, and a catch-and-release pond. Conveniently situated in Longmont with easy access to local shopping, dining, Downtown Longmont, and major routes to Boulder and Denver. This home is located on leased land, with specialized financing options available for manufactured homes.
USD 138,900
51 Solstice Court
View photo
House · for sale
USD 774,500
USD 280/sq.ft
51 Solstice Court
Country Meadows Farms
· 2,766 sq.ft · 4 Bedrooms · 3 Baths · House
· Equipped kitchen · Parking
Country Meadows Farms · 2,766 sq.ft · 4 Bedrooms · 3 Baths · House · Equipped kitchen · Parking
This is the one you've been waiting for! Exceptional Colliers Hill living with an impressive combination of solar-powered efficiency, an incredible outdoor entertaining space, a fabulous floor plan and resort-style community amenities. Situated on a desirable cul-de-sac, this beautifully maintained home features 4 bedrooms upstairs, a spacious loft, 3-car garage and abundant storage. The main level welcomes you with fresh interior paint touch-ups, updated lighting, beautiful quartz countertops and an open, inviting design. Upstairs, you'll find four generously sized bedrooms, including a fantastic secondary bedroom with its own ensuite bath, plus a versatile loft. The luxurious primary suite features a stunning 5-piece bath. The outdoor living space is truly exceptional, featuring an outdoor kitchen and expansive entertainment area-perfect for hosting friends, enjoying Colorado evenings or simply relaxing at home. An in-home surround sound system adds even more entertainment possibilit
USD 774,500
8597 Raspberry Drive
View photo
House · for sale
USD 595,000
USD 265/sq.ft
8597 Raspberry Drive
Country Meadows Farms
· 2,239 sq.ft · 3 Bedrooms · 2 Baths · House
· Garden · Office room · Parking · Cellar
Country Meadows Farms · 2,239 sq.ft · 3 Bedrooms · 2 Baths · House · Garden · Office room · Parking · Cellar
A must see! Welcome to this spacious 3-bedroom, 3-bathroom home in Frederick, offering a fresh canvas ready for its new owner! Brand-new carpet and fresh interior paint create a bright, move-in-ready feel throughout. The open-concept main level provides an inviting layout for everyday living and entertaining, while the upstairs loft offers flexible space for a home office, playroom, or additional living area. Retreat to the primary suite featuring a five-piece ensuite bath and generous walk-in closet. The unfinished basement provides even more possibilities for future expansion or storage. Outside, enjoy a spacious three-car garage and a backyard with no neighbor directly behind, offering added privacy and an open feel. With thoughtful updates and room to grow, this home is ready to make your own!
USD 595,000
21 Ferris Lane
View photo
House · for sale
USD 745,000
USD 223/sq.ft
21 Ferris Lane
Country Meadows Farms
· 3,337 sq.ft · 4 Bedrooms · 3 Baths · House
· Office room · Fireplace · Equipped kitchen · Parking · Cellar
Country Meadows Farms · 3,337 sq.ft · 4 Bedrooms · 3 Baths · House · Office room · Fireplace · Equipped kitchen · Parking · Cellar
Come home to Erie Commons, located in the heart of Erie, where this inviting 4-bedroom, 4-bath home offers generous space to gather, relax, and spread out. The main floor comes with vaulted ceilings and the large windows bathe the living room in natural light, while the fireplace creates a warm, welcoming setting in the living room. Fresh interior paint and hardwood floors enhance the home’s bright, polished feel. The kitchen has plenty of cabinet storage and new quartz countertops. A dedicated office provides a quiet, comfortable space for work or study. Upstairs, the loft offers additional living space, and the large primary bedroom features its own 5-piece bath. Downstairs, the finished basement features a spacious family room, wet bar, and an additional bedroom and bath. The tandem 3-car garage provides room for vehicles, recreational gear, and more. This home location is unique as it is steps away from Erie Community Center, parks, trails, schools, Downtown Erie. Local restaurants
USD 745,000
1563 Ash Drive
View photo
House · for sale
USD 879,900
USD 346/sq.ft
1563 Ash Drive
Country Meadows Farms
· 2,540 sq.ft · 4 Bedrooms · 3 Baths · House
· Balcony · Fireplace · Equipped kitchen · Cellar
Country Meadows Farms · 2,540 sq.ft · 4 Bedrooms · 3 Baths · House · Balcony · Fireplace · Equipped kitchen · Cellar
Dual primary suites, one on each level. Ideal for multigenerational living or extended guests. Two additional spacious upstairs bedrooms. Generous upstairs loft. Private second-floor balcony. Designer kitchen with large center island. Gas range and stainless-steel appliances. Fireplace in the main living area. Full unfinished basement with room to expand. Resort-style living in Westerly
USD 879,900
327 Maple Drive
View photo
House · for sale
USD 499,000
USD 211/sq.ft
327 Maple Drive
Country Meadows Farms
· 2,357 sq.ft · 5 Bedrooms · 2 Baths · House
· Office room · Air conditioning · Cellar
Country Meadows Farms · 2,357 sq.ft · 5 Bedrooms · 2 Baths · House · Office room · Air conditioning · Cellar
Welcome to 327 Maple Drive, a move-in-ready tri-level home offering flexible living space, a large corner lot, and a fantastic location just a short walk from Downtown Frederick! With two separate living areas, three bedrooms upstairs, plus a spacious non-conforming bedroom in the basement, this home provides plenty of room to spread out and make the space your own. The oversized lower-level room offers incredible versatility and could also make an ideal home office, den, workout space, hobby room, or additional living area. Outside, enjoy a generous corner lot surrounded by mature landscaping in an established Frederick neighborhood. And the location is hard to beat—Downtown Frederick's restaurants, local shops, community events, parks, and amenities are just minutes from your front door. Several important updates have already been completed, including a new water heater, new appliances, new A/C split unit, and new electrical panel, making this home ready for its next chapter. Best of
USD 499,000
302 Sanders Circle
View photo
House · for sale
USD 635,000
USD 191/sq.ft
302 Sanders Circle
Country Meadows Farms
· 3,315 sq.ft · 5 Bedrooms · 4 Baths · House
· Patio · Garden · Office room · Gym · Fireplace · Equipped kitchen · Cellar
Country Meadows Farms · 3,315 sq.ft · 5 Bedrooms · 4 Baths · House · Patio · Garden · Office room · Gym · Fireplace · Equipped kitchen · Cellar
Set on a quiet street across from open space and near a neighborhood park, this spacious 5+-bedroom, 4-bathroom Erie home offers exceptional flexibility and room to spread out. A welcoming front porch opens to a bright interior featuring vaulted ceilings, fresh paint, new carpet and a thoughtfully designed floor plan. The main level includes a versatile bedroom or home office next to a full bathroom, providing an ideal setup for guests, remote work or multigenerational living. At the heart of the home, the kitchen flows into a spacious great room with a gas fireplace, creating an inviting space for everyday living and entertaining. Upstairs are 4 bedrooms, including a generous primary suite. The finished basement adds 2 additional rooms, with options for a home gym, playroom or hobby area, and a full bathroom and a large flex space. 4 full bathrooms, each with a tub, provide comfort and convenience throughout the home. Outside, the private backyard features a new patio with plenty of s
USD 635,000
2522 Steeple Rock Drive
View photo
House · for sale
USD 675,000
USD 209/sq.ft
2522 Steeple Rock Drive
Country Meadows Farms
· 3,218 sq.ft · 4 Bedrooms · 3 Baths · House
· Patio · Garden · Fireplace · Equipped kitchen · Parking
Country Meadows Farms · 3,218 sq.ft · 4 Bedrooms · 3 Baths · House · Patio · Garden · Fireplace · Equipped kitchen · Parking
Great two-story home in Wyndham Hill offering a spacious, well-designed floor plan and beautiful western mountain views, including views of Longs Peak from the patio and backyard. The main level features a private study, formal living and dining areas, and an inviting family room with a gas fireplace. The spacious kitchen offers abundant cabinet and counter space, a large island, double oven, and adjoining dining area. Upstairs are four bedrooms, including two bedrooms connected by a Jack-and-Jill bath, a secondary suite with its own private bath, and an expansive primary suite featuring a wet/coffee bar, walk-in closet, and five-piece bath. The attached four-car garage provides exceptional space for vehicles, storage, a workshop, or recreational toys. Enjoy the fully fenced backyard, patio, open-space setting, and sweeping western mountain views. Wyndham Hill offers a community pool, clubhouse, and playgrounds, with convenient access to I-25 and surrounding Front Range communities
USD 675,000
4863 Barn Owl Drive
View photo
House · for sale
USD 725,000
USD 276/sq.ft
4863 Barn Owl Drive
Country Meadows Farms
· 2,626 sq.ft · 4 Bedrooms · 2 Baths · House
· Garden · Equipped kitchen · Swimming pool
Country Meadows Farms · 2,626 sq.ft · 4 Bedrooms · 2 Baths · House · Garden · Equipped kitchen · Swimming pool
Back on the Market, no fault of home! Welcome to a home that is every bit as beautiful outside as it is inside! Situated on an expansive. 58-acre lot, this gorgeous property offers exceptional privacy, abundant yard space and incredible indoor-outdoor living. The backyard is truly a private retreat, featuring a sparkling pool with retractable cover, multiple gazebos, retractable awnings and inviting outdoor living areas. With more than half an acre, there is plenty of room to spread out, entertain, play and enjoy the outdoors-and the outdoor furniture is included, making this amazing space ready to enjoy from day one. Inside, the home is equally impressive. The beautifully remodeled kitchen offers an updated and stylish space at the heart of the home, while the remodeled primary bathroom creates a luxurious private retreat. Fresh interior paint throughout gives the entire home a bright, polished and move-in-ready feel. From quiet mornings under the awnings to summer afternoons by the p
USD 725,000
5243 Mount Arapaho Circle
View photo
House · for sale
USD 495,000
USD 220/sq.ft
5243 Mount Arapaho Circle
Country Meadows Farms
· 2,250 sq.ft · 3 Bedrooms · 3 Baths · House
· Patio · Garden · Equipped kitchen · Cellar
Country Meadows Farms · 2,250 sq.ft · 3 Bedrooms · 3 Baths · House · Patio · Garden · Equipped kitchen · Cellar
Welcome to Summit View Estates — this home features refinished hardwoods, fresh paint, new carpet, and a newer refrigerator in the kitchen. Main-level laundry and powder room keep everyday living effortless. Upstairs the spacious primary suite enjoys its own private bath while two additional bedrooms share a full bathroom. The finished basement adds serious flexibility: a game room with wet bar and full bathroom that doubles easily as a 4th bedroom, plus a separate workshop with a utility sink — ready for whatever project you've got going. Outside, a private backyard oasis features mature trees, a chicken coop, playhouse, tree bench swing, patio, and 2 large sheds. Out the back gate you have direct access to a trail system with a park, lake to fish in, playground, and golf course just a short walk away. Newer furnace and tankless water heater, 5-year roof, and a whole-house fan round it all out
USD 495,000
1571 Ash Drive
View photo
House · for sale
USD 809,900
USD 308/sq.ft
1571 Ash Drive
Country Meadows Farms
· 2,626 sq.ft · 3 Bedrooms · 2 Baths · House
· Swimming pool · Equipped kitchen · Cellar
Country Meadows Farms · 2,626 sq.ft · 3 Bedrooms · 2 Baths · House · Swimming pool · Equipped kitchen · Cellar
Welcome to 1571 Ash, featuring one of the most sought-after floor plans in the highly desirable Westerly community. Offering resort-style living at its finest, Westerly features an exceptional amenities center complete with a state-of-the-art fitness facility, a heated outdoor pool open throughout the summer, and a year-round hot tub. Residents enjoy a vibrant lifestyle with a dedicated Lifestyle Manager who coordinates community events and activities nearly every week. Beyond the amenities, Westerly provides convenient access to open space, scenic bike trails, parks, and nearby retail and dining options, creating a true live-work-play environment. This charming home features an open-concept main level with a well-appointed kitchen, dining area, and inviting living room-ideal for both everyday living and entertaining. Upstairs, you'll find a relaxing primary suite along with two secondary bedrooms. The unfinished basement provides abundant storage and offers an excellent opportunity to
USD 809,900
12850 Crane River Drive
View photo
House · for sale
USD 719,000
USD 180/sq.ft
12850 Crane River Drive
Country Meadows Farms
· 3,993 sq.ft · 6 Bedrooms · 4 Baths · House
· Fireplace · Equipped kitchen
Country Meadows Farms · 3,993 sq.ft · 6 Bedrooms · 4 Baths · House · Fireplace · Equipped kitchen
Welcome to Barefoot Lakes, where modern comfort, thoughtful design, and incredible community amenities come together in one exceptional home. Feeling nearly brand new, this beautifully updated residence offers an open and inviting floor plan filled with natural light on every level and upgraded with gorgeous luxury vinyl plank flooring throughout. The heart of the home is the spacious kitchen, featuring a large center island, designated dining area, cozy coffee nook, expansive pantry, and seamless flow into the living room with fireplace, perfect for everyday living and entertaining alike. The main floor also includes a highly desirable guest suite with private en suite bath, ideal for visitors or multigenerational living. Upstairs, you'll find an oversized loft offering flexible living space for a family room, media area, or playroom, along with three generously sized guest bedrooms sharing a beautifully finished bath. The luxurious primary suite is a true retreat, complete with a mas
USD 719,000
1830 Willow Drive
View photo
House · for sale
USD 899,000
USD 285/sq.ft
1830 Willow Drive
Country Meadows Farms
· 3,154 sq.ft · 4 Bedrooms · 3 Baths · House
· Patio · Garden · Equipped kitchen
Country Meadows Farms · 3,154 sq.ft · 4 Bedrooms · 3 Baths · House · Patio · Garden · Equipped kitchen
Welcome to this gorgeous ranch in the desirable Westerly neighborhood, offering over $142,000 in post-buildimprovements and exceptional value compared to starting from scratch. The time, expense & work have already beendone, allowing you to move in & enjoy a beautifully finished home inside & out. Stylish finishes include luxury vinyl plankflooring, quartz countertops, a gas range, stainless steel appliances, kitchen backsplash & upgraded window treatments. The primary suite is a relaxing retreat with a luxurious bath. Approximately $85,000 has been invested in the finishedbasement, adding roughly 1,250 sq ft of incredible living space with a private bedroom, 3/4 bath, family room, dry bar withcabinetry & mini fridge, dedicated workout area with upgraded flooring & surround sound with subwoofer. Outside, approximately $45,000 in improvements transformed the backyard & side yards into a low-maintenance outdoor oasiswith xeriscaping, illuminated stone steps & an extended paver patio with
USD 899,000
7411 W Big Thompson Circle
View photo
House · for sale
USD 595,000
USD 289/sq.ft
7411 W Big Thompson Circle
Country Meadows Farms
· 2,056 sq.ft · 4 Bedrooms · 2 Baths · House
· Patio · Garden · Equipped kitchen
Country Meadows Farms · 2,056 sq.ft · 4 Bedrooms · 2 Baths · House · Patio · Garden · Equipped kitchen
This is the one you’ve been waiting for! Why build new when you can move right into a 2023 built home that is already beautifully finished—with a backyard that will take your breath away! Situated on an incredible end lot backing directly to open space, this 4-bedroom, 3-bath home delivers sweeping mountain views and an extraordinary outdoor living experience. Over $100,000 has been invested in creating the ultimate backyard retreat, featuring stunning brick walls and posts, a huge covered patio, extensive pavers, fire pit with custom cover, and room to entertain, relax and enjoy Colorado evenings under the stars. Inside, you’ll love the bright white and stainless-steel kitchen with granite counters, walk-in pantry and beautiful finishes, plus a main-floor bonus room and convenient upstairs laundry. The primary suite boasts a large 5 piece bath with walk in closet, dual vanities and large soaking tub! Window coverings are already installed, too! With the views, open space, premium lot
USD 595,000
1057 Glen Creighton Drive
View photo
House · for sale
USD 250,000
USD 195/sq.ft
1057 Glen Creighton Drive
Country Meadows Farms
· 1,281 sq.ft · 3 Bedrooms · 2 Baths · House
· Patio · Garden
Country Meadows Farms · 1,281 sq.ft · 3 Bedrooms · 2 Baths · House · Patio · Garden
You don't want to miss this! Pride of ownership beams from this 3 bedroom 2 bath home with 1 owner! No lot rent. You own the land! No hoa /metro district! The wood is stacked & ready for the winter in your woodburning stove! Eat in the Breakfast nook or in the dining room! You can relax in the Jetted tub and enjoy the enclosed patio all year round! The yard is fully fenced with a privacy fence encasing the back yard and a chain link fence on the side and front. 1 block from the water park! Buyer to verify measurements and schools
USD 250,000
632 Rider Ridge Drive
View photo
House · for sale
USD 565,000
USD 143/sq.ft
632 Rider Ridge Drive
Country Meadows Farms
· 3,950 sq.ft · 3 Bedrooms · 2 Baths · House
· Garden · Deck · Equipped kitchen · Cellar
Country Meadows Farms · 3,950 sq.ft · 3 Bedrooms · 2 Baths · House · Garden · Deck · Equipped kitchen · Cellar
You will say ‘I love this’ when you step inside. Tall/vaulted ceilings accent the open floorplan and make it the place for family and friends to gather. TONS of remodeling/updates throughout – new carpet/paint/flooring, lights, hardware, refreshed deck, and lots more to enjoy. LOTS of space to host holiday dinners in the dining room, Sunday pancakes at the kitchen peninsula and Netflix movie nights in the oversized family room. Take time to unwind in the generously sized primary retreat with an ensuite 5-piece bath and walk-in closet. Beds 2 & 3 are great for kids/guests to relax or flexible to use as a home office. Main floor laundry means no hauling loads! The walkout basement is cleaned up with brand new LVP flooring! Let little ones run around or use it as a workout/gaming area – you choose. With a corner lot, this backyard is waiting for kids & dogs to play with BBQ’s and sunsets up on the large deck. Located near restaurants, grocery, Sandstone Ranch Community Park, Union Reservo
USD 565,000
148 Ambrose Street
View photo
Townhouse · for sale
USD 499,000
USD 274/sq.ft
148 Ambrose Street
Country Meadows Farms
· 1,819 sq.ft · 3 Bedrooms · 2 Baths · Townhouse
· Deck · Fireplace · Equipped kitchen · Parking
Country Meadows Farms · 1,819 sq.ft · 3 Bedrooms · 2 Baths · Townhouse · Deck · Fireplace · Equipped kitchen · Parking
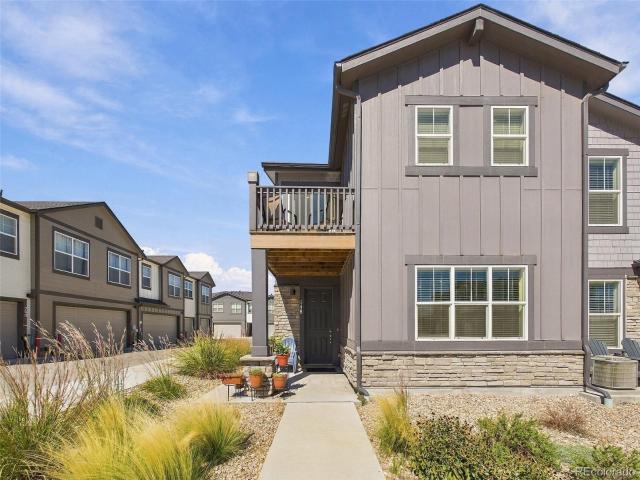
Welcome to 148 Ambrose Street, a nearly new, move-in-ready townhome offering modern finishes, mountain views, and an easy low-maintenance lifestyle in Erie, Colorado. Built in 2022, this spacious 3-bedroom, 3-bath home offers 1,829 square feet of thoughtfully designed living space plus an attached 2-car garage. Step inside to a bright, open-concept main level designed for everyday living and entertaining. The modern kitchen features granite countertops, stainless steel appliances, generous cabinetry, and a large center island that creates the perfect gathering spot for morning coffee, casual meals, or hosting friends. The kitchen flows seamlessly into the dining and living areas, where an electric fireplace adds warmth and character to the space. Upstairs, the spacious primary suite feels like a true retreat, complete with a large walk-in closet, 5-piece en-suite bathroom with dual sinks, soaking tub and separate shower, plus its own private deck showcasing beautiful western mountain v
USD 499,000
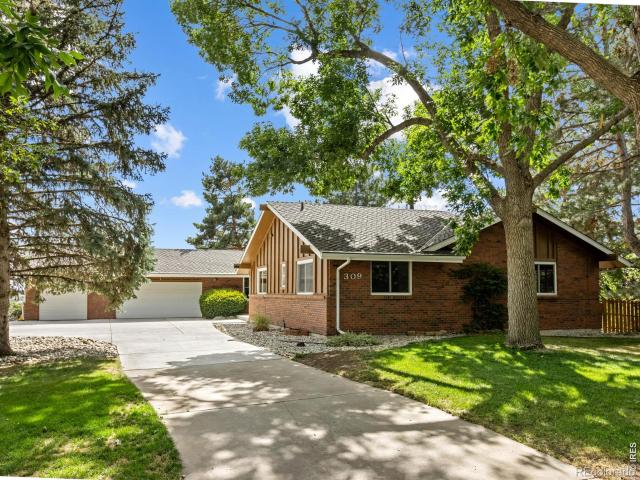
309 Glenview Court
View photo
House · for sale
USD 799,000
USD 209/sq.ft
309 Glenview Court
Country Meadows Farms
· 3,810 sq.ft · 5 Bedrooms · 3 Baths · House
· Garden · Sauna · Fireplace · Equipped kitchen · Parking · Cellar
Country Meadows Farms · 3,810 sq.ft · 5 Bedrooms · 3 Baths · House · Garden · Sauna · Fireplace · Equipped kitchen · Parking · Cellar
What a find in Fox Hill! A sprawling ranch on over half an acre with a 3-car garage and mountain views! Privacy awaits as you drive on the secluded cul-de-sac to reach the home shaded by mature trees. Enter the home to a vaulted living room with wood beams, an updated kitchen with an enlarged island & built-in desk, a two-sided fireplace and Longs Peak framed in the dining room window. You'll find 3 bedrooms, 2 bathrooms and the laundry room upstairs along with an additional two bedrooms, bath and rec room in the basement. The basement also has it's own fireplace along with a workshop with in-floor safe and a built-in sauna. The backyard has several seating areas all of which feature mountain views and solitude! A new roof and gutters with gutter guards were installed in 2023. Several of the appliances have also recently been updated. Truly a rare gem in a coveted neighborhood!
USD 799,000
1392 Zenith Heights Court
View photo
House · for sale
USD 719,000
USD 198/sq.ft
1392 Zenith Heights Court
Country Meadows Farms
· 3,627 sq.ft · 4 Bedrooms · 3 Baths · House
· Equipped kitchen
Country Meadows Farms · 3,627 sq.ft · 4 Bedrooms · 3 Baths · House · Equipped kitchen
Exceptional value in Erie! Nearly new and thoughtfully upgraded, this beautiful 4-bedroom, 3-bath home offers the space, style and functionality of new construction without the wait. Built in 2024 and set on a desirable cul-de-sac, the home features a bright, open-concept floor plan designed for both everyday living and entertaining. The heart of the home is the spacious gourmet kitchen, which opens seamlessly to the dining and living areas and provides an ideal gathering space for family and friends. Generous windows bring in abundant natural light, while contemporary finishes and a neutral palette make the home feel fresh, polished and move-in ready. Outside, enjoy a larger homesite with room to relax, entertain and enjoy Colorado's beautiful seasons. With the major expenses and uncertainty of older construction removed, this home offers buyers the opportunity to own a nearly new home in an established setting at a compelling price
USD 719,000
612 Landon Street
View photo
House · for sale
USD 550,000
USD 298/sq.ft
612 Landon Street
Country Meadows Farms
· 1,841 sq.ft · 4 Bedrooms · 2 Baths · House
· Office room · Fireplace · Equipped kitchen · Parking · Cellar
Country Meadows Farms · 1,841 sq.ft · 4 Bedrooms · 2 Baths · House · Office room · Fireplace · Equipped kitchen · Parking · Cellar
Beautifully designed home on a desirable corner lot next to open green space with mountain views. Inside, you'll find tall ceilings, abundant natural light, and an open-concept layout. Just off the entry is a dedicated office with French doors, perfect for working from home or creating a flexible bonus space. The kitchen features quartz countertops, upgraded cabinetry, a farmhouse sink, gas range, and plenty of workspace. The living room includes a cozy fireplace. Upstairs, the spacious primary suite features vaulted ceilings, dual sinks, a walk-in shower, and a large walk-in closet. The unfinished basement provides plenty of room for future expansion. The 3-car tandem garage features epoxy floors and additional space for vehicles and storage. Additional highlights include a newer roof, recently serviced HVAC, and a home that has been well cared for throughout. With mountain views, open space along the side of the property, and thoughtful upgrades throughout, this home offers functiona
USD 550,000
303 Sundance Parkway
View photo
House · for sale
USD 460,000
USD 279/sq.ft
303 Sundance Parkway
Country Meadows Farms
· 1,647 sq.ft · 4 Bedrooms · 2 Baths · House
· Equipped kitchen · Air conditioning · Cellar
Country Meadows Farms · 1,647 sq.ft · 4 Bedrooms · 2 Baths · House · Equipped kitchen · Air conditioning · Cellar
Welcome to this beautifully updated and upgraded home nestled in a quiet subdivision featuring a community park and an exciting selection of new local amenities nearby. Thoughtfully improved throughout, this home offers a wonderful combination of modern updates, quality finishes, and comfortable living spaces. The main and lower levels feature new LVT wood-look flooring, complemented by fresh paint and custom wood shelving and carpentry details throughout the home. The kitchen has been thoughtfully updated with a new pantry cabinet, sink and faucet, and stainless-steel appliances, including a new refrigerator added in 2024. Numerous additional updates provide peace of mind and everyday convenience, including a new NEST thermostat, replacement floor vents, new window blinds, updated electrical outlet devices, and a new medicine cabinet and shower head. The A/C condenser was serviced in July 2026, and the home's filters are changed regularly. The newly finished basement offers an impress
USD 460,000

Get email alerts

Don't miss out: be the first to know about new properties

The alert was correctly created

On subscribing you accept the conditions of use and the privacy policy
Alert
Receive new ads in your inbox
Save this search
Receive alerts for new listings

We'll send you an email when we have new properties for: "Houses for sale in Country Meadows Farms"

The alert was correctly created

Preble Creek
Vista Highlands
Get email alerts and be the first to see new listings
Required field
On subscribing I accept the terms of the privacy policy
Perfect! You'll soon start receiving new listings via email
Alert
Receive an email when we have new ads for Houses for sale in Country Meadows Farms
Save this search
Filters

Bedrooms

Size (sq.ft)

sq.ft
sq.ft

Price

USD
USD

Property type

Bathrooms

Clear all filters
Receive notifications when new entries are published.