1,111 properties for sale in Fort Ritchie

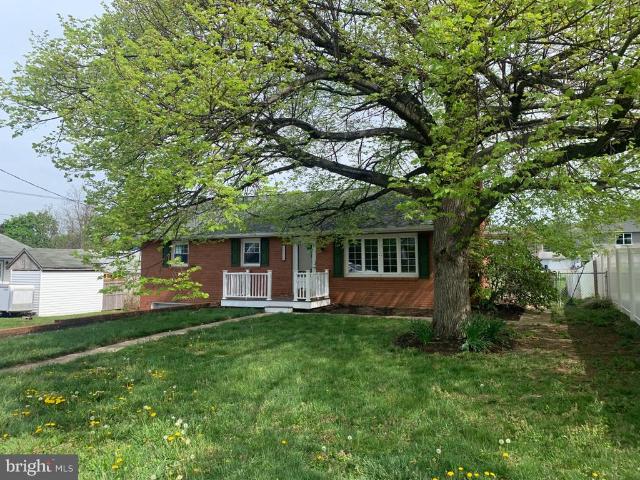
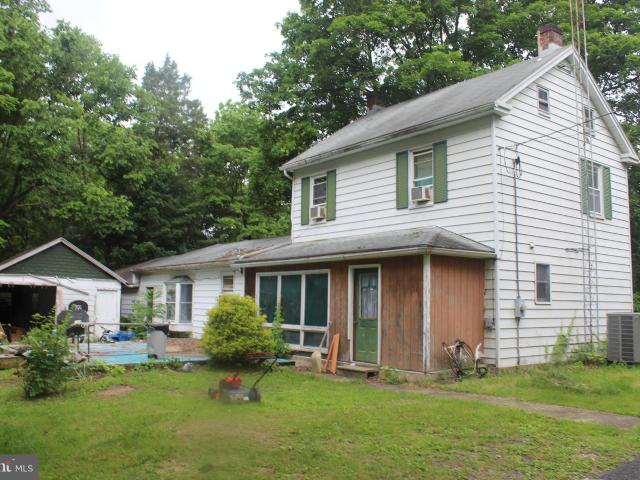
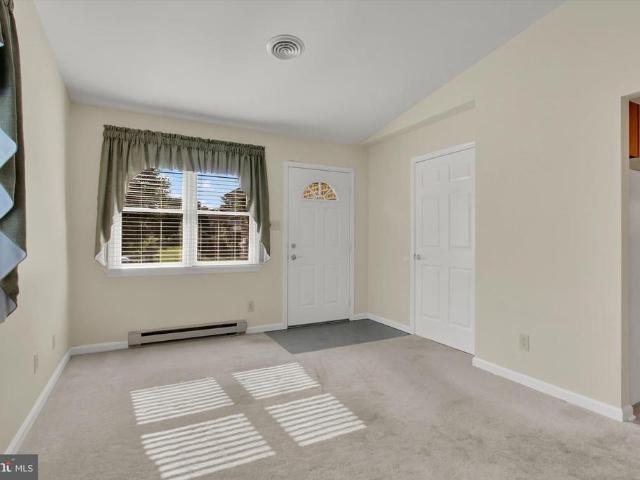
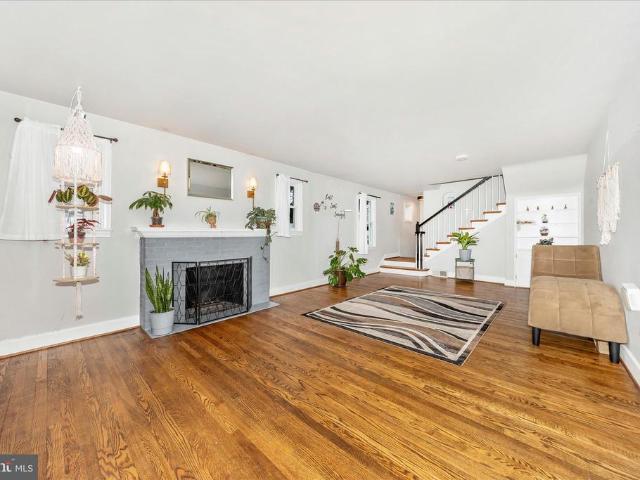
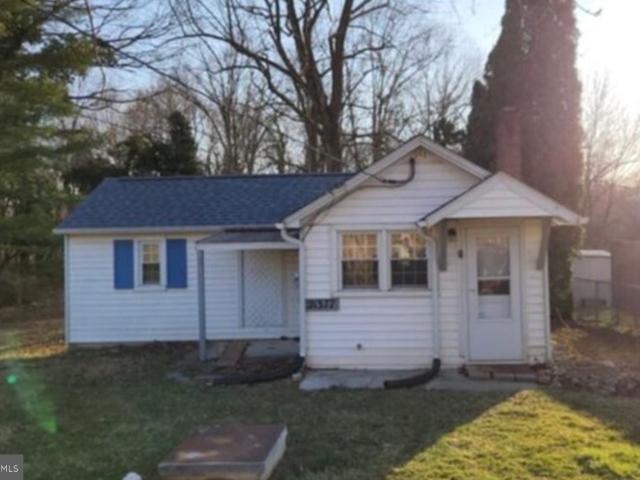
15444 Pennsylvania Avenue
12 pictures
House · for sale
USD 259,900
USD 145/sq.ft
15444 Pennsylvania Avenue
Fort Ritchie
· 1,787 sq.ft · 3 Bedrooms · 2 Baths · House
· Parking · Cellar
Fort Ritchie · 1,787 sq.ft · 3 Bedrooms · 2 Baths · House · Parking · Cellar
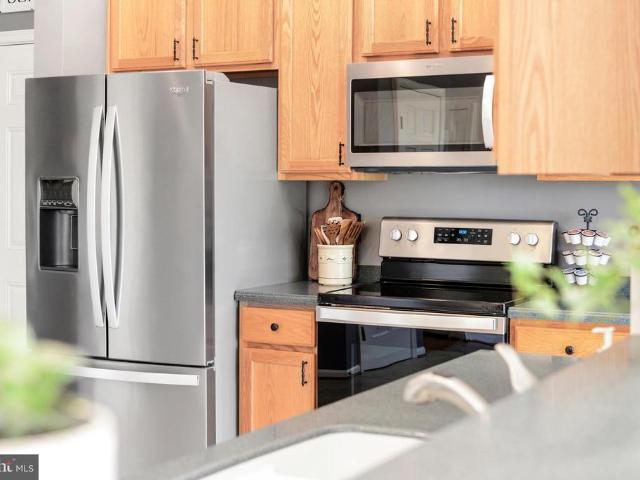
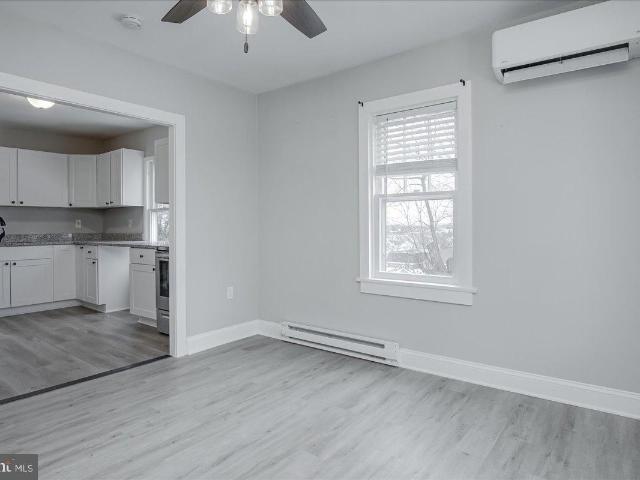
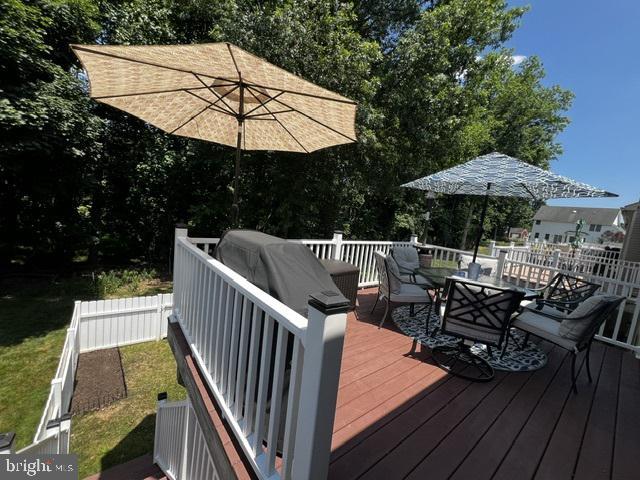
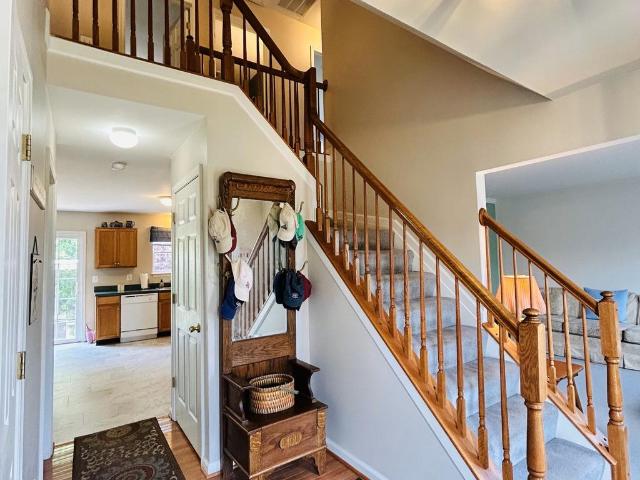
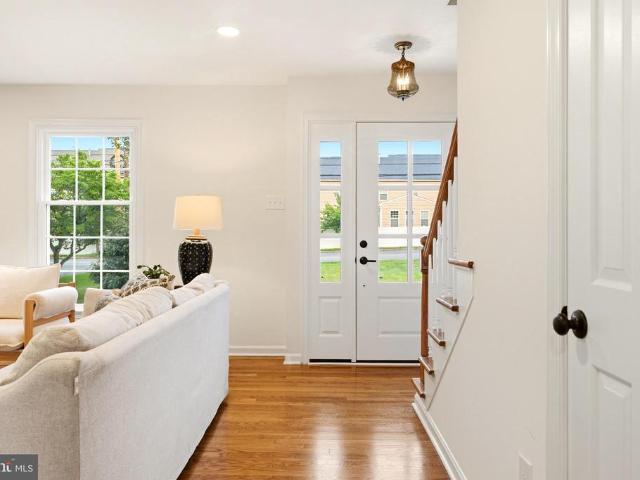
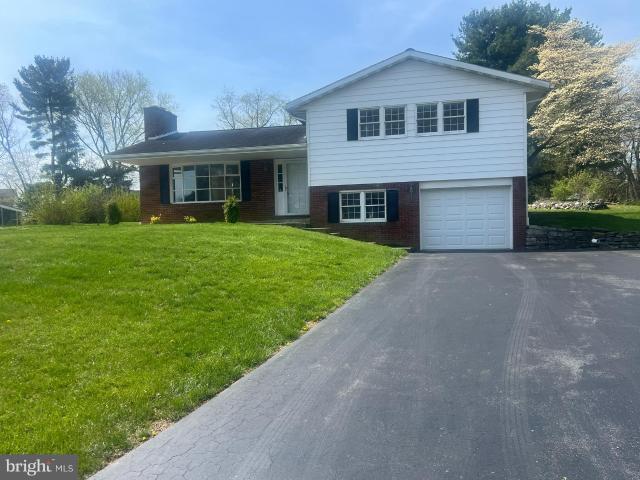
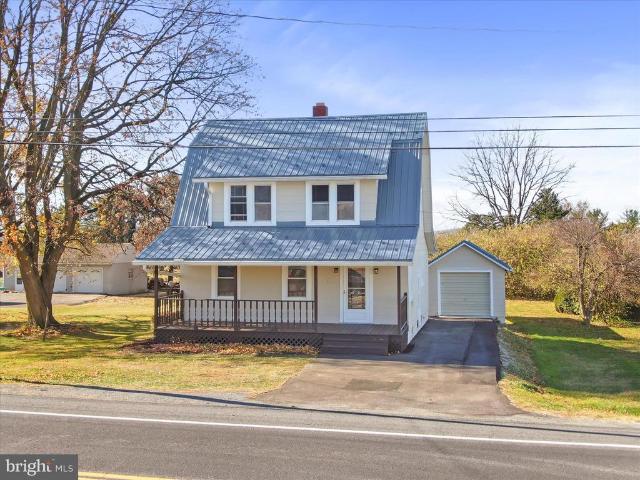
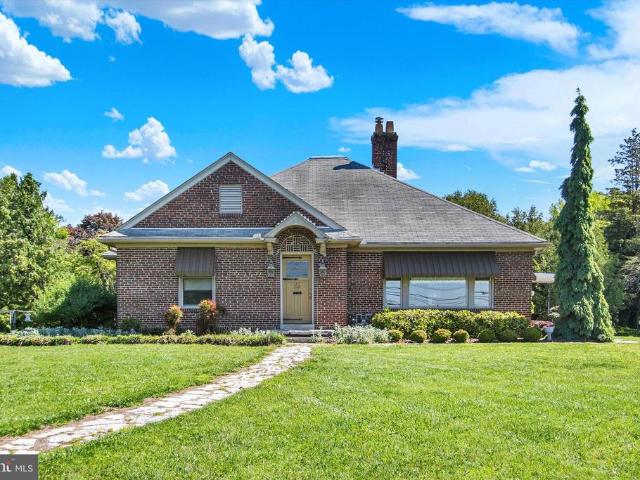
Welcome to 15444 Pennsylvania Ave. Nestled in the charming Greencastle Antrim Township, this delightful Cape Cod home offers a perfect blend of comfort and community. Built in 1946, this residence features three spacious bedrooms and two bathrooms, ideal for creating lasting memories. The generous 0.35-acre lot provides ample outdoor space for gardening, play, or simply enjoying the fresh air. The neighborhood is known for its friendly atmosphere and is minutes from Greencastle and Hagerstown MD. Local shops and dining options are just a short drive away, making errands a breeze. With a detached garage and a clean and dry basement, this home combines practicality with charm. Experience the warmth of Greencastle Antrim Township, where every day feels like a retreat. Embrace the lifestyle you've been dreaming of in this inviting residence!
USD 259,900
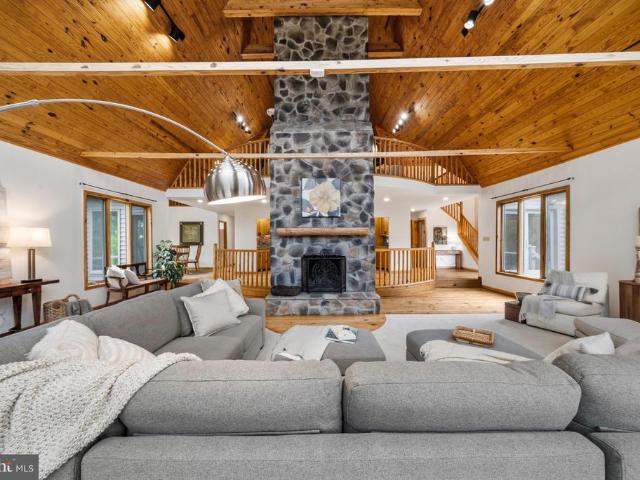
815 E Main Street
12 pictures
House · for sale
USD 474,900
USD 169/sq.ft
815 E Main Street
Fort Ritchie
· 2,809 sq.ft · 3 Bedrooms · 3 Baths · House
· Patio · Fireplace · Equipped kitchen · Parking · Swimming pool
Fort Ritchie · 2,809 sq.ft · 3 Bedrooms · 3 Baths · House · Patio · Fireplace · Equipped kitchen · Parking · Swimming pool
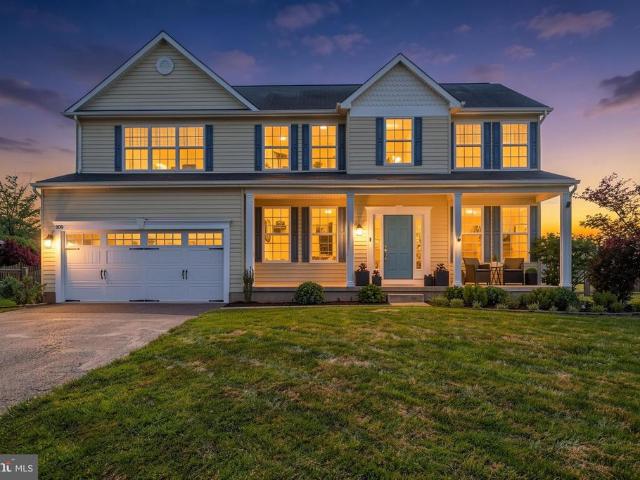
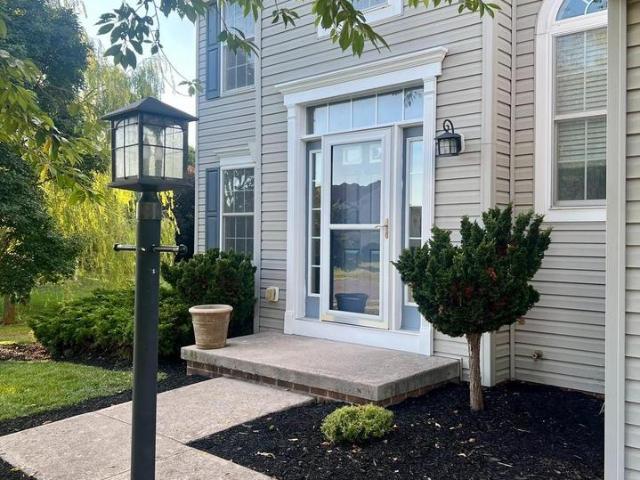
Expansive 2,816 sq ft brick rancher on 1.45 peaceful acre lot sits conveniently near shopping, restaurants, YMCA and more. Front door leads into the notably large living room with vaulted ceilings with exposed beams, wood flooring and stone wood-burning fireplace. Continue into formal dining room and eat-in kitchen with double island. Kitchen has a side entry leading to the flagstone patio. Celebrate the Nation's 250th Birthday with family and friends in the family room that leads to your own private salt-water pool! No need to worry about parking for this event with 4 garages and more spaces in the driveway! 3 nice size bedrooms all with wood floors and 3 full bathrooms and additional recreation room on the upper level. Don't miss the opportunity to make this home yours! Schedule your showing now
USD 474,900
12139 Snyder Avenue
12 pictures
House · for sale
USD 249,900
USD 209/sq.ft
12139 Snyder Avenue
Fort Ritchie
· 1,195 sq.ft · 3 Bedrooms · 2 Baths · House
· Fireplace · Equipped kitchen
Fort Ritchie · 1,195 sq.ft · 3 Bedrooms · 2 Baths · House · Fireplace · Equipped kitchen
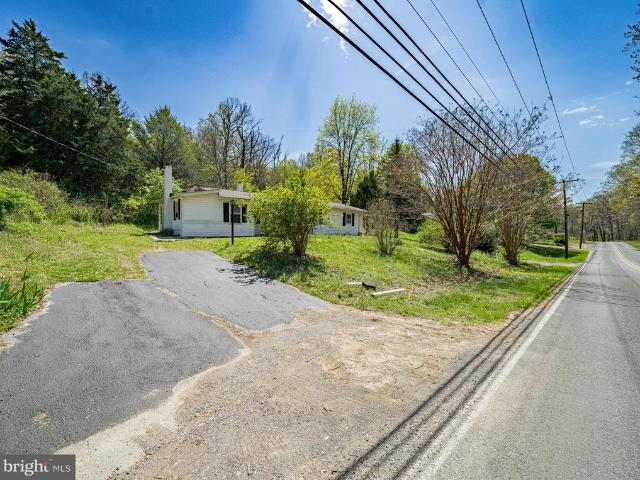
This charming brick ranch-style home exudes warmth and comfort, inviting you to experience a lifestyle of ease and sophistication. Built in 1964, this residence combines classic architectural elements with modern conveniences, creating a perfect sanctuary for relaxation and entertaining. Step inside to discover a thoughtfully designed layout that flows seamlessly from room to room. The heart of the home features a cozy living area, highlighted by an elegant gas fireplace, perfect for creating a warm ambiance on chilly evenings. Imagine gathering with loved ones, sharing stories and laughter, as the flickering flames cast a soft glow throughout the space. The kitchen is a culinary enthusiast's dream, equipped with high-end appliances that elevate your cooking experience. The built-in microwave and electric oven/range offer both functionality and style, making meal preparation a delight. The sleek refrigerator provides ample storage for all your gourmet ingredients, ensuring you have eve
USD 249,900
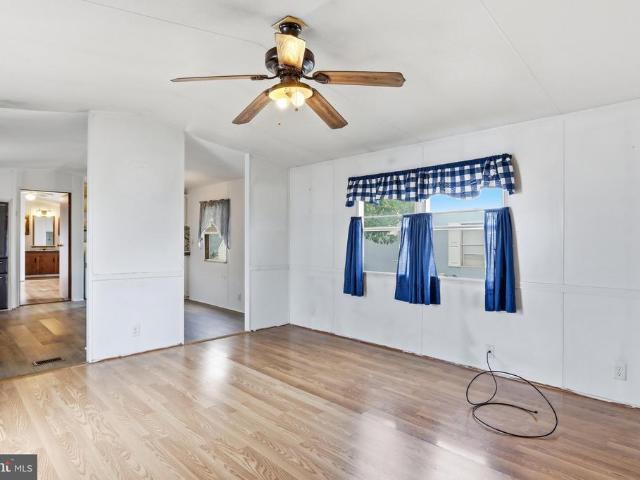
15673 Young Road # 13
View photo
House · for sale
USD 40,000
USD 4/sq.ft
New
15673 Young Road # 13
Fort Ritchie
· 9,795 sq.ft · 2 Bedrooms · 2 Baths · House
Fort Ritchie · 9,795 sq.ft · 2 Bedrooms · 2 Baths · House
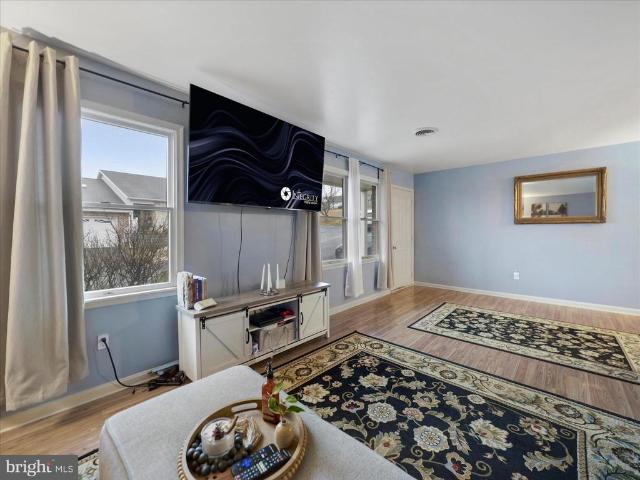
Affordable & Move-In Ready! Don't miss this fantastic opportunity to own a well-maintained 2-bedroom, 2-bathroom home in State Line Mobile Home Park, conveniently located on the Pennsylvania/Maryland line for an easy commute to both Maryland and Pennsylvania. With a functional layout, affordable price, and a convenient location close to shopping, dining, and everyday amenities, this home is the perfect opportunity for first-time buyers, downsizers, or anyone looking for comfortable, low-maintenance living. Schedule your showing today!
USD 40,000
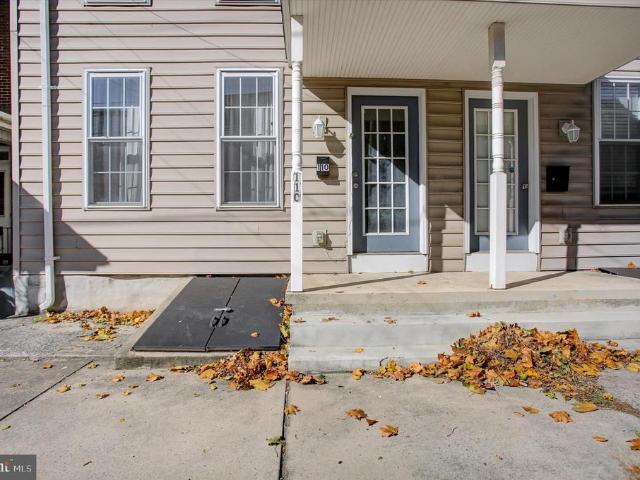
110 North Church Street
12 pictures
Townhouse · for sale
USD 80,000
110 North Church Street
Fort Ritchie
· 3 Bedrooms · 2 Baths · Townhouse
Fort Ritchie · 3 Bedrooms · 2 Baths · Townhouse
Buyer pays $6K loss mitigation fee. ABBA Loss Mitigation, LLC works with a preferred title company to process short sales. The majority of title work, including searches and tax certifications has already been done, and ABBA wishes to allow their preferred title company to bring the settlement to completion. If your buyer chooses to not use the preferred title company, ABBA Loss Mitigation will need to know immediately as it will create extra work and expenses. Investor special! With great bones and tons of potential, this property is ready for your vision and updates. Perfect for fix-and-flip or buy-and-hold investors. Conveniently located near shops, schools, and major highways. Priced to sellbring your best offer today!
USD 80,000
17646 Tract Road
View photo
House · for sale
USD 795,000
USD 152/sq.ft
17646 Tract Road
Fort Ritchie
· 5,199 sq.ft · 5 Bedrooms · 4 Baths · House
· Garden · Deck · Parking
Fort Ritchie · 5,199 sq.ft · 5 Bedrooms · 4 Baths · House · Garden · Deck · Parking
Open house Sat 6-20 10am-1pm & Sun 6-21 Noon-2pm! This STUNNING 5000+ sq/ft custom home on nearly 3 acres of land, is ready for you to move right in. A long list of updates and improvements make this one even more special. This home is a close drive to Frederick, Thurmont and Gettysburg. You're close to it all but feel like you're on vacation every day. Stay connected with highspeed internet. You'll enjoy privacy as well as plenty of room for hobby farming, build your dream garage, care for small livestock, or enjoy the peace of nature in your own backyard, there's so many options! There are 5 large bedrooms, two on the entry level floor, 4 bathrooms, three are suites with private baths. The soring cathedral ceilings will take your breath away. Major system upgrades since 2022 or later include roof, siding, gutters with gutter guard, huge wrap-around Trex deck, both HVAC systems, water conditioner and UV light, stainless steel appliances, paved parking pad, flooring through-out, hot wa
USD 795,000
410 Timbermill Run
View photo
House · for sale
USD 525,000
USD 164/sq.ft
410 Timbermill Run
Fort Ritchie
· 3,197 sq.ft · 4 Bedrooms · 2 Baths · House
· Patio · Garden · Equipped kitchen
Fort Ritchie · 3,197 sq.ft · 4 Bedrooms · 2 Baths · House · Patio · Garden · Equipped kitchen
Timbermill Run offers the space, comfort, and outdoor lifestyle buyers have been searching for. This 4 bedroom, 2 full bath, 1 half bath colonial features more than 3,200 square feet and a bright, comfortable layout designed for everyday living. The kitchen flows naturally into the family room and the sun-filled morning rooman inviting space for morning coffee, casual meals, homework, or gathering with friends and family. Outside, the home continues to deliver. The patio and pergola create a beautiful outdoor living area for cookouts, summer evenings, and quiet weekends at home, while the spacious backyard backs to open space and provides plenty of room to relax, play, or entertain. Upstairs are four generously sized bedrooms, including a private primary suite, while the lower level adds additional flexibility for recreation, exercise, work, storage, or whatever life requires. Located in Emmitsburg, this home combines small-town charm, scenic Northern Frederick County surroundings, and
USD 525,000
214 Mt Airy Ave, Waynesboro, PA 17268 | MLS #PAFL2031
View photo
House · for sale
USD 175,000
USD 258/sq.ft
214 Mt Airy Ave, Waynesboro, PA 17268 | MLS #PAFL2031
Fort Ritchie
· 678 sq.ft · 2 Bedrooms · 1 Bath · House
· Parking
Fort Ritchie · 678 sq.ft · 2 Bedrooms · 1 Bath · House · Parking
Back on market after buyer was unable to secure financing. Property appraised and inspections completed! U003Eu003Eu003Eu003Eu003EWelcome to this charming 2-bedroom, 1-bath single-family home located in the heart of Waynesboro, PA—an ideal opportunity for first-time buyers or those looking to downsize without sacrificing comfort. This well-maintained home offers a smart, functional layout and a private driveway with off-street parking for two vehicles, adding everyday convenience and value. U003Eu003Eu003Eu003Eu003E Inside, the property is in very good condition and move-in ready. Recent improvements include a newly updated bathroom with modern finishes and a mini-split heating and cooling system, providing efficient, year-round comfort. The home’s manageable size makes it easy to maintain while still offering cozy living spaces that feel welcoming and practical. U003Eu003Eu003Eu003Eu003EWaynesboro is known for its small-town charm, friendly community, and access to outdoor recreation.
USD 175,000
943 Quail Run Drive
View photo
Condo · for sale
USD 330,000
USD 119/sq.ft
943 Quail Run Drive
Fort Ritchie
· 2,766 sq.ft · 5 Bedrooms · 3 Baths · Condo
· Garden · Deck · Fireplace · Equipped kitchen · Cellar
Fort Ritchie · 2,766 sq.ft · 5 Bedrooms · 3 Baths · Condo · Garden · Deck · Fireplace · Equipped kitchen · Cellar
Discover the charm of this exquisite END Unit home, with a BRAND NEW ROOF, in the desirable Quail Run Community, which backs to Renfrew Park with access just steps from your door. This is a great location for anyone that loves the outdoors. With 4/5 spacious bedrooms and 3 full bathrooms, this home is designed for comfort and style. Step inside to find elegant hardwood floors, crown moldings, and a cozy gas fireplace that creates a warm ambiance in the family room. The gourmet kitchen boasts new Quartz countertops, and a stunning new backsplash, stainless steel appliances, and an inviting eat-in area, perfect for gatherings. Enjoy the serenity of your fenced back yard, backing to lush parkland and trees, while you sit on your maintenance free deck sipping your morning coffee and watching the deer frolic. The Newly finished basement featuring a family room and bar area and a 5th bedroom, will give you a great entertaining space. Additional highlights include a NEW Roof, Newer appliances
USD 330,000
322 Mountaineers Way
12 pictures
House · for sale
USD 488,000
USD 179/sq.ft
322 Mountaineers Way
Fort Ritchie
· 2,713 sq.ft · 4 Bedrooms · 3 Baths · House
· Office room · Fireplace · Equipped kitchen · Cellar
Fort Ritchie · 2,713 sq.ft · 4 Bedrooms · 3 Baths · House · Office room · Fireplace · Equipped kitchen · Cellar
Beautifully maintained 4 bedroom, 3.5 bath home nestled in a desirable small community and backing to a private treelined setting with mountain views. This spacious home features numerous recent updates, including a new refrigerator, stove, dishwasher, disposal, gas water heater, and updated LVP flooring in the kitchen, laundry & half bath. The exterior siding has been thoroughly cleaned. Both the entry door and basement door have been replaced. The open-concept kitchen and family room with gas fireplace provide an engaging, interactive living space. The fully finished walk-up basement offers exceptional additional space, complete with a full bath, private office, game room area, and second family room perfect for entertaining, working from home, or accommodating guests. There is storage shelving in the utility room. Radon system installed. Upstairs, you will find 4 generously sized bedrooms with ample closet space. The primary bedroom has a walk-in closet and full bath with double sin
USD 488,000
13632 Paradise Church Road
View photo
House · for sale
USD 449,000
USD 233/sq.ft
New
13632 Paradise Church Road
Fort Ritchie
· 1,927 sq.ft · 3 Bedrooms · 2 Baths · House
· Garden · Office room · Equipped kitchen · Parking
Fort Ritchie · 1,927 sq.ft · 3 Bedrooms · 2 Baths · House · Garden · Office room · Equipped kitchen · Parking
Homes with this level of character and renovations completed with this much care are, hard to find. Thoughtfully redesigned throughout, this beautifully renovated home offers approximately 1,935 sqft of timeless style and modern functionality. The designer kitchen features custom soft close solid wood cabinetry, quartz countertops, stainless steel appliances, and beautifully refinished white oak floors. Every finish was selected with quality and longevity in mind. The flexible layout includes three bedrooms, two fully renovated bathrooms, and a bonus room ideal for a home office, guest space, or playroom. Recent improvements include a new heat pump, new septic tank, new windows, new water heater, a water softener, and a recently serviced welloffering valuable peace of mind. Complete with a private backyard, two-car garage, and storage shed, this thoughtfully renovated home is truly move-in ready. Paramount for elementary school, verify with county
USD 449,000
19119 Woodhaven Dr, Hagerstown, MD 21742 | MLS #MDWA2035
View photo
House · for sale
USD 349,000
USD 228/sq.ft
19119 Woodhaven Dr, Hagerstown, MD 21742 | MLS #MDWA2035
Fort Ritchie
· 1,528 sq.ft · 3 Bedrooms · 2 Baths · House
· Patio · Garden · Office room · Parking · Fireplace · Equipped kitchen
Fort Ritchie · 1,528 sq.ft · 3 Bedrooms · 2 Baths · House · Patio · Garden · Office room · Parking · Fireplace · Equipped kitchen
Great Home in sought after North End of Hagerstown. Nice neighborhood, quiet out of the way street and close to all ammenites. The home offer 3 bedrooms and 1-1u002F2 baths. Eat in Kitchen, Dining room, Living room with natural stone wood burning fireplace, finished 14x22 lower level family room and another level perfect for and office and small den area. Oversized 1 car attached garage with automatic opener. Extra wide driveway for multiple parking spaces. Brand new patio, large lot, almost 1u002F2 acre with garden shed and Rock Garden. Newly updated septic system in April of 2025. The home has been freshly painted and beautiful newly finished hardwood floors. Corian counter tops and new dishwasher. Move-in ready and waiting for it's new owner
USD 349,000
309 Mountaineers Way
12 pictures
House · for sale
USD 550,000
USD 161/sq.ft
309 Mountaineers Way
Fort Ritchie
· 3,412 sq.ft · 4 Bedrooms · 3 Baths · House
· Equipped kitchen
Fort Ritchie · 3,412 sq.ft · 4 Bedrooms · 3 Baths · House · Equipped kitchen
Welcome to 309 Mountaineers Way, a beautifully maintained and thoughtfully updated residence offering over three finished levels of comfortable living in one of Emmitsburg's most desirable communities. Filled with natural light and designed for both everyday living and memorable gatherings, this move-in ready home features 4 bedrooms, 3 full baths, 1 half bath, extensive storage, numerous upgrades, and exceptional indoor and outdoor entertaining spaces. The main level showcases an inviting open layout with spacious living and dining areas, a bright family room, and an updated kitchen equipped with newer appliances, including a refrigerator, gas range, and dishwasher. Large windows throughout create a warm, airy atmosphere, while the seamless flow between living spaces makes hosting family and friends effortless. A convenient powder room and access to the outdoor entertaining areas complete this level. Upstairs, the generous primary suite serves as a private retreat with ample closet sp
USD 550,000
13741 Villa View Dr, Waynesboro, PA 17268 | MLS #PAFL2033
View photo
House · for sale
USD 385,000
USD 139/sq.ft
13741 Villa View Dr, Waynesboro, PA 17268 | MLS #PAFL2033
Fort Ritchie
· 2,756 sq.ft · 3 Bedrooms · 3 Baths · House
· Patio · Parking · Fireplace · Cellar
Fort Ritchie · 2,756 sq.ft · 3 Bedrooms · 3 Baths · House · Patio · Parking · Fireplace · Cellar
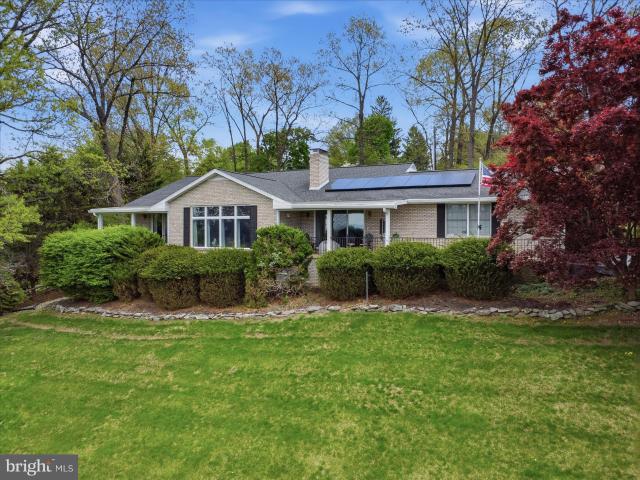
Back to Active through no fault of the seller. This charming brick rancher offers stunning views and comfortable single level living. The home features a spacious two car garage and a beautifully paved patio, perfect for relaxing or entertaining while enjoying the scenery. Inside, the inviting step-down living room is filled with natural light and features remote power blinds for added comfort and ease, it also boasts a gorgeous stone gas fireplace, creating a warm and welcoming focal point. The home includes a convenient main level laundry area, and an enclosed porch that adds charm. Additional highlights include a central vacuum system, whole house generator, and energy-efficient solar panels. The finished basement provides extra space for recreation, hobbies, or storage. A wonderful blend of comfort, functionality, and thoughtful upgrades, this home is ready to impress. Energy. Efficient home featuring solar panels. (Seller to pay off remaining balance at closing), offering long-ter
USD 385,000
13713 Marsh Pike, Hagerstown, MD 21742 | MLS #MDWA2029
View photo
House · for sale
USD 249,000
USD 129/sq.ft
13713 Marsh Pike, Hagerstown, MD 21742 | MLS #MDWA2029
Fort Ritchie
· 1,927 sq.ft · 2 Bedrooms · 2 Baths · House
Fort Ritchie · 1,927 sq.ft · 2 Bedrooms · 2 Baths · House
Call and make your appointment today! This Single family home has alot to offer and so much potential. This is a value-add property with a great floor plan. It's in a ideal location being 5 minutes from the highway, shopping and restaurants
USD 249,000
201 Eleah'S Crossing
View photo
House · for sale
USD 394,900
USD 189/sq.ft
Updated
201 Eleah'S Crossing
Fort Ritchie
· 2,088 sq.ft · 4 Bedrooms · 2 Baths · House
· Garden · Equipped kitchen · Parking
Fort Ritchie · 2,088 sq.ft · 4 Bedrooms · 2 Baths · House · Garden · Equipped kitchen · Parking
So, are you looking for a home in an established neighborhood with a great backyard, even a swing on a tree, neighborhood sidewalks for morning, noon or evening walks, close to the Maryland line and interstate access plus an oversized two-car garage and large driveway? Come inside and find a beautiful two-story, foyer, half bath, hall closet, separate dining room, a kitchen with island, pantry, breakfast nook, sliding doors to the back and a large family rm with laminate wood flooring. New light fixtures, new fresh paint, new steps to the backyard all waiting for you. Continue to the second floor for a primary master bedroom with laminate wood flooring, large walk-in closet and primary bath with separate tub, separate shower and dual vanity. Upper level laundry room with washer and dryer, hall bath and three generous sized bedrooms with carpet. The homes crawlspace, which Seller used for storage, is accessed from the main level closet area. Home with beautiful new landscaping, trees an
USD 394,900
10635 Crystal Falls Drive
12 pictures
House · for sale
USD 239,000
USD 200/sq.ft
10635 Crystal Falls Drive
Fort Ritchie
· 1,195 sq.ft · 3 Bedrooms · 2 Baths · House
· Deck
Fort Ritchie · 1,195 sq.ft · 3 Bedrooms · 2 Baths · House · Deck
Fully Remodeled including a New Roof, New Electrical Service lines, and Upgraded 200 amp Panel Ranch style on 0.46 Acres lot with Scenic Views Beautifully updated 3-bedroom, 2 full bath ranch home situated on a spacious lot in a peaceful setting. This 1,200 sq ft home features numerous recent upgrades including New flooring, Fresh paint, New lighting, fully renovated bathrooms, New roof, and a New driveway. Enjoy convenient one-level living with laundry on the main floor. Bright interior with a functional layout and modern finishes throughout. Property backs to woods, offering gorgeous views and added privacy. Large sliding glass door opens to the back deck, perfect for relaxing or entertaining. Covered front porch offers a unique, serene view of the surrounding woods. Move-in ready and Conveniently located near shopping, dining, and everyday essentials, with easy access to major commuter routes including I-70 and I-81. Just minutes from parks, schools, and downtown Hagerstown amenitie
USD 239,000
155 Ash Spring Court
12 pictures
Townhouse · for sale
USD 254,700
USD 149/sq.ft
155 Ash Spring Court
Fort Ritchie
· 1,701 sq.ft · 2 Bedrooms · 1 Bath · Townhouse
· Patio · Parking
Fort Ritchie · 1,701 sq.ft · 2 Bedrooms · 1 Bath · Townhouse · Patio · Parking
Convenience of everything! Sellers are getting closer to Family and Need to Sell! Home has great views of the neighboring areas, beautiful Sunsets and Sunrises! Easy to Maintain. Need One-Level Living? This home could boast that with Bonus Space on 2nd Floor! Be in the middle of everything but with a feeling of Leisure & Nature! Relax and Enjoy the back Patio. With mature trees all around for added Privacy! Easy Parking, Automatic Garage, Large Boastful Rooms, and Much Much More! Sellers have Maintained the home so well and enjoy living there with ease! Summer is Coming. Move in time to BBQ on your Lovely Rear Patio! This House is calling you Home! We Welcome YOU!
USD 254,700
166 Antietam Drive # 43
12 pictures
Townhouse · for sale
USD 259,900
USD 217/sq.ft
166 Antietam Drive # 43
Fort Ritchie
· 1,195 sq.ft · 2 Bedrooms · 2 Baths · Townhouse
· Patio · Garden · Equipped kitchen · Parking
Fort Ritchie · 1,195 sq.ft · 2 Bedrooms · 2 Baths · Townhouse · Patio · Garden · Equipped kitchen · Parking
End home with a nice side yard. Front paver patio for sitting and enjoy the evenings. Owners bedroom has adjacent bath with shower. Separate equipped laundry area off kitchen. Kitchen is equipped with lots of counter space and cabinets. Dining area and living room. An open floor plan. Garage allows you to enter with security that the garage door can be closed and then enter into the home. Located in waynes heights in the hilandale west development
USD 259,900
18826 Preston Road
View photo
House · for sale
USD 379,900
USD 162/sq.ft
18826 Preston Road
Fort Ritchie
· 2,336 sq.ft · 4 Bedrooms · 2 Baths · House
· Garden · Office room · Gym · Equipped kitchen · Cellar
Fort Ritchie · 2,336 sq.ft · 4 Bedrooms · 2 Baths · House · Garden · Office room · Gym · Equipped kitchen · Cellar
Calling all Buyers! 3% assumable FHA mortgage! Welcome home! This CHARMING Fountainhead cape cod is ready for you to call home! From the moment you arrive, youll appreciate the inviting curb appeal. Inside, this cutie features a thoughtfully designed layout with generous living spaces, charming built ins with gleaming hardwood floors. Featuring 4-bedrooms, and 2.5 bath(s), this one has plenty of space for functionality and comfort! Recently upgraded in 2021, with new siding, windows, landscaping, paint, lighting, appliances, kitchen, and baths; the work has been done for you! The main floor features a huge living room, main level bedroom, kitchen, and full bath with a jetted tub and separate tiled shower and a half bath. The upstairs offers 3 nice sized bedrooms with hardwood flooring, and a full bath. The basement is just waiting to be used for extra living space for either a gym, office, or flex space! Heading out into the backyard youre surrounded by peaceful serenity. Plenty of par
USD 379,900
21216 Leiters Mill Road
View photo
House · for sale
USD 934,900
USD 425/sq.ft
21216 Leiters Mill Road
Fort Ritchie
· 2,196 sq.ft · 3 Bedrooms · 3 Baths · House
Fort Ritchie · 2,196 sq.ft · 3 Bedrooms · 3 Baths · House
TO BE BUILT by Atlantic Homes Company! This home package offers the opportunity to build a quality-crafted new home on this beautiful homesite. The featured floor plan can be customized to suit your lifestyle, or choose from a variety of additional plans and options available through the builder. Price includes the lot and the base home package. Photos are for illustrative purposes only and may show optional features, upgrades, or selections not included in the base price. Final pricing is subject to purchaser's selected options, upgrades, and site conditions. Buyer to verify all taxes, assessments, and availability of utilities. Contact the listing agent for complete details, available floor plans, and the homebuilding process
USD 934,900
21379 Mt Lena Rd, Boonsboro, MD 21713 | MLS #MDWA2035
View photo
House · for sale
USD 379,500
USD 253/sq.ft
21379 Mt Lena Rd, Boonsboro, MD 21713 | MLS #MDWA2035
Fort Ritchie
· 1,496 sq.ft · House
· Equipped kitchen · Cellar · Parking
Fort Ritchie · 1,496 sq.ft · House · Equipped kitchen · Cellar · Parking
Strong income-producing opportunity with immediate and long-term upside. This 1.03-acre property features two separate homes on one deed, offering excellent cash flow, flexibility, and appreciation potential. The main Cape Cod-style home is already leased through 2u002F28u002F27 at $1,650 per month, providing stable, reliable income from day one. The second home is move-in ready and projected to rent for approximately $1,250 per month, creating a strong combined rental stream with minimal upfront work needed. Both homes have seen meaningful updates, reducing near-term capital expenses and increasing tenant appeal. Each property includes its own storage shed, off-street parking, and ample outdoor space, further enhancing rental desirability and long-term value. The larger home offers a functional country kitchen with essential appliances, new windows, a new water heater, and a UV light system on the well water, along with a partial unfinished basement for added storage or future expansi
USD 379,500
Pennersville Road
4 pictures
House · for sale
USD 49,900
Pennersville Road
Fort Ritchie
· House
· Equipped kitchen
Fort Ritchie · House · Equipped kitchen
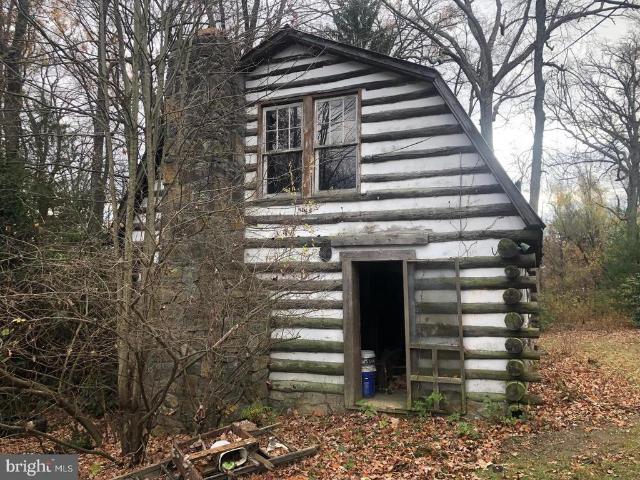
Old log cabin in need of a complete redo. NO kitchen. NO bathroom. One large room on each floor. Public water and public sewer hook-up available. Owner is a PA licensed real estate agent (For address/location reference. 12950 Pennersville Road)
USD 49,900
15010 Foxville Deerfield Road
12 pictures
House · for sale
USD 750,000
USD 233/sq.ft
15010 Foxville Deerfield Road
Fort Ritchie
· 3,218 sq.ft · 4 Bedrooms · 2 Baths · House
Fort Ritchie · 3,218 sq.ft · 4 Bedrooms · 2 Baths · House
Nestled atop a picturesque hill and surrounded by 4.67 impeccably maintained acres, this exceptional private retreat offers the perfect balance of luxury, serenity, and outdoor living. Beautifully cared for inside and out, the home welcomes you via a blacktop driveway where deer, rabbits, and native wildlife are often seen roaming the peaceful landscape. Mature trees, thoughtfully designed landscaping, and a charming covered front porch complete with a porch swing create an inviting setting that feels both elegant and relaxing from the moment you arrive. Located just minutes from Cunningham Falls State Park, scenic hiking trails, lakes, and outdoor recreation are quite literally at your doorstep, with park trails within walking distance and Cunningham Falls and Hunting Creek Lake only approximately two miles away. Boasting over 3,200 square feet of thoughtfully designed living space, this stunning residence features four spacious bedrooms, generous room sizes, and tranquil views from n
USD 750,000
13556 Halifax Drive
12 pictures
House · for sale
USD 389,900
USD 195/sq.ft
13556 Halifax Drive
Fort Ritchie
· 1,991 sq.ft · 4 Bedrooms · 2 Baths · House
· Garden · Fireplace · Equipped kitchen · Parking · Cellar
Fort Ritchie · 1,991 sq.ft · 4 Bedrooms · 2 Baths · House · Garden · Fireplace · Equipped kitchen · Parking · Cellar
Spacious 4-bedroom, 2.5-bath colonial located just minutes from I81 offering a fantastic opportunity for those looking to put their personal touch on a great property. This home is being sold as part of an estate, needs a little updating, and is priced accordingly. The classic colonial layout features a large living room, formal dining room, family room w/ gas fireplace, and an eatin kitchen with walk-out to the fenced backyard. Upstairs, youll find four generously sized bedrooms, including a primary suite with a private bath. A full basement adds additional storage or finishing potential, and the attached twocar garage provides convenience and workspace. New Daikin HVAC and thermostat installed in late fall 2025. New water heater in January of this year. Refrigerator, dishwasher, stove, and microwave were replaced in Spring of 2025. Set on a mature lot in a quiet neighborhood close to shopping, and commuter routes, this home combines space, location, and opportunity. With solid bones
USD 389,900

Get email alerts

Don't miss out: be the first to know about new properties

The alert was correctly created

On subscribing you accept the conditions of use and the privacy policy
Alert
Receive new ads in your inbox
Save this search
Receive alerts for new listings

We'll send you an email when we have new properties for: "Properties for sale in Fort Ritchie"

The alert was correctly created

Mount Lena
Beaver Creek, District 16 Beaver Creek Washington County Maryland
Get email alerts and be the first to see new listings
Required field
On subscribing I accept the terms of the privacy policy
Perfect! You'll soon start receiving new listings via email
Alert
Receive an email when we have new ads for Properties for sale in Fort Ritchie
Save this search
Filters

Bedrooms

Size (sq.ft)

sq.ft
sq.ft

Price

USD
USD

Property type

Bathrooms

Clear all filters
Receive notifications when new entries are published.