1,111 properties for sale in Fort Ritchie

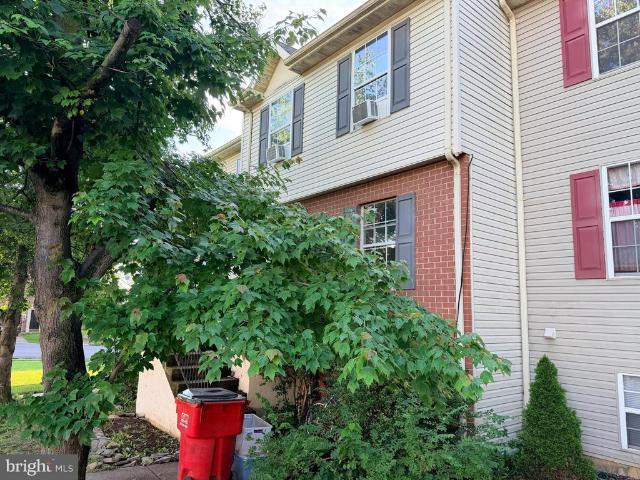
13825 Woodland Heights Drive
12 pictures
House · for sale
USD 409,900
USD 192/sq.ft
13825 Woodland Heights Drive
Fort Ritchie
· 2,131 sq.ft · 4 Bedrooms · 3 Baths · House
· Equipped kitchen · Parking
Fort Ritchie · 2,131 sq.ft · 4 Bedrooms · 3 Baths · House · Equipped kitchen · Parking
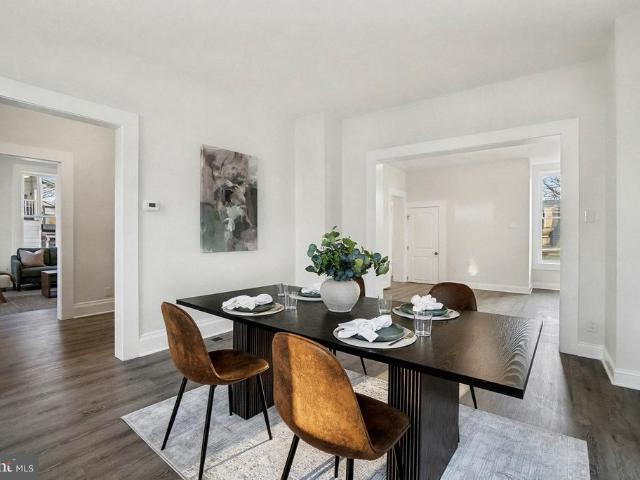
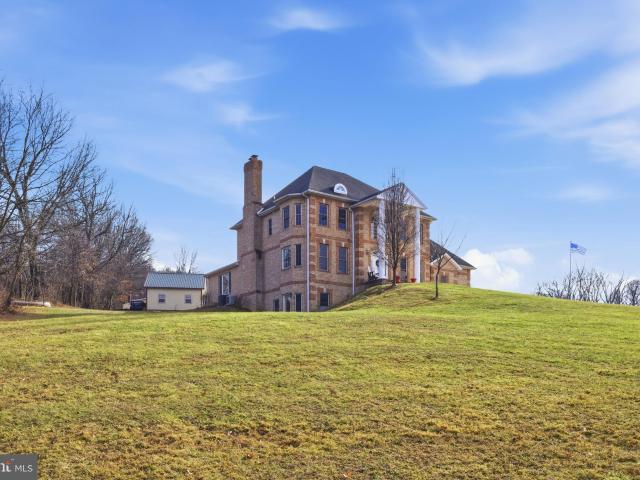
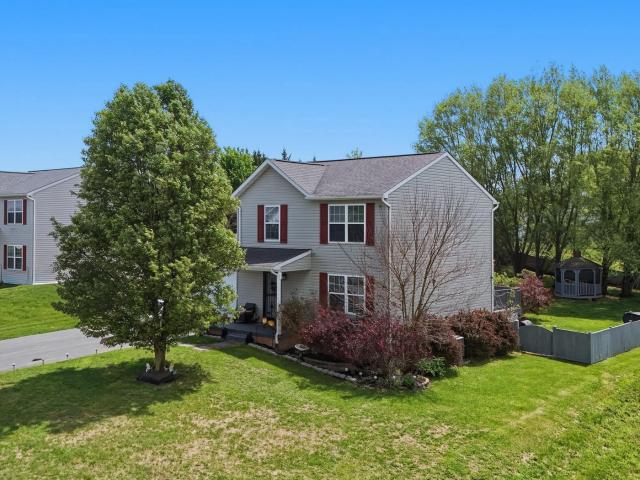
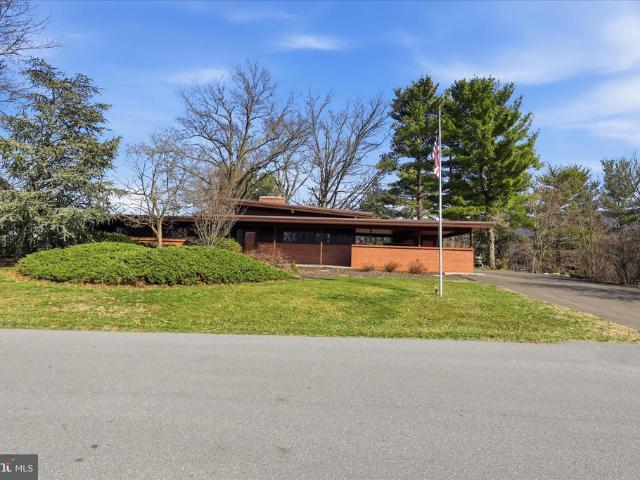
THIS IS THE ONE completely renovated in 2023 and designed to feel brand new inside and out. Tucked on a quiet street in a highly desirable location, youll enjoy the rare combination of no city taxes, no HOA, and incredible convenience just minutes to I-81, shopping, dining, schools, local attractions and more. From the moment you arrive, the curb appeal sets the tone with fresh siding, paint, and updated windows, all sitting on a flat 0.288-acre lot that offers space to relax, entertain, and enjoy. Theres abundant off-street parking in the driveway plus a detached one-car garage for added flexibility. Inside, over 2,100 square feet of beautifully finished living space unfolds across two levels with gorgeous LVP flooring flowing throughout all main living areas, creating a seamless and modern feel. The kitchen is a true showpiece, featuring striking two-tone cabinetry with crisp white uppers and rich navy lowers, granite countertops, a stylish tile backsplash, stainless steel appliances
USD 409,900
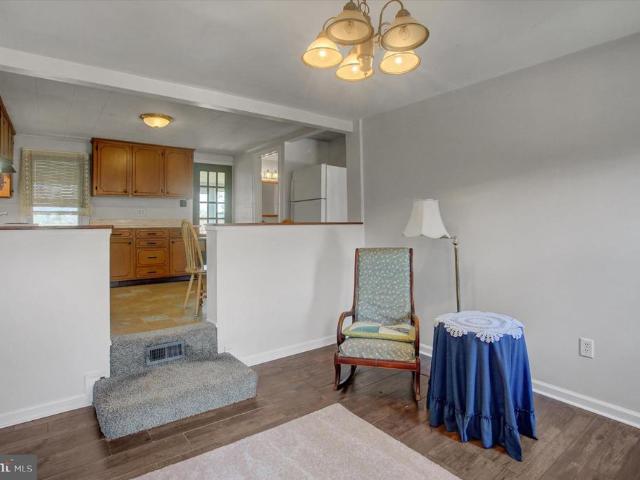
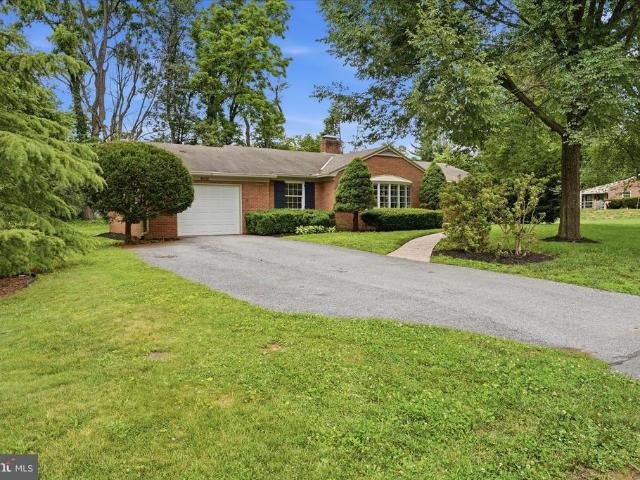
11903 Haven Hill Drive
12 pictures
House · for sale
USD 389,900
USD 235/sq.ft
11903 Haven Hill Drive
Fort Ritchie
· 1,658 sq.ft · 3 Bedrooms · 2 Baths · House
· Cellar
Fort Ritchie · 1,658 sq.ft · 3 Bedrooms · 2 Baths · House · Cellar
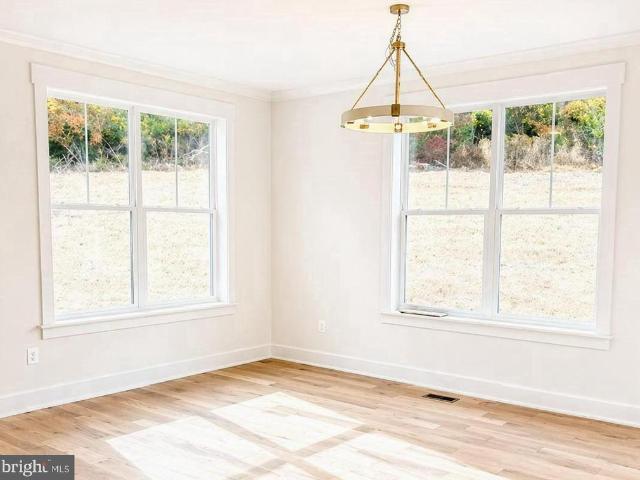
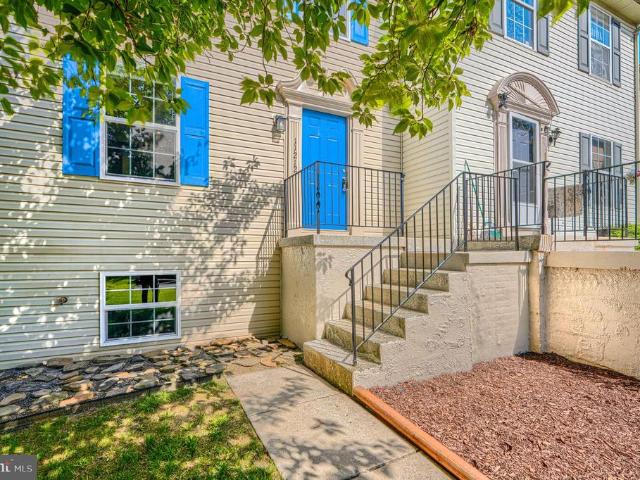
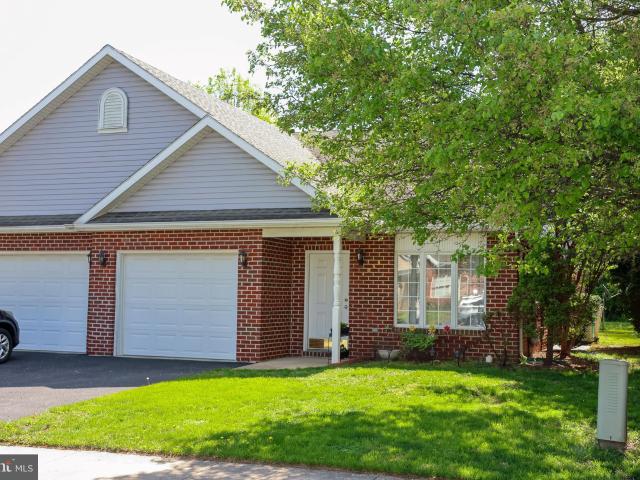
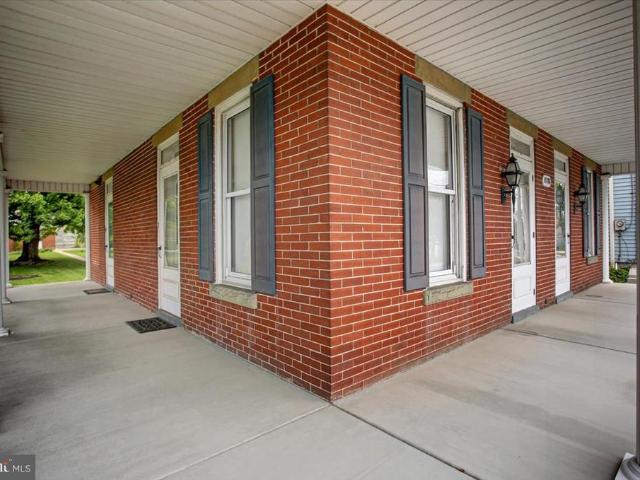
Welcome to this charming all brick 3-bedroom, 2-bath rancher in Smithsburg. Positioned on a generously sized lot, this home offers peaceful views and a sense of privacy thats hard to find. Step inside to discover a bright and inviting layout, featuring a unique floor plan highlighted by large rear windows that flood the home with natural light and showcase the serene, tree-lined backdrop. Whether youre enjoying your morning coffee or unwinding at the end of the day, the setting offers a true retreat-like feel. The property combines the convenience of neighborhood living with the tranquility of a more secluded setting. An ideal balance for todays lifestyle! With its single level design and comfortable flow, this home offers a partial unfinished basement with walkout. Perfect for easy everyday living! Dont miss the opportunity to own this unique property with scenic views and a peaceful atmosphere, all while being just minutes from local amenities such as shopping, medical, great schools
USD 389,900
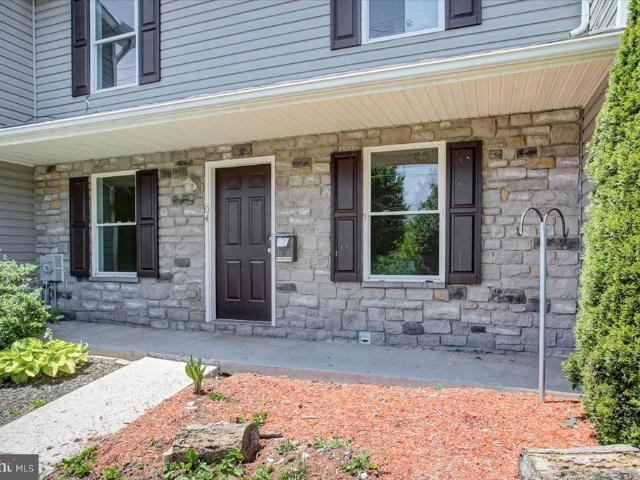
535 Bartholomew Drive
12 pictures
Townhouse · for sale
USD 299,900
USD 176/sq.ft
535 Bartholomew Drive
Fort Ritchie
· 1,701 sq.ft · 3 Bedrooms · 2 Baths · Townhouse
· Parking
Fort Ritchie · 1,701 sq.ft · 3 Bedrooms · 2 Baths · Townhouse · Parking
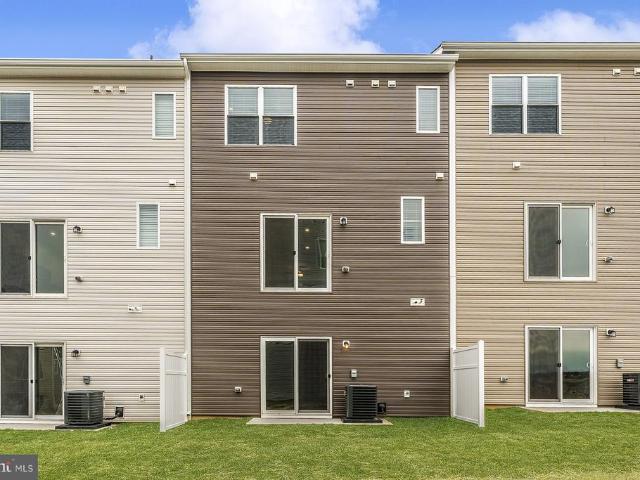
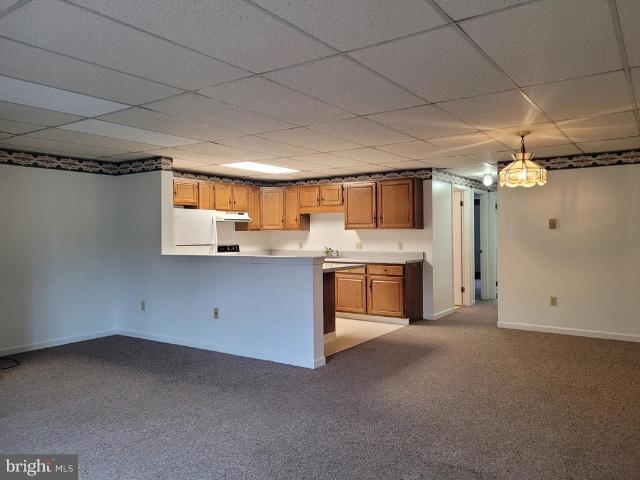
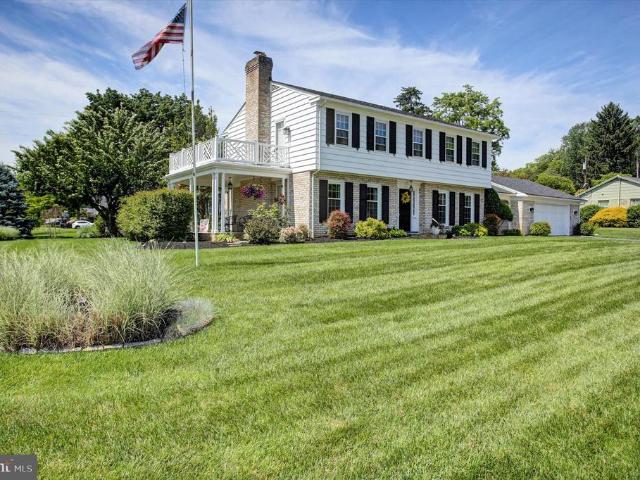
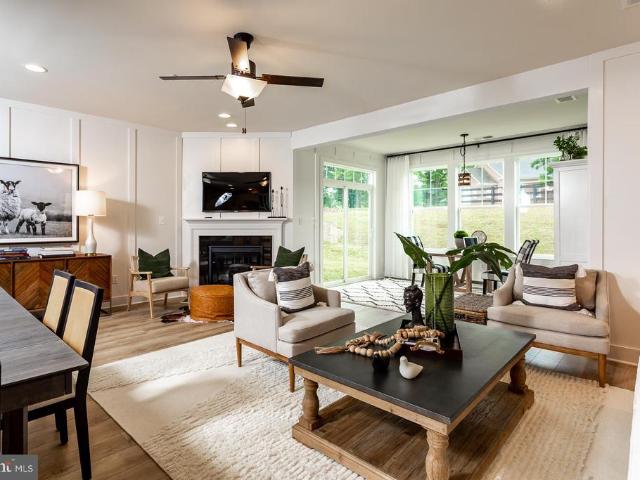
The Fulton is a townhome that seamlessly combines elegance, convenience, and low-maintenance living. With a spacious, light-filled main floor and an upstairs retreat, its thoughtfully designed to offer both openness and privacy. The main living area is bright and inviting, featuring expansive windows that flood the space with natural light. Modern upgrades throughout the home, along with a one-car garage that includes additional storage, make this space as practical as it is stylish. Hosting friends or relaxing with family is easy and enjoyable in such a comfortable, well-designed space. Upstairs, the Fulton offers a peaceful bedroom retreat, ideal for unwinding. This private space boasts large windows with serene views and room for a cozy reading nook. The generously sized closet and thoughtful layout add to the room's functionality, creating a personal haven for rest and relaxation
USD 299,900
9529 Childacrest Drive
8 pictures
House · for sale
USD 770,350
USD 305/sq.ft
9529 Childacrest Drive
Fort Ritchie
· 2,519 sq.ft · 3 Bedrooms · 2 Baths · House
· Office room · Parking
Fort Ritchie · 2,519 sq.ft · 3 Bedrooms · 2 Baths · House · Office room · Parking
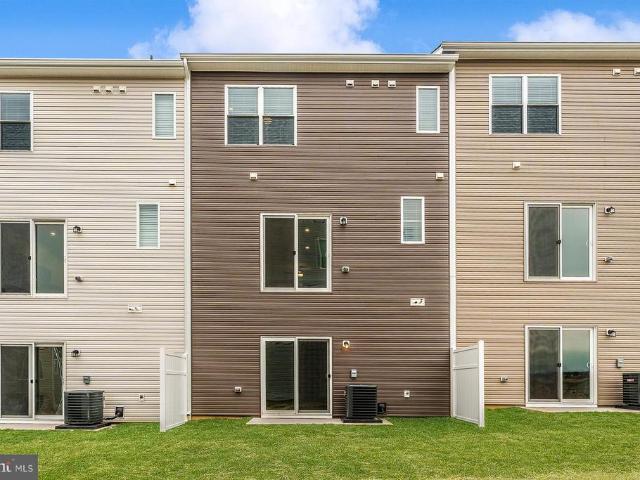
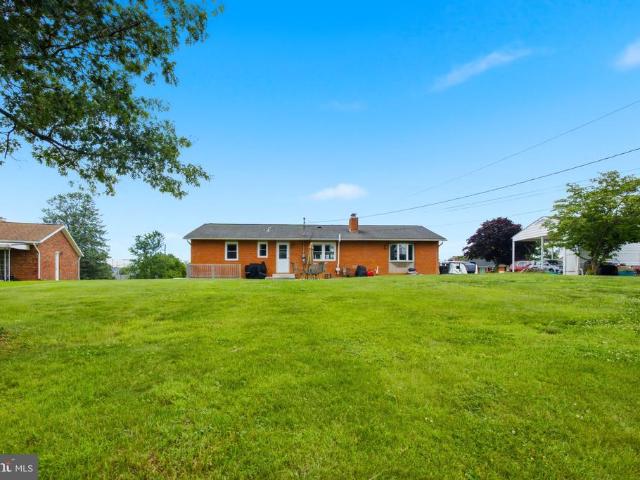
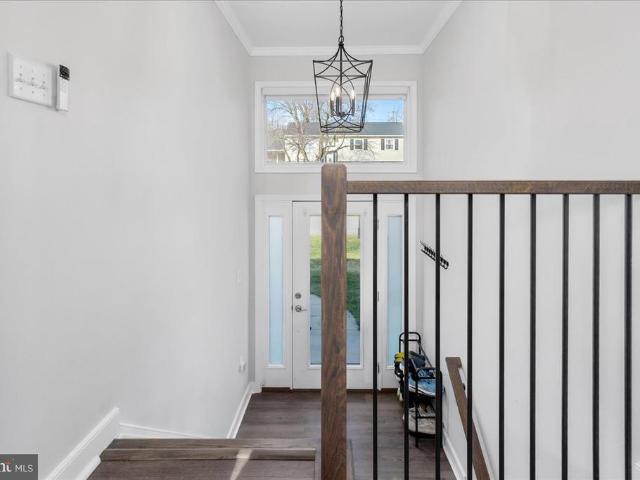
Home to be built. Discover the opportunity to build your dream home on this stunning nearly 5-acre lot with gorgeous views. This thoughtfully designed new construction home features 3 spacious bedrooms, 2.5 baths, home office and an open-concept floor plan for modern living with an oversized 2-car garage. Optional rear covered porch
USD 770,350
13517 Paradise Church Rd, Hagerstown, MD 21742 | MLS #MDWA2035
View photo
House · for sale
USD 209,900
USD 221/sq.ft
Updated
13517 Paradise Church Rd, Hagerstown, MD 21742 | MLS #MDWA2035
Fort Ritchie
· 947 sq.ft · 2 Bedrooms · 1 Bath · House
· Garden · Equipped kitchen
Fort Ritchie · 947 sq.ft · 2 Bedrooms · 1 Bath · House · Garden · Equipped kitchen
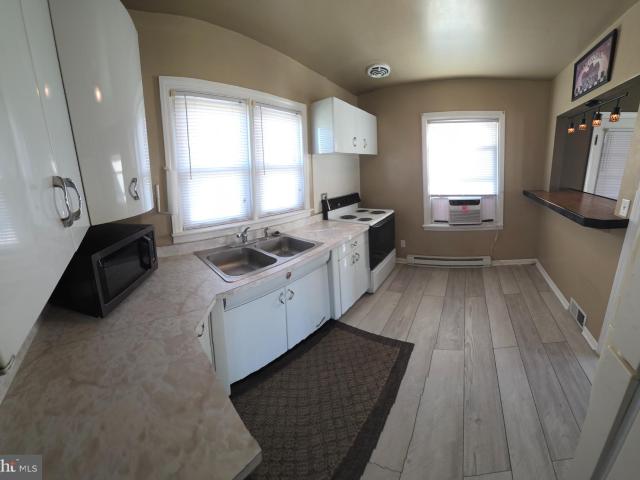
Built in 1957, this charming 2-bedroom, 1-bath brick rancher sits on a spacious 0.37-acre lot offering plenty of room for outdoor activities, gardening, or simply relaxing in your own backyard. Well maintained and move-in ready, this home reflects true pride of ownership and is an excellent option for buyers seeking comfort and reliability from day one. Enjoy convenient main-level living with original hardwood floors (currently under carpet in some areas) that add warmth and character throughout. The functional eat-in kitchen is perfect for casual meals or morning coffee and flows seamlessly into living areas ideal for relaxing or entertaining. A bright and airy breezeway provides an additional space to unwind. The home features reliable heating with efficient baseboard units, complemented by a barely used natural gas furnace (when installed, it was used for only about 3 months, as the owner prefers baseboard heating). This setup provides low-maintenance comfort and potential cost savi
USD 209,900
19604 Lavender Ln, Hagerstown, MD 21742 | MLS #MDWA2033
View photo
Townhouse · for sale
USD 374,900
USD 212/sq.ft
19604 Lavender Ln, Hagerstown, MD 21742 | MLS #MDWA2033
Fort Ritchie
· 1,765 sq.ft · 2 Bedrooms · 2 Baths · Townhouse
· Equipped kitchen
Fort Ritchie · 1,765 sq.ft · 2 Bedrooms · 2 Baths · Townhouse · Equipped kitchen
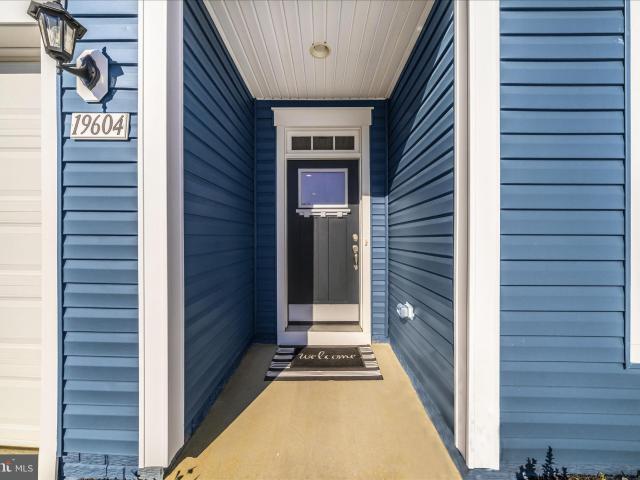
Why wait for new construction when this beautiful home was built in 2024 and is completely move-in ready? Welcome to 19604 Lavender Lane, located in the Brand New 55+ Rosehill Manor Community. This barely lived-in beauty features 2 Bedrooms as well as 2 Bathrooms and offers thoughtful upgrades and modern comfort throughout. The sellers enhanced the electrical to allow for a future chandelier above the sprawling kitchen island, and added an additional space for a fan or light in the living room adding flexibility for your personal style. Standard window coverings were upgraded to high end, motorized & remote-controlled sunshades throughout the home for added convenience and a touch of luxury. Don’t miss your opportunity to own a like-new home on Lavender Lane without the wait. Schedule your showing today, as this home is priced to sell!
USD 374,900
119 Hamilton Ave, Waynesboro, PA 17268 | MLS #PAFL2033
View photo
Condo · for sale
USD 115,000
USD 105/sq.ft
119 Hamilton Ave, Waynesboro, PA 17268 | MLS #PAFL2033
Fort Ritchie
· 1,087 sq.ft · 2 Bedrooms · 1 Bath · Condo
· Garden · Deck · Equipped kitchen
Fort Ritchie · 1,087 sq.ft · 2 Bedrooms · 1 Bath · Condo · Garden · Deck · Equipped kitchen
This charming 2-bedroom, 1-bathroom condominium in Renaissance Gardens offers a warm and inviting atmosphere, perfect for creating lasting memories. The open floor plan seamlessly connects the kitchen, dining, and living areas, ideal for entertaining or cozy evenings at home. Enjoy the convenience of an eat-in kitchen, complete with essential appliances including an electric ovenu002Frange and refrigerator, and a separate dining area. Major renovations in 2018 enhance the appeal, while insulated windows ensure comfort year-round. Step outside to a lovely deck overlooking beautifully landscaped common areas, providing a serene view of the surrounding greenery and scenery. The community boasts well-maintained sidewalks and is conveniently located near parks and public services, making it easy to enjoy outdoor activities. Local schools and amenities are just a short distance away, fostering a vibrant neighborhood spirit. With included lawn care and maintenance, this home is a perfect blen
USD 115,000
314 N Grant Street
12 pictures
House · for sale
USD 199,900
314 N Grant Street
Fort Ritchie
· 3 Bedrooms · 1 Bath · House
· Garden · Equipped kitchen · Parking · Air conditioning · Cellar
Fort Ritchie · 3 Bedrooms · 1 Bath · House · Garden · Equipped kitchen · Parking · Air conditioning · Cellar
Great 3 bedroom single with attached garage and detached garage, fenced in yard, 2 covered porches! Original hardwoods throughout most of the house, 2 zone mini-split a/c system. Eat in kitchen with dark walnut cabinets and built in dishwasher. Lots of storage in garages and partially finished basement. Being sold in as-is condition
USD 199,900
10031 Beaver Creek Church Road
12 pictures
House · for sale
USD 330,000
USD 232/sq.ft
10031 Beaver Creek Church Road
Fort Ritchie
· 1,421 sq.ft · 3 Bedrooms · 1 Bath · House
· Garden · Fireplace · Parking
Fort Ritchie · 1,421 sq.ft · 3 Bedrooms · 1 Bath · House · Garden · Fireplace · Parking
Need more space without stretching your budget? This rancher sits on over half an acre and offers a setup thats getting harder to find at this price point. Inside, youll find both a living room and separate family room, giving you extra space to spread out, work from home, entertain, or simply enjoy everyday living more comfortably. The brick fireplace adds warmth and character, and the single-level layout offers convenient day-to-day living. Outside, the large yard offers plenty of room for pets, gardening, gatherings, or hobbies. The detached 2-car garage and storage shed provide valuable extra storage and workspace. Enjoy a quieter setting while still being conveniently close to everyday essentials including Walmart, ALDI, MARTINS, Valley Mall, restaurants, coffee shops, and shopping throughout Hagerstown. If youve been looking for more outdoor space, functionality, and value in one property, this home is worth seeing in person
USD 330,000
13301 Marquise Dr, Hagerstown, MD 21742 | MLS #MDWA2035
View photo
Townhouse · for sale
USD 404,900
USD 235/sq.ft
13301 Marquise Dr, Hagerstown, MD 21742 | MLS #MDWA2035
Fort Ritchie
· 1,722 sq.ft · 2 Bedrooms · 2 Baths · Townhouse
· Equipped kitchen
Fort Ritchie · 1,722 sq.ft · 2 Bedrooms · 2 Baths · Townhouse · Equipped kitchen
Open House Sat. 7u002F18, 1-3 PM. Location, location, location. No city taxes 15K price improvement. This lovely home prestigiously sits on a coroner lot and located across the street (catty corner) from the clubhouseu002Fcommunity center in an active 55+ community. The property does not back up to a busy road. Incredible brick end unit with front porch and large screened in sunroom on the rear of the home. This lovely home has wide doorways some with arches, large spacious kitchen wu002F granite counter tops, built-in snack bar with stools, portable island and a built-in desk wu002F above lighted hutch. Being an end unit wu002F all the extra windows it allows an abundance of natural light in, or if you prefer it to be more shaded, you can close all the interior plantationu002Fcafe shutters. The large primary suite wu002F ceiling fan offers an enormous primary bath with double walk-in shower and a separate showeru002Fbath combination and access to the massive walk-in closet. 2nd bedroo
USD 404,900
20138 Kellys Lane
View photo
Townhouse · for sale
USD 184,900
USD 139/sq.ft
20138 Kellys Lane
Fort Ritchie
· 1,324 sq.ft · 3 Bedrooms · 2 Baths · Townhouse
· Garden · Fireplace · Cellar
Fort Ritchie · 1,324 sq.ft · 3 Bedrooms · 2 Baths · Townhouse · Garden · Fireplace · Cellar
Fantastic opportunity to build equity and make this home your own! This three-level home offers a functional layout with plenty of potential for a buyer ready to add their personal touch. The finished walkout basement features a spacious recreation room with a cozy fireplace, a full bathroom, and direct access to the fully fenced backyard, providing additional living and entertaining space. The unfinished utility and laundry area offers abundant storage and easy access to the home's mechanical systems. Conveniently located near shopping, restaurants, parks, schools, and major commuter routes, this home combines a desirable location with an excellent opportunity to create value through cosmetic updates and repairs. Being sold AS-IS, this property is ideal for buyers looking to customize a home to their own style while building equity over time
USD 184,900
824 S Church Street
12 pictures
House · for sale
USD 210,000
USD 243/sq.ft
824 S Church Street
Fort Ritchie
· 861 sq.ft · 3 Bedrooms · 1 Bath · House
Fort Ritchie · 861 sq.ft · 3 Bedrooms · 1 Bath · House
Charming and well-cared-for 3-bedroom, 1-bath home featuring easy one-level living in a convenient location. Enjoy the enclosed sun porch for morning coffee or evening unwinding. Recent updates include new carpet, fresh paint, a long-lasting metal roof, and a private wooden fenceperfect for comfort and peace of mind
USD 210,000
13028 Woodburn Drive
View photo
House · for sale
USD 429,500
USD 208/sq.ft
13028 Woodburn Drive
Fort Ritchie
· 2,056 sq.ft · 4 Bedrooms · 1 Bath · House
· Parking · Fireplace · Equipped kitchen
Fort Ritchie · 2,056 sq.ft · 4 Bedrooms · 1 Bath · House · Parking · Fireplace · Equipped kitchen
Charming All Brick Rancher in Sought After Fountainhead! Welcome to this beautifully maintained all brick rancher in one of Hagerstowns most desirable neighborhoods! This home is freshly painted through out and features 4 bedrooms, 1 and a half baths, hardwood floors, and a gourmet kitchen perfect for cooking and entertaining. The large living room with a cozy fireplace offers a warm, inviting space to gather. The partially finished walk out lower level provides additional bedroom and living space. Enjoy the convenience of an oversized attached one car garage, and a private, flat lot ideal for outdoor enjoyment. Just a short stroll to Fountainhead Country Club, this home offers the perfect blend of comfort, character, and location. Youll love the charm and easy living this home offers! Owners are both licensed associate real estate brokers
USD 429,500
604 Fairview Avenue
12 pictures
Townhouse · for sale
USD 254,900
USD 204/sq.ft
604 Fairview Avenue
Fort Ritchie
· 1,249 sq.ft · 3 Bedrooms · 2 Baths · Townhouse
· Gym · Parking · Cellar
Fort Ritchie · 1,249 sq.ft · 3 Bedrooms · 2 Baths · Townhouse · Gym · Parking · Cellar
This charming Colonial townhouse, built in 2005, offers a perfect blend of comfort and modern living in the heart of Waynesboro Borough. Step inside to discover a warm and inviting atmosphere, highlighted by. NEW.plush carpeting &.NEW.stylish luxury vinyl plank flooring that flows seamlessly throughout the main living areas. The spacious layout features three well-appointed bedrooms, providing ample space for relaxation and personalization. Three Bedrooms & Two full bathrooms (including master suite) ensure convenience for everyone, making morning routines a breeze. Ceiling fans add a touch of comfort, creating a refreshing ambiance in every room. The full basement, with its poured concrete foundation, presents endless possibilities for customization-whether you envision a cozy family room, a home gym, or additional storage space. The attached rear-entry garage offers both convenience and security, making it easy to come and go. Outside, the low-maintenance exterior of concrete, vinyl
USD 254,900
35 N Franklin Street
View photo
House · for sale
USD 334,900
USD 112/sq.ft
35 N Franklin Street
Fort Ritchie
· 2,982 sq.ft · 4 Bedrooms · 1 Bath · House
· Equipped kitchen
Fort Ritchie · 2,982 sq.ft · 4 Bedrooms · 1 Bath · House · Equipped kitchen
Welcome to 35 N Franklin St in Waynesboroa beautifully renovated 1800's home. The interior has been refreshed with new flooring throughout, fresh paint, new interior doors, new windows, and more. The kitchen features brand-new cabinets, countertops, backsplash, and appliances, while the bathrooms have been stylishly updated with new vanities, toilets, a new bathtub, and sleek tile tub and shower surrounds. Major system upgrades include a new HVAC system, new water heater, and an updated electrical panel. Outside, enjoy brand-new siding and updated landscaping to enhance curb appeal making this home truly move-in ready. Conveniently located in the heart of Waynesboro, this property offers easy access to local shops, dining, schools, and parks, with quick routes to surrounding communities and outdoor recreation. A fantastic opportunity for buyers seeking a turnkey home in a well-established neighborhood. Schedule your private showing today!
USD 334,900
11212 Robins Glenn Drive
View photo
Townhouse · for sale
USD 234,900
USD 167/sq.ft
11212 Robins Glenn Drive
Fort Ritchie
· 1,399 sq.ft · 3 Bedrooms · 2 Baths · Townhouse
· Deck
Fort Ritchie · 1,399 sq.ft · 3 Bedrooms · 2 Baths · Townhouse · Deck
This recently updated townhome just outside of downtown Hagerstown, and around the corner from Hagerstown Community College is perfect for everyone. The community also includes a tot lot/playground that is visible from the back deck. It features new HVAC as of 2023, all new plumbing installed in 2025, new floor throughout, and just this year a new 50 year architectural shingle roof with a transferable warranty for the new buyer!
USD 234,900
119 Hamilton Avenue
10 pictures
Condo · for sale
USD 130,000
USD 119/sq.ft
119 Hamilton Avenue
Fort Ritchie
· 1,087 sq.ft · 2 Bedrooms · 1 Bath · Condo
· Garden · Deck · Equipped kitchen
Fort Ritchie · 1,087 sq.ft · 2 Bedrooms · 1 Bath · Condo · Garden · Deck · Equipped kitchen
This charming 2-bedroom, 1-bathroom condominium in Renaissance Gardens offers a warm and inviting atmosphere, perfect for creating lasting memories. The open floor plan seamlessly connects the kitchen, dining, and living areas, ideal for entertaining or cozy evenings at home. Enjoy the convenience of an eat-in kitchen, complete with essential appliances including an electric oven/range and refrigerator, and a separate dining area. Major renovations in 2018 enhance the appeal, while insulated windows ensure comfort year-round. Step outside to a lovely deck overlooking beautifully landscaped common areas, providing a serene view of the surrounding greenery and scenery. The community boasts well-maintained sidewalks and is conveniently located near parks and public services, making it easy to enjoy outdoor activities. Local schools and amenities are just a short distance away, fostering a vibrant neighborhood spirit. With included lawn care and maintenance, this home is a perfect blend of
USD 130,000
525 Bartholomew Drive
View photo
Townhouse · for sale
USD 299,900
USD 176/sq.ft
525 Bartholomew Drive
Fort Ritchie
· 1,701 sq.ft · 3 Bedrooms · 2 Baths · Townhouse
· Parking
Fort Ritchie · 1,701 sq.ft · 3 Bedrooms · 2 Baths · Townhouse · Parking
The Fulton is a townhome that seamlessly combines elegance, convenience, and low-maintenance living. With a spacious, light-filled main floor and an upstairs retreat, its thoughtfully designed to offer both openness and privacy. The main living area is bright and inviting, featuring expansive windows that flood the space with natural light. Modern upgrades throughout the home, along with a one-car garage that includes additional storage, make this space as practical as it is stylish. Hosting friends or relaxing with family is easy and enjoyable in such a comfortable, well-designed space. Upstairs, the Fulton offers a peaceful bedroom retreat, ideal for unwinding. This private space boasts large windows with serene views and room for a cozy reading nook. The generously sized closet and thoughtful layout add to the room's functionality, creating a personal haven for rest and relaxation
USD 299,900
21111 Greenbrier Rd, Boonsboro, MD 21713 | MLS #MDWA2034
View photo
House · for sale
USD 999,000
USD 176/sq.ft
21111 Greenbrier Rd, Boonsboro, MD 21713 | MLS #MDWA2034
Fort Ritchie
· 5,662 sq.ft · 5 Bedrooms · 5 Baths · House
· Equipped kitchen
Fort Ritchie · 5,662 sq.ft · 5 Bedrooms · 5 Baths · House · Equipped kitchen
Stately all-brick colonial set on a private, elevated site with spectacular mountain views and million-dollar vistas stretching for miles. Surrounded by scenic countryside and positioned to capture breathtaking panoramic views of the surrounding mountains, this impressive residence sits on over three wooded acres in sought-after Boonsboro, offering exceptional privacy, timeless construction, and an unforgettable natural setting. The home features a grand colonial layout with expansive, light-filled living spaces designed for both everyday living and entertaining, including a large eat-in kitchen ideal for gatherings and daily living. Two interior staircases add both character and convenience throughout the home. The designer primary bath has been completely remodeled with custom appointments, featuring heated floors, a clawfoot soaking tub, towel warmer, and a spacious walk-in shower. A laundry area on the main level with washer and dryer adds everyday practicality. A finished walk-out
USD 999,000
14053 Sweet Vale Dr, Hagerstown, MD 21742 | MLS #MDWA2035
View photo
Townhouse · for sale
USD 305,000
USD 205/sq.ft
14053 Sweet Vale Dr, Hagerstown, MD 21742 | MLS #MDWA2035
Fort Ritchie
· 1,485 sq.ft · 3 Bedrooms · 2 Baths · Townhouse
· Equipped kitchen
Fort Ritchie · 1,485 sq.ft · 3 Bedrooms · 2 Baths · Townhouse · Equipped kitchen
Motivated Seller, Improved Price! It IS Time to make Your move! Welcome to 14053 Sweet Vale Drive in Hagerstown—offering the ease of one-level living with thoughtful features throughout! This well-maintained 3-bedroom, 2 full bath home showcases a Timeless Brick Front and a Bright, Inviting Interior. Step inside to find Freshly Cleaned and Painted spaces with Neutral tones and Untouched walls—truly move-in ready. The bump-out Bay Window floods the home with Natural Sunlight, creating a Warm and Welcoming atmosphere in the main living area. Step into the Perfectly sized Kitchen with Granite countertops, Stainless Steel Appliances and Easy Clean up Ceramic Tile Floors. This Functional layout provides 3-Comfortable Bedroom sizes, including a Primary Suite complete with a Relaxing Soak-in Jetted tub—Perfect for unwinding at the end of the day. Enjoy the Convenience of Single-level Living paired with a layout designed for both Everyday Comfort and easy Entertaining. Located close to Shoppin
USD 305,000
19525 Meadowbrook Road
View photo
House · for sale
USD 462,900
USD 209/sq.ft
19525 Meadowbrook Road
Fort Ritchie
· 2,207 sq.ft · 3 Bedrooms · 2 Baths · House
· Fireplace · Equipped kitchen · Parking
Fort Ritchie · 2,207 sq.ft · 3 Bedrooms · 2 Baths · House · Fireplace · Equipped kitchen · Parking
Welcome Home to Spring Valley! Nestled on a beautiful corner lot in the highly desirable Spring Valley community, this meticulously maintained Colonial offers timeless charm, thoughtful updates, and exceptional living space inside and out! Step inside and be greeted by gorgeous hardwood floors throughout, elegant crown molding, and classic chair rail detailing that create a warm and inviting atmosphere. The recently updated kitchen is sure to impress with granite countertops, ceramic tile flooring, a charming bay window, and all appliances conveying with the sale. The sun-filled living room features abundant natural light, a cozy wood-burning fireplace, and direct access to the covered side porchthe perfect spot to relax and unwind while enjoying the outdoors. The spacious dining room easily accommodates family gatherings and holiday celebrations. The oversized garage is a dream for hobbyists and organizers alike, featuring built-in shelving, a workbench, pull-down attic access, a bran
USD 462,900
13905 N Meadow Road
View photo
House · for sale
USD 320,000
USD 237/sq.ft
13905 N Meadow Road
Fort Ritchie
· 1,345 sq.ft · 3 Bedrooms · 1 Bath · House
· Equipped kitchen
Fort Ritchie · 1,345 sq.ft · 3 Bedrooms · 1 Bath · House · Equipped kitchen
Welcome to 13905 N Meadow Rd a beautifully updated brick ranch that checks every box on your list and then some! From the moment you pull up, the classic curb appeal and lush green lawn set the tone for what's waiting inside. Step through the front door and you'll immediately notice the fresh, modern updates throughout. The stunning kitchen is an absolute showstopper featuring sleek cabinetry, gleaming stainless steel appliances including a French door refrigerator and gas range with hood, and light-filled windows that make cooking here an actual joy. Whether you're hosting a dinner party or just making your morning coffee, this kitchen delivers. The open layout flows seamlessly from the kitchen into the dining and living areas, giving you that spacious, airy feel that today's buyers love. Gorgeous hardwood floors run throughout the main living spaces, adding warmth and character at every turn. The bedrooms are generously sized with neutral tones, ceiling fans, and plenty of natural li
USD 320,000
18813 Diller Dr, Hagerstown, MD 21742 | MLS #MDWA2033
View photo
House · for sale
USD 374,900
USD 155/sq.ft
18813 Diller Dr, Hagerstown, MD 21742 | MLS #MDWA2033
Fort Ritchie
· 2,411 sq.ft · 3 Bedrooms · 4 Baths · House
· Garden · Office room · Gym · Deck · Equipped kitchen
Fort Ritchie · 2,411 sq.ft · 3 Bedrooms · 4 Baths · House · Garden · Office room · Gym · Deck · Equipped kitchen
Spacious and versatile home in the desirable Fountainview community offering 3 bedrooms, 3 full baths, and 1 half bath. The open main level features a bright living area, functional kitchen with stainless steel appliances and center island, and a dining space with access to the deck for easy indoor-outdoor living. The finished lower level provides exceptional flexibility with a full bath, bonus room, large recreation area, and separate exterior entrance. Ideal for guests, a home office, gym, or multi-generational living. Outside, enjoy a fully fenced backyard complete with a gazebo, pergola, and two storage sheds. Major updates include the HVAC (2021), newer roof, and recently resealed deck. Conveniently located near shopping, dining, commuter routes, and Hagerstown Regional Airport. Move right in and add your own finishing touches to make this home truly your own
USD 374,900
15788 Pennsylvania Avenue
12 pictures
House · for sale
USD 335,000
USD 161/sq.ft
15788 Pennsylvania Avenue
Fort Ritchie
· 2,077 sq.ft · 4 Bedrooms · 1 Bath · House
· Parking · Equipped kitchen
Fort Ritchie · 2,077 sq.ft · 4 Bedrooms · 1 Bath · House · Parking · Equipped kitchen
If youve been searching for a home with character, usable space and room to grow, this one checks the boxes. Located within the Greencastle-Antrim School District, this 4-bedroom, 1.5-bath home offers over 2,000 finished square feet on a spacious and level 0.44-acre lot. Inside, the home features large rooms, 9-foot ceilings, and a layout that offers flexibility for everyday living. Updated granite countertops add a modern touch to the kitchen while still keeping the homes original character and charm intact. One of the unique features of the property is the walk-up attic, offering potential for additional finished square footage, storage or future customization. Outside, the wraparound covered porch creates the perfect place to relax and enjoy the setting, while the walking path leading to the detached garage adds both convenience and curb appeal. The oversized 3-car detached garage with a full storage loft provides plenty of room for vehicles, hobbies, equipment or workshop space. Th
USD 335,000
19702 Oleander Court
12 pictures
Townhouse · for sale
USD 399,990
USD 221/sq.ft
19702 Oleander Court
Fort Ritchie
· 1,808 sq.ft · 2 Bedrooms · 2 Baths · Townhouse
· Patio · Garden · Equipped kitchen
Fort Ritchie · 1,808 sq.ft · 2 Bedrooms · 2 Baths · Townhouse · Patio · Garden · Equipped kitchen
Offering up to 10k in closing assistance with use of approved lender and title. Move-in ready! Model home for sale! You'll get that luxury feeling when you walk into this home. This house has a generously sized kitchen, family and morning room with lots of natural lighting. It is an open, warm space with plenty of room for entertaining. Walk your way into the Roman bathroom with an oversized spa shower fit for two. There is a walk in laundry room with an included washer and dryer. Walk into this home and see the luxury that it offers! As you exit the sliding glass doors to the backyard, enjoy a 10 x 20 patio!
USD 399,990

Get email alerts

Don't miss out: be the first to know about new properties

The alert was correctly created

On subscribing you accept the conditions of use and the privacy policy
Alert
Receive new ads in your inbox
Save this search
Receive alerts for new listings

We'll send you an email when we have new properties for: "Properties for sale in Fort Ritchie"

The alert was correctly created

Mount Lena
Beaver Creek, District 16 Beaver Creek Washington County Maryland
Get email alerts and be the first to see new listings
Required field
On subscribing I accept the terms of the privacy policy
Perfect! You'll soon start receiving new listings via email
Alert
Receive an email when we have new ads for Properties for sale in Fort Ritchie
Save this search
Filters

Bedrooms

Size (sq.ft)

sq.ft
sq.ft

Price

USD
USD

Property type

Bathrooms

Clear all filters
Receive notifications when new entries are published.