2,835 houses for sale in Fort Salonga

59 Derby Place
View photo
House · for sale
USD 799,999
USD 498/sq.ft
59 Derby Place
Fort Salonga
· 1,604 sq.ft · 3 Bedrooms · 2 Baths · House
· Patio · Garden · Deck · Equipped kitchen · Parking · Swimming pool
Fort Salonga · 1,604 sq.ft · 3 Bedrooms · 2 Baths · House · Patio · Garden · Deck · Equipped kitchen · Parking · Swimming pool
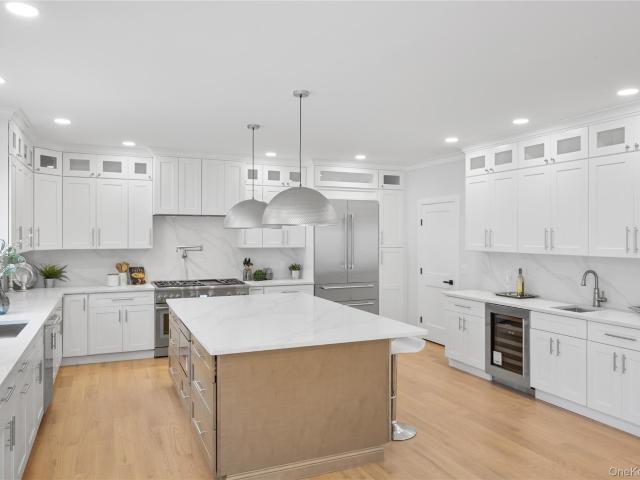
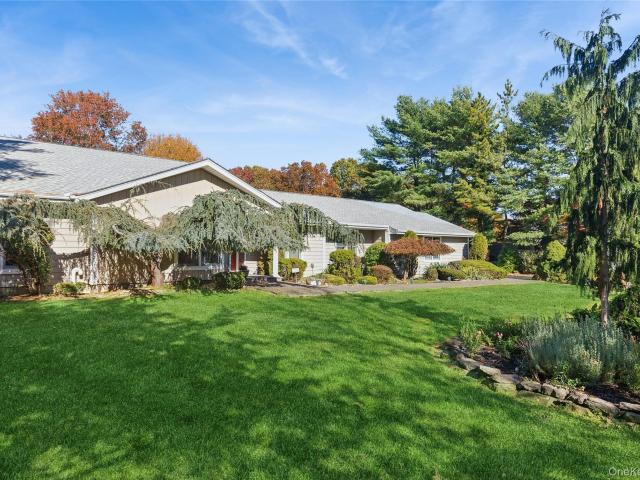
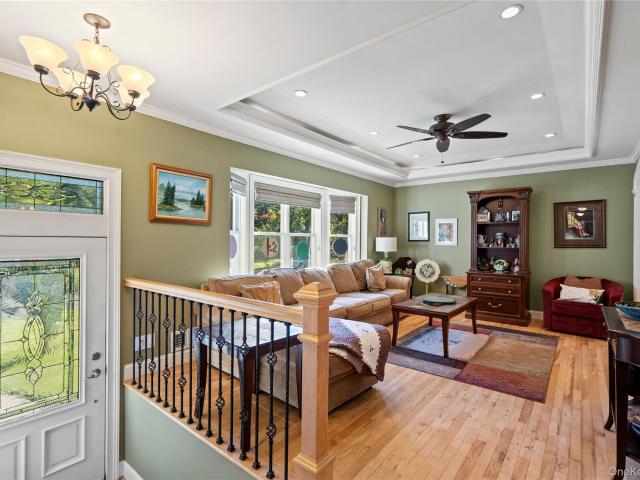
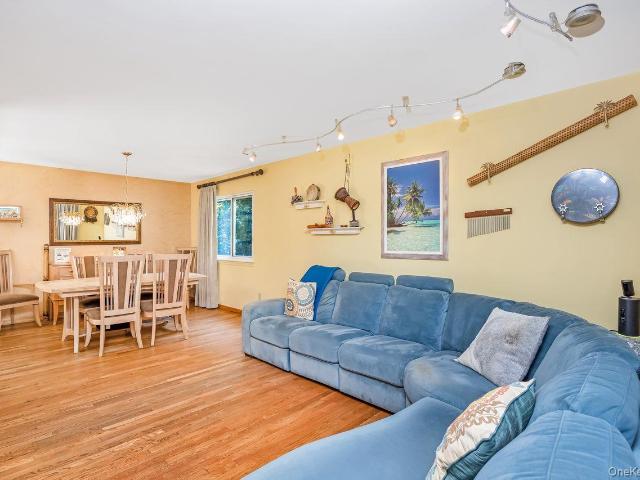
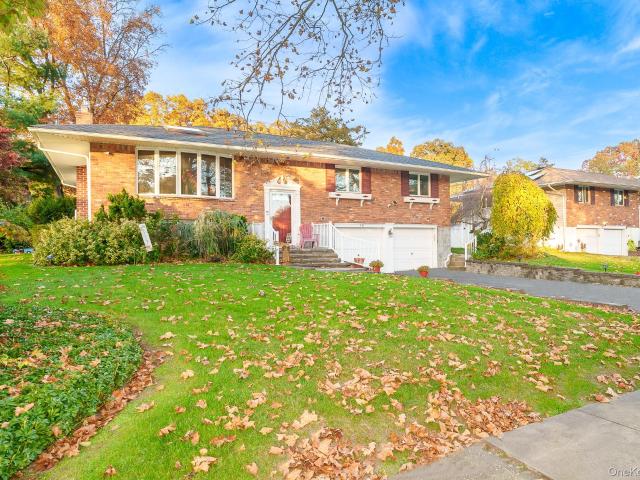
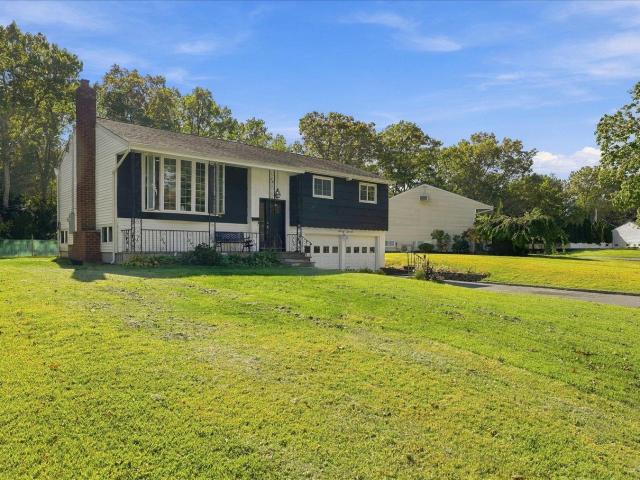
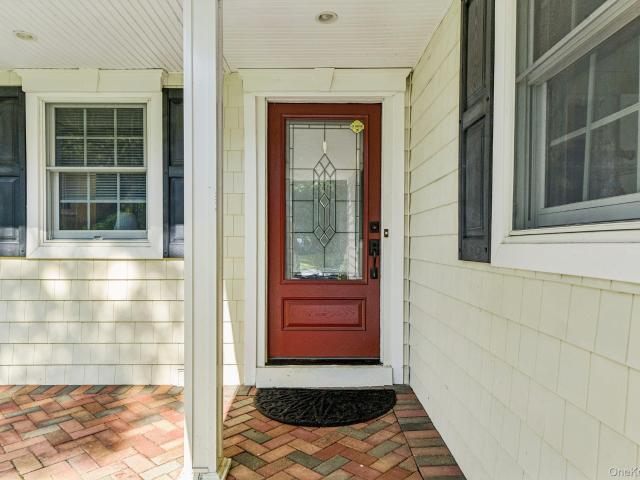
Welcome to this updated ranch in the heart of Smithtown, offering a wonderful blend of comfort, versatility, and indoor-outdoor living. Upon entry, you’ll immediately notice the abundance of natural light streaming through a wall of windows overlooking the private backyard. The outdoor space is designed for relaxation and entertaining, featuring a saltwater in-ground pool with diving rock, water sprays, and a waterfall, a paver patio, Trex deck, and awning for additional shade and covered enjoyment. Inside, the living room flows into an L-shaped dining room, while the kitchen features warm dark maple cabinetry, granite countertops, and stainless steel appliances. A conveniently located laundry room off the kitchen provides direct access to the two-car garage. The primary en-suite offers a walk-in closet, additional closet, and private full bath with shower stall. Two additional bedrooms share a spa-inspired hall bathroom featuring a vaulted ceiling, whirlpool tub, separate shower stall
USD 799,999
136 E 13th Street
View photo
House · for sale
USD 649,990
USD 450/sq.ft
136 E 13th Street
Fort Salonga
· 1,442 sq.ft · 4 Bedrooms · 2 Baths · House
· Patio · Garden · Equipped kitchen · Parking · Cellar
Fort Salonga · 1,442 sq.ft · 4 Bedrooms · 2 Baths · House · Patio · Garden · Equipped kitchen · Parking · Cellar
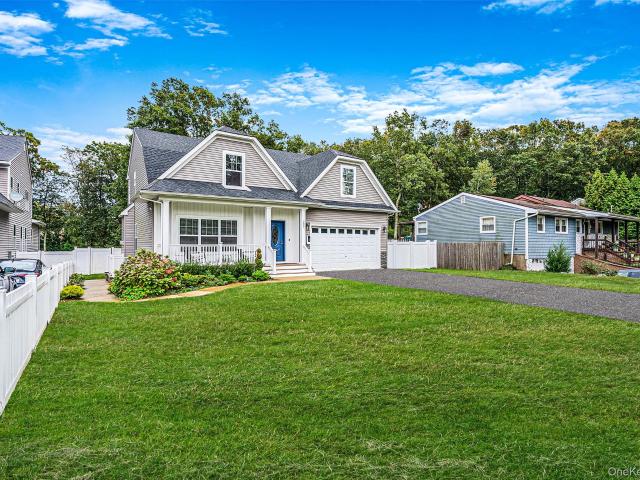
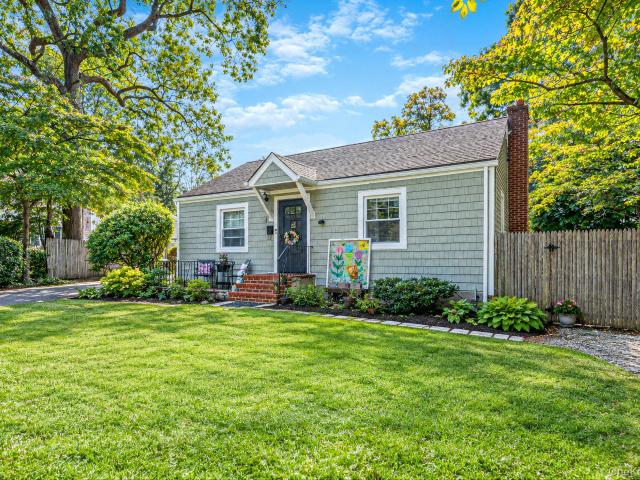
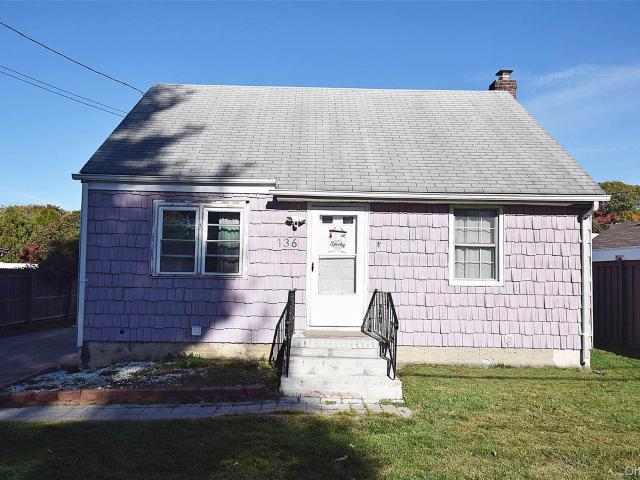
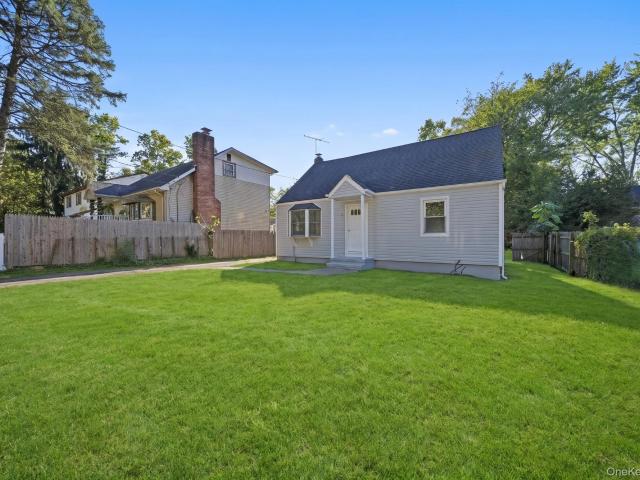
Spacious Expanded Cape with Endless Potential in Huntington Station! Bring your vision and make this expanded Cape your own! Offering a functional and roomy floor plan, this home features 4 bedrooms, 2 full baths, a traditional living room, and a dedicated dining area. The large kitchen opens into an expansive family room, creating a great layout for everyday living. Additional features include a fully finished basement for flexible extra space and a 1-car garage. Oil burner serviced in 2026, new oil tank 2026. Step outside to a fully fenced. 15-acre yard complete with an attached patio awning, offering a comfortable, covered spot to enjoy the outdoors. A fantastic opportunity for buyers looking for space, layout, and a place to add their own personal touch!
USD 649,990
20 Clubhouse Lane
View photo
House · for sale
USD 899,000
USD 358/sq.ft
20 Clubhouse Lane
Fort Salonga
· 2,508 sq.ft · 5 Bedrooms · 3 Baths · House
· Office room · Equipped kitchen · Parking · Swimming pool
Fort Salonga · 2,508 sq.ft · 5 Bedrooms · 3 Baths · House · Office room · Equipped kitchen · Parking · Swimming pool
It's the best of both worlds! Enjoy The Convenience Of A First-Floor Primary Suite With All The Room And Versatility Of A Spacious 5-Bedroom Colonial! Designed For Everyday Living And Entertaining, The Generously Sized Kitchen Offers Abundant Cabinetry, Along With An Inviting Eat-In Breakfast Area That Flows Into A Large Living Room/Great Room. First-Floor Laundry And Convenient Garage Access Add To The Home's Functionality While A Main-Level Office Offers The Perfect Work-From-Home Setup Or Flexibility As A Possible 6th Bedroom. The Second Floor Also Features Three Additional Bedrooms And A Full Bath – There’s Room For Everyone! This Beautiful Home, Set On A Shy Half-Acre, Features A Large In-Ground Pool, Creating The Perfect Setting For Summer Gatherings And Relaxing Weekends. Located In The Desirable Smithtown School District, This Home Offers An Appealing Combination Of Space, Flexibility, And Outdoor Enjoyment. Don't Miss The Opportunity To Make This Wonderful Home Yours!
USD 899,000
42 Marie Drive
View photo
House · for sale
USD 1,250,000
USD 558/sq.ft
42 Marie Drive
Fort Salonga
· 2,239 sq.ft · 4 Bedrooms · 2 Baths · House
· Garden · Deck · Fireplace · Equipped kitchen · Cellar
Fort Salonga · 2,239 sq.ft · 4 Bedrooms · 2 Baths · House · Garden · Deck · Fireplace · Equipped kitchen · Cellar
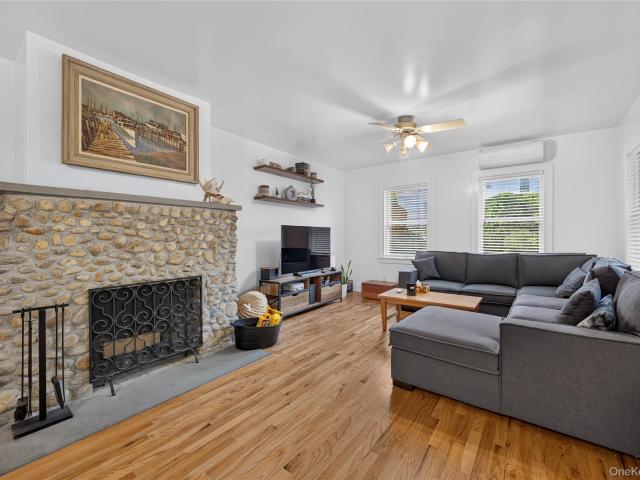
Welcome to 42 Marie Drive, a beautifully updated, move in ready, 4 bedroom colonial nestled on a tree lined street in the highly sought after Southdown area of Huntington. Thoughfully designed for comfortable living, it features hardwood floors, 2 full and 2 half bathrooms, a gourmet kitchen with stainless steel appliances and Wolff stove. A wood-burning fireplace, partially finished basement that provides additional recreation space. Outside the Trek deck overlooks the fully fenced in yard. A wonderful setting for outdoor dining and entertaining. Conveniently located close to Huntington Village, Southdown Shopping area, restaurants, beaches and public transportation
USD 1,250,000
4 Middlesex Place
View photo
House · for sale
USD 960,000
USD 434/sq.ft
4 Middlesex Place
Fort Salonga
· 2,207 sq.ft · 4 Bedrooms · 2 Baths · House
· Fireplace · Air conditioning · Cellar
Fort Salonga · 2,207 sq.ft · 4 Bedrooms · 2 Baths · House · Fireplace · Air conditioning · Cellar
The drive into Eatons Neck reveals a side of Northport that feels distinctly its own. Winding roads pass beneath mature trees, wooded properties give way to occasional glimpses of Long Island Sound or Northport Bay, and the shoreline is never far from mind. Nestled within this distinctive peninsula community, this 4-bedroom, 2.5-bath Colonial offers the warmth and character of a traditional home, ready for its next chapter. A coal/wood-burning fireplace insert brings a cozy touch to the living space, while central air conditioning adds comfort through the warmer months. The home features oil heat, a classic Colonial layout, and a full unfinished basement offering generous storage and possibilities for future use. With an opportunity to bring your own style and updates, this home provides a wonderful starting point in a location that's anything but ordinary. Discover the charm of Eatons Neck and the possibilities waiting here. Eaton's Neck is a lifestyle, not just a home! Northport is a
USD 960,000
34 Culver Court
View photo
House · for sale
USD 789,000
USD 455/sq.ft
34 Culver Court
Fort Salonga
· 1,733 sq.ft · 3 Bedrooms · 1 Bath · House
· Fireplace · Equipped kitchen · Air conditioning
Fort Salonga · 1,733 sq.ft · 3 Bedrooms · 1 Bath · House · Fireplace · Equipped kitchen · Air conditioning
Don’t miss this special home in Melville’s sought-after Triangle section! This 3-bedroom, 1.5-bath Colonial pairs classic character with thoughtful updates. Beautiful moldings and a fireplace make the formal living room a standout, while hardwood floors run throughout. The completely redone kitchen features new cabinetry and quartzite countertops. An oversized den with new flooring and direct access to the outdoors offers even more space to relax and entertain. Central air and Gas heat!
USD 789,000
44 Cedar Valley Lane
View photo
House · for sale
USD 799,000
USD 472/sq.ft
44 Cedar Valley Lane
Fort Salonga
· 1,690 sq.ft · 4 Bedrooms · 2 Baths · House
· Garden · Fireplace · Equipped kitchen · Air conditioning
Fort Salonga · 1,690 sq.ft · 4 Bedrooms · 2 Baths · House · Garden · Fireplace · Equipped kitchen · Air conditioning
Welcome to this beautifully maintained 4-bedroom, 2-bath Colonial Cape nestled in the highly desirable Harbor Heights community, where private beach and mooring rights offer an exceptional North Shore lifestyle. Thoughtfully updated, this inviting home features a beautifully renovated eat-in kitchen, stunning new wood floors, custom blinds throughout, central air conditioning, and the peace of mind of a whole-house gas-fueled generator. The spacious living room with a wood-burning fireplace flows seamlessly into the bright breakfast room. Outside, enjoy a picturesque backyard filled with beautiful plantings, creating a peaceful setting for relaxing or entertaining. The expanded rear dormer provides generously sized bedrooms, including a spacious primary bedroom with a walk-in closet. Andersen windows, gas heat, and an exceptional location complete this wonderful offering. Just minutes from Huntington Village’s vibrant restaurants, shops, parks, and waterfront, this is a wonderful oppor
USD 799,000
44 E Half Hollow Road
View photo
House · for sale
USD 1,200,000
USD 466/sq.ft
44 E Half Hollow Road
Fort Salonga
· 2,573 sq.ft · 4 Bedrooms · 2 Baths · House
· Air conditioning · Cellar
Fort Salonga · 2,573 sq.ft · 4 Bedrooms · 2 Baths · House · Air conditioning · Cellar
An incredible opportunity to create the home of your dreams. Beautifully sized rooms lend to almost 3,000 sq. Ft. of living space. The basement potentially adds an additional 1,400 sq. Ft. The property is large, private and serene. The home is situated in a great location and the Half Hollow Hills school district. Notable features are updated A/C (2 yrs) and the roof (6 yrs). Do not miss your chance on this property
USD 1,200,000
8 Tree Hollow Lane
View photo
House · for sale
USD 1,300,000
USD 511/sq.ft
8 Tree Hollow Lane
Fort Salonga
· 2,540 sq.ft · 4 Bedrooms · 2 Baths · House
· Garden · Deck · Fireplace · Equipped kitchen · Air conditioning · Swimming pool · Cellar
Fort Salonga · 2,540 sq.ft · 4 Bedrooms · 2 Baths · House · Garden · Deck · Fireplace · Equipped kitchen · Air conditioning · Swimming pool · Cellar
Just Listed in Dix Hills! Discover timeless charm and modern luxury at 8 Tree Hollow Rd, located in the prestigious Half Hollow Hills School District with low taxes under $18,000! Property Highlights: 'Brookfield Colonial' Style tucked away on a tranquil, tree-lined street with fast highway access Low Taxes: Taxes under $18,000—a rare find for the neighborhood and school district Versatile Living Spaces: Cozy living room, formal dining room, and an inviting family room with a warm fireplace that opens directly to the backyard Fully Updated: Renovated kitchen & refreshed bathrooms throughout Sun-Drenched Interiors featuring oversized Andersen windows Backyard Paradise: In-ground pool & low-maintenance composite deck for summer entertaining Top-Tier Systems: Gas heat, central air, and central vacuum system, 200 amp Electric system Bonus Space: Versatile partially finished basement ready for your personal touch Turn-key suburban luxury with incredibly low taxes in an unbeatable school dis
USD 1,300,000
19 W Farms Lane
View photo
House · for sale
USD 799,000
USD 618/sq.ft
19 W Farms Lane
Fort Salonga
· 1,292 sq.ft · 3 Bedrooms · 1 Bath · House
· Parking · Fireplace · Swimming pool
Fort Salonga · 1,292 sq.ft · 3 Bedrooms · 1 Bath · House · Parking · Fireplace · Swimming pool
Special buyer incentive! Enjoy a lower mortgage payment*. Seller is offering a 2/1 temporary mortgage rate buy down to help make homeownership more affordable. Welcome to this charming 3 bedroom, one and half bathroom side by side split level home in Commack. Nestled on a beautiful third of an acre property in the award winning Commack school district. Offering comfortable living spaces, timeless features, and an incredible outdoor setting. Two recently updated bathrooms, Hardwood floors throughout, and a wood burning fireplace. Step outside and discover your own private oasis. The expansive park-like grounds provide plenty of room to relax and entertain. The gorgeous crystal blue, in ground swimming pool is perfect for summer day gatherings. Updated utilities, water filtration system, attached 2 car garage and so much more, don't miss out
USD 799,000
206 Beverly Road
View photo
House · for sale
USD 1,599,000
USD 457/sq.ft
206 Beverly Road
Fort Salonga
· 3,498 sq.ft · 4 Bedrooms · 4 Baths · House
· Equipped kitchen
Fort Salonga · 3,498 sq.ft · 4 Bedrooms · 4 Baths · House · Equipped kitchen
Welcome to 206 Beverly Road. Meticulously rebuilt and expanded, this 4 bedroom, 4.5 bath home sitting on 1.2 Acres blends exceptional craftsmanship with modern luxury. A grand entry with soaring ceilings and beautiful 5-inch custom oak flooring creates an immediate sense of warmth and openness. The thoughtfully designed layout offers outstanding living space, with the first-floor den, living room, and dining area flowing seamlessly into the kitchen—the true heart of the home. Designed for both function and style, the chef’s kitchen features an oversized center island, custom cabinetry and lighting, premium Thermador appliances, a Sub-Zero wine fridge, a large custom pantry, and a butler’s serving station. Upstairs, you’ll find all four bedrooms, including a spacious primary suite with a spa-like bathroom, radiant flooring, and a custom walk-in closet. An additional en-suite bedroom, two more bedrooms, a custom full bath, and a designer laundry room complete the second level. The large,
USD 1,599,000
10 Inwood Road
View photo
House · for sale
USD 1,299,000
USD 504/sq.ft
10 Inwood Road
Fort Salonga
· 2,573 sq.ft · 4 Bedrooms · 3 Baths · House
· Fireplace · Equipped kitchen · Swimming pool
Fort Salonga · 2,573 sq.ft · 4 Bedrooms · 3 Baths · House · Fireplace · Equipped kitchen · Swimming pool
Welcome to this beautiful sprawling ranch located in the highly sought. After Mills Pond Estates. This home has been meticulously kept by the original owner. Additionally, many updates have been completed along the way. This home features 4/5 bedrooms with an updated en-suite bathroom which includes a spa tub, glass enclosed shower and solar powered skylight. The kitchen features all new stainless steel appliances with hickory wood soft close cabinetry and granite countertops and backsplash. Sliding glass doors in both the kitchen and family room allow sunlight to flow through. The family room features a vaulted ceiling and custom granite fireplace and wood mantle. This home sits on just shy of a professionally landscaped acre. There are specimen trees thoughout. Pavers lead to a stone accent wall entry. The vinyl siding includes board and batten and shake features with an architectural shingle roof installed in 2024. The property has a salt water inground pool with new electric panel
USD 1,299,000
205 Kohr Road
View photo
House · for sale
USD 1,150,000
USD 434/sq.ft
205 Kohr Road
Fort Salonga
· 2,648 sq.ft · 4 Bedrooms · 2 Baths · House
· Equipped kitchen
Fort Salonga · 2,648 sq.ft · 4 Bedrooms · 2 Baths · House · Equipped kitchen
Turnkey Modern Luxury Meets Classic Colonial Elegance! Built in 2022, this stunning 4-bedroom, 3-bathroom Colonial offers young, high-end construction paired with timeless design. Situated on a serene, shy half-acre lot in Kings Park, this home is completely move-in ready and built for today’s lifestyle. From the moment you step inside, you will notice the exceptional craftsmanship, starting with gleaming hardwood floors and exquisite custom trim work and moldings that flow seamlessly throughout the entire home. The gourmet kitchen is the heart of the home featuring a light-filled, open-concept kitchen featuring custom cabinetry, quartz countertops and a spacious center island—ideal for casual meals, prep work, and entertaining guests. Spacious Living Spaces. Designed with generous room proportions, bright windows, and an effortless flow between the kitchen, dining, and living areas. Primary bedroom offers a private retreat featuring generous closet space and a spa-like en-suite bathro
USD 1,150,000
432 W Main Street
View photo
House · for sale
USD 1,150,000
432 W Main Street
Fort Salonga
· 3 Bedrooms · 2 Baths · House
· Patio · Parking · Deck · Fireplace · Equipped kitchen · Cellar
Fort Salonga · 3 Bedrooms · 2 Baths · House · Patio · Parking · Deck · Fireplace · Equipped kitchen · Cellar
Rarely offered a very well maintained legal 2 family in the Village of Huntington. This wonderful floor plan for the main floor offers hard wood floors, a patio/ deck with a spacious family room and a stone wood fireplace. The upstairs apartment has been newly carpeted with a bright sunny kitchen and a flexible floor plan. Enjoy plenty of parking, the property includes a circular driveway with a separate detached 2 car garage. Shared laundry in basement. Easy access to Huntington Village and shopping, transportation and restaurants
USD 1,150,000
28 Peacock Lane
View photo
House · for sale
USD 799,990
USD 385/sq.ft
28 Peacock Lane
Fort Salonga
· 2,077 sq.ft · 4 Bedrooms · 3 Baths · House
· Garden · Deck · Equipped kitchen · Parking · Air conditioning · Swimming pool
Fort Salonga · 2,077 sq.ft · 4 Bedrooms · 3 Baths · House · Garden · Deck · Equipped kitchen · Parking · Air conditioning · Swimming pool
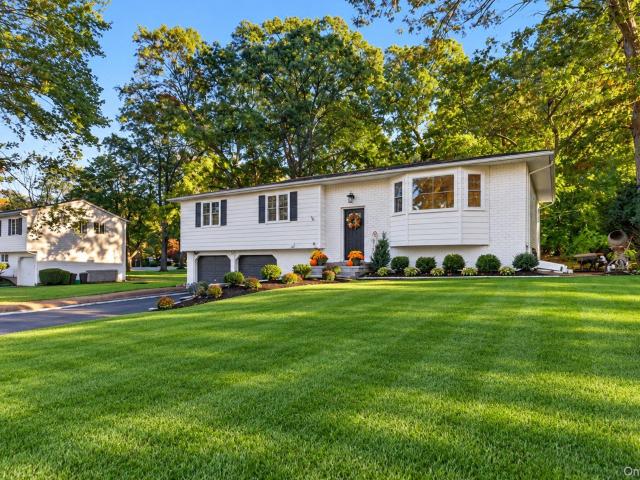
A private half acre in Commack's sought-after Bird Section, with a backyard view that comes alive every fall! This raised ranch pairs a classic stone facade with low-maintenance cedar shake-style vinyl siding. Inside, the living room features a tray ceiling with custom cove lighting, and the kitchen offers cherry wood cabinetry, granite counters, and stainless steel appliances. The primary suite has its own tray ceiling and en-suite bath, and the hall bathroom has been newly updated. The lower level adds flexibility with an additional bedroom, office, or den, a full bath, laundry, storage, and access to the two-car garage. New natural gas heating system and central air keep you comfortable year-round (both approx 1 year old). Out back an expansive deck with natural gas BBQ overlooks 0.52 acres of mature trees for a completely private view, especially beautiful when the leaves turn in the fall. There is plenty of room to add a pool. The location can't be beat, making daily life easy. Th
USD 799,990
17 Peacock Lane
View photo
House · for sale
USD 999,000
USD 521/sq.ft
17 Peacock Lane
Fort Salonga
· 1,916 sq.ft · 4 Bedrooms · 3 Baths · House
· Equipped kitchen
Fort Salonga · 1,916 sq.ft · 4 Bedrooms · 3 Baths · House · Equipped kitchen
Welcome to 17 Peacock lane where elegance meets modern sophistication! Beautifully renovated, this stunning 4-bedroom 3-bath residence offers and exceptional blend of style, comfort, and effortless livingl. From the moment you arrive, the newly paved driveway, slate-accented walkway and beautiful stone entry steps create a striking forst impression. Step inside to discover a bright inviting interior featuring a thoughtfully designed open floor plan, perfect for everyday living and entettaining. At the heart of the home is a beautifully appointed kitchen showcasin brand-new-cabinetry, quartz countertops, and new appliances-a space as functional as it is stylish. The spacious, open-concept living areas offer a seamless flowk complemented by carefully select6ed sesigner-inspired lighting and recessed high-hat illumination that ceate a warm, sophisticated ambiance. Beautifully sanded and refinished hardwood flors add character and warmth throughout. Four comfortably situated bedroomw provi
USD 999,000
4 Fable Road
View photo
House · for sale
USD 799,990
USD 334/sq.ft
4 Fable Road
Fort Salonga
· 2,390 sq.ft · 4 Bedrooms · 2 Baths · House
· Patio · Deck · Fireplace · Equipped kitchen · Air conditioning · Cellar
Fort Salonga · 2,390 sq.ft · 4 Bedrooms · 2 Baths · House · Patio · Deck · Fireplace · Equipped kitchen · Air conditioning · Cellar
Lovely home with a beautiful front porch set in a cul de sac. Spacious rooms hardwood floors, and 9 ft ceilings throughout. The updated custom eat in kitchen has an open plan feels with beautiful cabinets quartz counters tops and Stainless appliances. There is a spacious eating area with patio doors leading to the deck. The large family room has a wood burning fireplace and is open to the kitchen. The primary bedroom is big with a tray ceiling walk in closet and ensuite bathroom. There are three addtional bedrooms and updated main bathroom. The laundry area is conviently located on the second floor. The basement is full with outside entrance. There is two zone central air which has been updated. Set on shy one acre of level parklike fenced property with a large deck
USD 799,990
9 Elgar Street
View photo
House · for sale
USD 769,000
9 Elgar Street
Fort Salonga
· 3 Bedrooms · 2 Baths · House
· Patio · Garden · Deck · Equipped kitchen
Fort Salonga · 3 Bedrooms · 2 Baths · House · Patio · Garden · Deck · Equipped kitchen
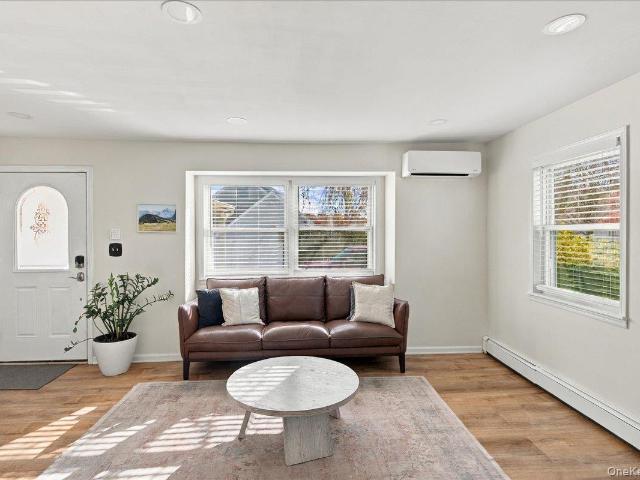
Set on a quiet block in East Northport, 9 Elgar Street is an updated split-level home with a comfortable layout that makes day-to-day living and hosting easy. A covered front porch leads into a sun-filled interior. The kitchen features granite countertops, stainless steel appliances, and gas cooking, with a door leading straight out to a new deck with steps leading down to a paver patio and fire pit. Downstairs, the lower level features additional living space with a family room, an updated bathroom, laundry space, and exterior access to the well-kept yard. All three bedrooms are generously sized, and the primary bedroom stands out with vaulted ceilings, two skylights, and two walk-in closets. Recent upgrades include new ductless splits for heating and cooling, making this home ready for its next owner
USD 769,000
16 Wendy Lane
View photo
House · for sale
USD 839,900
USD 376/sq.ft
16 Wendy Lane
Fort Salonga
· 2,228 sq.ft · 5 Bedrooms · 3 Baths · House
· Garden · Office room · Sauna · Fireplace · Swimming pool
Fort Salonga · 2,228 sq.ft · 5 Bedrooms · 3 Baths · House · Garden · Office room · Sauna · Fireplace · Swimming pool
Welcome to 16 Wendy Lane — A Home for Every Season Set along a charming curve of Wendy Lane, this inviting Hi-Ranch offers versatile living spaces, relaxing outdoor amenities, and a peaceful neighborhood setting to enjoy throughout the year. The flexible layout features five bedrooms and three updated bathrooms, with four bedrooms on the upper level and a private fifth bedroom on the walkout level—ideal for guests or a home office. The primary bedroom includes a walk-in closet and private en-suite bathroom, while hardwood floors extend throughout most of the home. One bathroom features a ceiling heat lamp and an air-jet tub for added comfort. The lower level offers a spacious den with laminate-style flooring, a distinctive tiled fireplace with a custom mantel, and sliding glass doors leading to the expansive backyard. The fifth bedroom and a spa-inspired bathroom with a sauna provide direct access to the outdoor pool area. Outside, enjoy a heated in-ground saltwater pool with a liner i
USD 839,900
18 White Deer Court
View photo
House · for sale
USD 1,250,000
18 White Deer Court
Fort Salonga
· 4 Bedrooms · 3 Baths · House
· Garden · Fireplace · Equipped kitchen · Parking · Cellar
Fort Salonga · 4 Bedrooms · 3 Baths · House · Garden · Fireplace · Equipped kitchen · Parking · Cellar
Welcome to 18 White Deer Court. Tucked away at the end of a cul-de-sac, this four-bedroom, 3-bath Colonial is privately situated on a beautiful one-acre property. Cherished for many years, this home is ready to begin its next chapter. The home's inviting layout features a formal dining room that flows directly into the bright eat-in kitchen overlooking the backyard, along with an oversized den, creating an ideal layout for gatherings and everyday living. The main level also includes two additional living areas, a brick wood-burning fireplace, wood-beamed ceiling, hardwood flooring, a full bath, and laundry space. Upstairs, you'll find four spacious bedrooms, featuring a primary suite complete with a large closet, an en-suite bath, as well as a hallway full bath for the remaining bedrooms. The unfinished basement offers space suitable for recreation and storage, with access to the attached garage. Car enthusiasts will appreciate the exceptionally oversized garage, with space to accommod
USD 1,250,000
78 E 17th Street
View photo
House · for sale
USD 469,999
USD 589/sq.ft
78 E 17th Street
Fort Salonga
· 797 sq.ft · 2 Bedrooms · 2 Baths · House
· Patio · Equipped kitchen
Fort Salonga · 797 sq.ft · 2 Bedrooms · 2 Baths · House · Patio · Equipped kitchen
You can almost picture the rhythm of life here. Morning coffee on the front patio. Bare feet on warm hardwood floors. Dinner being prepared in a kitchen with just the right amount of farmhouse character. Friends gathered around the table, followed by another hour outside because no one is quite ready to go in yet. 78 E 17th Street is beautifully maintained and filled with the kind of details that make a house feel like home. Hardwood floors run throughout the main level, complemented by a bright interior palette and a charming kitchen with oak cabinets, exposed beams, subway tile and patterned flooring. The main level offers two bedrooms and a generously tiled four-piece bathroom. Downstairs, the fully finished walkout level is currently set up as a suite, offering a wonderfully flexible space with neutral finishes and all the amenities needed for comfortable living. Outside, mature trees create privacy around the rear patio, while the front patio offers a more social connection to the
USD 469,999
5 Keystone Court
View photo
House · for sale
USD 1,199,000
USD 363/sq.ft
5 Keystone Court
Fort Salonga
· 3,294 sq.ft · 5 Bedrooms · 3 Baths · House
· Patio · Garden · Fireplace · Equipped kitchen · Swimming pool · Cellar
Fort Salonga · 3,294 sq.ft · 5 Bedrooms · 3 Baths · House · Patio · Garden · Fireplace · Equipped kitchen · Swimming pool · Cellar
Welcome to this beautiful & Spacious 5 Bedroom Colonial, ideally situated on a cul de sac & offering 3301Sq Ft of living space, not including the full basement. From the moment you enter you will appriciate the generous room sizes, beautiful oak floors and the comfortable flow throughout this impressive home. The granite Kitchen is designed for both everyday living and entertaining featuring a center island, ample cabinetry, and a covienient butlers pantry. A warm inviting wood burning fireplace creates a perfect setting for relaxing evenings at home. Step outside and discover your own private backyard oasis. Enjoy the oversized paver patio, perfect for outdoor dining and entertaining overlooking the beautiful heated saltwater inground pool. The basement provides valuble additional space and features an outside entrance offering endless possibilties. With aprroximately 3301 sq ft of living space, a Cul de sac location, this home offers the space, comfort and lifestyle you have been loo
USD 1,199,000
97A Bay Avenue
View photo
House · for sale
USD 795,000
97A Bay Avenue
Fort Salonga
· 2 Bedrooms · 2 Baths · House
· Patio · Garden · Equipped kitchen
Fort Salonga · 2 Bedrooms · 2 Baths · House · Patio · Garden · Equipped kitchen
Incredibly charming 2-bedroom, 2-full-bath Colonial ideally located in Huntington Bay, just minutes from the beach and vibrant Huntington Village. A welcoming front porch sets the tone for this warm and inviting home featuring hardwood floors, custom moldings, a formal living room and formal dining room. The updated kitchen features stainless steel appliances, while two beautifully updated full baths, smart thermostats, and an Electrolux washer and dryer add modern convenience. Outdoors, enjoy a fenced-in yard with brick patio offering a private and serene setting. A special opportunity to enjoy the charm and lifestyle of Huntington Bay while remaining close to beaches, shopping, dining, entertainment and all that Huntington Village has to offer. Taxes: $6,341.32
USD 795,000
10 Foothill Lane
View photo
House · for sale
USD 799,000
USD 380/sq.ft
10 Foothill Lane
Fort Salonga
· 2,099 sq.ft · 4 Bedrooms · 2 Baths · House
· Equipped kitchen · Parking
Fort Salonga · 2,099 sq.ft · 4 Bedrooms · 2 Baths · House · Equipped kitchen · Parking
Welcome to 10 Foothill Lane in Smithtown, located in the desirable Crown Estates community and served by the highly regarded Commack School District. This popular-style Colonial sits on a beautiful. 33-acre corner lot. An inviting foyer opens to a spacious living room with a front bay window that fills the space with natural light. The formal dining room flows into the well-appointed wood kitchen, featuring quartz countertops, stainless steel appliances and a breakfast island—an ideal setting for entertaining year-round. The main level also offers beautiful oak hardwood floors, an updated half bath, a spacious laundry room and a mudroom with convenient access to the two-car garage. Upstairs, the primary en suite includes a walk-in closet and private full bath. Three additional generously sized bedrooms and a second full bath complete the level. Hardwood floors run throughout, including beneath carpeting in several rooms. A full attic with pull-down stairs provides abundant additional s
USD 799,000
59 Cedar Drive
View photo
House · for sale
USD 1,689,000
USD 596/sq.ft
59 Cedar Drive
Fort Salonga
· 2,831 sq.ft · 4 Bedrooms · 3 Baths · House
Fort Salonga · 2,831 sq.ft · 4 Bedrooms · 3 Baths · House
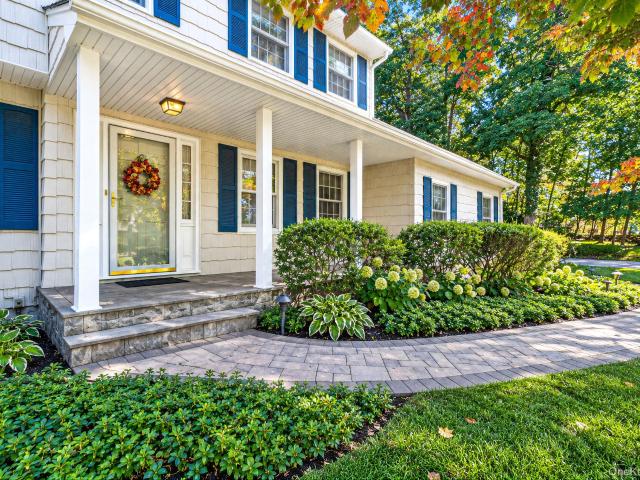
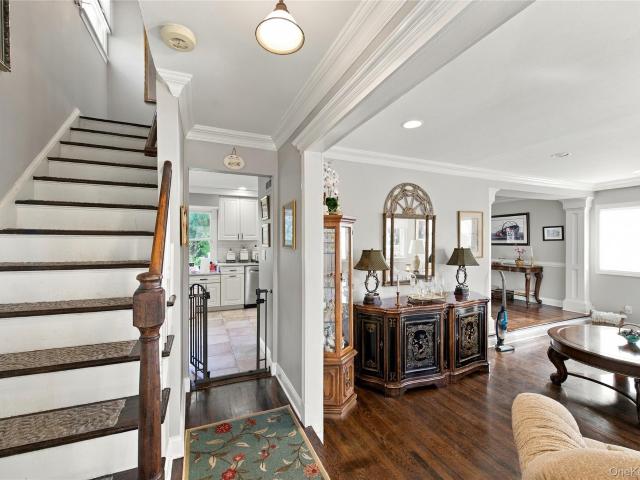
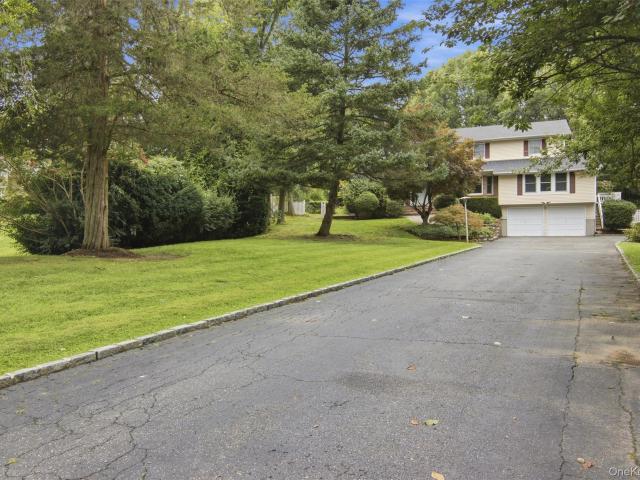
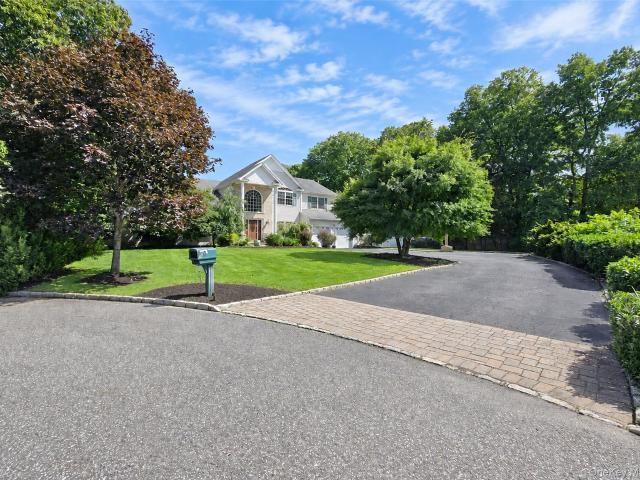
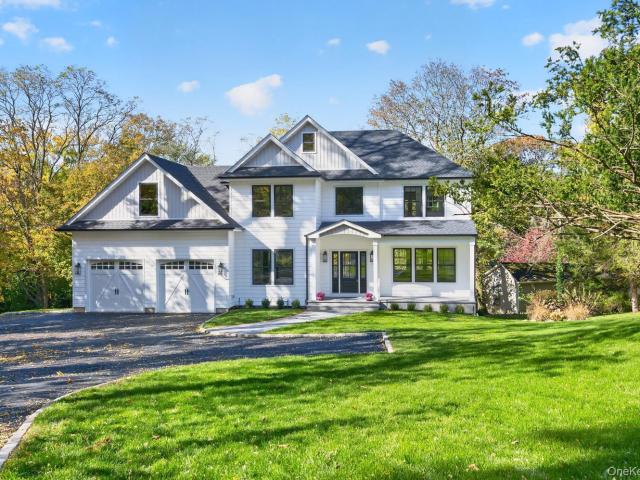
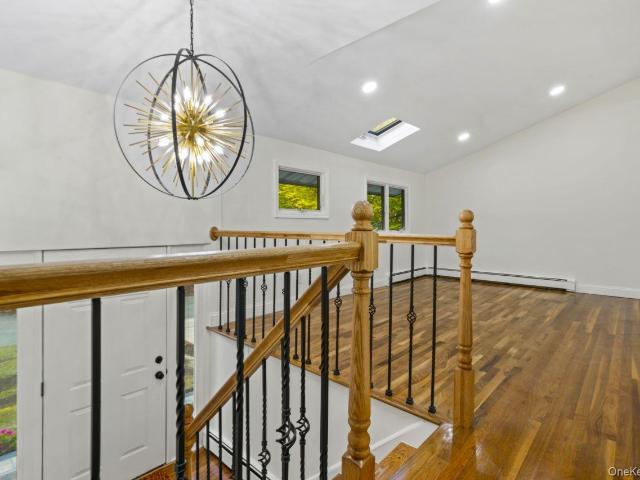
Set on a beautifully landscaped property with mature trees and a sweeping lawn, this newly built home makes an immediate impression with its long driveway, classic covered front porch, and striking exterior accented by dark-framed windows. The setting feels peaceful and private, with generous green space in both the front and back and a backdrop of established trees that brings seasonal color and a picturesque view from nearly every angle. Inside, the home opens with a dramatic two-story foyer filled with natural light. A wide staircase with detailed trim, bright white millwork, and warm-toned wood flooring creates a polished first impression, while the open sightlines give the main level an airy, welcoming feel. Formal and casual spaces are thoughtfully connected, offering flexibility for entertaining, working from home, or everyday living. The front living area is spacious and sunlit, framed by oversized windows that bring in views of the lawn and surrounding trees. A separate dining
USD 1,689,000
225 Old Willets Path
View photo
House · for sale
USD 1,890,000
USD 589/sq.ft
225 Old Willets Path
Fort Salonga
· 3,208 sq.ft · 4 Bedrooms · 2 Baths · House
· Fireplace · Equipped kitchen · Parking · Cellar
Fort Salonga · 3,208 sq.ft · 4 Bedrooms · 2 Baths · House · Fireplace · Equipped kitchen · Parking · Cellar
Welcome to this one-of-a-kind custom estate-quality residence rebuilt in 2018 by a professional contractor as his personal home with attention to detail and premium materials throughout. Situated on a private 1-acre property, this exceptional 4-bedroom, 2 1/2 bath home welcomes you with a striking stone façade and dramatic arched entryway that sets the tone for the extraordinary craftsmanship found throughout. Features include oak hardwood floors, solid hardwood interior doors, custom millwork, marble and tile mosaics, a custom detached 2-car garage with handcrafted garage doors built by the homeowner and features its own electrical panel. The fully finished basement includes an outside entrance, laundry area and epoxy flooring. The large, open kitchen includes custom cabinetry, granite countertops, stainless steel appliances, and custom designed tile work. A breathtaking handcrafted marble fireplace with carved lion statuary serves as the centerpiece of the home and features a heat-ci
USD 1,890,000
15 Mackay Drive
View photo
House · for sale
USD 739,000
USD 411/sq.ft
15 Mackay Drive
Fort Salonga
· 1,798 sq.ft · 3 Bedrooms · 2 Baths · House
· Parking · Deck · Equipped kitchen · Air conditioning
Fort Salonga · 1,798 sq.ft · 3 Bedrooms · 2 Baths · House · Parking · Deck · Equipped kitchen · Air conditioning
Beautifully Kept And Landscaped Hi-Ranch, Mid Block Close To Everything. Open Concept Kitchen, Living Room And Dining Room, Fully Equipped With Custom Cherry Cabinets, Beautiful Island With Glass Lit Doors For Displaying Your Collections, Stainless Steel Appliances, Hi Hats, Hard Wood Floors And Porcelain Tiles Throughout. Totally Renovated (2010) Including Trex Decking And Roll Up Awning (2026). Main Bathroom And Primary Bedroom Renovated (2014) Have Been Expanded With Custom Made Closets. The Great Room Has LVT Flooring, Full Bathroom, Huge Pantry/Closet And Access To The 2 Car Garage And Laundry Area With Full Size Washer And Dryer. In Ground Sprinkler System, Cesspool (2012) Recently Pumped. 4 Brand New Ductless Mitsubishi AC/Heat Split Units, Roof (2 yrs) 1 Layer, Hot Water Heater (4 yrs), Generator Hook Up, ADT Security System, And 200 Amp Electrical Panel, With An Additional 100 Amps Sub Panel Added. These Are Just A Few Of The Upgrades And Features That This Exceptional Home Co
USD 739,000
67 Morewood Drive
View photo
House · for sale
USD 799,999
USD 406/sq.ft
67 Morewood Drive
Fort Salonga
· 1,970 sq.ft · 4 Bedrooms · 2 Baths · House
· Garden · Fireplace · Equipped kitchen · Parking
Fort Salonga · 1,970 sq.ft · 4 Bedrooms · 2 Baths · House · Garden · Fireplace · Equipped kitchen · Parking
Welcome to this beautifully updated Hi-Ranch in Smithtown, situated on a generously sized property featuring, a spacious front lawn, long driveway, covered entry, mature trees, and attached two-car garage. Step inside to a bright, open-concept main level featuring hardwood floors, recessed lighting, and an oversized bay window that fills the living room with natural light. The dining area flows seamlessly into the beautifully renovated kitchen, complete with white cabinetry, glass-front accents, generous counter space, stainless steel appliances, farmhouse sink, stylish tile backsplash, and convenient backyard access. This spacious home offers four bedrooms with ample closet space and two updated full bathrooms featuring modern finishes, including radiant heated floors in the lower-level bathroom. The expansive lower level features a comfortable den with built-in shelving, recessed lighting, and a striking painted brick wood-burning fireplace, along with an additional bedroom, dedicate
USD 799,999
56 McArthur Lane
View photo
House · for sale
USD 949,999
USD 357/sq.ft
56 McArthur Lane
Fort Salonga
· 2,659 sq.ft · 6 Bedrooms · 3 Baths · House
· Garden · Office room · Parking · Equipped kitchen · Air conditioning
Fort Salonga · 2,659 sq.ft · 6 Bedrooms · 3 Baths · House · Garden · Office room · Parking · Equipped kitchen · Air conditioning
Beautifully renovated and move-in ready, this spacious 6-bedroom, 3.5-bath home offers the perfect blend of modern updates and flexible living. The primary suite features a walk-in closet and private full bath, while the updated kitchen with high-end appliances opens to bright, inviting living spaces. New central A/C and a new sprinkler system add comfort and convenience. Designed with versatility in mind, the home includes a layout ideal for extended living, guests, or a home office, with the potential to be used as a mother-daughter home (with proper permits). Situated on a half-acre lot, the property features a large backyard, Multiple car garage, and two separate driveways. Low taxes, plus a convenient location close to parks, shopping, and major highways, make this home an exceptional value
USD 949,999
309 Depot Road
View photo
House · for sale
USD 649,000
New
309 Depot Road
Fort Salonga
· 4 Bedrooms · 3 Baths · House
· Air conditioning · Cellar
Fort Salonga · 4 Bedrooms · 3 Baths · House · Air conditioning · Cellar
Welcome to this beautifully renovated 4-bedroom, 3-full-bath home, offering comfort, style, and functionality. Possible mother daughter with proper permits. This home features a finished basement with outside separate entrance providing additional flexible space. Enjoy the updated Central AC. Situated on a generous lot, the property offers plenty of outdoor space for entertaining, gardening, or relaxing. With its recent renovations, spacious layout, and desirable features, this home is a fantastic opportunity for buyers looking for a home. Don't miss out on this wonderful property. Schedule your private showing today!
USD 649,000

Get email alerts

Don't miss out: be the first to know about new properties

The alert was correctly created

On subscribing you accept the conditions of use and the privacy policy
Alert
Receive new ads in your inbox
Save this search
Receive alerts for new listings

We'll send you an email when we have new properties for: "Houses for sale in Fort Salonga"

The alert was correctly created

Middleville, Fort Salonga Smithtown town Suffolk County New York
Crab Meadow
Get email alerts and be the first to see new listings
Required field
On subscribing I accept the terms of the privacy policy
Perfect! You'll soon start receiving new listings via email
Alert
Receive an email when we have new ads for Houses for sale in Fort Salonga
Save this search
Filters

Bedrooms

Size (sq.ft)

sq.ft
sq.ft

Price

USD
USD

Property type

Bathrooms

Clear all filters
Receive notifications when new entries are published.