2,835 houses for sale in Fort Salonga

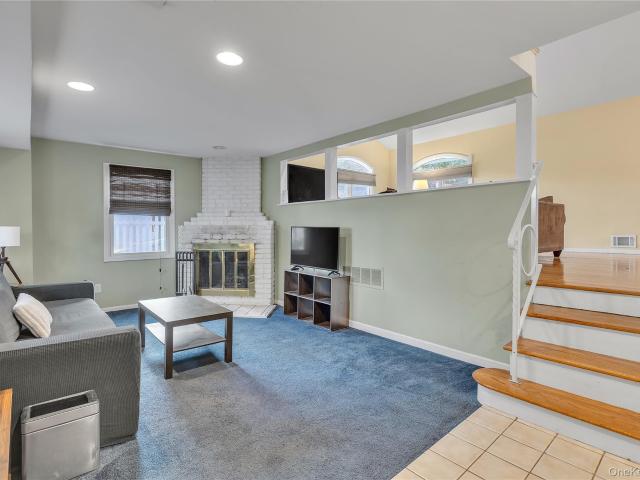
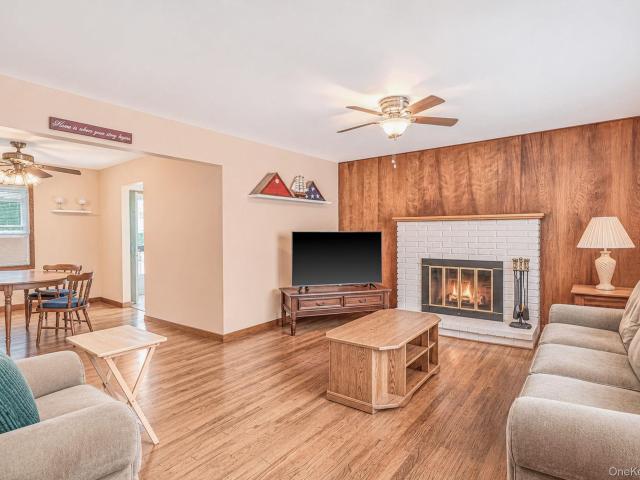
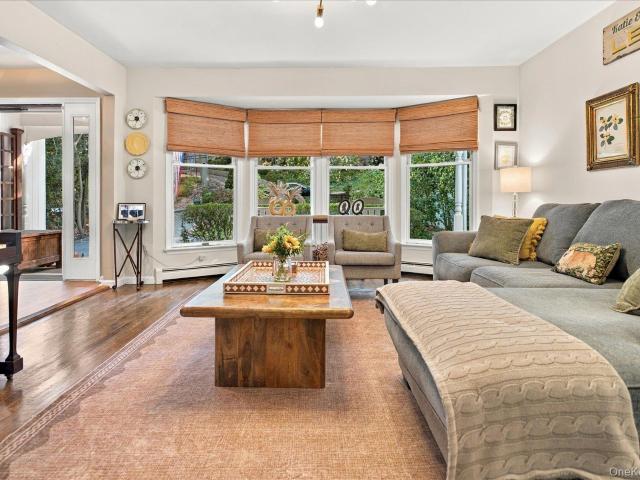
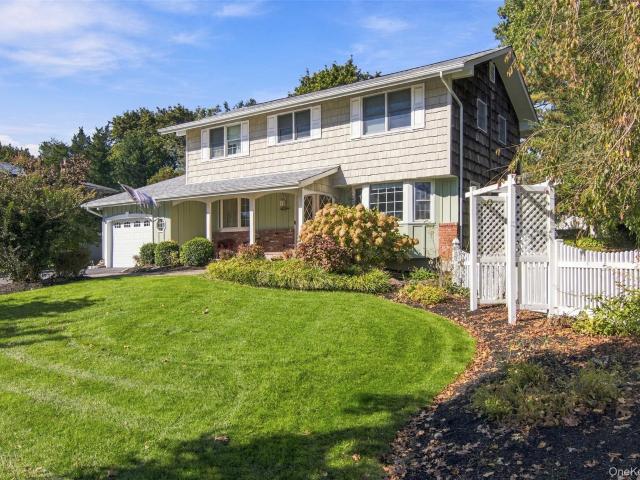
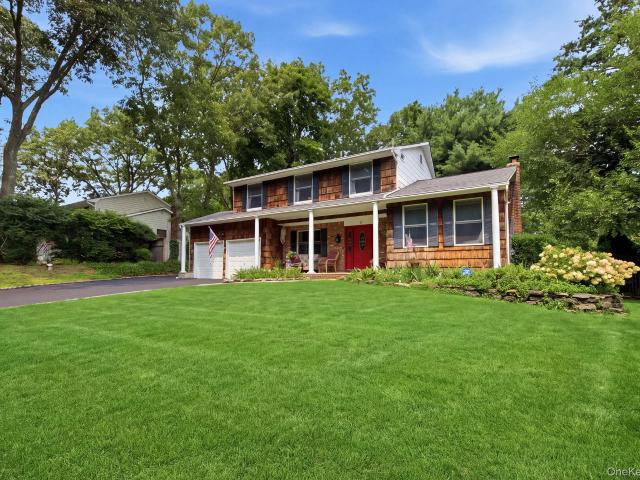
10 Field Place
View photo
House · for sale
USD 529,999
USD 101/sq.ft
10 Field Place
Fort Salonga
· 5,220 sq.ft · 4 Bedrooms · 2 Baths · House
Fort Salonga · 5,220 sq.ft · 4 Bedrooms · 2 Baths · House
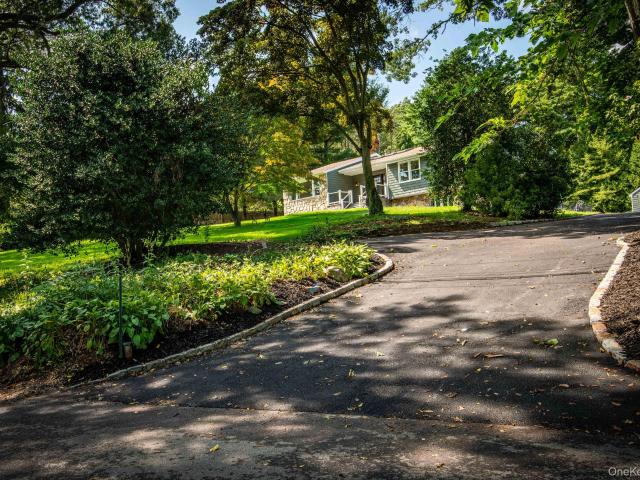
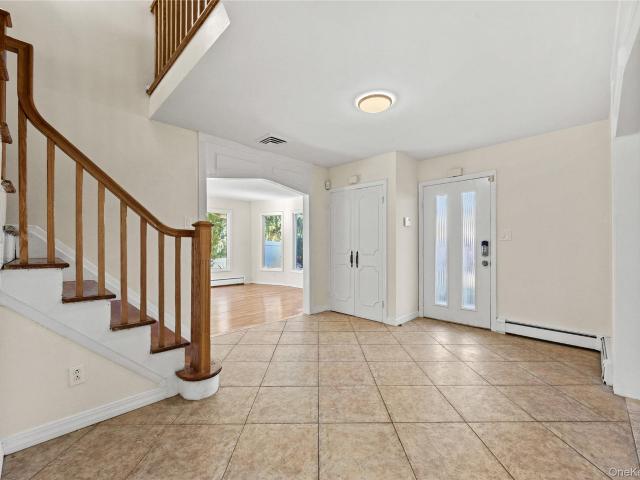
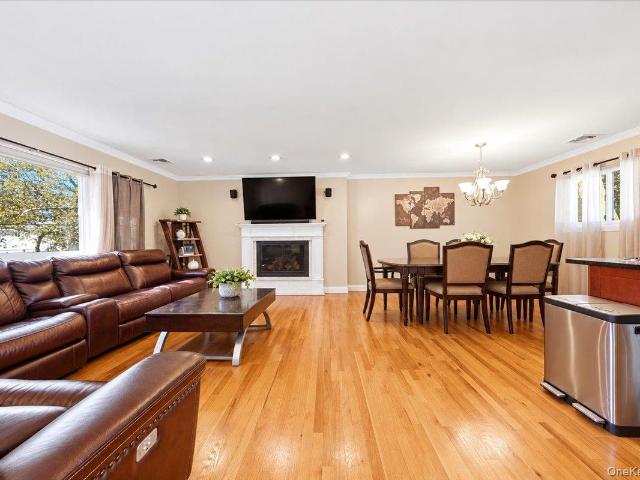
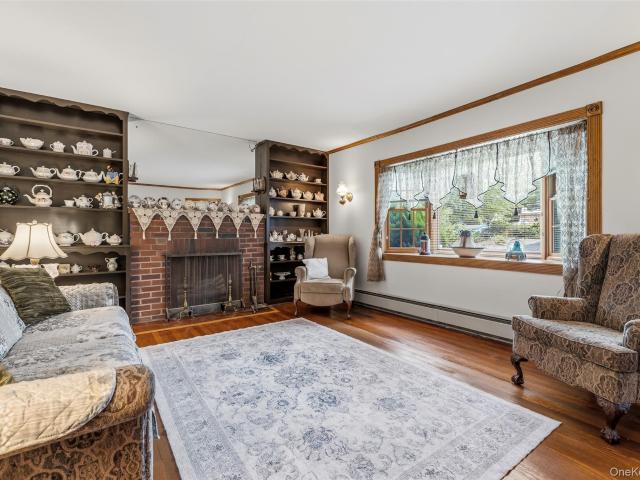
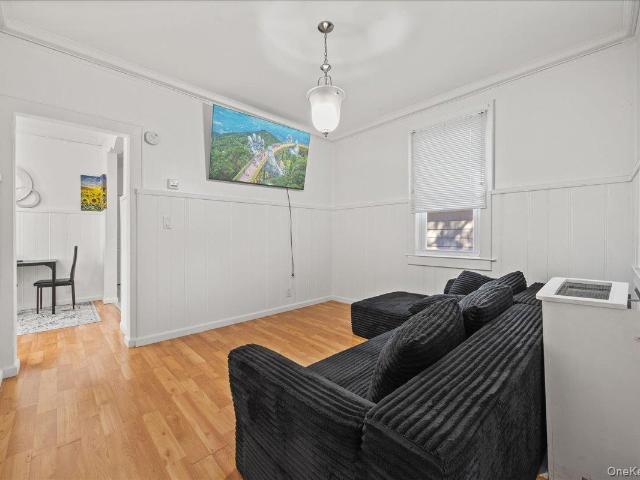
SHORT SALE, CASH OFFER ONLY, Additional information: Appearance: NEED WORK, Interior Features: Lr/Dr
USD 529,999
40 Lakeside Drive
View photo
House · for sale
USD 1,349,000
USD 599/sq.ft
40 Lakeside Drive
Fort Salonga
· 2,250 sq.ft · 4 Bedrooms · 3 Baths · House
· Fireplace · Equipped kitchen · Parking · Air conditioning
Fort Salonga · 2,250 sq.ft · 4 Bedrooms · 3 Baths · House · Fireplace · Equipped kitchen · Parking · Air conditioning
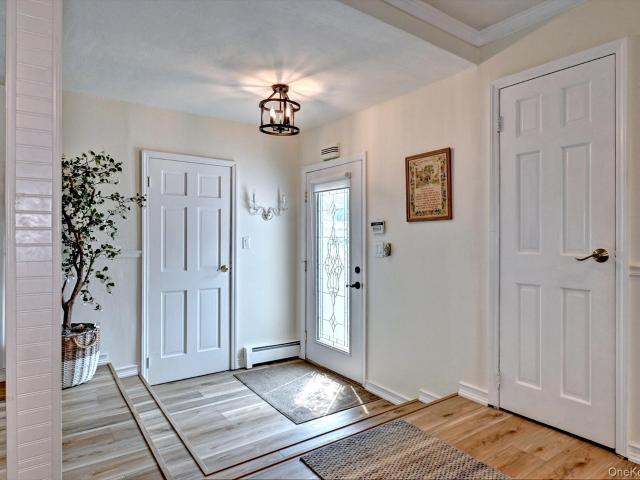
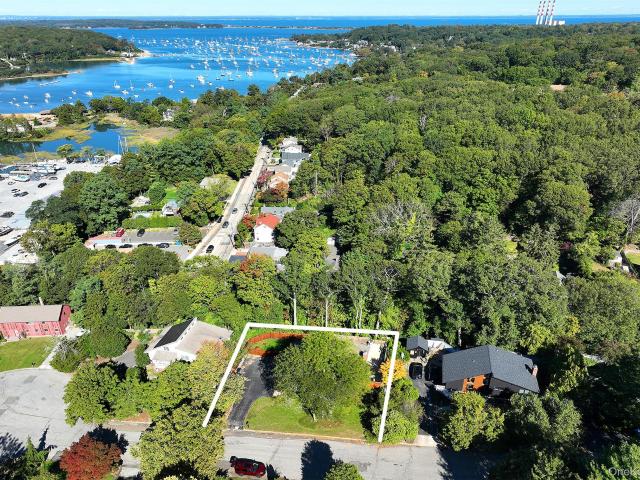
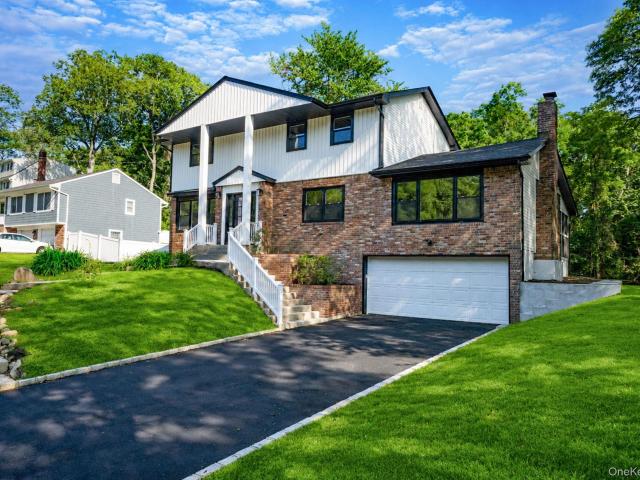
Completely and beautifully renovated hillside ranch with waterview from front of home! Harborfields schools and real taxes at $20,959. Very private location that is close to everything essential for a comfortable lifestyle! You will be proud to call this your brand new home! 2026: interior: central ac approx 2022 compressor. Gas burner approx 2021. Hot water heater approx 2019. Electric system 200 amp service 2026: all new wood flooring throughout. All new sheetrock and skim coating. All new fiberglass insulation. All new anderson windows. All new interior doors and hardware. All new high hats and fixtures (dimmers in all rooms). All 3 new full bathrooms including primary wet room with freestanding soaker tub. All new kitchen including ge appliances, gas cooking. All new electric fireplace in sunken living area. All new attic vent. All new attic storage with board flooring. All new epoxy garage flooring. All new washer /dryer. New heated and cooled garage(attached to home). New heat de
USD 1,349,000
158 Bay Road
View photo
House · for sale
USD 999,999
158 Bay Road
Fort Salonga
· 4 Bedrooms · 2 Baths · House
· Office room · Equipped kitchen · Swimming pool
Fort Salonga · 4 Bedrooms · 2 Baths · House · Office room · Equipped kitchen · Swimming pool
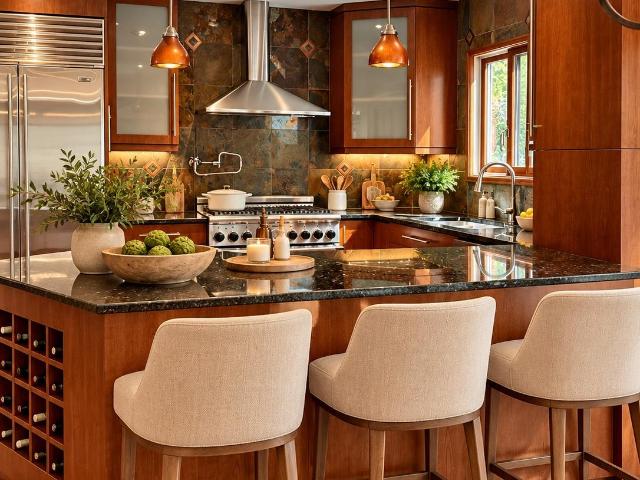
Welcome to 158 Bay Road, located in The Incorporated Village of Huntington Bay and part of The Bay Hills Beach Association. This Classic Cape Cod is a short walk to the beach and is full of charm with 4-bedrooms and 3-baths it greets you with timeless coastal character and rooms that fill with sunlight throughout the day. A natural cedar roof and custom copper gutters built to weather beautifully and gain character over time set the tone before you’re even through the front door. Step inside to a welcoming dining and living area with warm hardwood floors, flowing through to the kitchen that offers granite countertops and tile flooring. The spacious sunroom features walls of windows overlooking the sparkling in. Ground pool, lush landscaped grounds and beautiful stacked stone walls. Just off the sun room is a versatile space that’s ready to become whatever you need, a home office, a guest area, or extra space to spread out. Upstairs, the primary suite offers a peaceful escape with a wal
USD 999,999
2 Verton Court
View photo
House · for sale
USD 928,000
USD 344/sq.ft
New
2 Verton Court
Fort Salonga
· 2,691 sq.ft · 5 Bedrooms · 2 Baths · House
· Deck · Parking · Air conditioning · Swimming pool · Cellar
Fort Salonga · 2,691 sq.ft · 5 Bedrooms · 2 Baths · House · Deck · Parking · Air conditioning · Swimming pool · Cellar
Welcome to this fabulous, sun-drenched Center Hall Colonial, ideally situated in a convenient location close to schools, major highways, and everyday amenities. Set on a generous shy half-acre property, this spacious home offers 5 bedrooms, 2.5 bathrooms, and an abundance of indoor and outdoor living space. Recent updates include a brand-new roof and fresh interior and exterior painting. The home features hardwood floors throughout, granite countertops, natural gas, and central air conditioning. Enjoy a formal dining room, a generously sized living room, and a comfortable family room, perfect for everyday living and entertaining. The spacious primary suite offers comfort and plenty of room to unwind. The finished basement provides additional versatile space and features a separate fire exit. Step outside to enjoy the expansive wraparound deck and swimming pool, creating the perfect setting for outdoor gatherings and summer entertaining. Additional features include a two-car garage and
USD 928,000
34 Frostfield Place
View photo
House · for sale
USD 825,000
USD 660/sq.ft
34 Frostfield Place
Fort Salonga
· 1,249 sq.ft · 4 Bedrooms · 2 Baths · House
· Fireplace · Equipped kitchen · Parking
Fort Salonga · 1,249 sq.ft · 4 Bedrooms · 2 Baths · House · Fireplace · Equipped kitchen · Parking
Welcome to this beautifully maintained, move-in-ready 4-bedroom, 2-full-bath Hi-Ranch nestled in the sought-after Melville Triangle, offering a warm and inviting layout with plenty of space to feel right at home. Inside, you’ll find a spacious and versatile floor plan featuring comfortable bedrooms, an eat-in kitchen, and a formal dining area perfect for everyday living and entertaining. Hardwood floors, a cozy fireplace, and inviting living spaces add warmth and character throughout the home. Step outside and enjoy the outdoor space, ideal for relaxing, entertaining, or simply enjoying a quiet afternoon. The attached garage offers added convenience with direct access to the home. Conveniently located in the South Huntington School District, just minutes from Walt Whitman Shops, restaurants, parks, and major roadways, this home offers a wonderful balance of comfort and convenience. A great opportunity to move right in and make it your own!
USD 825,000
23 Riviera Drive
View photo
House · for sale
USD 674,999
USD 493/sq.ft
23 Riviera Drive
Fort Salonga
· 1,367 sq.ft · 3 Bedrooms · 2 Baths · House
· Office room · Equipped kitchen
Fort Salonga · 1,367 sq.ft · 3 Bedrooms · 2 Baths · House · Office room · Equipped kitchen
Location! Location! Location! Welcome to this beautifully refreshed split-level home, where style, comfort, and versatility comes together in one Smithtown offering. From the moment you arrive, the new driveway, 3 year old hot water heater and freshly painted interiors with the cathedral ceiling sets the tone for a home that feels polished, inviting, and ready to enjoy. The home opens to a bright and thoughtfully designed layout offering 3 bedrooms and 2 full baths, with comfortable living spaces that transition effortlessly from everyday moments to entertaining family and friends. What truly sets this home apart is its versatile lower level with a separate entrance, creating exciting possibilities for extended living, a private home office, guest space, recreation area, or whatever best complements your lifestyle. Recent improvements add even more value and peace of mind, including a new gas burner and hot water heater, new dishwasher, and new washing machine. Go outside and enter the
USD 674,999
5 Glen Hill Court
View photo
House · for sale
USD 2,695,888
USD 449/sq.ft
Updated
5 Glen Hill Court
Fort Salonga
· 5,995 sq.ft · 5 Bedrooms · 4 Baths · House
· Fireplace · Equipped kitchen
Fort Salonga · 5,995 sq.ft · 5 Bedrooms · 4 Baths · House · Fireplace · Equipped kitchen
A Luxurious Cul-de-Sac Estate in Dix Hills. 5 Glen Hill Court is an exceptional Colonial-style luxury residence with 6,000 sq. Ft. of exquisitely crafted living space set on a private, professionally landscaped 1.14-acre cul-de-sac lot (49,658 sq. Ft) in Suffolk County. Built in 1965 and beautifully appointed, this estate features 5 Bedrooms, 4.1 bathrooms, and upscale amenities designed for grand living and resort-style entertaining. Elegant entry foyer flows into a spacious living room with high cathedral ceilings, a wood-burning fireplace, custom chandeliers, and rich hardwood and ceramic tile flooring throughout. Custom-equipped chef’s kitchen featuring an oversized center island, premium quartz and quartzite countertops, marble details, high-end stainless steel appliances (including multiple ovens, cooktops, and a dishwasher), and a bright casual dining area. Convenient 1st-floor bedroom suite and a fully updated 1st-floor full bathroom, complemented by a formal dining room and a
USD 2,695,888
301 Vernon Street
View photo
House · for sale
USD 900,000
USD 475/sq.ft
301 Vernon Street
Fort Salonga
· 1,894 sq.ft · 4 Bedrooms · 2 Baths · House
· Patio · Garden · Equipped kitchen · Air conditioning
Fort Salonga · 1,894 sq.ft · 4 Bedrooms · 2 Baths · House · Patio · Garden · Equipped kitchen · Air conditioning
Welcome to this beautifully renovated ranch nestled in the desirable community of Dix Hills and located within Half Hollow Hills School District. An inviting front porch and beautifully pavered walkway welcome you into this charming, move-in-ready home, which seamlessly blends classic style with comfortable everyday living. The updated kitchen features classic finishes and has been converted to gas cooking, while the renovated bathrooms offer a timeless and refreshed feel. Additional major updates include gas heating, central air conditioning, a well-maintained roof, and recently updated siding, providing both comfort and peace of mind. Step outside to enjoy the spacious backyard patio, creating the perfect setting for entertaining, dining and relaxing with family and friends. With its sought-after location, extensive renovations, desirable school district, welcoming curb appeal, and tranquil outdoor space, this is a rare opportunity to own a truly move-in-ready home in Dix Hills. Don'
USD 900,000
26 Lorijean Lane
View photo
House · for sale
USD 1,125,000
26 Lorijean Lane
Fort Salonga
· 4 Bedrooms · 2 Baths · House
· Garden · Fireplace · Equipped kitchen · Swimming pool
Fort Salonga · 4 Bedrooms · 2 Baths · House · Garden · Fireplace · Equipped kitchen · Swimming pool
Exceptional care and pride of ownership define this impeccably maintained 4-bedroom, 2.5-bath Colonial, where every space has been thoughtfully maintained for comfortable everyday living. The inviting main level features a formal living room, elegant dining room, a warm and welcoming den with a wood-burning fireplace and direct access to the backyard, and a spacious eat-in kitchen overlooking the beautifully landscaped property. Upstairs, the primary suite offers a walk-in closet and private en-suite bath, while three additional generously sized bedrooms are served by a spacious full hall bath, creating a floor plan that is both functional and comfortable. Surrounded by mature landscaping, the backyard is a private oasis with an in-ground pool, offering the perfect setting for quiet mornings with coffee, relaxing afternoons, and effortless outdoor entertaining. Ideally situated in East Northport, this home offers the ideal combination of privacy and convenience with easy access to park
USD 1,125,000
11 Cason Drive
View photo
House · for sale
USD 1,495,000
USD 467/sq.ft
11 Cason Drive
Fort Salonga
· 3,197 sq.ft · 4 Bedrooms · 2 Baths · House
· Office room · Fireplace · Equipped kitchen · Cellar
Fort Salonga · 3,197 sq.ft · 4 Bedrooms · 2 Baths · House · Office room · Fireplace · Equipped kitchen · Cellar
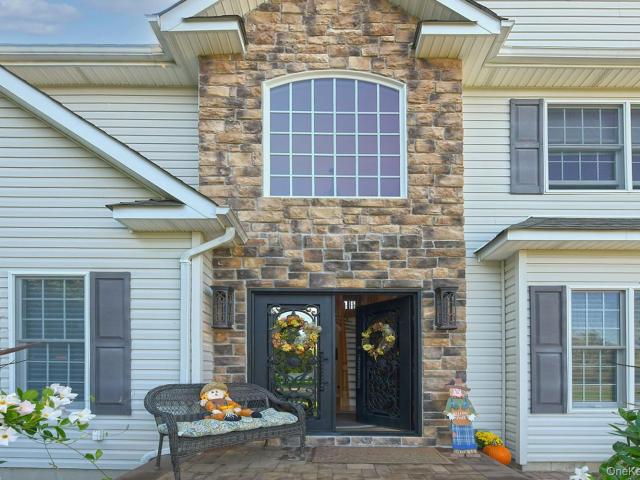
Picture-Perfect Post Modern Colonial Offering 4 Bedrooms and 2.5 Baths, Beautiful Curb Appeal, and an Exceptional Cul-De-Sac Location! A Gorgeous Double Wrought Iron Front Door Welcomes You Into a Stunning Two-Story Entrance Foyer. The First Floor Features a Formal Living Room, Formal Dining Room, and a Beautiful Cherrywood Kitchen with Stainless Steel Appliances, Center Island, and Pantry. The Sunny, Spacious Dining Area Opens Seamlessly to the Inviting Family Room with Soaring Ceilings and a Gas Fireplace. A Private Home Office, Laundry Room, Powder Room, and Hardwood Floors Complete the First Level. The Second Floor Boasts an Enormous Primary Suite with Walk-In Closet and a Spacious Primary Bath Featuring a Double Vanity, Separate Shower, and Soaking Tub. Three Additional Generously Sized Bedrooms and a Full Hall Bath Complete the Second Level, Which Overlooks the Beautiful Two-Story Foyer and Main Living Area. The Full, Unfinished Basement Offers High Ceilings, a Separate Entrance,
USD 1,495,000
116 Shenandoah Boulevard N
View photo
House · for sale
USD 779,990
USD 436/sq.ft
116 Shenandoah Boulevard N
Fort Salonga
· 1,787 sq.ft · 3 Bedrooms · 2 Baths · House
· Patio · Garden · Equipped kitchen · Swimming pool
Fort Salonga · 1,787 sq.ft · 3 Bedrooms · 2 Baths · House · Patio · Garden · Equipped kitchen · Swimming pool
Welcome to this beautifully impeccably styled turnkey 3-Bedroom, 2. Bath home on. 23 acres professionally landscaped property with a 16x32 inground pool, gazebo and beautiful stonework patio. This home offers the perfect blend of modern style and effortless living. Thoughtfully updated throughout this sun-drenched home features a bright open layout which flows seamlessly from the living room into the open dining room, and kitchen. Three generous sized bedrooms. Including a large primary bedroom with ample closet space and a beautifully updated full hall bath complete the main level. Enjoy the partially finished lower level with new carpeting which provides additional living space and a full bath. Whether you envision outdoor entertaining in your 16x32 inground pool or simply enjoy the privacy in your serene fenced in backyard. This is truly your next home!
USD 779,990
252 Asharoken Avenue
View photo
House · for sale
USD 1,799,000
USD 1,129/sq.ft
252 Asharoken Avenue
Fort Salonga
· 1,593 sq.ft · 4 Bedrooms · 2 Baths · House
Fort Salonga · 1,593 sq.ft · 4 Bedrooms · 2 Baths · House
Rare Waterfront Opportunity on Asharoken Village's Shoreline. Set along one of Northport’s most beautiful stretches, this exceptional waterfront property offers approximately 100 feet of private Long Island Sound beachfront and sweeping, unobstructed water views. Situated on a generous. 0.77-acre lot, this is a rare chance to own a piece of Asharoken shoreline with endless potential. The existing 4-bedroom residence, rich in character and history, provides immediate enjoyment as a beachside retreat or serves as the perfect canvas for renovation, expansion, or the creation of a custom luxury estate. With its elevated setting and expansive frontage, the property captures breathtaking sunrises and the calming rhythm of the water just steps from your door. Whether you envision a sophisticated new construction or prefer to enhance the charm of the current home, the value here is undeniable—driven by land, location, and direct beach access. Moments from the heart of Northport Village, with i
USD 1,799,000
10 Cathy Court
View photo
House · for sale
USD 899,000
USD 424/sq.ft
10 Cathy Court
Fort Salonga
· 2,120 sq.ft · 4 Bedrooms · 2 Baths · House
· Garden · Office room · Fireplace · Equipped kitchen · Parking · Cellar
Fort Salonga · 2,120 sq.ft · 4 Bedrooms · 2 Baths · House · Garden · Office room · Fireplace · Equipped kitchen · Parking · Cellar
Welcome home to this beautiful modern residence situated on a quiet cul-de-sac in Northport, within the Northport-East Northport School District. Offering 4 bedrooms, 2.5 baths, a 1.5-car garage, and a versatile multi-level layout, this home features a sun-drenched open floor plan with soaring cathedral ceilings and skylight that fills the interior with natural light. A spacious living room and large formal dining room provide an ideal setting for entertaining, while the kitchen features stainless steel appliances. The oversized family room offers a fireplace and sliding glass doors leading to the backyard, creating additional space for everyday living and relaxation. An open loft provides flexibility for a home office, sitting area, or recreation space. The primary suite features a private full bath and walk-in closet, complemented by three additional bedrooms. An unfinished basement provides additional storage space and flexibility for future use. Step outside to enjoy the updated ba
USD 899,000
376 Moriches Road
View photo
House · for sale
USD 595,000
USD 453/sq.ft
376 Moriches Road
Fort Salonga
· 1,313 sq.ft · 3 Bedrooms · 2 Baths · House
· Patio · Garden · Gym · Equipped kitchen · Cellar
Fort Salonga · 1,313 sq.ft · 3 Bedrooms · 2 Baths · House · Patio · Garden · Gym · Equipped kitchen · Cellar
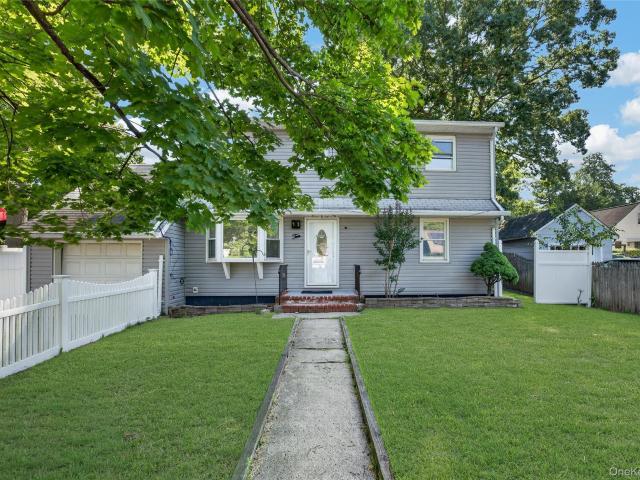
Welcome to 376 Moriches Road in St. James, where small-town charm, North Shore convenience, and everyday comfort come together. St. James is known for its welcoming atmosphere, local restaurants, parks, beaches, shopping, rail access, and its close proximity to Stony Brook University, Stony Brook Hospital, Smith Haven Mall, and the Smithtown School District. This three-bedroom, two-bath ranch offers easy one-level living with hardwood floors, an eat-in kitchen with stainless steel appliances, bay windows in the kitchen and living room, Laundry on the main level just off the kitchen, and a full, partially finished basement that provides flexible space for a den, home office, gym, playroom, media room, guest area, or storage. Out back, the private fenced yard opens the door to a whole new level of everyday living. Picture summer barbecues, morning coffee on the patio, a fire pit area, garden beds, play space, room for pets, or even creating your own outdoor lounge where friends and famil
USD 595,000
1 Dolphin Lane
View photo
House · for sale
USD 1,300,000
USD 449/sq.ft
1 Dolphin Lane
Fort Salonga
· 2,895 sq.ft · 4 Bedrooms · 3 Baths · House
· Garden · Deck · Equipped kitchen
Fort Salonga · 2,895 sq.ft · 4 Bedrooms · 3 Baths · House · Garden · Deck · Equipped kitchen
Location, Location, location! This beautiful expanded Split level home is the one you've been waiting for. The spacious primary bedroom suite features tons of closet space and plenty of natural light. Three additional large bedrooms provide comfort and flexibility for family or guests. The two full baths and one half bath have been thoughtfully updated. Designed for entertaining, this home boasts a large formal dining and living room, perfect for hosting gatherings. The cozy family room is perfect to unwind and enjoy quality time with loved ones. The chef's kitchen, with granite countertops and stainless steel appliances, is a culinary dream and opens up to sliders that lead to a generous deck, offering easy access to the private, lush backyard. A rare find in the village, creating endless possibilities for outdoor activities, gardening, or simply enjoying the tranquil surroundings. Located just moments away from Northport Village's vibrant shops, restaurants, The beautiful Northport H
USD 1,300,000
12 Rolling Hills Drive
View photo
House · for sale
USD 729,000
12 Rolling Hills Drive
Fort Salonga
· 3 Bedrooms · 1 Bath · House
· Garden · Office room · Parking · Deck · Fireplace · Equipped kitchen · Air conditioning · Cellar
Fort Salonga · 3 Bedrooms · 1 Bath · House · Garden · Office room · Parking · Deck · Fireplace · Equipped kitchen · Air conditioning · Cellar
Lovely 3-4 bedroom Colonial Split on a level. 25 acres of fenced property just minutes from Huntington Village! The homes flexible floor plan features an open concept with updated kitchen & baths. The living room with vaulted ceilings and hardwood floors flows to the kitchen with granite counters, stainless steel appliances & dining area and sliding glass doors to the rear deck. The den features a wood burning fireplace & bay window. The floor plan allows for a formal dining room, possible home office or 4th bedroom. Additional highlights include an expansive awning covered Trex deck ideal for outdoor entertaining, fenced rear yard, Central Air Conditioning, Gas Heat, Partial basement with laundry & one car garage. Enjoy the close proximity to all that Huntington Village has to offer!
USD 729,000
83 E 12th Street
View photo
House · for sale
USD 499,999
USD 505/sq.ft
83 E 12th Street
Fort Salonga
· 990 sq.ft · 2 Bedrooms · 1 Bath · House
· Garden · Equipped kitchen · Parking · Cellar
Fort Salonga · 990 sq.ft · 2 Bedrooms · 1 Bath · House · Garden · Equipped kitchen · Parking · Cellar
Welcome to 83 E 12th Street in Huntington Station! This charming home offers 2 bedrooms, 1 full bathroom, a spacious living room, a separate dining room, and a kitchen. The home also features a dedicated staircase leading to the second-floor attic, offering endless possibilities to customize the space and make it your own. A basement provides additional storage and flexibility. Step outside to a generously sized yard, perfect for entertaining, relaxing, or enjoying the outdoors. A 1-car garage adds convenience and additional storage. Whether you're a first-time homebuyer or looking for a property with room to grow, this home offers a wonderful opportunity to bring your vision to life. Don't miss out on all the possibilities this home has to offer!
USD 499,999
7 Briarwood Drive
View photo
House · for sale
USD 950,000
7 Briarwood Drive
Fort Salonga
· 4 Bedrooms · 2 Baths · House
· Garden · Gym · Deck · Fireplace · Equipped kitchen
Fort Salonga · 4 Bedrooms · 2 Baths · House · Garden · Gym · Deck · Fireplace · Equipped kitchen
Welcome to 7 Briarwood Drive! Beautifully Updated and Ideally Located Just Seconds From Huntington Village, this Charming Colonial Offers the Perfect Blend of Comfort, Space, and Convenience. Step Inside to a Spacious Livingroom that Flows Seamlessly into the Formal Dining Room, Creating a Great Setting for Entertaining. The Bright and Inviting Eat-In Kitchen Features Updated Appliances and an Abundance of Natural Light. A Cozy Den with a Wood-Burning Fireplace Provides the Perfect Place to Unwind. Upstairs, You’ll Find Four Generously Sized Bedrooms and Two Full Bathrooms, Including an Impressive Primary Suite Complete with Full Bath and Oversized Closet. The Main Level Also Features a Sunroom Overlooking the Deck and Flat, Private Backyard. Home Gym, Recreation Room, and Home Office Complete the Home on the Lower Level. All of this with Taxes Less Than $12k Before STAR
USD 950,000
25 Cardinal Lane
View photo
House · for sale
USD 869,000
USD 395/sq.ft
25 Cardinal Lane
Fort Salonga
· 2,196 sq.ft · 4 Bedrooms · 2 Baths · House
· Patio · Deck · Fireplace · Equipped kitchen · Cellar
Fort Salonga · 2,196 sq.ft · 4 Bedrooms · 2 Baths · House · Patio · Deck · Fireplace · Equipped kitchen · Cellar
Welcome to this immaculate 4 bedroom, 2.5 bath colonial located in the desirable Point of Woods Bird section! This beautifully maintained home combines timeless charm with modern updates and exceptional pride of ownership. Featuring hardwood floors throughout, an updated kitchen and baths, and a full basement offering additional space and endless possibilities. Major improvements include new siding and roof (less than one year), gutters and leaders (less than one year), heating and cooling system (less than one year), and a beautiful Trex deck and paver patio (less than a year). Additional features include in-ground sprinklers, gas fireplace, new basement windows and meticulously maintained interiors and exteriors
USD 869,000
2473 New York Avenue
View photo
House · for sale
USD 895,000
USD 333/sq.ft
2473 New York Avenue
Fort Salonga
· 2,680 sq.ft · 4 Bedrooms · 3 Baths · House
· Garden · Fireplace · Equipped kitchen · Swimming pool · Cellar
Fort Salonga · 2,680 sq.ft · 4 Bedrooms · 3 Baths · House · Garden · Fireplace · Equipped kitchen · Swimming pool · Cellar
Welcome to 2473 New York Avenue, an expanded Cape set on 0.63 acres in Melville, offering generous living spaces, timeless character, and a backyard made for entertaining. A welcoming foyer opens to a sunlit living room with wood floors, a bay window, and a wood-burning fireplace flanked by built-in shelving. The spacious kitchen features abundant cabinetry, a skylight, and peninsula seating, flowing into an adjoining dining area for easy everyday living and gatherings. Four generously sized bedrooms include an expansive first-floor primary bedroom with a walk-in closet, plus a second main-level bedroom and full bath. Upstairs, two additional bedrooms offer ample closet space and share another full bath. A partially finished basement provides a recreation room with a bar, along with laundry, utility, and storage space. An oversized screened porch creates an inviting setting for dining and relaxing overlooking the grounds. Outside, enjoy an in-ground pool surrounded by a spacious paver
USD 895,000
213 Melville Road
View photo
House · for sale
USD 710,000
USD 290/sq.ft
213 Melville Road
Fort Salonga
· 2,443 sq.ft · 5 Bedrooms · 2 Baths · House
· Garden · Parking · Swimming pool
Fort Salonga · 2,443 sq.ft · 5 Bedrooms · 2 Baths · House · Garden · Parking · Swimming pool
Welcome to this charming and spacious Cape-style home in the desirable Huntington Station area! Featuring 5 bedrooms and 2 bathrooms, this versatile property offers plenty of room for comfortable living. A major highlight is the legal accessory apartment, providing excellent potential for rental income or accommodating extended family. The property also boasts a generous backyard with endless possibilities for outdoor entertaining, gardening, or creating your own private oasis with a pool. A detached one-car garage offers additional storage, while the long driveway provides ample parking for multiple vehicles. Conveniently located near shopping, restaurants, parks, and everyday amenities, this home combines space, flexibility, and convenience in one great package. Whether you’re looking for a home with extra living space or an opportunity to generate rental income, this property has plenty to offer. Don’t miss your chance to make it your own!
USD 710,000
289 River Road
View photo
House · for sale
USD 1,049,000
USD 262/sq.ft
289 River Road
Fort Salonga
· 3,993 sq.ft · 5 Bedrooms · 3 Baths · House
· Fireplace · Equipped kitchen · Swimming pool
Fort Salonga · 3,993 sq.ft · 5 Bedrooms · 3 Baths · House · Fireplace · Equipped kitchen · Swimming pool
A Rare Historic Colonial Rich in History, Charm & Timeless Character! Dating back to 1790, this remarkable 12-room Colonial offers a rare opportunity to own a piece of history. Formerly owned by Adam Smith, a descendant of Richard the Bull Smith, this distinguished residence is set on 1.55 acres of level, picturesque property featuring an in-ground pool. Rich in original architectural details, the spacious home welcomes you through a formal entry into a gracious living room featuring a wood-beamed ceiling, wide-plank wood floors, and an open-hearth fireplace with a beautifully paneled mantel, flanked by built-in bookcases. Just off the living room, a sun-filled Florida room provides the perfect retreat, complete with a beamed ceiling and slate flooring. The formal dining room, accented by elegant shadow-box moldings, is ideal for entertaining and holiday gatherings. The generously sized center-island kitchen offers an inviting breakfast area and opens to a cozy den with its own firepla
USD 1,049,000
6 Richard Lane
View photo
House · for sale
USD 1,450,000
6 Richard Lane
Fort Salonga
· 5 Bedrooms · 3 Baths · House
· Patio · Gym · Fireplace · Equipped kitchen · Parking
Fort Salonga · 5 Bedrooms · 3 Baths · House · Patio · Gym · Fireplace · Equipped kitchen · Parking
Set on over an acre of beautifully landscaped property, this thoughtfully expanded five-bedroom, three-full. And two-half-bath split-level ranch offers privacy, comfort, and exceptional entertaining spaces. Highlights include a gourmet eat-in kitchen, main-level primary suite, two wood-burning fireplaces, radiant heated floors, and a spacious den with cathedral ceilings. A home gym, two-car garage, and inviting outdoor patio with built-in barbecue complete this exceptional North Shore retreat
USD 1,450,000
27 Willoughby Path
View photo
House · for sale
USD 1,150,000
USD 409/sq.ft
27 Willoughby Path
Fort Salonga
· 2,809 sq.ft · 3 Bedrooms · 2 Baths · House
· Patio · Garden · Fireplace · Equipped kitchen · Swimming pool · Cellar
Fort Salonga · 2,809 sq.ft · 3 Bedrooms · 2 Baths · House · Patio · Garden · Fireplace · Equipped kitchen · Swimming pool · Cellar
Welcome to 27 Willoughby Path, a sprawling ranch tucked away on a quiet cul-de-sac in desirable East Northport within the award winning Half Hollow Hills School District. Set on an expansive 1.33-acre private lot, this property offers generous space, a peaceful setting, and exceptional potential for outdoor enjoyment. Inside, the spacious layout features three bedrooms and two bathrooms, with bright, open rooms enhanced by large windows and multiple skylights that fill the home with natural light. The chef's kitchen features a gas stove and ample space for cooking and gathering. Unwind by the fireplace or retreat to the oversized primary bedroom suite, complete with an en-suite bathroom featuring a soaking tub and a separate luxury shower. A full basement provides additional space for storage, recreation, or future possibilities. Outside, the expansive grounds offer a private backyard with room to create your ideal outdoor retreat, whether envisioning a pool, custom patio, gardens, or
USD 1,150,000
5 Somner Drive
View photo
House · for sale
USD 4,499,000
USD 514/sq.ft
5 Somner Drive
Fort Salonga
· 8,751 sq.ft · 6 Bedrooms · 6 Baths · House
· Patio · Fireplace · Equipped kitchen · Parking · Cellar
Fort Salonga · 8,751 sq.ft · 6 Bedrooms · 6 Baths · House · Patio · Fireplace · Equipped kitchen · Parking · Cellar
Welcome to this beautiful Luxury New Construction home set on 1.1 rectangular flat land, located on a very quiet street in the most desirable location of Dix Hills. This new custom-built, approximately 8,800 sq ft masterpiece of European craftsmanship is a masterpiece of European craftsmanship. This home offers a grand 2-story entrance, 10-foot ceilings on both levels, including the basement, large windows and a full, expanded walkout. Floor plan features a large, high-end custom kitchen with built-in Thermador appliances & built-in coffee station. Bonus: secondary custom prep kitchen with appliances. Mud room, custom bar area leading to formal dining room, cozy den, half bathroom, and living room, open to the second floor, with an electric fireplace finished with European ceramic slabs. Guest bedroom with bathroom, lots of closet space, European windows, with large double doors leading to a 895 sqft outdoor covered patio space. Expanded three-car garage with two electric vehicle stati
USD 4,499,000
23 Peterborough Drive
View photo
House · for sale
USD 899,000
USD 491/sq.ft
23 Peterborough Drive
Fort Salonga
· 1,830 sq.ft · 4 Bedrooms · 2 Baths · House
· Fireplace · Equipped kitchen · Parking · Cellar
Fort Salonga · 1,830 sq.ft · 4 Bedrooms · 2 Baths · House · Fireplace · Equipped kitchen · Parking · Cellar
Welcome to 23 Peterborough Drive, Eatons Neck, Northport Set on a generous lot with wonderful curb appeal, this inviting home offers the perfect blend of comfortable living and the rare coastal lifestyle that defines Eatons Neck. Step inside to a large living room anchored by a fireplace, a versatile den, and an eat-in chef’s kitchen ideal for everyday meals and entertaining. The home features four bedrooms, including a primary suite with its own private bathroom, and 2.5 baths in total. A spacious full basement provides excellent potential for storage, recreation, or future finishing, while the two-car garage adds everyday convenience
USD 899,000
77 Whitson Road
View photo
House · for sale
USD 899,000
USD 294/sq.ft
77 Whitson Road
Fort Salonga
· 3,057 sq.ft · 5 Bedrooms · 2 Baths · House
· Garden · Fireplace · Equipped kitchen · Parking · Swimming pool
Fort Salonga · 3,057 sq.ft · 5 Bedrooms · 2 Baths · House · Garden · Fireplace · Equipped kitchen · Parking · Swimming pool
This Stunning Mid Block Hi Ranch Features 5 Bedrooms, 2 Full Bathrooms, 1 Half Bathroom, Large Living Room, Formal Dining Room, Eat In Kitchen, Primary Bedroom With On Suite Full Bathroom & Walk In Closet, Large Family Room With Wood Burning Fireplace, Attached 2 Car Heated Garage, 20 X 40 Built In Pool, 1/2 Acre Lot, 150 AMP Electric, Gas Heat, Water Heater 5 Years, Roof 10 Years, Large Driveway With Double Gate To Yard For Boat Storage, Large Private Fenced In Yard
USD 899,000
26 Sheryl Crescent
View photo
House · for sale
USD 875,000
USD 444/sq.ft
26 Sheryl Crescent
Fort Salonga
· 1,970 sq.ft · 4 Bedrooms · 3 Baths · House
· Patio · Garden · Fireplace · Equipped kitchen · Cellar
Fort Salonga · 1,970 sq.ft · 4 Bedrooms · 3 Baths · House · Patio · Garden · Fireplace · Equipped kitchen · Cellar
Colonial located in the desirable Smithtown Hillside (formerly known as Royal Woods). Welcome to this well-maintained 4-bedroom, 3.5-bathroom This spacious home offers a wonderful combination of comfort, functionality, and entertaining space. The inviting step-up living room features vaulted ceilings, a sunburst window, and an abundance of natural light. The formal dining room is ideal for entertaining, while the eat-in kitchen offers granite countertops, a bay window, and a convenient outside entrance. A first-floor mudroom/laundry room provides added everyday convenience, along with a powder room. The comfortable den features a wood-burning fireplace and sliders leading to the peaceful, fully fenced backyard with patio—perfect for relaxing, dining, or entertaining. The finished basement provides an impressive amount of entertaining space, including a bar area, recreation room, counter set up with refrigerator, full bathroom, workshop, storage area, and outside entrance. The layout of
USD 875,000
50 Orchard Drive
View photo
House · for sale
USD 1,149,999
USD 547/sq.ft
50 Orchard Drive
Fort Salonga
· 2,099 sq.ft · 4 Bedrooms · 2 Baths · House
· Fireplace · Equipped kitchen
Fort Salonga · 2,099 sq.ft · 4 Bedrooms · 2 Baths · House · Fireplace · Equipped kitchen
Welcome to 50 Orchard Drive, a completely reimagined and fully renovated Colonial set on a flat, private one-acre property in Northport. Thoughtfully redesigned from top to bottom, this exceptional 4-bedroom, 2.5-bath residence seamlessly blends timeless character with today's most sought-after finishes and modern conveniences. Enter inside to discover sun-filled living spaces highlighted by gleaming hardwood floors, recessed lighting, and a flowing open-concept layout designed for both everyday living and effortless entertaining. At the heart of the home is a stunning chef's kitchen featuring custom cabinetry, quartz countertops, stainless steel appliances, and an oversized center island overlooking the main living and dining areas. One of the home's standout features is the expansive first-floor family room, complete with a charming wood-burning fireplace, creating the perfect space for gathering and relaxing. Adding to the home's versatility is a substantial secondary living area th
USD 1,149,999
51 Fleetwood Road
View photo
House · for sale
USD 1,199,999
USD 571/sq.ft
51 Fleetwood Road
Fort Salonga
· 2,099 sq.ft · 4 Bedrooms · 2 Baths · House
· Fireplace · Equipped kitchen
Fort Salonga · 2,099 sq.ft · 4 Bedrooms · 2 Baths · House · Fireplace · Equipped kitchen
Welcome to 51 Fleetwood Road, nestled in the prestigious Country Woods community of Commack! Perfectly positioned alongside a coveted greenbelt, this beautiful 4-bedroom, 2.5-bath home offers an exceptional sense of privacy and tranquility, with no neighboring homes visible to the left or rear of the property. Step inside to a dramatic two-story entry, soaring ceilings, and abundant natural light. The inviting living room features a striking fireplace and expansive windows, creating a warm and welcoming atmosphere. A formal dining room provides an elegant setting for entertaining, while the eat-in kitchen opens to a comfortable family room featuring a second fireplace—perfect for cozy evenings and everyday gatherings. The spacious primary suite offers a private retreat with its own en-suite bathroom. Three additional bedrooms provide plenty of space and versatility. Outside, enjoy the peaceful surroundings and added privacy of the adjoining greenbelt, creating a wonderful backdrop for
USD 1,199,999

Get email alerts

Don't miss out: be the first to know about new properties

The alert was correctly created

On subscribing you accept the conditions of use and the privacy policy
Alert
Receive new ads in your inbox
Save this search
Receive alerts for new listings

We'll send you an email when we have new properties for: "Houses for sale in Fort Salonga"

The alert was correctly created

Middleville, Fort Salonga Smithtown town Suffolk County New York
Crab Meadow
Get email alerts and be the first to see new listings
Required field
On subscribing I accept the terms of the privacy policy
Perfect! You'll soon start receiving new listings via email
Alert
Receive an email when we have new ads for Houses for sale in Fort Salonga
Save this search
Filters

Bedrooms

Size (sq.ft)

sq.ft
sq.ft

Price

USD
USD

Property type

Bathrooms

Clear all filters
Receive notifications when new entries are published.