We use first and third party cookies, among others, Analytical and Advertising cookies, to analyze traffic, display ads tailored to your likely interest and improve user experience. If you continue browsing you accept our Cookie Policy. Our partners
2,605 properties for sale in Fortville town
View photo
House · for sale
Request Details
Updated
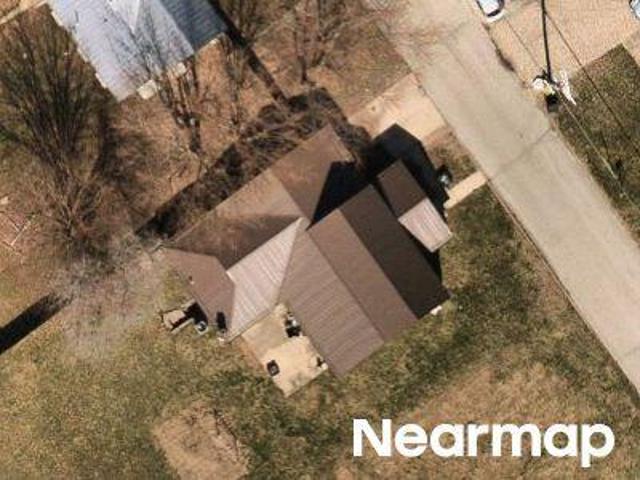
Poplar St
Fortville town
· 1,808 sq.ft · 3 Bedrooms · 2 Baths · House
Fortville town · 1,808 sq.ft · 3 Bedrooms · 2 Baths · House
This home is in preforeclosure, which means the homeowner is in default (missed payments). Therefore, there could be an opportunity to strike a great deal with the owner and the bank
This home is in preforeclosure, which means the homeowner is in default (missed payments). Therefore, there could be an opportunity to strike a great deal with the owner and the bank
Request Details
View photo
House · for sale
Request Details
Updated
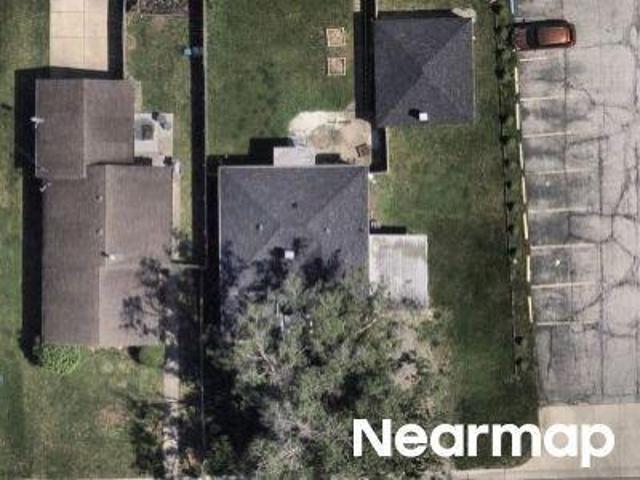
Crossley St
Fortville town
· 1,604 sq.ft · 3 Bedrooms · 2 Baths · House
Fortville town · 1,604 sq.ft · 3 Bedrooms · 2 Baths · House
This home is in preforeclosure, which means the homeowner is in default (missed payments). Therefore, there could be an opportunity to strike a great deal with the owner and the bank
This home is in preforeclosure, which means the homeowner is in default (missed payments). Therefore, there could be an opportunity to strike a great deal with the owner and the bank
Request Details
View photo
House · for sale
Request Details
Updated
Peony Ln
Fortville town
· 1,399 sq.ft · 3 Bedrooms · 2 Baths · House
Fortville town · 1,399 sq.ft · 3 Bedrooms · 2 Baths · House
This home is in preforeclosure, which means the homeowner is in default (missed payments). Therefore, there could be an opportunity to strike a great deal with the owner and the bank
This home is in preforeclosure, which means the homeowner is in default (missed payments). Therefore, there could be an opportunity to strike a great deal with the owner and the bank
Request Details
View photo
House · for sale
Request Details
Updated
W Carolina St
Fortville town
· 1,582 sq.ft · 3 Bedrooms · 2 Baths · House
Fortville town · 1,582 sq.ft · 3 Bedrooms · 2 Baths · House
This home is in preforeclosure, which means the homeowner is in default (missed payments). Therefore, there could be an opportunity to strike a great deal with the owner and the bank
This home is in preforeclosure, which means the homeowner is in default (missed payments). Therefore, there could be an opportunity to strike a great deal with the owner and the bank
This is a Real Estate-Owned (REO)/post-foreclosure home owned or managed by a bank. All offers are considered; however, the highest and best will most likely be accepted
This is a Real Estate-Owned (REO)/post-foreclosure home owned or managed by a bank. All offers are considered; however, the highest and best will most likely be accepted
USD 160,000
View photo
House · for sale
Request Details
Updated
Illinois St
Fortville town
· 1,033 sq.ft · 2 Bedrooms · 1 Bath · House
Fortville town · 1,033 sq.ft · 2 Bedrooms · 1 Bath · House
This home is in preforeclosure, which means the homeowner is in default (missed payments). Therefore, there could be an opportunity to strike a great deal with the owner and the bank
This home is in preforeclosure, which means the homeowner is in default (missed payments). Therefore, there could be an opportunity to strike a great deal with the owner and the bank
Request Details
View photo
House · for sale
USD 340,000
USD 309/sq.ft
Updated
672 E 1000 N
Fortville town
· 1,098 sq.ft · 3 Bedrooms · 2 Baths · House
· Garden · Parking · Air conditioning
Fortville town · 1,098 sq.ft · 3 Bedrooms · 2 Baths · House · Garden · Parking · Air conditioning
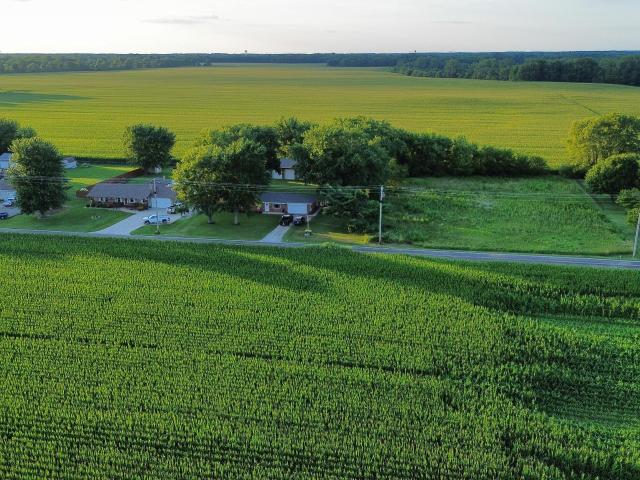
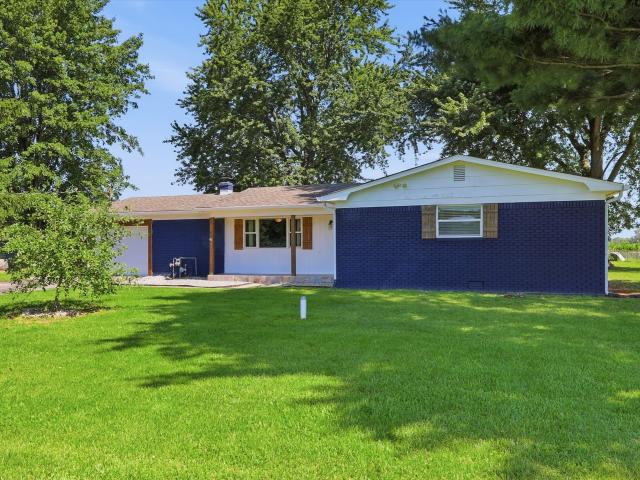
Beautifully renovated 3-bedroom, 2-bath home on 0.78 acres offering privacy, country views, and modern updates. Completely renovated in 2017, this 1,100 SF home features a new furnace and A/C (2020) and new roofs and gutters on both the house and brick barn (2023). Enjoy a fully fenced backyard, mature shade trees, and a separate fenced koi pond with waterfall. The impressive brick barn with three garage doors provides endless space for vehicles, storage, or a workshop. An adjacent vacant lot and farm fields in front and behind create a peaceful setting with exceptional privacy and scenic views
Beautifully renovated 3-bedroom, 2-bath home on 0.78 acres offering privacy, country views, and modern updates. Completely renovated in 2017, this 1,100 SF home features a new furnace and A/C (2020) and new roofs and gutters on both the house and brick barn (2023). Enjoy a fully fenced backyard, mature shade trees, and a separate fenced koi pond with waterfall. The impressive brick barn with three garage doors provides endless space for vehicles, storage, or a workshop. An adjacent vacant lot and farm fields in front and behind create a peaceful setting with exceptional privacy and scenic views
USD 340,000
View photo
House · for sale
USD 295,000
USD 182/sq.ft
New
1102 W Limestone Way
Fortville town
· 1,615 sq.ft · 3 Bedrooms · 2 Baths · House
· Garden · Equipped kitchen · Parking
Fortville town · 1,615 sq.ft · 3 Bedrooms · 2 Baths · House · Garden · Equipped kitchen · Parking
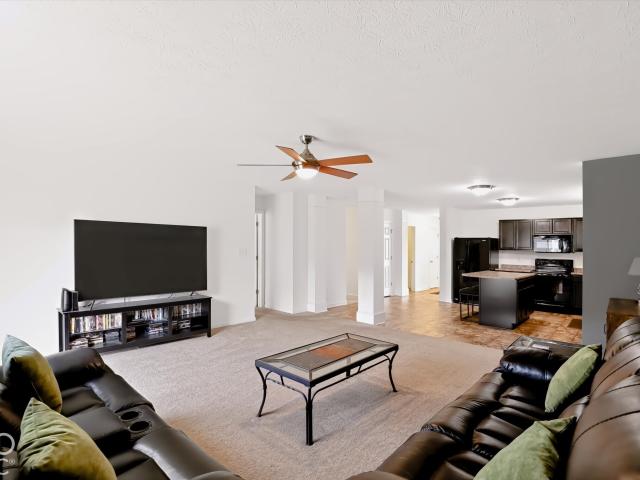
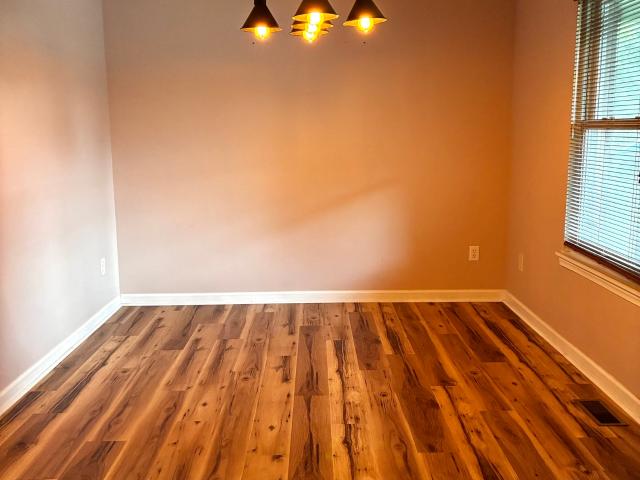
Welcome home to this move-in ready 3-bedroom, 2-bath ranch offering 1,618 square feet just minutes from downtown Fortville and SR 67. This 2017-built home boasts a spacious open-concept layout, a desirable split-bedroom floor plan, and a versatile flex room that could be used as a formal dining room, home office, or playroom. This single-owner ranch offers great curb appeal, an attached two-car garage, and a covered front entry that creates a welcoming first impression. Inside, the open-concept kitchen and living area creates a comfortable space for both everyday living and entertaining. The kitchen features ample cabinetry, generous countertop space, a pantry, and a large center island with seating. The spacious living room flows directly from the kitchen and offers sliding glass doors for convenient access to the backyard. The flex room is currently used as a dedicated dining space with a decorative chandelier but could easily serve as a home office or playroom. The split-bedroom flo
Welcome home to this move-in ready 3-bedroom, 2-bath ranch offering 1,618 square feet just minutes from downtown Fortville and SR 67. This 2017-built home boasts a spacious open-concept layout, a desirable split-bedroom floor plan, and a versatile flex room that could be used as a formal dining room, home office, or playroom. This single-owner ranch offers great curb appeal, an attached two-car garage, and a covered front entry that creates a welcoming first impression. Inside, the open-concept kitchen and living area creates a comfortable space for both everyday living and entertaining. The kitchen features ample cabinetry, generous countertop space, a pantry, and a large center island with seating. The spacious living room flows directly from the kitchen and offers sliding glass doors for convenient access to the backyard. The flex room is currently used as a dedicated dining space with a decorative chandelier but could easily serve as a home office or playroom. The split-bedroom flo
USD 295,000
View photo
House · for sale
USD 383,174
USD 211/sq.ft
1521 Chappel Street
Fortville town
· 1,808 sq.ft · 3 Bedrooms · 2 Baths · House
· Equipped kitchen
Fortville town · 1,808 sq.ft · 3 Bedrooms · 2 Baths · House · Equipped kitchen
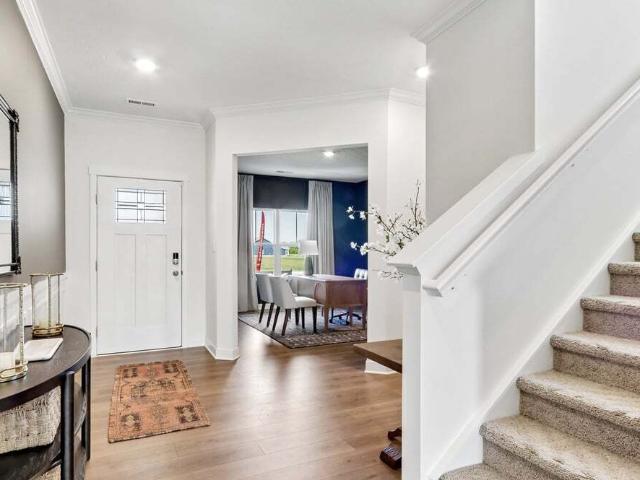
The Muncie floorplan beautifully elevates ranch-style living, offering 1,818 square feet of meticulously utilized, single-story space. Featuring 3 bedrooms and 2 bathrooms, this upgraded layout provides an expansive open-concept design that perfectly balances communal gathering with quiet retreats. The welcoming foyer opens directly into a grand great room, enhancing the home's airy, light-filled atmosphere. At the heart of the home is a chef-inspired kitchen boasting a large central island with an eating bar, premium appliances, and a walk-in pantry. This culinary hub flows naturally into a dedicated dining space and the primary living zone, making it perfect for entertaining. The footprint allows for a desirable split-bedroom configuration, ensuring maximum privacy. The primary suite serves as a secluded sanctuary tucked away at the rear of the home. This lavish retreat features an expansive bedroom, a deep walk-in closet, and a luxurious ensuite bathroom equipped with a double-sink
The Muncie floorplan beautifully elevates ranch-style living, offering 1,818 square feet of meticulously utilized, single-story space. Featuring 3 bedrooms and 2 bathrooms, this upgraded layout provides an expansive open-concept design that perfectly balances communal gathering with quiet retreats. The welcoming foyer opens directly into a grand great room, enhancing the home's airy, light-filled atmosphere. At the heart of the home is a chef-inspired kitchen boasting a large central island with an eating bar, premium appliances, and a walk-in pantry. This culinary hub flows naturally into a dedicated dining space and the primary living zone, making it perfect for entertaining. The footprint allows for a desirable split-bedroom configuration, ensuring maximum privacy. The primary suite serves as a secluded sanctuary tucked away at the rear of the home. This lavish retreat features an expansive bedroom, a deep walk-in closet, and a luxurious ensuite bathroom equipped with a double-sink
USD 383,174
View photo
House · for sale
USD 309,900
USD 183/sq.ft
1278 W Wyndstone Way
Fortville town
· 1,690 sq.ft · 3 Bedrooms · 2 Baths · House
· Equipped kitchen · Parking
Fortville town · 1,690 sq.ft · 3 Bedrooms · 2 Baths · House · Equipped kitchen · Parking
Sharp home in thriving Fortville Wyndestone Community. New'shadow box' privacy fence 2025, striking epoxy flooring in garage, new water softener in 2025. Versatile floor plan offers the option of a formal dining room or an office. Kitchen boasts center island with breakfast bar and ample counter space. Primary bedroom with walk-in closet and tub with separate shower in full bath. This roomy one-level ranch style home is competitively offered at $309,900. Great location
Sharp home in thriving Fortville Wyndestone Community. New'shadow box' privacy fence 2025, striking epoxy flooring in garage, new water softener in 2025. Versatile floor plan offers the option of a formal dining room or an office. Kitchen boasts center island with breakfast bar and ample counter space. Primary bedroom with walk-in closet and tub with separate shower in full bath. This roomy one-level ranch style home is competitively offered at $309,900. Great location
USD 309,900
View photo
House · for sale
USD 479,225
USD 149/sq.ft
8650 Bauchert Street
Fortville town
· 3,208 sq.ft · 5 Bedrooms · 3 Baths · House
· Equipped kitchen
Fortville town · 3,208 sq.ft · 5 Bedrooms · 3 Baths · House · Equipped kitchen
The Cornerstone collection offers some of the largest single-family homes at Beyer Estates, a master-planned community in Fortville, IN. Built to inspire outdoor living, this community offers over 10 acres of common space, featuring trails, a central park, playground and picnic shelter. Situated near vibrant Indianapolis, Fortville provides a serene Midwestern atmosphere with close proximity to excellent recreation sites and upscale shopping at Hamilton Town Center. Flat Fork Creek Park and Geist Reservoir offer year-round activities like hiking, mountain biking, kayaking, fishing and boating. Welcome to the Fairmont, featuring 2,900 of the most exquisite square feet you'll ever experience. The heart of the home showcases the elegant great room with a soaring two story ceiling and open views to the vast kitchen with expansive center island and generous cabinet and countertop space. Personalize the home to your lifestyle with two flexible rooms downstairs that can serve as a den, dining
The Cornerstone collection offers some of the largest single-family homes at Beyer Estates, a master-planned community in Fortville, IN. Built to inspire outdoor living, this community offers over 10 acres of common space, featuring trails, a central park, playground and picnic shelter. Situated near vibrant Indianapolis, Fortville provides a serene Midwestern atmosphere with close proximity to excellent recreation sites and upscale shopping at Hamilton Town Center. Flat Fork Creek Park and Geist Reservoir offer year-round activities like hiking, mountain biking, kayaking, fishing and boating. Welcome to the Fairmont, featuring 2,900 of the most exquisite square feet you'll ever experience. The heart of the home showcases the elegant great room with a soaring two story ceiling and open views to the vast kitchen with expansive center island and generous cabinet and countertop space. Personalize the home to your lifestyle with two flexible rooms downstairs that can serve as a den, dining
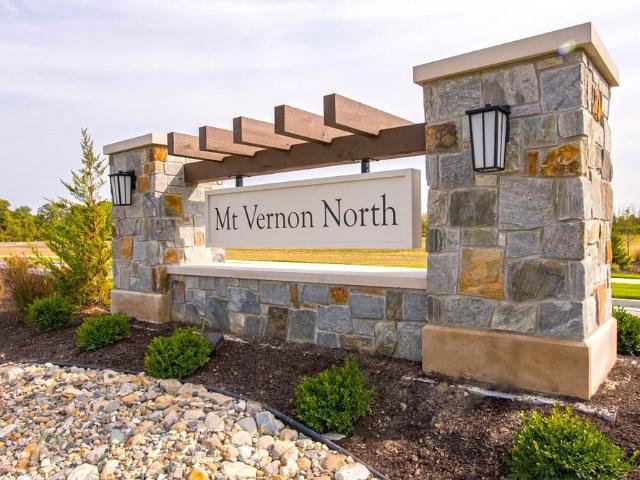
This well-maintained and move-in-ready home offers a practical layout with plenty of natural light. The heart of the house is a bright great room that flows directly into an open floor plan, making the main living area feel spacious and connected. In the kitchen, you'll find functional shaker cabinets, a center island, and a convenient built-in eating area for everyday meals. The main level also includes a versatile bonus room that can easily serve as a formal dining space or a playroom. With three bedrooms and two full bathrooms, the home is designed for comfort. The bathrooms offer a clean, relaxing feel with primary offering double vanities and a walk-in shower. For those working from home, the upstairs office space provides a quiet, dedicated area to stay productive. Additional practical features include a separate laundry room and a fully fenced backyard, perfect for outdoor activities. This home is a solid, turn-key choice for anyone looking for a functional floor plan in the Mt.
This well-maintained and move-in-ready home offers a practical layout with plenty of natural light. The heart of the house is a bright great room that flows directly into an open floor plan, making the main living area feel spacious and connected. In the kitchen, you'll find functional shaker cabinets, a center island, and a convenient built-in eating area for everyday meals. The main level also includes a versatile bonus room that can easily serve as a formal dining space or a playroom. With three bedrooms and two full bathrooms, the home is designed for comfort. The bathrooms offer a clean, relaxing feel with primary offering double vanities and a walk-in shower. For those working from home, the upstairs office space provides a quiet, dedicated area to stay productive. Additional practical features include a separate laundry room and a fully fenced backyard, perfect for outdoor activities. This home is a solid, turn-key choice for anyone looking for a functional floor plan in the Mt.
USD 335,000
View photo
House · for sale
USD 299,000
USD 138/sq.ft
338 E Michigan Street
Fortville town
· 2,153 sq.ft · 3 Bedrooms · 2 Baths · House
· Equipped kitchen
Fortville town · 2,153 sq.ft · 3 Bedrooms · 2 Baths · House · Equipped kitchen
Ask your agent about the $10k mortgage rate buy down offered by seller with acceptable offer until 8/31/2026. SAVING YOU $100-300/month! All while you fall in love with this beautifully remodeled, floor-to-ceiling updated 3-bedroom, 2.5-bathroom home right in the vibrant heart of Fortville. Located in the Mt. Vernon School District, this home places you minutes from downtown Fortville. Perfect for buyers seeking historic charm without sacrificing modern luxury, this property blends character with crisp, contemporary finishes. From the moment you step onto the welcoming open front porch, you are greeted by fresh paint woodwork, modern vinyl windows, and an open layout that is entirely move-in ready. The heart of the home features a massive 21x12 updated eat-in kitchen, fully equipped with a large center island and ample room for entertaining. Rare for a home of this era, the spacious main-level primary bedroom suite serves as a private retreat, complete with a a private full bath boasti
Ask your agent about the $10k mortgage rate buy down offered by seller with acceptable offer until 8/31/2026. SAVING YOU $100-300/month! All while you fall in love with this beautifully remodeled, floor-to-ceiling updated 3-bedroom, 2.5-bathroom home right in the vibrant heart of Fortville. Located in the Mt. Vernon School District, this home places you minutes from downtown Fortville. Perfect for buyers seeking historic charm without sacrificing modern luxury, this property blends character with crisp, contemporary finishes. From the moment you step onto the welcoming open front porch, you are greeted by fresh paint woodwork, modern vinyl windows, and an open layout that is entirely move-in ready. The heart of the home features a massive 21x12 updated eat-in kitchen, fully equipped with a large center island and ample room for entertaining. Rare for a home of this era, the spacious main-level primary bedroom suite serves as a private retreat, complete with a a private full bath boasti
USD 299,000
View photo
House · for sale
USD 235,000
USD 140/sq.ft
615 Poplar Street
Fortville town
· 1,668 sq.ft · 3 Bedrooms · 2 Baths · House
· Parking · Equipped kitchen
Fortville town · 1,668 sq.ft · 3 Bedrooms · 2 Baths · House · Parking · Equipped kitchen
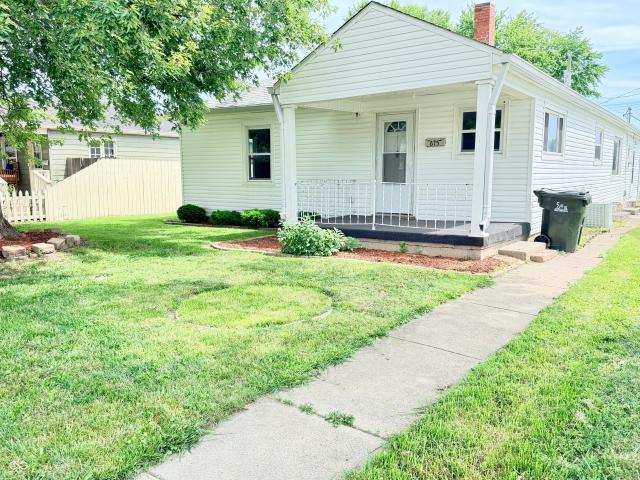
Cute, quiet & cozy. You'll be knocked out by the space and quaintness of this affordable home in Fortville. Nicely updated kitchen with barn door and pantry storage. Split bedroom floor plan with living, family, and dining areas too. Detached garage off the back of the property. Cozy front porch and walk able to all that Fortville offers in dining and the shops on Main Street
Cute, quiet & cozy. You'll be knocked out by the space and quaintness of this affordable home in Fortville. Nicely updated kitchen with barn door and pantry storage. Split bedroom floor plan with living, family, and dining areas too. Detached garage off the back of the property. Cozy front porch and walk able to all that Fortville offers in dining and the shops on Main Street
USD 235,000
View photo
House · for sale
USD 362,600
USD 155/sq.ft
406 W Michigan Street
Fortville town
· 2,325 sq.ft · 4 Bedrooms · 3 Baths · House
· Patio
Fortville town · 2,325 sq.ft · 4 Bedrooms · 3 Baths · House · Patio
Northwest Fortville offers single family homes near the heart of Fortville. A charming town with a lot to offer, from outdoor recreation and watersports at the Geist Reservoir to local shops and dining along Main Street. Past the covered front porch of this new two-story home is a gracious layout made for elevated living and comfort. A study is located directly off the foyer in an ideal set-up for remote work, while down the hallway is an open-concept living area with a rear covered patio to promote seamless indoor-outdoor activities. Throughout the home is a versatile upstairs loft and a total of four bedrooms to provide peaceful retreats. Photos/Tour of model may show features not selected in home
Northwest Fortville offers single family homes near the heart of Fortville. A charming town with a lot to offer, from outdoor recreation and watersports at the Geist Reservoir to local shops and dining along Main Street. Past the covered front porch of this new two-story home is a gracious layout made for elevated living and comfort. A study is located directly off the foyer in an ideal set-up for remote work, while down the hallway is an open-concept living area with a rear covered patio to promote seamless indoor-outdoor activities. Throughout the home is a versatile upstairs loft and a total of four bedrooms to provide peaceful retreats. Photos/Tour of model may show features not selected in home
USD 362,600
View photo
House · for sale
USD 409,840
USD 149/sq.ft
8636 Moyers Street West
Fortville town
· 2,734 sq.ft · 5 Bedrooms · 3 Baths · House
· Equipped kitchen
Fortville town · 2,734 sq.ft · 5 Bedrooms · 3 Baths · House · Equipped kitchen
The Venture collection offers new and spacious single-family homes for sale at a great value, to the Beyer Estates masterplan in Fortville, IN. Built to inspire outdoor living, this community offers over 10 acres of common space, featuring trails, a central park, playground and picnic shelter. Situated near vibrant Indianapolis, Fortville provides a serene Midwestern atmosphere with close proximity to excellent recreation sites and upscale shopping at Hamilton Town Center. Flat Fork Creek Park and Geist Reservoir offer year-round activities like hiking, mountain biking, kayaking, fishing and boating. The Kingston features an open concept design w/a convenient 5th bedroom on the 1st floor, along with a private study & spacious kitchen, dining area & Great Room. The 2nd story features a media area between the owner's suite & the three secondary bedrooms offer an abundance of space with ample closet space. The owner's suite offers a private bathroom retreat that includes a large shower, d
The Venture collection offers new and spacious single-family homes for sale at a great value, to the Beyer Estates masterplan in Fortville, IN. Built to inspire outdoor living, this community offers over 10 acres of common space, featuring trails, a central park, playground and picnic shelter. Situated near vibrant Indianapolis, Fortville provides a serene Midwestern atmosphere with close proximity to excellent recreation sites and upscale shopping at Hamilton Town Center. Flat Fork Creek Park and Geist Reservoir offer year-round activities like hiking, mountain biking, kayaking, fishing and boating. The Kingston features an open concept design w/a convenient 5th bedroom on the 1st floor, along with a private study & spacious kitchen, dining area & Great Room. The 2nd story features a media area between the owner's suite & the three secondary bedrooms offer an abundance of space with ample closet space. The owner's suite offers a private bathroom retreat that includes a large shower, d
Welcome to the Johnstown by D. R. Horton, America's Builder-a residence that redefines spaciousness and modern luxury located on a corner lot. Boasting an impressive 3,062 square feet, this home is designed to accommodate every aspect of a busy lifestyle with its 5 generous bedrooms, 3.5 bathrooms, and a versatile 3-car garage that provides ample room for vehicles and storage alike. The main level is a masterclass in functional design. A rare first-floor bedroom offers the perfect setup for guests or multi-generational living, while a dedicated flex room near the entrance provides a quiet space for a home office or formal library. The heart of the home is the stunning kitchen, a chef's dream featuring a massive center island, endless countertop workspace, and a large corner pantry. This culinary hub flows seamlessly into the abundantly-sized great room and dining area, creating an ideal environment for large gatherings. Upstairs, the living space is equally impressive. The primary suit
Welcome to the Johnstown by D. R. Horton, America's Builder-a residence that redefines spaciousness and modern luxury located on a corner lot. Boasting an impressive 3,062 square feet, this home is designed to accommodate every aspect of a busy lifestyle with its 5 generous bedrooms, 3.5 bathrooms, and a versatile 3-car garage that provides ample room for vehicles and storage alike. The main level is a masterclass in functional design. A rare first-floor bedroom offers the perfect setup for guests or multi-generational living, while a dedicated flex room near the entrance provides a quiet space for a home office or formal library. The heart of the home is the stunning kitchen, a chef's dream featuring a massive center island, endless countertop workspace, and a large corner pantry. This culinary hub flows seamlessly into the abundantly-sized great room and dining area, creating an ideal environment for large gatherings. Upstairs, the living space is equally impressive. The primary suit
USD 438,900
View photo
House · for sale
USD 361,200
USD 155/sq.ft
394 Eisenhower Street
Fortville town
· 2,325 sq.ft · 4 Bedrooms · 3 Baths · House
· Patio
Fortville town · 2,325 sq.ft · 4 Bedrooms · 3 Baths · House · Patio
Northwest Fortville offers single family homes near the heart of Fortville. A charming town with a lot to offer, from outdoor recreation and watersports at the Geist Reservoir to local shops and dining along Main Street. Past the covered front porch of this new two-story home is a gracious layout made for elevated living and comfort. A study is located directly off the foyer in an ideal set-up for remote work, while down the hallway is an open-concept living area with a rear covered patio to promote seamless indoor-outdoor activities. Throughout the home is a versatile upstairs loft and a total of four bedrooms to provide peaceful retreats. Photos/Tour of model may show features not selected in home
Northwest Fortville offers single family homes near the heart of Fortville. A charming town with a lot to offer, from outdoor recreation and watersports at the Geist Reservoir to local shops and dining along Main Street. Past the covered front porch of this new two-story home is a gracious layout made for elevated living and comfort. A study is located directly off the foyer in an ideal set-up for remote work, while down the hallway is an open-concept living area with a rear covered patio to promote seamless indoor-outdoor activities. Throughout the home is a versatile upstairs loft and a total of four bedrooms to provide peaceful retreats. Photos/Tour of model may show features not selected in home
USD 361,200
View photo
House · for sale
USD 344,810
USD 153/sq.ft
347 Eisenhower Street
Fortville town
· 2,250 sq.ft · 4 Bedrooms · 2 Baths · House
· Patio · Equipped kitchen
Fortville town · 2,250 sq.ft · 4 Bedrooms · 2 Baths · House · Patio · Equipped kitchen
Northwest Fortville offers single family homes near the heart of Fortville. A charming town with a lot to offer, from outdoor recreation and watersports at the Geist Reservoir to local shops and dining along Main Street. The first floor of this two-story home shares an open layout between the kitchen, dining area, Great Room and patio in the rear, creating various spaces to host guests during special gatherings. A luxe owner's suite enjoys a location at the front of the first floor with an en-suite bathroom and walk-in closet for optimal privacy. Upstairs are three secondary bedrooms, which are great for residents and overnight guests, and a versatile loft, which adds extra living space. Photos/Tour of model may show features not selected in home
Northwest Fortville offers single family homes near the heart of Fortville. A charming town with a lot to offer, from outdoor recreation and watersports at the Geist Reservoir to local shops and dining along Main Street. The first floor of this two-story home shares an open layout between the kitchen, dining area, Great Room and patio in the rear, creating various spaces to host guests during special gatherings. A luxe owner's suite enjoys a location at the front of the first floor with an en-suite bathroom and walk-in closet for optimal privacy. Upstairs are three secondary bedrooms, which are great for residents and overnight guests, and a versatile loft, which adds extra living space. Photos/Tour of model may show features not selected in home
USD 344,810
View photo
House · for sale
USD 413,540
USD 151/sq.ft
8660 Moyers Street West
Fortville town
· 2,734 sq.ft · 5 Bedrooms · 3 Baths · House
· Equipped kitchen
Fortville town · 2,734 sq.ft · 5 Bedrooms · 3 Baths · House · Equipped kitchen
The Venture collection offers new and spacious single-family homes for sale at a great value, to the Beyer Estates masterplan in Fortville, IN. Built to inspire outdoor living, this community offers over 10 acres of common space, featuring trails, a central park, playground and picnic shelter. Situated near vibrant Indianapolis, Fortville provides a serene Midwestern atmosphere with close proximity to excellent recreation sites and upscale shopping at Hamilton Town Center. Flat Fork Creek Park and Geist Reservoir offer year-round activities like hiking, mountain biking, kayaking, fishing and boating. The Kingston features an open concept design w/a convenient 5th bedroom on the 1st floor, along with a private study & spacious kitchen, dining area & Great Room. The 2nd story features a media area between the owner's suite & the three secondary bedrooms offer an abundance of space with ample closet space. The owner's suite offers a private bathroom retreat that includes a large shower, d
The Venture collection offers new and spacious single-family homes for sale at a great value, to the Beyer Estates masterplan in Fortville, IN. Built to inspire outdoor living, this community offers over 10 acres of common space, featuring trails, a central park, playground and picnic shelter. Situated near vibrant Indianapolis, Fortville provides a serene Midwestern atmosphere with close proximity to excellent recreation sites and upscale shopping at Hamilton Town Center. Flat Fork Creek Park and Geist Reservoir offer year-round activities like hiking, mountain biking, kayaking, fishing and boating. The Kingston features an open concept design w/a convenient 5th bedroom on the 1st floor, along with a private study & spacious kitchen, dining area & Great Room. The 2nd story features a media area between the owner's suite & the three secondary bedrooms offer an abundance of space with ample closet space. The owner's suite offers a private bathroom retreat that includes a large shower, d
USD 413,540
View photo
House · for sale
USD 325,000
USD 124/sq.ft
409 E Delaware Street
Fortville town
· 2,605 sq.ft · 3 Bedrooms · 2 Baths · House
· Garden · Fireplace · Cellar
Fortville town · 2,605 sq.ft · 3 Bedrooms · 2 Baths · House · Garden · Fireplace · Cellar
Two story home in Timber Ridge! This home has 3 bedrooms, 2 full baths, laundry is conveniently located upstairs. On the main floor, office/den or even a formal dining space, great room with gas log fireplace and half bath. Flooring throughout it updated, new light fixtures, hvac within 6 years, and newer water heater. If you need more space, the basement is ready for you to finish or use as storage. Lovely back yard with fencing and a mini barn
Two story home in Timber Ridge! This home has 3 bedrooms, 2 full baths, laundry is conveniently located upstairs. On the main floor, office/den or even a formal dining space, great room with gas log fireplace and half bath. Flooring throughout it updated, new light fixtures, hvac within 6 years, and newer water heater. If you need more space, the basement is ready for you to finish or use as storage. Lovely back yard with fencing and a mini barn
USD 325,000
View photo
House · for sale
USD 315,000
USD 210/sq.ft
556 E 1000 N
Fortville town
· 1,496 sq.ft · 3 Bedrooms · 2 Baths · House
· Garden · Deck · Equipped kitchen
Fortville town · 1,496 sq.ft · 3 Bedrooms · 2 Baths · House · Garden · Deck · Equipped kitchen
Discover your peaceful country escape on a quiet road in the Greenfield Central Community Schools district-where rural living meets modern comfort. This beautiful 3-bedroom, 2-full-bath home welcomes you with an open floor plan, luxury vinyl flooring, crown molding, and abundant natural light that fills every room. The updated kitchen is a dream with new countertops, backsplash, and plenty of cabinetry and counter space, plus all appliances stay including the washer and dryer. The master suite is your private retreat with a spacious walk-in closet and en-suite bath, while two additional spacious bedrooms and a full bath are perfect for family or guests. You'll love entertaining on the deck that overlooks the large open backyard, ideal for watching sunsets and enjoying the serenity that only country living can offer. Recent updates including new flooring, a 5-year-old roof, and 4-year-old HVAC and water heater mean you can move in worry-free and start enjoying the peace and quiet you've
Discover your peaceful country escape on a quiet road in the Greenfield Central Community Schools district-where rural living meets modern comfort. This beautiful 3-bedroom, 2-full-bath home welcomes you with an open floor plan, luxury vinyl flooring, crown molding, and abundant natural light that fills every room. The updated kitchen is a dream with new countertops, backsplash, and plenty of cabinetry and counter space, plus all appliances stay including the washer and dryer. The master suite is your private retreat with a spacious walk-in closet and en-suite bath, while two additional spacious bedrooms and a full bath are perfect for family or guests. You'll love entertaining on the deck that overlooks the large open backyard, ideal for watching sunsets and enjoying the serenity that only country living can offer. Recent updates including new flooring, a 5-year-old roof, and 4-year-old HVAC and water heater mean you can move in worry-free and start enjoying the peace and quiet you've
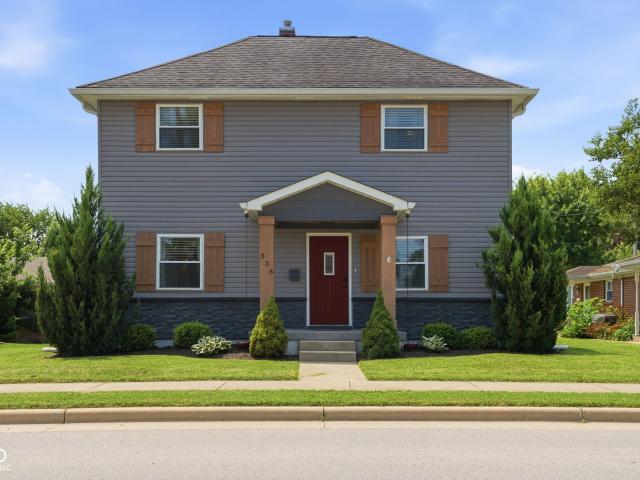
Welcome to this inviting two-story home in Northwest Fortville, conveniently located near the heart of town with easy access to local dining, shopping, outdoor recreation, and Geist Reservoir. Featuring an attractive brick wrap exterior, this home offers great curb appeal along with a thoughtfully designed interior. The main level features an open-concept layout connecting the kitchen, dining area, and Great Room, with access to the rear patio perfect for everyday living and entertaining. The first-floor owner's suite provides added privacy and includes a private bath and spacious walk-in closet. Upstairs, you will find three additional bedrooms plus a versatile loft that can serve as a home office, playroom, media area, or second living space. The garage is equipped with an EV charger outlet for added convenience. Enjoy a comfortable and functional layout in a desirable Fortville location
Welcome to this inviting two-story home in Northwest Fortville, conveniently located near the heart of town with easy access to local dining, shopping, outdoor recreation, and Geist Reservoir. Featuring an attractive brick wrap exterior, this home offers great curb appeal along with a thoughtfully designed interior. The main level features an open-concept layout connecting the kitchen, dining area, and Great Room, with access to the rear patio perfect for everyday living and entertaining. The first-floor owner's suite provides added privacy and includes a private bath and spacious walk-in closet. Upstairs, you will find three additional bedrooms plus a versatile loft that can serve as a home office, playroom, media area, or second living space. The garage is equipped with an EV charger outlet for added convenience. Enjoy a comfortable and functional layout in a desirable Fortville location
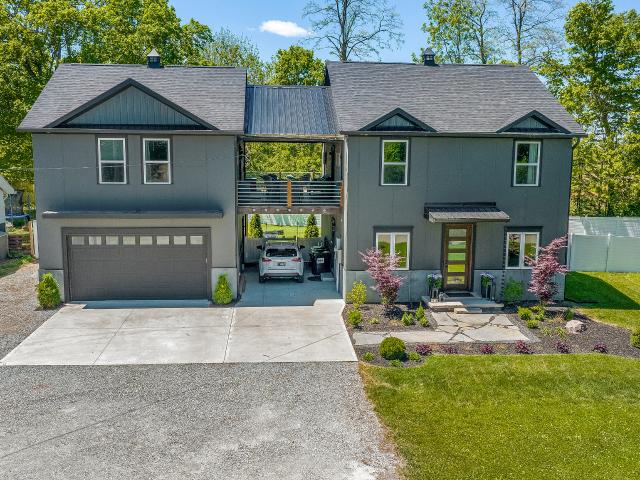
One of a kind-. Double lot consisting of. 52 acres. Home with over 220 feet of frontage along the new pedestrian path to downtown Fortville! This amazing custom home features a built in apartment, over 1/2 acre of land, 3 bedrooms in the main home and 2 1/2 baths. Beautiful chef's kitchen with seating for 3 at large island and overlooks a wooded lot with complete serenity. Kitchen opens up to living area with cozy office and dining adding to the main level. Upstairs the primary bedroom offers a inviting deck overlooking the spacious backyard. Master bath features a huge walk in shower, walk in closet, and dual vanity. Two other bedrooms share a nicely appointed second full bath. Laundry area located on upper level as well. Between the main and suite is a large open breezeway/covered deck with gas fireplace! The suite across breezeway makes an amazing in-law quarters or income potential and includes 1 bedroom, full kitchen, full bath, living and dining areas. The suite has it's own HVAC
One of a kind-. Double lot consisting of. 52 acres. Home with over 220 feet of frontage along the new pedestrian path to downtown Fortville! This amazing custom home features a built in apartment, over 1/2 acre of land, 3 bedrooms in the main home and 2 1/2 baths. Beautiful chef's kitchen with seating for 3 at large island and overlooks a wooded lot with complete serenity. Kitchen opens up to living area with cozy office and dining adding to the main level. Upstairs the primary bedroom offers a inviting deck overlooking the spacious backyard. Master bath features a huge walk in shower, walk in closet, and dual vanity. Two other bedrooms share a nicely appointed second full bath. Laundry area located on upper level as well. Between the main and suite is a large open breezeway/covered deck with gas fireplace! The suite across breezeway makes an amazing in-law quarters or income potential and includes 1 bedroom, full kitchen, full bath, living and dining areas. The suite has it's own HVAC
USD 579,000
View photo
House · for sale
USD 419,750
USD 168/sq.ft
105 Thomas Point Drive
Fortville town
· 2,486 sq.ft · 4 Bedrooms · 2 Baths · House
· Office room · Equipped kitchen
Fortville town · 2,486 sq.ft · 4 Bedrooms · 2 Baths · House · Office room · Equipped kitchen
Discover exceptional living in this beautiful 4-bedroom Fortville home, located just minutes from historic Downtown Fortville's growing array of Restaurants, Shops, Arts, and Entertainment. Enjoy the outdoors with Memorial Park just a short walk from your front door-featuring ample green space, dog parks, tennis and basketball courts, picnic areas, and playgrounds. Inside, 105 Thomas Point showcases a bright, open-concept floor plan tailored for modern living. The Kitchen features an oversized Center island that doubles as a Breakfast Bar, seamlessly overlooking both the Breakfast Room and a cozy, Fireplace-warmed Great Room. Elegant glass French Doors off the Entry open to a sun-filled Den, creating the perfect Home Office. Upstairs, you'll find a flexible Loft space alongside the Primary suite, which boasts a generous Walk-In Closet and a deluxe Bathroom with dual Vanities and a large, custom-tiled Shower. Relax or entertain outside on your choice of the welcoming Front Porch or the
Discover exceptional living in this beautiful 4-bedroom Fortville home, located just minutes from historic Downtown Fortville's growing array of Restaurants, Shops, Arts, and Entertainment. Enjoy the outdoors with Memorial Park just a short walk from your front door-featuring ample green space, dog parks, tennis and basketball courts, picnic areas, and playgrounds. Inside, 105 Thomas Point showcases a bright, open-concept floor plan tailored for modern living. The Kitchen features an oversized Center island that doubles as a Breakfast Bar, seamlessly overlooking both the Breakfast Room and a cozy, Fireplace-warmed Great Room. Elegant glass French Doors off the Entry open to a sun-filled Den, creating the perfect Home Office. Upstairs, you'll find a flexible Loft space alongside the Primary suite, which boasts a generous Walk-In Closet and a deluxe Bathroom with dual Vanities and a large, custom-tiled Shower. Relax or entertain outside on your choice of the welcoming Front Porch or the
USD 419,750
View photo
House · for sale
USD 269,090
USD 176/sq.ft
8651 Maroska Street
Fortville town
· 1,528 sq.ft · 3 Bedrooms · 2 Baths · House
· Equipped kitchen
Fortville town · 1,528 sq.ft · 3 Bedrooms · 2 Baths · House · Equipped kitchen
The Carriage Duplex collection offers new duplex-style homes for sale at a great value, to the Beyer Estates masterplan in Fortville, IN. Built to inspire outdoor living, this community offers over 10 acres of common space, featuring trails, a central park, playground and picnic shelter. Situated near vibrant Indianapolis, Fortville provides a serene Midwestern atmosphere with close proximity to excellent recreation sites and upscale shopping at Hamilton Town Center. Flat Fork Creek Park and Geist Reservoir offer year-round activities like hiking, mountain biking, kayaking, fishing and boating. This new home design is laid out on a single level, offering ease of living and ample space for both relaxation and entertainment. The expansive Great Room serves as the heart of the home, seamlessly connecting to a modern kitchen and airy dining area. At one end is the large owner's suite with an attached bathroom, while two secondary bedrooms sit at the opposite end. Rounding out the space is
The Carriage Duplex collection offers new duplex-style homes for sale at a great value, to the Beyer Estates masterplan in Fortville, IN. Built to inspire outdoor living, this community offers over 10 acres of common space, featuring trails, a central park, playground and picnic shelter. Situated near vibrant Indianapolis, Fortville provides a serene Midwestern atmosphere with close proximity to excellent recreation sites and upscale shopping at Hamilton Town Center. Flat Fork Creek Park and Geist Reservoir offer year-round activities like hiking, mountain biking, kayaking, fishing and boating. This new home design is laid out on a single level, offering ease of living and ample space for both relaxation and entertainment. The expansive Great Room serves as the heart of the home, seamlessly connecting to a modern kitchen and airy dining area. At one end is the large owner's suite with an attached bathroom, while two secondary bedrooms sit at the opposite end. Rounding out the space is
USD 269,090
View photo
House · for sale
USD 344,610
USD 153/sq.ft
356 Eisenhower Street
Fortville town
· 2,250 sq.ft · 4 Bedrooms · 2 Baths · House
· Patio · Equipped kitchen
Fortville town · 2,250 sq.ft · 4 Bedrooms · 2 Baths · House · Patio · Equipped kitchen
Northwest Fortville offers single family homes near the heart of Fortville. A charming town with a lot to offer, from outdoor recreation and watersports at the Geist Reservoir to local shops and dining along Main Street. The first floor of this two-story home shares an open layout between the kitchen, dining area, Great Room and patio in the rear, creating various spaces to host guests during special gatherings. A luxe owner's suite enjoys a location at the front of the first floor with an en-suite bathroom and walk-in closet for optimal privacy. Upstairs are three secondary bedrooms, which are great for residents and overnight guests, and a versatile loft, which adds extra living space. Photos/Tour of model may show features not selected in home
Northwest Fortville offers single family homes near the heart of Fortville. A charming town with a lot to offer, from outdoor recreation and watersports at the Geist Reservoir to local shops and dining along Main Street. The first floor of this two-story home shares an open layout between the kitchen, dining area, Great Room and patio in the rear, creating various spaces to host guests during special gatherings. A luxe owner's suite enjoys a location at the front of the first floor with an en-suite bathroom and walk-in closet for optimal privacy. Upstairs are three secondary bedrooms, which are great for residents and overnight guests, and a versatile loft, which adds extra living space. Photos/Tour of model may show features not selected in home
USD 344,610
View photo
House · for sale
USD 409,900
USD 158/sq.ft
8680 Denney Street
Fortville town
· 2,594 sq.ft · 5 Bedrooms · 3 Baths · House
· Office room · Equipped kitchen
Fortville town · 2,594 sq.ft · 5 Bedrooms · 3 Baths · House · Office room · Equipped kitchen
Presenting the Henley floor plan by D. R. Horton, America's Builder. This expansive 5-bedroom, 3-bathroom residence is masterfully designed to provide'space for everyone, blending sophisticated style with the practical needs of a modern, active lifestyle. The main level is defined by its thoughtful versatility. Just off the foyer, a dedicated study offers a quiet sanctuary, perfect for a professional home office or a peaceful library. For those who host frequent visitors, the first floor also features a private guest suite paired with a full bathroom, ensuring comfort and independence for friends or multi-generational family members. At the heart of the home, the open-concept kitchen serves as a stunning centerpiece. Home chefs will fall in love with the crisp white cabinetry, elegant quartz countertops, and a massive center island designed for both meal prep and casual seating. Complete with sleek stainless steel appliances and a large walk-in pantry, this kitchen handles everything f
Presenting the Henley floor plan by D. R. Horton, America's Builder. This expansive 5-bedroom, 3-bathroom residence is masterfully designed to provide'space for everyone, blending sophisticated style with the practical needs of a modern, active lifestyle. The main level is defined by its thoughtful versatility. Just off the foyer, a dedicated study offers a quiet sanctuary, perfect for a professional home office or a peaceful library. For those who host frequent visitors, the first floor also features a private guest suite paired with a full bathroom, ensuring comfort and independence for friends or multi-generational family members. At the heart of the home, the open-concept kitchen serves as a stunning centerpiece. Home chefs will fall in love with the crisp white cabinetry, elegant quartz countertops, and a massive center island designed for both meal prep and casual seating. Complete with sleek stainless steel appliances and a large walk-in pantry, this kitchen handles everything f
USD 409,900
View photo
House · for sale
USD 375,000
USD 221/sq.ft
229 Noel Lane
Fortville town
· 1,690 sq.ft · 3 Bedrooms · 2 Baths · House
· Equipped kitchen · Parking
Fortville town · 1,690 sq.ft · 3 Bedrooms · 2 Baths · House · Equipped kitchen · Parking
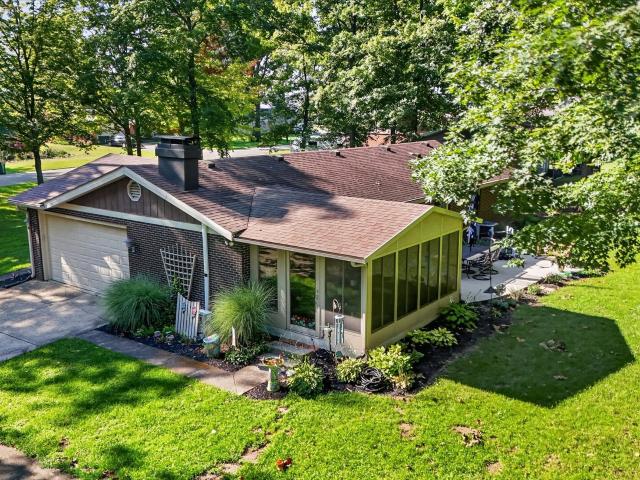
Rare find! Meticulously maintained custom all-brick ranch filled with charm, set on nearly an acre along a private, tree-lined street with NO HOA and no homes behind! Within walking distance of downtown Fortville! Mature trees provide wonderful shade and privacy, while the extra-long concrete driveway leads to a side-load attached 2-car garage PLUS a detached 2-car garage-4 garage spaces total! Inside, new luxury vinyl plank flooring complements the home's classic character. The inviting great room features light-colored painted paneling, added recessed lighting, ceiling fan and a beautifully restored wood-burning stove with blower fan and painted white brick surround. The kitchen offers custom cabinetry with stainless hardware, black granite countertops, tile backsplash, center island and stainless appliances. A versatile front dining/bonus room showcases a huge sliding window, new trim, LVP flooring and custom pendant lighting. Enjoy the newly added 4-season sunroom with its own HVAC
Rare find! Meticulously maintained custom all-brick ranch filled with charm, set on nearly an acre along a private, tree-lined street with NO HOA and no homes behind! Within walking distance of downtown Fortville! Mature trees provide wonderful shade and privacy, while the extra-long concrete driveway leads to a side-load attached 2-car garage PLUS a detached 2-car garage-4 garage spaces total! Inside, new luxury vinyl plank flooring complements the home's classic character. The inviting great room features light-colored painted paneling, added recessed lighting, ceiling fan and a beautifully restored wood-burning stove with blower fan and painted white brick surround. The kitchen offers custom cabinetry with stainless hardware, black granite countertops, tile backsplash, center island and stainless appliances. A versatile front dining/bonus room showcases a huge sliding window, new trim, LVP flooring and custom pendant lighting. Enjoy the newly added 4-season sunroom with its own HVAC
USD 375,000
View photo
House · for sale
USD 414,750
USD 143/sq.ft
1639 Winn Court
Fortville town
· 2,895 sq.ft · 5 Bedrooms · 3 Baths · House
· Equipped kitchen
Fortville town · 2,895 sq.ft · 5 Bedrooms · 3 Baths · House · Equipped kitchen
The Lyndhurst is a thoughtfully designed two-story floorplan featuring 4 bedrooms and 2.5 bathrooms, situated on a large corner homesite located on a quiet cul-de-sac with a beautiful wooded preserve and pond view. This home provides an even more expansive open-concept living area designed for those who value both communal gathering and quiet personal retreats. The foyer opens into a grand great room to further enhance the home's airy and light-filled atmosphere. At the center of the home is a chef-inspired kitchen that boasts a massive central island with an eating bar, premium appliances, and a walk-in pantry, flowing naturally into a dedicated dining space and the primary living zone. The increased footprint allows for a highly desirable split-bedroom design, ensuring the primary suite remains a secluded sanctuary at the rear of the house. This lavish master retreat is expansive with walk-in closets, and an ensuite bathroom equipped with a double-sink vanity, a soaking tub, and a se
The Lyndhurst is a thoughtfully designed two-story floorplan featuring 4 bedrooms and 2.5 bathrooms, situated on a large corner homesite located on a quiet cul-de-sac with a beautiful wooded preserve and pond view. This home provides an even more expansive open-concept living area designed for those who value both communal gathering and quiet personal retreats. The foyer opens into a grand great room to further enhance the home's airy and light-filled atmosphere. At the center of the home is a chef-inspired kitchen that boasts a massive central island with an eating bar, premium appliances, and a walk-in pantry, flowing naturally into a dedicated dining space and the primary living zone. The increased footprint allows for a highly desirable split-bedroom design, ensuring the primary suite remains a secluded sanctuary at the rear of the house. This lavish master retreat is expansive with walk-in closets, and an ensuite bathroom equipped with a double-sink vanity, a soaking tub, and a se