2,247 houses for sale in Fortville town

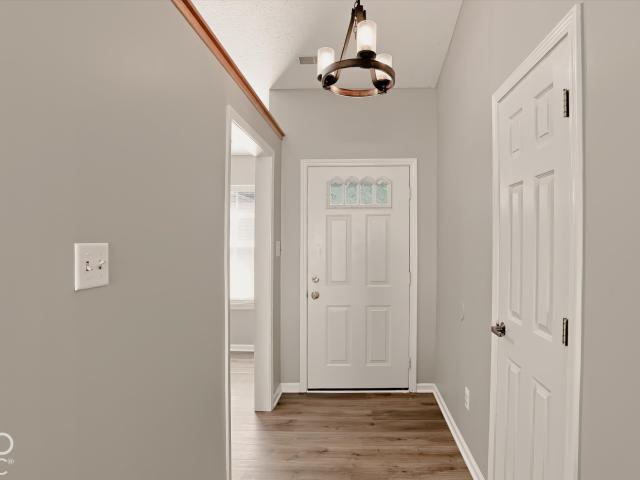
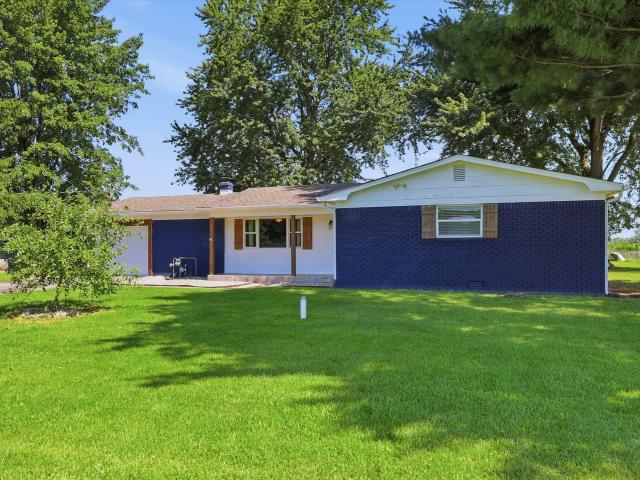
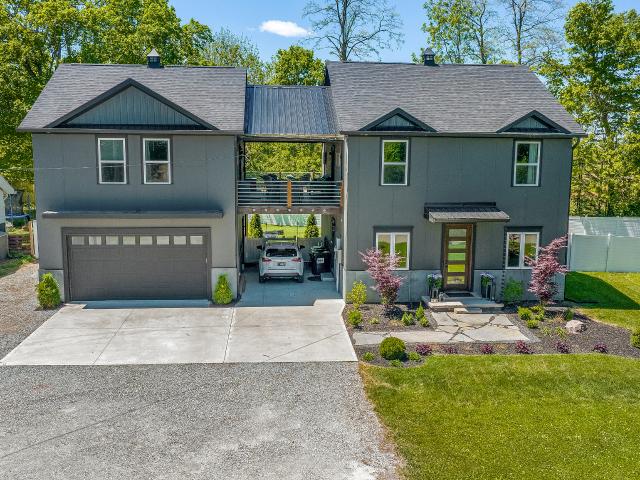
Breakers Ln
View photo
House · for sale
Request Details
Updated
Breakers Ln
Fortville town
· 2,508 sq.ft · 4 Bedrooms · 2 Baths · House
Fortville town · 2,508 sq.ft · 4 Bedrooms · 2 Baths · House
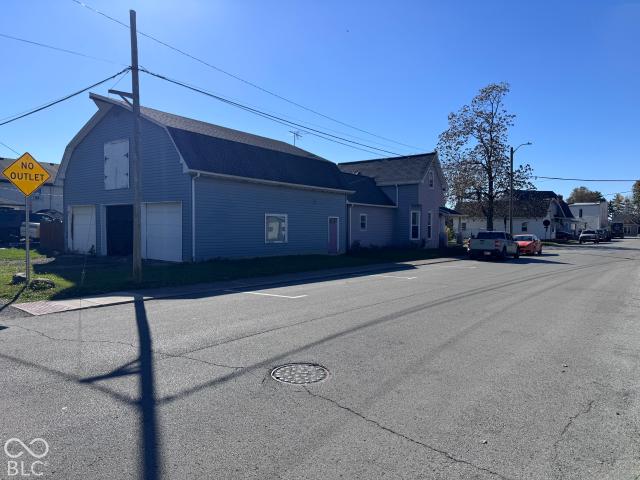
This home is in preforeclosure, which means the homeowner is in default (missed payments). Therefore, there could be an opportunity to strike a great deal with the owner and the bank
Request Details
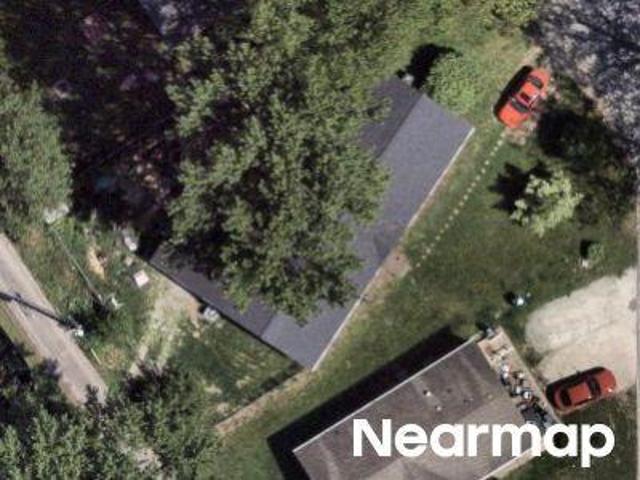
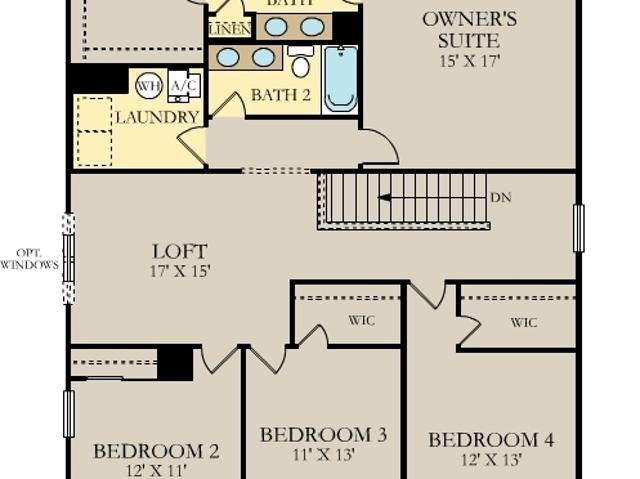
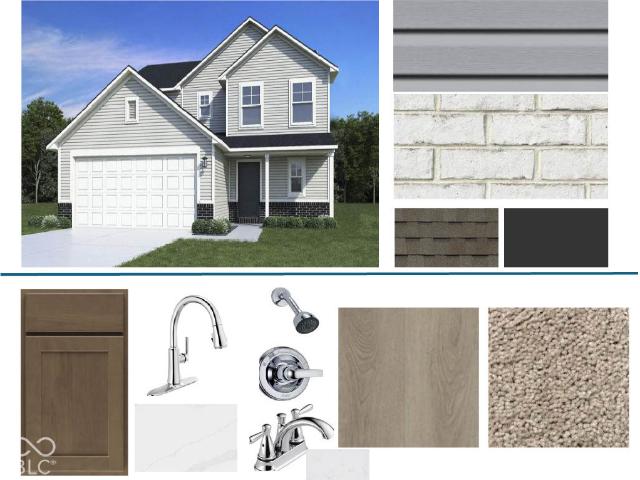
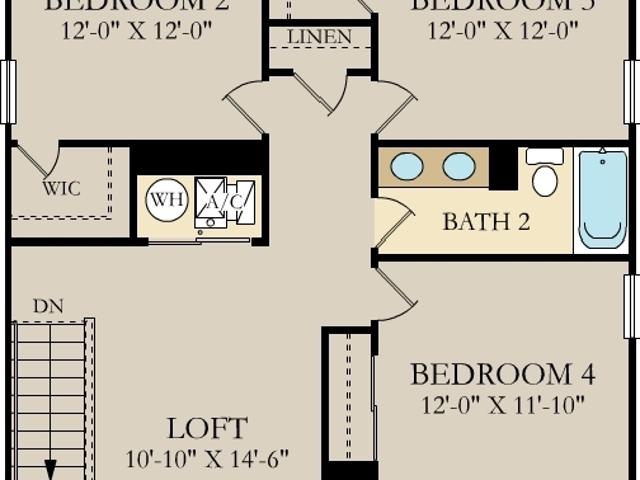
Poplar St
View photo
House · for sale
Request Details
Updated
Poplar St
Fortville town
· 1,808 sq.ft · 3 Bedrooms · 2 Baths · House
Fortville town · 1,808 sq.ft · 3 Bedrooms · 2 Baths · House
This home is in preforeclosure, which means the homeowner is in default (missed payments). Therefore, there could be an opportunity to strike a great deal with the owner and the bank
Request Details
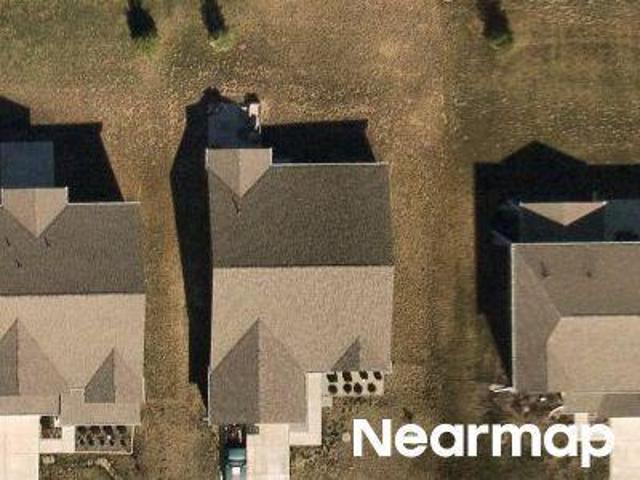
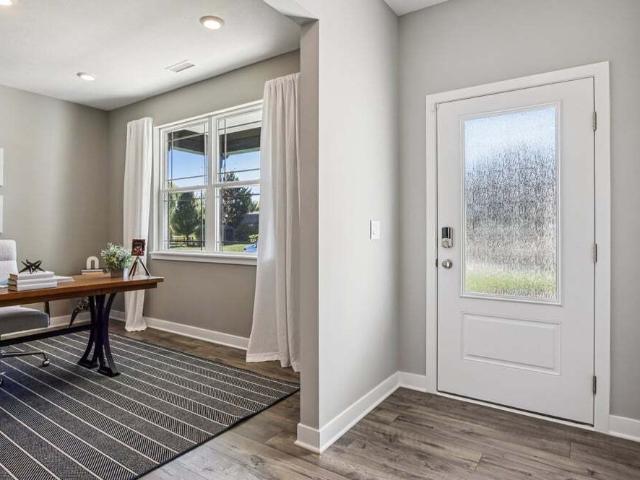
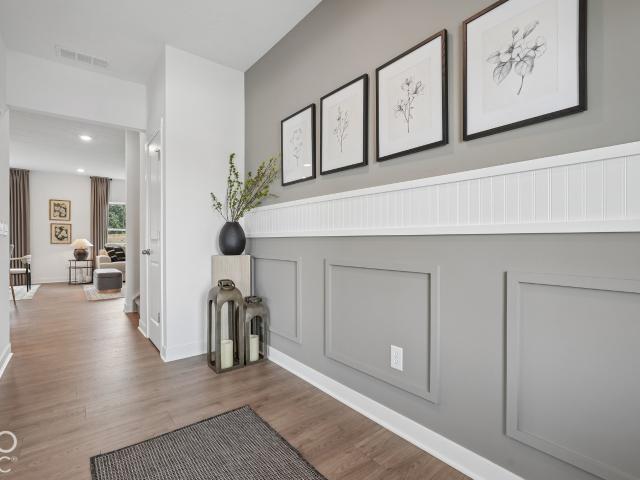
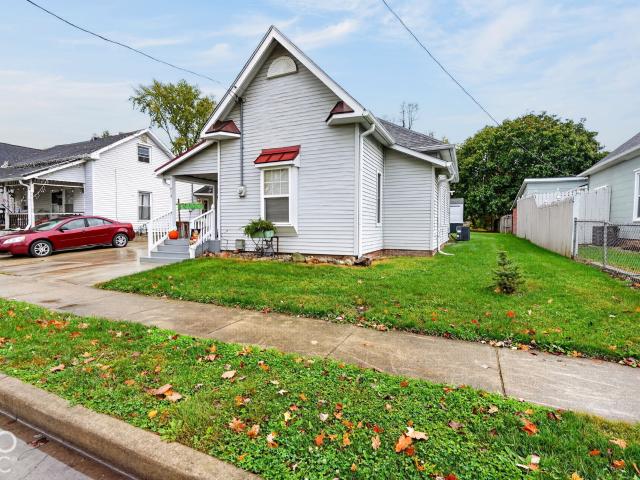
Crossley St
View photo
House · for sale
Request Details
Updated
Crossley St
Fortville town
· 1,604 sq.ft · 3 Bedrooms · 2 Baths · House
Fortville town · 1,604 sq.ft · 3 Bedrooms · 2 Baths · House
This home is in preforeclosure, which means the homeowner is in default (missed payments). Therefore, there could be an opportunity to strike a great deal with the owner and the bank
Request Details
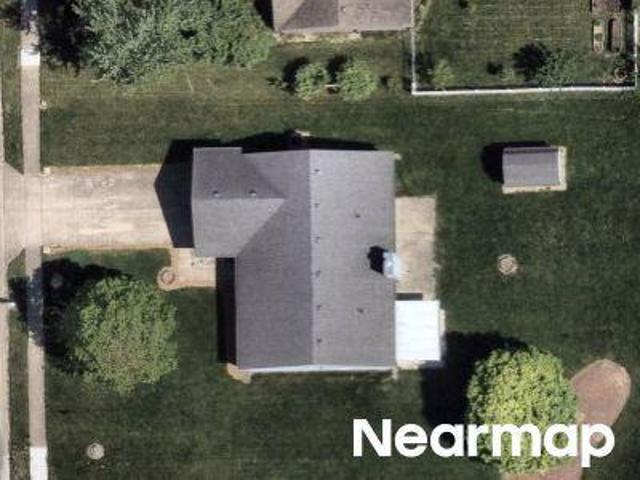
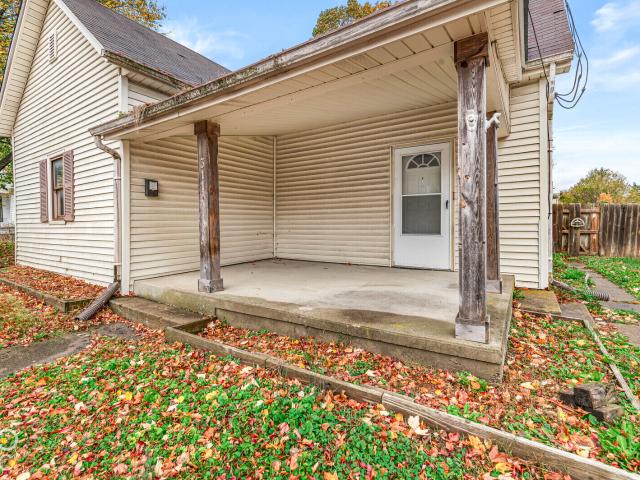
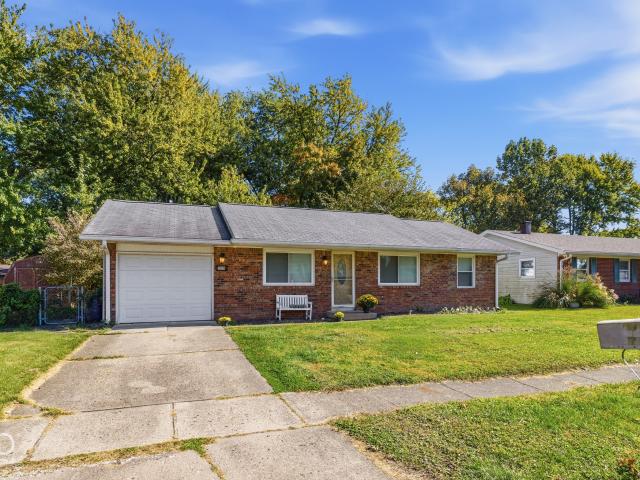
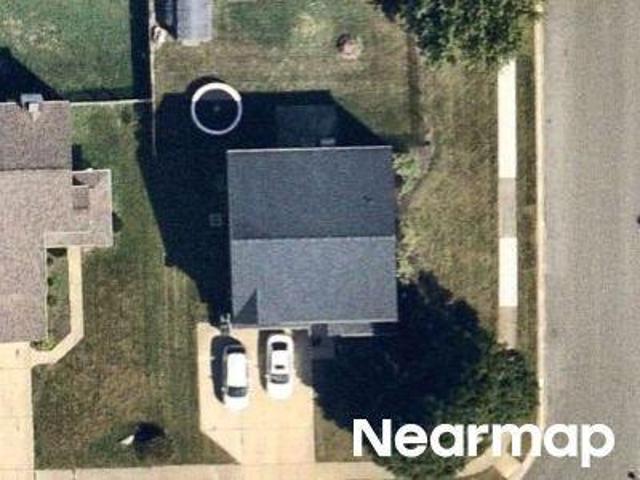
Peony Ln
View photo
House · for sale
Request Details
Updated
Peony Ln
Fortville town
· 1,399 sq.ft · 3 Bedrooms · 2 Baths · House
Fortville town · 1,399 sq.ft · 3 Bedrooms · 2 Baths · House
This home is in preforeclosure, which means the homeowner is in default (missed payments). Therefore, there could be an opportunity to strike a great deal with the owner and the bank
Request Details
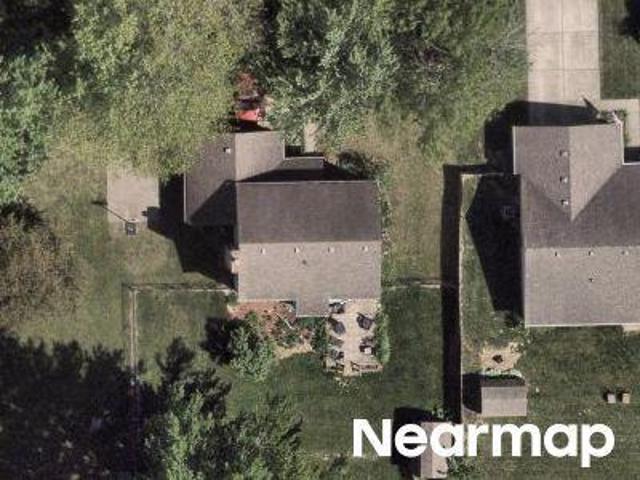
W Carolina St
View photo
House · for sale
Request Details
Updated
W Carolina St
Fortville town
· 1,582 sq.ft · 3 Bedrooms · 2 Baths · House
Fortville town · 1,582 sq.ft · 3 Bedrooms · 2 Baths · House
This home is in preforeclosure, which means the homeowner is in default (missed payments). Therefore, there could be an opportunity to strike a great deal with the owner and the bank
Request Details
Illinois St
View photo
House · for sale
Request Details
Updated
Illinois St
Fortville town
· 1,033 sq.ft · 2 Bedrooms · 1 Bath · House
Fortville town · 1,033 sq.ft · 2 Bedrooms · 1 Bath · House
This home is in preforeclosure, which means the homeowner is in default (missed payments). Therefore, there could be an opportunity to strike a great deal with the owner and the bank
Request Details
1102 W Limestone Way
View photo
House · for sale
USD 290,000
USD 179/sq.ft
1102 W Limestone Way
Fortville town
· 1,615 sq.ft · 3 Bedrooms · 2 Baths · House
· Garden · Equipped kitchen · Parking
Fortville town · 1,615 sq.ft · 3 Bedrooms · 2 Baths · House · Garden · Equipped kitchen · Parking
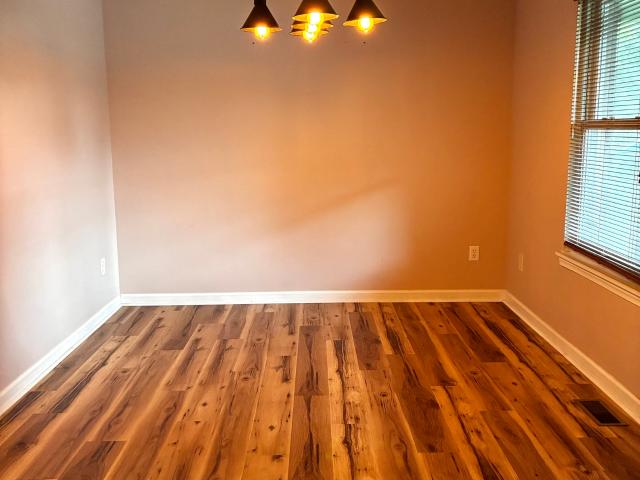
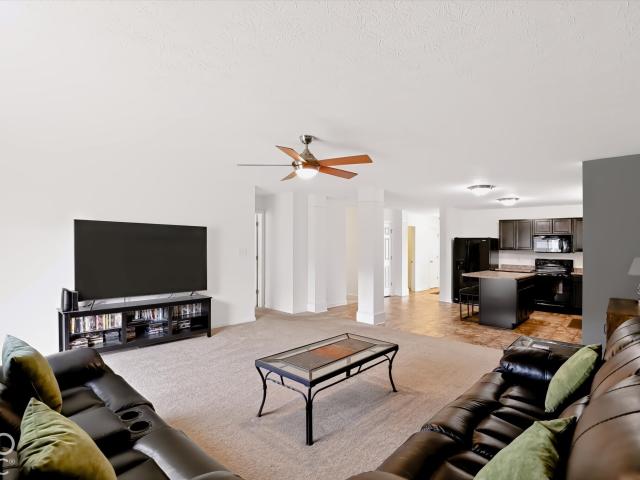
Welcome home to this move-in ready 3-bedroom, 2-bath ranch offering 1,618 square feet just minutes from downtown Fortville and SR 67. This 2017-built home boasts a spacious open-concept layout, a desirable split-bedroom floor plan, and a versatile flex room that could be used as a formal dining room, home office, or playroom. This single-owner ranch offers great curb appeal, an attached two-car garage, and a covered front entry that creates a welcoming first impression. Inside, the open-concept kitchen and living area creates a comfortable space for both everyday living and entertaining. The kitchen features ample cabinetry, generous countertop space, a pantry, and a large center island with seating. The spacious living room flows directly from the kitchen and offers sliding glass doors for convenient access to the backyard. The flex room is currently used as a dedicated dining space with a decorative chandelier but could easily serve as a home office or playroom. The split-bedroom flo
USD 290,000
1521 Chappel Street
View photo
House · for sale
USD 374,900
USD 207/sq.ft
1521 Chappel Street
Fortville town
· 1,808 sq.ft · 3 Bedrooms · 2 Baths · House
· Equipped kitchen
Fortville town · 1,808 sq.ft · 3 Bedrooms · 2 Baths · House · Equipped kitchen
The Muncie floorplan beautifully elevates ranch-style living, offering 1,818 square feet of meticulously utilized, single-story space. Featuring 3 bedrooms and 2 bathrooms, this upgraded layout provides an expansive open-concept design that perfectly balances communal gathering with quiet retreats. The welcoming foyer opens directly into a grand great room, enhancing the home's airy, light-filled atmosphere. At the heart of the home is a chef-inspired kitchen boasting a large central island with an eating bar, premium appliances, and a walk-in pantry. This culinary hub flows naturally into a dedicated dining space and the primary living zone, making it perfect for entertaining. The footprint allows for a desirable split-bedroom configuration, ensuring maximum privacy. The primary suite serves as a secluded sanctuary tucked away at the rear of the home. This lavish retreat features an expansive bedroom, a deep walk-in closet, and a luxurious ensuite bathroom equipped with a double-sink
USD 374,900
115 E Church Street
View photo
House · for sale
USD 245,000
115 E Church Street
Fortville town
· House
· Deck
Fortville town · House · Deck
Rare Fortville income opportunity! This 3-unit property offers strong cash flow: two upstairs studios plus a downstairs unit each with their own private entrance and porch/deck. All units are currently vacant. Recent updates: Roof in 2020, furnace in 2024, and water heater in 2021. All units have their own separate utilities. Minutes from downtown Fortville's shops, dining, and easy access to 1-69. Excellent buy-and-hold in a growing Hancock County market
USD 245,000
8650 Bauchert Street
View photo
House · for sale
USD 479,225
USD 149/sq.ft
8650 Bauchert Street
Fortville town
· 3,208 sq.ft · 5 Bedrooms · 3 Baths · House
· Equipped kitchen
Fortville town · 3,208 sq.ft · 5 Bedrooms · 3 Baths · House · Equipped kitchen
The Cornerstone collection offers some of the largest single-family homes at Beyer Estates, a master-planned community in Fortville, IN. Built to inspire outdoor living, this community offers over 10 acres of common space, featuring trails, a central park, playground and picnic shelter. Situated near vibrant Indianapolis, Fortville provides a serene Midwestern atmosphere with close proximity to excellent recreation sites and upscale shopping at Hamilton Town Center. Flat Fork Creek Park and Geist Reservoir offer year-round activities like hiking, mountain biking, kayaking, fishing and boating. Welcome to the Fairmont, featuring 2,900 of the most exquisite square feet you'll ever experience. The heart of the home showcases the elegant great room with a soaring two story ceiling and open views to the vast kitchen with expansive center island and generous cabinet and countertop space. Personalize the home to your lifestyle with two flexible rooms downstairs that can serve as a den, dining
USD 479,225
8669 Bauchert Street
View photo
House · for sale
USD 474,925
USD 147/sq.ft
8669 Bauchert Street
Fortville town
· 3,218 sq.ft · 5 Bedrooms · 3 Baths · House
· Equipped kitchen
Fortville town · 3,218 sq.ft · 5 Bedrooms · 3 Baths · House · Equipped kitchen
The Cornerstone collection offers some of the largest single-family homes at Beyer Estates, a master-planned community in Fortville, IN. Built to inspire outdoor living, this community offers over 10 acres of common space, featuring trails, a central park, playground and picnic shelter. Situated near vibrant Indianapolis, Fortville provides a serene Midwestern atmosphere with close proximity to excellent recreation sites and upscale shopping at Hamilton Town Center. Flat Fork Creek Park and Geist Reservoir offer year-round activities like hiking, mountain biking, kayaking, fishing and boating. Welcome to the Fairmont, featuring 2,900 of the most exquisite square feet you'll ever experience. The heart of the home showcases the elegant great room with a soaring two story ceiling and open views to the vast kitchen with expansive center island and generous cabinet and countertop space. Personalize the home to your lifestyle with two flexible rooms downstairs that can serve as a den, dining
USD 474,925
615 Poplar Street
View photo
House · for sale
USD 235,000
USD 140/sq.ft
615 Poplar Street
Fortville town
· 1,668 sq.ft · 3 Bedrooms · 2 Baths · House
· Parking · Equipped kitchen
Fortville town · 1,668 sq.ft · 3 Bedrooms · 2 Baths · House · Parking · Equipped kitchen
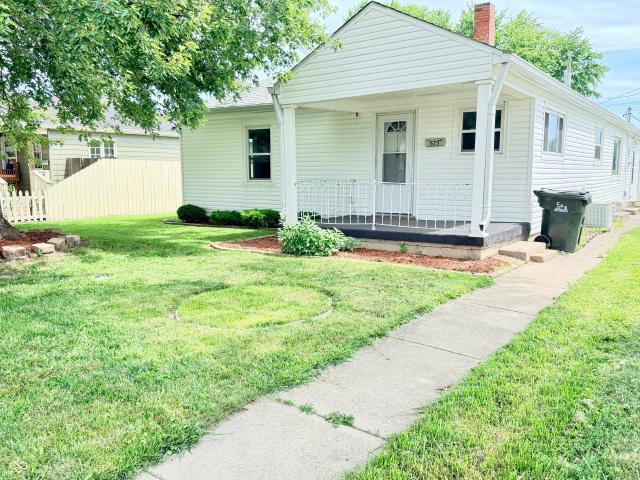
Cute, quiet & cozy. You'll be knocked out by the space and quaintness of this affordable home in Fortville. Nicely updated kitchen with barn door and pantry storage. Split bedroom floor plan with living, family, and dining areas too. Detached garage off the back of the property. Cozy front porch and walk able to all that Fortville offers in dining and the shops on Main Street
USD 235,000
115 Cove
View photo
House · for sale
USD 339,000
USD 136/sq.ft
115 Cove
Fortville town
· 2,476 sq.ft · 3 Bedrooms · 2 Baths · House
· Patio · Garden · Parking · Equipped kitchen · Air conditioning
Fortville town · 2,476 sq.ft · 3 Bedrooms · 2 Baths · House · Patio · Garden · Parking · Equipped kitchen · Air conditioning
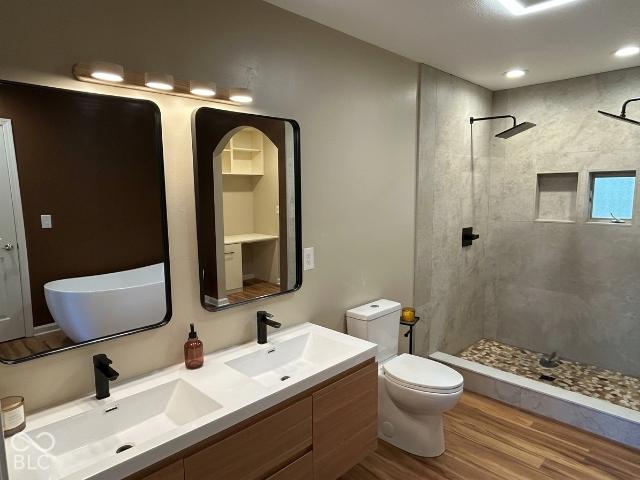
Let me start with why the current owner loves this house. First, the $25,000 primary bedroom and bathroom upgrade (2025) will blow your mind! You need to see these pics. The tiled doorless shower, with dual shower heads, the separate soaker tub, the dual floating vanity, and all 3 bedrooms have custom'Closets by Design'. This is straight out of a high end custom home. Next, they loved the backyard with the aggregate patio (2021) and huge shade tree right out of a movie scene. There is a formal living room, and oversized family room with custom built ins, and don't miss the loft for yet another living space. All of this with plenty of storage space in the 3 car garage. Walk from your new home to the amazing town of Fortville and all it's offerings. Plus check out the list of updates: 2026 carpet, 2 garage doors, AC, fresh interior paint. 2024 kitchen appliances, 2020 water heater, 2020 LVP main level, 2019 Roof, 2016 Furnace
USD 339,000
1607 Pritchet Street
View photo
House · for sale
USD 449,900
USD 147/sq.ft
Updated
1607 Pritchet Street
Fortville town
· 3,057 sq.ft · 5 Bedrooms · 3 Baths · House
· Office room · Equipped kitchen · Parking
Fortville town · 3,057 sq.ft · 5 Bedrooms · 3 Baths · House · Office room · Equipped kitchen · Parking
Welcome to the Johnstown by D. R. Horton, America's Builder-a residence that redefines spaciousness and modern luxury located on a large corner homesite. Situated on a beautiful corner homesite, this impressive 3,062 sq. Ft. floorplan is designed for a busy lifestyle with 5 generous bedrooms, 3.5 bathrooms, and a versatile 3-car garage. The main level is a masterclass in functional design, featuring a rare first-floor bedroom perfect for guests or multi-generational living. The entire main level floors are laminate, which makes the space versatile. A dedicated front flex room provides a quiet space for a home office, while the heart of the home showcases a stunning gourmet kitchen. This chef's dream includes a massive center island, endless countertop workspace, and a large corner pantry that flows seamlessly into the abundantly sized great room and dining area. Upstairs, the expansive living space continues. The primary suite serves as a true sanctuary, complete with a deluxe ensuite
USD 449,900
733 Laurel Lane
View photo
House · for sale
USD 225,000
USD 188/sq.ft
733 Laurel Lane
Fortville town
· 1,195 sq.ft · 3 Bedrooms · 1 Bath · House
· Deck · Equipped kitchen · Parking
Fortville town · 1,195 sq.ft · 3 Bedrooms · 1 Bath · House · Deck · Equipped kitchen · Parking
Welcome to Helmcrest in Fortville! This charming single-family home offers approximately 1,200 square feet of comfortable living space, featuring 3 spacious bedrooms and 1 full bathroom. Upon arrival, you'll appreciate the large concrete driveway, detached 2-car garage, and inviting front deck that provides a lovely place to relax and enjoy the outdoors. Step inside to a welcoming living room featuring beautiful hardwood floors, fresh neutral paint, and charming built-in shelving that adds both character and functionality. The eat-in kitchen offers bright white cabinetry, stainless steel appliances, and ample counter space, making meal preparation and everyday dining a breeze. Just off the kitchen, you'll find a convenient laundry room complete with additional shelving for storage and direct access to the driveway. Down the hallway, you'll discover three generously sized bedrooms, each featuring hardwood flooring and neutral paint, along with a full bathroom complete with a tub/shower
USD 225,000
217 E Carolina Street
View photo
House · for sale
USD 279,900
USD 232/sq.ft
217 E Carolina Street
Fortville town
· 1,206 sq.ft · 3 Bedrooms · 2 Baths · House
· Parking · Equipped kitchen
Fortville town · 1,206 sq.ft · 3 Bedrooms · 2 Baths · House · Parking · Equipped kitchen
Enjoy that small town feeling in this choice location, within walking to downtown Fortville. Nestled among mature trees on a corner lot with NO HOA. Easy one level living with 3 bedrooms and 2 full baths. Split floor plan gives the primary bedroom with ensuite privacy. Luxury vinyl plank flooring throughout the main living areas. Great room with cathedral ceiling. Eat in kitchen has ample cabinetry. All of the appliances stay. Brand new stove, dishwasher and space saver microwave. Refrigerator is approximately 5 years old. Washer and dryer will also remain. Water heater replaced approximately 4 years ago. Expanded outdoor living on the back covered porch. 2 car attached garage and storage shed. Get ready to light your fire pit and enjoy the fall nights
USD 279,900
8636 Moyers Street West
View photo
House · for sale
USD 373,385
USD 136/sq.ft
Updated
8636 Moyers Street West
Fortville town
· 2,734 sq.ft · 5 Bedrooms · 3 Baths · House
· Equipped kitchen
Fortville town · 2,734 sq.ft · 5 Bedrooms · 3 Baths · House · Equipped kitchen
The Venture collection offers new and spacious single-family homes for sale at a great value, to the Beyer Estates masterplan in Fortville, IN. Built to inspire outdoor living, this community offers over 10 acres of common space, featuring trails, a central park, playground and picnic shelter. Situated near vibrant Indianapolis, Fortville provides a serene Midwestern atmosphere with close proximity to excellent recreation sites and upscale shopping at Hamilton Town Center. Flat Fork Creek Park and Geist Reservoir offer year-round activities like hiking, mountain biking, kayaking, fishing and boating. The Kingston features an open concept design w/a convenient 5th bedroom on the 1st floor, along with a private study & spacious kitchen, dining area & Great Room. The 2nd story features a media area between the owner's suite & the three secondary bedrooms offer an abundance of space with ample closet space. The owner's suite offers a private bathroom retreat that includes a large shower, d
USD 373,385
1567 Henry Street
View photo
House · for sale
USD 429,900
USD 140/sq.ft
1567 Henry Street
Fortville town
· 3,057 sq.ft · 5 Bedrooms · 3 Baths · House
· Office room · Equipped kitchen · Parking
Fortville town · 3,057 sq.ft · 5 Bedrooms · 3 Baths · House · Office room · Equipped kitchen · Parking
Welcome to the Johnstown by D. R. Horton, America's Builder-a residence that redefines spaciousness and modern luxury located on a corner lot. Boasting an impressive 3,062 square feet, this home is designed to accommodate every aspect of a busy lifestyle with its 5 generous bedrooms, 3.5 bathrooms, and a versatile 3-car garage that provides ample room for vehicles and storage alike. The main level is a masterclass in functional design. A rare first-floor bedroom offers the perfect setup for guests or multi-generational living, while a dedicated flex room near the entrance provides a quiet space for a home office or formal library. The heart of the home is the stunning kitchen, a chef's dream featuring a massive center island, endless countertop workspace, and a large corner pantry. This culinary hub flows seamlessly into the abundantly-sized great room and dining area, creating an ideal environment for large gatherings. Upstairs, the living space is equally impressive. The primary suit
USD 429,900
311 E Staat Street
View photo
House · for sale
USD 80,000
USD 79/sq.ft
311 E Staat Street
Fortville town
· 1,001 sq.ft · 2 Bedrooms · 1 Bath · House
· Parking
Fortville town · 1,001 sq.ft · 2 Bedrooms · 1 Bath · House · Parking
The possibilities are endless! Auction saturday, december 5th at 10:00 am! Incredible investment opportunity in the heart of downtown Fortville! Whether you're looking for your next fix-and-flip, a great addition to your rental portfolio, or the perfect location to expand and create your dream home, this property offers tremendous potential! Renovate the existing home, maximize its investment potential, or take advantage of the generously sized lot that offers plenty of room to explore the possibility of an addition and garage. Bring your vision and create something truly special! Location is everything, and this one delivers! Just steps from Main Street, with its charming shops, restaurants, and entertainment, and only a few doors down from Landmark Park. Opportunities like this in downtown Fortville are few and far between! Whether you're an investor, a savvy homebuyer, or someone looking to create their dream home in a fantastic location, this property is loaded with possibilities!
USD 80,000
301 S Oak Street
View photo
House · for sale
USD 239,000
USD 91/sq.ft
301 S Oak Street
Fortville town
· 2,626 sq.ft · 3 Bedrooms · 1 Bath · House
· Parking · Air conditioning
Fortville town · 2,626 sq.ft · 3 Bedrooms · 1 Bath · House · Parking · Air conditioning
Calling all Hammer Swingers! Excellent investment opportunity in downtown Fortville just steps from the entertainment district. Plenty of opportunity with this home that includes a large corner fenced in lot and cool front porch to enjoy the community. The garage is HUGE with room for at least 4 cars and more! There are multiple rooms to create 3-5 bedrooms, 3+ baths and more! Roof is only 6-years old. Baseboard Heat and NO current A/C. There is room on main level ceiling to run duct work and make A/C a reality. Take a walk through, bring your imagination and take advantage of this phenomenal location!
USD 239,000
1106 Saratoga Street
View photo
House · for sale
USD 331,995
USD 196/sq.ft
1106 Saratoga Street
Fortville town
· 1,690 sq.ft · 3 Bedrooms · 2 Baths · House
· Office room · Equipped kitchen
Fortville town · 1,690 sq.ft · 3 Bedrooms · 2 Baths · House · Office room · Equipped kitchen
Photos are of the same floor plan; finishes and features may vary. This brand-new Arbor home in the Corrie Springs community offers the opportunity to enjoy new construction with anticipated completion in late December 2026, backed by a builder warranty and thoughtfully designed for comfortable, low-maintenance living. The popular Bradford floor plan features convenient ranch-style living with an open-concept layout that seamlessly connects the kitchen, dining area, and great room, creating an inviting space for both everyday living and entertaining. The centrally located kitchen overlooks the main gathering areas, allowing for easy interaction with family and guests, while the open dining area provides additional flexibility for hosting and daily routines. Privately situated at the rear of the home, the primary bedroom suite offers a relaxing retreat with a spacious walk-in closet and en-suite bath. Two additional bedrooms provide flexibility for family, guests, a home office, or hobb
USD 331,995
347 Eisenhower Street
View photo
House · for sale
USD 4,000,000
USD 3,021/sq.ft
Updated
347 Eisenhower Street
Fortville town
· 1,324 sq.ft · 4 Bedrooms · 2 Baths · House
· Patio · Equipped kitchen
Fortville town · 1,324 sq.ft · 4 Bedrooms · 2 Baths · House · Patio · Equipped kitchen
Northwest Fortville offers single family homes near the heart of Fortville. A charming town with a lot to offer, from outdoor recreation and watersports at the Geist Reservoir to local shops and dining along Main Street. The first floor of this two-story home shares an open layout between the kitchen, dining area, Great Room and patio in the rear, creating various spaces to host guests during special gatherings. A luxe owner's suite enjoys a location at the front of the first floor with an en-suite bathroom and walk-in closet for optimal privacy. Upstairs are three secondary bedrooms, which are great for residents and overnight guests, and a versatile loft, which adds extra living space. Photos/Tour of model may show features not selected in home
USD 4,000,000
409 E Delaware Street
View photo
House · for sale
USD 325,000
USD 124/sq.ft
409 E Delaware Street
Fortville town
· 2,605 sq.ft · 3 Bedrooms · 2 Baths · House
· Garden · Parking · Fireplace · Cellar
Fortville town · 2,605 sq.ft · 3 Bedrooms · 2 Baths · House · Garden · Parking · Fireplace · Cellar
Two story home in Timber Ridge! This home has 3 bedrooms, 2 full baths, half bath on the main, & laundry is conveniently located upstairs. On the main floor, office/den or even a formal dining space, great room with gas log fireplace. Flooring throughout is updated, new light fixtures, hvac within 6 years, and newer water heater. If you need more space, the dry basement is ready for you to finish or use as storage. Lovely back yard with fencing and a mini barn. In 2020 there was a whole house spike protection added to the breaker box. 2 car attached garage is finished and a garage door that is insulated. Did I mention a basement? Basements are hard to find in this area. It definitely adds so much more available living space!
USD 325,000
556 E 1000 N
View photo
House · for sale
USD 299,900
USD 200/sq.ft
556 E 1000 N
Fortville town
· 1,496 sq.ft · 3 Bedrooms · 2 Baths · House
· Garden · Deck · Equipped kitchen
Fortville town · 1,496 sq.ft · 3 Bedrooms · 2 Baths · House · Garden · Deck · Equipped kitchen
Discover your peaceful country escape on a quiet road in the Greenfield Central Community Schools district-where rural living meets modern comfort. This beautiful 3-bedroom, 2-full-bath home welcomes you with an open floor plan, luxury vinyl flooring, crown molding, and abundant natural light that fills every room. The updated kitchen is a dream with new countertops, backsplash, and plenty of cabinetry and counter space, plus all appliances stay including the washer and dryer. The master suite is your private retreat with a spacious walk-in closet and en-suite bath, while two additional spacious bedrooms and a full bath are perfect for family or guests. You'll love entertaining on the deck that overlooks the large open backyard, ideal for watching sunsets and enjoying the serenity that only country living can offer. Recent updates including new flooring, a 5-year-old roof, and 4-year-old HVAC and water heater mean you can move in worry-free and start enjoying the peace and quiet you've
USD 299,900
1059 Corrie Springs Drive
View photo
House · for sale
USD 352,995
USD 180/sq.ft
1059 Corrie Springs Drive
Fortville town
· 1,959 sq.ft · 3 Bedrooms · 2 Baths · House
· Equipped kitchen
Fortville town · 1,959 sq.ft · 3 Bedrooms · 2 Baths · House · Equipped kitchen
Photos are of the same floor plan; finishes and features may vary. This brand-new Arbor home in the Corrie Springs community offers the opportunity to enjoy new construction with anticipated completion in late December 2026, backed by a builder warranty and thoughtfully designed for modern living. The popular Ironwood floor plan features a spacious two-story layout with an open-concept design seamlessly connecting the kitchen, cafe, and great room, creating an inviting space for both everyday living and entertaining. The centrally located kitchen overlooks the main gathering areas, allowing for easy interaction with family and guests, while additional great room windows fill the home with natural light. An enlarged under-stair storage closet adds valuable everyday functionality. Upstairs, the private primary bedroom suite serves as a relaxing retreat and features a spacious walk-in closet and well-appointed en-suite bath. Additional bedrooms are complemented by a versatile loft, offeri
USD 352,995
1675 Winn Court
View photo
House · for sale
USD 393,035
USD 151/sq.ft
1675 Winn Court
Fortville town
· 2,594 sq.ft · 5 Bedrooms · 3 Baths · House
· Office room · Equipped kitchen
Fortville town · 2,594 sq.ft · 5 Bedrooms · 3 Baths · House · Office room · Equipped kitchen
Presenting the Henley floor plan by D. R. Horton, America's Builder. This expansive 5-bedroom, 3-bathroom residence is masterfully designed to provide'space for everyone, blending sophisticated style with the practical needs of a modern, active lifestyle. The main level is defined by its thoughtful versatility. Just off the foyer, a dedicated study offers a quiet sanctuary, perfect for a professional home office or a peaceful library. For those who host frequent visitors, the first floor also features a private guest suite paired with a full bathroom, ensuring comfort and independence for friends or multi-generational family members. At the heart of the home, the open-concept kitchen serves as a stunning centerpiece. Home chefs will fall in love with the crisp white cabinetry, elegant quartz countertops, and a massive center island designed for both meal prep and casual seating. Complete with sleek stainless steel appliances and a large walk-in pantry, this kitchen handles everything f
USD 393,035
763 Berkley Drive
View photo
House · for sale
USD 200,000
USD 226/sq.ft
763 Berkley Drive
Fortville town
· 883 sq.ft · 3 Bedrooms · 1 Bath · House
· Garden · Parking
Fortville town · 883 sq.ft · 3 Bedrooms · 1 Bath · House · Garden · Parking
Move-In ready priced to sell. Or available for rent! Welcome to 763 Berkley Drive in Fortville, where charm meets efficiency in this cute as a button ranch home. This sweet treat of a property offers 3 bedrooms, 1 bathroom, and a very large backyard waiting for a new family. A cozy 3 season room allows for quaint mornings and evenings in your new private oasis. A 1-car attached garage will keep your chariot, and you, toasty in the winter. No more scraping the windshield before heading off to work. HVAC updated in 2015, windows replaced in 2015, new roof will be placed prior to closing. This is your opportunity to become a Fortville homeowner without an egregious price tag. Pre-approved buyers book your showing today!
USD 200,000
9576 N Fortville Pike
View photo
House · for sale
USD 565,000
USD 233/sq.ft
9576 N Fortville Pike
Fortville town
· 2,422 sq.ft · 4 Bedrooms · 3 Baths · House
· Garden · Deck · Fireplace · Equipped kitchen
Fortville town · 2,422 sq.ft · 4 Bedrooms · 3 Baths · House · Garden · Deck · Fireplace · Equipped kitchen
One of a kind-. Double lot consisting of. 52 acres. Home with over 220 feet of frontage along the new pedestrian path to downtown Fortville! This amazing custom home features a built in apartment, over 1/2 acre of land, 3 bedrooms in the main home and 2 1/2 baths. Beautiful chef's kitchen with seating for 3 at large island and overlooks a wooded lot with complete serenity. Kitchen opens up to living area with cozy office and dining adding to the main level. Upstairs the primary bedroom offers a inviting deck overlooking the spacious backyard. Master bath features a huge walk in shower, walk in closet, and dual vanity. Two other bedrooms share a nicely appointed second full bath. Laundry area located on upper level as well. Between the main and suite is a large open breezeway/covered deck with gas fireplace! The suite across breezeway makes an amazing in-law quarters or income potential and includes 1 bedroom, full kitchen, full bath, living and dining areas. The suite has it's own HVAC
USD 565,000
356 Eisenhower Street
View photo
House · for sale
USD 344,610
USD 153/sq.ft
356 Eisenhower Street
Fortville town
· 2,250 sq.ft · 4 Bedrooms · 2 Baths · House
· Patio · Equipped kitchen
Fortville town · 2,250 sq.ft · 4 Bedrooms · 2 Baths · House · Patio · Equipped kitchen
Northwest Fortville offers single family homes near the heart of Fortville. A charming town with a lot to offer, from outdoor recreation and watersports at the Geist Reservoir to local shops and dining along Main Street. The first floor of this two-story home shares an open layout between the kitchen, dining area, Great Room and patio in the rear, creating various spaces to host guests during special gatherings. A luxe owner's suite enjoys a location at the front of the first floor with an en-suite bathroom and walk-in closet for optimal privacy. Upstairs are three secondary bedrooms, which are great for residents and overnight guests, and a versatile loft, which adds extra living space. Photos/Tour of model may show features not selected in home
USD 344,610
416 E Staat
View photo
House · for sale
USD 266,970
USD 245/sq.ft
New
416 E Staat
Fortville town
· 1,087 sq.ft · 3 Bedrooms · 1 Bath · House
Fortville town · 1,087 sq.ft · 3 Bedrooms · 1 Bath · House
Charm & Convenience in Perfect Balance. Step into a home that wears its history proudly while delivering the modern peace of mind today's buyers and investors crave. Bursting with original character-think rich wood trim that still tells stories-this property pairs old-soul details with smart, recent upgrades. The roof is only four years old, the mechanicals are newer, and brand-new water and sewer lines run to the house. Updated bathrooms mean you can move right in (or list it as a rental) without a long to-do list. Whether you're a first-time buyer looking for a home with personality or an investor seeking solid bones and low-hassle ownership, this one checks the boxes. Location seals the deal: you're close to shops, restaurants, and everyday conveniences, so errands and nights out stay easy. It's the kind of place that feels lived-in and loved-ready for its next chapter. Ready to see the character up close? Let's schedule a showing
USD 266,970

Get email alerts

Don't miss out: be the first to know about new properties

The alert was correctly created

On subscribing you accept the conditions of use and the privacy policy
Alert
Receive new ads in your inbox
Save this search
Receive alerts for new listings

We'll send you an email when we have new properties for: "Houses for sale in Fortville town"

The alert was correctly created

Helmcrest, Fortville town Vernon township Hancock County Indiana
Colonial Village, Fortville town Vernon township Hancock County Indiana
Get email alerts and be the first to see new listings
Required field
On subscribing I accept the terms of the privacy policy
Perfect! You'll soon start receiving new listings via email
Alert
Receive an email when we have new ads for Houses for sale in Fortville town
Save this search
Filters

Bedrooms

Size (sq.ft)

sq.ft
sq.ft

Price

USD
USD

Property type

Bathrooms

Clear all filters
Receive notifications when new entries are published.