1,051 houses for sale in Country Club Heights town

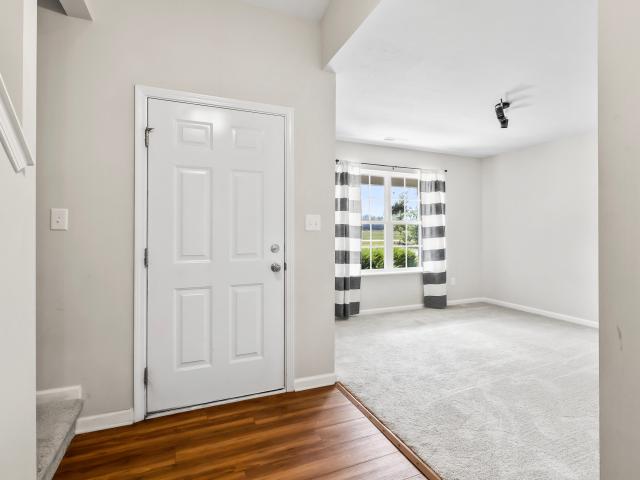
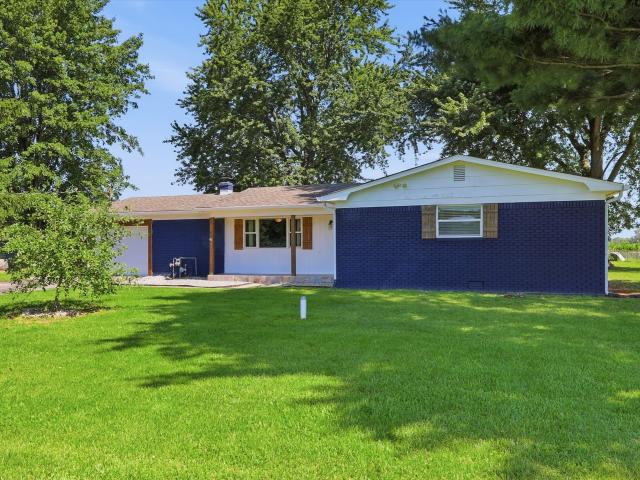
W Carolina St
View photo
House · for sale
Request Details
Updated
W Carolina St
Country Club Heights town
· 1,582 sq.ft · 3 Bedrooms · 2 Baths · House
Country Club Heights town · 1,582 sq.ft · 3 Bedrooms · 2 Baths · House
This home is in preforeclosure, which means the homeowner is in default (missed payments). Therefore, there could be an opportunity to strike a great deal with the owner and the bank
Request Details
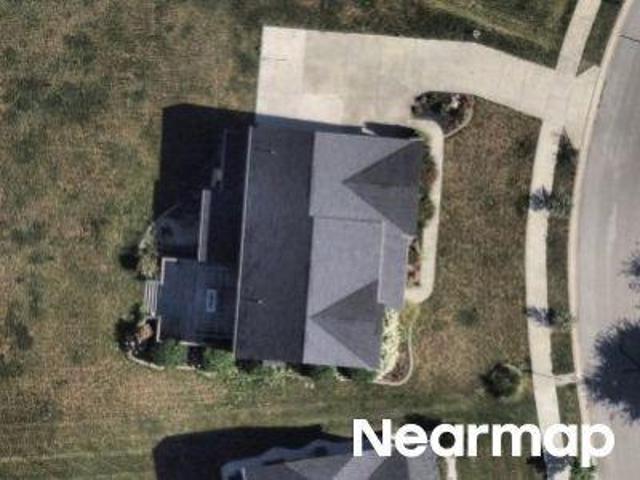
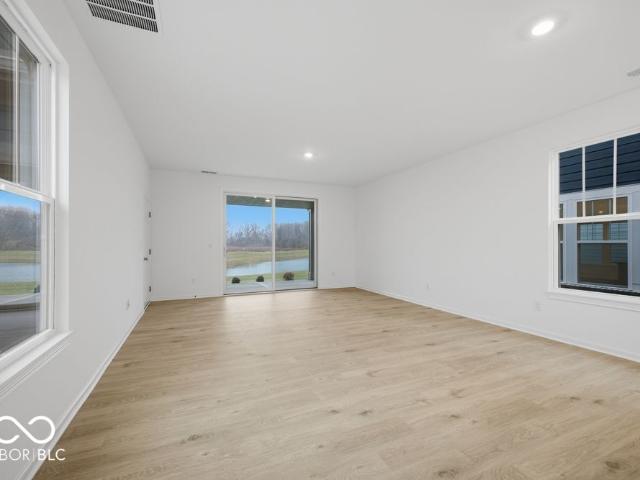
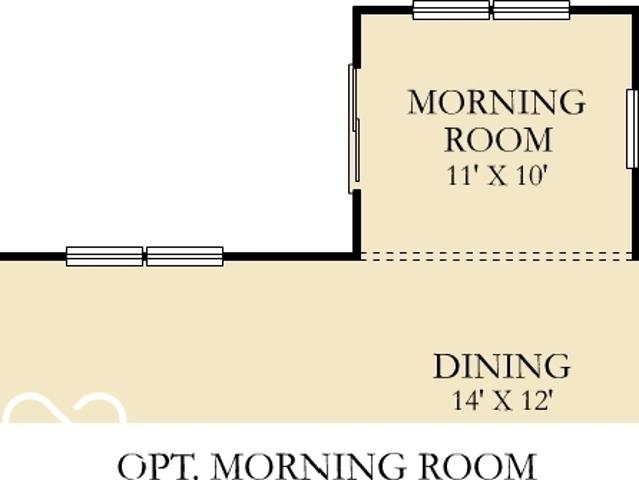
Girvan Way
View photo
House · for sale
Request Details
Updated
Girvan Way
Country Club Heights town
· 5,124 sq.ft · 3 Bedrooms · 4 Baths · House
Country Club Heights town · 5,124 sq.ft · 3 Bedrooms · 4 Baths · House
This home is in preforeclosure, which means the homeowner is in default (missed payments). Therefore, there could be an opportunity to strike a great deal with the owner and the bank
Request Details
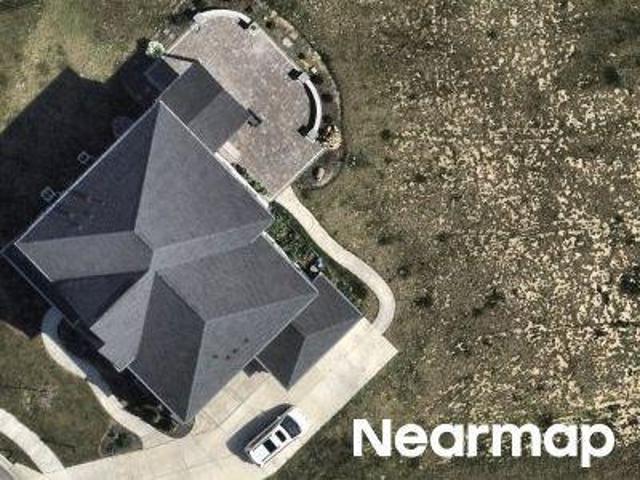
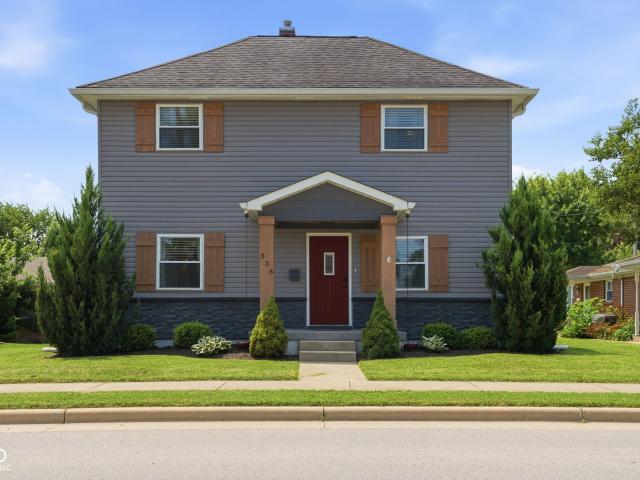
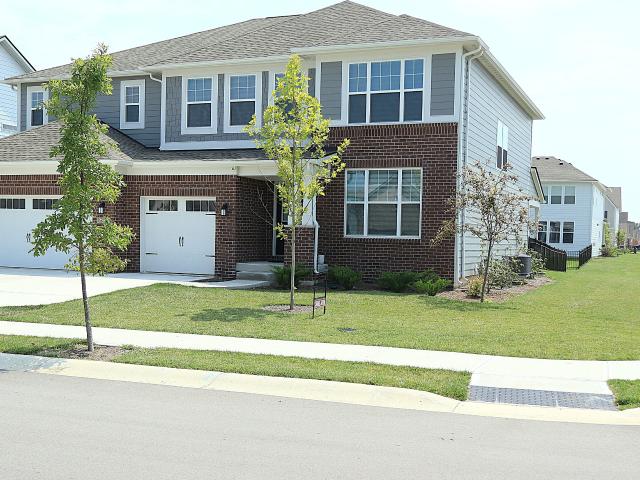
Golden Fox Ct
View photo
House · for sale
Request Details
Updated
Golden Fox Ct
Country Club Heights town
· 7,136 sq.ft · 3 Bedrooms · 5 Baths · House
Country Club Heights town · 7,136 sq.ft · 3 Bedrooms · 5 Baths · House
This home is in preforeclosure, which means the homeowner is in default (missed payments). Therefore, there could be an opportunity to strike a great deal with the owner and the bank
Request Details
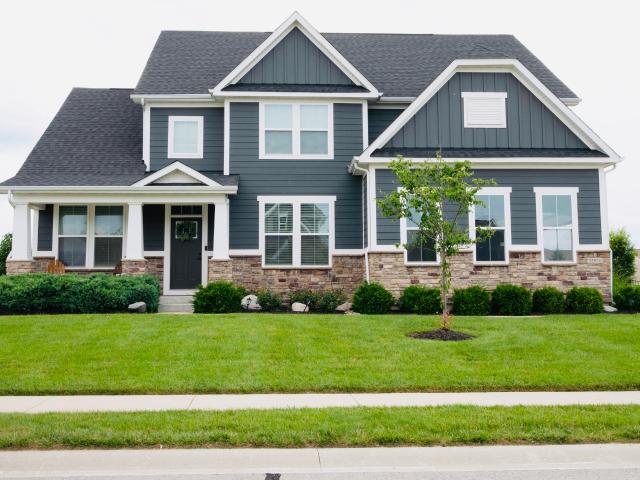
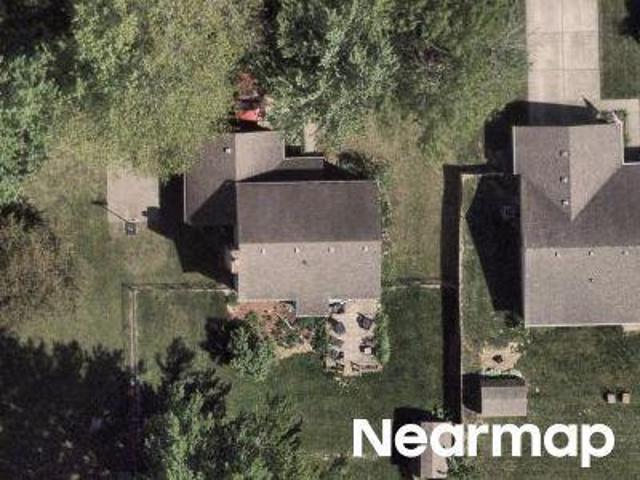
S 1000 W
View photo
House · for sale
Request Details
Updated
S 1000 W
Country Club Heights town
· 1,991 sq.ft · 3 Bedrooms · 2 Baths · House
Country Club Heights town · 1,991 sq.ft · 3 Bedrooms · 2 Baths · House
This home is in preforeclosure, which means the homeowner is in default (missed payments). Therefore, there could be an opportunity to strike a great deal with the owner and the bank
Request Details
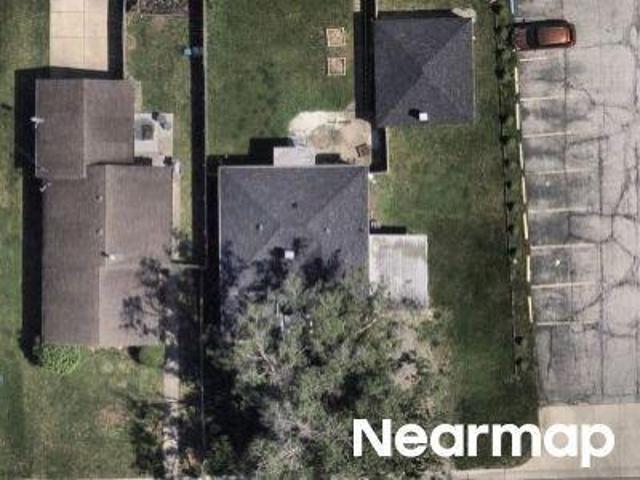
Illinois St
View photo
House · for sale
Request Details
Updated
Illinois St
Country Club Heights town
· 1,033 sq.ft · 2 Bedrooms · 1 Bath · House
Country Club Heights town · 1,033 sq.ft · 2 Bedrooms · 1 Bath · House
This home is in preforeclosure, which means the homeowner is in default (missed payments). Therefore, there could be an opportunity to strike a great deal with the owner and the bank
Request Details
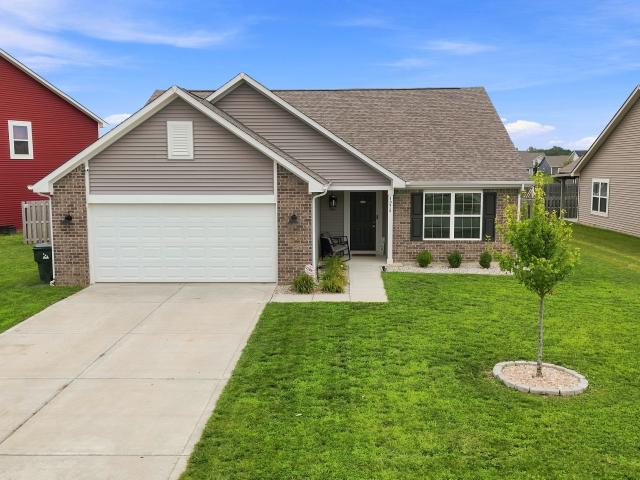
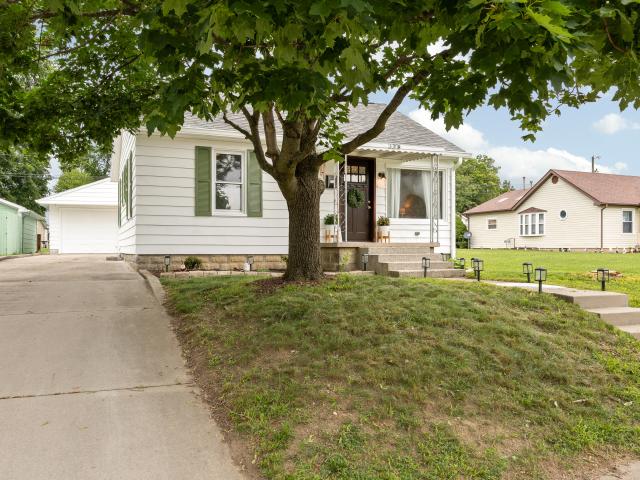
1278 W Wyndstone Way
View photo
House · for sale
USD 309,900
USD 183/sq.ft
1278 W Wyndstone Way
Country Club Heights town
· 1,690 sq.ft · 3 Bedrooms · 2 Baths · House
· Equipped kitchen · Parking
Country Club Heights town · 1,690 sq.ft · 3 Bedrooms · 2 Baths · House · Equipped kitchen · Parking
Sharp home in thriving Fortville Wyndestone Community. New'shadow box' privacy fence 2025, striking epoxy flooring in garage, new water softener in 2025. Versatile floor plan offers the option of a formal dining room or an office. Kitchen boasts center island with breakfast bar and ample counter space. Primary bedroom with walk-in closet and tub with separate shower in full bath. This roomy one-level ranch style home is competitively offered at $309,900. Great location
USD 309,900
1345 W Jade Drive
View photo
House · for sale
USD 339,900
USD 163/sq.ft
1345 W Jade Drive
Country Club Heights town
· 2,077 sq.ft · 3 Bedrooms · 2 Baths · House
· Garden · Office room · Equipped kitchen
Country Club Heights town · 2,077 sq.ft · 3 Bedrooms · 2 Baths · House · Garden · Office room · Equipped kitchen
This well-maintained and move-in-ready home offers a practical layout with plenty of natural light. The heart of the house is a bright great room that flows directly into an open floor plan, making the main living area feel spacious and connected. In the kitchen, you'll find functional shaker cabinets, a center island, and a convenient built-in eating area for everyday meals. The main level also includes a versatile bonus room that can easily serve as a formal dining space or a playroom. With three bedrooms and two full bathrooms, the home is designed for comfort. The bathrooms offer a clean, relaxing feel with primary offering double vanities and a walk-in shower. For those working from home, the upstairs office space provides a quiet, dedicated area to stay productive. Additional practical features include a separate laundry room and a fully fenced backyard, perfect for outdoor activities. This home is a solid, turn-key choice for anyone looking for a functional floor plan in the Mt.
USD 339,900
16079 Meadow Frost Court
View photo
House · for sale
USD 374,999
USD 197/sq.ft
16079 Meadow Frost Court
Country Club Heights town
· 1,894 sq.ft · 3 Bedrooms · 2 Baths · House
· Patio · Equipped kitchen
Country Club Heights town · 1,894 sq.ft · 3 Bedrooms · 2 Baths · House · Patio · Equipped kitchen
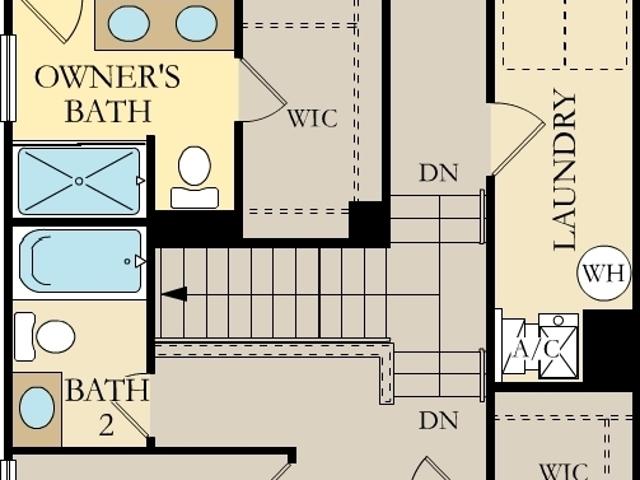
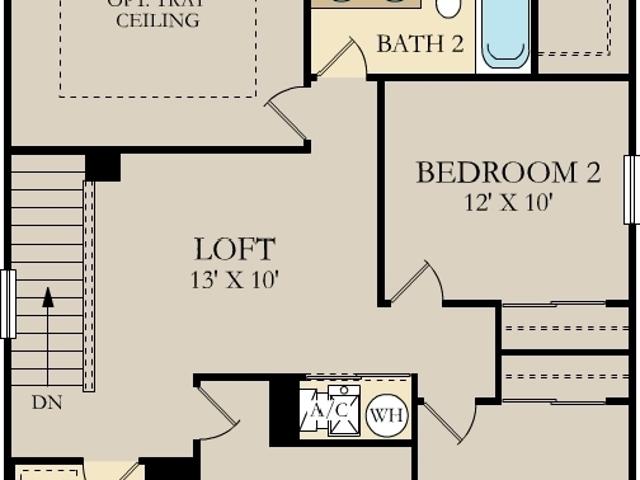
What's Special: Pond View | No Rear Neighbors | Covered Patio | Cul-de-Sac Lot. New Construction. Ready Now! Built by Taylor Morrison, America's Most Trusted Home Builder. Welcome to the Brooklyn at 16079 Meadow Frost Court in Cyntheanne Woods. This thoughtfully designed home combines comfort and style with open concept living at its best. Revwood flooring flows throughout the main level, leading to a spacious great room that connects seamlessly to the casual dining area and modern kitchen. Here, you'll find stainless steel appliances, upgraded 42' upper cabinets, and elegant quartz countertops. A covered patio extends your living space outdoors, perfect for relaxing or entertaining. Upstairs, a versatile loft offers extra room for work or play. Two secondary bedrooms share a full bath, while the luxurious primary suite features a walk-in closet and spa-inspired en-suite for the ultimate retreat. A conveniently located laundry room completes the second floor. Life in Fishers means havi
USD 374,999
338 E Michigan Street
View photo
House · for sale
USD 299,000
USD 138/sq.ft
338 E Michigan Street
Country Club Heights town
· 2,153 sq.ft · 3 Bedrooms · 2 Baths · House
· Equipped kitchen
Country Club Heights town · 2,153 sq.ft · 3 Bedrooms · 2 Baths · House · Equipped kitchen
Ask your agent about the $10k mortgage rate buy down offered by seller with acceptable offer until 8/31/2026. SAVING YOU $100-300/month! All while you fall in love with this beautifully remodeled, floor-to-ceiling updated 3-bedroom, 2.5-bathroom home right in the vibrant heart of Fortville. Located in the Mt. Vernon School District, this home places you minutes from downtown Fortville. Perfect for buyers seeking historic charm without sacrificing modern luxury, this property blends character with crisp, contemporary finishes. From the moment you step onto the welcoming open front porch, you are greeted by fresh paint woodwork, modern vinyl windows, and an open layout that is entirely move-in ready. The heart of the home features a massive 21x12 updated eat-in kitchen, fully equipped with a large center island and ample room for entertaining. Rare for a home of this era, the spacious main-level primary bedroom suite serves as a private retreat, complete with a a private full bath boasti
USD 299,000
12874 Girvan Way
View photo
House · for sale
USD 699,900
USD 150/sq.ft
12874 Girvan Way
Country Club Heights town
· 4,661 sq.ft · 4 Bedrooms · 4 Baths · House
· Patio · Garden · Office room · Gym · Deck · Equipped kitchen · Cellar
Country Club Heights town · 4,661 sq.ft · 4 Bedrooms · 4 Baths · House · Patio · Garden · Office room · Gym · Deck · Equipped kitchen · Cellar
Welcome to this beautifully maintained, one-owner home offering 4 bedrooms, 4.5 bathrooms, and an open-concept floor plan designed for both everyday living and effortless entertaining. Meticulously cared for and thoughtfully upgraded throughout, this home is truly move-in ready. The spacious main level features a private home office with French doors, expansive living and entertaining spaces, and seamless flow into the kitchen and dining areas. Throughout the home, you'll find custom closet systems, including an impressive, fully customized walk-in primary closet that provides exceptional organization and storage. The finished basement has been thoughtfully enhanced with a stylish wet bar added within the past year, creating the perfect space for entertaining. As well as a dedicated home gym, offering flexible living space to fit your lifestyle. Step outside to your private backyard retreat featuring a large Trex deck, spacious patio, and a fully equipped outdoor kitchen-ideal for host
USD 699,900
325 E Michigan Street
View photo
House · for sale
USD 179,000
USD 224/sq.ft
325 E Michigan Street
Country Club Heights town
· 797 sq.ft · 2 Bedrooms · 1 Bath · House
· Parking
Country Club Heights town · 797 sq.ft · 2 Bedrooms · 1 Bath · House · Parking
Welcome home to this charming property located in the heart of Fortville, just a short walk from local shops, restaurants, and everything that makes downtown living so desirable. Offering 2 bedrooms, 1 full bathroom, and a functional layout full of character, this home is perfect for anyone looking for convenience and small-town charm with easy access to everyday amenities. Outside, you'll find a spacious detached 2-car garage featuring doors on both the front and back, creating added flexibility for storage, workshop space, or easy access for vehicles and outdoor equipment. With newer roof and water heater this home has been well maintained over the years
USD 179,000
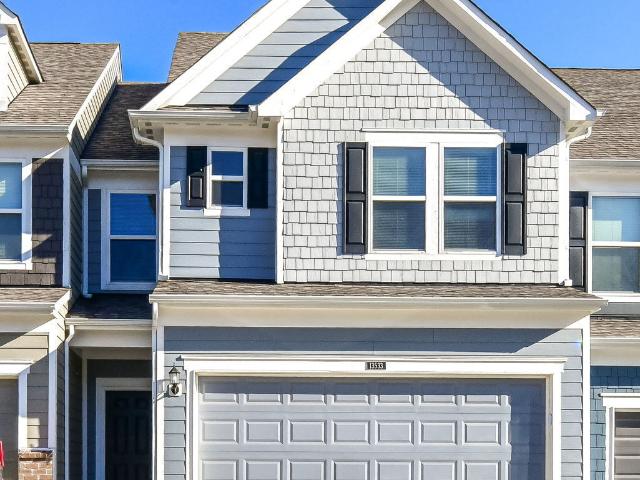
13533 Dewpoint Lane
View photo
Townhouse · for sale
USD 309,000
USD 162/sq.ft
13533 Dewpoint Lane
Country Club Heights town
· 1,905 sq.ft · 3 Bedrooms · 2 Baths · Townhouse
· Patio · Parking · Equipped kitchen · Swimming pool
Country Club Heights town · 1,905 sq.ft · 3 Bedrooms · 2 Baths · Townhouse · Patio · Parking · Equipped kitchen · Swimming pool
Townhome available great location at Towns at Avalon North, Fishers. Home features 3-bedroom, 2.5 bathroom, 2-story w/2 car attached garage. Open floor plan w/ family room w/ separate dining area with tons of natural light. Updated kitchen w/ Quartz countertops, upgraded cabinets, SS appliances w/lots of storage & opening to private open patio. Upstairs with 3 bedroom w/ walk in closets. Primary bedroom w/attached bath w/dual sink vanity and large tiled shower and walk in closet. Convenient laundry upstairs with washer dryer included. The neighborhood features a dog park & central gathering space for the perfect Summer get together. Access to pool, park & playground, located minutes from I69 and Hamilton Town Center & HSE schools
USD 309,000
15314 Farrington Way
View photo
House · for sale
USD 400,680
USD 185/sq.ft
15314 Farrington Way
Country Club Heights town
· 2,164 sq.ft · 4 Bedrooms · 3 Baths · House
· Garden · Equipped kitchen · Swimming pool
Country Club Heights town · 2,164 sq.ft · 4 Bedrooms · 3 Baths · House · Garden · Equipped kitchen · Swimming pool
The Venture Collection features the largest single-family homes coming soon to the Abbott Commons master-planned community in Fishers, IN. Homeowners will enjoy spacious floorplans at a great value and a wide array of future amenities, including a swimming pool with a convenient pool house, a playground, and winding trails. Situated in the top-rated Hamilton Southeastern School Corporation, the area offers a family-friendly atmosphere with diverse attractions. Residents can attend year-round concerts and seasonal festivities at the Nickel Plate District Amphitheater. For outdoor enthusiasts, Geist Waterfront Park offers a beach, pirate-themed playground, picnic areas and a watercraft launch. On the first floor of this new two-story home is an open-concept layout shared among the modern kitchen, lovely dining room and a welcoming Great Room with backyard access, perfect for seamless everyday living and multitasking. In a corner is a peaceful bedroom for versatile needs. Upstairs is a ge
USD 400,680
10150 N Balfer Drive E
View photo
House · for sale
USD 324,500
USD 195/sq.ft
10150 N Balfer Drive E
Country Club Heights town
· 1,658 sq.ft · 3 Bedrooms · 2 Baths · House
· Patio · Garden · Equipped kitchen
Country Club Heights town · 1,658 sq.ft · 3 Bedrooms · 2 Baths · House · Patio · Garden · Equipped kitchen
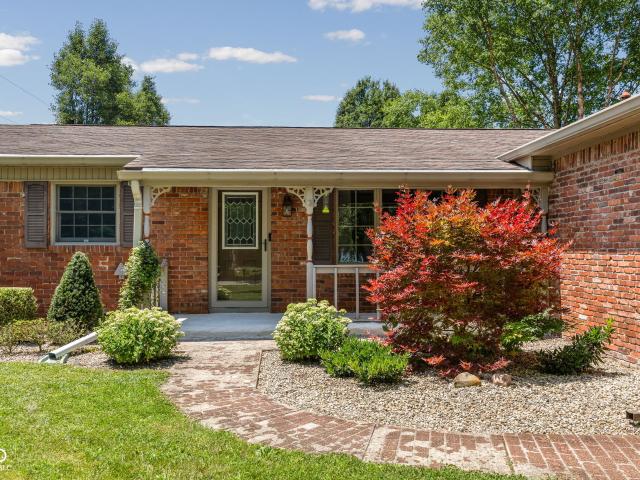
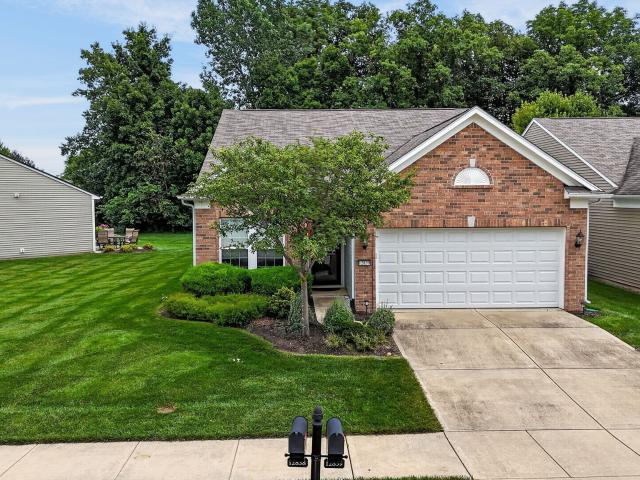
This brick ranch in Fortville is ready for new owners! No HOA here. From the inviting front porch to the spacious covered back patio overlooking the fully fenced backyard with a spacious storage shed, this home offers charm, space & flexibility. Inside, you'll love the beautifully updated kitchen featuring painted cabinetry, stunning quartz countertops/backsplash & stylish appliances! The center island is the perfect complement to the kitchen & stays with the home. The floor plan includes a living room, dining area & a charming wall of built-in bookshelves for the ultimate cozy reading corner. Off the dining room is a versatile bonus room, perfect for a home office, play space or guest room. Three bedrooms, including the primary suite with access to its own en suite bath. No carpet throughout this home! Located just minutes from downtown Fortville, where you can enjoy the charm of small-town living, locally owned shops, restaurants, parks and community events. If you've been searching
USD 324,500
12839 Gloria Drive
View photo
House · for sale
USD 355,000
USD 230/sq.ft
12839 Gloria Drive
Country Club Heights town
· 1,539 sq.ft · 2 Bedrooms · 2 Baths · House
· Patio · Office room
Country Club Heights town · 1,539 sq.ft · 2 Bedrooms · 2 Baths · House · Patio · Office room
Low Maintenance living at its finest. Welcome to Britton Falls, a Fishers Del Webb community. 12839 Gloria Drive is perfect for those that like a little privacy with a wooded lot, no neighbors directly behind and no trails. Enjoy your free time on the patio and let the someone else mow your lawn. 2 beds plus an office and two full bathrooms. Great open concept home allows an easy flow throughout
USD 355,000
17 W Oak Street
View photo
House · for sale
USD 990,000
USD 609/sq.ft
17 W Oak Street
Country Club Heights town
· 1,625 sq.ft · 3 Bedrooms · 1 Bath · House
· Office room
Country Club Heights town · 1,625 sq.ft · 3 Bedrooms · 1 Bath · House · Office room
This 3-bedroom, 1-bathroom home offers 1,630 square feet of living space with two additional bonus rooms that could serve as extra bedrooms, a home office, playroom, or second living area. Situated on a spacious 0.32-acre lot, this property provides plenty of outdoor space in a peaceful small-town setting. Currently occupied by long-term tenants with a lease in place through May 2027, this is an excellent opportunity for investors seeking immediate rental income and long-term stability
USD 990,000
15087 Swallow Falls Way
View photo
Townhouse · for sale
USD 319,490
USD 178/sq.ft
15087 Swallow Falls Way
Country Club Heights town
· 1,787 sq.ft · 3 Bedrooms · 2 Baths · Townhouse
· Equipped kitchen · Swimming pool
Country Club Heights town · 1,787 sq.ft · 3 Bedrooms · 2 Baths · Townhouse · Equipped kitchen · Swimming pool
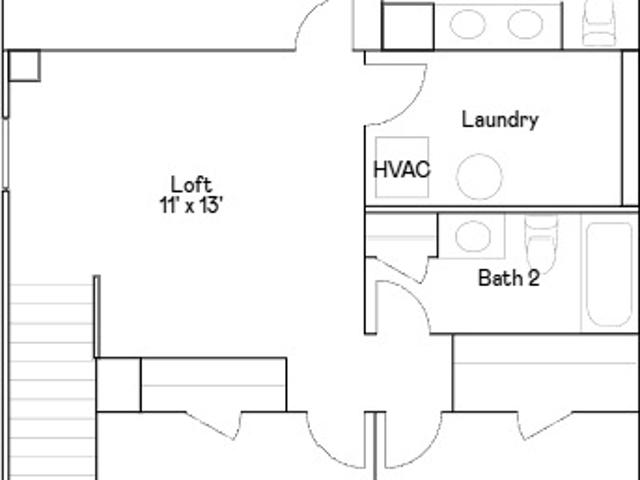
The Townhomes Collection features new townhome designs coming soon to the Abbott Commons master-planned community in Fishers, IN. Homeowners will enjoy a wide array of future amenities, including a swimming pool with a convenient pool house, a playground, and winding trails. Situated in the top-rated Hamilton Southeastern School Corporation, the area offers a family-friendly atmosphere with diverse attractions. Residents can attend year-round concerts and seasonal festivities at the Nickel Plate District Amphitheater. For outdoor enthusiasts, Geist Waterfront Park offers a beach, pirate-themed playground, picnic areas and a watercraft launch. This two-story townhome-style condo is ideal for those who need space and flexibility. On the first floor is the open living area with a kitchen, family room and dining area, plus a convenient flex room in the back of the home. Upstairs are three bedrooms, including the owner's suite, as well as a laundry room and a loft, which can be used as a li
USD 319,490
15989 Tharp Woods Drive
View photo
House · for sale
USD 429,999
USD 192/sq.ft
15989 Tharp Woods Drive
Country Club Heights town
· 2,239 sq.ft · 4 Bedrooms · 2 Baths · House
· Patio · Office room · Fireplace · Equipped kitchen
Country Club Heights town · 2,239 sq.ft · 4 Bedrooms · 2 Baths · House · Patio · Office room · Fireplace · Equipped kitchen
What's Special: Covered Patio | Fireplace | Model Plan | 2nd Floor Laundry Room. New Construction. Ready Now! Built by Taylor Morrison America's Most Trusted Home Builder. Welcome to the Soho at 15989 Tharp Woods Drive in Cyntheanne Woods! Bright, effortless living awaits! Begin your day on the charming covered porch, then step inside to an inviting foyer with a powder room and flexible space-perfect for a home office or cozy reading nook. The heart of the home shines with open-concept living: a sunlit great room flows into a stylish kitchen and casual dining area, all opening to a covered patio for easy entertaining. Upstairs, three bedrooms share a full bath, with a convenient laundry room nearby. Your private retreat is the luxurious primary suite, complete with a spa-like bath and spacious walk-in closet. Life in Fishers, IN offers the perfect blend of charm and excitement. Enjoy top-rated schools, friendly neighborhoods, and endless activities. Explore the Fishers District for bou
USD 429,999
15006 Swallow Falls Way
View photo
Townhouse · for sale
USD 325,995
USD 180/sq.ft
15006 Swallow Falls Way
Country Club Heights town
· 1,808 sq.ft · 3 Bedrooms · 2 Baths · Townhouse
· Equipped kitchen · Swimming pool
Country Club Heights town · 1,808 sq.ft · 3 Bedrooms · 2 Baths · Townhouse · Equipped kitchen · Swimming pool
The Townhomes Collection features new townhome designs coming soon to the Abbott Commons master-planned community in Fishers, IN. Homeowners will enjoy a wide array of future amenities, including a swimming pool with a convenient pool house, a playground, and winding trails. Situated in the top-rated Hamilton Southeastern School Corporation, the area offers a family-friendly atmosphere with diverse attractions. Residents can attend year-round concerts and seasonal festivities at the Nickel Plate District Amphitheater. For outdoor enthusiasts, Geist Waterfront Park offers a beach, pirate-themed playground, picnic areas and a watercraft launch. This two-story townhome-style condo is ideal for those who need space and flexibility. On the first floor is the open living area with a kitchen, family room and dining area, plus a convenient flex room in the back of the home. Upstairs are three bedrooms, including the owner's suite, as well as a laundry room and a loft, which can be used as a li
USD 325,995
15570 Postman Road
View photo
House · for sale
USD 373,600
USD 188/sq.ft
15570 Postman Road
Country Club Heights town
· 1,981 sq.ft · 4 Bedrooms · 2 Baths · House
· Equipped kitchen · Swimming pool
Country Club Heights town · 1,981 sq.ft · 4 Bedrooms · 2 Baths · House · Equipped kitchen · Swimming pool
The Venture Collection features the largest single-family homes coming soon to the Abbott Commons master-planned community in Fishers, IN. Homeowners will enjoy spacious floorplans at a great value and a wide array of future amenities, including a swimming pool with a convenient pool house, a playground, and winding trails. Situated in the top-rated Hamilton Southeastern School Corporation, the area offers a family-friendly atmosphere with diverse attractions. Residents can attend year-round concerts and seasonal festivities at the Nickel Plate District Amphitheater. For outdoor enthusiasts, Geist Waterfront Park offers a beach, pirate-themed playground, picnic areas and a watercraft launch. The Broadmoor's open concept on the main floor allows for easy entertainment & enjoyment. Enter the inviting foyer w/powder bath & huge under stair closet. Continue straight back into the generous Great Room, Kitchen & Nook. Upstairs, you will be greeted by a nice loft with 3 secondary bedrooms, ha
USD 373,600
14375 Pendragon Way
View photo
House · for sale
USD 529,900
USD 108/sq.ft
14375 Pendragon Way
Country Club Heights town
· 4,865 sq.ft · 3 Bedrooms · 2 Baths · House
· Parking · Deck · Equipped kitchen · Cellar
Country Club Heights town · 4,865 sq.ft · 3 Bedrooms · 2 Baths · House · Parking · Deck · Equipped kitchen · Cellar
Move in ready! Cul-de-sac home with OPEN flow design and FRESH interior neutral paint! This ranch home has a split bedroom floor plan. Gas cooktop, double ovens, island, breakfast bar, pantry, breakfast room and dining room all make this the ideal kitchen in the heart of the home! Office has french doors and hardwood floor. Walkout basement and covered deck off main level dining room/great room area! Main floor laundry room with washer and dryer included. Unfinished basement with rough in plumbing and water softener. 3 car garage with sink and service door
USD 529,900
13388 Fielding Way
View photo
House · for sale
USD 4,000,000
USD 1,486/sq.ft
13388 Fielding Way
Country Club Heights town
· 2,691 sq.ft · 3 Bedrooms · 2 Baths · House
· Equipped kitchen · Parking
Country Club Heights town · 2,691 sq.ft · 3 Bedrooms · 2 Baths · House · Equipped kitchen · Parking
Welcome to this spacious ranch in Fishers' Hunters Run! Offering 3 bedrooms, 2.5 baths, and 2,336 square feet all on one level, this home combines a comfortable layout with plenty of room to gather and unwind. Step inside through the welcoming foyer and discover an expansive living room that flows into the eat-in kitchen, where a center island, breakfast bar, pantry, and generous workspace make everyday living and entertaining easy. A separate dining area provides even more flexibility for meals and gatherings. The primary suite features a walk-in closet and private bath with double sinks, while two additional bedrooms offer space for guests, hobbies, or a home office. A dedicated laundry room and attached tandem 2-car garage add everyday convenience. Outside, enjoy the covered porch and corner lot offering approximately 0.30 acres. Located in Hunters Run with convenient access to everything Fishers has to offer, this home delivers the space and single-level layout you've been looking
USD 4,000,000
556 E 1000 N
View photo
House · for sale
USD 315,000
USD 210/sq.ft
Updated
556 E 1000 N
Country Club Heights town
· 1,496 sq.ft · 3 Bedrooms · 2 Baths · House
· Garden · Deck · Equipped kitchen
Country Club Heights town · 1,496 sq.ft · 3 Bedrooms · 2 Baths · House · Garden · Deck · Equipped kitchen
Discover your peaceful country escape on a quiet road in the Greenfield Central Community Schools district-where rural living meets modern comfort. This beautiful 3-bedroom, 2-full-bath home welcomes you with an open floor plan, luxury vinyl flooring, crown molding, and abundant natural light that fills every room. The updated kitchen is a dream with new countertops, backsplash, and plenty of cabinetry and counter space, plus all appliances stay including the washer and dryer. The master suite is your private retreat with a spacious walk-in closet and en-suite bath, while two additional spacious bedrooms and a full bath are perfect for family or guests. You'll love entertaining on the deck that overlooks the large open backyard, ideal for watching sunsets and enjoying the serenity that only country living can offer. Recent updates including new flooring, a 5-year-old roof, and 4-year-old HVAC and water heater mean you can move in worry-free and start enjoying the peace and quiet you've
USD 315,000
15612 Postman Road
View photo
House · for sale
USD 419,670
USD 197/sq.ft
15612 Postman Road
Country Club Heights town
· 2,120 sq.ft · 4 Bedrooms · 2 Baths · House
· Equipped kitchen · Swimming pool
Country Club Heights town · 2,120 sq.ft · 4 Bedrooms · 2 Baths · House · Equipped kitchen · Swimming pool
The Venture Collection features the largest single-family homes coming soon to the Abbott Commons master-planned community in Fishers, IN. Homeowners will enjoy spacious floorplans at a great value and a wide array of future amenities, including a swimming pool with a convenient pool house, a playground, and winding trails. Situated in the top-rated Hamilton Southeastern School Corporation, the area offers a family-friendly atmosphere with diverse attractions. Residents can attend year-round concerts and seasonal festivities at the Nickel Plate District Amphitheater. For outdoor enthusiasts, Geist Waterfront Park offers a beach, pirate-themed playground, picnic areas and a watercraft launch. The Broadmoor's open concept on the main floor allows for easy entertainment & enjoyment. Enter the inviting foyer w/powder bath & huge under stair closet. Continue straight back into the generous Great Room, Kitchen & Nook. Don't miss the light filled morning room! Upstairs, you will be greeted by
USD 419,670
15329 Manderley
View photo
House · for sale
USD 690,000
USD 132/sq.ft
15329 Manderley
Country Club Heights town
· 5,210 sq.ft · 5 Bedrooms · 5 Baths · House
· Equipped kitchen · Parking · Swimming pool · Cellar
Country Club Heights town · 5,210 sq.ft · 5 Bedrooms · 5 Baths · House · Equipped kitchen · Parking · Swimming pool · Cellar
Located in the desirable Milford Park community in Fishers, this beautifully designed two-story home features a gourmet-style kitchen with modern finishes, ample cabinetry, and a spacious island that flows seamlessly into the dining area and expansive Great Room-perfect for entertaining and everyday living. The main level also offers a private study with French doors and a convenient guest suite. Enjoy outdoor living on the covered porch. Upstairs includes a luxurious owner's suite, three additional bedrooms with walk-in closets, and a versatile loft space. The finished basement provides additional living or entertainment space, along with full bath while the three-car garage offers ample storage. Residents will enjoy future community amenities including a pool, pool house, and playground, with easy access to Hamilton Town Center, Ruoff Music Center, and Geist Reservoir. All dimensions are approximate and not guaranteed. Buyers should conduct their own due diligence. Home includes a tr
USD 690,000

Get email alerts

Don't miss out: be the first to know about new properties

The alert was correctly created

On subscribing you accept the conditions of use and the privacy policy
Alert
Receive new ads in your inbox
Save this search
Receive alerts for new listings

We'll send you an email when we have new properties for: "Houses for sale in Country Club Heights town"

The alert was correctly created

Fishers city
Fortville town
Get email alerts and be the first to see new listings
Required field
On subscribing I accept the terms of the privacy policy
Perfect! You'll soon start receiving new listings via email
Alert
Receive an email when we have new ads for Houses for sale in Country Club Heights town
Save this search
Filters

Bedrooms

Size (sq.ft)

sq.ft
sq.ft

Price

USD
USD

Property type

Bathrooms

Clear all filters
Receive notifications when new entries are published.