824 houses for sale in Atlanta town

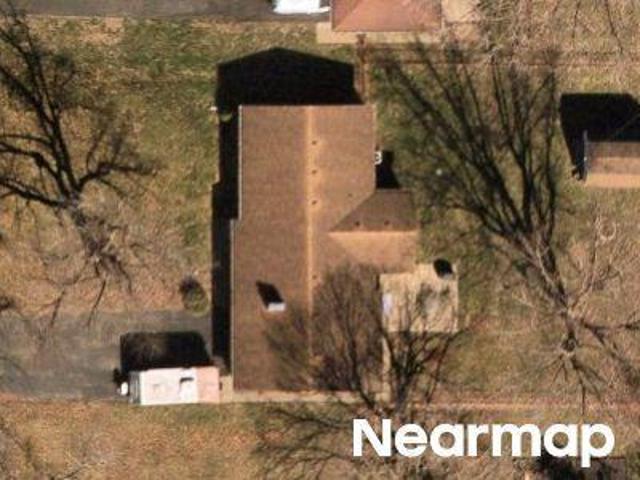
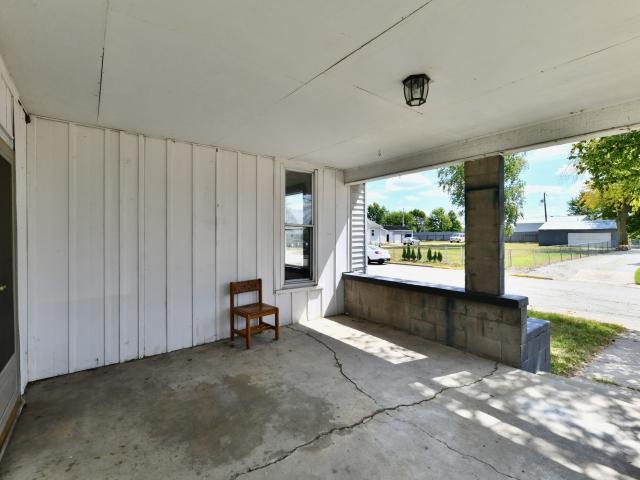
N Independence St
View photo
House · for sale
Request Details
New
N Independence St
Atlanta town
· 1,130 sq.ft · 2 Bedrooms · 1 Bath · House
Atlanta town · 1,130 sq.ft · 2 Bedrooms · 1 Bath · House
This is a Real Estate-Owned (REO)/post-foreclosure home owned or managed by a bank. All offers are considered; however, the highest and best will most likely be accepted
Request Details
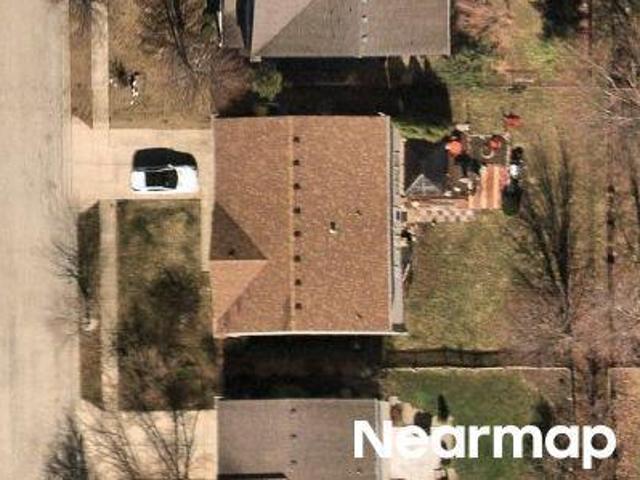
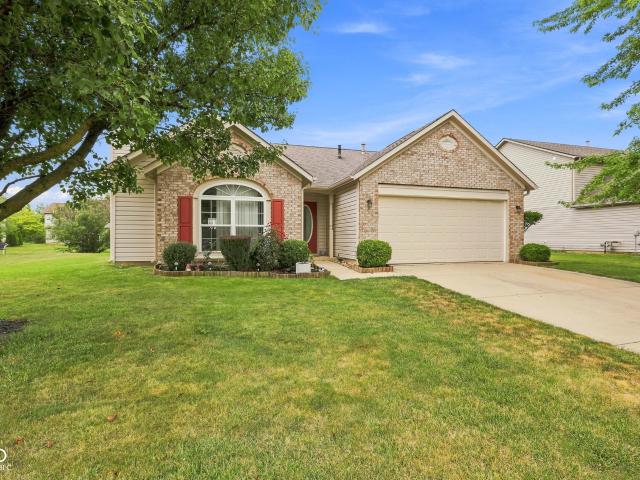
Sowers Dr
View photo
House · for sale
Request Details
Updated
Sowers Dr
Atlanta town
· 1,335 sq.ft · 3 Bedrooms · 2 Baths · House
Atlanta town · 1,335 sq.ft · 3 Bedrooms · 2 Baths · House
This home is in preforeclosure, which means the homeowner is in default (missed payments). Therefore, there could be an opportunity to strike a great deal with the owner and the bank
Request Details
Moonlight Path
View photo
House · for sale
Request Details
Updated
Moonlight Path
Atlanta town
· 3,821 sq.ft · 3 Bedrooms · 2 Baths · House
Atlanta town · 3,821 sq.ft · 3 Bedrooms · 2 Baths · House
This home is in preforeclosure, which means the homeowner is in default (missed payments). Therefore, there could be an opportunity to strike a great deal with the owner and the bank
Request Details
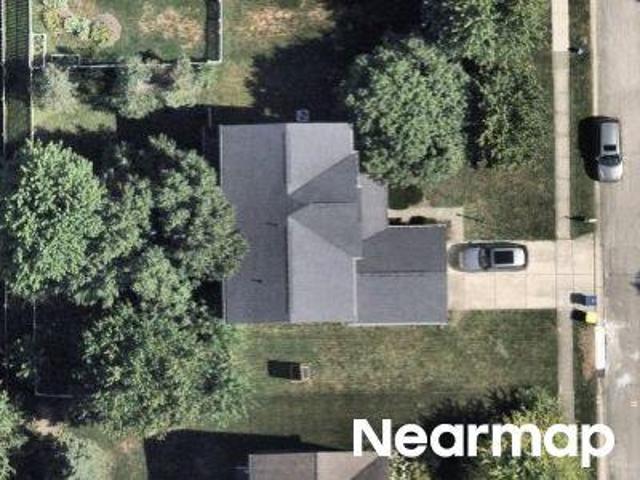
S 980 E
View photo
House · for sale
Request Details
Updated
S 980 E
Atlanta town
· House
Atlanta town · House
This is a Real Estate-Owned (REO)/post-foreclosure home owned or managed by a bank. All offers are considered; however, the highest and best will most likely be accepted
Request Details
Delaney Dr
View photo
House · for sale
Request Details
Updated
Delaney Dr
Atlanta town
· 3,477 sq.ft · 3 Bedrooms · 2 Baths · House
Atlanta town · 3,477 sq.ft · 3 Bedrooms · 2 Baths · House
This home is in preforeclosure, which means the homeowner is in default (missed payments). Therefore, there could be an opportunity to strike a great deal with the owner and the bank
Request Details
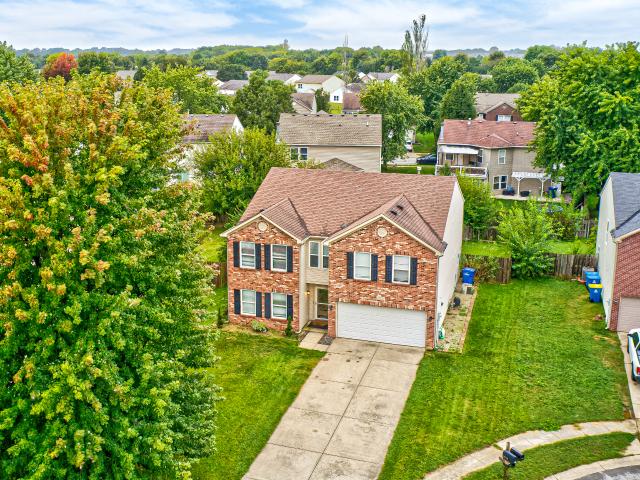
10403 Bicknell Circle
View photo
House · for sale
USD 420,000
USD 136/sq.ft
10403 Bicknell Circle
Atlanta town
· 3,068 sq.ft · 4 Bedrooms · 2 Baths · House
· Garden · Office room · Parking
Atlanta town · 3,068 sq.ft · 4 Bedrooms · 2 Baths · House · Garden · Office room · Parking
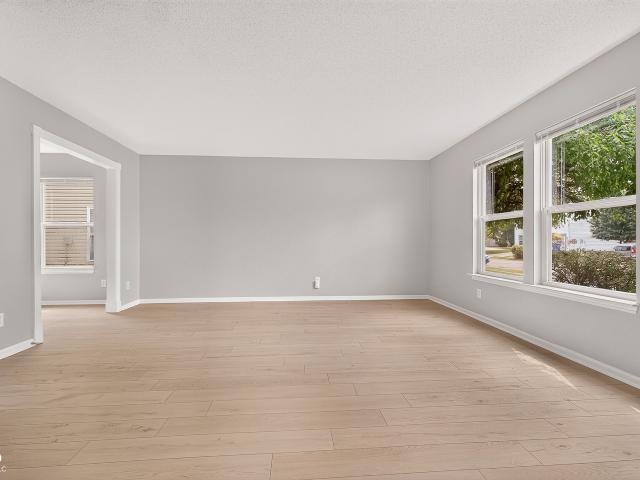
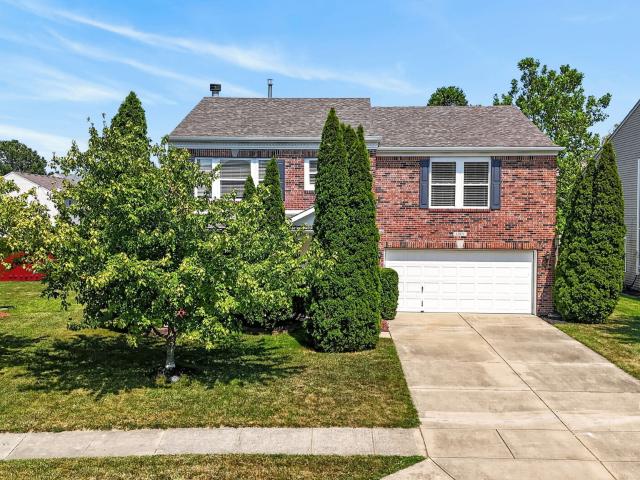
Welcome home to 10403 Bicknell. This is a beautifully maintained Fishers property that checks so many boxes for buyers. From the moment you pull up, fresh landscaping and new sod set the tone for a home that's been cared for inside and out. Step inside to find brand-new laminate flooring flowing throughout the main level, giving the space a warm, modern feel that's as durable as it is stylish. The open layout offers plenty of room to gather, while a versatile loft upstairs adds additional space for a playroom, home office, or media area, the possibilities are endless. Upstairs, you'll find four generously sized bedrooms and 2 full baths, giving everyone room to spread out. Outside, the fully fenced backyard is a private retreat, freshly mulched and landscaped with new sod. The attached two-car garage adds everyday convenience for parking and storage. Located in Fishers, this home puts you close to top-rated schools, shopping, dining, and easy access to major roadways, all while offerin
USD 420,000
14301 Weeping Cherry Drive
View photo
House · for sale
USD 703,000
USD 460/sq.ft
14301 Weeping Cherry Drive
Atlanta town
· 1,528 sq.ft · 3 Bedrooms · 2 Baths · House
· Patio · Garden · Equipped kitchen · Parking
Atlanta town · 1,528 sq.ft · 3 Bedrooms · 2 Baths · House · Patio · Garden · Equipped kitchen · Parking
14301 Weeping Cherry Dr is a single-story Fishers home with functional living space arranged for everyday comfort. The kitchen includes stainless steel appliances and a pantry for organized food storage, along with ample counter space for meal preparation. A separate living room and adjacent dining area create defined spaces for relaxing and hosting. The primary bedroom features a walk-in closet for convenient storage and organization, plus an en-suite bathroom with a walk-in shower, while an additional full bathroom includes a combined tub and shower. Outside, a rear patio extends the usable space into a fully fenced backyard suited for outdoor activity. An attached two-car garage completes this well-maintained residence with practical amenities throughout the home. Included 100-Day Home Warranty with buyer activation
USD 703,000
10050 Orange Blossom Trail
View photo
House · for sale
USD 325,500
USD 162/sq.ft
New
10050 Orange Blossom Trail
Atlanta town
· 2,002 sq.ft · 3 Bedrooms · 2 Baths · House
· Fireplace · Equipped kitchen
Atlanta town · 2,002 sq.ft · 3 Bedrooms · 2 Baths · House · Fireplace · Equipped kitchen
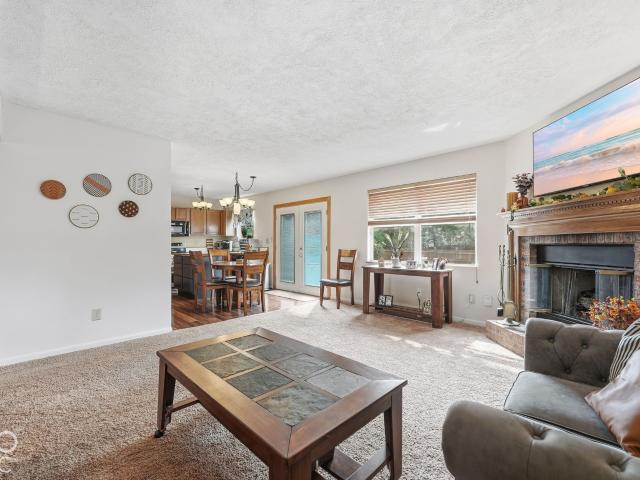
Ready to move in home! And close to Costco and Chik fil a! What could be better? !3 bedrooms and a large loft gives lots of space to fit most needs. Brand New Carpet Upstairs! Please remove shoes! Large kitchen with area for an eat in kitchen. Kitchen open to living room with wood burning fire place. 2 photos virtually enhanced. Hamilton Southeastern Schools. Close to shopping, SR 37 and 146th Street
USD 325,500
333 W Walnut Street
View photo
House · for sale
USD 235,000
USD 91/sq.ft
333 W Walnut Street
Atlanta town
· 2,573 sq.ft · 3 Bedrooms · 1 Bath · House
· Garden · Parking · Equipped kitchen · Cellar
Atlanta town · 2,573 sq.ft · 3 Bedrooms · 1 Bath · House · Garden · Parking · Equipped kitchen · Cellar
Welcome to perfect small town living! This quality crafted home built in 1900 boats 3 large bedrooms and 1.5 baths on a large fenced in double lot! There is also a HUGE dream detached garage with electricity! This home has been well maintained and is move in ready! Large eat in kitchen (space for an island), primary bedroom on the main floor, 2 large bedrooms plus a bonus living area upstairs with ample closets are just a few of this homes highlights! Flooring, paint, and appliances are all new in the last few years! The extra large private backyard is a clean slate for an ultimate backyard oasis! Sharpsville is conveniently located right in between Westfield and Kokomo without the hustle and bustle or the price tag! Basement/foundation solid and just inspected 2 years ago. This year new water heater, water softener, gutters, and fence!
USD 235,000
10522 Morningtide Circle
View photo
House · for sale
USD 789,000
USD 150/sq.ft
10522 Morningtide Circle
Atlanta town
· 5,242 sq.ft · 5 Bedrooms · 3 Baths · House
· Garden · Fireplace · Equipped kitchen
Atlanta town · 5,242 sq.ft · 5 Bedrooms · 3 Baths · House · Garden · Fireplace · Equipped kitchen
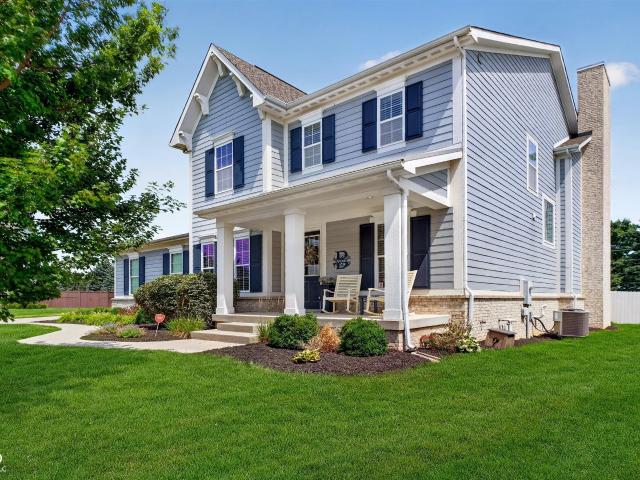
Nestled on a beautifully wooded cul-de-sac lot in Fishers' sought-after Anderson Hall subdivision, this stunning 5 bedroom, 3.5 bath home built by Estridge offers over 3,200 square feet of thoughtfully designed living space, all within the acclaimed Hamilton Southeastern Schools district and Fishers High School boundary. The main level welcomes you with rich hardwood floors flowing through the dining room and kitchen. The eat-in kitchen is a chef's dream, featuring a center island, breakfast bar, built-in oven, electric cooktop, and a walk-in pantry, all open to a warm family room with a gas log fireplace. A formal dining room and combo dining/kitchen area offer flexibility for both everyday meals and special gatherings. Upstairs, the primary suite is a private retreat with a sitting room, walk-in closet, and a spa-inspired bath boasting double sinks, a garden tub, and a separate shower stall. Four additional bedrooms provide plenty of space for family or guests, and an upstairs laundr
USD 789,000
14042 Mimosa Court
View photo
House · for sale
USD 385,000
USD 159/sq.ft
14042 Mimosa Court
Atlanta town
· 2,411 sq.ft · 4 Bedrooms · 2 Baths · House
· Garden · Office room · Fireplace · Equipped kitchen · Cellar
Atlanta town · 2,411 sq.ft · 4 Bedrooms · 2 Baths · House · Garden · Office room · Fireplace · Equipped kitchen · Cellar
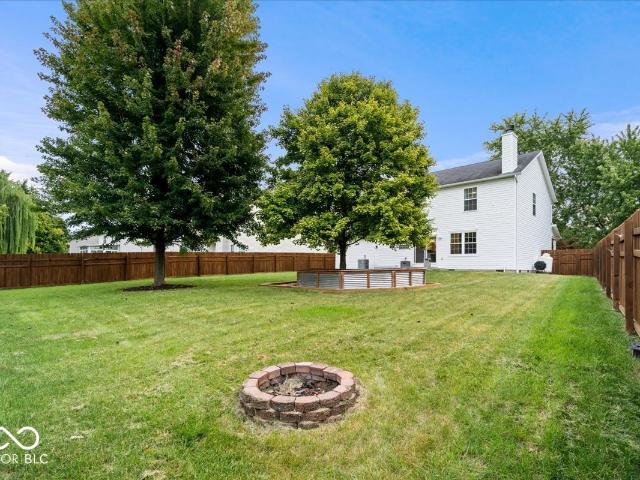
Welcome in to this well maintained 4 BD 2.5 BA home with an ideal Fishers location. Thoughtfully designed with a flexible floorplan, this home offers plenty of space for your family and friends to comfortably gather, entertain, and enjoy everyday living. Step inside to a warm and inviting family room featuring custom built-ins and a cozy fireplace. The open-concept creates an easy flow into the kitchen and out to the incredible backyard. Fully fenced for privacy, the outdoor space is surrounded by mature trees and features dedicated raised garden beds. Two additional rooms on the main level offer possibilities for formal dining, additional living space, home office, playroom, or whatever best suits your lifestyle. Upstairs, you'll find band new carpet and four comfortable bedrooms, including a spacious primary bedroom with en-suite bathroom. And there's even more space to enjoy in the basement, offering abundant storage and endless possibilities for future expansion. Imagine creating a
USD 385,000
14007 Brisbane Drive
View photo
House · for sale
USD 439,900
USD 135/sq.ft
14007 Brisbane Drive
Atlanta town
· 3,251 sq.ft · 4 Bedrooms · 2 Baths · House
· Garden · Office room · Deck · Fireplace · Equipped kitchen · Parking · Cellar
Atlanta town · 3,251 sq.ft · 4 Bedrooms · 2 Baths · House · Garden · Office room · Deck · Fireplace · Equipped kitchen · Parking · Cellar
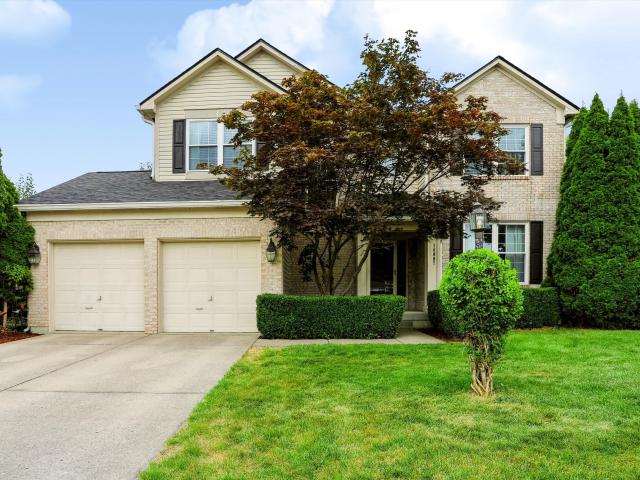
Take a look at this spacious 4-bedroom, 2.5-bath home in the desirable Harrison Lakes neighborhood of Fishers! Step inside and you'll find an open floor plan that's perfect for entertaining. The kitchen, breakfast room, and great room all flow together, with a dining room right around the corner for dinner parties that has a pass thru from the kitchen. The great room is super cozy with a wood-burning fireplace and plenty of space for a big-screen TV. There's also a home office right inside the front door. Ideal if you work from home. Upstairs you'll find four good-sized bedrooms, all with walk-in closets, plus some recent updates to the primary bath. The finished basement is a huge bonus. Great for game nights or a home theater. Outside: a corner lot, fully fenced backyard, deck, and mature trees. The garage is finished & has an epoxy floor. Recent updates include a new roof (2026), hvac (2023), water heater (2024), and newer windows on the front, slider, and primary bedroom (2023). A
USD 439,900
14309 Gentry Drive
View photo
House · for sale
USD 324,900
USD 164/sq.ft
14309 Gentry Drive
Atlanta town
· 1,970 sq.ft · 3 Bedrooms · 2 Baths · House
· Garden · Office room · Equipped kitchen
Atlanta town · 1,970 sq.ft · 3 Bedrooms · 2 Baths · House · Garden · Office room · Equipped kitchen
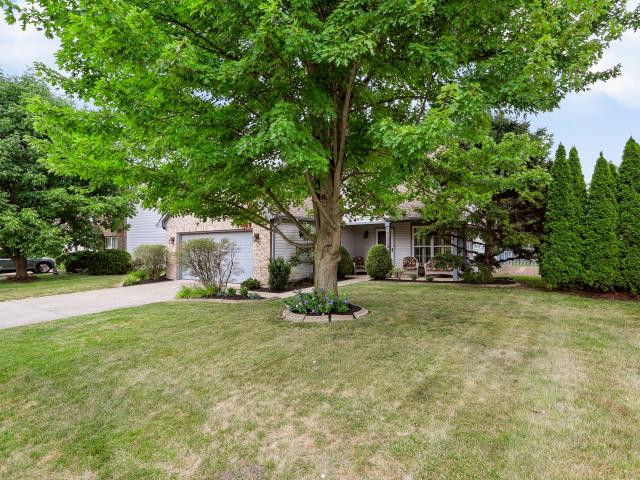
Seller is offering a credit towards buyer's closing costs. Quiet and Private fully fenced in backyard overlooking trees and a peaceful pond will wow you! Nestled in the desirable Hamilton Southeastern School District, this 3 bedroom, 2.5 bath home offers a thoughtfully designed floor plan and inviting living spaces. Featuring a desirable main-level primary bedroom complete with a private en-suite bathroom and large walk in closet, this space creates the perfect private retreat. The large kitchen offers ample cabinet and counter space, along with a pantry and new lighting. The inviting living room has a soaring vaulted ceiling, creating a bright, open feel that's perfect for everyday living and entertaining. Upstairs, you'll find two additional bedrooms, a versatile loft that's perfect for a second living room, home office, or playroom, along with an additional storage room for all of your organizational needs. Water softener 2021, New dishwasher in 2025, new Water Heater in 2025. Conve
USD 324,900
14314 Holly Berry Circle
View photo
House · for sale
USD 380,000
USD 124/sq.ft
14314 Holly Berry Circle
Atlanta town
· 3,057 sq.ft · 4 Bedrooms · 2 Baths · House
· Garden · Fireplace
Atlanta town · 3,057 sq.ft · 4 Bedrooms · 2 Baths · House · Garden · Fireplace
Incredible over 3,000 sq ft opportunity on a cul-de-sac lot in Fishers. This 4BR/2.5BA Woodberry home features some mechanical updates including a new furnace and water heater (2026). Main level offers durable hard-surface flooring, an open-concept family room with a fireplace, distinct dining space, and an eat-in-kitchen with a center island. Upstairs, the massive loft was expertly divided to make a 4th bedroom with its own walk-in-closet, while still leaving a generous secondary loft perfect for a second living space! The sprawling primary retreat is a must see, highlighting a stunning, finished custom walk-in closet and an en-suite bath with a dual-sink vanity, separate shower and garden tub. Step outside to a fully fenced-in backyard for relaxation and entertainment. Enjoy community perks like neighborhood trails, a park, basketball and volleyball courts. Unbeatable location close to I-69, shopping, dining, and top-rated Hamilton Southeastern Schools. Schedule your tour today! Info
USD 380,000
208 E Sherman Street
View photo
House · for sale
USD 75,000
USD 60/sq.ft
208 E Sherman Street
Atlanta town
· 1,238 sq.ft · 2 Bedrooms · 1 Bath · House
· Parking · Air conditioning
Atlanta town · 1,238 sq.ft · 2 Bedrooms · 1 Bath · House · Parking · Air conditioning
This single-family residence offers an intriguing opportunity for those with vision, built in 1910, this property presents a great investment opportunity and a chance for handy homeowners to create something special. The home includes 2 bedrooms, formal dining room, living room and a large laundry room, you will find hardwood floors throughout the home, 12-foot ceilings and central air included. The detached 24x24 garage provides ample space for parking one car while leaving plenty of room for a dedicated work area. Benches are located on the east and north sides, perfect for projects and storage
USD 75,000
14387 Forsythia Lane
View photo
House · for sale
USD 350,000
USD 122/sq.ft
14387 Forsythia Lane
Atlanta town
· 2,863 sq.ft · 3 Bedrooms · 2 Baths · House
· Garden · Office room · Fireplace · Equipped kitchen
Atlanta town · 2,863 sq.ft · 3 Bedrooms · 2 Baths · House · Garden · Office room · Fireplace · Equipped kitchen
New opportunity in the Hamilton Southeastern School District on a rare, serene pond-view lot! This spacious 2,866 sqft home offers an open floor plan designed to maximize functionality, with three distinct living spaces, including a large upstairs loft + three bedrooms. The open main level features new hard-surface flooring, a gas fireplace, and an eat-in kitchen with stainless steel appliances, granite countertops, and a generous island-perfect for entertaining or everyday living. Upstairs, the oversized primary suite offers a double vanity, stone shower wet room, deep soaking tub, and large walk-in closet. Two additional bedrooms are generously sized, while the expansive loft provides flexible space for a home office, playroom, media room, or additional living area. Step outside to your private oasis featuring a fully fenced backyard, pergola, and large, flat lawn overlooking the pond-an ideal setting for relaxing, entertaining, kids, and pets. Recent improvements include roof (2026)
USD 350,000
14058 Meadow Lake Drive
View photo
House · for sale
USD 314,999
USD 226/sq.ft
14058 Meadow Lake Drive
Atlanta town
· 1,389 sq.ft · 3 Bedrooms · 2 Baths · House
· Patio · Fireplace · Equipped kitchen
Atlanta town · 1,389 sq.ft · 3 Bedrooms · 2 Baths · House · Patio · Fireplace · Equipped kitchen
Newly updated paint and new butcher block countertops! Welcome Home to this charming, 3 bedroom vaulted-ceiling ranch. From the moment you step onto the covered front porch, this home feels warm, bright, and inviting. Inside, soaring vaulted ceilings create an airy feel in the great room, dining room, kitchen, and master bedroom. The great room's cozy woodburning fireplace sets the perfect backdrop for relaxing evenings, while the open layout makes everyday living and entertaining effortless. The spacious eat-in kitchen offers all appliances, a pantry, a newer stainless-steel dishwasher, and patio doors that open to a beautifully expanded concrete patio and fully fenced backyard-your ideal spot for summer cookouts and gatherings. The primary suite with soaring ceilings, has an ensuite with a double vanity, and a large walk-in closet with added shelving. Both additional bedrooms also feature walk-in closets, providing exceptional storage. Major 2024 updates include: new furnace, expande
USD 314,999
120 Lee Drive
View photo
House · for sale
USD 435,000
USD 155/sq.ft
120 Lee Drive
Atlanta town
· 2,799 sq.ft · 4 Bedrooms · 2 Baths · House
· Garden · Office room · Fireplace · Equipped kitchen · Swimming pool · Cellar
Atlanta town · 2,799 sq.ft · 4 Bedrooms · 2 Baths · House · Garden · Office room · Fireplace · Equipped kitchen · Swimming pool · Cellar
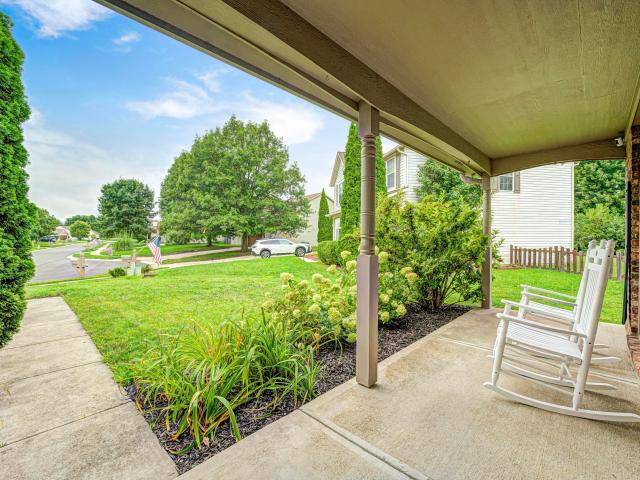
Welcome to country living at its finest in the charming town of Sharpsville! Situated on just over half an acre, this beautifully maintained 4-bedroom, 2.5-bath home offers the perfect blend of comfort, space, and outdoor living. The thoughtfully designed floor plan features a spacious primary suite on the main level, providing convenience and privacy. The large kitchen offers abundant cabinet and counter space, making it ideal for cooking, entertaining, and gatherings. Cozy up by the fireplace in the inviting living room, or head downstairs to the finished basement featuring a second fireplace-perfect for a family room, recreation area, or home office. Step outside and enjoy the stunning covered front porch, complete with beautiful pillars, where you can relax and take in the peaceful country setting. The backyard is an entertainer's dream with a privacy-fenced in-ground pool, offering your own private retreat for summer fun and relaxation. A detached shed provides additional storage,
USD 435,000
8973 Wooster Court
View photo
House · for sale
USD 459,900
USD 159/sq.ft
New
8973 Wooster Court
Atlanta town
· 2,885 sq.ft · 5 Bedrooms · 3 Baths · House
· Equipped kitchen · Cellar
Atlanta town · 2,885 sq.ft · 5 Bedrooms · 3 Baths · House · Equipped kitchen · Cellar
Versatile and extensively updated, this 5-bedroom, 3.5-bath home backing up to the NICKEL PLATE TRAIL offers TWO primary suite options, TWO laundry options, and an exceptional layout for multi-generational living! The main-level primary suite features an ADA-compliant ensuite with heated tile floors, roll-in shower, multiple bathing options, custom closet, and new vanity with quartz countertops. Upstairs, the second primary suite offers a vaulted ceiling, walk-in closet, and beautifully updated private bath. Three additional bedrooms and-you guessed it-a newly remodeled hall bath featuring a tiled tub/shower surround and new quartz-topped vanity complete the bedroom spaces. Add a second laundry option conveniently located near the bedrooms, and the upstairs is complete. The updated kitchen features professionally painted 42' cabinetry, NEW quartz countertops, stainless steel appliances, new sink, faucet and hardware, plus a pantry and spacious eat-in dining area. The finished basement
USD 459,900
10198 Apple Blossom Circle
View photo
House · for sale
USD 339,900
USD 136/sq.ft
10198 Apple Blossom Circle
Atlanta town
· 2,486 sq.ft · 3 Bedrooms · 2 Baths · House
· Garden · Equipped kitchen · Parking
Atlanta town · 2,486 sq.ft · 3 Bedrooms · 2 Baths · House · Garden · Equipped kitchen · Parking
Welcome to 10198 Apple Blossom Circle, a wonderful opportunity to own a spacious home in the desirable Woodberry neighborhood of Fishers. Offering 2,494 square feet of thoughtfully designed living space, this 3-bedroom, 2.5-bath, two-story home with a two-car garage combines comfort, functionality, and an exceptional location within the award-winning Hamilton Southeastern School District. The light-filled main level features a spacious living room, a cozy family room with laminate flooring, and an open-concept kitchen with a pantry overlooking the large, privately fenced backyard, perfect for everyday living and entertaining. Brand-new carpet and carpet pad have just been installed throughout the main-level carpeted areas and stairs, providing a fresh, clean, move-in-ready feel. Upstairs, the oversized primary suite offers a peaceful retreat with a sitting area, a walk-in closet, dual vanities, and a relaxing garden tub. Two additional bedrooms each feature walk-in closets, offering ex
USD 339,900
14555 Stewart Circle
View photo
House · for sale
USD 399,000
USD 135/sq.ft
14555 Stewart Circle
Atlanta town
· 2,939 sq.ft · 4 Bedrooms · 2 Baths · House
· Fireplace · Equipped kitchen · Parking · Air conditioning
Atlanta town · 2,939 sq.ft · 4 Bedrooms · 2 Baths · House · Fireplace · Equipped kitchen · Parking · Air conditioning
Tucked onto a quiet circle in prime Fishers, this move-in-ready home delivers effortless living with beautiful wood flooring throughout the entire home. Relax by the freshly serviced gas fireplace beneath stylish fixtures, or cook with ease in a kitchen fully equipped with stainless steel appliances: gas range, microwave, refrigerator, dishwasher, and disposal and island. Upstairs, retreat to an expansive primary suite complete with a private bath and walk-in closet. Major mechanicals provide complete peace of mind: a 2024 roof, new central A/C, central humidifier, and a new water heater with water softener. Washer and new dryer convey! Storage is effortless thanks to deep closets in main and second floors, plus wood cabinets in the laundry and in the attached two-car garage. Outside, manicured landscaping completes this serene setting, located just minutes from top Fishers parks, dining, and shopping
USD 399,000
13971 Meadow Lake
View photo
House · for sale
USD 354,900
USD 148/sq.ft
13971 Meadow Lake
Atlanta town
· 2,390 sq.ft · 3 Bedrooms · 2 Baths · House
· Garden · Office room · Equipped kitchen · Swimming pool
Atlanta town · 2,390 sq.ft · 3 Bedrooms · 2 Baths · House · Garden · Office room · Equipped kitchen · Swimming pool
Beautiful home offers the perfect combination of modern style and everyday comfort. Nearly 2,400 sq ft. Huge primary suite with oversized walk-in closet. Large loft (office, playroom, media room). Move-in ready. Fishers schools. Neighborhood pool, tennis, and park. Enjoy a bright, open floor plan featuring nice kitchen with quality finishes, updated bathrooms, new flooring, fresh paint, and contemporary lighting throughout. New paint inside and outside. Step outside to a large backyard and enjoy living in one of Fishers' most desirable neighborhoods, where you can enjoy the pool, tennis and the park. Just minutes from top-rated schools, parks, shopping, dining, and easy highway access. This turnkey home is ready for its next owner-schedule your private showing today!
USD 354,900
9960 Youngwood Lane
View photo
House · for sale
USD 384,900
USD 200/sq.ft
New
9960 Youngwood Lane
Atlanta town
· 1,916 sq.ft · 4 Bedrooms · 2 Baths · House
· Patio · Garden · Office room · Fireplace · Equipped kitchen · Swimming pool
Atlanta town · 1,916 sq.ft · 4 Bedrooms · 2 Baths · House · Patio · Garden · Office room · Fireplace · Equipped kitchen · Swimming pool
Welcome home! This beautifully maintained 4-bedroom home in popular Plantana features updates throughout, multiple living spaces, a large fenced backyard & an incredible location directly across the street from the neighborhood clubhouse, pool, pickleball & tennis courts. Inside, you'll find a formal dining room, separate living room & inviting family room centered around a brick fireplace. The eat-in kitchen features stainless steel appliances, ample cabinetry, a center island & easy access to the backyard. Upstairs, the spacious primary suite offers a walk-in closet & private bath with dual sinks, soaking tub & separate walk-in shower. Three additional bedrooms provide plenty of flexibility for guests, a home office or additional living space. Outside, enjoy the expansive patio, fire pit & large fenced backyard with plenty of room to relax or entertain. Just steps from the front door, residents can enjoy the community clubhouse, pool, pickleball, tennis & basketball courts, park & ne
USD 384,900
10102 Palmaire Place
View photo
House · for sale
USD 339,000
USD 228/sq.ft
10102 Palmaire Place
Atlanta town
· 1,485 sq.ft · 3 Bedrooms · 2 Baths · House
· Garden · Equipped kitchen · Swimming pool
Atlanta town · 1,485 sq.ft · 3 Bedrooms · 2 Baths · House · Garden · Equipped kitchen · Swimming pool
Meticulously maintained home located on a cul-de-sac in the desirable Plantana subdivision, with brand new asphalt, a neighborhood pool, park, playground, and tennis court. Just minutes from all things Fishers and all things Noblesville! Move-in ready 3-bed, 2-full-bath split-bedroom ranch. Fresh paint, door handles, and light fixtures inside and out. The kitchen has recent stainless-steel appliances and granite countertops. The living room and kitchen have vaulted ceilings and large windows for tons of natural light. You'll have sun all day, east to south to west. Eat-in kitchen plus a separate, open-concept dining area. The large owner's suite has a walk-in closet and a vanity with two sinks. Fully fenced backyard with a row of Green Giant arborvitae planted in 2023 for added privacy. Nest thermostat and video doorbell included. Water heater (2021), furnace and air conditioner (2017). This home is clean, move-in ready, and waiting for you!
USD 339,000
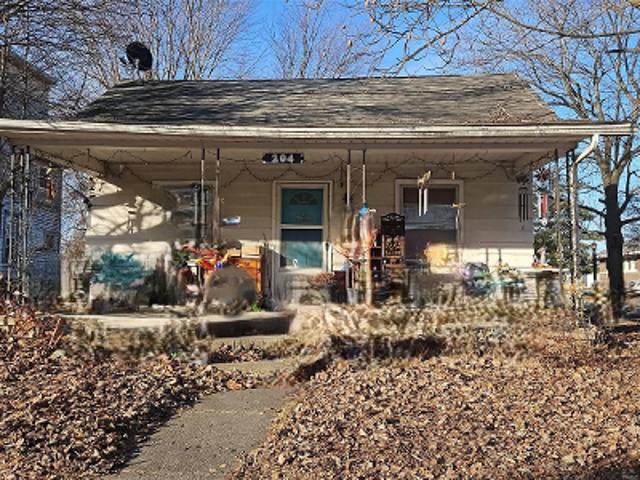
3739 N 600 E
View photo
House · for sale
USD 525,000
USD 188/sq.ft
3739 N 600 E
Atlanta town
· 2,788 sq.ft · 4 Bedrooms · 2 Baths · House
· Office room · Parking · Fireplace
Atlanta town · 2,788 sq.ft · 4 Bedrooms · 2 Baths · House · Office room · Parking · Fireplace
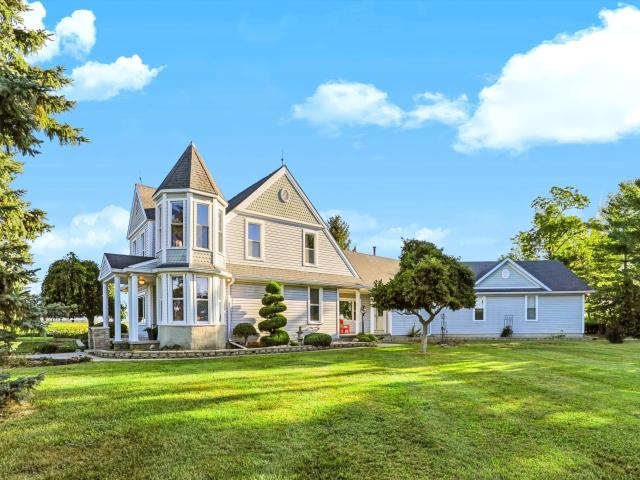
If walls could talk in this charming, one of kind, elegant, 1900's Victorian, with grand windows, turrets, porches would murmur of opulent living rooms where families gathered for Sunday dinners, the scent of fresh bread, the clink of silverware echoing, the clatter of the stove, the rhythmic beat of the sewing machine, laughter of children and the quiet pride of a home that stood tall. Think about it.what an honor it would be to own this amazing home w/so much history! Situated on 3.07 acres, lined w/mature trees, offering the peace and serenity of the country. This home has SO much to offer w/Charm and Character, step into the gorgeous entry way w/the charm of the original fireplace, gorgeous woodwork, round turrets for gazing out the window or sitting and reading a book. Wow, this home has so much space to spread out, w/ 4-5 bedrms, office/nursery space, loft, 2 baths, huge laundry rm with sink and built in ironing board, Huge 3 Car attached garage plus an Amazing Barn offering elec
USD 525,000
9906 Orange Blossom Trail
View photo
House · for sale
USD 347,000
USD 80/sq.ft
9906 Orange Blossom Trail
Atlanta town
· 4,295 sq.ft · 3 Bedrooms · 2 Baths · House
· Patio · Garden · Office room · Fireplace · Equipped kitchen · Parking
Atlanta town · 4,295 sq.ft · 3 Bedrooms · 2 Baths · House · Patio · Garden · Office room · Fireplace · Equipped kitchen · Parking
Step inside and you'll find a floor plan that balances open gathering spaces with the flexibility to make the home work your way. The kitchen takes center stage with crisp white cabinetry, granite countertops, a large island, farmhouse sink, tile backsplash and generous prep space all opening to the breakfast area and spacious family room with a wood-burning fireplace. A formal dining room adds another versatile space on the main level, while upstairs, the oversized loft may quickly become a favorite feature. Create a second living area, home office, media room, hobby space or whatever fits your needs. The primary suite offers a large walk-in closet and private bath with a garden tub and shower. Main-level laundry adds everyday convenience, while the attached two-car garage provides additional parking and storage. Out back, a fully fenced yard and large stamped-concrete patio create an inviting extension of the living space all ready for morning coffee, grilling, container gardens or e
USD 347,000
3171 E 600 N
View photo
House · for sale
USD 419,900
USD 124/sq.ft
3171 E 600 N
Atlanta town
· 3,369 sq.ft · 4 Bedrooms · 3 Baths · House
· Patio · Deck · Equipped kitchen · Parking
Atlanta town · 3,369 sq.ft · 4 Bedrooms · 3 Baths · House · Patio · Deck · Equipped kitchen · Parking
Active for showings. Property is subject to a First Right Contingency. Discover an exceptional lifestyle opportunity at 3171 E 600 N, WINDFALL, IN. This attractive 2799 square foot single-family residence, built in 1972, is in great condition and offers a unique blend of comfort and expansive living across its three stories. New flooring throughout, new or upgraded bathrooms, new lighting fixtures, new countertops/hardware/faucet in kitchen, new roof on barn, new decking, water access to the'pasture' area, geothermal is 2013. The kitchen is designed for both functionality & gathering, featuring stainless steel appliances & a convenient peninsula, providing an ideal space for culinary pursuits & casual dining. The family room provides expansive space for a cozy family fire or loud, fun recreational games. Beyond the interior, the property extends its appeal with an attached garage, barn, patio perfect for outdoor enjoyment. The expansive lot of 7 acres also includes a fire pit, creating
USD 419,900
120 Poplar Street
View photo
House · for sale
USD 150,000
USD 140/sq.ft
120 Poplar Street
Atlanta town
· 1,066 sq.ft · 3 Bedrooms · 1 Bath · House
· Garden · Equipped kitchen · Parking
Atlanta town · 1,066 sq.ft · 3 Bedrooms · 1 Bath · House · Garden · Equipped kitchen · Parking
New new new! Don't miss out on this completely remodeled ranch ranch-style home designed for comfort and modern functionality. Roof 2026, HVAC 2022, Tankless water heater 2025, total rehab in 2022 on entire interior including kitchen and bathrooms. The heart of this home is its inviting kitchen, equipped with sleek stainless-steel appliances, stone countertops, and tile backsplash. With three well-appointed bedrooms and one full bathroom, alongside an additional half bathroom, this single-story layout offers practical living spaces. A dedicated laundry room with a custom mudroom bench and storage adds to the home's convenience. Large yard and storage shed with parking in the front for 3 cars. This meticulously updated home offers an exceptional opportunity for affordable home ownership in Tipton County! Don't miss out!
USD 150,000
415 N Independence Street
View photo
House · for sale
USD 59,000
USD 40/sq.ft
415 N Independence Street
Atlanta town
· 1,453 sq.ft · 2 Bedrooms · 1 Bath · House
Atlanta town · 1,453 sq.ft · 2 Bedrooms · 1 Bath · House
Investor Special! This fixer-upper is brimming with potential for the right buyer. This property presents a solid investment opportunity, whether for a flip, rental, or long-term value growth. With the right rehab, it could be transformed into a desirable asset in Windfall. The spacious layout offers plenty of room to reimagine the space, while the property's location provides convenience and appeal. If you're ready to take on a project that has great upside potential, this is the one for you!
USD 59,000
13835 Brightwater
View photo
House · for sale
USD 380,000
USD 147/sq.ft
13835 Brightwater
Atlanta town
· 2,573 sq.ft · 4 Bedrooms · 2 Baths · House
· Garden · Equipped kitchen · Parking · Cellar
Atlanta town · 2,573 sq.ft · 4 Bedrooms · 2 Baths · House · Garden · Equipped kitchen · Parking · Cellar
Welcome to 13835 Brightwater Dr in Fishers with 4 bedrooms, 2.5 baths, and 2,574 square feet. Brazilian cherry hardwood floors run throughout the main level. The updated kitchen offers granite countertops and stainless steel appliances. Full bathrooms feature updated cabinetry and tile flooring. The primary bath was refinished in 2024 with a new walk-in shower. The finished basement adds space, and the family room is wired for home theater. Updates include 2026 double-hung windows with transferable lifetime warranty, fresh exterior trim paint, upgraded 6-inch gutters, and a garage with new drywall and polyaspartic floor coating, completed in 2026 with transferable lifetime warranty. A large yard includes raised garden beds
USD 380,000

Get email alerts

Don't miss out: be the first to know about new properties

The alert was correctly created

On subscribing you accept the conditions of use and the privacy policy
Alert
Receive new ads in your inbox
Save this search
Receive alerts for new listings

We'll send you an email when we have new properties for: "Houses for sale in Atlanta town"

The alert was correctly created

Fishers city
Fortville town
Get email alerts and be the first to see new listings
Required field
On subscribing I accept the terms of the privacy policy
Perfect! You'll soon start receiving new listings via email
Alert
Receive an email when we have new ads for Houses for sale in Atlanta town
Save this search
Filters

Bedrooms

Size (sq.ft)

sq.ft
sq.ft

Price

USD
USD

Property type

Bathrooms

Clear all filters
Receive notifications when new entries are published.