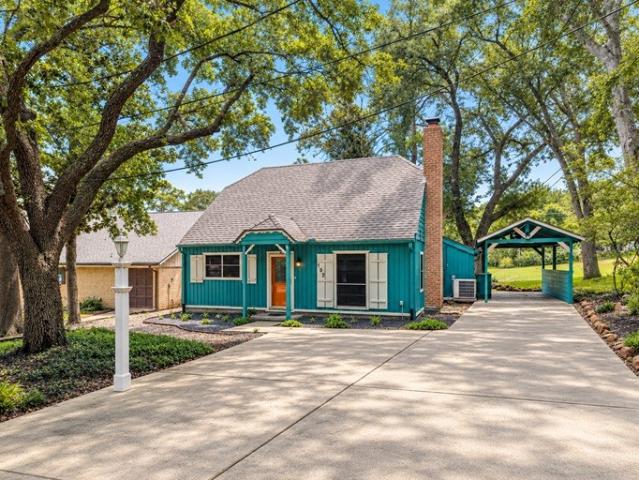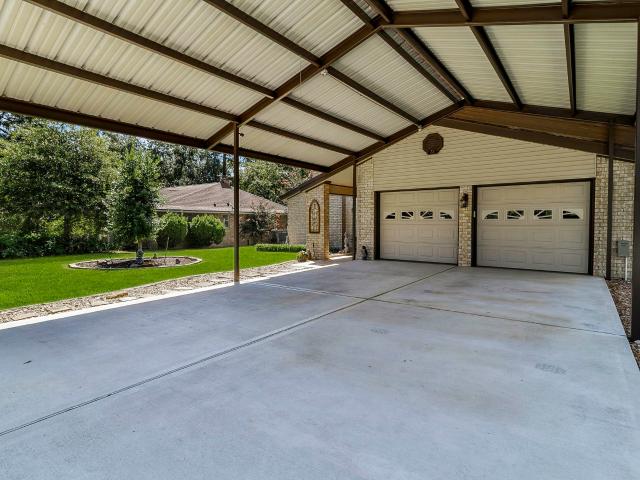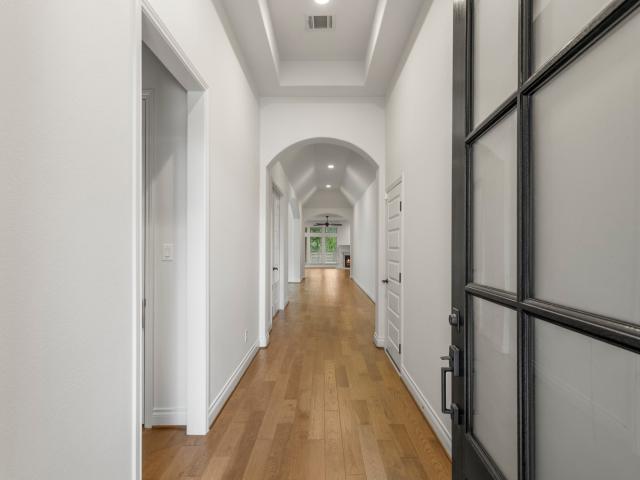
521 houses for sale in Foster Glen

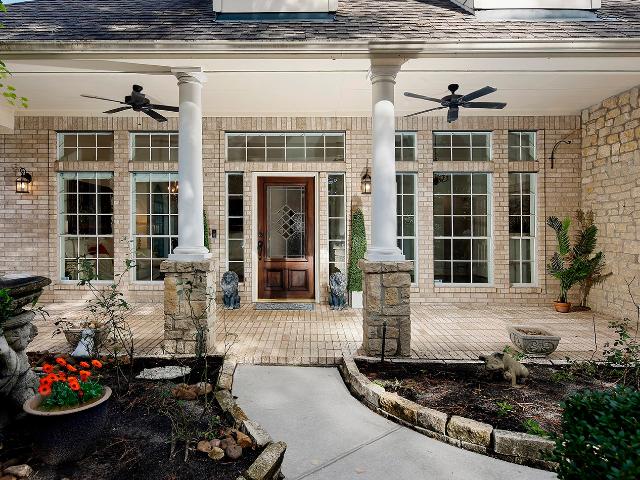
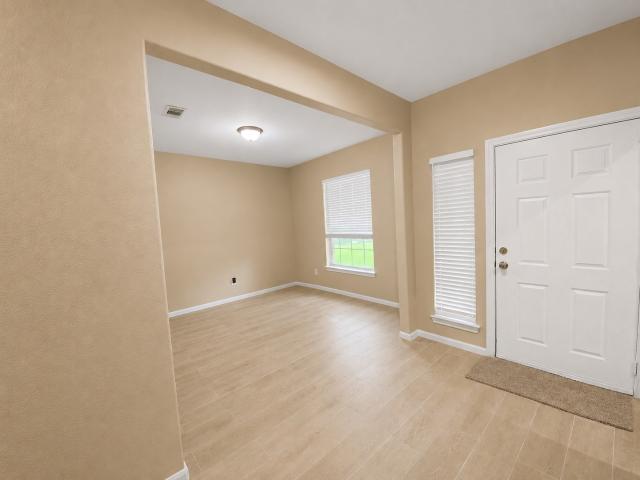
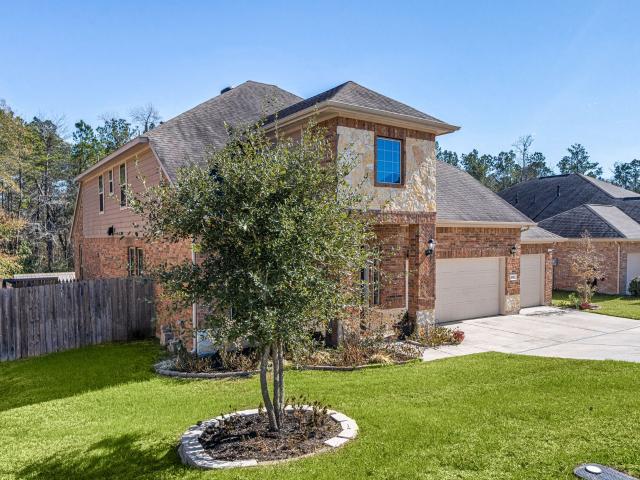
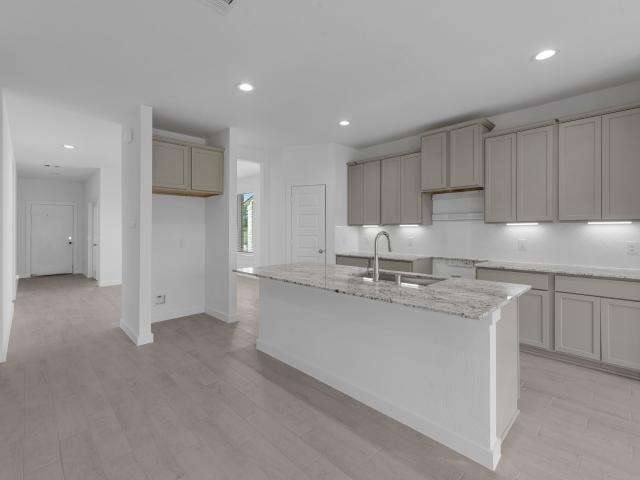
1714 Campos Court
View photo
House · for sale
USD 219,000
USD 132/sq.ft
1714 Campos Court
Foster Glen
· 1,647 sq.ft · 3 Bedrooms · 2 Baths · House
· Garden · Equipped kitchen · Air conditioning
Foster Glen · 1,647 sq.ft · 3 Bedrooms · 2 Baths · House · Garden · Equipped kitchen · Air conditioning
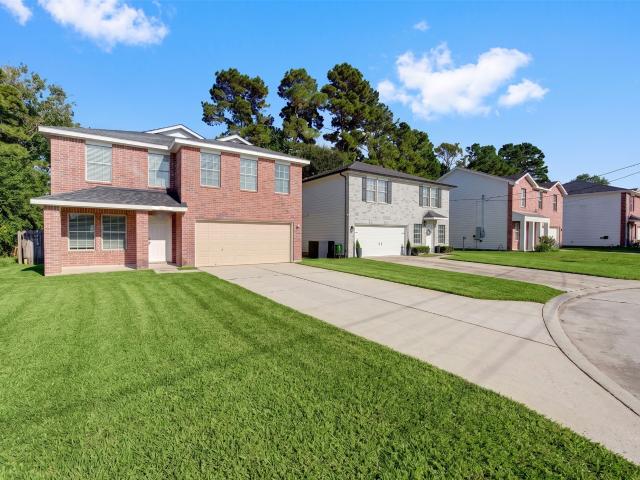
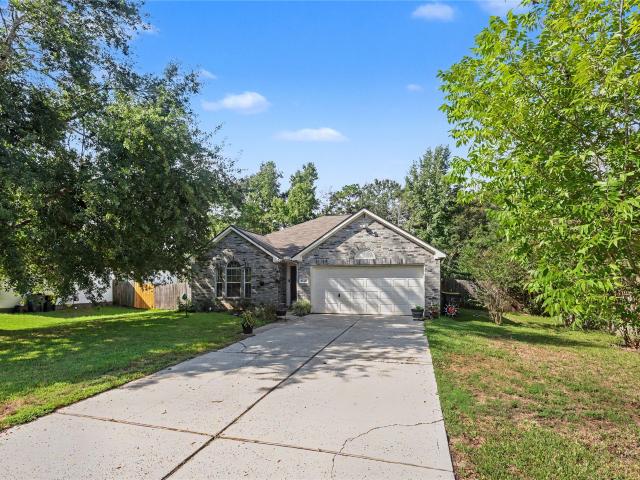
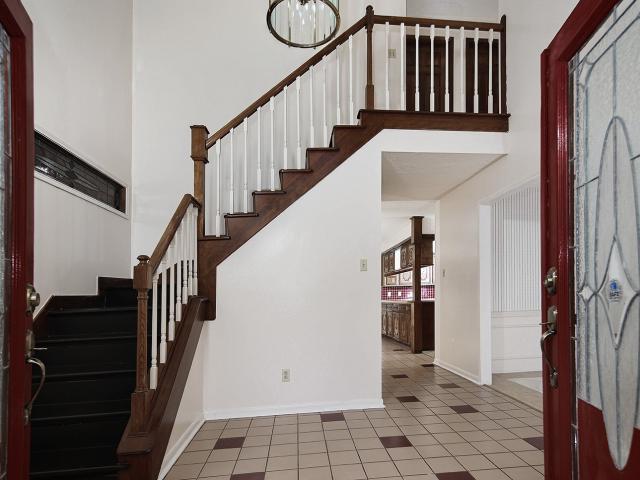
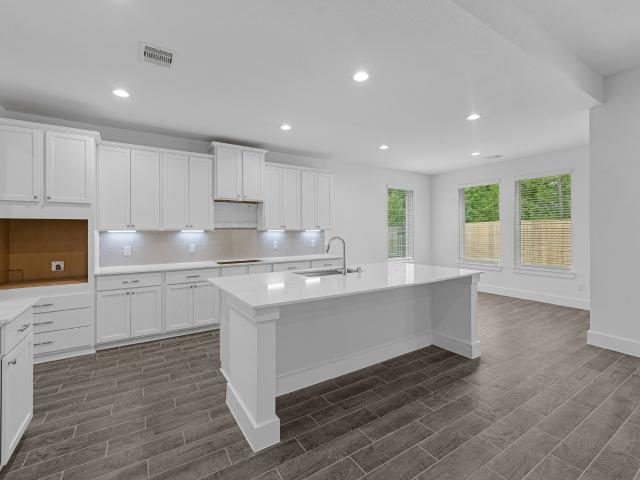
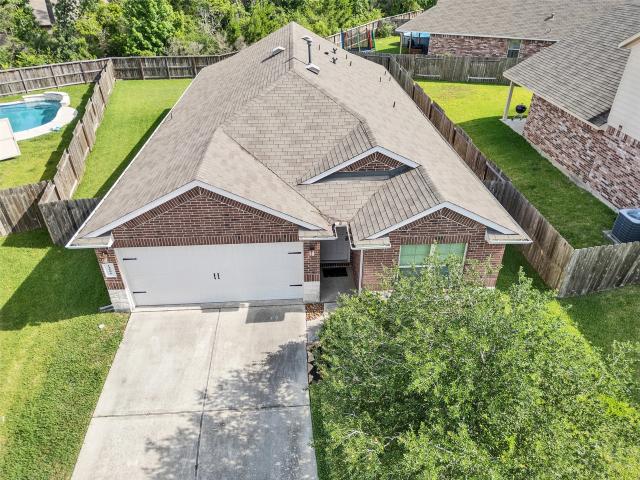
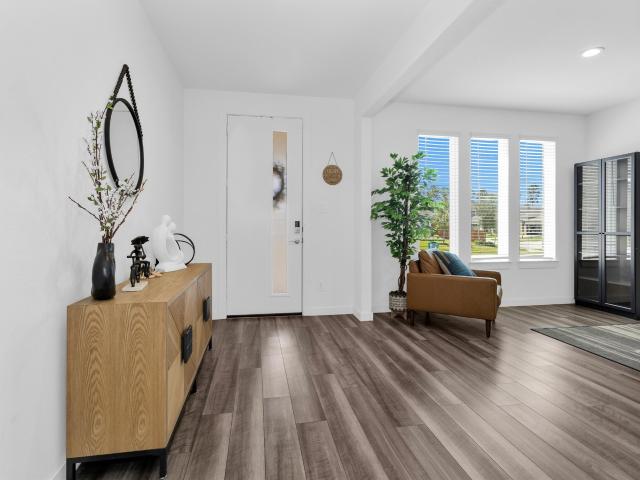
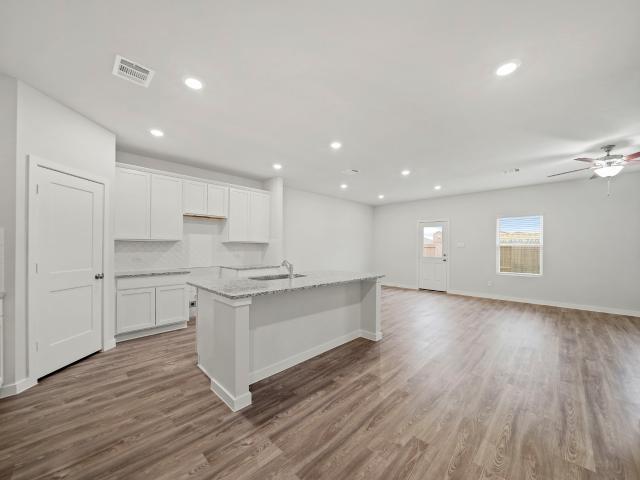
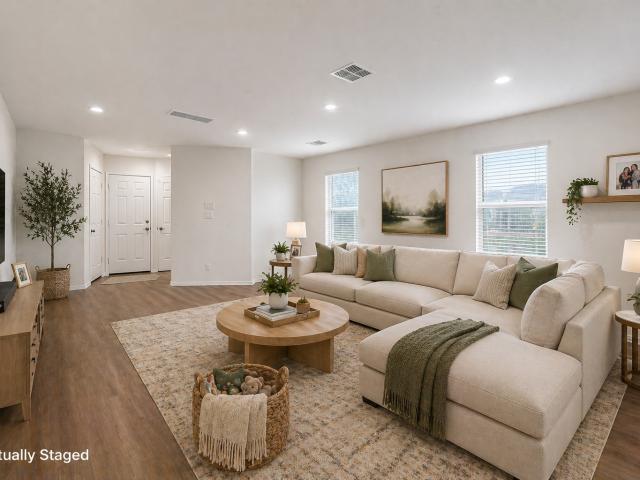
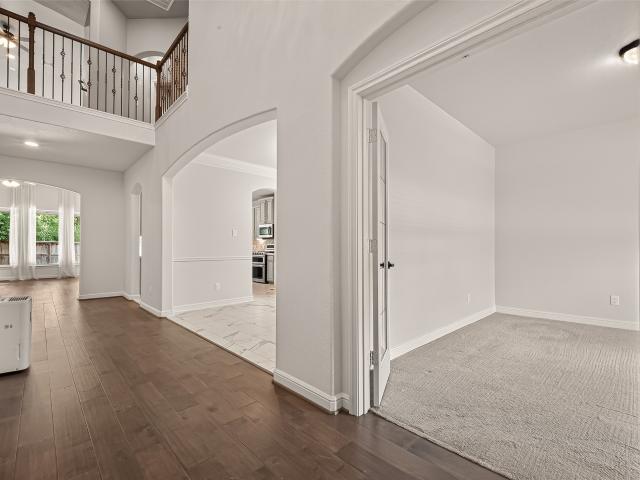
Private, peaceful, and move-in ready! Tucked away in a quiet cul-de-sac with no rear neighbors, this inviting home offers the privacy and comfort you’ve been looking for. Fresh paint and luxury vinyl flooring throughout—NO CARPET—create a clean, modern feel. Energy-saving features include a 16-SEER A/C, LED lighting, and 2-inch blinds. The open-concept living and dining areas are filled with natural light and flow into the kitchen with a gas range and 30-inch cabinets. Upstairs features spacious bedrooms, including a generous primary suite with private bath, plus a conveniently located utility room. Enjoy the large backyard with no rear neighbors—perfect for relaxing or entertaining. Refrigerator, washer, and dryer included. Available for immediate move-in! Don't miss the opportunity to make this inviting home your own. Schedule a private showing today!
USD 219,000
270 Redwood Canyon Trail
View photo
House · for sale
USD 490,000
USD 120/sq.ft
270 Redwood Canyon Trail
Foster Glen
· 4,080 sq.ft · 5 Bedrooms · 4 Baths · House
· Patio · Equipped kitchen · Parking · Swimming pool
Foster Glen · 4,080 sq.ft · 5 Bedrooms · 4 Baths · House · Patio · Equipped kitchen · Parking · Swimming pool
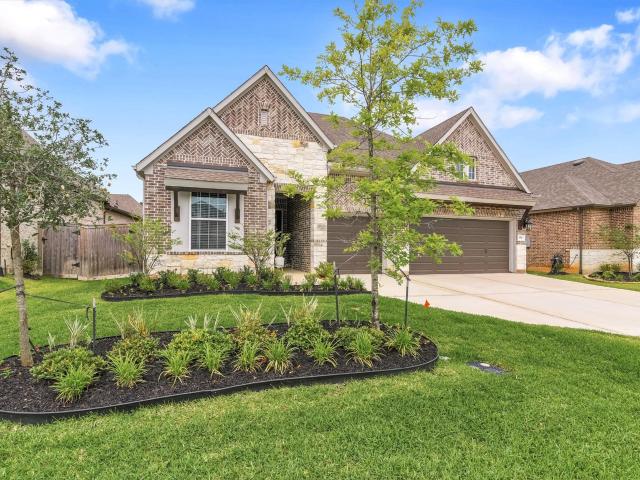
Welcome home to this two story beauty in Barton Creek Ranch, where the upgrades match the personality. Coming with 5 bedrooms, 4.5 baths, a private office, game room, and a fully equipped private movie theater room. The kitchen features sone KitchenAid appliances, plus a tankless water heater, whole-house water softener, and reverse osmosis drinking water system. The garage is oversized with 5 feet extra storage and crawl-space storage access. Out back, an extended patio with a gas line for your grill, a separate fire pit area, and a primary suite that opens right onto the patio. A solar-powered attic vent keeps energy bills in check. Friendly family neighborhood delivers also pool, trails, fishing, and more activities. The 200-acre Carl Barton Jr. Park nearby, all zoned to Conroe ISD. Homes like this don't come up often. Come see it today!
USD 490,000
218 Navasota Narrows Court
View photo
House · for sale
USD 463,900
USD 239/sq.ft
218 Navasota Narrows Court
Foster Glen
· 1,938 sq.ft · 4 Bedrooms · 3 Baths · House
· Patio · Garden · Equipped kitchen · Parking
Foster Glen · 1,938 sq.ft · 4 Bedrooms · 3 Baths · House · Patio · Garden · Equipped kitchen · Parking
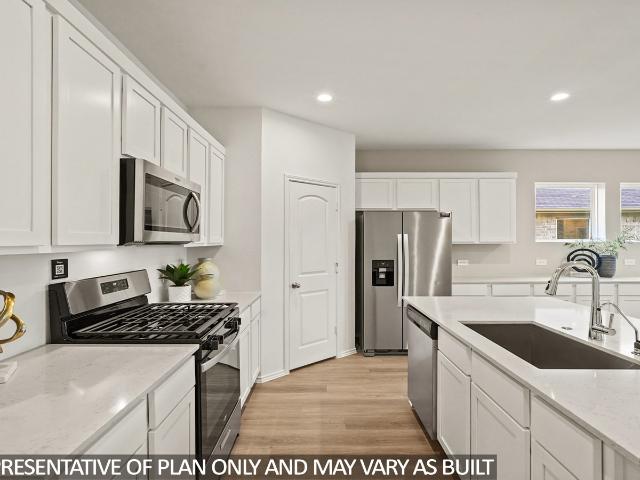
Entry with a 12-foot ceiling leads past a secondary bedroom overlooking the front yard before opening into the main living areas. An inviting kitchen offers a center island, a 5-burner gas cooktop, and a walk-in pantry. The dining area flows between the kitchen and family room with a wall of windows. A secluded primary bedroom highlights a wall of windows overlooking the backyard. Double doors lead to the primary bath with a dual vanity, a garden tub, a separate glass-enclosed shower, and a large walk-in closet. Two additional secondary bedrooms and two full baths complete this one-story design. Extended covered backyard patio. A mud room is just off the two-car garage
USD 463,900
10244 Elmo Court
View photo
House · for sale
USD 360,000
USD 217/sq.ft
10244 Elmo Court
Foster Glen
· 1,658 sq.ft · 3 Bedrooms · 2 Baths · House
· Patio · Fireplace · Swimming pool · Equipped kitchen · Parking
Foster Glen · 1,658 sq.ft · 3 Bedrooms · 2 Baths · House · Patio · Fireplace · Swimming pool · Equipped kitchen · Parking
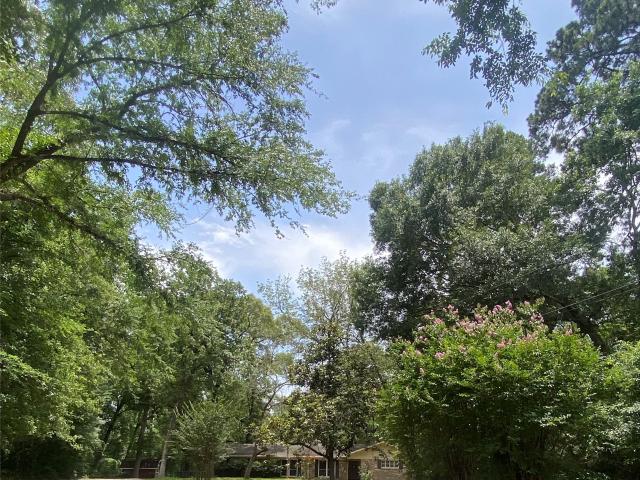
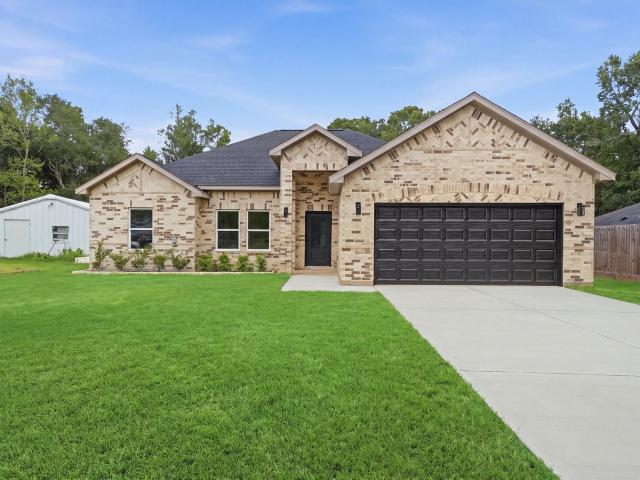
1+ ACRE + UPDATED BRICK RANCH Minutes to I45 Looking for space privacy and convenience. This adorable brick ranch-style home sits on a beautiful 1+acre wooded lot, offering the peaceful feel of county living with an easy commute just minutes from 1-45. Inside you'll find beautiful hardwood floors, new blinds, new dishwasher, new double oven (fitted for gas and electric cooking), Low E windows, and a newer HVAC system (2021). Don't forget to check out the fireplace gas starter or use wood. Major updates include a 2024 roof and new solar screens. Home comes with a sprinkler system and a whole-house water softener. Outside, there's additional driveway parking and a Tough Shed with a window-perfect for storage, hobbies or a small workshop. With plenty of room to build a large shop or add a pool. This home is comfortable and full of charm with plenty of room to enjoy the outdoors. Enjoy your morning coffee or entertain on your large covered patio. This home is move in ready!
USD 360,000
16755 N Thrasher Drive
View photo
House · for sale
USD 260,000
USD 106/sq.ft
New
16755 N Thrasher Drive
Foster Glen
· 2,443 sq.ft · 3 Bedrooms · 2 Baths · House
· Air conditioning
Foster Glen · 2,443 sq.ft · 3 Bedrooms · 2 Baths · House · Air conditioning
Welcome to this beautifully updated 3-bedroom, 2.5-bath home in Montgomery County! Move-in ready with numerous recent upgrades, this home features new laminate flooring, new carpet upstairs, and fresh interior and exterior paint throughout. Major improvements include a recently replaced roof and A/C system, offering added peace of mind for years to come. The spacious two-story layout provides plenty of room for everyday living and entertaining. Conveniently located near I-45 and SH-242 with easy access to shopping, dining, and entertainment in The Woodlands, including The Woodlands Mall and Market Street. A great opportunity to enjoy an updated home in a convenient location!
USD 260,000
108 Hereford Drive
View photo
House · for sale
USD 350,000
USD 160/sq.ft
Updated
108 Hereford Drive
Foster Glen
· 2,185 sq.ft · 2 Bedrooms · 2 Baths · House
· Garden · Fireplace
Foster Glen · 2,185 sq.ft · 2 Bedrooms · 2 Baths · House · Garden · Fireplace
Want to live down a quiet country road but minutes to I45? This 1.3 acre property offers rustic privacy with a wooded view FROM EVERY WINDOW of the home. Sharing no fence lines with any neighbors, watch wildlife and deer from your sunroom or fire pit. Explore, pick wild berries or build a fort in your private woods. Bring your Contractor to add a second floor, second home, a shop or a 3rd bedroom. Make this your dream homestead, no HOA. This quaint cabin-in-the-woods has plantation shutters and a wood burning fireplace. Limited view from the street! Views of nature, not your neighbors! Home has a well for yard and city water for the home. Golf carts welcome! Development is surrounded by woods and entry to golf course of the Conroe Country Club
USD 350,000
132 Paradise Valley
View photo
House · for sale
USD 250,000
USD 174/sq.ft
New
132 Paradise Valley
Foster Glen
· 1,432 sq.ft · 3 Bedrooms · 2 Baths · House
· Patio · Deck · Fireplace · Equipped kitchen · Parking
Foster Glen · 1,432 sq.ft · 3 Bedrooms · 2 Baths · House · Patio · Deck · Fireplace · Equipped kitchen · Parking
Enjoy golf course living at 132 Paradise Valley Drive, ideally situated along Panorama Golf Course with views of the 16th tee. Thoughtful improvements include a NEW RHEEM TANKLESS WATER HEATER, roof replaced in 2022, PEX piping and new wood-look laminate flooring. This charming 3-bedroom, 2-bath home offers approximately 1,440 square feet with a welcoming brick foyer, fireplace and built-ins. The kitchen features solid-surface Corian countertops and updated appliances. Step outside to a spacious screened-in porch, deck and flagstone patio overlooking the golf course—perfect for relaxing or entertaining. Additional features include a golf cart cover, drainage and irrigation system, epoxy flooring in the screened patio area, single carport and extended driveway. Convenient to I-45, shopping and dining, this home combines valuable updates with relaxed golf course living. See complete list of updates in the attachments
USD 250,000
415 Northwood Drive
View photo
House · for sale
USD 275,000
USD 178/sq.ft
415 Northwood Drive
Foster Glen
· 1,539 sq.ft · 3 Bedrooms · 2 Baths · House
· Patio · Garden · Fireplace · Equipped kitchen · Parking
Foster Glen · 1,539 sq.ft · 3 Bedrooms · 2 Baths · House · Patio · Garden · Fireplace · Equipped kitchen · Parking
Located on a quiet dead end street you'll find this meticulous home featuring 3 bedrooms, 2 bathrooms, brick on all sides, a 3-year-old HVAC, insulated garage doors, a 24 Watt Generac whole home generator, energy efficient windows, and more! Upon entering the home you'll be captivated by a vaulted ceiling in the living room accented by ambiance lighting, a wood burning fireplace with built ins to include a firebox. The dining space is open to the living room and kitchen giving you room to visit. The kitchen was recently updated with granite countertops, back splash, under cabinet lighting and glass front cabinets. The primary bedroom overlooks the back patio. Natural light floods in. The back yard features a green space where wildlife is often seen. There is a climatized workshop for tinkering. This home even offers an oversized covered parking area, epoxy garage floor, front and back yard sprinklers, a fence, and pride in ownership. Come see and fall in love with your new home!
USD 275,000
241 Trillium Park Loop
View photo
House · for sale
USD 415,000
USD 163/sq.ft
241 Trillium Park Loop
Foster Glen
· 2,540 sq.ft · 4 Bedrooms · 3 Baths · House
· Patio · Garden · Fireplace · Equipped kitchen · Swimming pool
Foster Glen · 2,540 sq.ft · 4 Bedrooms · 3 Baths · House · Patio · Garden · Fireplace · Equipped kitchen · Swimming pool
Welcome home to Grand Central Park, where thoughtful upgrades, beautifully remodeled baths, a private study, and a spacious backyard with greenspace beyond create an inviting place to settle in. Step through the mahogany front door into this 4-bed, 3-bath single-story with an extended arched entry, 12-foot ceilings, formal dining, and a study with hardwood flooring. Natural light fills the family room, where a cast stone fireplace adds warmth, while the kitchen keeps the main living spaces connected with abundant cabinetry, an island with breakfast bar, and breakfast area nearby. Hardwood flooring continues into the primary suite with a walk-in closet, while the remodeled bath offers quartz counters, separate vanities, a soaking tub, and oversized walk-in shower. Out back, a covered patio overlooks the fenced yard with no rear neighbors. Beyond the home, residents of Grand Central Park enjoy trails, lakes, parks, The Lake House, resort-style pool, fitness center, pickleball, and more
USD 415,000
1864 Cypress Canyon Trail
View photo
House · for sale
Request Details
1864 Cypress Canyon Trail
Foster Glen
· 2,099 sq.ft · 3 Bedrooms · 2 Baths · House
· Parking
Foster Glen · 2,099 sq.ft · 3 Bedrooms · 2 Baths · House · Parking
Welcome home to 1864 Cypress Canyon Trail located in the community of Barton Creek Ranch and zoned to Conroe ISD. This floor plan features 3 bedrooms, 2 full baths and an attached 2-car garage. You don't want to miss all this gorgeous home has to offer. Call to schedule your showing today!
Request Details
12418 Lovie Lane
View photo
House · for sale
USD 318,000
USD 195/sq.ft
12418 Lovie Lane
Foster Glen
· 1,625 sq.ft · 3 Bedrooms · 2 Baths · House
· Garden · Fireplace · Equipped kitchen
Foster Glen · 1,625 sq.ft · 3 Bedrooms · 2 Baths · House · Garden · Fireplace · Equipped kitchen
Stunning Gray Brick One-Story on Double Cul-de-Sac in Southwind Ridge — Huge Backyard! This gorgeous one-story split plan on a quiet double cul-de-sac street in Southwind Ridge is an absolute head-turner — the stunning gray brick elevation makes an unforgettable first impression before you even step inside! The smart split plan places secondary bedrooms at the front with a shared hallway bath, while the back of the home opens to an oversized kitchen with stainless appliances, granite counters, breakfast bar, and abundant cabinet and counter space. The spacious family room features a stunning wood-burning corner fireplace — warm, dramatic, and perfectly inviting. The private primary suite delivers double sinks, a separate garden tub and shower, and a large walk-in closet — a true daily retreat. The huge backyard offers plenty of room to run and play, plus a large storage shed for yard tools and gear. Minutes from I-45 — this one is a fantastic find!
USD 318,000
956 Terlingua Creek Drive
View photo
House · for sale
USD 520,000
USD 198/sq.ft
956 Terlingua Creek Drive
Foster Glen
· 2,626 sq.ft · 4 Bedrooms · 3 Baths · House
· Patio · Garden · Parking · Equipped kitchen
Foster Glen · 2,626 sq.ft · 4 Bedrooms · 3 Baths · House · Patio · Garden · Parking · Equipped kitchen
AVAILABLE NOW Omaha floor plan by David Weekley Homes with a fast access to I45 without the inconvenient of a busy highway. The luxurious Owner’s Retreat showcases peaceful backyard views, a generous walk-in closet, and a spa-inspired bathroom designed for everyday relaxation. Each secondary bedroom offers plenty of closet space and the flexibility to reflect your personal style. Work from home with ease in the bright and inviting study. The sleek, modern kitchen with island and countertops that flow seamlessly into the dining area makes every meal a delight. An open-concept layout provides endless possibilities for comfortable living and entertaining. Step outside to your classic covered patio and enjoy fresh air in a serene setting. Three car garage has extra storage, epoxy floor and insulated with air conditioned. Water softener. Walking distance to business and shopping areas
USD 520,000
635 Bronze Wolf Court
View photo
House · for sale
USD 386,990
USD 142/sq.ft
635 Bronze Wolf Court
Foster Glen
· 2,723 sq.ft · 5 Bedrooms · 3 Baths · House
· Patio · Garden · Equipped kitchen · Parking · Swimming pool
Foster Glen · 2,723 sq.ft · 5 Bedrooms · 3 Baths · House · Patio · Garden · Equipped kitchen · Parking · Swimming pool
Outstanding new d.R. horton built 5-bedroom in silverthorne! Sought-After Interior Layout with Two Bedrooms & Two Full Baths Downstairs! Island Kitchen with Shaker Cabinetry, Quartz Counters, & Stainless-Steel Appliances Opens to Light & Bright Dining Area. AND A Large Living Room! Primary Suite, Offers Luxurious Garden Bath with Separate Tub & Shower. AND Walk-In Closet! Second Bedroom and Full Bath Also Downstairs! MASSIVE Game room + Three Generously Sized Secondary Bedrooms Up! Spacious Utility Room! Tons of Incredible Features: LED Can Lighting, Vinyl Plank Wood-Look Flooring, Covered Patio, Garage Door Opener, Sprinkler System, Full Sod, Tankless Water Heater, PLUS MORE! Great Community with a Recreation Center, Playground, Pickleball Court, Walking Trails & Pool! Ready for End of 2026 Move In!
USD 386,990
11909 Miller Circle
View photo
House · for sale
USD 369,000
USD 205/sq.ft
11909 Miller Circle
Foster Glen
· 1,798 sq.ft · 4 Bedrooms · 2 Baths · House
Foster Glen · 1,798 sq.ft · 4 Bedrooms · 2 Baths · House
Welcome to this brand-new construction home featuring 4 bedrooms and 2.5 bathrooms. Never lived in and move-in ready, this home offers the perfect opportunity to be the first to call it yours with just 15 minutes from The Woodlands Mall, with quick access to I-45, Grand Parkway (99), and Highway 59. You’re also just steps away from the upcoming H-E-B, Home Depot, and more. With recent road expansions and a new bridge at 242 and 1314, getting around the area is easier than ever. This isn’t just a house; it’s your canvas, and it’s waiting for you right now!
USD 369,000
174 N Wimberly Way
View photo
House · for sale
USD 424,900
USD 161/sq.ft
174 N Wimberly Way
Foster Glen
· 2,626 sq.ft · 4 Bedrooms · 3 Baths · House
· Garden · Fireplace · Equipped kitchen · Parking
Foster Glen · 2,626 sq.ft · 4 Bedrooms · 3 Baths · House · Garden · Fireplace · Equipped kitchen · Parking
Gorgeous 1-story Plantation-built home w/ beautiful treed yard backing to greenbelt! Fabulous open and inviting layout w/ split plan! Soaring ceilings throughout! Natural lighting! Fresh interior paint! Surround sound! Hardwood floors throughout. New floor in primary 12/2025! No carpet. Upscale kitchen w/ white quartz countertops, 36 inch gas range, stainless appliances, dining bar. Spacious family room w/ fireplace overlooks 33x12 screened back porch! Primary suite has freestanding tub, separate shower and spacious closet! Secondary baths updated! Study can be 4th bedroom w/ access to its own bathroom! Roof 2018! Hvac 2019! Oversized garage! Quick access to I-45! Exemplary schools! Make it yours!
USD 424,900
215 Doncaster Street
View photo
House · for sale
USD 273,000
USD 124/sq.ft
215 Doncaster Street
Foster Glen
· 2,185 sq.ft · 4 Bedrooms · 2 Baths · House
· Garden
Foster Glen · 2,185 sq.ft · 4 Bedrooms · 2 Baths · House · Garden
Beautiful 4-bedroom, 2.5-bath two-story home featuring a spacious and functional layout with the primary suite located downstairs. This vacant and move-in ready home offers a large living area, generously sized secondary bedrooms, abundant closet and storage space, and a dedicated utility room. Recent updates include fresh new paint throughout the house, wood-look porcelain tile flooring throughout the first floor, fresh new carpet throughout the second floor and stairs, updated lighting and ceiling fans, and brand-new stainless steel appliances. The spacious primary suite includes a large walk-in closet and en-suite bath. Exterior features include fenced backyard space, and convenient access to Loop 336, shopping, dining, schools, and major commuter routes
USD 273,000
2007 Brookmont Drive
View photo
House · for sale
USD 415,000
USD 137/sq.ft
Updated
2007 Brookmont Drive
Foster Glen
· 3,025 sq.ft · 4 Bedrooms · 3 Baths · House
· Patio · Office room · Equipped kitchen · Parking
Foster Glen · 3,025 sq.ft · 4 Bedrooms · 3 Baths · House · Patio · Office room · Equipped kitchen · Parking
Discover sophisticated living in prestigious Stewarts Forest with this elegantly renovated two-story home spanning over 3,000 square feet. Four generous bedrooms, three-and-a-half bathrooms, and a welcoming open layout showcase soaring ceilings alongside beautiful hardwood flooring. The chef-inspired kitchen is a culinary delight & shines with new quartz countertops, gas cooktop, dual ovens & designer lighting. The main floor includes an elegant office behind French doors plus a relaxing primary retreat boasting a soaking tub, walk-in shower, and large closet space. The upper level offers a spacious game room and 3 additional bedrooms with 2 full bathrooms—perfect for family living. Step outside to the covered patio and enjoy tranquil wooded views with privacy from no rear neighbors. Set on an expansive lot featuring a 3-car garage with a mini-split plus neighborhood amenities, this exceptional property is minutes from I-45, shopping & dining destination
USD 415,000
1727 Pecan Woods Lane
View photo
House · for sale
USD 365,990
USD 126/sq.ft
1727 Pecan Woods Lane
Foster Glen
· 2,895 sq.ft · 4 Bedrooms · 3 Baths · House
· Patio · Parking
Foster Glen · 2,895 sq.ft · 4 Bedrooms · 3 Baths · House · Patio · Parking
Step into this stunning new construction home offering 4 spacious bedrooms, 3.5 baths, and 2,902 sq ft of thoughtfully designed living space. The impressive two-story layout features a 2-car garage, elegant 3-sided clay brick with brick/stone elevation, and a welcoming covered rear patio—perfect for relaxing or entertaining. Inside, enjoy wood-look tile flooring throughout the main living areas, a private study with French doors, and a bright living room with soaring vaulted ceilings. The luxurious primary suite includes an en-suite bath for your own retreat. Built with spray foam insulation for energy efficiency and comfort, this home blends style and function beautifully. Located in a desirable community with a low tax rate, just minutes from The Woodlands, and a new amenity center opening soon—this is where your next chapter begins
USD 365,990
319 S Rivershire Drive
View photo
House · for sale
USD 460,000
USD 130/sq.ft
319 S Rivershire Drive
Foster Glen
· 3,531 sq.ft · 4 Bedrooms · 3 Baths · House
· Equipped kitchen · Parking · Air conditioning
Foster Glen · 3,531 sq.ft · 4 Bedrooms · 3 Baths · House · Equipped kitchen · Parking · Air conditioning
Impressive executive custom home situated on over half an acre, offering generous living spaces and recent major updates. Improvements include a 2025 roof, A/C units replaced in 2026 and 2023, recent water heater, refreshed neutral interior, and freshly painted exterior. A handsome paneled study, expansive living room, and oversized formal dining provide exceptional space for work and entertaining. The spacious kitchen features granite countertops, a large island, abundant built-in cabinetry, and a sun-filled breakfast area opening to the den. Generously sized bedrooms include an oversized guest suite with custom built-ins and nearby bath. A versatile enclosed space adjacent to the detached 3-car garage offers additional gathering possibilities. Ideally located with convenient access to I-45, shopping, dining, and major medical centers
USD 460,000
2136 Golden Spruce Court
View photo
House · for sale
USD 483,990
USD 134/sq.ft
2136 Golden Spruce Court
Foster Glen
· 3,595 sq.ft · 4 Bedrooms · 3 Baths · House
· Patio · Equipped kitchen · Parking
Foster Glen · 3,595 sq.ft · 4 Bedrooms · 3 Baths · House · Patio · Equipped kitchen · Parking
Step into this stunning new construction two-story home offering 3,603 square feet of thoughtfully designed living space. With 4 spacious bedrooms, 3.5 bathrooms, and a 2-car garage, this home blends comfort and elegance. The striking 4-sided clay brick with brick/stone elevation creates timeless curb appeal, while the curved entry staircase makes a grand first impression. Inside, enjoy wood-look tile throughout the main living areas, built-in stainless steel appliances, and a beautifully designed kitchen perfect for entertaining. Relax in the luxurious primary suite featuring a mudset shower and freestanding tub, plus the convenience of two en-suite bathrooms. A media room and covered rear patio add even more space to unwind, with no rear neighbors for added privacy. New Amenity Center Ready Soon, Minutes from The Woodlands, Low tax Rate
USD 483,990
991 Terlingua Creek Drive
View photo
House · for sale
USD 525,000
USD 187/sq.ft
991 Terlingua Creek Drive
Foster Glen
· 2,799 sq.ft · 3 Bedrooms · 3 Baths · House
· Equipped kitchen · Parking · Swimming pool
Foster Glen · 2,799 sq.ft · 3 Bedrooms · 3 Baths · House · Equipped kitchen · Parking · Swimming pool
Grand central park | only 3 years old, david weekley home | 1-story pinto floor plan | 3 bed | 3.5 bath | 3-car garage. This 2,803-square-foot home combines trending design, open concept living, and the quality craftsmanship associated with David Weekley Homes. The gourmet kitchen features double ovens, stacked upper cabinets, generous meal-prep space, and reverse osmosis at the sink with a whole-home water softening system! A dedicated study provides the perfect space for working from home, while the sunroom offers an additional flex space! Enjoy the unique lifestyle of Grand Central Park. The community is home to Grand Lake, an impressive 88-acre natural lake offering catch-and-release fishing and scenic wildlife views, along with additional lakes, miles of nature trails, parks, and green spaces. Residents can also enjoy The Lake House, featuring a resort-style pool, fitness center, covered pavilion, event lawn, dog park, and beautiful lake views
USD 525,000
14106 Locke Point Court
View photo
House · for sale
USD 279,999
USD 157/sq.ft
14106 Locke Point Court
Foster Glen
· 1,776 sq.ft · 4 Bedrooms · 2 Baths · House
· Patio · Garden · Equipped kitchen
Foster Glen · 1,776 sq.ft · 4 Bedrooms · 2 Baths · House · Patio · Garden · Equipped kitchen
Wow: That Kitchen! Spacious backyard! No back neighbors! Move-in ready! Everything you see is being sold with the home; that INCLUDES the washer/dryer and fridge. Inside, you’ll find four expansive bedrooms, including a private primary suite tucked in the back of the home. New homeowners will appreciate a pass-through laundry cabinet going from the primary bathroom to the laundry room. Easy to clean and maintain flooring throughout the common spaces with comfortable carpet in the bedrooms. Step outside to enjoy the extended covered patio and large grassy backyard that’s perfect for entertaining. A full sprinkler system keeps the yard looking great with ease, and you’re just minutes from H-E-B, Kroger, Starbucks, gyms, gas stations, and more. Located in highly rated Conroe ISD with low traffic and move-in-ready appeal, this home is Texas living at its finest!
USD 279,999
13320 Bear Creek Court
View photo
House · for sale
USD 535,000
USD 135/sq.ft
13320 Bear Creek Court
Foster Glen
· 3,950 sq.ft · 4 Bedrooms · 3 Baths · House
· Patio · Garden · Equipped kitchen · Parking · Swimming pool
Foster Glen · 3,950 sq.ft · 4 Bedrooms · 3 Baths · House · Patio · Garden · Equipped kitchen · Parking · Swimming pool
Beautifully designed 4 Bed, 3.5 Bath home in sought-after Foster’s Ridge offering modern style & exceptional living spaces. Light-filled open concept features soaring ceilings, contemporary finishes & seamless flow between living, dining & kitchen. Chef-inspired kitchen boasts an oversized island w/seating, quartz counters, SS appliances, abundant cabinetry & stylish tile backsplash. Spacious 1st-floor primary retreat offers a beautifully appointed bath w/dual vanities, soaking tub + glass-enclosed shower. Upstairs features generous secondary BRs, large game room + dedicated media room ideal for movie nights. Enjoy a covered patio overlooking the spacious fenced backyard w/plenty of room to relax & entertain. 3-car garage adds exceptional storage. Community amenities include resort-style pool, playgrounds, parks & more. Convenient to The Woodlands, shopping, dining & I-45. Must see!
USD 535,000
14106 Locke Point Court
View photo
House · for sale
USD 379,999
USD 213/sq.ft
14106 Locke Point Court
Foster Glen
· 1,776 sq.ft · 4 Bedrooms · 2 Baths · House
· Patio · Garden · Equipped kitchen
Foster Glen · 1,776 sq.ft · 4 Bedrooms · 2 Baths · House · Patio · Garden · Equipped kitchen
Wow: That Kitchen! Spacious backyard! No back neighbors! Move-in ready! Everything you see is being sold with the home; that INCLUDES the washer/dryer and fridge. Inside, you’ll find four expansive bedrooms, including a private primary suite tucked in the back of the home. New homeowners will appreciate a pass-through laundry cabinet going from the primary bathroom to the laundry room. Easy to clean and maintain flooring throughout the common spaces with comfortable carpet in the bedrooms. Step outside to enjoy the extended covered patio and large grassy backyard that’s perfect for entertaining. A full sprinkler system keeps the yard looking great with ease, and you’re just minutes from H-E-B, Kroger, Starbucks, gyms, gas stations, and more. Located in highly rated Conroe ISD with low traffic and move-in-ready appeal, this home is Texas living at its finest!
USD 379,999
9732 Caney Bend Road
View photo
House · for sale
Request Details
9732 Caney Bend Road
Foster Glen
· 1,862 sq.ft · 3 Bedrooms · 2 Baths · House
· Equipped kitchen
Foster Glen · 1,862 sq.ft · 3 Bedrooms · 2 Baths · House · Equipped kitchen
The Travis floor plan features a front porch entry that leads to the foyer. Just off of the foyer are two spacious secondary bedrooms and a bathroom with a linen closet. Towards the back of the home is the large island kitchen with corner pantry, all open to the dining area and living room. Perfect for entertaining. The primary bedroom is roomy with a large shower and a huge walk-in closet. This home also features a study that's great for working from home or at-home learning. Welcome to Caney Mills, a new home community offering inspired new houses for sale in Conroe, TX from Century Communities—one of the nation's largest homebuilders. Conveniently situated near I-45, I-69 and Highway 105, Conroe provides quick access to The Woodlands, downtown Houston, George Bush Intercontinental Airport, Lake Conroe, shopping, dining, entertainment and much more
Request Details

Get email alerts

Don't miss out: be the first to know about new properties

The alert was correctly created

On subscribing you accept the conditions of use and the privacy policy
Alert
Receive new ads in your inbox
Save this search
Receive alerts for new listings

We'll send you an email when we have new properties for: "Houses for sale in Foster Glen"

The alert was correctly created

Elm Grove, The Woodlands Southeast Montgomery CCD Montgomery County Texas
Meadowbrook, The Woodlands Southeast Montgomery CCD Montgomery County Texas
Get email alerts and be the first to see new listings
Required field
On subscribing I accept the terms of the privacy policy
Perfect! You'll soon start receiving new listings via email
Alert
Receive an email when we have new ads for Houses for sale in Foster Glen
Save this search
Filters

Bedrooms

Size (sq.ft)

sq.ft
sq.ft

Price

USD
USD

Property type

Bathrooms

Clear all filters
Receive notifications when new entries are published.