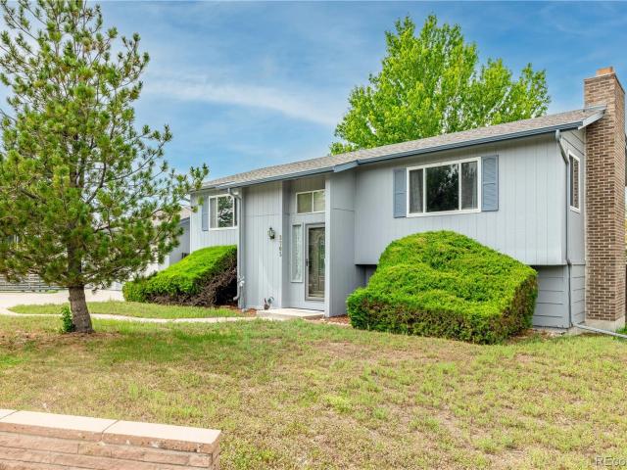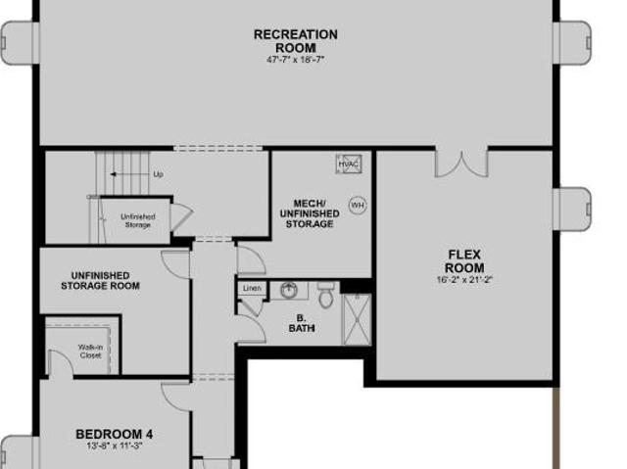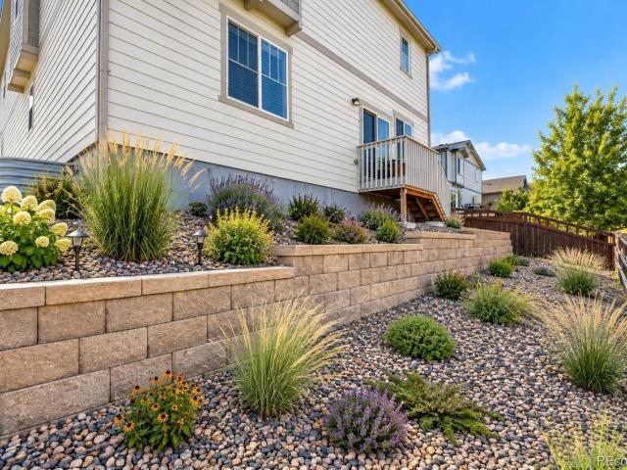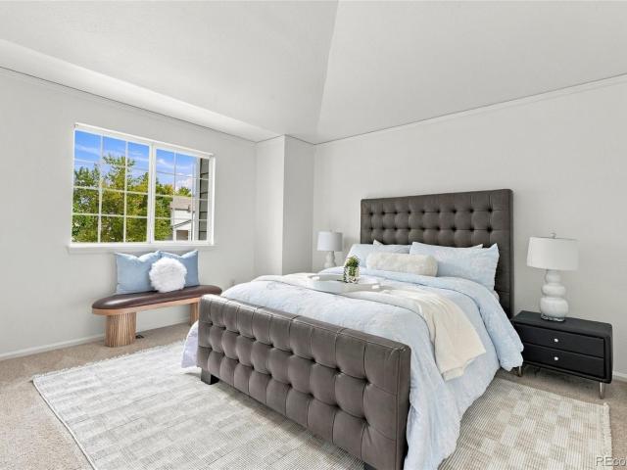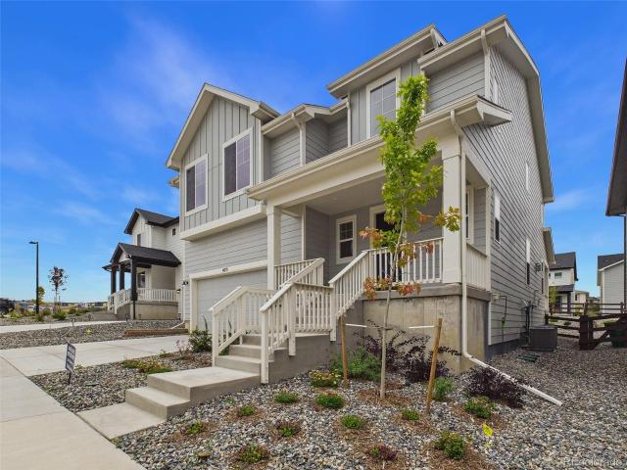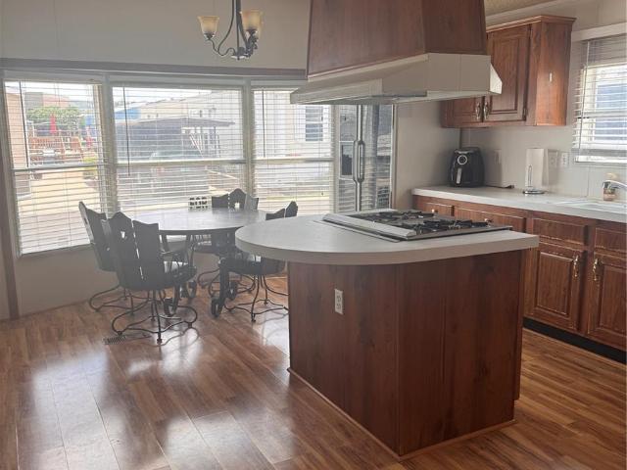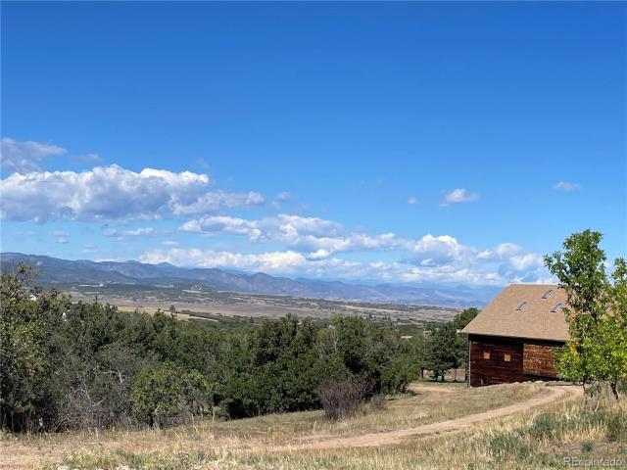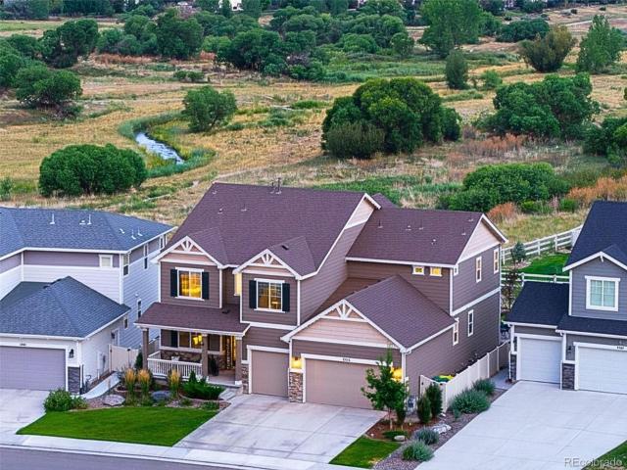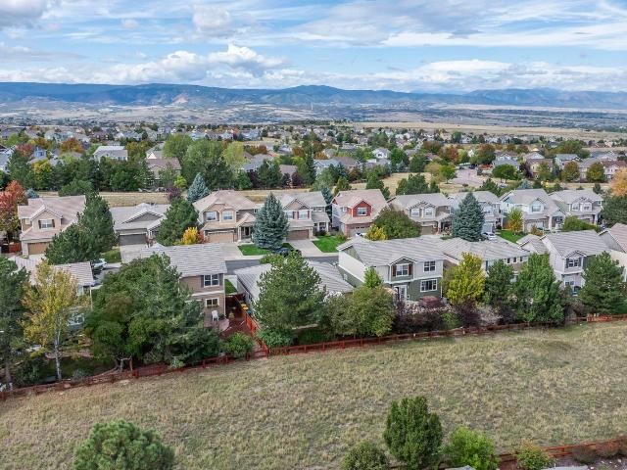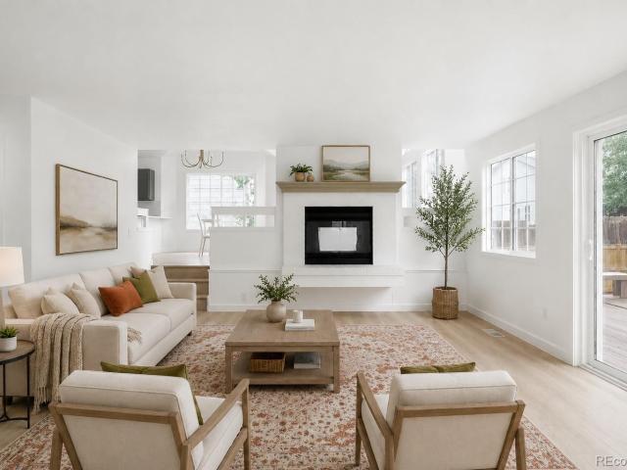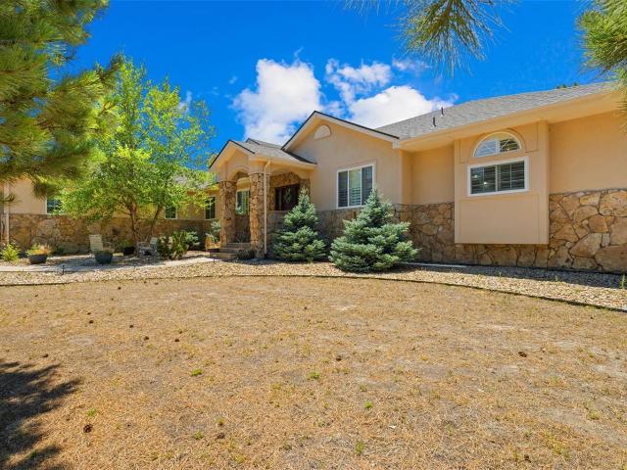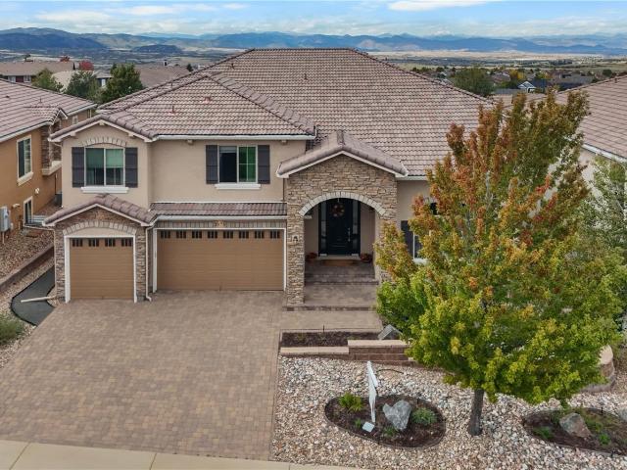
438 houses for sale in Founders Village

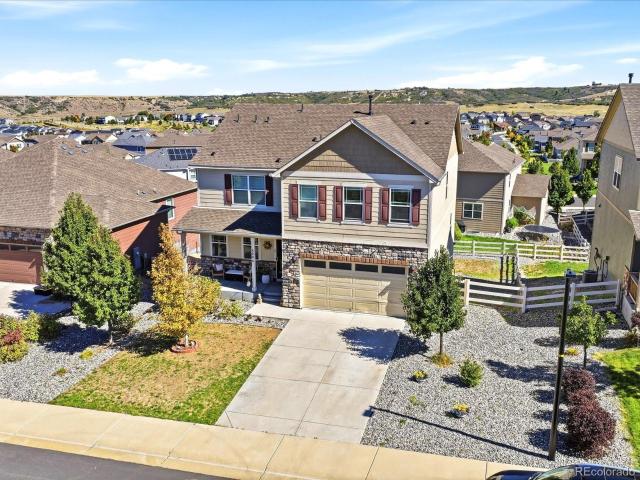
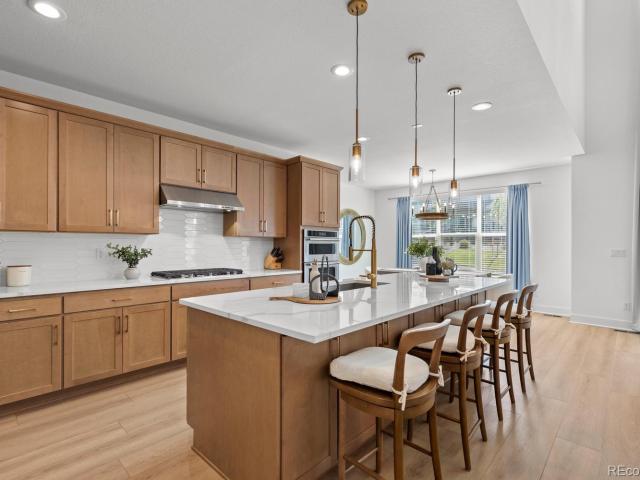
459 Welded Tuff Trail
View photo
House · for sale
USD 800,000
USD 286/sq.ft
459 Welded Tuff Trail
Founders Village
· 2,788 sq.ft · 4 Bedrooms · 2 Baths · House
· Patio · Fireplace · Equipped kitchen
Founders Village · 2,788 sq.ft · 4 Bedrooms · 2 Baths · House · Patio · Fireplace · Equipped kitchen
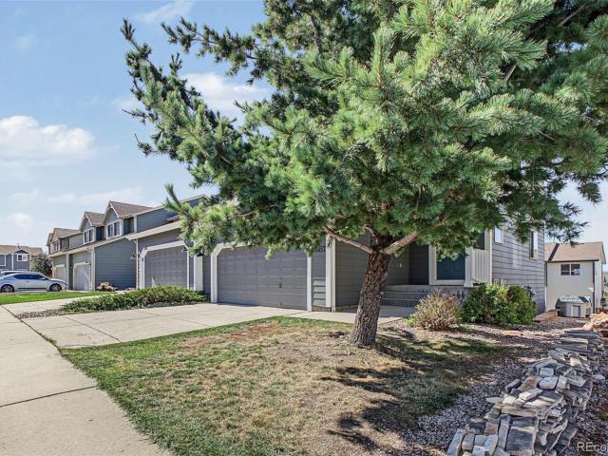
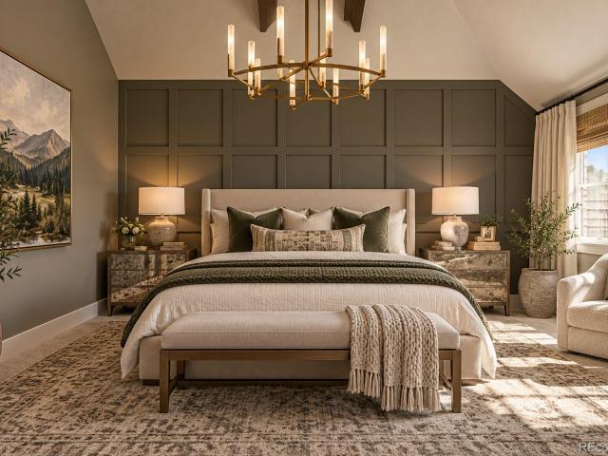
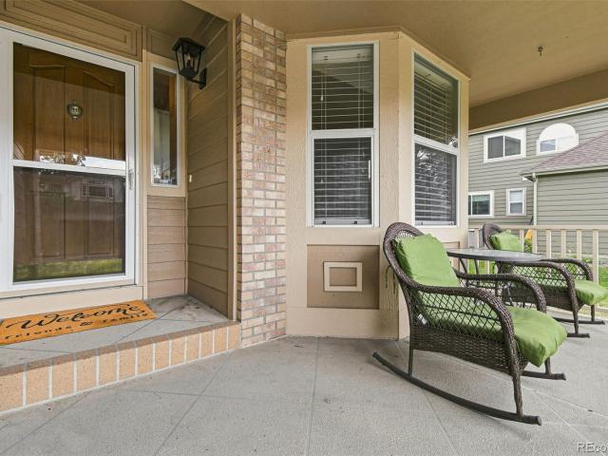
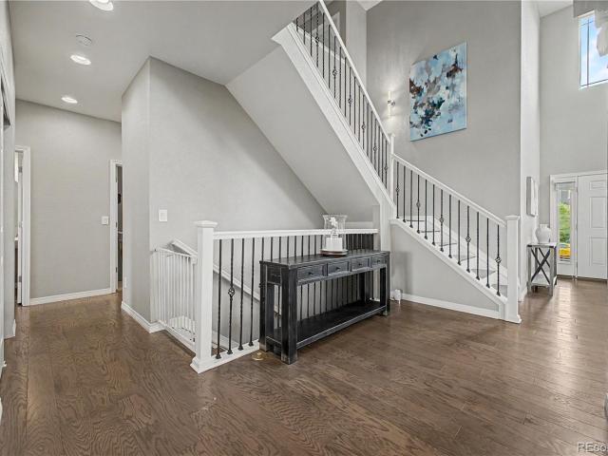
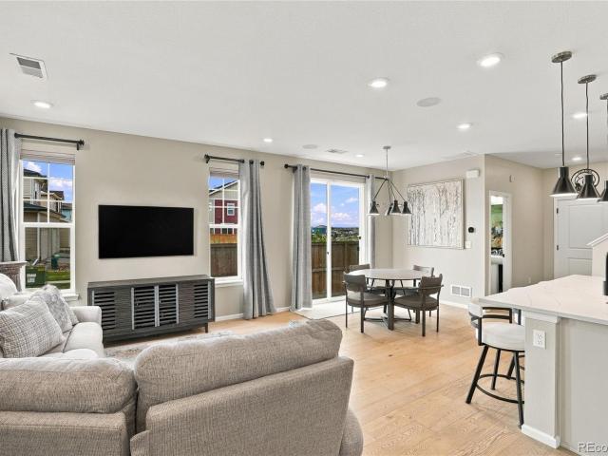
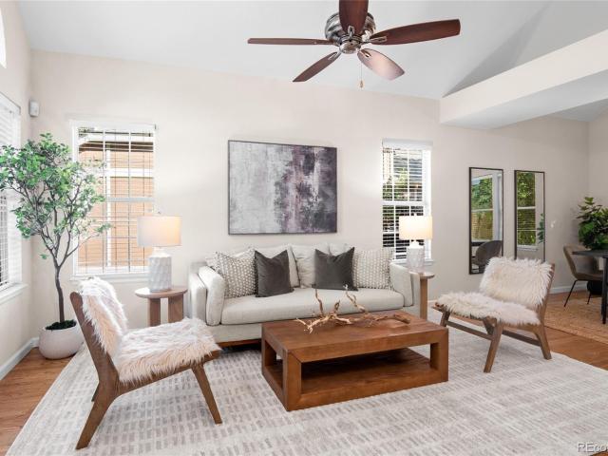
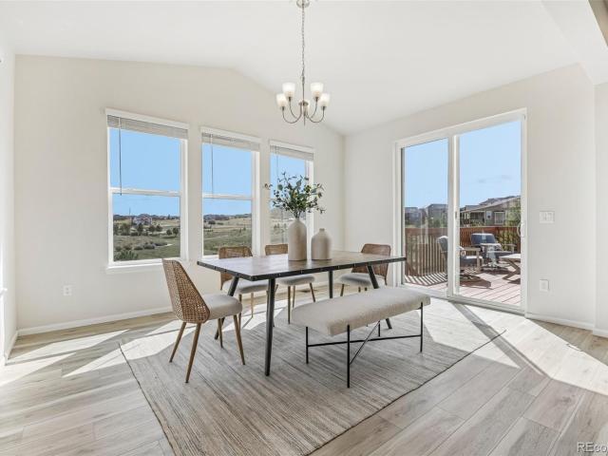
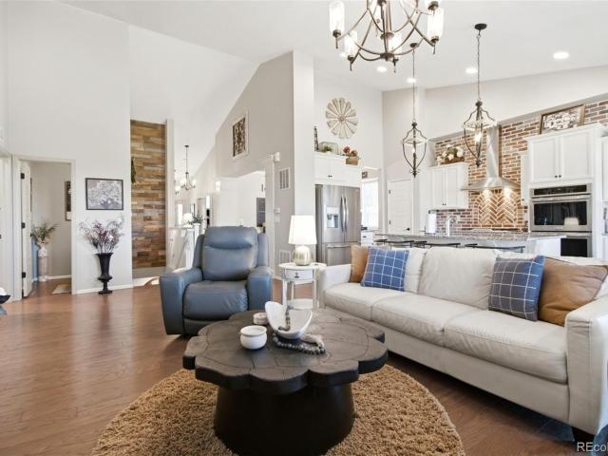
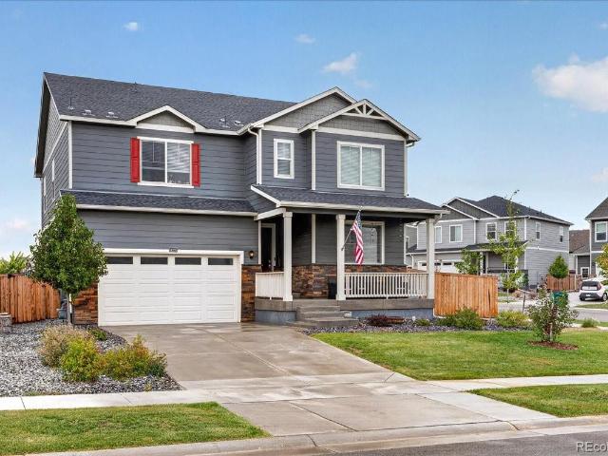
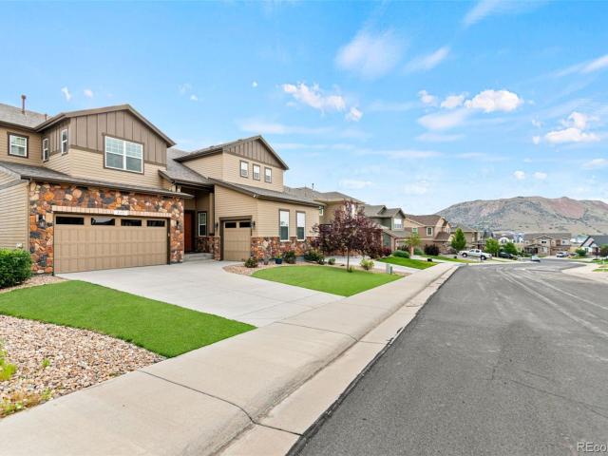
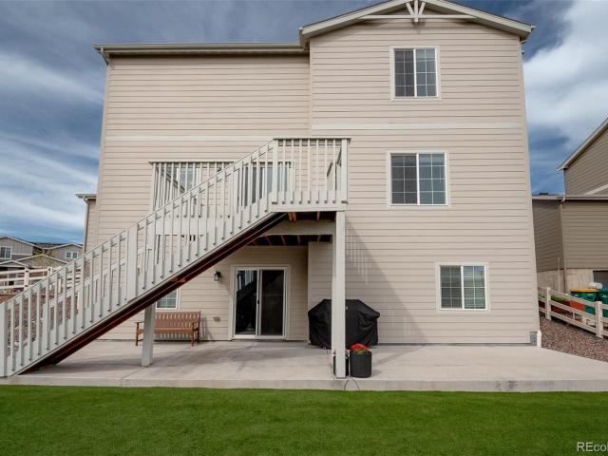
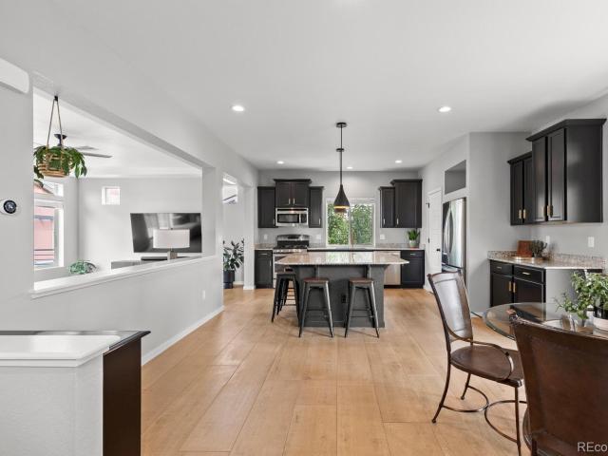
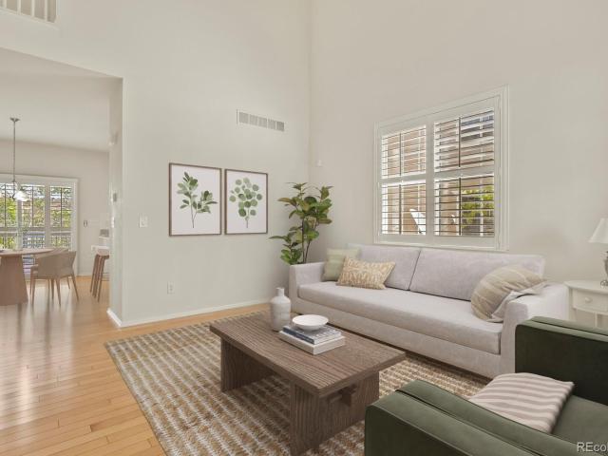
Welcome to your beautifully upgraded dream home in the sought after Montaine community in Castle Rock. Built just one year ago, it is truly move-in ready without the wait or hassle of new construction. This Toll Brother’s Lathrop offers a well designed layout, spacious living areas, and modern finishes throughout. Your covered front porch and inviting entryway open to a soaring two-story great room featuring a stunning chandelier, showpiece fireplace and dual sliding doors opening onto your large covered patio. The great room was extended by four feet during construction, enhancing the ample natural light and function of your living space. Use your remote controlled shades to block afternoon sun or for privacy in the evenings for your sliding glass doors. Step into your stunning kitchen featuring upgraded quartz countertops, backsplash and cabinetry. Cooking and entertaining become effortless with top of the line KitchenAid appliances, large walk-in pantry and massive kitchen island. A
USD 800,000
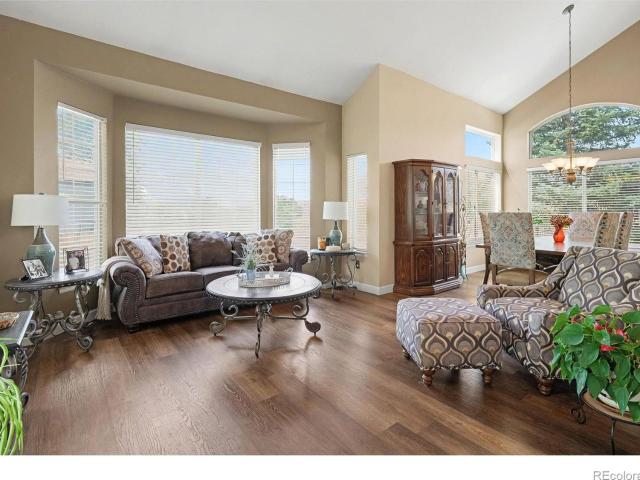
1955 Sandhurst Drive
View photo
House · for sale
USD 565,000
USD 254/sq.ft
1955 Sandhurst Drive
Founders Village
· 2,217 sq.ft · 3 Bedrooms · 2 Baths · House
· Patio · Balcony · Fireplace · Parking · Cellar
Founders Village · 2,217 sq.ft · 3 Bedrooms · 2 Baths · House · Patio · Balcony · Fireplace · Parking · Cellar
Welcome home to this stunning 3-bedroom, 3-bathroom residence in desirable Baldwin Park Estates! Set on a private corner lot, this home offers the perfect blend of style, function, and views. The main floor showcases beautiful wood floors throughout, an open floor plan anchored by a cozy gas fireplace in the living room, and a dedicated main floor office. Ideal for remote work. A separate dining room provides the perfect space for entertaining and family gatherings. Upstairs, you'll find three spacious bedrooms, including an expansive primary suite complete with a private balcony overlooking breathtaking mountain and foothill views. Step outside to the back patio and take in even more stunning scenery, making this home an entertainer's dream both inside and out. Additional features include an oversized 3-car garage offering plenty of room for vehicles, toys, and storage, plus an unfinished basement ready for your future expansion plans. Don't miss your chance to own this exceptional ho
USD 565,000
1461 Live Oak Road
View photo
Townhouse · for sale
USD 519,000
USD 277/sq.ft
1461 Live Oak Road
Founders Village
· 1,873 sq.ft · 3 Bedrooms · 2 Baths · Townhouse
· Garden · Office room · Gym · Fireplace · Equipped kitchen · Cellar
Founders Village · 1,873 sq.ft · 3 Bedrooms · 2 Baths · Townhouse · Garden · Office room · Gym · Fireplace · Equipped kitchen · Cellar
Welcome to easy, comfortable living in The Oaks, where this spacious 3-bedroom, 3-bath townhome offers the room, flexibility and outdoor space that can be hard to find. A welcoming front porch and generous front yard lead inside to an open living area filled with warmth and character, featuring low-maintenance flooring and a cozy fireplace that creates a natural gathering place for everyday living or entertaining. The eat-in kitchen keeps everyone connected with abundant cabinet and counter space, stainless steel appliances, track lighting and a two-tier island ideal for meal prep, casual dining or conversation. Upstairs, double doors open to the spacious primary suite with a walk-in closet and private bath featuring dual sinks, while additional bedrooms provide flexibility for guests, a home office or hobbies. The large unfinished basement, with walk-our access adds significant storage today with exciting potential for future living space, a home gym, recreation room or workshop. Outs
USD 519,000
4204 Morning Star Drive
View photo
Townhouse · for sale
USD 1,025,000
USD 245/sq.ft
4204 Morning Star Drive
Founders Village
· 4,176 sq.ft · 4 Bedrooms · 3 Baths · Townhouse
· Office room · Gym · Deck · Fireplace · Equipped kitchen
Founders Village · 4,176 sq.ft · 4 Bedrooms · 3 Baths · Townhouse · Office room · Gym · Deck · Fireplace · Equipped kitchen
Low-maintenance living in The Village at Castle Pines—without downsizing your life. With 4,300 square feet across three finished levels, this attached home pairs exceptional space and flexibility with an ownership experience designed to make life easier. Exterior and roof maintenance, landscaping, and snow removal are handled through the HOA—leaving more time to actually enjoy where you live. Inside, the floor plan is anything but ordinary. A dramatic curved staircase anchors the main level, while the kitchen opens to a light-filled sunroom/flex space framed by custom shutters and clerestory windows. Expansive living and dining spaces open to a generous deck overlooking open space and mature pines, with a gas line already plumbed for the grill. Upstairs, the primary suite feels like its own wing, with extensive custom millwork, two walk-in closets, a spacious bath, laundry within the primary closet and a separate retreat with fireplace—perfect for an office, gym, reading room. Whatever
USD 1,025,000
1504 Whitetail Drive
View photo
House · for sale
USD 649,900
USD 214/sq.ft
1504 Whitetail Drive
Founders Village
· 3,025 sq.ft · 4 Bedrooms · 2 Baths · House
· Fireplace · Equipped kitchen · Cellar
Founders Village · 3,025 sq.ft · 4 Bedrooms · 2 Baths · House · Fireplace · Equipped kitchen · Cellar
Priced to Sell! Beautifully maintained and move-in ready, this 4-bedroom (all upstairs), 3-bath home is located in The Woodlands, one of Castle Rock's most established and sought-after neighborhoods. Offering 2,893 finished square feet, this home features a functional floor plan with a dramatic two-story entry, dedicated main-floor office with French doors, spacious family room with fireplace and built-in shelving, formal living and dining rooms, and a bright kitchen with custom countertops, center island, stainless steel appliances, abundant cabinet space, pantry, and hardwood floors. Upstairs, the vaulted primary suite offers a five-piece bath with an updated shower, dual sinks, soaking tub, and walk-in closet. Three additional bedrooms and a full bath complete the upper level. The finished basement provides flexible living space ideal for a recreation room, media room, workout area, playroom, or hobby space while still offering unfinished storage. Recent improvements include new ext
USD 649,900
398 Sage Grouse Circle
View photo
House · for sale
USD 1,199,000
USD 216/sq.ft
398 Sage Grouse Circle
Founders Village
· 5,533 sq.ft · 7 Bedrooms · 5 Baths · House
· Office room · Gym · Equipped kitchen · Parking · Cellar
Founders Village · 5,533 sq.ft · 7 Bedrooms · 5 Baths · House · Office room · Gym · Equipped kitchen · Parking · Cellar
This impressive home offers over 6,000 finished square feet with 7 bedrooms, 6 bathrooms, a finished basement, and an attached 3-car garage, all situated on a generous. 31-acre lot. The bright, open floor plan connects the kitchen, dining, and living spaces, creating an ideal layout for both everyday living and entertaining. The finished basement adds even more room to gather, complete with a wet bar and flexible recreation space. Enjoy mountain and city views, abundant living space, and endless flexibility for guests, home offices, a gym, or multigenerational living. Built in 2018, this home delivers the space you've been looking for in one of Castle Rock's most desirable settings. Preferred Lender is offering a Lender Credit or Temporary Rate Buydown. Please contact Tyler Lucks wih Legacy Lending for more information. |970-593-2-
USD 1,199,000
5996 Point Rider Circle
View photo
House · for sale
USD 645,000
USD 234/sq.ft
5996 Point Rider Circle
Founders Village
· 2,745 sq.ft · 5 Bedrooms · 3 Baths · House
· Deck · Equipped kitchen · Cellar
Founders Village · 2,745 sq.ft · 5 Bedrooms · 3 Baths · House · Deck · Equipped kitchen · Cellar
Welcome to the home your family has been waiting to grow into. This updated 5 bedroom, 3 bathroom stunner in sought-after Crystal Valley Ranch delivers space in every direction: a dedicated main-floor office, a versatile loft, AND a full unfinished walkout basement to customize into whatever your family dreams up next. The main level is built for real life, with a private office plus a bedroom and full bathroom, perfect for guests or multigenerational living. The heart of the home is the fully remodeled kitchen with a gas range and finishes that make entertaining a joy. Step onto the elevated Trex deck and take in sweeping views of the Castle Rock hills, your morning coffee spot and sunset seat in one. Upstairs, four more bedrooms surround the flexible loft. The massive primary suite is the showstopper: an oversized walk-in closet, an expansive bathroom with a second closet of its own, and room to truly unwind. Three additional bedrooms, another full bathroom, and a large laundry room
USD 645,000
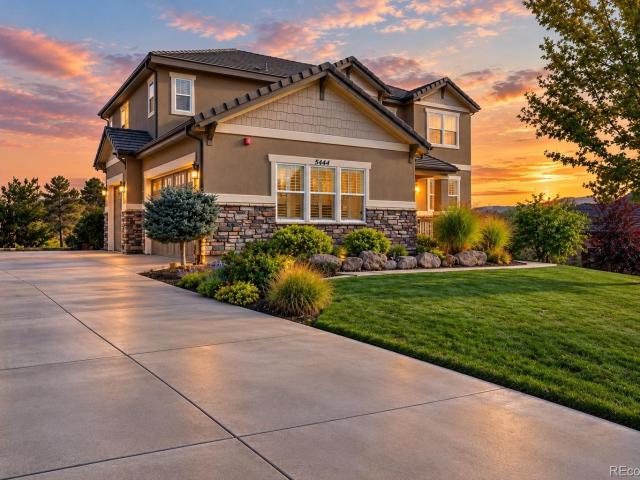
5444 Water Oak Circle
View photo
House · for sale
USD 1,550,000
USD 351/sq.ft
5444 Water Oak Circle
Founders Village
· 4,413 sq.ft · 5 Bedrooms · 4 Baths · House
· Patio · Equipped kitchen
Founders Village · 4,413 sq.ft · 5 Bedrooms · 4 Baths · House · Patio · Equipped kitchen
OH. 10/10.1:30-3:30pm & 10/11 10:00-12:00pm From stunning patio views, to movie nights in your private home theater, 5444 Water Oak Circle offers an elevated Colorado lifestyle where luxury, comfort, and thoughtful design come together. This impressive five-bedroom, five-bathroom Castle Rock residence features the spacious two-story Darla floor plan, enhanced with carefully selected upgrades and exceptional spaces designed for both everyday living and memorable entertaining. A welcoming front porch opens to a beautifully appointed interior featuring a private study, separate living and dining spaces, and a light-filled sunroom. At the heart of the home, the gourmet kitchen showcases a generous center island, walk-in pantry, and an effortless connection to the family room, creating an inviting setting for gatherings large and small. Integrated speakers in the kitchen and outdoor living areas add to the home’s entertaining appeal. The primary suite provides a luxurious private retreat co
USD 1,550,000
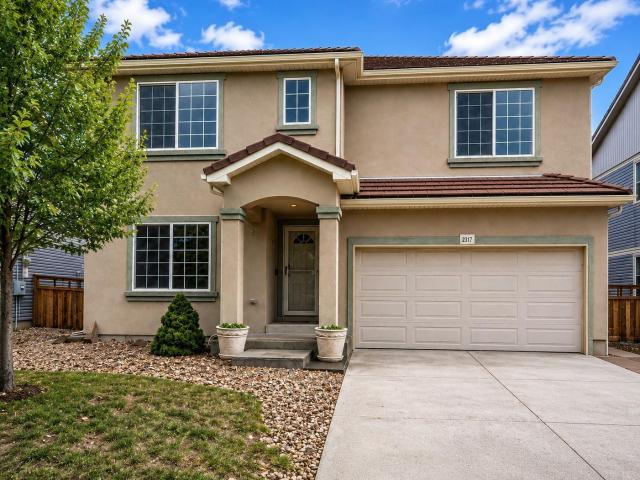
2317 Cactus Bloom Court
View photo
House · for sale
USD 669,900
USD 154/sq.ft
Updated
2317 Cactus Bloom Court
Founders Village
· 4,327 sq.ft · 6 Bedrooms · 4 Baths · House
· Patio · Garden · Fireplace · Equipped kitchen
Founders Village · 4,327 sq.ft · 6 Bedrooms · 4 Baths · House · Patio · Garden · Fireplace · Equipped kitchen
Spacious and thoughtfully designed, this impressive home in The Meadows offers room for everyone with versatile living spaces and incredible entertaining potential. From the moment you step inside, you’re welcomed by soaring 9-foot ceilings, new carpet throughout the entire home, and a private main-floor office. The open-concept layout seamlessly connects the dining area, expansive family room, and oversized kitchen, creating the perfect gathering space for everyday living and hosting guests. Architectural details including decorative pillars, rustic wood accent walls, and a cozy fireplace that adds warmth and character on the main level. The kitchen features beautiful cabinetry, granite countertops, stainless steel appliances, abundant prep space, and all included appliances for added convenience. Step outside on the massive stamped concrete patio surrounded by a low-maintenance backyard designed for relaxing and entertaining. Upstairs, a huge loft/family room provides an additional f
USD 669,900
14131 Blue Heart Court
View photo
House · for sale
USD 519,900
USD 347/sq.ft
14131 Blue Heart Court
Founders Village
· 1,496 sq.ft · 2 Bedrooms · 2 Baths · House
· Office room · Equipped kitchen
Founders Village · 1,496 sq.ft · 2 Bedrooms · 2 Baths · House · Office room · Equipped kitchen
Welcome to a home where thoughtful design, stylish finishes and everyday functionality come together beautifully. This nearly new “Former Model Home” is situated on a desirable corner homesite, this spacious two-story offers an open-concept layout with 9-foot main-level ceilings, generous living spaces and abundant natural light. The kitchen is designed for both entertaining and daily life, featuring a large island with additional seating, 42-inch Timberlake shaker-style cabinetry, London Sky quartz countertops, a glass tile backsplash & stainless steel appliances. A convenient main-level powder room adds a distinctive designer touch. Upstairs, a versatile loft/den provides the perfect space for a home office, media room or 3rd bedroom! The second-floor laundry room includes a Whirlpool washer and dryer, making laundry day especially convenient. Retreat to the spacious primary suite featuring a large walk-in closet, decorative accent wall and private bath with quartz countertops and a
USD 519,900
3705 Betty Street
View photo
House · for sale
USD 565,000
USD 267/sq.ft
3705 Betty Street
Founders Village
· 2,110 sq.ft · 3 Bedrooms · 2 Baths · House
· Garden · Equipped kitchen · Parking · Air conditioning
Founders Village · 2,110 sq.ft · 3 Bedrooms · 2 Baths · House · Garden · Equipped kitchen · Parking · Air conditioning
Nearly half an acre, no HOA, low property taxes and room to spread out make this a rare find in Castle Rock! This charming split-level home offers the space and flexibility to enjoy the Colorado lifestyle, with an expansive yard, RV parking, abundant storage and plenty of room for vehicles, pets, hobbies and outdoor living. Inside, you’ll find a home that blends character with valuable updates. Since 2021, the sellers have thoughtfully updated many of the home’s major systems and features, including the furnace, central air conditioning, exterior and interior doors, garage doors, refrigerator, dishwasher and stove. An invisible dog fence surrounds the entire property and includes two collars for added convenience. The upper level features two generously sized bedrooms, including a spacious primary bedroom with custom built-in wood cabinetry and headboard. A full bathroom and open living and dining areas create an easy, comfortable flow, while the kitchen overlooks the expansive backyar
USD 565,000
13900 Daffodil Court
View photo
House · for sale
USD 1,199,950
USD 230/sq.ft
13900 Daffodil Court
Founders Village
· 5,210 sq.ft · 3 Bedrooms · 3 Baths · House
· Deck · Fireplace · Equipped kitchen · Cellar
Founders Village · 5,210 sq.ft · 3 Bedrooms · 3 Baths · House · Deck · Fireplace · Equipped kitchen · Cellar
!Move-in ready w/ move-in package! *WALK-OUT BASEMENT*BACKS TO OPEN GULCH*This stunning Darius ranch plan is designed for those who love to entertain in style. From the moment you step through the soaring entry, you'll be captivated by the open sightlines leading past the elegant formal dining room to the inviting great room, complete with a cozy fireplace and direct access to the covered deck for seamless indoor-outdoor living. The gourmet kitchen is a true showpiece, featuring a large quartz center island, stainless-steel appliances, a walk-in pantry, and a spacious dining nook perfect for casual gatherings. A convenient powder room, versatile club room, and dedicated laundry room add everyday functionality and flexibility. One generously sized secondary bedroom with a private bath, provide exceptional comfort and privacy for guests. Retreat to the luxurious primary retreat, highlighted by a spacious primary bedroom, a 5-piece bath, and an expansive walk-in closet. Downstairs, the fi
USD 1,199,950
3585 Swabuck Place
View photo
House · for sale
USD 599,900
USD 175/sq.ft
3585 Swabuck Place
Founders Village
· 3,423 sq.ft · 4 Bedrooms · 2 Baths · House
· Equipped kitchen
Founders Village · 3,423 sq.ft · 4 Bedrooms · 2 Baths · House · Equipped kitchen
Rare Corner Lot with Incredible Open Space Views in The Meadows! Welcome to this beautiful, move-in ready two-story home, perfectly situated on a desirable corner lot at the end of a spacious cul-de-sac in the highly sought-after Meadows community. Backing to expansive open space, this home offers breathtaking, unobstructed views and a peaceful setting that is hard to find. Whether you're enjoying your morning coffee or relaxing in the evening, you'll appreciate the serene views and the beauty of Colorado's natural landscape right from your outdoor space. Designed with today's lifestyle in mind, the home features a bright, modern open-concept floor plan filled with natural light. The spacious living area flows seamlessly into the kitchen and dining space, creating an ideal setting for both everyday living and entertaining. Offering 4 generously sized bedrooms, 2 full bathrooms, and a convenient main-level half bathroom, this home provides versatile spaces for guests, hobbies, or a home
USD 599,900
4613 E Bennington Avenue
View photo
House · for sale
USD 500,000
USD 206/sq.ft
4613 E Bennington Avenue
Founders Village
· 2,422 sq.ft · 4 Bedrooms · 4 Baths · House
· Garden · Balcony · Fireplace · Equipped kitchen · Parking · Cellar
Founders Village · 2,422 sq.ft · 4 Bedrooms · 4 Baths · House · Garden · Balcony · Fireplace · Equipped kitchen · Parking · Cellar
This home offers the kind of space and flexibility that makes everyday living feel a little easier. Vaulted ceilings open up the main level, where the living room and gas fireplace create a natural place to settle in while the kitchen keeps everything connected. Fresh interior paint gives the home a clean, refreshed feel, and the main-floor bedroom with new carpet and an adjacent bathroom adds valuable flexibility. Upstairs, the primary suite includes a walk-in closet and private bath with dual sinks, while an additional bedroom and open loft provide even more usable space. The finished basement adds another bedroom, bathroom, and living area, creating room to spread out across all three levels. Out back, step onto the balcony with a cup of coffee, fire up the grill in the evening, or gather around the backyard fire pit as the day winds down. With Founders Park just down the street, a two-car garage, and convenient access to shopping, dining, I-25, and the heart of Castle Rock, the loc
USD 500,000
4682 N Blazingstar Trail
View photo
House · for sale
USD 570,000
USD 207/sq.ft
4682 N Blazingstar Trail
Founders Village
· 2,745 sq.ft · 4 Bedrooms · 3 Baths · House
· Patio · Equipped kitchen · Cellar
Founders Village · 2,745 sq.ft · 4 Bedrooms · 3 Baths · House · Patio · Equipped kitchen · Cellar
Light, lifestyle and thoughtful updates come together in this beautifully maintained, four bedroom home in The Meadows of Castle Rock. From the moment you step inside, abundant natural light, tall ceilings and an inviting open feel create a warm and welcoming atmosphere. The kitchen features stainless steel appliances and connects effortlessly to the living and dining spaces, making everyday living and entertaining easy. The showstopper is the completely reimagined primary bathroom—not simply updated, but thoughtfully reconfigured for modern living. A custom pocket door creates privacy, an additional sink vanity makes sharing the space easy, and the custom spa-like shower delivers a true retreat at the end of the day. Downstairs, the finished basement expands the living space with an additional guest room, entertaining area and mini bar with beverage refrigerator—ideal for movie nights, guests, game days or hosting friends. Outside, the oversized stamped-concrete patio creates an excep
USD 570,000
6688 Leilani Drive
View photo
House · for sale
USD 799,900
USD 251/sq.ft
6688 Leilani Drive
Founders Village
· 3,186 sq.ft · 4 Bedrooms · 2 Baths · House
· Deck · Equipped kitchen
Founders Village · 3,186 sq.ft · 4 Bedrooms · 2 Baths · House · Deck · Equipped kitchen
Backing to open space with additional space along one side, 6688 Leilani Drive enjoys a setting with an open feel and expansive views from the back of the home. Large windows across the back of this four bedroom Cobblestone Ranch home bring the views into the main living spaces, while the elevated deck gives you a place to step outside and enjoy them. Built in 2022, this home has a bright, open main level centered around a spacious kitchen with an oversized island, granite countertops, stainless steel appliances, double ovens, abundant cabinetry and a walk-in pantry. The kitchen opens naturally to the bright sunroom and great room, while a private office with French doors gives you a quiet place to work without being removed from the rest of the home. All four bedrooms are upstairs, along with a large loft that offers a second living space perfect for homework, hobbies or gaming. The primary suite includes a generous walk-in closet and private bath with an oversized shower and dual sin
USD 799,900
1548 Mcmurdo Trail
View photo
House · for sale
USD 749,000
USD 193/sq.ft
1548 Mcmurdo Trail
Founders Village
· 3,864 sq.ft · 4 Bedrooms · 4 Baths · House
· Office room · Fireplace · Equipped kitchen · Cellar
Founders Village · 3,864 sq.ft · 4 Bedrooms · 4 Baths · House · Office room · Fireplace · Equipped kitchen · Cellar
Welcome to 1548 McMurdo Trail, a beautifully updated ranch-style home in Castle Rock’s desirable Terrain community, offering 4 bedrooms, 5 bathrooms and 3,521 finished square feet of thoughtfully designed living space. Backing to open space with peaceful meadow views overlooking a pond, this home combines an exceptional setting with a highly functional floor plan. The open-concept main level features high and vaulted ceilings, a spacious living area with gas fireplace, formal dining room, private office with French doors and a chef-inspired kitchen with an oversized island, breakfast nook, pantry, cooktop, convection oven and double ovens. The main-floor primary suite offers a 5-piece bath and walk-in closet, while a second main-level bedroom provides flexibility for guests. Luxury Vinyl planking enhances main floor living throughout! A Brand New Roof will be installed with Class 4 hail resistant shingles before closing giving the new owners great peace of mind. The finished basement e
USD 749,000
14225 Purple Aster Way
View photo
House · for sale
USD 674,900
USD 243/sq.ft
14225 Purple Aster Way
Founders Village
· 2,777 sq.ft · 5 Bedrooms · 4 Baths · House
· Office room · Equipped kitchen · Cellar
Founders Village · 2,777 sq.ft · 5 Bedrooms · 4 Baths · House · Office room · Equipped kitchen · Cellar
Built in 2023 — still shows like new — 5.5% assumable va loan! The opportunity is here! At $674,900, this is currently the lowest-priced property in the neighborhood, offering an outstanding combination of value, space, location, and financing opportunity. Located in the desirable Trails at Crowfoot community, this spacious two-story home sits on a premium corner lot at the end of a cul-de-sac, with protected green space directly behind the property that is not expected to be developed. Enjoy privacy, an open feel, and the benefits of newer construction without the wait. A standout feature is the main-floor bedroom and full bathroom, ideal for guests, multi-generational living, a home office, or convenient main-level living. With nearly 2,800 finished square feet, this home offers 5 bedrooms, 4 bathrooms, and an unfinished basement ready for your future plans. The open-concept main level features luxury laminate flooring, a spacious kitchen with quartz countertops, stainless steel appl
USD 674,900
425 Welded Tuff Trail
View photo
House · for sale
USD 779,900
USD 213/sq.ft
425 Welded Tuff Trail
Founders Village
· 3,649 sq.ft · 3 Bedrooms · 3 Baths · House
· Patio · Garden · Equipped kitchen
Founders Village · 3,649 sq.ft · 3 Bedrooms · 3 Baths · House · Patio · Garden · Equipped kitchen
Why wait to build when you can have nearly new now plus a $15,000 buyer incentive! This beautiful Eldorado plan has been lived in for only six months and offers the feel of a brand-new home without the construction timeline. Even better, the builder warranty remains active through March 2027, along with a 5-year mechanical warranty and 10-year structural warranty. Step inside through the inviting covered front porch and into a dramatic two-story foyer that opens to the soaring two-story great room, filling the main level with natural light. The thoughtfully designed kitchen features warm wood cabinetry, white quartz countertops, stainless steel KitchenAid appliances, and an open layout perfect for everyday living and entertaining. Large sliding glass doors extend the living space outside to the covered back patio and landscaped yard, perfect for enjoying Colorado evenings. The main level also features an oversized laundry room and convenient powder bath. Upstairs, the spacious primary
USD 779,900
19 Darren Street
View photo
House · for sale
USD 90,000
USD 84/sq.ft
19 Darren Street
Founders Village
· 1,066 sq.ft · 2 Bedrooms · 2 Baths · House
· Office room · Equipped kitchen · Parking
Founders Village · 1,066 sq.ft · 2 Bedrooms · 2 Baths · House · Office room · Equipped kitchen · Parking
Welcome to affordable living in Castle Park Mobile Home Park, an established manufactured-home community conveniently located in the heart of Castle Rock. This well-maintained 2-bedroom, 2-bath home offers a wonderful opportunity to enjoy this desirable area at a more attainable price. Inside, the open-concept floor plan creates a comfortable space for everyday living and entertaining. The spacious kitchen flows directly into the main living area, while the primary bedroom features a private bathroom. Castle Park is an all-ages community featuring paved streets, off-street parking, and on-site management. The home is conveniently located just minutes from downtown Castle Rock, shopping, restaurants, and I-25, providing easy access to both Denver and Colorado Springs. The home is is subject to a monthly lot lease with is currently $1115/month. All who desire to live in the Castle Rock Mobile Home Park must complete a background check and make application with the Park Management office.
USD 90,000
1551 Peak View Drive
View photo
House · for sale
USD 1,500,000
USD 657/sq.ft
1551 Peak View Drive
Founders Village
· 2,282 sq.ft · 3 Bedrooms · 3 Baths · House
· Equipped kitchen
Founders Village · 2,282 sq.ft · 3 Bedrooms · 3 Baths · House · Equipped kitchen
Imagine the possibilities on nearly 20 stunning acres just outside Castle Rock! Offering nearly 20 acres of rolling Colorado terrain, sweeping Front Range views, gorgeous sunsets, and exceptional versatility. With no HOA, horse-friendly acreage, two residences, multiple barns and workshops, this is a property with room to live, create, collect, and dream. One of the two homes has been beautifully remodeled with new flooring, new windows, updated bathrooms, and a completely refreshed kitchen featuring new cabinetry, new appliances, a large center island, and an open design flowing into the living room. The home offers three bedrooms, including a primary suite with its own ¾ bath, along with a sunroom that provides another inviting space to enjoy the property and surrounding landscape. The second residence presents an exciting opportunity—remodel this country style home or explore the possibility of removing it and creating the dream home you have always envisioned. For the horse enthusi
USD 1,500,000
6138 Long Branch Drive
View photo
House · for sale
USD 959,900
USD 195/sq.ft
Updated
6138 Long Branch Drive
Founders Village
· 4,898 sq.ft · 5 Bedrooms · 4 Baths · House
· Office room · Gym · Fireplace · Equipped kitchen
Founders Village · 4,898 sq.ft · 5 Bedrooms · 4 Baths · House · Office room · Gym · Fireplace · Equipped kitchen
Like-New Living Without the Wait or Hassles of New Construction! Backing to Cherry Creek Open Space! This beautifully upgraded & meticulously maintained home combines custom finishes, flexible living space, and an exceptional setting backing to Cherry Creek and open space. The highly sought after Richmond Homes Dillon II model features 9-foot ceilings on the main level create a bright, open feel, while thoughtful upgrades are found throughout. The kitchen features a custom hood surround and island wrap, authentic Chicago brick backsplash, 42' soft-close cabinetry, reverse osmosis filtration, and a butler’s pantry with beverage refrigerator. Custom fireplaces add warmth and character to both the private office and primary bedroom. The spacious primary bath includes an oversized walk-in shower, while the upgraded laundry room features 42' cabinetry and butcher-block countertops. A bonus flex room provides endless possibilities for a gym, hobby room, second office, or additional living sp
USD 959,900
4211 Miners Candle Place
View photo
House · for sale
USD 539,900
USD 398/sq.ft
4211 Miners Candle Place
Founders Village
· 1,356 sq.ft · 2 Bedrooms · 2 Baths · House
· Garden · Office room · Deck · Fireplace · Equipped kitchen · Air conditioning
Founders Village · 1,356 sq.ft · 2 Bedrooms · 2 Baths · House · Garden · Office room · Deck · Fireplace · Equipped kitchen · Air conditioning
Welcome to easy main-level living in The Meadows! This exceptionally maintained home offers a private setting backing to open space and thoughtful updates throughout. Enjoy beautiful bamboo floors, a cozy updated tile fireplace with wood mantle, and inviting open feel. The flexible main-level office/den/flexible space could easily become a 3rd bedroom with the addition of doors and features a spacious walk-in closet with added shelving. The updated kitchen offers new stainless appliances, abundant cabinetry and counter space, new sink, pantry and lighting, enjoy views of the spacious deck and open space. The main-level primary suite features peaceful backyard views and updated en-suite bath with new vanity, mirror and lighting. A second main-level bedroom and updated full bath provide additional comfort. Additional highlights include main-level laundry with washer/dryer, newer interior paint, central A/C, cement tile roof, and mounted TV with bracket. Relax on the spacious deck and enj
USD 539,900
4778 N Bearlily Way
View photo
House · for sale
USD 575,000
USD 254/sq.ft
4778 N Bearlily Way
Founders Village
· 2,260 sq.ft · 4 Bedrooms · 3 Baths · House
· Office room · Gym · Fireplace · Equipped kitchen · Cellar
Founders Village · 2,260 sq.ft · 4 Bedrooms · 3 Baths · House · Office room · Gym · Fireplace · Equipped kitchen · Cellar
This beautifully reimagined tri-level home in The Meadows is fully renovated and turnkey. The main level opens to a bright living room, dining area, and an eat in kitchen with new quartz countertops, a new stainless steel range and dishwasher, and abundant cabinet space. A few steps down, the family room centers on a double-sided fireplace and pairs with a remodeled half bath, making the lower level an inviting spot to gather. Upstairs, the primary suite features a walk-in closet and a remodeled en suite bath, joined by two additional bedrooms and a second remodeled full bath, each with new tile flooring and new vanities. The newly finished basement adds a fourth bedroom, a three-quarter bath, and flexible living space for a home office, gym, or media room. Throughout the home you will find new LVP flooring, new carpet, new light fixtures, plumbing fixtures, and door hardware, plus fresh interior and exterior paint. Outside, new landscaping and a sprinkler system frame the fully fenced
USD 575,000
990 Glade Gulch Road
View photo
House · for sale
USD 1,665,000
USD 270/sq.ft
990 Glade Gulch Road
Founders Village
· 6,157 sq.ft · 6 Bedrooms · 4 Baths · House
· Garden · Deck · Fireplace · Equipped kitchen
Founders Village · 6,157 sq.ft · 6 Bedrooms · 4 Baths · House · Garden · Deck · Fireplace · Equipped kitchen
Set against sweeping mountain views in the prestigious Bell Mountain Ranch community, this beautifully updated acreage property offers the space, privacy & versatility that make Colorado living so special. Situated on 2.65 acres, the setting feels wonderfully removed with deer, elk, & turkeys roaming in your yard, yet you’re just minutes from downtown Castle Rock & I-25 Inside, thoughtful updates throughout create a home that feels both elevated & comfortable. The main level offers an open, welcoming floor plan with four bedrooms, multiple living spaces & a beautifully remodeled kitchen featuring abundant cabinetry & a large island. The spacious family room showcases gorgeous views, while the secondary living room offers flexibility for a reading room, additional gathering space or whatever fits your lifestyle. The private primary suite is a true retreat with direct deck access, its own fireplace & a beautifully updated spa-inspired bathroom featuring a large soaking tub, dual sinks &
USD 1,665,000
2073 Avery Way
View photo
House · for sale
USD 1,239,500
USD 170/sq.ft
2073 Avery Way
Founders Village
· 7,287 sq.ft · 5 Bedrooms · 5 Baths · House
· Patio · Office room · Deck · Equipped kitchen · Cellar
Founders Village · 7,287 sq.ft · 5 Bedrooms · 5 Baths · House · Patio · Office room · Deck · Equipped kitchen · Cellar
Perched in the heart of The Meadows, Castle Rock's premier master-planned community, this 5 bed, 6 bath luxury home is perfectly positioned on a cul-de-sac and premium homesite backing directly to open space, with unobstructed mountain views from nearly every level. It's the kind of homesite that's genuinely hard to find. Inside, an open, light-filled layout carries you from the gourmet kitchen, gas cooktop, double oven and oversized island, straight through to the dining and living areas, with a separate formal dining room for more traditional entertaining. Upstairs, a spacious loft with its own mountain views works as a flex space or home office, alongside a primary suite retreat with mountain views and a 5-piece bath. The fully finished walkout basement adds a dedicated theater room plus expansive additional living space, ideal for a game room, guest suite, or multi-generational living, with direct walkout access to the back patio. A newly expanded deck backs to open space for added
USD 1,239,500
435 Sage Grouse Circle
View photo
House · for sale
USD 810,000
USD 167/sq.ft
435 Sage Grouse Circle
Founders Village
· 4,833 sq.ft · 5 Bedrooms · 3 Baths · House
· Office room · Fireplace · Equipped kitchen
Founders Village · 4,833 sq.ft · 5 Bedrooms · 3 Baths · House · Office room · Fireplace · Equipped kitchen
Designed for the way people gather, entertain, and live every day, 435 Sage Grouse Circle offers a rare combination of thoughtful design, timeless finishes, and exceptional livability. With 4 bedrooms, 4 bathrooms, 3,365 finished square feet above grade, and nearly 4,900 total square feet, this home delivers the space today's buyers want with craftsmanship they'll appreciate for years to come. At the heart of the home, an expansive open-concept living area seamlessly connects the gourmet kitchen, dining space, and great room. An oversized island naturally becomes the gathering place for family and friends, while rich hardwood floors, soaring ceilings, abundant natural light, and a warm fireplace create a space that is both inviting and refined. A main-floor junior suite with its own bathroom and walk-in closet provides exceptional flexibility for guests, multigenerational living, or a private home office. Upstairs, a spacious loft offers the perfect setting for movie nights, a playroom
USD 810,000
5260 Lumos Lane
View photo
House · for sale
USD 635,000
USD 190/sq.ft
5260 Lumos Lane
Founders Village
· 3,326 sq.ft · 5 Bedrooms · 3 Baths · House
· Garden · Deck · Equipped kitchen
Founders Village · 3,326 sq.ft · 5 Bedrooms · 3 Baths · House · Garden · Deck · Equipped kitchen
10,000 Seller Concession Toward Buyer’s Interest Rate Buy-Down! Welcome home to this beautiful 2022-built property in the highly desirable Crystal Valley Ranch community in Castle Rock, Colorado! Situated on one of the larger lots in the area, this home offers a beautifully landscaped, low-maintenance front yard and a private backyard oasis featuring new turf and thoughtfully placed trees and shrubs. Enjoy your morning coffee on the inviting front porch or take in the views from the spacious deck just off the kitchen. Inside, the main level offers an open, bright living space with a well-appointed kitchen featuring a gas range, smart appliances, and a large pantry. You’ll also find a convenient bedroom/office and full bathroom on the main floor—perfect for guests, a home office, or flexible living arrangements. Upstairs, a spacious loft provides additional living or work space. The laundry room is conveniently located near the secondary bedrooms, while the primary suite offers a privat
USD 635,000
4429 Vindaloo Drive
View photo
House · for sale
USD 575,000
USD 243/sq.ft
4429 Vindaloo Drive
Founders Village
· 2,357 sq.ft · 3 Bedrooms · 2 Baths · House
· Patio · Equipped kitchen
Founders Village · 2,357 sq.ft · 3 Bedrooms · 2 Baths · House · Patio · Equipped kitchen
This 3 bedroom/2.5 bath home is 2,363 finished square feet, fully updated, turn key and ready to go! Updated flooring (including wool carpet! ), kitchen and bathrooms. This home is truly a gem and very low maintenance. Additional upgrades include electric already run for an EV charger, LED lighting with touch dimmers throughout, and recently replaced toilets and dishwasher, so the big-ticket items are already done for you. In addition to the upper living space, you have a lower level flex space that could be an additional living room, playroom or office, and it walks out to the back patio area. Light, bright and spacious, with Levolor electric solar shades on every sliding door for effortless light control. This home backs to greenbelt and park area and is just steps from miles of trails in either direction. Plum Creek trail takes you all the way downtown Castle Rock, or take a walk or run on the native Legend trail that connects to Paintbrush Park (baseball fields, playground, fishing
USD 575,000
2887 Night Song Way
View photo
House · for sale
USD 639,900
USD 285/sq.ft
2887 Night Song Way
Founders Village
· 2,239 sq.ft · 5 Bedrooms · 3 Baths · House
· Deck · Fireplace · Equipped kitchen · Parking · Cellar
Founders Village · 2,239 sq.ft · 5 Bedrooms · 3 Baths · House · Deck · Fireplace · Equipped kitchen · Parking · Cellar
If you are looking for a beautifully maintained home in The Meadows of Castle Rock, we invite you to tour this one. It has 5 bedrooms, 3 bathrooms and an attached 2-car garage. The home offers a great layout with vaulted ceilings in the living room and hardwood flooring throughout the house. The main floor bedroom can also be used as an office. The kitchen features stainless steel appliances and an island. The family room has a gas fireplace and an access door to the deck, complete with an awning for shade on sunny Colorado days. For added convenience, there are outdoor hot and cold water faucets and a gas BBQ hookup. The spacious primary suite has a 5-piece bathroom and a walk-in closet. Across the hall, you will find 3 more bedrooms, a full bathroom and a laundry room. The basement is unfinished, ready for your creativity and imagination. The home is in an excellent location within walking distance to two community pools and playgrounds. It is also just minutes from I-25, the Outlets
USD 639,900

Get email alerts

Don't miss out: be the first to know about new properties

The alert was correctly created

On subscribing you accept the conditions of use and the privacy policy
Alert
Receive new ads in your inbox
Save this search
Receive alerts for new listings

We'll send you an email when we have new properties for: "Houses for sale in Founders Village"

The alert was correctly created

Sierra Ridge, Parker CCD Douglas County Colorado
Carousel Farms
Get email alerts and be the first to see new listings
Required field
On subscribing I accept the terms of the privacy policy
Perfect! You'll soon start receiving new listings via email
Alert
Receive an email when we have new ads for Houses for sale in Founders Village
Save this search
Filters

Bedrooms

Size (sq.ft)

sq.ft
sq.ft

Price

USD
USD

Property type

Bathrooms

Clear all filters
Receive notifications when new entries are published.