435 houses for sale in Founders Village

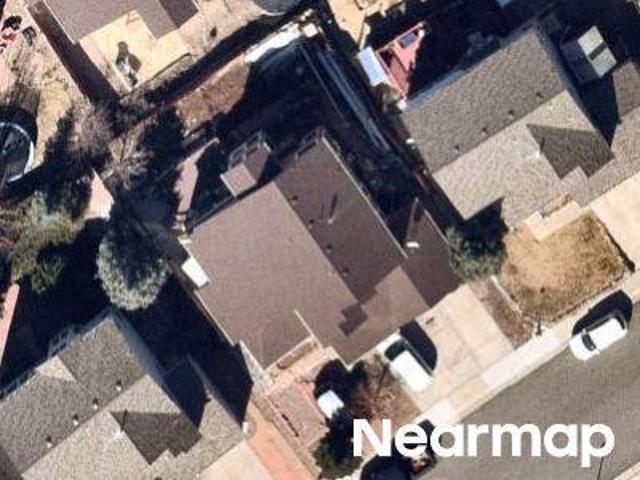
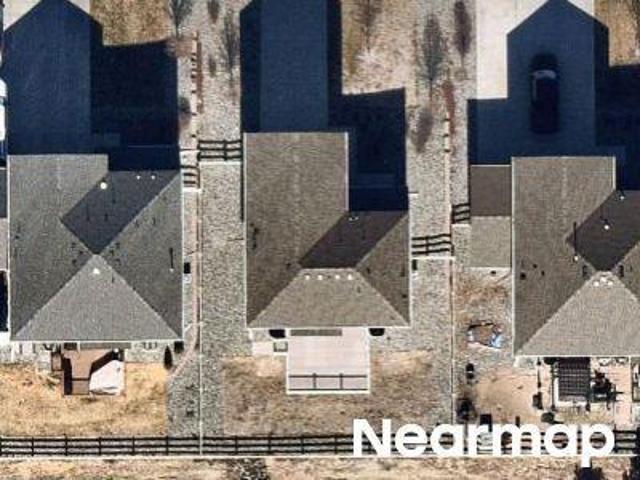
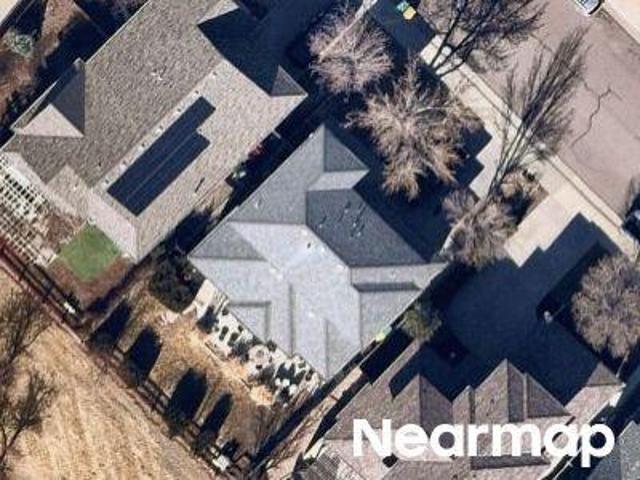
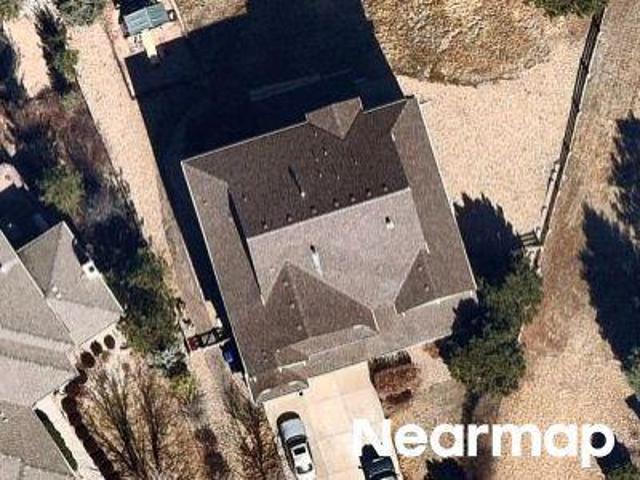
Storm Cloud Way
View photo
House · for sale
Request Details
Updated
Storm Cloud Way
Founders Village
· 1,658 sq.ft · 3 Bedrooms · 2 Baths · House
Founders Village · 1,658 sq.ft · 3 Bedrooms · 2 Baths · House
This home is in preforeclosure, which means the homeowner is in default (missed payments). Therefore, there could be an opportunity to strike a great deal with the owner and the bank
Request Details
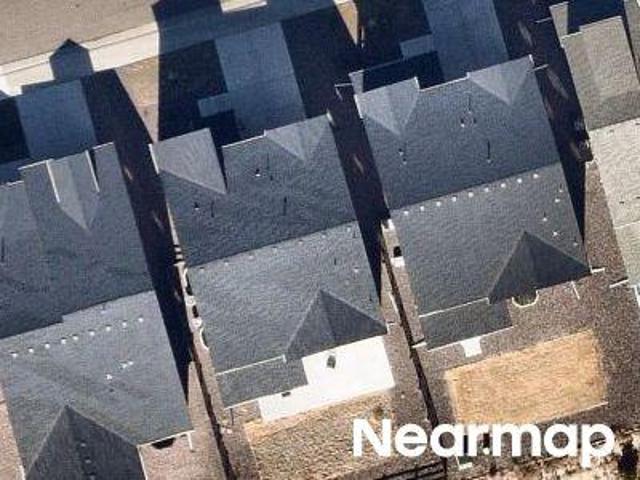
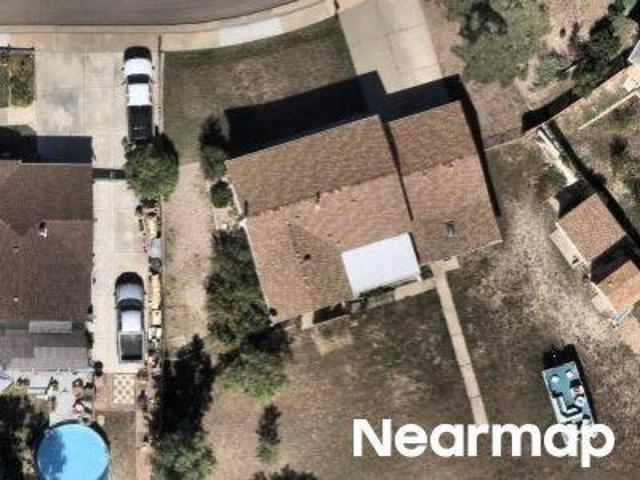
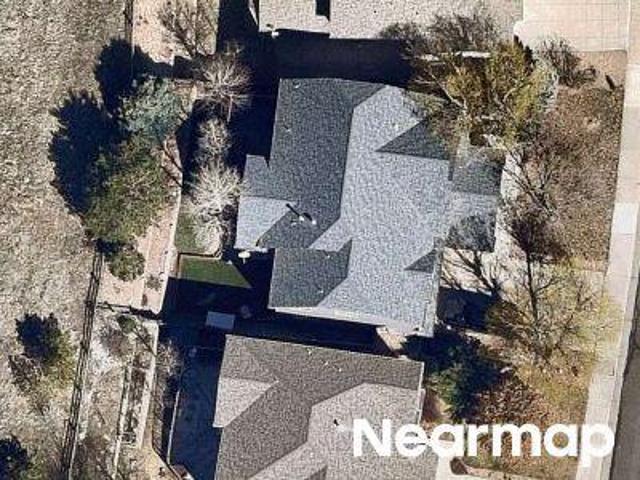
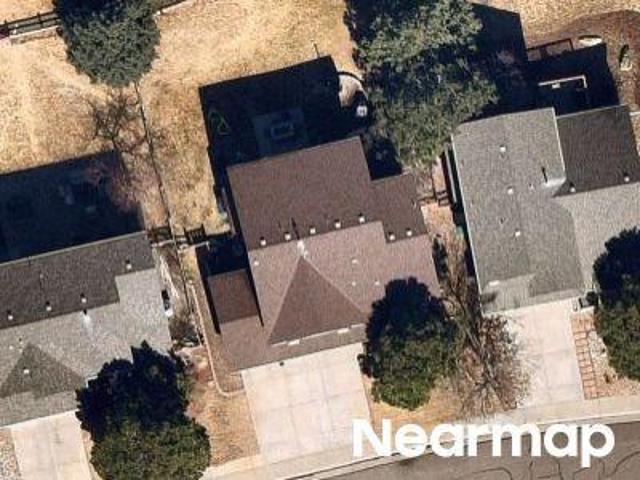
Shiloh Dr
View photo
House · for sale
Request Details
Updated
Shiloh Dr
Founders Village
· 3,078 sq.ft · 4 Bedrooms · 3 Baths · House
Founders Village · 3,078 sq.ft · 4 Bedrooms · 3 Baths · House
This home is in preforeclosure, which means the homeowner is in default (missed payments). Therefore, there could be an opportunity to strike a great deal with the owner and the bank
Request Details
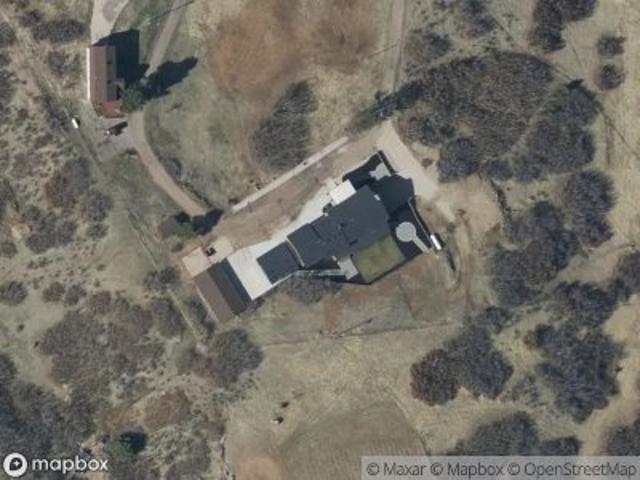
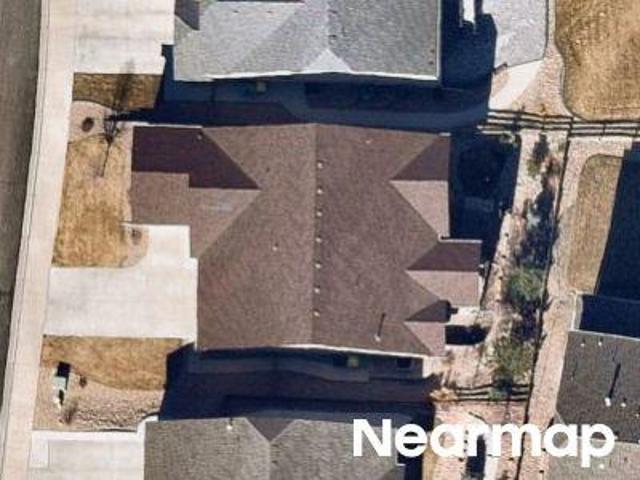
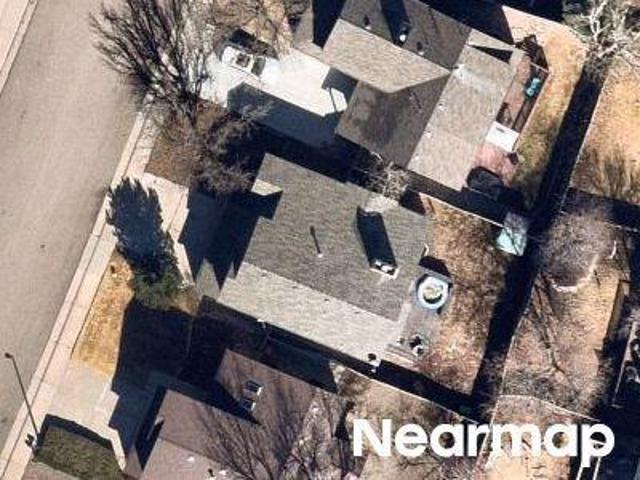
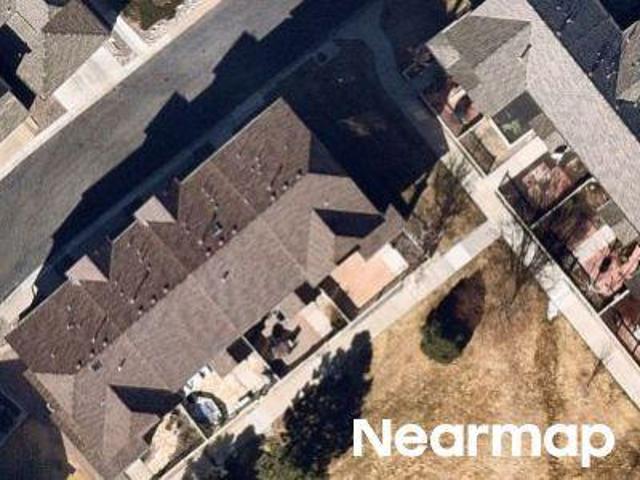
Simmental Loop
View photo
House · for sale
USD 745,000
Updated
Simmental Loop
Founders Village
· 5 Bedrooms · 3 Baths · House
Founders Village · 5 Bedrooms · 3 Baths · House
This is a Real Estate-Owned (REO)/post-foreclosure home owned or managed by a bank. All offers are considered; however, the highest and best will most likely be accepted
USD 745,000
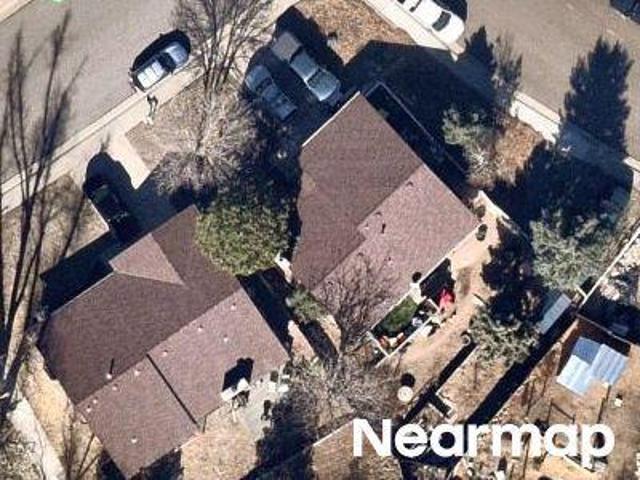
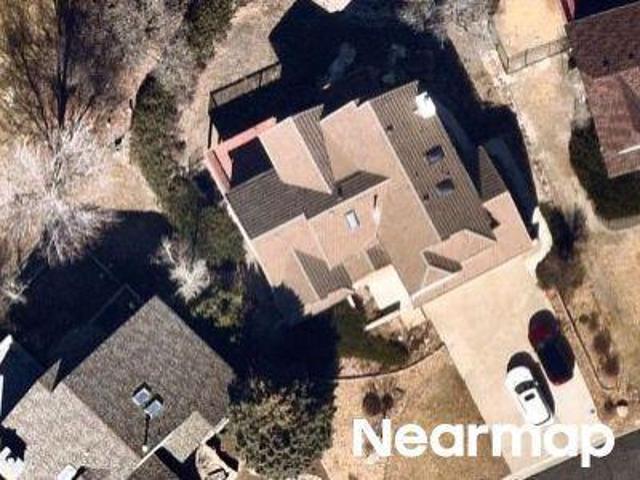
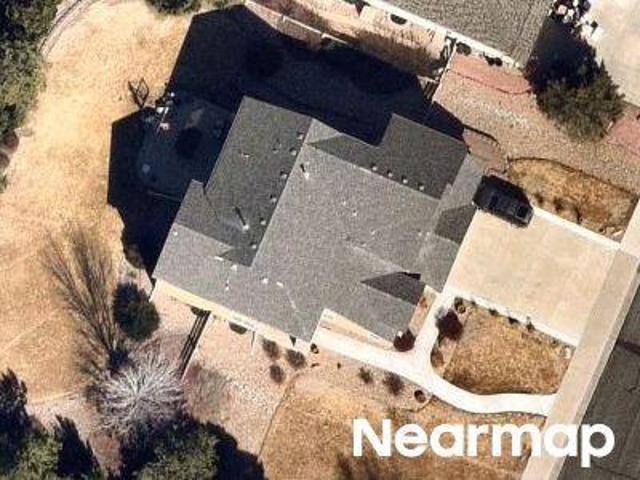
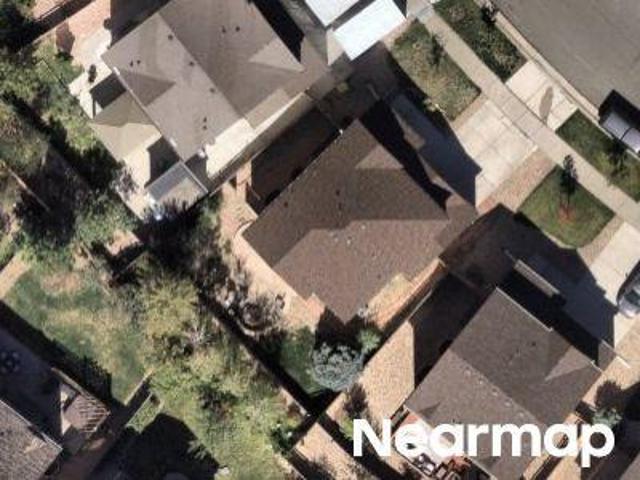
Haystack Rd
View photo
House · for sale
Request Details
Updated
Haystack Rd
Founders Village
· 6,706 sq.ft · 4 Bedrooms · 6 Baths · House
Founders Village · 6,706 sq.ft · 4 Bedrooms · 6 Baths · House
This home is in preforeclosure, which means the homeowner is in default (missed payments). Therefore, there could be an opportunity to strike a great deal with the owner and the bank
Request Details
Summerfield Dr
View photo
House · for sale
Request Details
Updated
Summerfield Dr
Founders Village
· 1,539 sq.ft · 3 Bedrooms · 2 Baths · House
Founders Village · 1,539 sq.ft · 3 Bedrooms · 2 Baths · House
This is a Real Estate-Owned (REO)/post-foreclosure home owned or managed by a bank. All offers are considered; however, the highest and best will most likely be accepted
Request Details
Shadow Creek Dr
View photo
House · for sale
Request Details
Updated
Shadow Creek Dr
Founders Village
· 2,174 sq.ft · 3 Bedrooms · 3 Baths · House
Founders Village · 2,174 sq.ft · 3 Bedrooms · 3 Baths · House
This home is in preforeclosure, which means the homeowner is in default (missed payments). Therefore, there could be an opportunity to strike a great deal with the owner and the bank
Request Details
Cedar Ave
View photo
House · for sale
Request Details
Updated
Cedar Ave
Founders Village
· 2,067 sq.ft · 2 Bedrooms · 2 Baths · House
Founders Village · 2,067 sq.ft · 2 Bedrooms · 2 Baths · House
This home is in preforeclosure, which means the homeowner is in default (missed payments). Therefore, there could be an opportunity to strike a great deal with the owner and the bank
Request Details
Sage Grouse Cir
View photo
House · for sale
Request Details
Updated
Sage Grouse Cir
Founders Village
· House
Founders Village · House
This is a Real Estate-Owned (REO)/post-foreclosure home owned or managed by a bank. All offers are considered; however, the highest and best will most likely be accepted
Request Details
W Prestwick Way
View photo
House · for sale
Request Details
Updated
W Prestwick Way
Founders Village
· 3,143 sq.ft · 3 Bedrooms · 3 Baths · House
Founders Village · 3,143 sq.ft · 3 Bedrooms · 3 Baths · House
This is a Real Estate-Owned (REO)/post-foreclosure home owned or managed by a bank. All offers are considered; however, the highest and best will most likely be accepted
Request Details
Oakes Mill Pl
View photo
House · for sale
Request Details
Updated
Oakes Mill Pl
Founders Village
· 2,713 sq.ft · 3 Bedrooms · 3 Baths · House
Founders Village · 2,713 sq.ft · 3 Bedrooms · 3 Baths · House
This home is in preforeclosure, which means the homeowner is in default (missed payments). Therefore, there could be an opportunity to strike a great deal with the owner and the bank
Request Details
Millbrook Cir
View photo
House · for sale
Request Details
Updated
Millbrook Cir
Founders Village
· 2,949 sq.ft · 4 Bedrooms · 4 Baths · House
Founders Village · 2,949 sq.ft · 4 Bedrooms · 4 Baths · House
This home is in preforeclosure, which means the homeowner is in default (missed payments). Therefore, there could be an opportunity to strike a great deal with the owner and the bank
Request Details
N Bearlily Way
View photo
House · for sale
Request Details
Updated
N Bearlily Way
Founders Village
· 1,744 sq.ft · 3 Bedrooms · 3 Baths · House
Founders Village · 1,744 sq.ft · 3 Bedrooms · 3 Baths · House
This is a Real Estate-Owned (REO)/post-foreclosure home owned or managed by a bank. All offers are considered; however, the highest and best will most likely be accepted
Request Details
Streambed Trl
View photo
House · for sale
Request Details
Updated
Streambed Trl
Founders Village
· 5,274 sq.ft · 4 Bedrooms · 4 Baths · House
Founders Village · 5,274 sq.ft · 4 Bedrooms · 4 Baths · House
This home is in preforeclosure, which means the homeowner is in default (missed payments). Therefore, there could be an opportunity to strike a great deal with the owner and the bank
Request Details
Wagontrail Ct
View photo
House · for sale
Request Details
Updated
Wagontrail Ct
Founders Village
· 4,316 sq.ft · 4 Bedrooms · 5 Baths · House
Founders Village · 4,316 sq.ft · 4 Bedrooms · 5 Baths · House
This home is in preforeclosure, which means the homeowner is in default (missed payments). Therefore, there could be an opportunity to strike a great deal with the owner and the bank
Request Details
Sawgrass Trl
View photo
House · for sale
Request Details
Updated
Sawgrass Trl
Founders Village
· 2,379 sq.ft · 4 Bedrooms · 3 Baths · House
Founders Village · 2,379 sq.ft · 4 Bedrooms · 3 Baths · House
This home is in preforeclosure, which means the homeowner is in default (missed payments). Therefore, there could be an opportunity to strike a great deal with the owner and the bank
Request Details
Ute Mountain Trl
View photo
Townhouse · for sale
Request Details
Updated
Ute Mountain Trl
Founders Village
· 1,582 sq.ft · 3 Bedrooms · 3 Baths · Townhouse
Founders Village · 1,582 sq.ft · 3 Bedrooms · 3 Baths · Townhouse
This is a Real Estate-Owned (REO)/post-foreclosure home owned or managed by a bank. All offers are considered; however, the highest and best will most likely be accepted
Request Details
Morningview Ln
View photo
House · for sale
Request Details
Updated
Morningview Ln
Founders Village
· 2,196 sq.ft · 4 Bedrooms · 3 Baths · House
Founders Village · 2,196 sq.ft · 4 Bedrooms · 3 Baths · House
This home is in preforeclosure, which means the homeowner is in default (missed payments). Therefore, there could be an opportunity to strike a great deal with the owner and the bank
Request Details
4444 Decatur Avenue
View photo
House · for sale
USD 515,000
USD 235/sq.ft
New
4444 Decatur Avenue
Founders Village
· 2,185 sq.ft · 4 Bedrooms · 2 Baths · House
· Garden · Deck · Fireplace · Equipped kitchen
Founders Village · 2,185 sq.ft · 4 Bedrooms · 2 Baths · House · Garden · Deck · Fireplace · Equipped kitchen
Welcome to 4444 Decatur Avenue! This highly sought-after floor plan combines privacy, style, and functional living space, completely free of rear neighbors so you can enjoy your backyard in peace. Key Features & Layout. Main Level: Features a convenient bedroom suitable for all ages, a cozy family room with a built-in fireplace, an easily accessible powder room, and a laundry room equipped with a washer and dryer. Living room also on main level for added entertaining space. Remodeled Kitchen: A true focal point boasting granite countertops, an eat-in bar, updated appliances, a matching backsplash, high-end lighting fixtures, and a pantry for extra storage. Upper Level: Offers 3 additional bedrooms and 2 full bathrooms, providing plenty of space for family or guests. Outdoor Living: A peaceful back deck overlooking a private backyard with no one looking in from behind Come tour this incredible property and see how much finished square footage you get for the price: Special Buyer Incenti
USD 515,000
5094 Ditmars Lane
View photo
House · for sale
USD 775,000
USD 180/sq.ft
New
5094 Ditmars Lane
Founders Village
· 4,295 sq.ft · 5 Bedrooms · 4 Baths · House
· Parking · Fireplace · Equipped kitchen
Founders Village · 4,295 sq.ft · 5 Bedrooms · 4 Baths · House · Parking · Fireplace · Equipped kitchen
This is the one you've been waiting for in Crystal Valley! Step inside to the vaulted entry with an inviting dining room on one side and a beautiful staircase on the other. The gourmet kitchen features a stainless-steel gas range cooktop, vent hood, separate double ovens, a massive granite island, stylish white cabinetry, designer lighting, and a handy walk-in pantry. This home has multiple eating areas with space in the kitchen or at the gorgeous sunroom area with three walls of windows. Fantastic family room with natural light and space to spread out and relax. There's also a cozy gas fireplace. Perfect for when Colorado turns chilly. Down the hall is a bedroom with walk-in closet and a handy bathroom featuring designer shower. The main floor rounds out with multiple storage closets and access to a large three car garage. Head upstairs to enjoy the huge loft. Perfect size for everyone, a conveniently located laundry room, and nice sized bedrooms. The primary bedroom is sure to impres
USD 775,000
1911 Pinion Wing Circle
View photo
House · for sale
USD 850,000
USD 208/sq.ft
1911 Pinion Wing Circle
Founders Village
· 4,080 sq.ft · 5 Bedrooms · 4 Baths · House
· Fireplace · Equipped kitchen · Parking
Founders Village · 4,080 sq.ft · 5 Bedrooms · 4 Baths · House · Fireplace · Equipped kitchen · Parking
Welcome to this beautiful home in the highly desirable Terrain community of Castle Rock! Offering 5 bedrooms, 5 bathrooms, a 3-car garage & over 6,100 total square feet, this spacious home combines thoughtful design, beautiful finishes & incredible flexibility. Step inside to discover a light & bright floor plan featuring extensive hardwood flooring, generous living spaces & an abundance of natural light. The inviting family room features a cozy gas fireplace & flows seamlessly into the impressive kitchen, creating the perfect setting for everyday living & entertaining. The kitchen is beautifully appointed with quartz countertops, a large center island, gray cabinetry, stainless steel appliances, double ovens, gas cooktop & plenty of storage. A separate formal dining room provides additional space for gatherings & special occasions. The main level also features a bedroom with a private bathroom, ideal for guests or multigenerational living. Upstairs, you'll find generously sized bedroo
USD 850,000
5415 Suffolk Avenue
View photo
House · for sale
USD 539,000
USD 289/sq.ft
5415 Suffolk Avenue
Founders Village
· 1,862 sq.ft · 3 Bedrooms · 2 Baths · House
· Office room · Equipped kitchen
Founders Village · 1,862 sq.ft · 3 Bedrooms · 2 Baths · House · Office room · Equipped kitchen
Fresh, Updated & Move-In Ready in Founders Village! *. Welcome home to this beautifully remodeled home offering 1,865 square feet of inviting living space and an impressive list of updates throughout! Step inside to discover new flooring, carpet, paint, updated lighting, new fixtures, and thoughtful upgrades throughout. The spacious kitchen is ready for everything from weeknight dinners to entertaining, featuring slab granite countertops, updated cabinet hardware, and brand-new appliances. The open living and dining areas offer a comfortable flow, enhanced by recessed lighting and a new ceiling fan. Upstairs, three generously sized bedrooms and a huge open loft (or 4th bedroom) provide plenty of flexibility. Create a home office, game room, additional living area, or entertainment space! The updated bathrooms add a modern touch, including a refreshed guest bath with a new vanity, tub, and tile, plus a primary suite featuring a new vanity, updated fixtures, and a spacious walk-in shower
USD 539,000
17964 Sky Pilot Lane
View photo
House · for sale
USD 799,000
USD 202/sq.ft
New
17964 Sky Pilot Lane
Founders Village
· 3,940 sq.ft · 5 Bedrooms · 4 Baths · House
· Office room · Equipped kitchen · Cellar
Founders Village · 3,940 sq.ft · 5 Bedrooms · 4 Baths · House · Office room · Equipped kitchen · Cellar
Welcome to 17964 Sky Pilot in Parker, perfectly positioned on what may be the premier lot in the neighborhood. Tucked into a desirable half cul-de-sac, this home offers an exceptional combination of privacy, usable outdoor space, a flexible floor plan, and a rare finished basement. Inside, the home features 5 bedrooms and 5 bathrooms, including a highly desirable main-floor bedroom located next to a full bathroom—ideal for guests, multigenerational living, or a private home office. Upstairs, the spacious primary suite features a huge walk-in closet, ¾ bath, and double vanity. Three additional bedrooms are also located upstairs, two with large walk-in closets. One secondary bedroom includes its own private ensuite full bath, while another full hall bath features a double vanity. A huge upper-level loft provides additional flexible living space, and the conveniently located laundry room includes the washer and dryer. The kitchen features a large island, stainless 5-burner gas range, micr
USD 799,000
2875 Keepsake Way
View photo
House · for sale
USD 950,000
USD 269/sq.ft
2875 Keepsake Way
Founders Village
· 3,520 sq.ft · 5 Bedrooms · 3 Baths · House
· Deck · Fireplace · Equipped kitchen · Parking · Cellar
Founders Village · 3,520 sq.ft · 5 Bedrooms · 3 Baths · House · Deck · Fireplace · Equipped kitchen · Parking · Cellar
Mountain views. Spectacular sunsets. Space to make yourself at home. This Castle Rock retreat brings together the best of Colorado living with 5 bedrooms, 4.5 baths, a finished walk-out basement, and an oversized 3-car garage. Start your morning with coffee on the covered deck and end your day watching the sun sink behind the mountains. Inside, floor-to-ceiling windows fill the expansive great room with natural light, while a gas fireplace and luxury vinyl plank flooring create an inviting space to relax or entertain. The kitchen brings everyone together around a massive granite island, with double convection ovens, a custom backsplash, pendant lighting, and a walk-in pantry. Formal dining and casual eat-in spaces make everything from weeknight meals to holiday gatherings feel effortless. Retreat to your main-level primary suite, featuring dual sinks, a spacious walk-in shower, and a generous walk-in closet. Additional bedrooms with private or en-suite baths offer welcome privacy, whil
USD 950,000
652 Cinnabar Lane
View photo
House · for sale
USD 799,999
USD 250/sq.ft
652 Cinnabar Lane
Founders Village
· 3,197 sq.ft · 4 Bedrooms · 3 Baths · House
· Garden · Fireplace · Equipped kitchen · Cellar
Founders Village · 3,197 sq.ft · 4 Bedrooms · 3 Baths · House · Garden · Fireplace · Equipped kitchen · Cellar
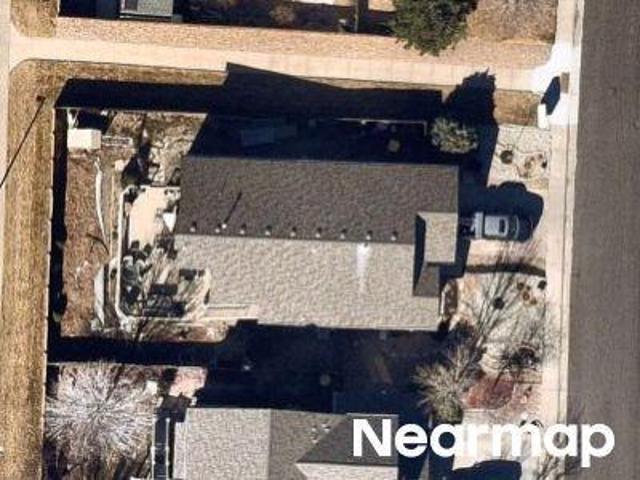
Beautifully maintained and thoughtfully updated, this Sapphire Pointe home offers a clean, modern, move-in-ready feel with approximately $50,000 in recent improvements. With 4 bedrooms, 4 bathrooms, more than 3,200 finished square feet, and an unfinished basement ready for future customization, this home offers comfort, flexibility, and room to grow. The main level features beautifully refinished hardwood floors, new carpet in the living area and upstairs, fresh interior paint, and upgraded modern baseboards that add a clean, elevated finish throughout. The spacious layout flows easily between the living, dining, and kitchen spaces. The refreshed kitchen includes new hardware, granite countertops, abundant cabinetry, an island, and a casual dining area overlooking the backyard. A private main-floor office adds flexibility for work, hobbies, or creative space, while the living room centers around a warm gas fireplace. Upstairs, all four bedrooms are thoughtfully positioned, including a
USD 799,999
4433 Tierra Alta Drive
View photo
House · for sale
USD 3,250,000
USD 430/sq.ft
4433 Tierra Alta Drive
Founders Village
· 7,556 sq.ft · 5 Bedrooms · 5 Baths · House
· Office room · Fireplace · Equipped kitchen
Founders Village · 7,556 sq.ft · 5 Bedrooms · 5 Baths · House · Office room · Fireplace · Equipped kitchen
Incredible location. This home is nestled in an upscale residential area of Castle Rock w/ quick access to downtown amenities, Interstate 25, shopping, dining, golf, parks, & trails while maintaining privacy & scenic mountain views. Custom built in 2006. Engineered & positioned w/ southern unobstructed views of castle rock mountain. A1 zoning. No metro tax. Low hoa. Enter the grand foyer featuring hickory hardwood floors, new carpet, custom hand-trowel drywall finishes, rounded corners, solid alder doors, knotty alder trim, and Milgard windows showcasing quality craftsmanship throughout. Elegant formal dining and piano rooms create welcoming gathering spaces while French doors lead to a private office w/ gas fireplace. The breathtaking great room features soaring 20' ceilings, a granite fireplace, and walls of windows capturing views of Castle Rock Mountain & Pikes Peak. The gourmet kitchen includes a butler's pantry, hidden walk-in pantry, large island w/ breakfast bar, granite counte
USD 3,250,000
3678 Sunridge Terrace Drive
View photo
House · for sale
USD 700,000
USD 187/sq.ft
3678 Sunridge Terrace Drive
Founders Village
· 3,724 sq.ft · 4 Bedrooms · 2 Baths · House
· Garden · Terrace · Deck · Fireplace · Equipped kitchen
Founders Village · 3,724 sq.ft · 4 Bedrooms · 2 Baths · House · Garden · Terrace · Deck · Fireplace · Equipped kitchen
Backs to Open Space in The Meadows! Discover the perfect combination of space, comfort, and location in this beautifully maintained 4-bedroom, 3-bath home in the highly desirable Meadows community. Backing to open space and offering over 3,700 total square feet, this home provides room to grow both inside and out. Step inside to a welcoming floor plan featuring refinished oak hardwood floors (2022), an oversized Southern-style front porch, formal living and dining rooms, a dedicated main-floor office, and an open-concept kitchen overlooking the inviting family room with its beautiful decorative fireplace. The kitchen offers painted cabinetry, a gas cooktop, abundant workspace, newer appliances (2022), and is filled with natural light. Step outside onto the expansive back deck and enjoy peaceful VIEWS of the OPEN SPACE behind the home. The backyard offers PRIVACY and a full-yard sprinkler system for easy maintenance. Upstairs you'll find all four bedrooms, including an oversized primary
USD 700,000
1568 Arrowpoint Court
View photo
House · for sale
USD 2,750,000
USD 407/sq.ft
1568 Arrowpoint Court
Founders Village
· 6,749 sq.ft · 5 Bedrooms · 5 Baths · House
· Equipped kitchen
Founders Village · 6,749 sq.ft · 5 Bedrooms · 5 Baths · House · Equipped kitchen
A part of town, APART from town. Welcome to one of Arrowpoint's most distinctive properties, the community's largest and most custom home, built in 2025 with over 7,500 sq ft inside an exclusive gated enclave of just 19 homes. Set on a private 2-acre lot bordered by open space on two sides, it feels peaceful and remarkably private, yet Castle Rock and Parker are just 12 minutes away and the Denver Tech Center is 25. Step inside to 25' ceilings in the great room, hand-applied Venetian plaster, and a Control4 audio/AV system with 21 built-in speakers, built-in subwoofers and Samsung Frame TVs included. The kitchen pairs a full Monogram appliance package and 60' built-in refrigerator with 10' custom cabinetry. A main floor office and an additional library off primary with floor-to-ceiling built-in bookshelves make working from home a pleasure. Five bedrooms include a 1,300 sq ft primary wing that's a true retreat, with a spa bath including free standing tub and a solid slab marble and mic
USD 2,750,000
4351 Stone Post Drive
View photo
House · for sale
USD 1,499,000
USD 308/sq.ft
4351 Stone Post Drive
Founders Village
· 4,865 sq.ft · 5 Bedrooms · 4 Baths · House
· Office room · Swimming pool · Fireplace · Equipped kitchen
Founders Village · 4,865 sq.ft · 5 Bedrooms · 4 Baths · House · Office room · Swimming pool · Fireplace · Equipped kitchen
Perched atop nearly 5 private acres in sought-after Castle Oaks, this fully remodeled luxury home offers breathtaking panoramic mountain views, including Pikes Peak, with no HOA and just minutes from shopping, dining, and everyday conveniences. Designed for both entertaining and comfortable living, the spacious floor plan features a private office, theater room, wet bar with wine cooler and refrigerator, four fireplaces, and expansive windows that capture spectacular views throughout the home. The gourmet kitchen is the heart of the home, offering abundant workspace, an inviting eat-in dining area, and a cozy fireplace—perfect for gathering with family and friends. Recent improvements include custom Andersen windows and doors throughout, a 30-year roof installed just six years ago, an updated interior, and a luxurious Jacuzzi tub. For hobbyists, collectors, or business owners, the insulated and heated 40' x 60' workshop including 175 gallon compressor, provides exceptional flexibility,
USD 1,499,000
1644 Ridgetrail Lane
View photo
House · for sale
USD 975,000
USD 235/sq.ft
1644 Ridgetrail Lane
Founders Village
· 4,133 sq.ft · 6 Bedrooms · 5 Baths · House
· Office room · Balcony · Fireplace · Equipped kitchen
Founders Village · 4,133 sq.ft · 6 Bedrooms · 5 Baths · House · Office room · Balcony · Fireplace · Equipped kitchen
Tucked into the natural beauty of The Woodlands, this beautifully reimagined home offers rare privacy with open space front and back, incredible mountain views, and exceptional indoor-outdoor living, all just minutes from downtown Castle Rock. Step inside to a light-filled interior where a wall of windows draws your eye to the greenery beyond. The completely remodeled chef’s kitchen is a showpiece with Taj Mahal quartzite countertops, a Thermador range, custom tile backsplash, and two pantries. Open to the family room, the space feels like a treehouse surrounded by mature greenery and natural light. A gas fireplace remains tucked behind the TV wall for future use. The formal dining room features custom built-ins and an electric fireplace, while a spacious office, also ideal as a bedroom, and remodeled ¾ bath add flexibility. Upstairs, the primary suite is a dream retreat with incredible mountain views, a sitting area, built-in storage, and private balcony. The remodeled five-piece bath
USD 975,000
1747 Candleglow Street
View photo
House · for sale
USD 749,900
USD 154/sq.ft
1747 Candleglow Street
Founders Village
· 4,844 sq.ft · 5 Bedrooms · 4 Baths · House
· Office room · Fireplace · Equipped kitchen · Parking
Founders Village · 4,844 sq.ft · 5 Bedrooms · 4 Baths · House · Office room · Fireplace · Equipped kitchen · Parking
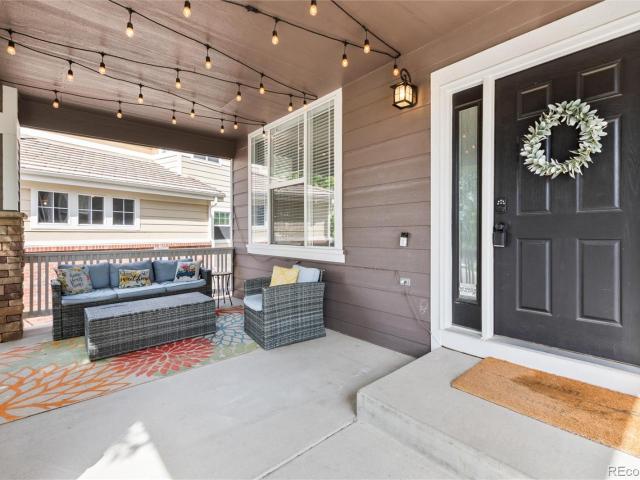
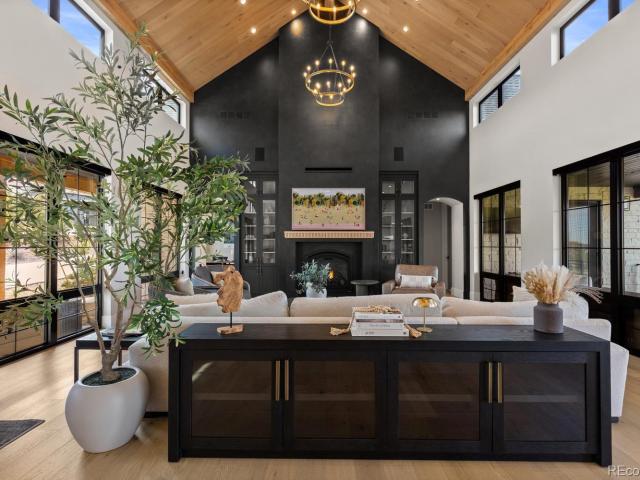
Welcome to this exceptional 5-bedroom, 4-bathroom home in the highly desirable Meadows community of Castle Rock! Gorgeous Mountain views, and a coveted open-space location. Offering over 5,000 square feet of living space, this expansive home features a spacious floor plan, beautiful mountain views, a three-car garage, and a premium lot backing to open space. The main level offers an ideal combination of formal and casual living spaces, including a welcoming living room, dining room, and spacious kitchen featuring granite slab countertops, stainless steel appliances, and abundant cabinet and counter space. An additional eating area provides the perfect spot for everyday meals, while the adjoining family room with fireplace creates a comfortable gathering space. A convenient 3/4 bathroom, private office, and laundry room complete the main level. Upstairs, you’ll find four bedrooms, two full bathrooms, a versatile loft area, and an impressive primary suite. The spacious primary retreat fe
USD 749,900
View map Back to list

Get email alerts

Don't miss out: be the first to know about new properties

The alert was correctly created

On subscribing you accept the conditions of use and the privacy policy
Alert
Receive new ads in your inbox
Save this search
Receive alerts for new listings

We'll send you an email when we have new properties for: "Houses for sale in Founders Village"

The alert was correctly created

Sierra Ridge, Parker CCD Douglas County Colorado
Carousel Farms
Get email alerts and be the first to see new listings
Required field
On subscribing I accept the terms of the privacy policy
Perfect! You'll soon start receiving new listings via email
Alert
Receive an email when we have new ads for Houses for sale in Founders Village
Save this search
Filters

Bedrooms

Size (sq.ft)

sq.ft
sq.ft

Price

USD
USD

Property type

Bathrooms

Clear all filters
Receive notifications when new entries are published.