21 apartments for sale in Fourth Street Historic District

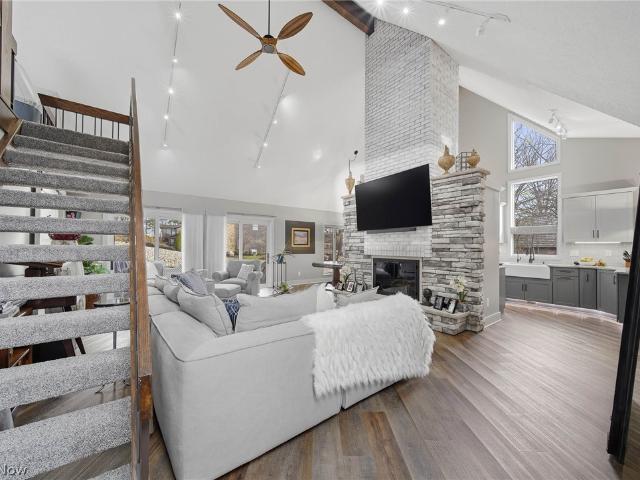
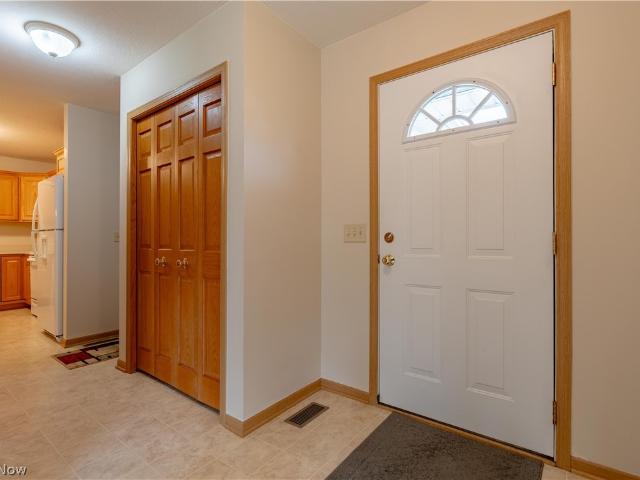
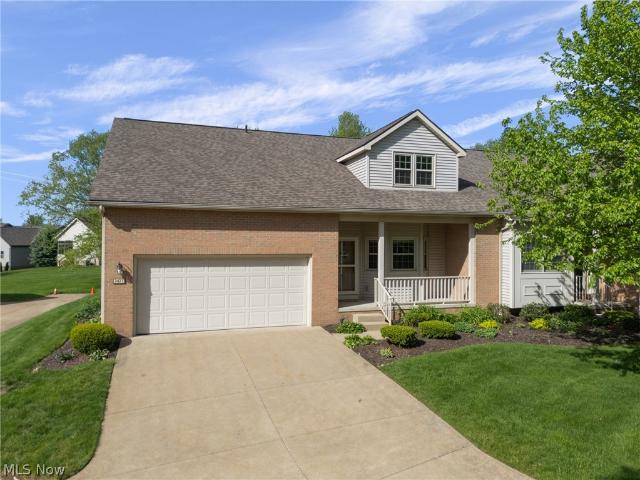
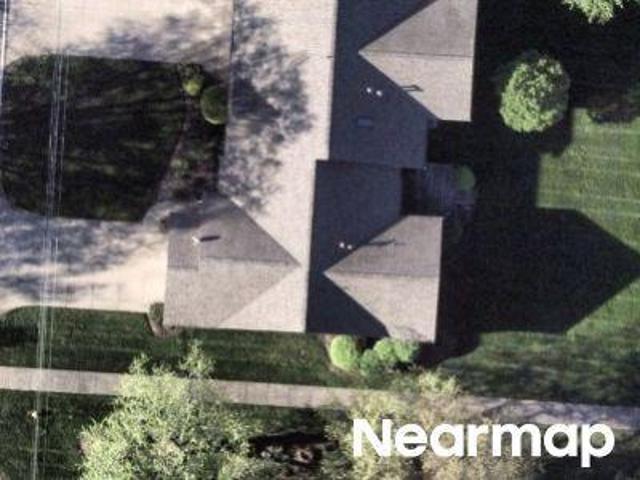
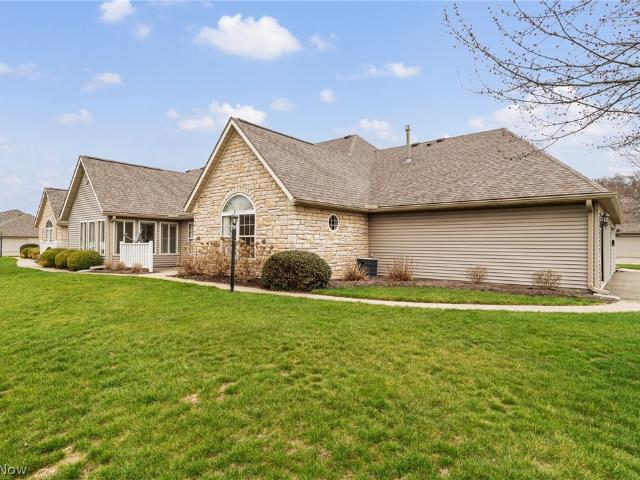
1497 Tylers Mill Lane NE
12 pictures
Condo · for sale
USD 252,500
USD 183/sq.ft
1497 Tylers Mill Lane NE
Fourth Street Historic District
· 1,378 sq.ft · 2 Bedrooms · 2 Baths · Condo
· Equipped kitchen
Fourth Street Historic District · 1,378 sq.ft · 2 Bedrooms · 2 Baths · Condo · Equipped kitchen
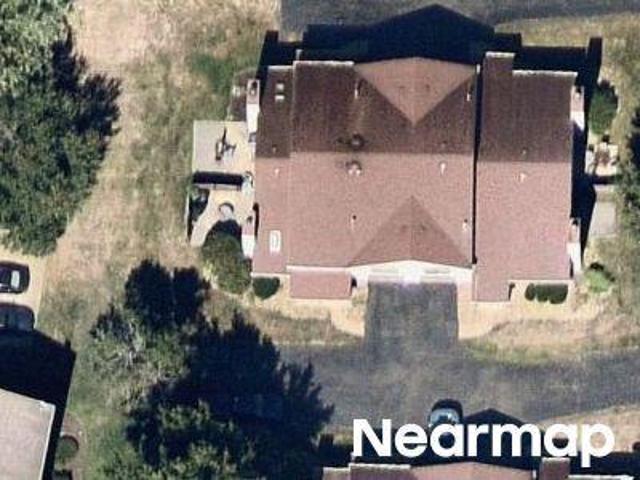
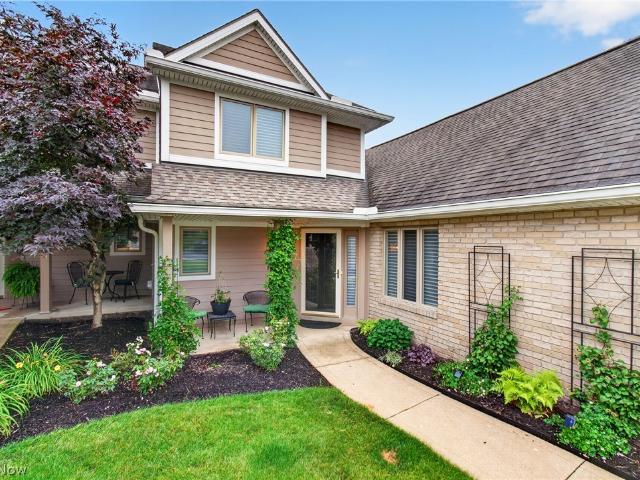
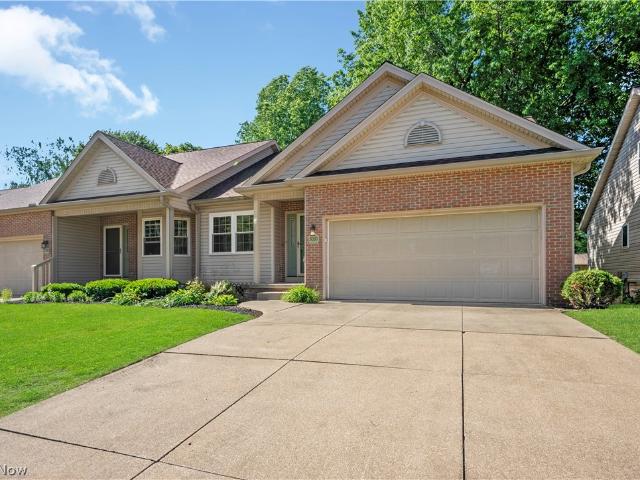
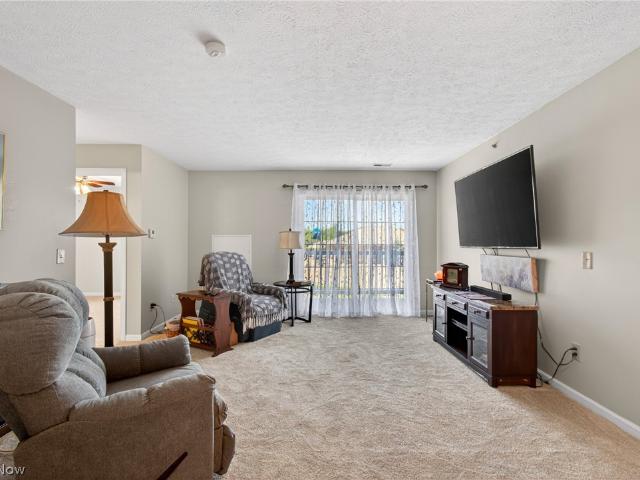
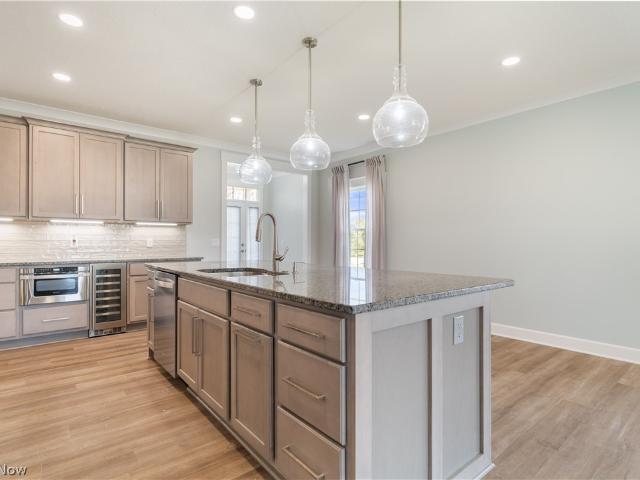
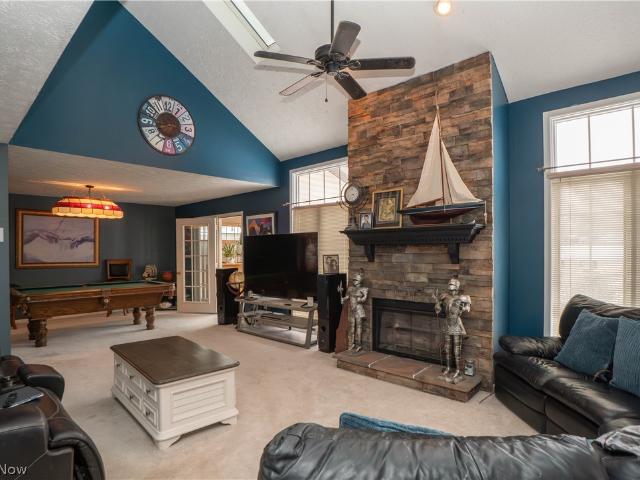
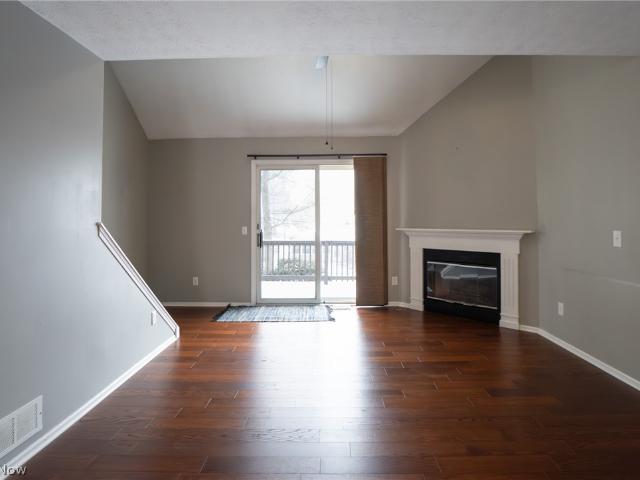
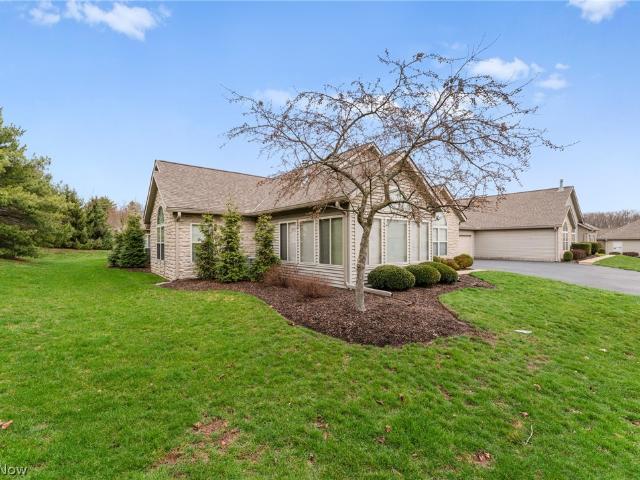
Quaint ranch condo featuring two bedrooms and two full baths. The open kitchen extends into the dining area and great room with high-ceilings contributing to a bright open concept feel. Enjoy the all-season room with wall-to-wall windows, ideal for year-round enjoyment. The fully applianced kitchen includes an electric range, microwave, and dishwasher
USD 252,500
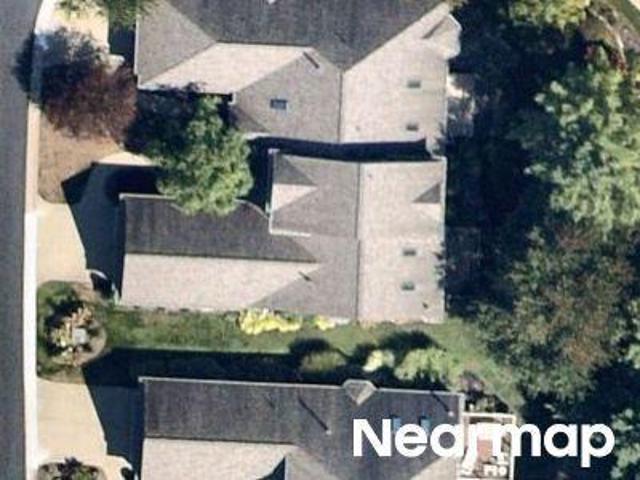
Doral Dr NW
View photo
Condo · for sale
Request Details
Updated
Doral Dr NW
Fourth Street Historic District
· 2,153 sq.ft · 3 Bedrooms · 3 Baths · Condo
Fourth Street Historic District · 2,153 sq.ft · 3 Bedrooms · 3 Baths · Condo
This home is in preforeclosure, which means the homeowner is in default (missed payments). Therefore, there could be an opportunity to strike a great deal with the owner and the bank
Request Details
Lakeside Ave NW # 10a
View photo
Condo · for sale
Request Details
Updated
Lakeside Ave NW # 10a
Fourth Street Historic District
· 1,012 sq.ft · 2 Bedrooms · 2 Baths · Condo
Fourth Street Historic District · 1,012 sq.ft · 2 Bedrooms · 2 Baths · Condo
This home is in preforeclosure, which means the homeowner is in default (missed payments). Therefore, there could be an opportunity to strike a great deal with the owner and the bank
Request Details
5174 Sea Pines Circle NW
View photo
Condo · for sale
USD 460,000
USD 212/sq.ft
New
5174 Sea Pines Circle NW
Fourth Street Historic District
· 2,164 sq.ft · 2 Bedrooms · 3 Baths · Condo
· Equipped kitchen
Fourth Street Historic District · 2,164 sq.ft · 2 Bedrooms · 3 Baths · Condo · Equipped kitchen
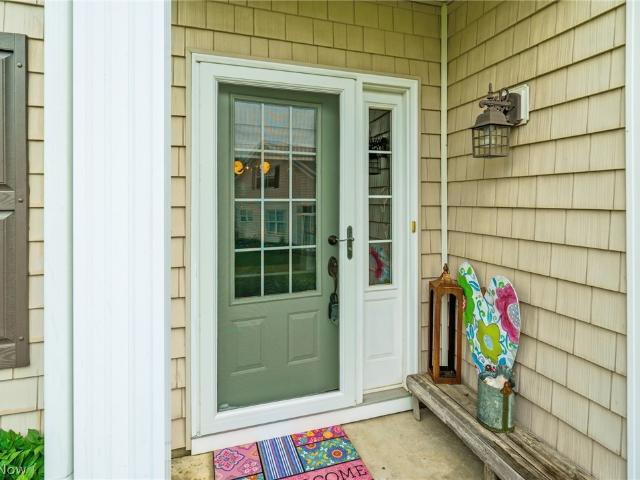
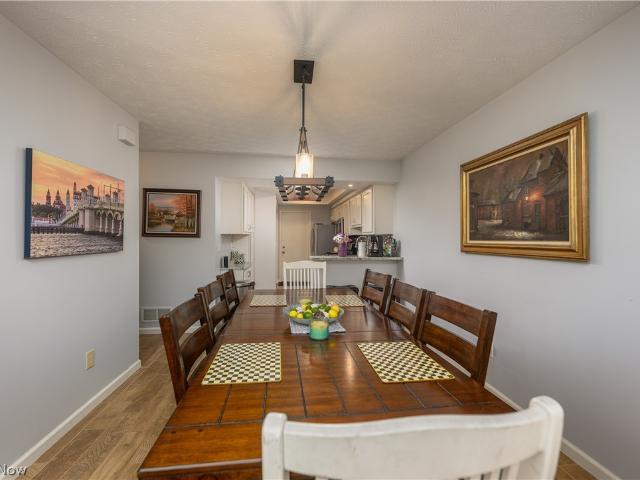
Welcome to 5174 Sea Pines Circle NW, where luxury, thoughtful design, and exceptional craftsmanship come together in this completely reimagined condominium. Offering 2 bedrooms, 3 full baths, and 1 half bath, this one-of-a-kind residence has undergone an extensive $255,000 renovation, creating a home unlike any other in the community. The heart of the home is the stunning custom chef's kitchen, redesigned to create an open-concept floor plan by relocating the laundry to the lower level. Designed for both everyday living and entertaining, the kitchen features custom 40-inch cabinetry, double ovens, a built-in spice drawer, a Lazy Susan, under-cabinet lighting, an oversized center island, approximately 24.5 feet of countertop workspace, and an abundance of thoughtfully designed storage. The entire interior was remodeled in 2023 with quality finishes throughout, including new hardwood flooring, plush carpeting, additional recessed lighting with dimmers, and beautifully renovated custom ba
USD 460,000
3030 23rd Street NW
View photo
Condo · for sale
USD 200,000
USD 130/sq.ft
3030 23rd Street NW
Fourth Street Historic District
· 1,528 sq.ft · 2 Bedrooms · 2 Baths · Condo
· Office room · Deck · Fireplace · Equipped kitchen
Fourth Street Historic District · 1,528 sq.ft · 2 Bedrooms · 2 Baths · Condo · Office room · Deck · Fireplace · Equipped kitchen
Welcome to this charming condo that offers a peaceful setting and a refreshing alternative to a typical condo development. With only a limited number of units in the association, you'll enjoy a sense of privacy and exclusivity. The inviting living room features a cozy gas fireplace, perfect for relaxing on cooler evenings. Just outside, the deck provides a wonderful place to enjoy your morning coffee or unwind with a good book. The adjoining dining area creates an open and comfortable space for everyday living and entertaining. The kitchen has an abundance of cabinetry, offering both style and functionality. The first-floor owner's suite provides convenient living and includes a large bathroom, and an oversized walk-in shower. There is also first-floor laundry room, adding to the ease and convenience of everyday life. Upstairs, you'll find a second bedroom, a full bathroom, and a spacious loft that is perfect for guests, a home office, or additional living space. The finished lower lev
USD 200,000
4703 Hills And Dales Road NW
12 pictures
Condo · for sale
USD 149,000
4703 Hills And Dales Road NW
Fourth Street Historic District
· 2 Bedrooms · 2 Baths · Condo
· Balcony · Equipped kitchen · Parking
Fourth Street Historic District · 2 Bedrooms · 2 Baths · Condo · Balcony · Equipped kitchen · Parking
Ideally located near shopping, dining, healthcare facilities, and major roadways, this move in ready condo offers the perfect blend of comfort, convenience, and community. Don't miss this exceptional opportunity to enjoy the carefree lifestyle you've been waiting for! This bright and inviting condo offers a spacious open concept layout, generous room sizes, and abundant natural light throughout. Enjoy peaceful mornings and relaxing evenings on private balcony. Well-appointed kitchen with newer SS appliances flows into the dining and living areas, creating ideal space for entertaining or everyday comfort. Primary suite features private bath with low threshold shower and huge walk in closet. Split floor plan includes a large 2nd bedroom and bath. Easy, maintenance free living in this beautifully maintained 2 bed 2 bath condo in a desirable 55+ community. Newer full size W/D in separate room off kitchen. Newer carpeting and paint. Pull down sun shade on balcony. Large garage with keypad a
USD 149,000
4430 Forest Glen Avenue NW
12 pictures
Condo · for sale
USD 281,500
USD 177/sq.ft
4430 Forest Glen Avenue NW
Fourth Street Historic District
· 1,582 sq.ft · 2 Bedrooms · 2 Baths · Condo
· Patio · Office room · Equipped kitchen · Air conditioning
Fourth Street Historic District · 1,582 sq.ft · 2 Bedrooms · 2 Baths · Condo · Patio · Office room · Equipped kitchen · Air conditioning
Wow! Clean, modern, and move-in ready. Welcome home to 4430 Forest Glen Ave NW. Built in 2005 and occupied by the same owners, condo has been thoughtfully updated along the way, with beautiful touches, but also the major items! You enter to find open living space with West Elm light fixtures above and quality plank flooring. The kitchen features a brand new Bosch refrigerator. A massive walk-in pantry and laundry room are highly convenient. The primary owner suite is nicely sized, with a huge walk-in closet. Enjoy time in the spacious living room in front of the fire, in the office filled with loads of natural light, out on the patio, or even a large group across the way at the community center! The roof was replaced in 2024 (at condo association's cost), and HVAC and AC were replaced in 2026. Walking paths weave throughout the community and beyond, making it a beautiful community for walkers. Schedule your private showing today!
USD 281,500
3646 Barrington Place NW
12 pictures
Condo · for sale
USD 229,900
USD 169/sq.ft
3646 Barrington Place NW
Fourth Street Historic District
· 1,356 sq.ft · 2 Bedrooms · 2 Baths · Condo
· Parking · Equipped kitchen
Fourth Street Historic District · 1,356 sq.ft · 2 Bedrooms · 2 Baths · Condo · Parking · Equipped kitchen
Welcome to this beautiful, well-kept condo in Barrington Place, located in the highly desirable Jackson Local School District. This spacious two bedroom condo is one of the larger floor plans available and features a one car attached garage, an updated kitchen, and access to the community pool and clubhouse which are located right across the street. Don't miss your opportunity to enjoy low-maintenance living in a great location!
USD 229,900
2570 Barnstone Avenue SW
10 pictures
Condo · for sale
USD 219,900
USD 189/sq.ft
2570 Barnstone Avenue SW
Fourth Street Historic District
· 1,163 sq.ft · 2 Bedrooms · 2 Baths · Condo
· Parking · Equipped kitchen
Fourth Street Historic District · 1,163 sq.ft · 2 Bedrooms · 2 Baths · Condo · Parking · Equipped kitchen
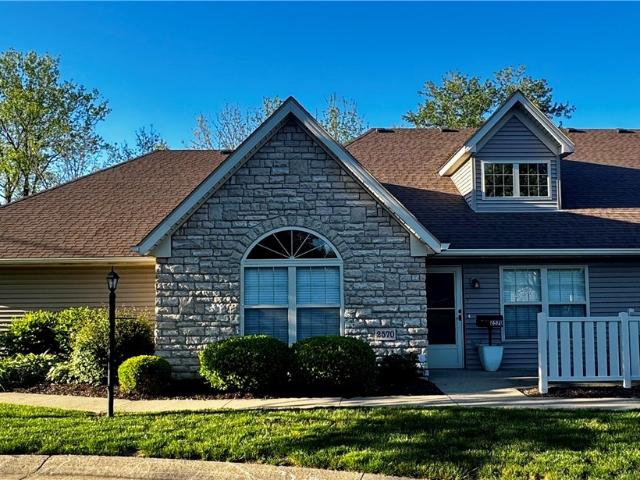
Quality Built Ranch Condo Located in Dublin Hills! Very well-maintained ranch condominium featuring an open concept living area with a great room w/vaulted ceiling, a kitchen w/appliances & breakfast bar, and a dining area. Master bedroom w/vaulted ceiling, walk-in closet, and full bath w/new walk in shower. 2nd bedroom w/closet and spacious full bath. First floor laundry w/utility closet and a door to a double garage w/new opener and concrete parking. Located at the end of a quiet cul-de-sac with extra parking. Dublin Hills HOA is $270 a month, and taxes are $1,485.83 per half-year. Conveniently located in Perry Township and the Perry Local School District
USD 219,900
1744 Oak Trail Street NE
12 pictures
Condo · for sale
USD 155,000
USD 171/sq.ft
1744 Oak Trail Street NE
Fourth Street Historic District
· 904 sq.ft · 3 Bedrooms · 1 Bath · Condo
· Parking · Deck · Fireplace · Equipped kitchen
Fourth Street Historic District · 904 sq.ft · 3 Bedrooms · 1 Bath · Condo · Parking · Deck · Fireplace · Equipped kitchen
Enjoy condo living with a private wooded backdrop in Massillon's desirable Ledgewood community. The bi-level layout features an open floor plan connecting the living room to the eat-in kitchen on the main level, along with three bedrooms and a full bath down the hall. The lower level adds a comfortable family room with a wood-burning fireplace and walk-out access to the deck, complete with a retractable awning. You'll also find a half bath, laundry room, and convenient entry to the attached two car garage. Set in a prime location, this condo is close to Belden Village amenities as well as shopping and dining in Massillon. Schedule your showing today!
USD 155,000
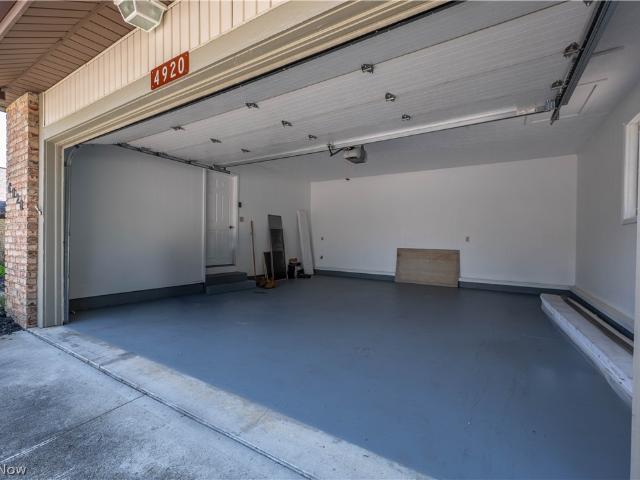
4920 Pond Drive NW
12 pictures
Condo · for sale
USD 289,900
USD 234/sq.ft
4920 Pond Drive NW
Fourth Street Historic District
· 1,238 sq.ft · 2 Bedrooms · 2 Baths · Condo
· Patio · Deck · Fireplace · Equipped kitchen · Cellar
Fourth Street Historic District · 1,238 sq.ft · 2 Bedrooms · 2 Baths · Condo · Patio · Deck · Fireplace · Equipped kitchen · Cellar
Waterfront condo backing to a scenic pond with fountain + rare walk-out lower level! This 2 bed, 2.5 bath home offers a bright, open layout with soaring ceilings, skylights, and a cozy fireplace anchoring the living room. Large windows flood the space with natural light while showcasing peaceful pond views. The main level features convenient first-floor laundry and access to a low-maintenance Trex deck overlooking the water and fountain. Perfect for relaxing or entertaining. Upstairs, you'll find a spacious primary suite along with an additional bedroom and full bath. The fully finished walk-out basement expands your living space with a second kitchen setup, full bathroom, and opens to a private lower patio just steps from the pond. Ideal for guests, entertaining, or multi-generational living. A rare opportunity combining flexible space with tranquil waterfront views!
USD 289,900
6132 Cedar Lane NW
12 pictures
Condo · for sale
USD 294,900
USD 191/sq.ft
6132 Cedar Lane NW
Fourth Street Historic District
· 1,539 sq.ft · 2 Bedrooms · 1 Bath · Condo
· Patio · Office room · Equipped kitchen · Parking
Fourth Street Historic District · 1,539 sq.ft · 2 Bedrooms · 1 Bath · Condo · Patio · Office room · Equipped kitchen · Parking
Wow! This condo offers more than meets the eye with a spacious, well-designed layout and beautifully updated interior. Meticulously maintained inside and out, it showcases tasteful décor and a true pride of ownership. Enjoy a carefree lifestyle in this classy condo featuring desirable first-floor living and an open-concept design filled with natural light. The stunning kitchen is a standout, complemented by numerous updates throughout the home. A versatile loft area with skylights adds additional living space—perfect for a home office, guest area, or relaxation. Ideal for entertaining, the home offers inviting indoor and outdoor spaces including a private patio and welcoming front porch. Located in Jackson Township with convenient access to shopping, dining, and everyday amenities. Complete with a 2-car garage, this one-of-a-kind property is sure to impress!
USD 294,900
2450 Wright State Drive SE
12 pictures
Condo · for sale
USD 259,900
USD 172/sq.ft
2450 Wright State Drive SE
Fourth Street Historic District
· 1,507 sq.ft · 2 Bedrooms · 2 Baths · Condo
· Air conditioning
Fourth Street Historic District · 1,507 sq.ft · 2 Bedrooms · 2 Baths · Condo · Air conditioning
Welcome to this beautifully updated 2-bedroom, 2–full bath condo perfectly situated in a prime location with quick and easy highway access, making commuting and travel a breeze. Located at the end of the street, this home offers a peaceful, low-traffic setting for added privacy and comfort. Step inside to discover a bright and inviting interior featuring brand-new carpet and fresh paint throughout, offering a clean, modern feel that’s truly move-in ready. The spacious living area flows effortlessly into a charming sunroom, ideal for relaxing with your morning coffee, creating a cozy reading nook, or enjoying year-round natural light. Both bedrooms are generously sized, with the primary suite featuring its own full private bath for added comfort and convenience. Additional updates include a new furnace and AC (2023), hot water tank (2025), and updated shower (2025), giving you peace of mind for years to come. Whether you’re a first-time buyer, downsizing, or seeking a low-maintenance li
USD 259,900
2423 Charing Cross Road NW
12 pictures
Condo · for sale
USD 294,900
USD 165/sq.ft
2423 Charing Cross Road NW
Fourth Street Historic District
· 1,787 sq.ft · 3 Bedrooms · 2 Baths · Condo
· Office room · Gym · Cellar
Fourth Street Historic District · 1,787 sq.ft · 3 Bedrooms · 2 Baths · Condo · Office room · Gym · Cellar
Tucked away at the end of a quiet cul-de-sac in desirable Jackson Township within the Plain Local School District, this beautifully updated 3-bedroom, 2.5-bath condo offers the perfect blend of comfort, style, and convenience. From the moment you walk in, you’ll notice the fresh updates including new flooring, paint, lighting fixtures, and blinds throughout. The main level features a spacious primary suite with a private bath, along with the ease of first-floor laundry. The vaulted living room creates an open, airy feel and is complemented by a unique loft space above—perfect for a second living area, reading nook, or flex space. A dedicated office and bright sunroom add even more versatility to fit your lifestyle. Upstairs, you’ll find two additional bedrooms and a full bath, offering plenty of space for family or guests. The partially finished basement provides even more room to spread out—ideal for a rec room, gym, or whatever suits your needs. Enjoy the privacy of this end-of-cul-d
USD 294,900
3633 Barrington Place NW
12 pictures
Condo · for sale
USD 189,900
USD 189/sq.ft
3633 Barrington Place NW
Fourth Street Historic District
· 1,001 sq.ft · 2 Bedrooms · 1 Bath · Condo
· Parking · Equipped kitchen · Swimming pool
Fourth Street Historic District · 1,001 sq.ft · 2 Bedrooms · 1 Bath · Condo · Parking · Equipped kitchen · Swimming pool
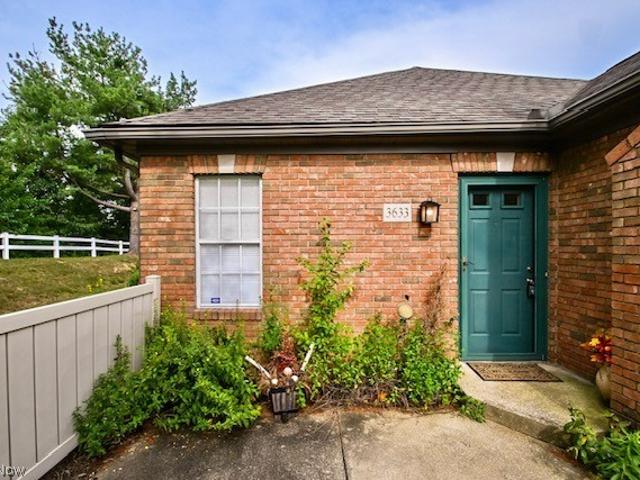
Welcome to 3633 Barrington Pl. N.W. Easy one floor living. Two Bedrooms, 1-1/2 Baths. Laundry off Kitchen. Spacious Living Room and Dining Room Area. Vaulted Ceilings create an open, airy feeling. Oversized One Car Garage. Amenities include Clubhouse & Pool for your enjoyment. End unit with extra parking available
USD 189,900
3542 Red Tail Circle NW
12 pictures
Condo · for sale
USD 424,900
USD 192/sq.ft
3542 Red Tail Circle NW
Fourth Street Historic District
· 2,207 sq.ft · 3 Bedrooms · 2 Baths · Condo
· Equipped kitchen
Fourth Street Historic District · 2,207 sq.ft · 3 Bedrooms · 2 Baths · Condo · Equipped kitchen
If you’ve been waiting for the right opportunity in Hawks Nest Crossing, this is it. This end-unit Concord offers a rare combination of space, flexibility, and immediate availability—making it easy to move in and start enjoying the lifestyle right away. Designed for low-maintenance, lock-and-go living, this home features a bright, open-concept layout that lives comfortably day to day while still offering the space you need for guests, hobbies, or working from home. The kitchen is the heart of the home, showcasing a large island, upgraded appliances, generous cabinetry, and seamless flow into the living and dining areas—perfect for both everyday living and entertaining. A thoughtfully added pantry in the first-floor laundry enhances storage and functionality where it matters most. The first-floor primary suite offers convenience and privacy, while a main-level half bath is ideal for guests. Upstairs, you’ll find a spacious loft that creates a true second living area—perfect for a media
USD 424,900
4046 Lindbergh Avenue NW
12 pictures
Condo · for sale
USD 286,000
USD 199/sq.ft
4046 Lindbergh Avenue NW
Fourth Street Historic District
· 1,432 sq.ft · 2 Bedrooms · 2 Baths · Condo
· Patio · Office room · Fireplace · Equipped kitchen · Parking
Fourth Street Historic District · 1,432 sq.ft · 2 Bedrooms · 2 Baths · Condo · Patio · Office room · Fireplace · Equipped kitchen · Parking
First floor Living Meets Prime Location minutes away from Belden Village! Inside, the home feels incredibly spacious thanks to vaulted ceilings and a flood of natural light. The living room, anchored by a cozy gas fireplace, flows seamlessly into the eat-in kitchen featuring tile flooring and a slider that leads to your outdoor space. The primary suite is a true retreat, boasting tray ceilings and a walk-in closet. Included with the primary suite, you have access to your own full bath with a single vanity and gorgeous black marble counters. On the other side of the home, you'll find bedroom number two with a hall full bath. There is a home office behind French doors for privacy. The home includes a laundry room with storage space. Outside, enjoy private parking with the two-car attached garage, and out back, enjoy the spring air with the patio! Plus, the home is near highways, Belden Village, and amenities. Don't miss your chance to see this beautiful home; schedule your showing today!
USD 286,000
6686 Hogan Way NW
12 pictures
Condo · for sale
USD 249,900
USD 144/sq.ft
6686 Hogan Way NW
Fourth Street Historic District
· 1,733 sq.ft · 3 Bedrooms · 2 Baths · Condo
· Deck · Equipped kitchen · Parking
Fourth Street Historic District · 1,733 sq.ft · 3 Bedrooms · 2 Baths · Condo · Deck · Equipped kitchen · Parking
Much larger than it looks! This Jackson Township condo offers 3 finished levels and over 2,100 sq ft of living space with an open great room concept filled with natural light. The spacious kitchen features plenty of cabinetry and flows easily to a wonderful deck, perfect for everyday living or entertaining. First floor office/bedroom. The finished lower level adds incredible flexibility. Upstairs includes a versatile loft and a primary bedroom with cathedral ceilings. Abundant storage throughout and an attached garage enhance functionality. Conveniently located near shopping, dining, and major routes, this condo delivers space, light, and comfort in a location that's hard to beat. Sold as-is
USD 249,900
4839 Pond Drive NW
12 pictures
Condo · for sale
USD 279,900
USD 163/sq.ft
4839 Pond Drive NW
Fourth Street Historic District
· 1,711 sq.ft · 2 Bedrooms · 1 Bath · Condo
· Office room · Balcony · Fireplace · Equipped kitchen · Parking · Cellar
Fourth Street Historic District · 1,711 sq.ft · 2 Bedrooms · 1 Bath · Condo · Office room · Balcony · Fireplace · Equipped kitchen · Parking · Cellar
Spacious and well-maintained condo in the desirable Belden Park community of Jackson Township! This 2-bedroom, 1.5-bath home overlooks a pond, offering 1,719 sq ft with soaring vaulted ceilings and a bright, open Great Room featuring a gas fireplace, skylights, and abundant natural light. The Dining Room, currently used as a recreation space, opens to a sunroom/office with French doors and serene pond views. The fully applianced eat-in kitchen boasts granite countertops, ceramic tile flooring, ample cabinetry, and a dinette area. Convenient first-floor laundry and half bath. Upstairs features a small loft/landing with balcony overlooking the Great Room, a spacious primary bedroom with walk-in closet and pond views, and a second bedroom with a shared full bath. Full unfinished basement with glass block windows provides excellent storage or future finishing potential. Attached 2-car garage with extended driveway and new concrete added in 2025. Quiet cul-de-sac location with easy access t
USD 279,900
4985 Searls Drive NW
12 pictures
Condo · for sale
USD 234,900
USD 160/sq.ft
4985 Searls Drive NW
Fourth Street Historic District
· 1,464 sq.ft · 2 Bedrooms · 2 Baths · Condo
· Office room · Deck · Fireplace · Equipped kitchen · Parking · Cellar
Fourth Street Historic District · 1,464 sq.ft · 2 Bedrooms · 2 Baths · Condo · Office room · Deck · Fireplace · Equipped kitchen · Parking · Cellar
Beautiful and well-maintained 2-bedroom, 2-bath condo. Enter through the front door into an open entryway with the great room to the right, featuring soaring ceilings, a fireplace, and sliding doors that lead to a private back deck. To the left of the entry is a dining room open to the kitchen, highlighted by farmhouse-style light fixtures, a center island with breakfast bar, and new stainless-steel appliances. The first-floor bedroom is conveniently located near a storage closet and a full bath with shower/tub. Stairs from the great room lead to an open loft-style second-floor bedroom, a generous walk-in closet and a full bath with shiplap accent wall, farmhouse vanity, skylight, and tiled shower/tub. The finished basement provides additional living space with a carpeted recreation room and bonus room, perfect for entertaining, a home office, or hobbies. Stacked front-load washer and dryer located in the utility room. Attached 2-car garage. Association fee includes landscaping, roof,
USD 234,900
4212 Tannybrooke Lane NW 1C
12 pictures
Condo · for sale
USD 224,900
USD 142/sq.ft
4212 Tannybrooke Lane NW 1C
Fourth Street Historic District
· 1,582 sq.ft · 2 Bedrooms · 2 Baths · Condo
· Equipped kitchen
Fourth Street Historic District · 1,582 sq.ft · 2 Bedrooms · 2 Baths · Condo · Equipped kitchen
One of the best location in all of Belden Village! Most people never even know these condos exist. This private end unit condo offers one floor living with an open floor plan and vaulted ceilngs. Kitchen has been updated with white kitchen cabinets and granite counter tops. Attached to the main living area is a vaulted 4 seasons room with tons of natual light along with a large storage closet. The primary bedroom features a large walk in closet and full private bathroom. This condo is in an amazing lacation and close to everything you could ever need need life
USD 224,900

More homes near this area

Meredith Ln
View photo
Condo · for sale
Request Details
Updated
Meredith Ln
Fourth Street Historic District
· 1,109 sq.ft · 2 Bedrooms · 2 Baths · Condo
Fourth Street Historic District · 1,109 sq.ft · 2 Bedrooms · 2 Baths · Condo
This home is in preforeclosure, which means the homeowner is in default (missed payments). Therefore, there could be an opportunity to strike a great deal with the owner and the bank
Request Details
Bryn Mawr St
View photo
Condo · for sale
Request Details
Updated
Bryn Mawr St
Fourth Street Historic District
· 3,746 sq.ft · 2 Bedrooms · 2 Baths · Condo
Fourth Street Historic District · 3,746 sq.ft · 2 Bedrooms · 2 Baths · Condo
This home is in preforeclosure, which means the homeowner is in default (missed payments). Therefore, there could be an opportunity to strike a great deal with the owner and the bank
Request Details
E Market St
View photo
Condo · for sale
Request Details
Updated
E Market St
Fourth Street Historic District
· 646 sq.ft · 1 Bedroom · 1 Bath · Condo
Fourth Street Historic District · 646 sq.ft · 1 Bedroom · 1 Bath · Condo
This home is in preforeclosure, which means the homeowner is in default (missed payments). Therefore, there could be an opportunity to strike a great deal with the owner and the bank
Request Details
Meredith Ln
View photo
Condo · for sale
Request Details
Updated
Meredith Ln
Fourth Street Historic District
· 1,163 sq.ft · 2 Bedrooms · 1 Bath · Condo
Fourth Street Historic District · 1,163 sq.ft · 2 Bedrooms · 1 Bath · Condo
This home is in preforeclosure, which means the homeowner is in default (missed payments). Therefore, there could be an opportunity to strike a great deal with the owner and the bank
Request Details

Get email alerts

Don't miss out: be the first to know about new properties

The alert was correctly created

On subscribing you accept the conditions of use and the privacy policy
Alert
Receive new ads in your inbox
Save this search
Receive alerts for new listings

We'll send you an email when we have new properties for: "Apartments for sale in Fourth Street Historic District"

The alert was correctly created

Hills and Dales, Hills and Dales village Jackson township Stark County Ohio
New England, Massillon city Stark County Ohio
Get email alerts and be the first to see new listings
Required field
On subscribing I accept the terms of the privacy policy
Perfect! You'll soon start receiving new listings via email
Alert
Receive an email when we have new ads for Apartments for sale in Fourth Street Historic District
Save this search
Filters

Bedrooms

Size (sq.ft)

sq.ft
sq.ft

Price

USD
USD

Property type

Bathrooms

Clear all filters
Receive notifications when new entries are published.