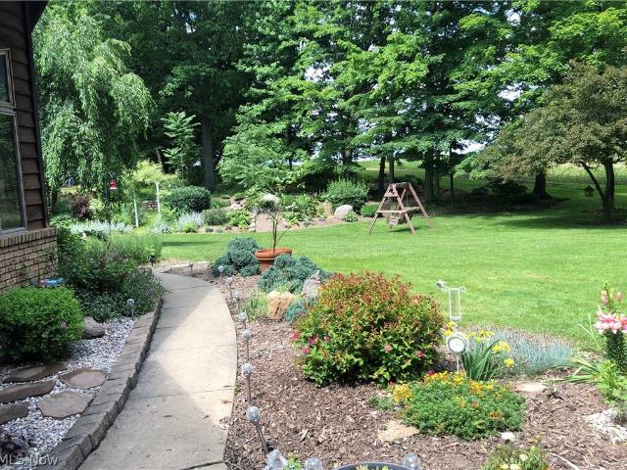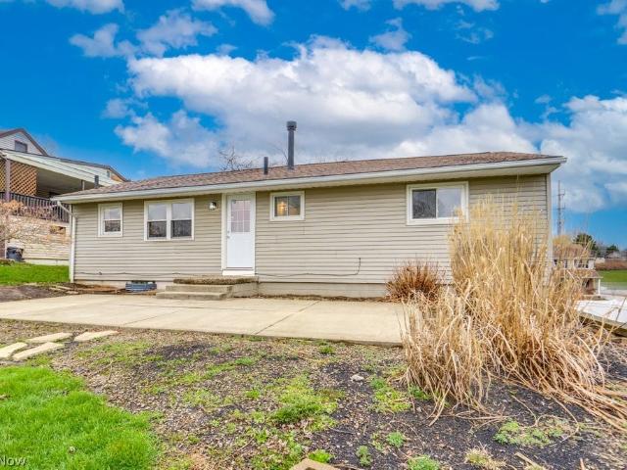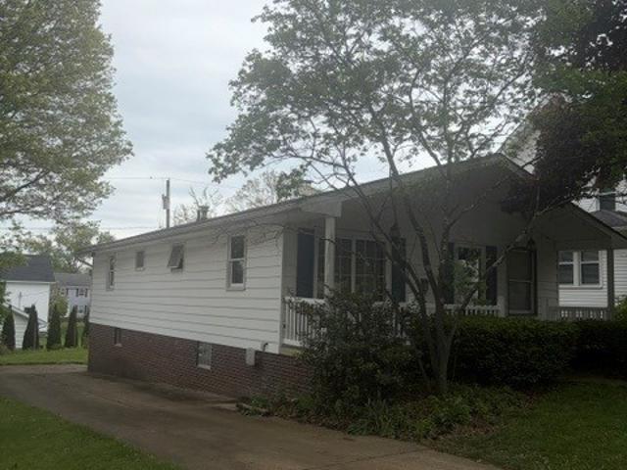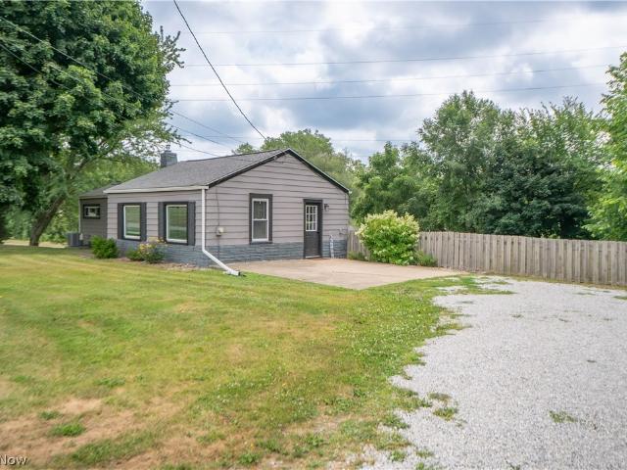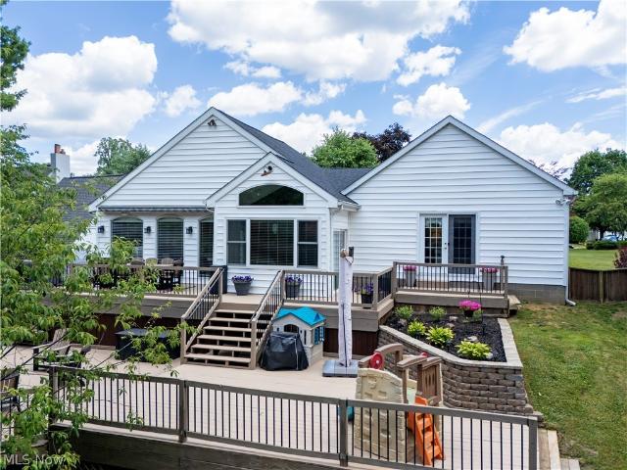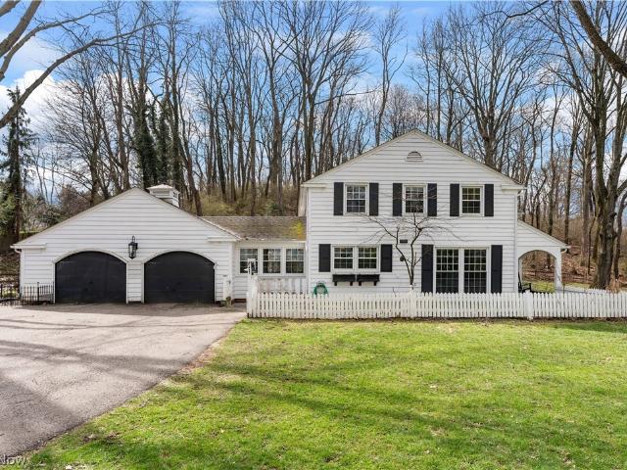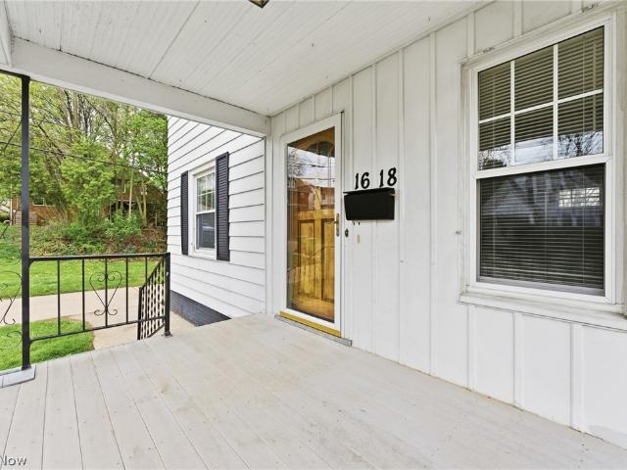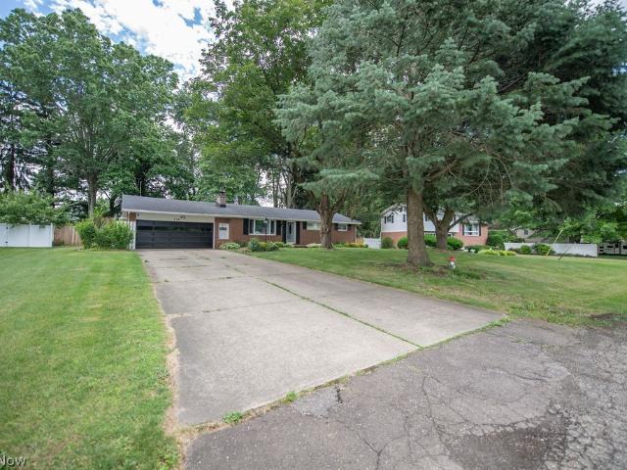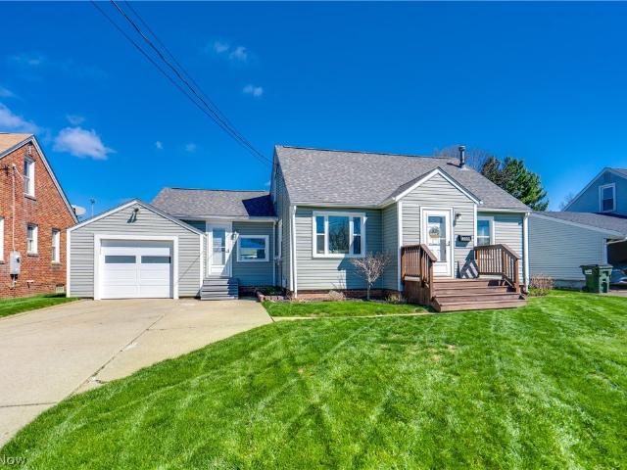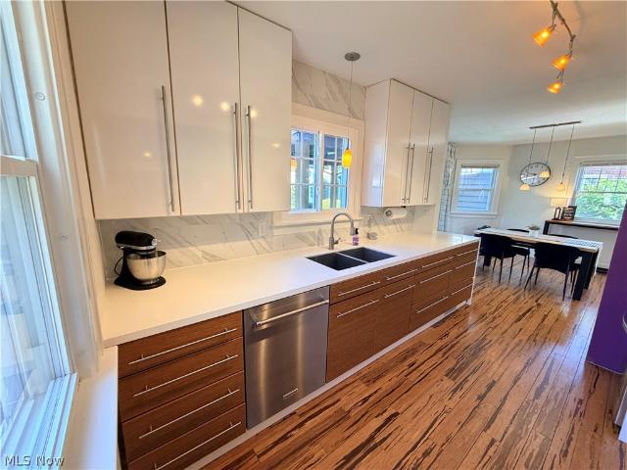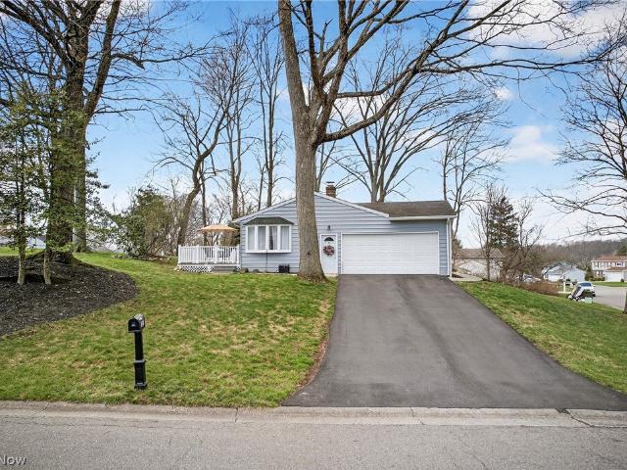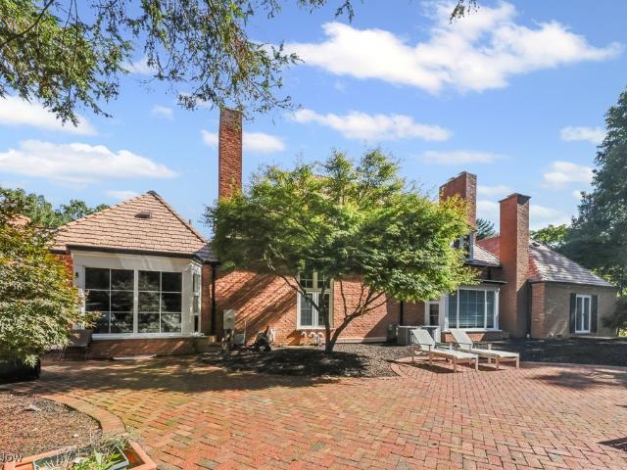
457 houses for sale in Fourth Street Historic District

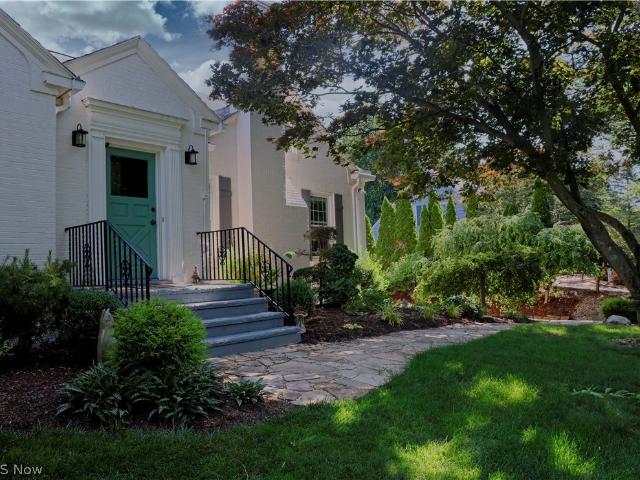
2543 Dunkeith Drive NW
12 pictures
House · for sale
USD 2,200,000
USD 301/sq.ft
2543 Dunkeith Drive NW
Fourth Street Historic District
· 7,298 sq.ft · 5 Bedrooms · 5 Baths · House
· Sauna · Swimming pool · Fireplace · Equipped kitchen · Air conditioning
Fourth Street Historic District · 7,298 sq.ft · 5 Bedrooms · 5 Baths · House · Sauna · Swimming pool · Fireplace · Equipped kitchen · Air conditioning
Stunning French Colonial estate on 2.03 acres in Hills and Dales, Canton’s most coveted neighborhood. This spacious 5-bedroom home includes 7 bathrooms (5 full, 2 half), and a generous first-floor suite with a beautifully updated bath. Multiple living and entertaining spaces include a cozy family room, sitting room, formal living and dining rooms, and a chef’s dream eat-in kitchen. The lower level offers exceptional square footage with a second family room and fireplace, gaming rooms, exercise room, hot tub, sauna, full bath, and an indoor saltwater pool beneath a breathtaking 30-ft solid redwood dome ceiling—convertible to a basketball court. Outside, enjoy a professionally landscaped oasis perfect for entertaining. Recent renovations include: Tree removal and fresh landscaping for enhanced curb appeal. New shutters and rebuilt steps/sidewalks with lighting. Restored sprinkler system. Custom water feature at entry. Expanded foyer and redesigned entrance. Glass sliding doors at pool ac
USD 2,200,000
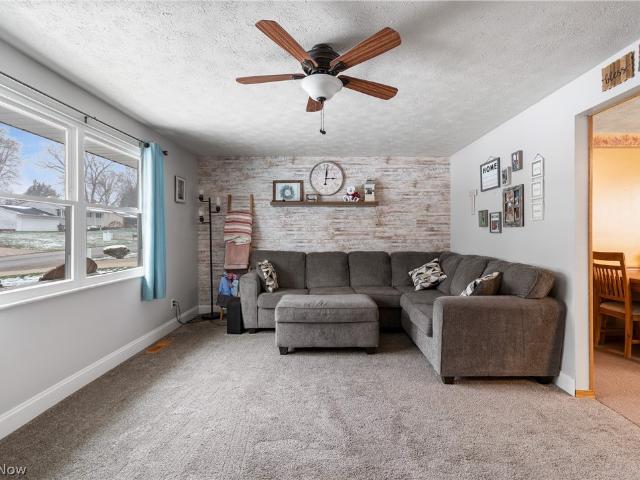
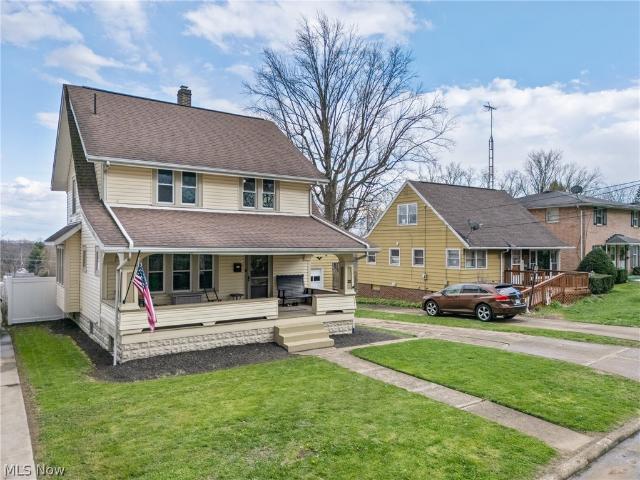
542 Snively Avenue NW
12 pictures
House · for sale
USD 249,900
USD 219/sq.ft
542 Snively Avenue NW
Fourth Street Historic District
· 1,141 sq.ft · 3 Bedrooms · 2 Baths · House
· Patio · Garden · Parking · Fireplace · Equipped kitchen · Cellar
Fourth Street Historic District · 1,141 sq.ft · 3 Bedrooms · 2 Baths · House · Patio · Garden · Parking · Fireplace · Equipped kitchen · Cellar
This is your chance to own a good solid ranch home in Perry Township with Aqua water, and in walking distance to the new Watson Elementary. Don't let the size fool you. The living spaces feel surprisingly roomy. The kitchen has a large center island, nice appliances and a spacious dining area. This 3 bedroom ranch has a convenient full bathroom for the primary bedroom. Two other bedrooms share the hall bathroom with a tub/shower combo. The lower level features a large rec room with newer drywall, flooring and electric fireplace. A second finished room in the lower level for a playroom/office/workout room. Whatever your family needs! The unfinished side has lots of storage and a workshop area. There is an oversized 2 car garage which walks out to the fenced in backyard and the large covered patio. Updates and ages of components: Radon system installed 2018, gas range 2019, 45 gallon hot water tank 2022, new front porch 2022, garage door opener 2023, basement has new drywall and flooring
USD 249,900
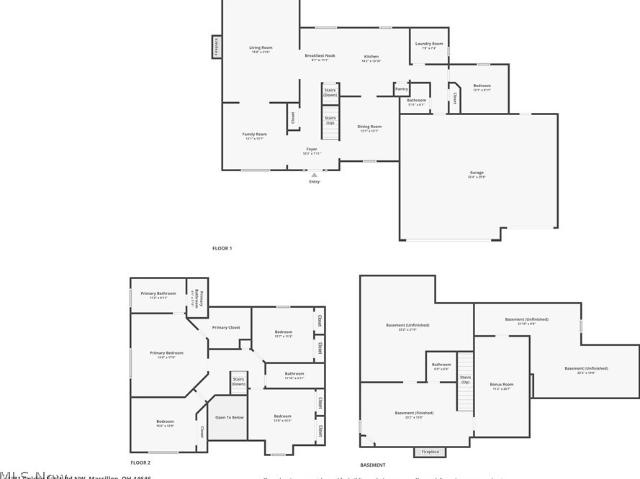
3001 Ben Fulton Avenue NW
12 pictures
House · for sale
USD 599,900
USD 515/sq.ft
3001 Ben Fulton Avenue NW
Fourth Street Historic District
· 1,163 sq.ft · 3 Bedrooms · 2 Baths · House
· Garden · Equipped kitchen · Parking · Cellar
Fourth Street Historic District · 1,163 sq.ft · 3 Bedrooms · 2 Baths · House · Garden · Equipped kitchen · Parking · Cellar
Your Private 12-Acre Sanctuary Awaits! Escape the noise and rediscover peace in this ranch home, perfectly tucked away on 12.37 acres of private woodland. Step inside to find a spacious living room with a wood-burner to keep you nice and cozy, featuring high ceilings. Gleaming hardwood floors flow throughout, leading you to a bright kitchen. Off the kitchen, you'll find the laundry room with access to the garage, exterior, and 1/2 bath. There are three bedrooms, with one right off the kitchen and living room. The master suite comes with ample closet space and access to your own private bathroom with a single vanity and a HUGE jetted tub. The hall bath serves the other two bedrooms and features laminate flooring. The basement, while unfinished, has tons of potential for finishing, whether that's additional living space or storage. All it needs is your finishing touches. The true'show-stopper' is the land itself, with you surrounded by trees and tons of backyard space for families and pe
USD 599,900
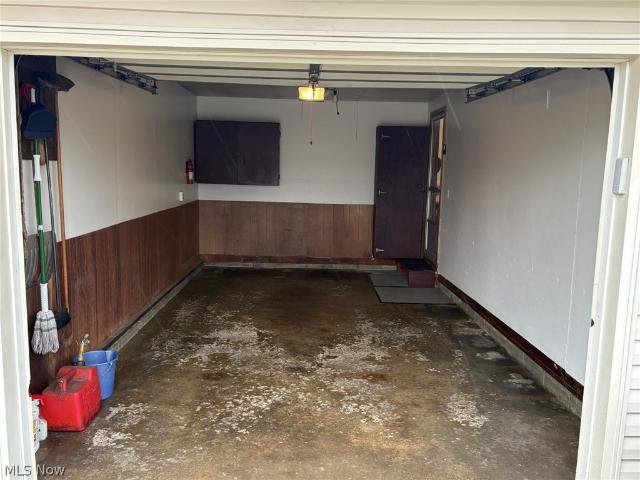
1010 Miles Avenue NW
12 pictures
House · for sale
USD 211,500
USD 200/sq.ft
1010 Miles Avenue NW
Fourth Street Historic District
· 1,055 sq.ft · 3 Bedrooms · 1 Bath · House
· Patio · Garden · Equipped kitchen
Fourth Street Historic District · 1,055 sq.ft · 3 Bedrooms · 1 Bath · House · Patio · Garden · Equipped kitchen
This charming raised ranch is the perfect entry point for a first-time buyer or someone downsizing! While offering a smart layout that maximizes every square inch, the updates maximize your savings! From the brand new kitchen. Yes, all of it, to the new well pump, and everything in between! ALL new paint, flooring, and more! The main level features a bright, airy living area that flows naturally into a functional eat-in kitchen, while all three well-proportioned bedrooms are tucked away on the same floor for easy living. Downstairs, the finished lower level provides that essential extra'flex' space—perfect for a cozy den, home office, or workout room. The back yard is a great for kids, pets, and gatherings with it's concrete patio and room to move! Relax on the covered front porch anytime and enjoy the quiet street. Close to so much too! Groceries, restaurants, and shopping within minutes. With its classic silhouette and low-maintenance footprint, this home offers the ideal balance of
USD 211,500
852 Phillips Road Northeast
12 pictures
House · for sale
USD 132,900
USD 116/sq.ft
852 Phillips Road Northeast
Fourth Street Historic District
· 1,141 sq.ft · 3 Bedrooms · 2 Baths · House
· Parking · Cellar
Fourth Street Historic District · 1,141 sq.ft · 3 Bedrooms · 2 Baths · House · Parking · Cellar
Opportunity awaits with this 1974 three-bedroom, two full bath ranch situated on a beautiful lot in a highly desirable location! Featuring a large attached heated two-car garage, newer roof, and a full basement with partially finished space, this home offers great bones and endless potential. While the property needs updates and cosmetic improvements, surrounding homes sell for much higher prices, making this an excellent investment opportunity. Bring your vision and a little TLC to restore this home to its full potential. Being sold AS-IS with no repairs to be made by seller. Perfect for investors, flippers, or buyers looking to build equity in a sought-after area
USD 132,900
1621 Hankins Road NE
View photo
House · for sale
USD 190,000
USD 207/sq.ft
New
1621 Hankins Road NE
Fourth Street Historic District
· 915 sq.ft · 2 Bedrooms · 1 Bath · House
· Patio · Equipped kitchen · Parking · Cellar
Fourth Street Historic District · 915 sq.ft · 2 Bedrooms · 1 Bath · House · Patio · Equipped kitchen · Parking · Cellar
Situated on a spacious corner lot just under three-quarters of an acre, this inviting ranch offers an open layout, comfortable one-floor living, and an impressive detached 4-car garage. A concrete front patio leads inside to a bright open floor plan where large windows, ceramic tile flooring, and an accent wall create a welcoming place to relax. The living room flows seamlessly into the dining area, surrounded by natural light and offering plenty of space for everyday meals or entertaining. The adjoining kitchen features white cabinetry, stainless steel appliances, generous counter space, and a breakfast bar that opens to the main living areas, keeping the floor plan connected and functional. Just off the living room is the full bathroom with a tub/shower combination. Continue down the hallway to two comfortable bedrooms, both offering large closets, ceiling fans, and plenty of natural light. The full unfinished basement provides excellent storage and future possibilities. This level i
USD 190,000
2911 Brentwood Road NW
View photo
House · for sale
USD 449,900
USD 191/sq.ft
2911 Brentwood Road NW
Fourth Street Historic District
· 2,347 sq.ft · 4 Bedrooms · 2 Baths · House
· Equipped kitchen · Air conditioning
Fourth Street Historic District · 2,347 sq.ft · 4 Bedrooms · 2 Baths · House · Equipped kitchen · Air conditioning
Welcome to this charming Cape Cod-style bungalow located in the prestigious Village of Hills and Dales. Offering 2347 square feet of living space on a beautifully maintained 0.45-acre lot, this home blends timeless character with numerous recent updates. Beautiful Douglas Fir hardwood flooring adds warmth and charm throughout the home. The updated kitchen features granite countertops, ample cabinetry, and easy flow to the dining room. The remodeled bathroom includes a custom-built vanity and a large walk-in shower. Flexible living space provides 3-4 bedrooms, accommodating a variety of lifestyle needs. Recent improvements include a new central air conditioning system, new boiler heating system, new driveway drain and concrete slab, and a new roof over the sunroom. The professionally landscaped grounds provide exceptional curb appeal and inviting outdoor living spaces. This well-maintained home offers generous living areas, abundant storage, quality updates, and a highly desirable locat
USD 449,900
322 21st Street NW
12 pictures
House · for sale
USD 190,000
USD 153/sq.ft
322 21st Street NW
Fourth Street Historic District
· 1,238 sq.ft · 3 Bedrooms · 2 Baths · House
· Garden · Equipped kitchen · Cellar
Fourth Street Historic District · 1,238 sq.ft · 3 Bedrooms · 2 Baths · House · Garden · Equipped kitchen · Cellar
Open house is cancelled. Home is under contract. Stunning. Better Homes & Gardens vibes the moment you step inside this absolutely charming home—clean, fresh, and truly move-in ready. A beautifully updated modern kitchen anchors the space, while the spacious dining room adds character with two built-in corner cupboards and a cozy window seat complete with storage drawers. Crisp, neutral paint throughout creates a bright, refreshed feel from room to room. Major updates offer peace of mind, including newer windows, roof, and siding—all within the last 10 years. The bathroom blends timeless charm with thoughtful updates, featuring beadboard accents for a subtle vintage touch. The HVAC system has been meticulously maintained with annual servicing, and the furnace has been updated with a new main circuit board and blower motor. Throughout the home, you'll find the kind of built-ins that define this era—adding both charm and practical storage. The basement provides even more flexibility with
USD 190,000
4381 Golden Eagle Road NW
12 pictures
House · for sale
USD 489,900
USD 181/sq.ft
4381 Golden Eagle Road NW
Fourth Street Historic District
· 2,702 sq.ft · 4 Bedrooms · 2 Baths · House
· Garden · Fireplace · Equipped kitchen · Parking
Fourth Street Historic District · 2,702 sq.ft · 4 Bedrooms · 2 Baths · House · Garden · Fireplace · Equipped kitchen · Parking
Space, style, and location in this 4-bedroom Jackson Township home delivers it all! From its inviting curb appeal to its versatile interior, this property offers the perfect combination of comfort and functionality. Home features a welcoming front porch, strong curb appeal, and a 3-car attached garage and fenced in yard. Inside, you’ll find a formal dining room with coffered ceiling, a comfortable living room, and a large family room anchored by a brick fireplace with wood mantel and gas logs—perfect for gathering or relaxing. The kitchen offers a large center island, pantry, and eat-in area with easy access to the backyard, making everyday living and entertaining seamless. Hardwood flooring flows throughout the kitchen, dining room, living room, and first-floor hallways, adding warmth and continuity to the main level. Upstairs, the primary suite provides a spacious retreat with a large walk-in closet and private bath featuring dual sinks, a soaking tub, and separate shower. Additional
USD 489,900
549 NW Montrose Avenue NW
12 pictures
House · for sale
USD 194,000
549 NW Montrose Avenue NW
Fourth Street Historic District
· 3 Bedrooms · 1 Bath · House
· Garden · Equipped kitchen · Parking
Fourth Street Historic District · 3 Bedrooms · 1 Bath · House · Garden · Equipped kitchen · Parking
This Immaculate ranch is ready to move in! Walk in the front door to beautiful hardwood floors in the large living room. From there turn right and you can head down the hall to all three bedrooms with the same hardwood floors. If you want to go straight you will walk into a completely remodeled eatin kitchen. There is a bar you can also eat at, that separates the kitchen from a formal dining room or use it as a sitting and relaxing room. Off of the kitchen is the back door to go outside or the attached garage which makes carrying in groceries a breeze. The main bath has also been completely remodeled and you can access it from the kitchen or the main hallway. In the hall way are 3 large storage closets for linens, bedroom and bathroom accessories, and more. Head down stairs where half of it is finished for extra entertaining. On the other half you have Furnace, hot water heater, washer, dryer, shower, sink and plenty of storage and shelving. The back yard is partially fenced and has a
USD 194,000
733 Phillips Road NE
View photo
House · for sale
USD 369,000
USD 152/sq.ft
733 Phillips Road NE
Fourth Street Historic District
· 2,422 sq.ft · 4 Bedrooms · 2 Baths · House
· Garden · Office room · Deck
Fourth Street Historic District · 2,422 sq.ft · 4 Bedrooms · 2 Baths · House · Garden · Office room · Deck
Welcome home to this stunning Mid-Century Modern residence offering over 3,500 square feet of thoughtfully designed living space. Nestled on a large, private, fully fenced yard, this spacious 4-bedroom, 2.5-bath home combines timeless architectural style with modern updates and exceptional comfort. Step inside to discover an open concept floor plan featuring generously sized rooms, abundant natural light, and tasteful décor throughout. The expansive living and entertaining areas flow seamlessly, creating the perfect setting for both everyday living and hosting family and friends. The first floor primary suite provides a private retreat with an en-suite bath, offering convenience and flexibility for today's lifestyle. Additional spacious bedrooms provide plenty of room for family, guests, or a home office. Outdoor living is equally impressive with a private multi-tiered deck overlooking the beautifully landscaped backyard, ideal for entertaining, relaxing, or enjoying peaceful evenings
USD 369,000
5030 12th Street NW
View photo
House · for sale
USD 649,900
USD 193/sq.ft
5030 12th Street NW
Fourth Street Historic District
· 3,358 sq.ft · 4 Bedrooms · 3 Baths · House
· Office room · Fireplace · Equipped kitchen
Fourth Street Historic District · 3,358 sq.ft · 4 Bedrooms · 3 Baths · House · Office room · Fireplace · Equipped kitchen
Nestled atop a private, wooded hilltop on nearly three acres, this stunning farmhouse epitomizes country elegance, seclusion, and modern sophistication. A welcoming covered front porch leads into a light-filled foyer framed by oversized floor-to-ceiling windows, flowing seamlessly into the great room and dining area. The great room exudes warmth and character with a woodburning fireplace, striking beamed ceilings, and direct access to a screened porch overlooking the serene wooded setting—perfect for quiet mornings or entertaining guests. The heart of the home, a grand fully remodeled kitchen, is designed for both function and gatherings, featuring a spacious island, farmhouse sink, pot filler, beverage cooler, and abundant storage. An oversized office with a second fireplace, built-in bookshelves, and beamed ceilings provides a luxurious space for work, reading, or study. Upstairs, the owner’s suite offers a serene retreat with a beautifully remodeled full bath, complemented by a show
USD 649,900
1618 Hobart Avenue NE
12 pictures
House · for sale
USD 175,000
USD 153/sq.ft
1618 Hobart Avenue NE
Fourth Street Historic District
· 1,141 sq.ft · 3 Bedrooms · 1 Bath · House
· Parking · Cellar
Fourth Street Historic District · 1,141 sq.ft · 3 Bedrooms · 1 Bath · House · Parking · Cellar
Welcome to 1618 Hobart Ave NE—an inviting, move-in ready home that checks all the boxes! This charming 3-bedroom, 1-bathroom property offers comfort, convenience, and peace of mind with thoughtful updates throughout. Featuring a 1-car garage and a finished rec room in the basement, there’s plenty of space to relax, entertain, or create your perfect flex area. Enjoy added confidence with a new roof (2023) and a professionally waterproofed basement, plus a home warranty provided for extra peace of mind. The home has been well maintained and is truly ready for its next owner to move right in. Perfectly located just minutes from Sippo Reservoir Park, as well as nearby shopping, dining, and everyday conveniences, this home offers the ideal blend of lifestyle and location. Don’t miss your chance—schedule your private showing today!
USD 175,000
916 Marion Avenue NW
View photo
House · for sale
USD 265,000
USD 183/sq.ft
New
916 Marion Avenue NW
Fourth Street Historic District
· 1,442 sq.ft · 3 Bedrooms · 2 Baths · House
· Patio · Garden · Cellar
Fourth Street Historic District · 1,442 sq.ft · 3 Bedrooms · 2 Baths · House · Patio · Garden · Cellar
Welcome to 916 Marion Ave in Massillon—a charming 3-bedroom, 2-bath ranch that blends comfort, versatility, and inviting living spaces both inside and out. Step inside to a bright and functional layout designed for everyday living. The main living areas feel warm and welcoming, while the three bedrooms and two full bathrooms provide plenty of space for guests or your own personal retreat. The home also features a sunroom with its own heating system and mini-split, offering additional flexible space that can be used year-round to suit your needs. The partially finished basement expands your living space even further and is currently set up as a movie room—perfect for cozy nights in or entertaining. An additional lower-level room offers flexibility and could easily serve as a fourth bedroom, home office, or workout space depending on your needs. Outside, you'll find a fully fenced backyard with a privacy fence, creating a peaceful setting for relaxing or entertaining. The spacious patio
USD 265,000
184 Rowford Avenue SW
12 pictures
House · for sale
USD 195,000
USD 153/sq.ft
184 Rowford Avenue SW
Fourth Street Historic District
· 1,270 sq.ft · 3 Bedrooms · 1 Bath · House
· Garden · Deck · Equipped kitchen · Parking · Air conditioning
Fourth Street Historic District · 1,270 sq.ft · 3 Bedrooms · 1 Bath · House · Garden · Deck · Equipped kitchen · Parking · Air conditioning
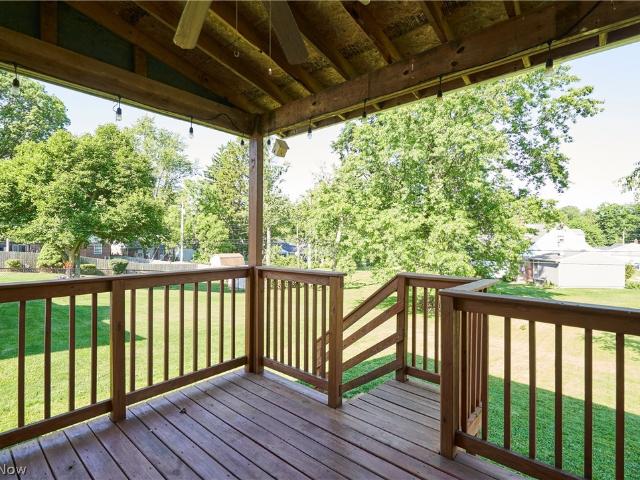
Welcome to this nicely updated 3-bedroom ranch in Perry Twp! Move right in and enjoy the many recent improvements, including new front porch supports and deck boards (2026), garage door opener (2025), kitchen countertops and flooring (2025), furnace and A/C (2022), and windows (2021). The functional floor plan offers comfortable one-floor living, while the covered back deck overlooks a spacious backyard—perfect for relaxing or entertaining. Additional highlights include a 1-car attached garage and extra driveway parking. Conveniently located and beautifully maintained, this move-in-ready home is one you won't want to miss!
USD 195,000
327 Schrock Place SW
View photo
House · for sale
USD 150,000
USD 119/sq.ft
New
327 Schrock Place SW
Fourth Street Historic District
· 1,259 sq.ft · 3 Bedrooms · 2 Baths · House
· Garden · Equipped kitchen · Parking
Fourth Street Historic District · 1,259 sq.ft · 3 Bedrooms · 2 Baths · House · Garden · Equipped kitchen · Parking
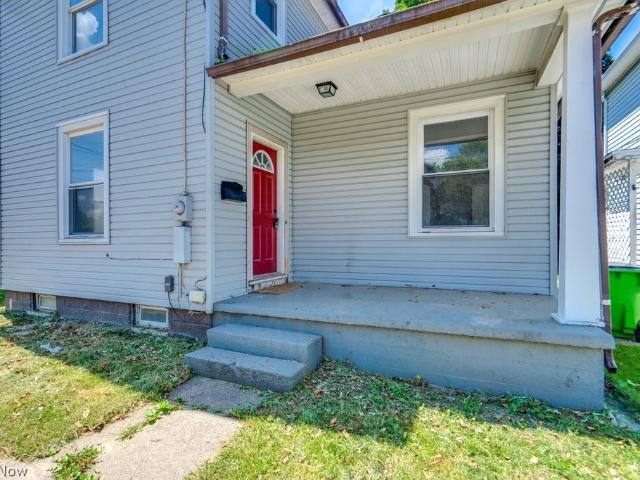
Welcome to this 3-bedroom, 2-bath home offering approximately 1,264 square feet of living space. Built in 1902, this home features a functional floor plan with a living room, kitchen, one bedroom, and a full bathroom on the main level. Upstairs, you'll find two additional bedrooms and a second full bathroom, providing separate living and sleeping areas. The fenced backyard offers additional outdoor space, and on-street parking is available. This property is looking for its next owner
USD 150,000
2119 Alden Avenue NW
12 pictures
House · for sale
USD 226,900
USD 245/sq.ft
2119 Alden Avenue NW
Fourth Street Historic District
· 926 sq.ft · 3 Bedrooms · 1 Bath · House
· Equipped kitchen · Parking · Air conditioning
Fourth Street Historic District · 926 sq.ft · 3 Bedrooms · 1 Bath · House · Equipped kitchen · Parking · Air conditioning
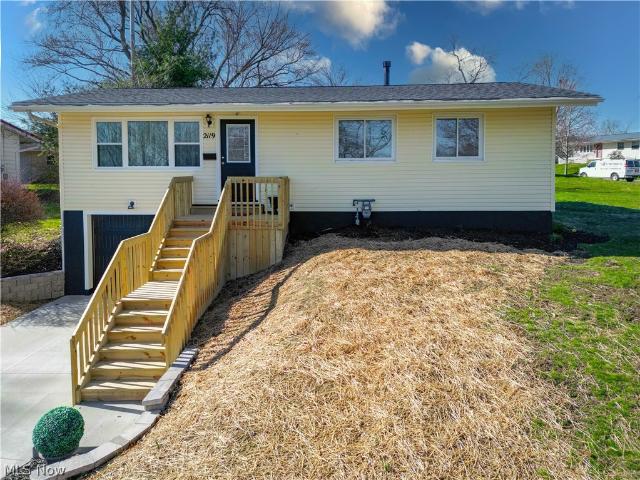
Everything is new! This fully renovated 3-bedroom, 1.5-bath ranch in Massillon features high-end updates, modern finishes, and true move-in-ready convenience. Offering 936 sq ft on the main level plus 220 sq ft of finished lower-level space-perfect for a home office, flex space, or potential 4th bedroom-this home delivers both functionality and style. Inside, enjoy a bright and inviting layout with a large new bay window, fresh paint throughout, and all new LVP flooring and carpet. The completely updated kitchen includes new granite countertops, new cabinets, and stainless steel appliances. Major improvements provide peace of mind, including a new roof (2025), new A/C unit, and new doors. Exterior upgrades enhance curb appeal with a new concrete driveway, new front porch and stairs, and a new garage door. This move-in ready ranch offers modern updates, low-maintenance living, and flexible space-ideal for homeowners or investors looking for a turnkey property in Massillon
USD 226,900
555 Standish Street NW
View photo
House · for sale
USD 189,900
USD 198/sq.ft
555 Standish Street NW
Fourth Street Historic District
· 958 sq.ft · 3 Bedrooms · 1 Bath · House
· Garden · Equipped kitchen · Parking · Air conditioning · Cellar
Fourth Street Historic District · 958 sq.ft · 3 Bedrooms · 1 Bath · House · Garden · Equipped kitchen · Parking · Air conditioning · Cellar
Enjoy first floor living in this fully updated NW Massillon home! You will appreciate cooking and entertaining in the beautifully updated galley kitchen, featuring modern finishes and ample space. The home boasts elegant real hardwood flooring throughout, adding warmth and character. All bedrooms are conveniently located on the main level, providing privacy and ease of access. The finished basement allows for additional sq ft with large recreational room, laundry and ample storage space. Additionally, the property includes a spacious tandem garage, perfect for multiple vehicles or extra storage needs with fenced in backyard. Updates include; kitchen, hardwood flooring and carpeting (2012), new roof eaves with leaf guard, furnace and duct clean out (2026), dishwasher (2026) garage door (2025), a/c (2020) and more!
USD 189,900
216 Lewis Place NE
12 pictures
House · for sale
USD 149,900
USD 98/sq.ft
216 Lewis Place NE
Fourth Street Historic District
· 1,528 sq.ft · 3 Bedrooms · 1 Bath · House
· Garden
Fourth Street Historic District · 1,528 sq.ft · 3 Bedrooms · 1 Bath · House · Garden
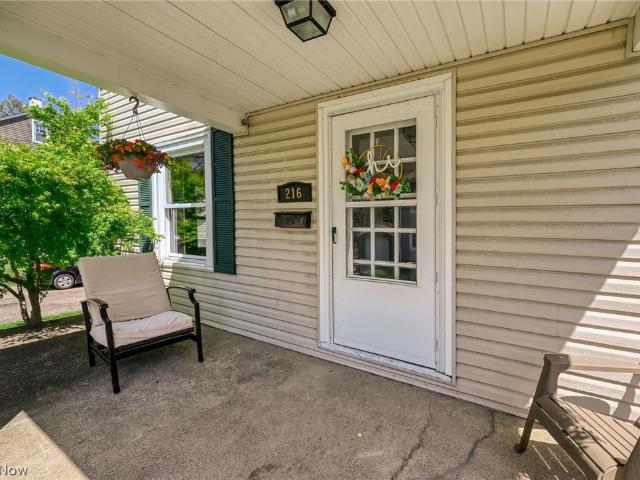
Welcome to your dream home! This stunning two-story colonial greets you with soaring ceilings, original wood floors, and tons of character. With three spacious bedrooms upstairs, large sun-filled rooms, and a charming front porch, every corner is filled with warmth. Enjoy your summer nights overlooking the park from your backyard with your own private access
USD 149,900
8732 Eastlynn Avenue NW
12 pictures
House · for sale
USD 489,900
USD 186/sq.ft
8732 Eastlynn Avenue NW
Fourth Street Historic District
· 2,626 sq.ft · 4 Bedrooms · 4 Baths · House
· Garden · Office room · Deck · Parking
Fourth Street Historic District · 2,626 sq.ft · 4 Bedrooms · 4 Baths · House · Garden · Office room · Deck · Parking
Fabulous location in the heart of Jackson Township, set on a private sanctuary lot offering peace, privacy, and endless possibilities. This spacious home features over 3,500 square feet of living space filled with abundant natural light, including a walkout lower-level flex area ideal for recreation, hobbies, or additional living space. Thoughtfully designed with generous storage throughout, this is a rare opportunity with unlimited potential. The home offers 4 bedrooms and 4 full bathrooms, first-floor laundry, a dedicated office, and a sunroom overlooking the backyard. Step outside to the deck and enjoy your own private paradise surrounded by nature. Completing the package is an oversized 3-car garage that can accommodate up to 4 vehicles. A truly special property combining space, privacy, and an unbeatable location. New furnace November 2025. Move right in and make this house your home
USD 489,900
3287 Broadhaven Avenue NW
12 pictures
House · for sale
USD 349,900
USD 175/sq.ft
3287 Broadhaven Avenue NW
Fourth Street Historic District
· 1,991 sq.ft · 4 Bedrooms · 2 Baths · House
· Garden · Deck · Fireplace · Equipped kitchen · Swimming pool
Fourth Street Historic District · 1,991 sq.ft · 4 Bedrooms · 2 Baths · House · Garden · Deck · Fireplace · Equipped kitchen · Swimming pool
Welcome to 3287 Broadhaven Avenue… this sprawling brick ranch is what you have been searching for. Located on almost an acre in Jackson local school district it is sure to please. From the moment you pull in the drive you will fall in love with the curb appeal this home offers. As you enter the front door your will be greeted by the spacious living room that features a gas burning fireplace and plenty of natural light. Just off the living room you will find a formal dining room with a bay window and corner built in hutch. The bonus room is just off the dining room and is currently being used for a home office/exercise room. Off the dining room the updated kitchen features ceramic tile backsplash, appliances, and sightlines into the bright and airy family room. The family room offers vaulted ceilings and views of the backyard. Just off the family room there is a half bath (perfect for guests) and access to the 20 x 19 deck with a pergola and a 40 X 20 pool that's plumbed for gas heat. A
USD 349,900
324 Lynn Circle NW
12 pictures
House · for sale
USD 199,900
USD 182/sq.ft
324 Lynn Circle NW
Fourth Street Historic District
· 1,098 sq.ft · 3 Bedrooms · 1 Bath · House
· Patio · Garden
Fourth Street Historic District · 1,098 sq.ft · 3 Bedrooms · 1 Bath · House · Patio · Garden
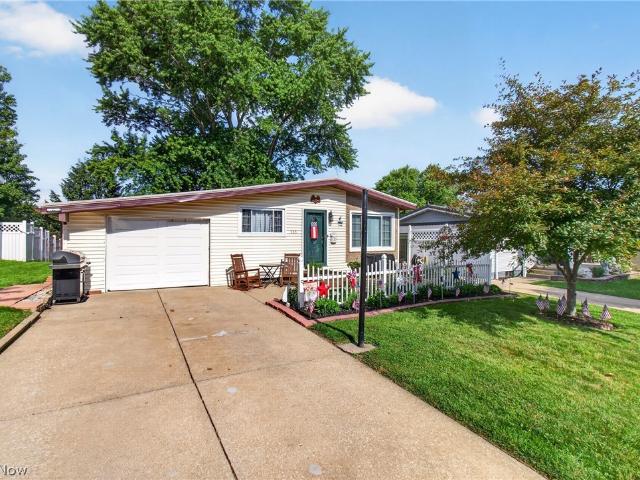
Welcome home to 324 Lynn Cir. NW in Canton — a beautifully maintained ranch nestled in a highly desirable neighborhood within the sought-after Perry Local School District. Offering over 1,100 square feet of comfortable living space, this 3-bedroom, 1.5-bath home combines convenience, charm, and everyday functionality all in one package. From the moment you arrive, you will appreciate the pride of ownership that shines throughout this home. Thoughtfully updated and wonderfully cared for over the years, the property offers a warm and inviting atmosphere with spacious living areas and a layout designed for easy living. The ranch-style design provides convenient one-floor living, making this home ideal for a variety of buyers. Step outside and discover your own private backyard retreat. The fully fenced-in yard offers both privacy and space to enjoy, while the patio setup creates the perfect setting for relaxing Summer evenings, entertaining guests, or weekend cookouts. Conveniently locate
USD 199,900
4933 14th Street SW
12 pictures
House · for sale
USD 215,000
USD 150/sq.ft
4933 14th Street SW
Fourth Street Historic District
· 1,432 sq.ft · 3 Bedrooms · 1 Bath · House
· Office room · Equipped kitchen · Parking · Cellar
Fourth Street Historic District · 1,432 sq.ft · 3 Bedrooms · 1 Bath · House · Office room · Equipped kitchen · Parking · Cellar
We're so excited to bring you this beautiful home! The moment you step through the front entry, you're greeted by beautiful hardwood floors and a living room bathed in natural light. The main floor features two comfortable bedrooms with hardwoods and white trim, served by a gorgeous bathroom featuring wainscoting and a tub/shower combo. The kitchen is a standout—featuring green-and-white cabinetry. Just off the kitchen is a versatile flex space (perfect for a dining room or home office) with newer carpet and lighting. A mudroom leads to a heated workshop space perfect for year-round projects or storage. Upstairs, discover a spacious, carpeted bedroom. The basement, completed in 2025, offers two distinct rooms, with one side with cozy carpet and the other with LVP. It also boasts a newer half bath (2025) and a Hot Water Tank (2026). You'll absolutely love the exterior! Out front, you have a nicely sized paved driveway that leads to a one-car attached garage. Outback, discover a nicely s
USD 215,000
1121 Manor Avenue SW
View photo
House · for sale
USD 225,000
USD 168/sq.ft
1121 Manor Avenue SW
Fourth Street Historic District
· 1,335 sq.ft · 3 Bedrooms · 2 Baths · House
· Garden · Deck · Equipped kitchen · Parking · Cellar
Fourth Street Historic District · 1,335 sq.ft · 3 Bedrooms · 2 Baths · House · Garden · Deck · Equipped kitchen · Parking · Cellar
Welcome to 1121 Manor Ave SW, a beautifully maintained 3 bedroom, 2 full bath home offering approximately 1,896 total sq ft of living space (includes the rec room and bath in the basement level). This inviting two-story home features a newly finished rec-room, a spacious living room with a newly refinished ceiling and contemporary lighting, and a new main living room window. The updated kitchen showcases a unique ceiling-high pantry, a KitchenAid dishwasher, a KitchenAid microwave, and a new window above the kitchen sink. Additional highlights include ceiling fans in all bedrooms, a large spacious attic with convenient drop-down stairs, an extra-long 25-foot garage with a garage door and motor, and a picket-fenced yard with a gate. Recent upgrades include a tankless water heater, for unlimited hot water, and a refinished master bathtub. Enjoy relaxing, and outdoor-living on the spacious deck featuring a stylish gazebo, overlooking a large backyard that offers both space and privacy. Ga
USD 225,000
2053 Ironwood Circle NE
12 pictures
House · for sale
USD 249,900
USD 164/sq.ft
2053 Ironwood Circle NE
Fourth Street Historic District
· 1,518 sq.ft · 2 Bedrooms · 2 Baths · House
· Equipped kitchen
Fourth Street Historic District · 1,518 sq.ft · 2 Bedrooms · 2 Baths · House · Equipped kitchen
Welcome home to this beautiful Colonial Hills ranch. Offering the perfect blend of comfort, style, and functionality. Loaded with curb appeal, from the moment you arrive you will be pleased. As you enter the front door, you are greeted with a warm and open floor plan. The kitchen is truly the heart of the home, featuring granite countertops, a convenient breakfast bar, stainless steel appliances, recessed lighting, laminate flooring, and a stylish tile backsplash that brings the space together! The main floor offers two generously sized bedrooms, including a spacious primary suite. The primary bedroom features carpeted flooring and ample natural light, along with a private en-suite bathroom complete with tile flooring, a walk-in shower, vanity lighting, and an oversized walk-in closet with built-in shelving. An additional full bathroom on the main level includes tile flooring, a tub/shower combo, double sink granite vanity, linen closet, and updated vanity lighting. The partially finis
USD 249,900

Get email alerts

Don't miss out: be the first to know about new properties

The alert was correctly created

On subscribing you accept the conditions of use and the privacy policy
Alert
Receive new ads in your inbox
Save this search
Receive alerts for new listings

We'll send you an email when we have new properties for: "Houses for sale in Fourth Street Historic District"

The alert was correctly created

Hills and Dales, Hills and Dales village Jackson township Stark County Ohio
Grove Mill, Perry township Stark County Ohio
Get email alerts and be the first to see new listings
Required field
On subscribing I accept the terms of the privacy policy
Perfect! You'll soon start receiving new listings via email
Alert
Receive an email when we have new ads for Houses for sale in Fourth Street Historic District
Save this search
Filters

Bedrooms

Size (sq.ft)

sq.ft
sq.ft

Price

USD
USD

Property type

Bathrooms

Clear all filters
Receive notifications when new entries are published.