676 properties for sale in Fouts Corner

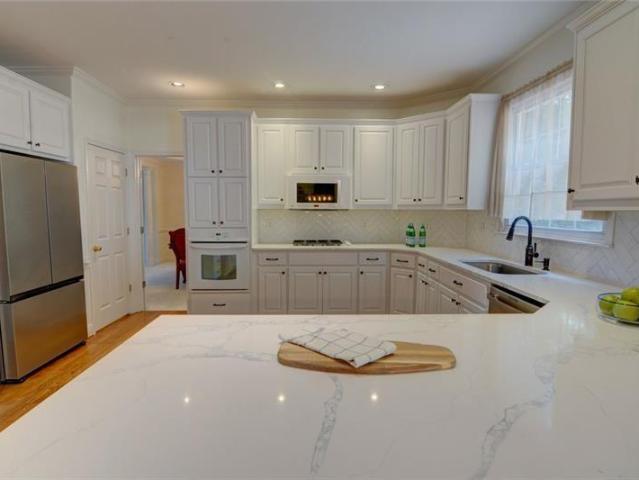
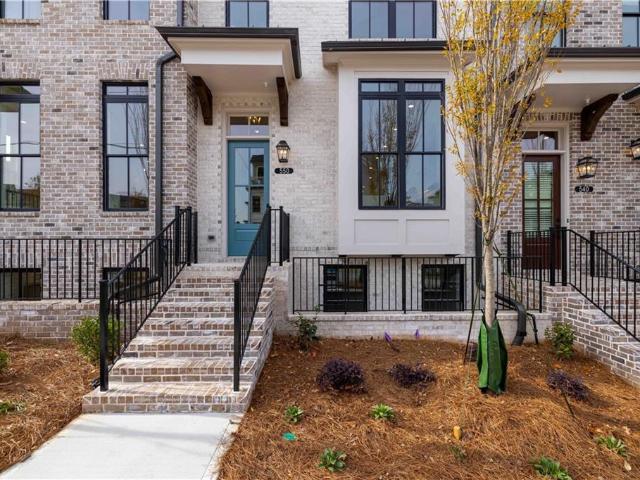
3228 Brunel Lane 10
View photo
Townhouse · for sale
USD 607,400
USD 279/sq.ft
3228 Brunel Lane 10
Fouts Corner
· 2,174 sq.ft · 3 Bedrooms · 3 Baths · Townhouse
· Garden · Deck · Fireplace · Equipped kitchen · Parking
Fouts Corner · 2,174 sq.ft · 3 Bedrooms · 3 Baths · Townhouse · Garden · Deck · Fireplace · Equipped kitchen · Parking
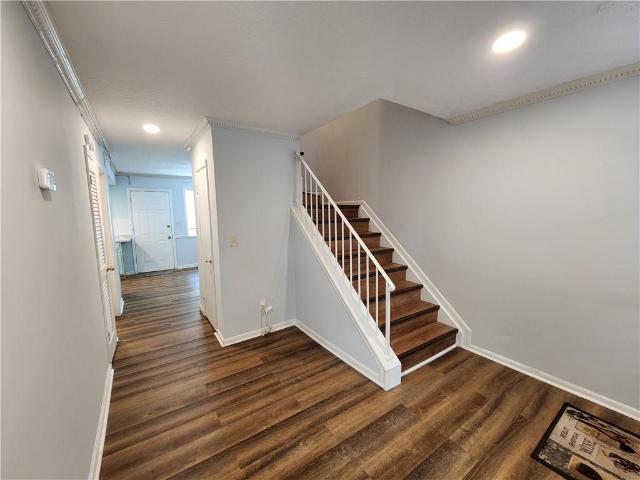
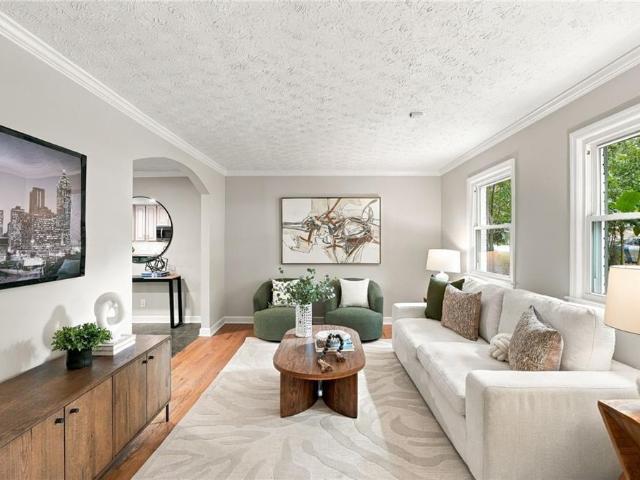
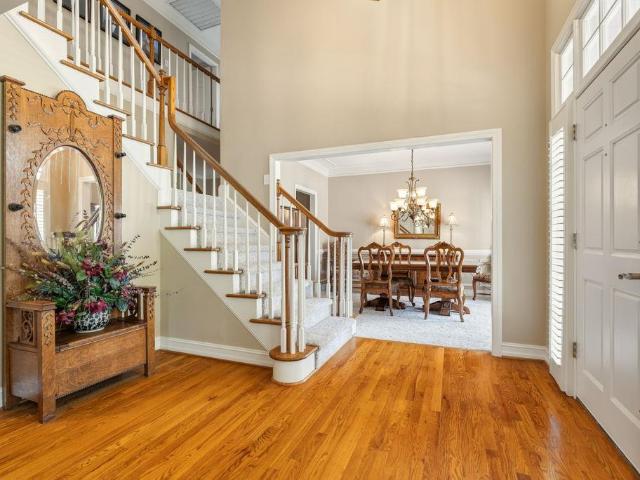
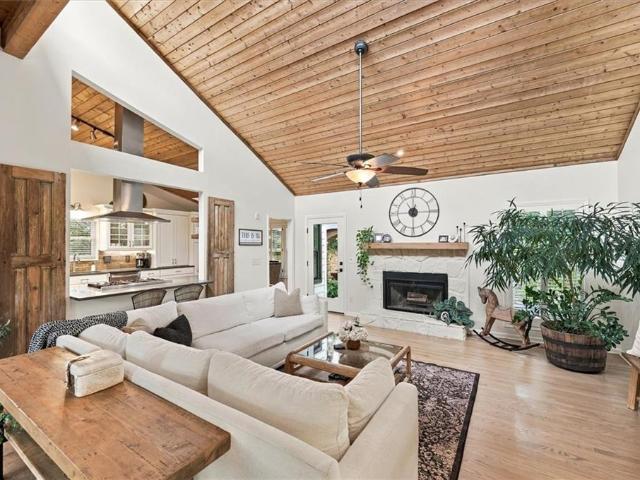
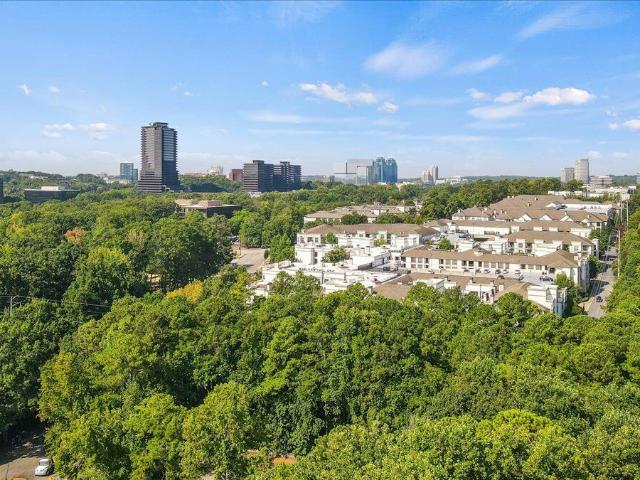
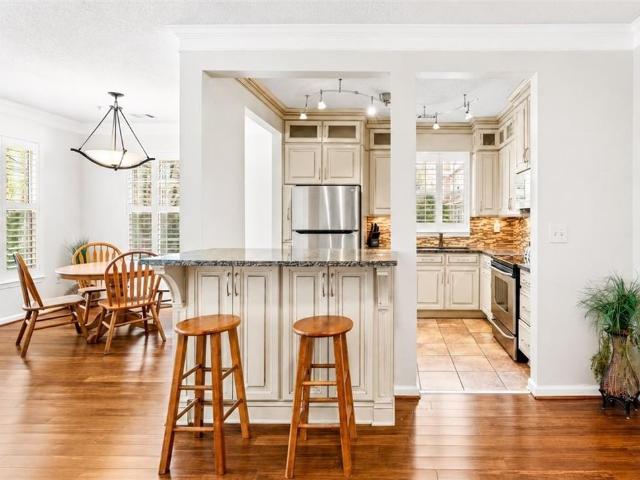
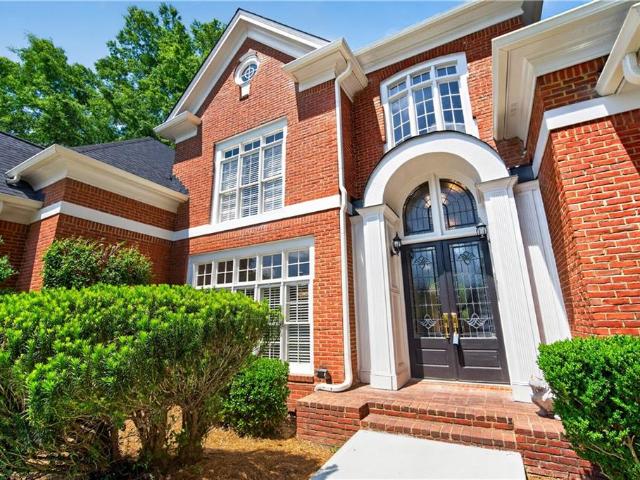
First releases of townes 333 by the providence group! Gorgeous townhomes in an AMAZING location off Technology Pkwy in Peachtree Corners. Close to The Forum, Peachtree Corners Town Center and offering easy access to I85 to go intown Atlanta! Adjacent to Weslyn and Norcross High School and sitting in well renown Technology Park, Townes 333 has much to offer. Gated community with LOW HOA and Designed for simple, maintenance-free living. Fenced yards, elevated exteriors and again location, location, location! Less than one mile from Peachtree Corners Town Center placing dining, retail, entertainment, and outdoor experiences right at your doorstep. The GRAHAM Floor Plan consists of 3bed/3.5 bath, with rear loaded garages and functional space. Coming in the front door, you are welcomed by a large upgraded kitchen with option Bar extension. Open concept living with fireplace in Living Room, as well as Sunroom in the rear of the main floor leading to a covered deck in the rear. On edge of the
USD 607,400
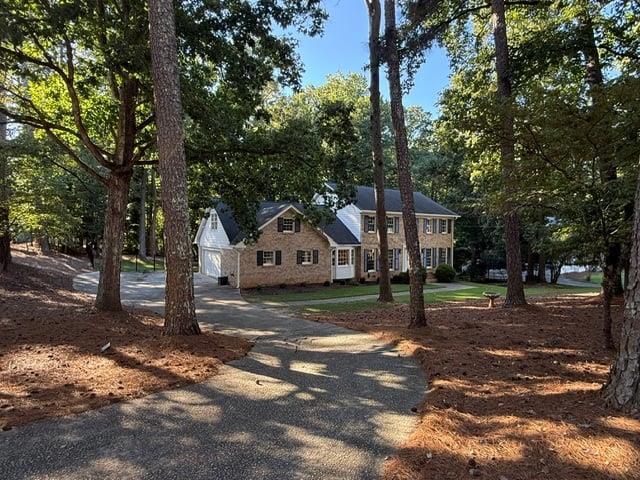
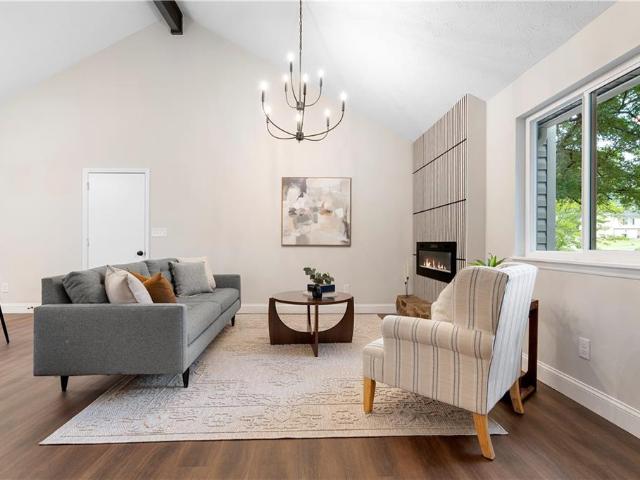
2949 Spalding Drive
View photo
House · for sale
USD 950,000
USD 255/sq.ft
2949 Spalding Drive
Fouts Corner
· 3,714 sq.ft · 5 Bedrooms · 3 Baths · House
· Office room · Equipped kitchen
Fouts Corner · 3,714 sq.ft · 5 Bedrooms · 3 Baths · House · Office room · Equipped kitchen
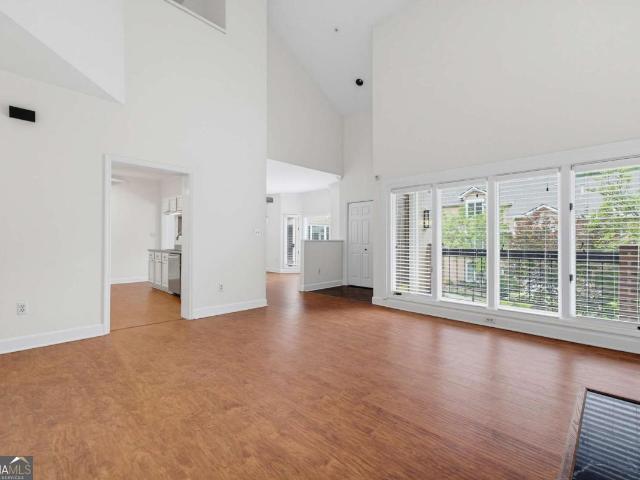
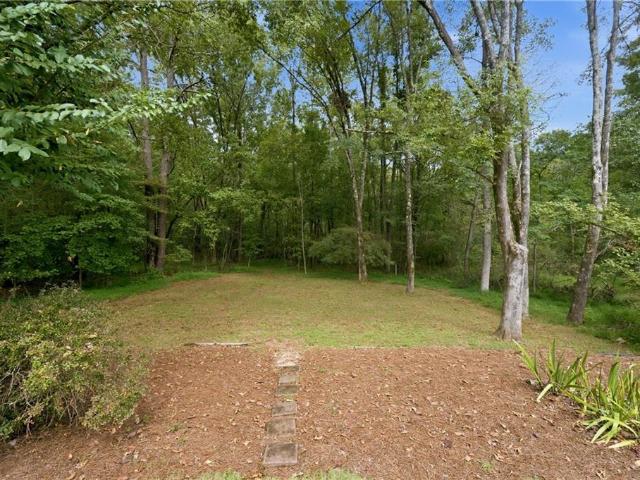
Welcome to this beautiful and serene retreat nestled on over an acre in Sandy Springs! Offering 5 bedrooms and 3 full bathrooms, this inviting home combines thoughtful updates, generous living spaces, and peaceful surroundings. Step inside to a beautifully updated kitchen featuring newer cabinetry, quartz countertops, a stunning oversized quartz island, and a tile backsplash. Newer flooring throughout the main and upper levels, fresh interior paint, and a newly painted exterior add to the home's move-in-ready appeal. The spacious primary suite is a true retreat, complete with a custom walk-in closet and a beautifully renovated, spa-inspired bathroom featuring an oversized shower with dual showerheads. Three additional bedrooms upstairs share a renovated bathroom with a brand-new double-sink vanity and updated tile. A versatile main-level guest suite with its own renovated full bathroom provides the perfect space for visitors, a home office, or a playroom. Step outside to an expansive d
USD 950,000
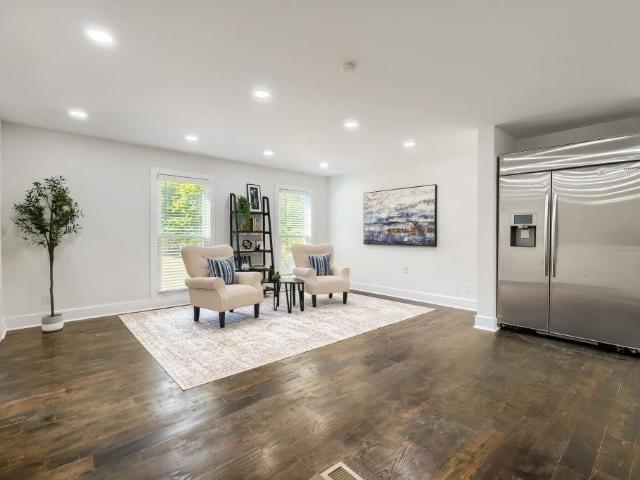
2952 N Dekalb Drive E
View photo
Condo · for sale
USD 1,590,000
USD 1,367/sq.ft
2952 N Dekalb Drive E
Fouts Corner
· 1,163 sq.ft · 2 Bedrooms · 2 Baths · Condo
· Equipped kitchen
Fouts Corner · 1,163 sq.ft · 2 Bedrooms · 2 Baths · Condo · Equipped kitchen
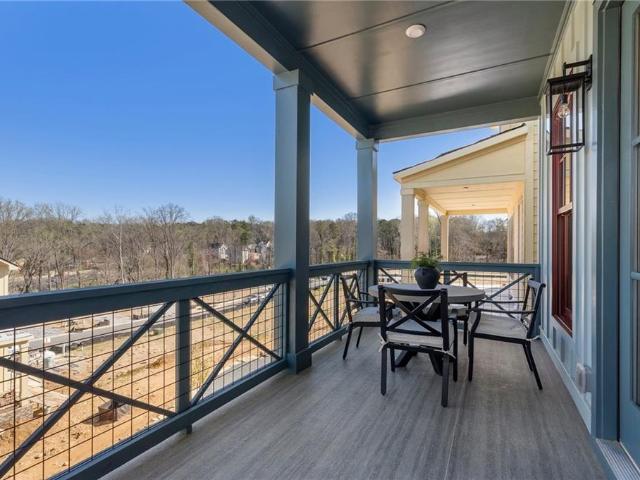
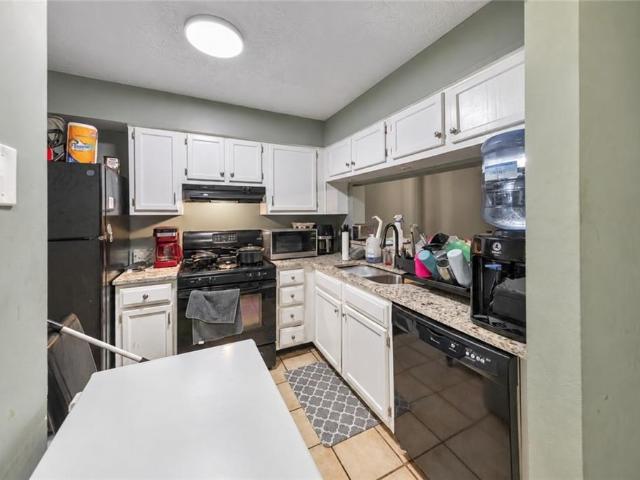
Location, location, location! Experience ultimate convenience with vibrant restaurants, local culture, and a nearby MARTA station, plus close proximity to the farmers market. This completely updated 2-bedroom, 2-bathroom condo features new flooring, modern windows, kitchen and baths, fresh paint and much more An exceptional opportunity for downsizers refusing to compromise on location, or for investors seeking steady rental income. Plus, the extensive HOA coverage includes the building exterior, roof, landscaping, termite bond, natural gas, water, sewer, and trash removal
USD 1,590,000
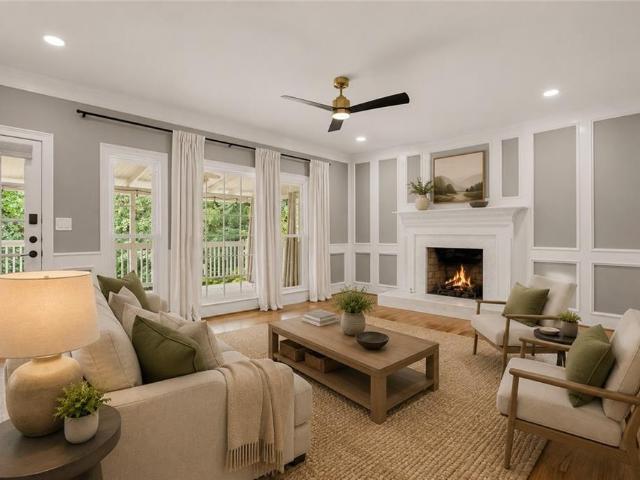
2020 Afond Court
View photo
House · for sale
USD 619,900
USD 236/sq.ft
2020 Afond Court
Fouts Corner
· 2,626 sq.ft · 4 Bedrooms · 3 Baths · House
· Garden · Gym · Deck · Equipped kitchen · Swimming pool · Cellar
Fouts Corner · 2,626 sq.ft · 4 Bedrooms · 3 Baths · House · Garden · Gym · Deck · Equipped kitchen · Swimming pool · Cellar
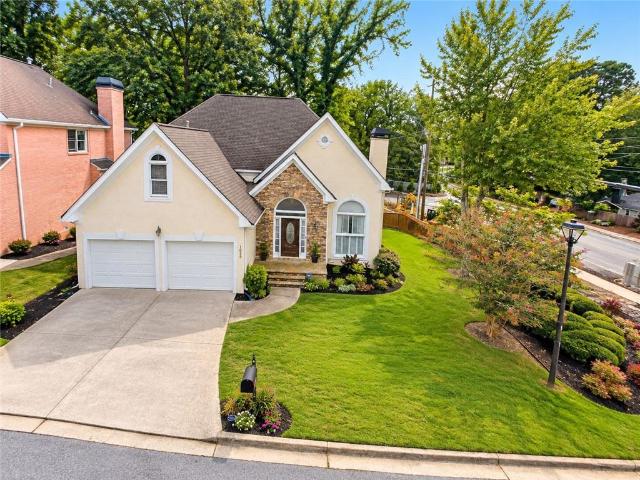
Awesome opportunity for a renovated ranch with a finished basement in hot Huntley Hills! Enjoy everything Chamblee has to offer while tucked away on a quiet cul-de-sac street with a large, very private lot surrounded by mature trees. Centrally located within the neighborhood, you’re just a short walk to the Huntley Hills pool, tennis courts and park, Publix, your new gym and more. Just across Peachtree, you’ll find an incredible collection of restaurants, coffee shops, wine spots, indoor golf, shopping and entertainment. The home has been thoughtfully updated throughout, including a new roof and gutters in 2021, upgraded double pane windows, spray foam insulation in the lower level and fresh exterior paint. Relax on the welcoming front porch overlooking the picket-fenced front yard, or enjoy coffee or grilling on the back deck with peaceful views of the wooded backyard. Inside, the foyer opens to a bright living room that flows directly into the spacious, updated kitchen featuring a fu
USD 619,900
5022 Audley Lane NW
View photo
House · for sale
USD 849,900
USD 139/sq.ft
5022 Audley Lane NW
Fouts Corner
· 6,103 sq.ft · 4 Bedrooms · 4 Baths · House
· Garden · Deck · Equipped kitchen
Fouts Corner · 6,103 sq.ft · 4 Bedrooms · 4 Baths · House · Garden · Deck · Equipped kitchen
There’s a reason families love calling Riverfield home. It’s the kind of neighborhood where kids grow up together, afternoons are spent enjoying the amenities, and quiet streets make it easy to get outside and enjoy the community around you. This classic Riverfield home fits right into that lifestyle with plenty of room to spread out, a fantastic flat backyard for kids and pets, and sought-after Simpson Elementary, Pinckneyville Middle, and Norcross High School. Inside, natural light fills the home, especially in the spacious family room where large windows create a bright and welcoming place for everyone to gather. The kitchen offers plenty of storage, including built-ins that add both character and function, while the easy flow between the main living spaces makes everyday life and entertaining feel effortless. Step outside to the spacious deck overlooking the level backyard—the perfect setup for grilling with friends, watching the kids play, or simply enjoying a beautiful afternoon
USD 849,900
515 Silver Pine Trail
View photo
House · for sale
USD 625,000
USD 238/sq.ft
515 Silver Pine Trail
Fouts Corner
· 2,626 sq.ft · 3 Bedrooms · 3 Baths · House
· Office room · Balcony · Fireplace · Equipped kitchen
Fouts Corner · 2,626 sq.ft · 3 Bedrooms · 3 Baths · House · Office room · Balcony · Fireplace · Equipped kitchen
This is the home you didn't know you were looking for, until now. Welcome to The Nest on Silver Pine, where every room was made for the life you actually want, slow mornings with coffee, easy evenings by the fire, and a home that feels like an exhale. Soaring vaulted cypress ceilings, oak floors and abundant light set the tone from the moment you step inside. The kitchen opens to the dining and living areas, made for cooking together and gathering close, with crisp white Schuler cabinetry, quartz counters, a statement NXR range and a sunny breakfast nook. The living room's gas fireplace sets the scene for gatherings, opening to a dining room with a cantilevered window seat that lets the light pour in. Upstairs, the primary suite is a true retreat, with a private balcony, a custom walk-in closet with a center island of drawers, and a spa-style primary bath with dual vanities, skylights, a soaking tub, and a frameless glass shower. The second bedroom's closet is now a home office, ideal
USD 625,000
804 Woodcliff Drive
View photo
Condo · for sale
USD 240,000
USD 242/sq.ft
804 Woodcliff Drive
Fouts Corner
· 990 sq.ft · 2 Bedrooms · 1 Bath · Condo
· Deck · Equipped kitchen · Swimming pool
Fouts Corner · 990 sq.ft · 2 Bedrooms · 1 Bath · Condo · Deck · Equipped kitchen · Swimming pool
Must see, private and beautifully renovated Condominium in one of the most pristine and well managed communities in Sandy Springs with low HOA dues, healthy reserves and no assessments! The kitchen is designed for entertaining with extra cabinet storage, a large pantry and huge peninsula for serving and extra seating. The bathroom has a spacious marble walk in shower, a beautiful hardwood vanity and dual sinks. The oversized master bedroom has a walk in closet and additional storage. The covered deck is private with a wooded view that feels like you are miles away from the city. The community has tennis, pickle ball, and a saltwater pool. Woodcliff sits conveniently between Morgan Falls and the Chattahoochee River, close to interstates, schools, shopping, dining, outdoor activities and minutes from the North Springs Marta Station. Professional photos coming soon
USD 240,000
5434 Peachtree Road 117
View photo
Condo · for sale
USD 435,000
USD 357/sq.ft
5434 Peachtree Road 117
Fouts Corner
· 1,216 sq.ft · 2 Bedrooms · 2 Baths · Condo
· Office room · Parking
Fouts Corner · 1,216 sq.ft · 2 Bedrooms · 2 Baths · Condo · Office room · Parking
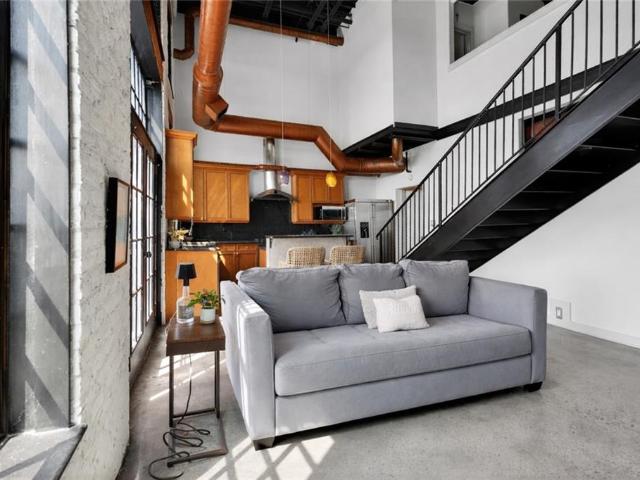
Fall in love with ultra-walkable Chamblee in this top-floor loft at Heritage Lofts, where skyline views of downtown can be enjoyed from the main level. A custom entryway welcomes you into this one-of-a-kind residence featuring soaring 20’ ceilings and walls of oversized windows that flood the space with natural light. Exposed white-painted brick, beams, copper ductwork, stained concrete floors, and upgraded lighting—including living room sconces—create a true urban loft feel. The open layout is both functional and inviting, with a secondary bedroom on the main level perfect for guests, a roommate, or a home office. Upstairs, the primary suite is spacious and is complete with an ensuite bath with dual vanities and a separate shower and soaking tub. Located in a boutique community of just 16 unique units, this home includes gated parking and a deeded storage unit. Just 0.3 miles from the Chamblee MARTA Station, the location puts you in the heart of it all — walk to local favorites like V
USD 435,000
535 Bentley Place
View photo
Condo · for sale
USD 180,000
USD 160/sq.ft
535 Bentley Place
Fouts Corner
· 1,119 sq.ft · 2 Bedrooms · 2 Baths · Condo
· Balcony · Equipped kitchen · Swimming pool
Fouts Corner · 1,119 sq.ft · 2 Bedrooms · 2 Baths · Condo · Balcony · Equipped kitchen · Swimming pool
Welcome to 535 Bentley Place! This top-floor, 2-bedroom, 2-bath condo offers a spacious and functional layout with the added privacy of no neighbors above. The open living and dining area features vaulted ceilings, abundant natural light, and plenty of room for both relaxing and entertaining. The kitchen opens to the living area with a breakfast bar, ample cabinet and counter space, and stainless-steel appliances. The split-bedroom floor plan provides additional privacy, with each bedroom featuring its own full bathroom and large walk-in closet. The primary suite also includes a tray ceiling and a custom closet organization system. Step outside to the private covered balcony, perfect for enjoying your morning or relaxing at the end of the day. A separate laundry room and excellent storage throughout add to the functionality of the home. Located in a gated community with a swimming pool and fitness center. Conveniently located in Tucker with easy access to shopping, dining, major highwa
USD 180,000
210 Wessex Court
View photo
House · for sale
USD 725,000
USD 189/sq.ft
210 Wessex Court
Fouts Corner
· 3,821 sq.ft · 4 Bedrooms · 3 Baths · House
· Equipped kitchen · Cellar
Fouts Corner · 3,821 sq.ft · 4 Bedrooms · 3 Baths · House · Equipped kitchen · Cellar
Welcome home to this beautifully updated 4-bedroom, 3.5-bath residence in Sandy Springs, offering a wonderful blend of comfort, style, and space just outside Atlanta. Thoughtfully improved throughout, this home feels warm, inviting, and ready for its next chapter. The main level features striking engineered wood floors, fresh paint, updated lighting, and a beautifully redesigned kitchen with updated cabinetry, countertops, appliances, and tile flooring. Large dining-area windows fill the home with natural light, creating welcoming spaces for everyday living, gathering, and entertaining. Upstairs, maple hardwood floors extend through the bedrooms, closets, and stairs. The primary bath features a redesigned shower, while additional bathrooms and living spaces have been tastefully refreshed. The approximately 1,200-square-foot finished basement adds exceptional flexibility with vinyl flooring, updated lighting, fresh paint, and a redesigned bathroom with a walk-in shower—perfect for a med
USD 725,000
10421 Park Walk Point
View photo
Townhouse · for sale
USD 649,900
USD 203/sq.ft
10421 Park Walk Point
Fouts Corner
· 3,197 sq.ft · 3 Bedrooms · 3 Baths · Townhouse
· Parking · Lift · Cellar
Fouts Corner · 3,197 sq.ft · 3 Bedrooms · 3 Baths · Townhouse · Parking · Lift · Cellar
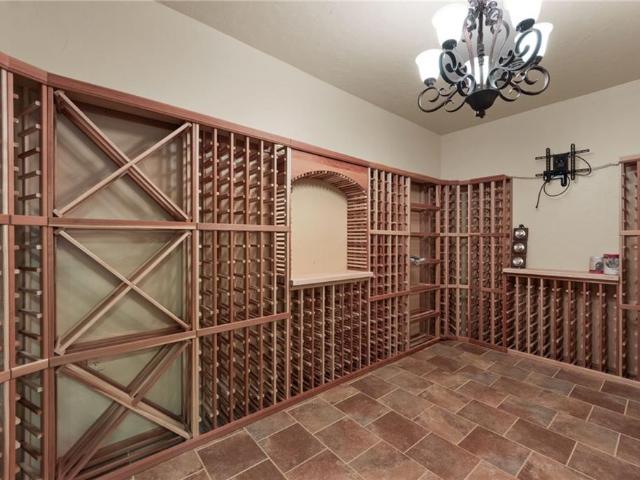
Immaculate and move-in ready, this extraordinary Johns Creek residence blends modern elegance with timeless comfort. From the moment you step inside, you are greeted by beautifully newly refinished hardwood floors, new paint throughout, and plush new carpet, all creating a bright and welcoming atmosphere. The spacious owner’s suite offers a true retreat with a custom-designed walk-in closet, while a private wine cellar adds a sophisticated touch for entertaining. An in-home elevator ensures effortless access to all levels, and the epoxy-coated garage floor provides both style and durability. The home’s open and airy layout is designed for today’s lifestyle, with sun-filled living spaces and flexible rooms that adapt to your needs, whether for work, relaxation, or gathering with friends and family. Perfectly positioned in Johns Creek—recently recognized as the #1 suburb in the United States—you’ll enjoy close proximity to top-rated schools, fine dining, boutique shopping, and scenic par
USD 649,900
1650 Auden Lane NW
View photo
House · for sale
USD 364,900
USD 159/sq.ft
1650 Auden Lane NW
Fouts Corner
· 2,293 sq.ft · 4 Bedrooms · 2 Baths · House
· Patio · Garden · Fireplace · Equipped kitchen · Parking
Fouts Corner · 2,293 sq.ft · 4 Bedrooms · 2 Baths · House · Patio · Garden · Fireplace · Equipped kitchen · Parking
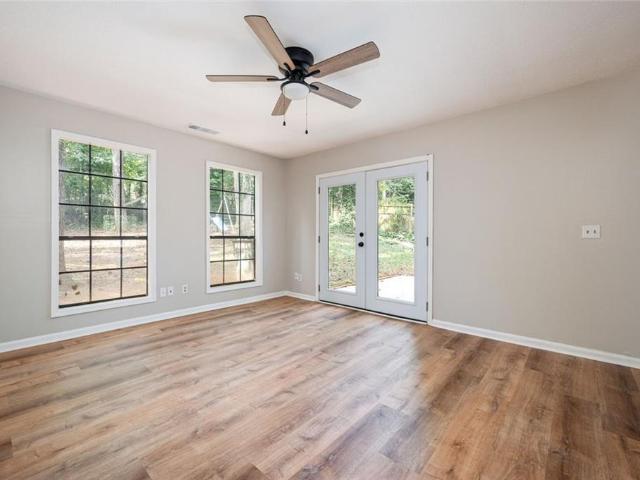
Welcome to 1650 Auden Ln, a fully renovated 4-bedroom, 2-bath ranch on a private, wooded 0.28-acre lot in Norcross. Everything is on one level, and the 1,762 sq ft floor plan includes two separate living spaces. A cozy family room with a fireplace sits alongside a second living area that works as a den, office, or media room. The updated kitchen has white shaker cabinetry, granite countertops, a gas range, stainless appliances, and a dining area just off the cooking space. Durable luxury vinyl plank flooring runs throughout, with fresh neutral paint and modern black light fixtures in every room. Four true bedrooms give you flexibility for guests, a home office, or hobby space. The bathroom has been updated with a new subway-style tub surround, a white vanity, and matte black fixtures. French doors open to a concrete patio overlooking a shaded, tree-lined backyard, ready for grilling or relaxing outdoors. An attached one-car garage and a long driveway provide plenty of parking. The home
USD 364,900
1322 Branch Drive
View photo
Condo · for sale
USD 1,850,000
USD 1,590/sq.ft
1322 Branch Drive
Fouts Corner
· 1,163 sq.ft · 2 Bedrooms · 2 Baths · Condo
· Swimming pool
Fouts Corner · 1,163 sq.ft · 2 Bedrooms · 2 Baths · Condo · Swimming pool
Renovated. Ground-level. Corner unit. Fha approved! Welcome to The Springs in Tucker, where this beautifully renovated 2-bedroom, 2-bath condo offers move-in-ready, low-maintenance living in a convenient location. Situated on the ground level at the end of a cul-de-sac, this desirable corner unit provides added privacy, easy access, and no stairs. Inside, you'll find a bright, refreshed interior featuring new flooring, updated lighting, new faucets, and modern finishes throughout. The spacious floor plan includes two comfortable bedrooms and two full bathrooms, making it ideal for a variety of living arrangements. Enjoy community amenities including a swimming pool and tennis court, plus the added benefit of an FHA-approved community, providing additional financing options for qualified buyers. Conveniently located near I-285 and I-85, this Tucker condo offers easy access to shopping, dining, entertainment, and major Atlanta-area employment and education centers. Emory University, Merc
USD 1,850,000
4101 N Gloucester Place
View photo
Townhouse · for sale
USD 339,000
USD 196/sq.ft
4101 N Gloucester Place
Fouts Corner
· 1,722 sq.ft · 3 Bedrooms · 2 Baths · Townhouse
· Patio · Equipped kitchen
Fouts Corner · 1,722 sq.ft · 3 Bedrooms · 2 Baths · Townhouse · Patio · Equipped kitchen
Welcome home to this meticulously maintained end-unit townhome, ideally situated in a quiet, well-established neighborhood just inside the Perimeter! Offering the perfect blend of comfort, convenience, and privacy, this move-in-ready home is just minutes from I-285 with easy access to GA-400, making commuting throughout Metro Atlanta a breeze. You'll also enjoy being just moments from the Perimeter Mall area, with an abundance of shopping, dining, and entertainment only 1 exit away! Inside, you'll find a beautifully updated kitchen featuring stainless steel appliances, modern finishes, generous pantry space and ample workspace—perfect for everyday living and entertaining. The spacious main-level primary suite provides comfort and convenience with an updated bathroom featuring a walk-in shower. Upstairs, two generously sized bedrooms are connected by a well-appointed Jack-and-Jill bathroom, offering an ideal layout for family or guests. The private back patio provides a peaceful outdoor
USD 339,000
5001 Staverly Lane NW
View photo
House · for sale
USD 849,900
USD 194/sq.ft
5001 Staverly Lane NW
Fouts Corner
· 4,359 sq.ft · 5 Bedrooms · 5 Baths · House
· Deck · Fireplace · Equipped kitchen · Swimming pool
Fouts Corner · 4,359 sq.ft · 5 Bedrooms · 5 Baths · House · Deck · Fireplace · Equipped kitchen · Swimming pool
On a quiet, double cul-de-sac street in Riverfield, this brick home suits a family ready for deck hangouts and weekend walks to the pool. As part of The Fields Club, residents enjoy swim and tennis memberships, pickleball courts, a playground, clubhouse, and recreational fields, all just minutes from The Forum and Peachtree Corners Town Center, and zoned for sought-after Simpson Elementary. A flexible front room. Currently used as an office. Would also be a great guest suite as a main-level bedroom with its own full bath. The open formal sitting and dining rooms are made for entertaining. The remodeled kitchen, with crisp white cabinetry, tile backsplash, and updated counters, flows into a breakfast room with deck access and a light-filled two-story family room anchored by built-ins, a fireplace, and a back staircase. Upstairs, the primary suite offers a true retreat with a tray ceiling, renovated bath, and generous walk-in closet. A second bedroom enjoys its own private bath and walk-
USD 849,900
1252 Sherwood Drive
View photo
House · for sale
USD 359,900
USD 293/sq.ft
1252 Sherwood Drive
Fouts Corner
· 1,227 sq.ft · 3 Bedrooms · 2 Baths · House
· Patio · Garden · Parking · Fireplace · Equipped kitchen
Fouts Corner · 1,227 sq.ft · 3 Bedrooms · 2 Baths · House · Patio · Garden · Parking · Fireplace · Equipped kitchen
Back on market at no fault to seller. Buyer financing fell through. Updated 3 bedroom, 2 bathroom ranch in Norcross! The spacious living area feels open and inviting with its vaulted ceiling and cozy fireplace. You'll love the beautifully updated kitchen featuring white cabinetry, stone countertops, stainless steel appliances, a tiled backsplash, and stylish black hardware. The bright primary suite offers a private ensuite bathroom with a new vanity, updated fixtures, and a beautifully tiled walk in shower. The secondary bathroom has been updated with coordinating finishes for a fresh, modern feel. Additional highlights include a one car garage, a covered patio, and a spacious backyard, providing plenty of room to relax, entertain, or enjoy the outdoors
USD 359,900
2368 Fenhurst Place
View photo
House · for sale
USD 999,900
USD 224/sq.ft
2368 Fenhurst Place
Fouts Corner
· 4,445 sq.ft · 5 Bedrooms · 5 Baths · House
· Garden · Swimming pool · Cellar
Fouts Corner · 4,445 sq.ft · 5 Bedrooms · 5 Baths · House · Garden · Swimming pool · Cellar
Welcome to 2368 Fenhurst Place. A stunning fully renovated modern home tucked away in the heart of Dunwoody! This spacious 5-bedroom, 5 full bathroom home offers the perfect blend of luxury, comfort, and functionality. Featuring beautiful hardwood floors, designer finishes, updated spa-like bathrooms, recessed lighting, and bright open-concept living spaces throughout. The oversized primary suite is a true retreat with a massive customizable walk-in closet. Walk down into a fully finished basement with great open space for entertainment. Enjoy effortless indoor-outdoor living with a private backyard oasis complete with a sparkling pool, spa, and outdoor entertaining area perfect for relaxing or hosting guests. Fully updated and move-in ready, this luxury home offers modern living in an established neighborhood convenient to shopping, dining, parks, top-rated schools, and easy access to Perimeter, Sandy Springs, and GA-400. Priced below appraised value, this is a rare opportunity to own
USD 999,900
2710 Abbottswell Drive
View photo
House · for sale
USD 680,000
2710 Abbottswell Drive
Fouts Corner
· 4 Bedrooms · 2 Baths · House
· Gym · Equipped kitchen · Parking · Cellar
Fouts Corner · 4 Bedrooms · 2 Baths · House · Gym · Equipped kitchen · Parking · Cellar
Unbeatable location! Freshly painted and move in ready with modern updates. Perfectly positioned in Johns Creek just moments from Alpharetta, this beautifully updated 4-bedroom, 2.5-bath residence offers convenient access to Avalon, Downtown Alpharetta, GA-400, premier shopping, dining, parks, and top-rated schools. Inside, you'll find a thoughtfully renovated interior featuring a fully remodeled kitchen, beautifully updated bathrooms, and two spacious living areas one of which can double as an office. The daylight finished basement offers endless flexibility as a media room, home gym, office, playroom, or additional living space. This home has also been thoughtfully upgraded with some newer energy-efficient windows, an updated electrical system with a new panel, 240V outlets, and a Tesla EV charger, providing both modern convenience and peace of mind. The home also includes a new washer and dryer, as well as a garage refrigerator, offering added value and convenience from day one. Ste
USD 680,000
8325 Riverbirch Drive
View photo
House · for sale
USD 850,000
USD 203/sq.ft
8325 Riverbirch Drive
Fouts Corner
· 4,176 sq.ft · 5 Bedrooms · 3 Baths · House
· Garden · Terrace · Equipped kitchen
Fouts Corner · 4,176 sq.ft · 5 Bedrooms · 3 Baths · House · Garden · Terrace · Equipped kitchen
RESORT-STYLE LIVING meets beautifully updated interiors and exceptional outdoor space in the heart of Roswell. Tucked into sought-after Horseshoe Bend, 8325 Riverbirch Drive brings together the space, flexibility and indoor-outdoor living that make a home truly special—with five bedrooms, a finished terrace level and a backyard designed to be enjoyed in every season. At the heart of the main level is an oversized, beautifully updated kitchen featuring a grand center island, generous cabinetry and an open connection to the family room and dining room. The layout creates an effortless flow for both quiet mornings and evenings spent hosting family and friends. Plantation shutters, built-in cabinetry, beautiful flooring and thoughtful updates add warmth and character throughout. Upstairs, the spacious primary suite offers a peaceful retreat with a brand-new spa-inspired bathroom featuring natural wood cabinetry, marble tile and a large soaking tub. Three additional generously sized bedroom
USD 850,000
2174 Bristol Cove NE
View photo
Townhouse · for sale
USD 699,000
USD 297/sq.ft
2174 Bristol Cove NE
Fouts Corner
· 2,347 sq.ft · 3 Bedrooms · 3 Baths · Townhouse
· Garden · Balcony · Equipped kitchen
Fouts Corner · 2,347 sq.ft · 3 Bedrooms · 3 Baths · Townhouse · Garden · Balcony · Equipped kitchen
Let's talk! Please let your buyers know this home is not out of reach. All offers welcome-we want to talk! Welcome to THE best kept secret! This extraordinary four-story townhome in Downtown Chamblee is an amazing example of modern set in a highly sought after historic area. You can leave the car behind and walk to gyms, multiple coffee shops, and a multitude of restaurants and bars. This 3 bedroom, 3.5 bath end unit has the only attached green space in the community. Perfect for your grill or smoker as well as your own private dog park. Enter past your gated front yard into the main level with open concept living, kitchen and dining room. You will enjoy hardwood floors, soaring ceilings, modern kitchen cabinets, large island and plenty of storage. The current owners have thoughtfully added built-in storage on every level. An entertainment center in the dining room can be anything you want, a bar, coffee station or both. Large windows and a balcony on this level give you an abundance o
USD 699,000
10 Perimeter Summit Boulevard 4116
View photo
Condo · for sale
USD 173,900
USD 207/sq.ft
10 Perimeter Summit Boulevard 4116
Fouts Corner
· 840 sq.ft · 1 Bedroom · 1 Bath · Condo
· Patio · Equipped kitchen · Parking
Fouts Corner · 840 sq.ft · 1 Bedroom · 1 Bath · Condo · Patio · Equipped kitchen · Parking
Move-in ready in villa sonoma! Discover exceptional value in this beautifully updated 1-bedroom, 1-bath condo offering 840 square feet of stylish, low-maintenance living in the heart of the Perimeter area. Step inside to a bright, open layout featuring new flooring, fresh paint, recessed lighting and an oversized kitchen with granite countertops, breakfast bar and updated lighting. Enjoy your morning coffee or unwind after a long day on the private patio overlooking the community pool-a standout feature that gives this home a relaxing, resort-like feel. The spacious bedroom offers new carpet, added soundproofing, a tray ceiling and walk-in closet. Even better, many of the big-ticket updates have already been handled! The home features a brand-new HVAC system with a 10-year warranty and smart thermostat, new water heater, updated ceiling fans and high-efficiency toilet, giving the next owner added peace of mind. You'll also enjoy in-unit laundry and an assigned covered garage parking sp
USD 173,900
5327 Claridge Square
View photo
House · for sale
USD 1,095,000
USD 261/sq.ft
5327 Claridge Square
Fouts Corner
· 4,187 sq.ft · 5 Bedrooms · 5 Baths · House
· Office room · Terrace · Equipped kitchen · Parking
Fouts Corner · 4,187 sq.ft · 5 Bedrooms · 5 Baths · House · Office room · Terrace · Equipped kitchen · Parking
This home is a refined, traditional single-family residence, on a 0.0-acre lot, within a quiet, established cluster home enclave. Orignally constructed in 1991, this sophisticated multi-level home features a low-maintenance hard-coat stucco exterior for an easy lifestyle. Interior is fully appointed with magnificent finishes designed for comfortable suburban living. The bright and open concept rooms are arranged in a highly functional floor plan for living or entertaining. Main level has hardwood floors, (marble floors in two-story entry & main spa bath). Primary bedroom suite has a marble shower w/gorgeous free-standing soaking tub on main level. Phenomenal, renovated kitchen features custom cabinetry and moldings, high-end appliances, over-sized marble counter tops w/coffee bar. Second level features three guest rooms, each w/ensuite bath & walk-in closet. Terrace level has work-out room, office, sitting area, and boat garage. Home equipped with 25KW generator, to keep all systems op
USD 1,095,000
4488 Village Springs Place
View photo
House · for sale
USD 799,000
USD 215/sq.ft
4488 Village Springs Place
Fouts Corner
· 3,703 sq.ft · 5 Bedrooms · 3 Baths · House
· Terrace · Deck · Equipped kitchen · Cellar
Fouts Corner · 3,703 sq.ft · 5 Bedrooms · 3 Baths · House · Terrace · Deck · Equipped kitchen · Cellar
Rare 5BR/3.5BA FINISHED BASEMENT home with an in-law/guest suite, tucked away on a quiet cul-de-sac in sought-after Village Springs. Set on a private. 40-acre lot with mature trees, this home combines a spacious, open floor plan with an impressive list of major improvements, including replacement windows, newer exterior doors, an architectural-shingle roof and an expanded deck. The welcoming foyer opens to formal living and dining rooms, while the dramatic vaulted family room flows into the updated kitchen featuring granite countertops and stainless steel appliances. Upstairs, the spacious primary suite features newly refinished hardwood floors, a vaulted ceiling, walk-in closet and large ensuite bath with dual vanity, frameless glass shower and whirlpool tub. Three additional bedrooms and a full bath complete the upper level. The finished daylight terrace level is ideal as an in-law or guest suite, offering a large recreation/living room, bedroom, full bath and bar, with additional fl
USD 799,000
5356 Brooke Ridge Drive
View photo
Condo · for sale
USD 400,000
USD 196/sq.ft
5356 Brooke Ridge Drive
Fouts Corner
· 2,034 sq.ft · 2 Bedrooms · 2 Baths · Condo
· Balcony · Equipped kitchen
Fouts Corner · 2,034 sq.ft · 2 Bedrooms · 2 Baths · Condo · Balcony · Equipped kitchen
Gorgeous townhome-style condo with a spacious floor plan, abundant natural light, and an exceptional location in the sought-after gated Brooke Ridge community. This beautifully maintained upper-level 2-bedroom, 2.5-bath residence combines timeless style, comfort, and privacy with soaring vaulted ceilings in the living room and peaceful views of the beautifully landscaped, tree-lined courtyard. Designed for effortless everyday living and entertaining, the spacious kitchen features stainless steel appliances and opens seamlessly to the dining and living areas, creating a warm and inviting gathering space. Upstairs, the expansive primary suite offers a true retreat with a large walk-in closet, private en-suite bath, and a secluded balcony nestled among the trees-perfect for a morning coffee or afternoon relaxing at the end of the day. The second bedroom also features its own private en-suite bath, offering comfort and privacy for family and visitors alike. A generously sized loft-style fl
USD 400,000
1991 Catnap Court
View photo
House · for sale
USD 846,250
USD 310/sq.ft
1991 Catnap Court
Fouts Corner
· 2,723 sq.ft · 4 Bedrooms · 3 Baths · House
· Office room · Balcony · Fireplace · Equipped kitchen
Fouts Corner · 2,723 sq.ft · 4 Bedrooms · 3 Baths · House · Office room · Balcony · Fireplace · Equipped kitchen
Customize your dream home. Pre-sale opportunity-As a pre-sale opportunity, buyers have the ability to personalize their interior finishes and design selections. Interior design selections are not included in the current list price and will be selected by the buyer. Customize your dream home! Welcome to Repose located just minutes from Atlanta in the vibrant and charming city of Chamblee. Our newest community offers a serene sanctuary where nature and harmony intertwine beautifully with tranquil surroundings and easy access to dining, parks, schools and healthcare. Our Harleigh plan features a front porch entry into the home and a bedroom and full bath on the first floor perfect for an office or in-law suite. An expansive open floorplan on the main living level with a fireplace, chef's kitchen with an oversized island, stainless appliances and a large covered balcony overlooking a passive park winding through the center of the neighborhood. The primary suite features a large walk-in clo
USD 846,250
1033 Spalding Club Court
View photo
House · for sale
USD 579,750
USD 229/sq.ft
1033 Spalding Club Court
Fouts Corner
· 2,530 sq.ft · 3 Bedrooms · 2 Baths · House
· Garden · Deck · Fireplace · Parking
Fouts Corner · 2,530 sq.ft · 3 Bedrooms · 2 Baths · House · Garden · Deck · Fireplace · Parking
Great opportunity in sought-after Dunwoody! This spacious 3BR/2.5BA home offers 2,530 sq ft of living space and an attached 2-car garage. The home is generally well maintained, offering excellent value-add potential. Features include hardwood flooring, a fireplace, generous living spaces, a deck, and fenced yard. Located in an established neighborhood convenient to Dunwoody Village, Perimeter Mall, shopping, dining, GA-400, and I-285. Located in an area known for highly rated schools. A great opportunity to update and make this Dunwoody home your own! The photos have been generated with AI to show potential after items are removed. We have a new investor loan program with great rates and terms, contact us to learn more, and we can get you approved in 24 hours. This property is being sold as-is. Prospective buyers are encouraged to perform all necessary inspections and evaluations prior to purchase. Do not use ShowingTime. The agent is ONLY transactional. Please refer to private remarks
USD 579,750
4880 Haydens Walk Drive
View photo
House · for sale
USD 725,000
USD 220/sq.ft
4880 Haydens Walk Drive
Fouts Corner
· 3,294 sq.ft · 4 Bedrooms · 3 Baths · House
· Garden · Office room · Equipped kitchen · Parking
Fouts Corner · 3,294 sq.ft · 4 Bedrooms · 3 Baths · House · Garden · Office room · Equipped kitchen · Parking
There is something special about a home that gives you both connection and a place to get away from it all. Set on approximately half an acre in the friendly, established Hayden’s Walk neighborhood, this Johns Creek home offers comfortable everyday living, thoughtful updates, room to grow, and a backyard that may quickly become your favorite part of the property. Inside, much of the work has already been done. Fresh interior and exterior paint, a new roof in 2025, HVAC and water heater updates, and all-new stainless steel kitchen appliances make this a home you can settle into and simply enjoy. Hardwood floors extend throughout the main level, where you’ll find the primary suite, a dedicated office with built-in cabinetry and shelving, and inviting living spaces. The kitchen features white cabinetry with abundant storage, granite countertops, a downdraft electric range, and anappliance garage. Just beyond, the large breakfast room is filled with natural light, overlooks the backyard, a
USD 725,000
6622 Wellington Square
View photo
Townhouse · for sale
USD 245,000
USD 225/sq.ft
Updated
6622 Wellington Square
Fouts Corner
· 1,087 sq.ft · 2 Bedrooms · 2 Baths · Townhouse
· Garden · Deck · Equipped kitchen · Parking
Fouts Corner · 1,087 sq.ft · 2 Bedrooms · 2 Baths · Townhouse · Garden · Deck · Equipped kitchen · Parking
Instant income, tenant in place, fantastic location, and a floorplan designed for easy living! Welcome to this charming 2-bedroom, 2-bathroom townhome in Hyde Manor, offering an open-concept layout, private wooded views, and the added advantage of an established tenant already in place. The main level features a fireside family room that flows into the open dining area and kitchen, creating a comfortable space for everyday living. The kitchen offers white cabinetry, stone countertops, a breakfast bar, and pantry for added storage. Upstairs, two generously sized bedrooms each feature their own ensuite bathroom, creating an ideal roommate-style floorplan with privacy for everyone. A convenient laundry closet is also located upstairs. Step outside onto the private deck overlooking the wooded backyard, providing a peaceful outdoor retreat. The property also includes two assigned parking spaces. Located directly across from Graves Park, residents have easy access to tennis courts, a dog par
USD 245,000
10 Perimeter Summit Boulevard 3110
View photo
Condo · for sale
USD 239,000
USD 170/sq.ft
Updated
10 Perimeter Summit Boulevard 3110
Fouts Corner
· 1,399 sq.ft · 3 Bedrooms · 2 Baths · Condo
· Equipped kitchen · Parking
Fouts Corner · 1,399 sq.ft · 3 Bedrooms · 2 Baths · Condo · Equipped kitchen · Parking
Back on the market. Investors welcome! Now eligible for a lease permit. The previous transaction fell through at closing through no fault of the seller or property giving you a second chance at exceptional value. 3 bedrooms. Over 1,400 sq ft. Two deeded parking spaces. Deeded storage. Enjoy NO STAIRS FROM THE PARKING GARAGE and an elevated, tree-lined view overlooking private green space. Tucked into a quiet section of the community, this first-floor condo offers privacy and easy access. The thoughtfully opened floor plan connects bright living and dining spaces with engineered hardwood floors, plantation shutters, fresh paint, and replacement window glass throughout. The renovated kitchen features extra-tall cabinetry, tile backsplash, stainless steel appliances, a new dishwasher, breakfast bar, and separate dining nook. Refrigerator, washer & dryer included. The spacious primary suite offers dual vanities and a walk-in closet, while two additional bedrooms provide flexibility for gue
USD 239,000
1838 Ballybunion Drive
View photo
House · for sale
USD 1,699,000
USD 245/sq.ft
1838 Ballybunion Drive
Fouts Corner
· 6,910 sq.ft · 6 Bedrooms · 6 Baths · House
· Gym · Equipped kitchen · Cellar
Fouts Corner · 6,910 sq.ft · 6 Bedrooms · 6 Baths · House · Gym · Equipped kitchen · Cellar
Welcome to an exceptional opportunity to own a luxury residence in the prestigious St. Ives Country Club. One of North Atlanta's most sought after gated and golf community where privacy, security and resort-style living come together. Perfectly position on a sought after street in the community, premium cul de sac lot, with golf course views. Fully renovated interior with designer touches throughout. Open-concept layout with abundant natural light and seamless flow. Chef-inspired kitchen with premium appliances, ample cabinetry, statement surface and walk-in pantry. Elegant living and entertaining spaces designed for both everyday living and hosting. Finished basement with gym, guest suite, wet bar, entertainment lounge, full bathroom w/laundry area and walk-in wine cooler. Spacious bedrooms on the 2nd level with spa-inspired bathrooms. Spacious Master Suite and Master bathroom with Steam Bath for added luxury and immense health benefits. Step outside to your private retreat offering r
USD 1,699,000

Get email alerts

Don't miss out: be the first to know about new properties

The alert was correctly created

On subscribing you accept the conditions of use and the privacy policy
Alert
Receive new ads in your inbox
Save this search
Receive alerts for new listings

We'll send you an email when we have new properties for: "Properties for sale in Fouts Corner"

The alert was correctly created

Four Oaks, Dunwoody city Chamblee-Doraville CCD DeKalb County Georgia
Chestnut Forest
Get email alerts and be the first to see new listings
Required field
On subscribing I accept the terms of the privacy policy
Perfect! You'll soon start receiving new listings via email
Alert
Receive an email when we have new ads for Properties for sale in Fouts Corner
Save this search
Filters

Bedrooms

Size (sq.ft)

sq.ft
sq.ft

Price

USD
USD

Property type

Bathrooms

Clear all filters
Receive notifications when new entries are published.