676 properties for sale in Fouts Corner

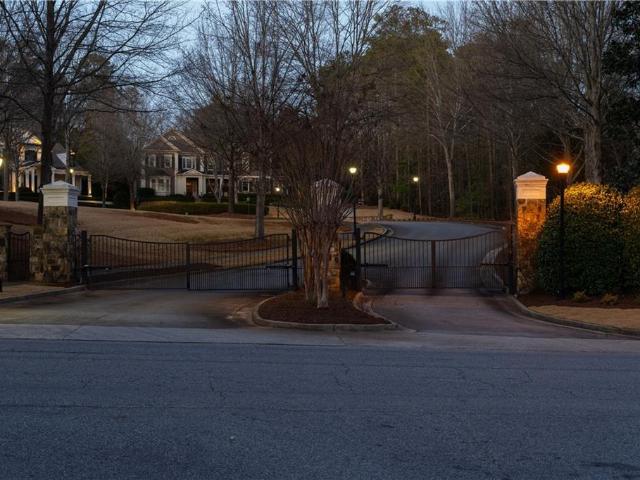
980 Fenimore Circle
View photo
House · for sale
USD 1,895,000
USD 216/sq.ft
980 Fenimore Circle
Fouts Corner
· 8,751 sq.ft · 5 Bedrooms · 6 Baths · House
· Equipped kitchen
Fouts Corner · 8,751 sq.ft · 5 Bedrooms · 6 Baths · House · Equipped kitchen
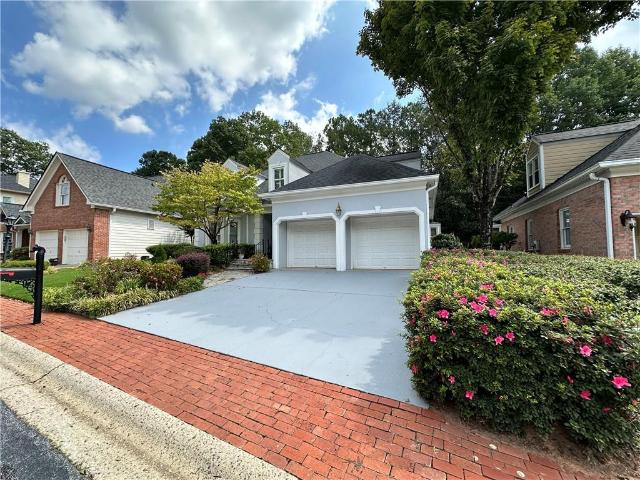
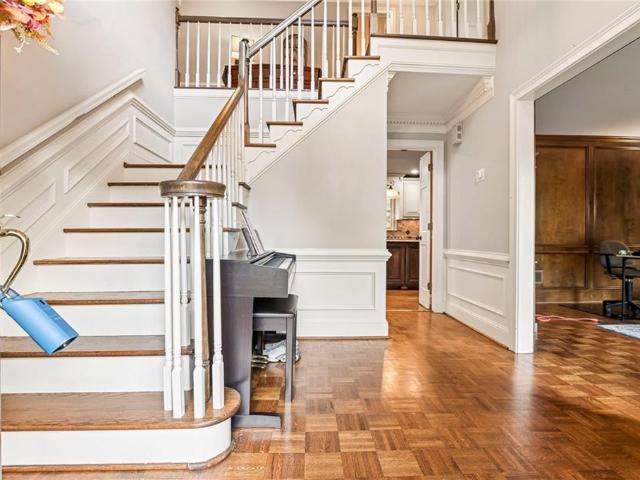
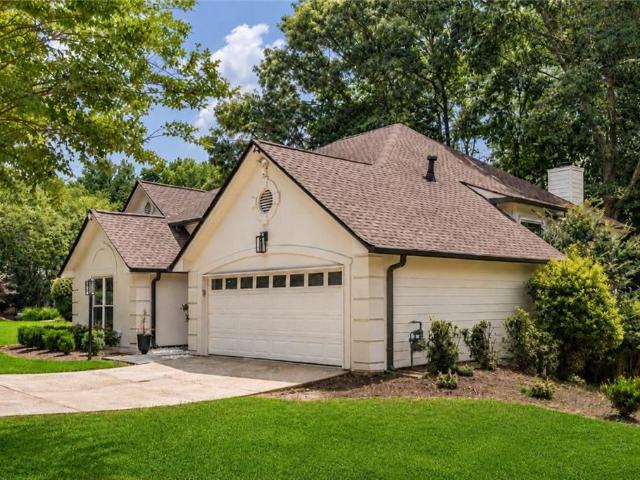
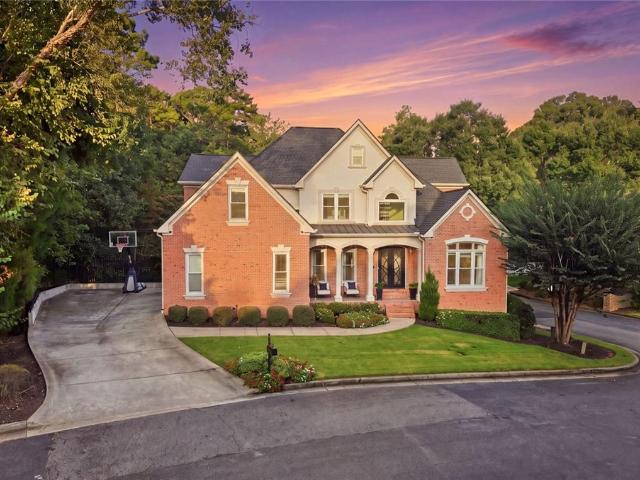
Exceptional value in Sandy Springs luxury living. Tucked inside an exclusive gated enclave of just four residences, this beautifully appointed estate offers an extraordinary amount of finished living space across three expansive levels, delivering exceptional scale, privacy, and amenities rarely found together in this market. Ideally located near GA-400, premier shopping, dining, and entertainment, this home offers tremendous space and versatility without sacrificing location or elevated design. Brazilian Cherry hardwood floors and 10-foot ceilings create a warm, refined entry, while the main-level primary suite provides both comfort and convenience. The open-concept layout features a dramatic beamed family room and a chef’s kitchen anchored by a 10-foot quartz island, complete with a full Thermador appliance suite, built-in coffee system, custom cabinetry, and butler’s pantry. A formal banquet dining room and dual staircases enhance both flow and functionality. Upstairs offers four sp
USD 1,895,000
5565 Westberry Lane
View photo
House · for sale
USD 306,000
USD 207/sq.ft
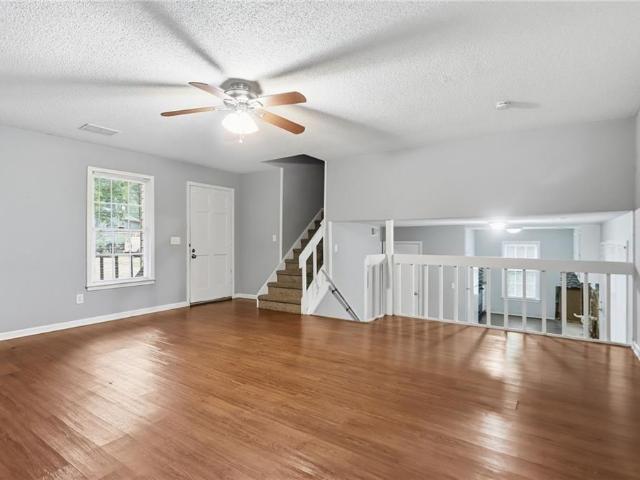
5565 Westberry Lane
Fouts Corner
· 1,475 sq.ft · 3 Bedrooms · 2 Baths · House
· Office room
Fouts Corner · 1,475 sq.ft · 3 Bedrooms · 2 Baths · House · Office room
Welcome to this inviting 3-bedroom, 2-bath home in Norcross. The home offers a comfortable layout with spacious living areas and well-sized bedrooms that provide flexibility for everyday living, guests, or a home office. The home will benefit from some minor updates, offering an opportunity to add personal touches and enhance its appeal. Conveniently located near local shopping, dining, schools, and major roadways, this home offers convenient access to all that Norcross has to offer
USD 306,000
5754 Western Hills Drive
View photo
House · for sale
USD 296,000
5754 Western Hills Drive
Fouts Corner
· 3 Bedrooms · 2 Baths · House
Fouts Corner · 3 Bedrooms · 2 Baths · House
Home sold AS IS, priced to for a savvy buyer with vision or an investor. Location location location. Master on main level, two additional bedrooms in second floor. Open concept with high ceilings. Don't miss out this opportunity
USD 296,000
10650 Colony Glen Drive
View photo
House · for sale
USD 450,000
USD 292/sq.ft
10650 Colony Glen Drive
Fouts Corner
· 1,539 sq.ft · 3 Bedrooms · 2 Baths · House
· Deck · Fireplace · Equipped kitchen
Fouts Corner · 1,539 sq.ft · 3 Bedrooms · 2 Baths · House · Deck · Fireplace · Equipped kitchen
Welcome home to this beautifully updated 3-bedroom, 2-bath ranch nestled on a quiet cul-de-sac in desirable Johns Creek High School District! A charming rocking-chair front porch welcomes you into this move-in-ready home, thoughtfully updated throughout. Inside, the spacious family room features soaring vaulted ceilings and an updated fireplace, creating a warm and inviting gathering space. The beautifully renovated kitchen offers shaker-style cabinetry, granite countertops, an updated suite of appliances, ample storage, and plenty of workspace for everyday living and entertaining. Down the hall are three spacious bedrooms, including two secondary bedrooms with generous closet space and access to an updated secondary bathroom. The private primary suite features vaulted ceilings and an updated ensuite bath complete with a beautifully tiled shower. Enjoy convenient access from the primary suite directly to the back deck—the perfect spot to unwind and enjoy the peaceful surroundings. Outs
USD 450,000
3832 Whitney Place
View photo
House · for sale
USD 559,000
USD 216/sq.ft
3832 Whitney Place
Fouts Corner
· 2,583 sq.ft · 4 Bedrooms · 2 Baths · House
· Garden · Office room · Deck · Fireplace · Equipped kitchen
Fouts Corner · 2,583 sq.ft · 4 Bedrooms · 2 Baths · House · Garden · Office room · Deck · Fireplace · Equipped kitchen
Enjoy the Fall Season in this beautifully updated four-bedroom, two-and-a-half-bath brick home nestled on a private, wooded lot of more than half an acre in Duluth. Set back in a peaceful setting, this spacious home offers a versatile floor plan, thoughtful renovations, and more than $102,000 in custom upgrades and energy-efficient improvements completed by the current owner: all new windows, attic insulation, and multiple exterior doors. The main level features a welcoming family room with fireplace, along with flexible living and dining areas that can easily be adapted to suit your lifestyle, including a dedicated home office. The large eat-in kitchen features crisp white cabinetry, granite countertops, stainless appliances, custom backsplash and a distinctive raw-edge wood breakfast bar. An adjacent bright sunroom extends the living space and provides a wonderful connection to the outdoors, while the expansive deck overlooks the private, wooded backyard; an enormous bonus for entert
USD 559,000
990 Ramsden Run
View photo
House · for sale
USD 888,900
USD 258/sq.ft
990 Ramsden Run
Fouts Corner
· 3,434 sq.ft · 6 Bedrooms · 5 Baths · House
· Fireplace · Cellar
Fouts Corner · 3,434 sq.ft · 6 Bedrooms · 5 Baths · House · Fireplace · Cellar
There’s a lot to love about the space and potential this Alpharetta home has to offer. With 6 bedrooms, 4 baths, and nearly 3,500 square feet with an additional 840 sqft in the basement, there’s room to spread out, entertain, work from home, and create spaces that fit your lifestyle. The main level offers multiple gathering areas, a fireplace, separate dining space, and plenty of room to bring your own ideas to life. Upstairs, the generous bedroom layout gives everyone their own space, while the home’s overall size gives you options that are hard to find at this price point. And then there’s the location. You’re close to the shopping, dining, entertainment and outdoor spaces that make Alpharetta such a sought-after area, with easy access to Downtown Alpharetta, Avalon, North Point and major roads. If you’ve been waiting for the right opportunity to get into Alpharetta and don’t need someone else’s finishes, this is one you’ll want to see. Bring your vision, make it your own, and turn t
USD 888,900
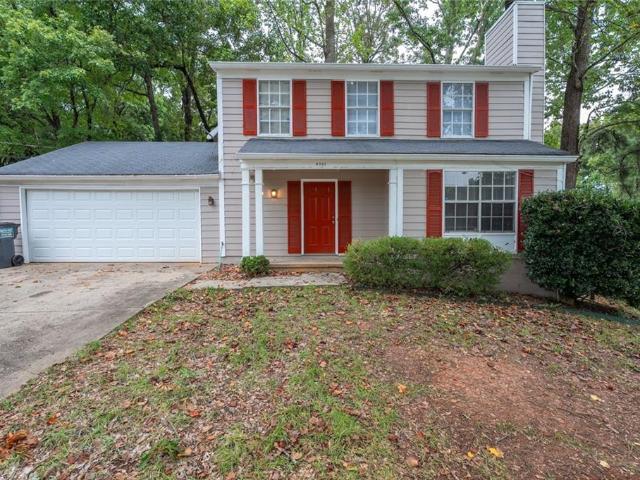
4701 Valley Ridge Drive
View photo
House · for sale
USD 319,900
USD 170/sq.ft
4701 Valley Ridge Drive
Fouts Corner
· 1,873 sq.ft · 3 Bedrooms · 2 Baths · House
· Garden · Fireplace · Equipped kitchen · Parking
Fouts Corner · 1,873 sq.ft · 3 Bedrooms · 2 Baths · House · Garden · Fireplace · Equipped kitchen · Parking
Featuring new interior paint and new carpet, this charming 3-bed, 2.5-bath traditional home is move-in ready for its new owners. The inviting living room with fireplace offers a warm, comfortable place to unwind. Enjoy the kitchen with a pantry and solid-surface counters, plus a breakfast area and separate formal dining area for everyday meals and gatherings. Set on a 0.28-acre corner lot with a fenced backyard, plus an attached 2-car garage. As a special incentive, the seller is offering a $2,500 appliance allowance for buyers who go under contract before October 31, 2026. Minutes to Beaver Ruin Rd, Satellite Blvd and I-85. Some listing images were digitally staged with AI to help buyers picture how they could decorate the space
USD 319,900
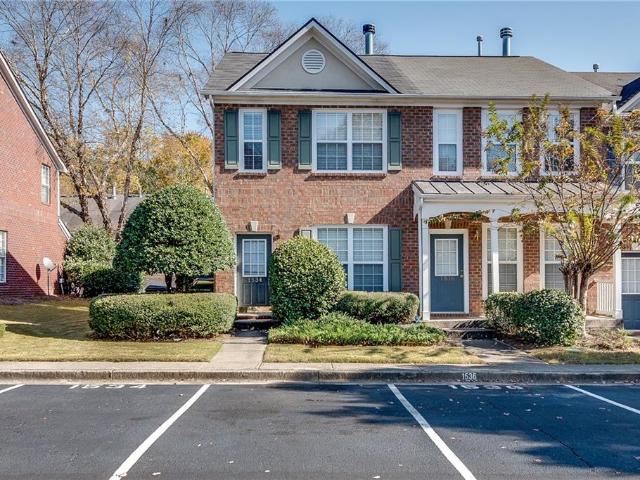
1534 Cove Creek Circle
View photo
Condo · for sale
USD 260,000
USD 211/sq.ft
1534 Cove Creek Circle
Fouts Corner
· 1,227 sq.ft · 2 Bedrooms · 2 Baths · Condo
· Patio · Garden · Fireplace · Equipped kitchen · Parking
Fouts Corner · 1,227 sq.ft · 2 Bedrooms · 2 Baths · Condo · Patio · Garden · Fireplace · Equipped kitchen · Parking
Gorgeous 2 Bedrooms 2.5 Bath Two-Story END UNIT Townhome, Located in the Heart of Norcross Location. This Move-in Ready Property Offers an Open Floor Plan with Fresh Interior Painting and Brand-New LVP Floor throughout the Entire Home. One Year Roof, Two Year HAVC and Furnace. Spacious Family Room Featuring a Cozy Fireplace, Perfect for Relaxing or Entertaining. Open Kitchen View to Family Room, Includes Stainless Steel Appliances, Titled Flooring, and a Bright Breakfast Area. A Separate Dining Area Adds Even More Flexibility for Hosting Guests. Upstairs, the Oversized Master Bedroom with Vaulted Ceiling, Walk-in Closet. Private Masterbath with Double Vanities, Garden Tub and Shower Combo. Large Secondary Bedroom Features Its Own En-Suite Full Bath and Walk-in Closet, Ideal for Guests or Roommates. Convenient Laundry Room Located on the Upper Level. Enjoy Outdoor Living with a Large Back Patio and Private Storage Room. Parking Space is Directly in Front of the Home for Easy Access. Unb
USD 260,000
2340 Beaver Ruin Road UN25
View photo
Condo · for sale
USD 189,000
USD 121/sq.ft
2340 Beaver Ruin Road UN25
Fouts Corner
· 1,561 sq.ft · 3 Bedrooms · 2 Baths · Condo
Fouts Corner · 1,561 sq.ft · 3 Bedrooms · 2 Baths · Condo
Prime Peachtree Corners location just minutes from I-85 and the vibrant Town Center! This desirable end-unit features a classic walk-up layout with 3 spacious bedrooms and 2 full baths. Offering incredible flexibility and unbeatable value priced under $200K, this home presents a rare opportunity for both savvy owner-occupants and turnkey investors alike. Situated in a established HOA community—don't miss out on one of the best-priced 3-bedroom units in the area!
USD 189,000
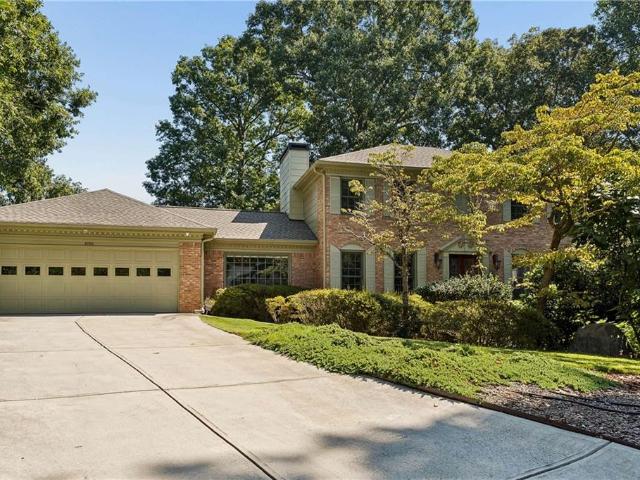
3730 Bloxham Court
View photo
House · for sale
USD 799,900
USD 224/sq.ft
3730 Bloxham Court
Fouts Corner
· 3,563 sq.ft · 4 Bedrooms · 3 Baths · House
· Equipped kitchen · Swimming pool
Fouts Corner · 3,563 sq.ft · 4 Bedrooms · 3 Baths · House · Equipped kitchen · Swimming pool
Stunning and meticulously maintained, this stately brick traditional home is tucked away on a quiet cul-de-sac and surrounded by mature landscaping, offering exceptional curb appeal and a truly one-of-a-kind outdoor pool retreat. Thoughtfully updated & lovingly cared for throughout the sellers’ 45 years of ownership, every detail reflects pride of ownership, quality craftsmanship, & a commitment to longevity. Enter through double mahogany doors into the foyer opening to an elegant & expansive living/dining room combination—equally suited for sophisticated entertaining or relaxed gatherings with family & friends. The dining room has been thoughtfully expanded to banquet size, comfortably accommodating 12+ guests, with walls of windows and crystal chandelier overlooking the surrounding greenery. Beyond the dining room is the beautifully renovated chef’s kitchen, featuring solid maple custom lit cabinetry, granite countertops, double ovens, a Sub-Zero refrigerator, Thermador warming oven,
USD 799,900
207 Olde Mill Lane
View photo
Condo · for sale
USD 194,800
USD 157/sq.ft
207 Olde Mill Lane
Fouts Corner
· 1,238 sq.ft · 2 Bedrooms · 2 Baths · Condo
· Swimming pool
Fouts Corner · 1,238 sq.ft · 2 Bedrooms · 2 Baths · Condo · Swimming pool
Opportunity is knocking! Newly painted interior. This 2-bedroom, 2-bathroom condo in Norcross’s established Olde Mill community is your chance to build instant equity. At 1,125 square feet — plus a bonus sunroom — the space and bones are all here. Bring your vision and make it your own. The layout offers a comfortable flow between living and dining areas, two well-sized bedrooms each with their own full bathroom, and a versatile sunroom that adds flexible living space not found in comparable units. Whether you’re an investor looking for your next rental or a buyer ready to renovate and customize, this property delivers real potential at the right price. Enjoy the perks of community living with HOA-covered amenities including a pool, landscaping, water, and exterior maintenance. Conveniently located near I-85 with easy access to Atlanta, shopping, and dining throughout Gwinnett County. Sold strictly As-Is. Priced to move — schedule your showing today before it’s gone!
USD 194,800
7625 Nesbit Ferry Road
View photo
House · for sale
USD 1,200,000
USD 241/sq.ft
7625 Nesbit Ferry Road
Fouts Corner
· 4,973 sq.ft · 6 Bedrooms · 5 Baths · House
· Office room · Equipped kitchen
Fouts Corner · 4,973 sq.ft · 6 Bedrooms · 5 Baths · House · Office room · Equipped kitchen
A rare opportunity in Sandy Springs, 7625 Nesbit Ferry Road offers the space, privacy and versatility of a private estate while remaining convenient to everything North Atlanta has to offer. Set on almost two acres of beautifully established grounds, this exceptional property combines an updated six bedroom, five bath main residence with an impressive 1,800 square foot detached carriage house featuring two bedrooms and two full baths, creating a truly unique offering for multigenerational living, extended guests, a private home office or additional living space. Inside the main residence, timeless character is complemented by thoughtful updates throughout. Hardwood floors flow through the home, while the beautifully updated kitchen creates an inviting centerpiece for everyday living and entertaining. Updated bathrooms, generous living spaces and an abundance of natural light give the home a sophisticated yet comfortable feel. The outdoor setting is equally impressive. The expansive, le
USD 1,200,000
4049 Green Oak Drive
View photo
House · for sale
USD 390,000
USD 140/sq.ft
4049 Green Oak Drive
Fouts Corner
· 2,777 sq.ft · 5 Bedrooms · 3 Baths · House
· Deck · Equipped kitchen · Cellar
Fouts Corner · 2,777 sq.ft · 5 Bedrooms · 3 Baths · House · Deck · Equipped kitchen · Cellar
Doraville charming 3 bed, 2 bath ranch home. Full basement has completely finished with additional 2 bedrooms and a bathroom! Brand New Vinyl flooring on main level. New paint throughout the whole house. Brand New Kitchen and Bathroom-All upgrades in 2026 summer! All new roof and decking upgraded in 2023. Vinyl Insulated Windows throughout home. New Gas Hot Water Heater in 2022. New Amana Gas HVAC within 7 years. The stove, dishwasher and newer Sears Kenmore refrigerator will stay in the home. Large. 40-acre lot and flowing stream at the back of the property line is as close as you can get to being just OTP (outside the perimeter)! No hoa! Conveniently close to Buford Hwy, 85 N/S and 285 within the City of Doraville. House sold'AS IS' but move-in ready with the perfect upgrades. Available for a quick close. To live in this established and thriving community that is conveniently located to all that the City of Atlanta and surrounding communities have to offer!
USD 390,000
11 Perimeter Center E 1306
View photo
Condo · for sale
USD 235,000
USD 291/sq.ft
11 Perimeter Center E 1306
Fouts Corner
· 807 sq.ft · 1 Bedroom · 1 Bath · Condo
· Patio · Fireplace · Equipped kitchen · Security · Swimming pool · Lift · Parking
Fouts Corner · 807 sq.ft · 1 Bedroom · 1 Bath · Condo · Patio · Fireplace · Equipped kitchen · Security · Swimming pool · Lift · Parking
Luxury 1-bedroom condo in the heart of Perimeter Center with soaring ceilings and beautiful hardwood floors. The kitchen features granite counters, generous cabinet space, a pantry, stainless-steel appliances, a new garbage disposal, and a large island with seating; it opens to a spacious living room with a wall of windows and an updated gas-log fireplace. The master suite features a large walk-in closet and a renovated en-suite bathroom with a spacious vanity, top-of-the-line fixtures, Italian porcelain tile floors, and a glass-door shower. The unit has been freshly painted. The private covered rear patio is perfect for morning coffee. Prescott at Park Place is located within walking distance of restaurants, coffee shops, and Perimeter Mall, and homeowners have access to community amenities, including a pool, fitness center, concierge, and elevator service. The unit includes its own private storage closet and a reserved parking space. The unit includes a refrigerator, washer/dryer, an
USD 235,000
5677 Broad River View 437
View photo
Townhouse · for sale
USD 1,042,285
USD 344/sq.ft
5677 Broad River View 437
Fouts Corner
· 3,025 sq.ft · 4 Bedrooms · 3 Baths · Townhouse
· Garden · Equipped kitchen · Parking · Lift · Cellar
Fouts Corner · 3,025 sq.ft · 4 Bedrooms · 3 Baths · Townhouse · Garden · Equipped kitchen · Parking · Lift · Cellar
Elevate your experience along the Banks of the Chattahoochee River at Waterside! Breath-taking views and private yards in an amazing location at the rear of Waterside! NEW 2-Story on a Basement Townhomes in Phase 3 of Master-Planned Waterside by The Providence Group. Located directly overlooking the Chattahoochee River. Private lots with limited inventory. Price includes Designer Upgrades throughout whole home. Closings in November/December 2026. Two car front load garage and driveway. Elevator capability on wide footprint, these popular townhomes live like a detached home. Walking into the main floor, foyer greets you and leads to the open concept living/kitchen/dining. Gas Cooking, hood vent over the cooktop. 12 FT Slider door leads out to fenced in backyard overlooking the edge of the property. Covered porch, yard maintained by the HOA. Upstairs lives spacious Owner's Suite with tray ceiling. Owner's Bathroom layout gives spa feels, with a soaking tub, vaulted ceiling, private water
USD 1,042,285
4565 Deanston Court 388
View photo
Townhouse · for sale
USD 707,080
USD 321/sq.ft
4565 Deanston Court 388
Fouts Corner
· 2,196 sq.ft · 3 Bedrooms · 3 Baths · Townhouse
· Garden · Terrace · Fireplace · Parking · Swimming pool
Fouts Corner · 2,196 sq.ft · 3 Bedrooms · 3 Baths · Townhouse · Garden · Terrace · Fireplace · Parking · Swimming pool
Elevate your savings! End unit townhome. Looking for low maintenance living in an exuberant Master-Planned Community? Introducing The Grayson II Floor Plan to Waterside! Spacious 3-story townhomes with private yards, maintained by the HOA. Upon entrance, step into the terrace level with a full bedroom & bathroom. Perfect for guests, or as multipurpose space! 2-car garage with 2-car adjacent driveway. 4 parking spaces for approved vehicles. Heading up to the main floor, your will discover an oversized living area that blends with sunroom and back porch. Many ways to set up furniture on this level due to the open concept nature; adaptable and flexible. Bright light from oversized windows. Gas fireplace in living and half bath for guest use. Upstairs is a nicely sized Owner's Suite with walk-in closet and Luxury Owner's Bathroom. Laundry upstairs in hall and secondary bedroom roommate style. Great plans at great prices! You will have easy access to our full-sized pool, 2-story clubhouse w
USD 707,080
4563 Deanston Court 387
View photo
Townhouse · for sale
USD 656,925
USD 299/sq.ft
4563 Deanston Court 387
Fouts Corner
· 2,196 sq.ft · 3 Bedrooms · 3 Baths · Townhouse
· Garden · Terrace · Fireplace · Parking · Swimming pool
Fouts Corner · 2,196 sq.ft · 3 Bedrooms · 3 Baths · Townhouse · Garden · Terrace · Fireplace · Parking · Swimming pool
Elevate your savings! End unit townhome. Looking for low maintenance living in an exuberant Master-Planned Community? Introducing The Grayson II Floor Plan to Waterside! Spacious 3-story townhomes with private yards, maintained by the HOA. Upon entrance, step into the terrace level with a full bedroom & bathroom. Perfect for guests, or as multipurpose space! 2-car garage with 2-car adjacent driveway. 4 parking spaces for approved vehicles. Heading up to the main floor, your will discover an oversized living area that blends with sunroom and back porch. Many ways to set up furniture on this level due to the open concept nature; adaptable and flexible. Bright light from oversized windows. Gas fireplace in living and half bath for guest use. Upstairs is a nicely sized Owner's Suite with walk-in closet and Luxury Owner's Bathroom. Laundry upstairs in hall and secondary bedroom roommate style. Great plans at great prices! You will have easy access to our full-sized pool, 2-story clubhouse w
USD 656,925
5679 Broad River View 438
View photo
Townhouse · for sale
USD 1,047,565
USD 346/sq.ft
5679 Broad River View 438
Fouts Corner
· 3,025 sq.ft · 4 Bedrooms · 3 Baths · Townhouse
· Garden · Equipped kitchen · Parking · Lift · Cellar
Fouts Corner · 3,025 sq.ft · 4 Bedrooms · 3 Baths · Townhouse · Garden · Equipped kitchen · Parking · Lift · Cellar
Elevate your experience along the Banks of the Chattahoochee River at Waterside! Breath-taking views and private yards in an amazing location at the rear of Waterside! NEW 2-Story on a Basement Townhomes in Phase 3 of Master-Planned Waterside by The Providence Group. Located directly overlooking the Chattahoochee River. Private lots with limited inventory. Price includes Designer Upgrades throughout whole home. Closings in November/December 2026. Two car front load garage and driveway. Elevator capability on wide footprint, these popular townhomes live like a detached home. Walking into the main floor, foyer greets you and leads to the open concept living/kitchen/dining. Gas Cooking, hood vent over the cooktop. 12 FT Slider door leads out to fenced in backyard overlooking the edge of the property. Covered porch, yard maintained by the HOA. Upstairs lives spacious Owner's Suite with tray ceiling. Owner's Bathroom layout gives spa feels, with a soaking tub, vaulted ceiling, private water
USD 1,047,565
6240 Forest Hills Drive
View photo
House · for sale
USD 475,000
USD 219/sq.ft
6240 Forest Hills Drive
Fouts Corner
· 2,164 sq.ft · 4 Bedrooms · 2 Baths · House
· Patio · Office room · Fireplace · Equipped kitchen
Fouts Corner · 2,164 sq.ft · 4 Bedrooms · 2 Baths · House · Patio · Office room · Fireplace · Equipped kitchen
Well-maintained 4 bedroom/2.5 bath home within the established Forest Hills community, offering a desirable split-bedroom floor plan and a convenient location just minutes from schools, healthcare, shopping, dining, golf courses, Life Time recreational facility, and everything you could possible need! Covered front porch opens to a bright, vaulted living room anchored by a beautiful double-sided fireplace. The fireplace continues into the adjoining private sitting room within the main-level owner’s suite, creating a warm and private retreat also complete with direct, access to the patio, split double vanities, and a walk-in shower. The living room flows into the formal dining room, which provides an easy transition into the eat-in kitchen, creating a comfortable layout for both everyday living and entertaining. Upstairs, three secondary bedrooms provide plenty of room for family, guests, or home office space, along with an additional full bathroom and a versatile bonus/flex space ready
USD 475,000
3534 Vanet Road
View photo
House · for sale
USD 1,450,000
USD 422/sq.ft
3534 Vanet Road
Fouts Corner
· 3,434 sq.ft · 5 Bedrooms · 3 Baths · House
· Equipped kitchen
Fouts Corner · 3,434 sq.ft · 5 Bedrooms · 3 Baths · House · Equipped kitchen
Timeless design, thoughtful craftsmanship and exceptional livability come together in this beautifully maintained newer construction residence in the heart of sought-after Sexton Woods. Set behind mature landscaping with striking curb appeal, the home immediately draws you in with its classic architecture, expansive covered front porch and custom iron entry door. Inside, a bright and inviting interior is complemented by airy hardwood floors, dark-trimmed windows and doors, designer lighting and distinctive details throughout. At the center of the home, the beautifully appointed kitchen combines style and function with marble countertops, custom cabinetry, stainless steel appliances, professional-style gas range with pot filler and an oversized island with seating. An impressive 14-foot butcher block buffet lined with cabinetry, storage and a beverage refrigerator provides additional prep and serving space and is a standout feature for entertaining. The kitchen flows naturally into the
USD 1,450,000
585 Oak Alley Way
View photo
House · for sale
USD 775,000
USD 191/sq.ft
585 Oak Alley Way
Fouts Corner
· 4,047 sq.ft · 7 Bedrooms · 3 Baths · House
· Patio · Garden
Fouts Corner · 4,047 sq.ft · 7 Bedrooms · 3 Baths · House · Patio · Garden
Exceptional 7-Bedroom Home with a Private Park-Like Backyard on a Cul-de-Sac Experience the perfect balance of luxury, comfort, and convenience in this beautifully maintained 7-bedroom, 3.5-bath home, ideally situated on a quiet cul-de-sac. Set on a 3/4-acre lot, this property offers one of its most impressive features—a spectacular private, park-like backyard that backs to approximately seven acres of mature woods, providing breathtaking views, abundant wildlife, and year-round privacy. The professionally designed stone patio creates the perfect outdoor living space for entertaining, relaxing, or enjoying the peaceful natural surroundings. Step inside through the dramatic two-story foyer and discover an inviting open floor plan with 9-foot ceilings on the main level, a stunning two-story family room, beautiful hardwood floors throughout the main and upper levels, and elegant crown molding throughout the home. Expansive windows fill the living spaces with natural light while showcasing
USD 775,000
6550 Deerings Lane
View photo
Condo · for sale
USD 360,000
6550 Deerings Lane
Fouts Corner
· 2 Bedrooms · 2 Baths · Condo
Fouts Corner · 2 Bedrooms · 2 Baths · Condo
Welcome to effortless, modern living in one of Peachtree Corners' most established and desirable communities. Beautifully renovated and thoughtfully redesigned, this move in ready home offers the increasingly rare convenience of true one level living, combining comfort, accessibility, and contemporary style in a home designed to be enjoyed for years to come. Step inside to a bright, inviting interior where fresh finishes, updated fixtures, and a cohesive modern design create a polished feel throughout. The renovation has already been done, allowing the next owner to move in and enjoy the home without the time, expense, or uncertainty of taking on major updates. Every space feels clean, intentional, and refreshed while maintaining the warmth and functionality that make a home truly livable. The seamless single level floorplan creates an easy, natural flow between the main living areas and bedrooms, offering both everyday convenience and long term flexibility. With no stairs to navigate
USD 360,000
3804 Club Forest Drive
View photo
House · for sale
USD 695,000
USD 190/sq.ft
3804 Club Forest Drive
Fouts Corner
· 3,649 sq.ft · 4 Bedrooms · 2 Baths · House
· Deck · Fireplace · Equipped kitchen
Fouts Corner · 3,649 sq.ft · 4 Bedrooms · 2 Baths · House · Deck · Fireplace · Equipped kitchen
This spacious Peachtree Corners home offers an ideal blend of comfortable living spaces, thoughtful updates, and beautiful indoor-outdoor areas designed for entertaining and everyday enjoyment. The welcoming foyer opens to a paneled study/library featuring extensive built-ins, creating a quiet retreat for work, reading, or relaxation. The formal dining room provides plenty of space for gatherings and celebrations. The heart of the home is the open, spacious kitchen, featuring an island, plenty of counter space and cabinetry, stainless steel appliances including double ovens, granite countertops, tile backsplash, built-in storage, a convenient computer desk, and a dedicated coffee bar. The bright breakfast area opens directly to the deck, making indoor-outdoor entertaining effortless. The vaulted family room is filled with natural light and anchored by a striking stone fireplace, creating a warm and inviting gathering space. Brand-new hardwood floors extend throughout much of the main l
USD 695,000
1315 Red Deer Way # 255
View photo
Condo · for sale
USD 185,000
USD 212/sq.ft
1315 Red Deer Way # 255
Fouts Corner
· 872 sq.ft · 2 Bedrooms · 2 Baths · Condo
Fouts Corner · 872 sq.ft · 2 Bedrooms · 2 Baths · Condo
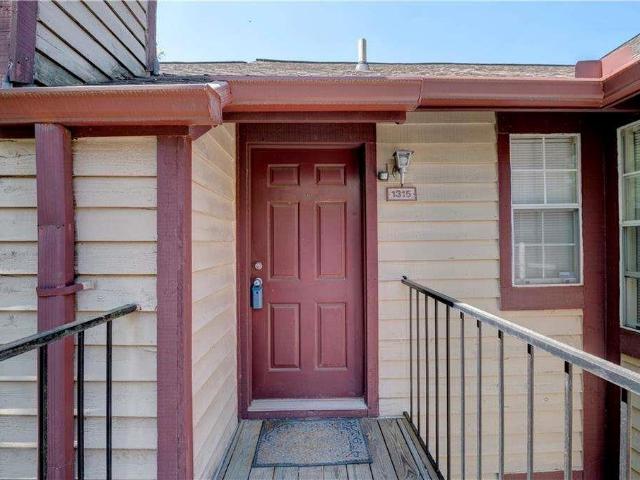
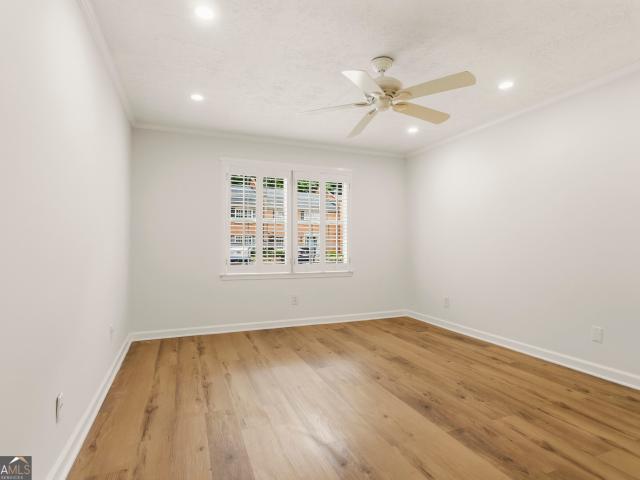
Welcome to this inviting 2-bedroom, 2-bath condo nestled in the established Rivermont Village community in Alpharetta. Thoughtfully maintained and full of charm, this home offers a comfortable and easy lifestyle in a location that puts everything within reach. Inside, you'll find a functional layout designed for everyday living, with spaces that feel both open and cozy-perfect for relaxing at home or hosting friends. Natural light fills the home, creating a warm and welcoming atmosphere from the moment you walk in. Step outside and enjoy the peaceful, tree-lined surroundings that make Rivermont Village feel tucked away, while still being just minutes from the energy of nearby Roswell, Avalon, and Downtown Alpharetta. Whether it's grabbing coffee, dining out, or spending time outdoors near the Chattahoochee River, everything you need is close by. This home offers the perfect balance of comfort, location, and simplicity-an ideal place to put down roots and make your own
USD 185,000
4101 Dunwoody Club Drive 31
View photo
Townhouse · for sale
USD 449,900
USD 193/sq.ft
4101 Dunwoody Club Drive 31
Fouts Corner
· 2,325 sq.ft · 3 Bedrooms · 3 Baths · Townhouse
· Patio
Fouts Corner · 2,325 sq.ft · 3 Bedrooms · 3 Baths · Townhouse · Patio
(480 Monthly HOA fee Includes: Maintenance Grounds, Maintenance Structure, Roof, Reserve Fund, Sewer, Swim, Water) Sold Comparable within 1 mile radius: 5429 Trentham Drive 3 beds/3 baths/2342 sqft sold for $540k on 3/31/2026 and 5312 Brooke Ridge Dr. 2 beds/2 baths/1645 sqft sold for $500k on 3/6/2026. PRIME location in the prestigious pocket of Dunwoody! Right across the street from the Dunwoody County Club golf course. Beautifully Renovated and Move-In Ready 3 beds 3 full baths brick sided townhome with fenced in rear patio! Why buy a smaller condo with less bedroom and higher HOA in the mid to high $400k when this townhome offers you so much more! Located at the end of the subdivision with less traffic. Updated white oak Luxury Vinyl Plank flooring system throughout, Fresh coat of Sherwin Williams' Alabaster White paint, updated recessed lighting throughout both levels, New HVAC system in 2025 and Newer Water heater replaced in 2022! Main level: Large bedroom with separate access t
USD 449,900
105 River Terrace Point
View photo
House · for sale
USD 650,000
USD 244/sq.ft
105 River Terrace Point
Fouts Corner
· 2,659 sq.ft · 4 Bedrooms · 3 Baths · House
· Office room · Terrace · Fireplace · Equipped kitchen
Fouts Corner · 2,659 sq.ft · 4 Bedrooms · 3 Baths · House · Office room · Terrace · Fireplace · Equipped kitchen
Stunning 4-bedroom, 3-bath Roswell retreat situated on a prime corner lot with a brand-new roof, perfectly positioned in the sought-after River Terrace community. From the moment you step inside, the bright split-level foyer and soaring ceilings set a tone of effortless style and space. The main entry level includes two bedrooms, with elegant French doors on one making it a perfect home office. Just a few steps up, the heart of the home opens into a spacious living room centered around a cozy gas-starter fireplace. Seamlessly connected, the distinctive formal dining room is designed for entertaining, boasting a half-wall view into the living area, classic wainscoting, a bright bay window, and a striking crystal chandelier. The kitchen comes equipped with crisp white cabinetry, granite countertops, stainless steel appliances, and a tile backsplash, flowing directly into a sunlit breakfast area framed by a stunning grid-style wall of windows. The primary suite serves as your personal get
USD 650,000
352 Wingo Street
View photo
House · for sale
USD 725,000
USD 150/sq.ft
352 Wingo Street
Fouts Corner
· 4,833 sq.ft · 7 Bedrooms · 4 Baths · House
· Deck · Fireplace · Equipped kitchen
Fouts Corner · 4,833 sq.ft · 7 Bedrooms · 4 Baths · House · Deck · Fireplace · Equipped kitchen
Rare opportunity in sought-after Downtown Historic Norcross! This brick ranch sits on a generous 16,988 sq ft (0.39-acre) lot just steps from all the action in Historic Downtown Norcross close to shopping, schools, and easy access throughout the metro. Offering 4,310 total square feet across two full living levels, this home has 7 bedrooms and 4 full baths in all. The main level features an open family room and sitting room, an eat-in kitchen with pantry, a spacious primary suite, and three additional bedrooms. The finished lower level adds a second complete living space three more bedrooms, a full bath, its own kitchen, living room, and den, plus laundry and a separate walkout entrance ideal for multi-generational living, an income-producing suite, or simply room to spread out. Additional features include 2 separate driveways, covered and uncovered decks, a storage shed, and 2 brick wood-burning fireplace. Being sold as-is — the home has served as a long-term rental and offers a great
USD 725,000
1250 Austin Glen Drive
View photo
House · for sale
USD 1,500,000
USD 254/sq.ft
1250 Austin Glen Drive
Fouts Corner
· 5,888 sq.ft · 5 Bedrooms · 4 Baths · House
· Deck · Equipped kitchen · Parking · Cellar
Fouts Corner · 5,888 sq.ft · 5 Bedrooms · 4 Baths · House · Deck · Equipped kitchen · Parking · Cellar
Situated in Austin Glen, one of Dunwoody's most desirable neighborhoods, this custom-designed residence offers the rare combination of a primary suite on the main level, spacious living across three finished levels. A two car side-entry garage and a basement garage with custom doors, new windows throughout, soaring ten-foot ceilings and abundant natural light further enhance the home's elegant yet modern design. A custom front door welcomes guests into a gracious foyer where timeless architectural details immediately set the tone. To one side, the elegant living room with its coffered ceiling provides the perfect setting for entertaining, or holiday gatherings. Opposite, the formal dining room is elevated by custom wallpaper. At the heart of the home, the beautifully designed kitchen flows seamlessly into the inviting family room and outdoor deck living spaces beyond. A generous island is complemented by a custom backsplash, stainless steel appliances and a pantry. A laundry room with
USD 1,500,000
4357 Bishop Hollow Court
View photo
House · for sale
USD 624,900
USD 307/sq.ft
4357 Bishop Hollow Court
Fouts Corner
· 2,034 sq.ft · 4 Bedrooms · 3 Baths · House
· Garden · Equipped kitchen
Fouts Corner · 2,034 sq.ft · 4 Bedrooms · 3 Baths · House · Garden · Equipped kitchen
Fantastic Dunwoody Location with Privacy, Updates & Convenience! Welcome to this beautifully updated home in a desirable Dunwoody cul-de-sac location, conveniently close to I-285, shopping, dining, parks, and everyday amenities. Enjoy the convenience of walking to Kroger and neighborhood restaurants, while nearby walking paths provide access toward Perimeter Center and the mall. Dunwoody Village is just minutes away, offering fabulous restaurants, community events, and local amenities. Dunwoody’s wonderful parks and recreational opportunities are also close by. The home features a newer kitchen with beautiful solid-surface countertops and excellent storage, hardwood floors in many rooms, newer windows, a newer roof, and fresh paint. Step outside to a truly special backyard retreat. The beautiful, wooded backyard offers privacy and multiple sitting areas, with a peaceful setting and views that extend well beyond neighboring homes. The cul-de-sac lot adds to the quiet, tucked-away feel o
USD 624,900
4489 Waterside Parkway
View photo
House · for sale
USD 940,000
USD 365/sq.ft
4489 Waterside Parkway
Fouts Corner
· 2,573 sq.ft · 4 Bedrooms · 3 Baths · House
· Patio · Office room · Equipped kitchen
Fouts Corner · 2,573 sq.ft · 4 Bedrooms · 3 Baths · House · Patio · Office room · Equipped kitchen
Immaculate, like-new, and beautifully upgraded throughout, this stunning corner home in gated Waterside offers a highly sought-after primary suite on the main level along with thoughtful upgrades that truly set it apart. Bright, open and spacious, the main level features wide-plank flooring throughout and an upgraded kitchen with premium appliance package, large quartz island with plenty of seating and an easy connection to the living and dining areas. Step outside to the screened porch and patio overlooking picturesque greenery, or enjoy the covered front porch and added privacy of the corner setting. Upstairs offers plenty of additional space with three bedrooms, two full baths and a spacious loft—perfect for a second living area, home office or playroom. There is also generous walk-in attic storage with the potential to be finished for even more living space. Located in Waterside in Peachtree Corners, this home offers more than a beautiful place to live—it’s a lifestyle along the Ch
USD 940,000

Get email alerts

Don't miss out: be the first to know about new properties

The alert was correctly created

On subscribing you accept the conditions of use and the privacy policy
Alert
Receive new ads in your inbox
Save this search
Receive alerts for new listings

We'll send you an email when we have new properties for: "Properties for sale in Fouts Corner"

The alert was correctly created

Four Oaks, Dunwoody city Chamblee-Doraville CCD DeKalb County Georgia
Chestnut Forest
Get email alerts and be the first to see new listings
Required field
On subscribing I accept the terms of the privacy policy
Perfect! You'll soon start receiving new listings via email
Alert
Receive an email when we have new ads for Properties for sale in Fouts Corner
Save this search
Filters

Bedrooms

Size (sq.ft)

sq.ft
sq.ft

Price

USD
USD

Property type

Bathrooms

Clear all filters
Receive notifications when new entries are published.