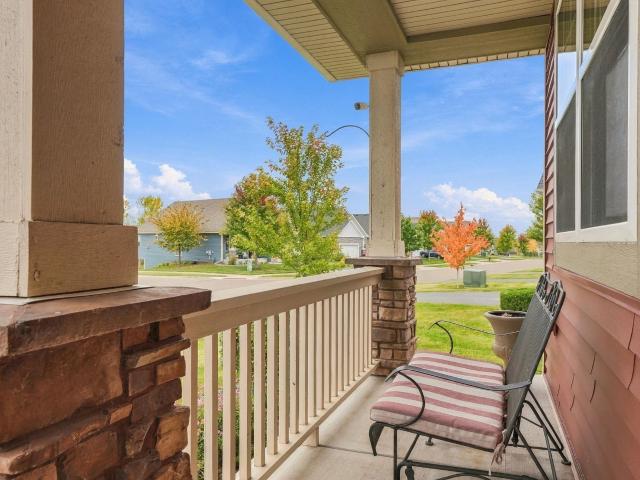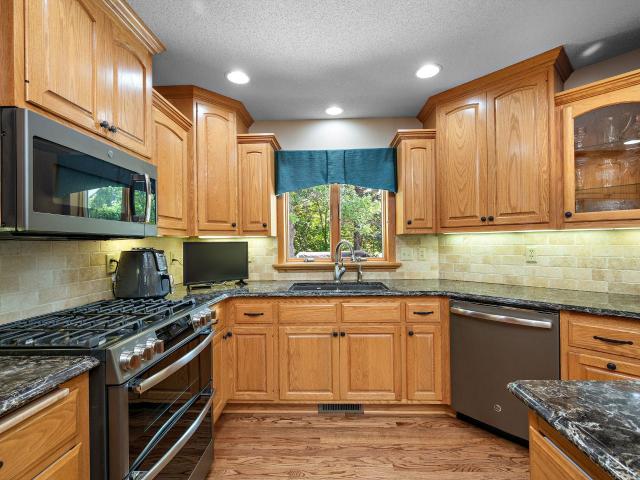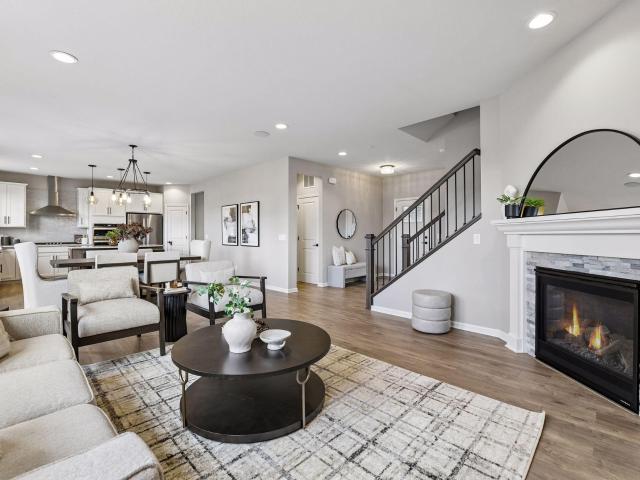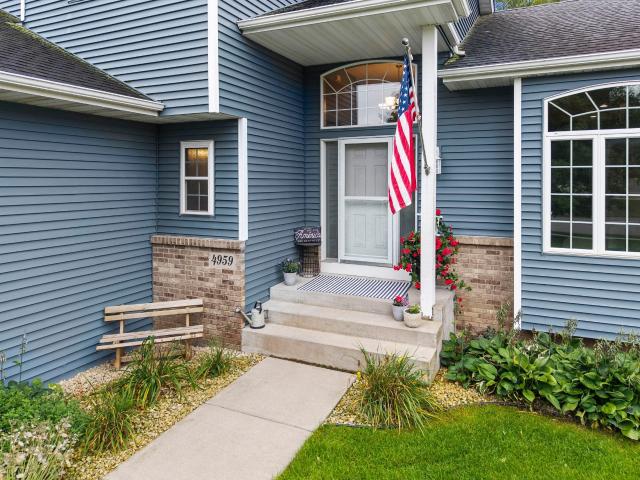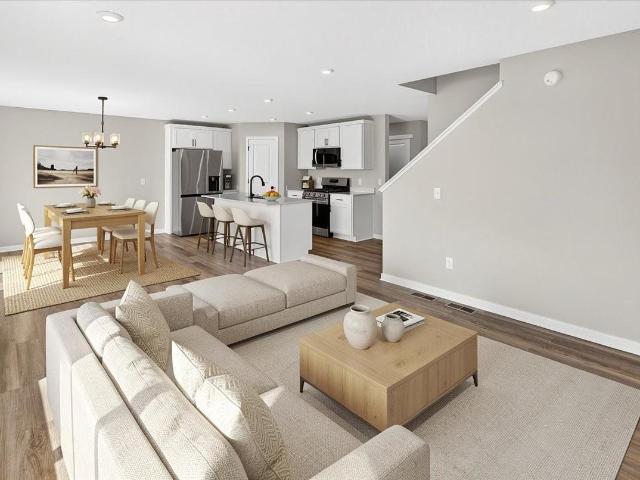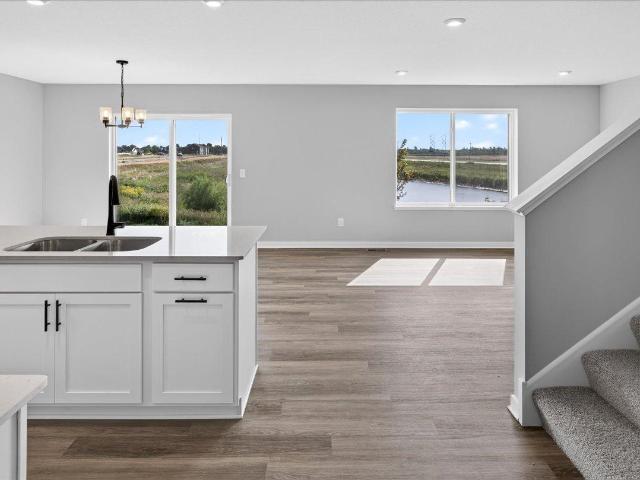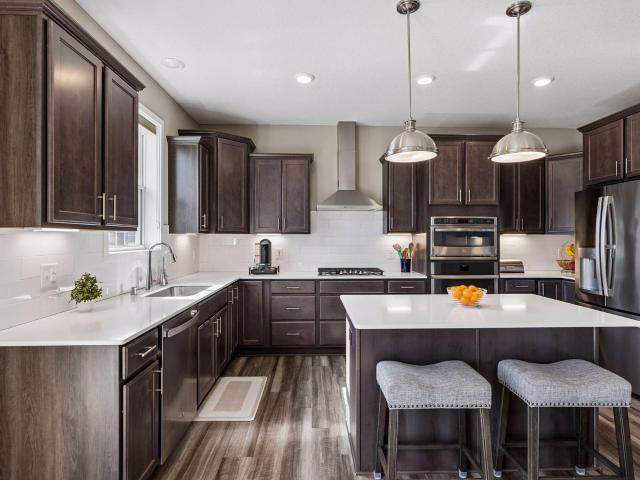
523 houses for sale in Fox Creek North

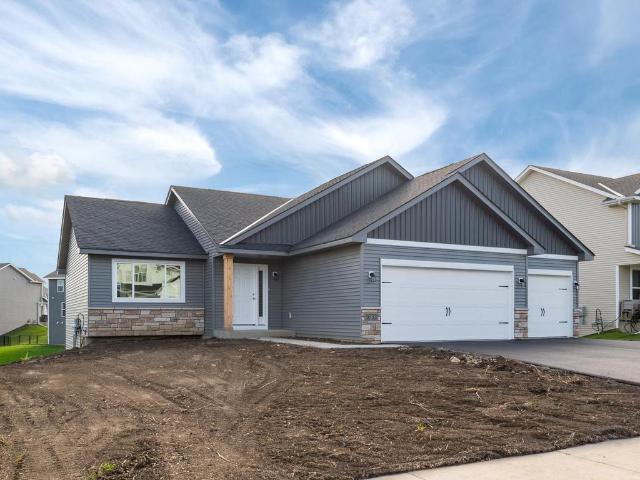
9833 27th Street NE
View photo
House · for sale
USD 394,990
USD 251/sq.ft
New
9833 27th Street NE
Fox Creek North
· 1,572 sq.ft · 3 Bedrooms · 2 Baths · House
· Equipped kitchen
Fox Creek North · 1,572 sq.ft · 3 Bedrooms · 2 Baths · House · Equipped kitchen
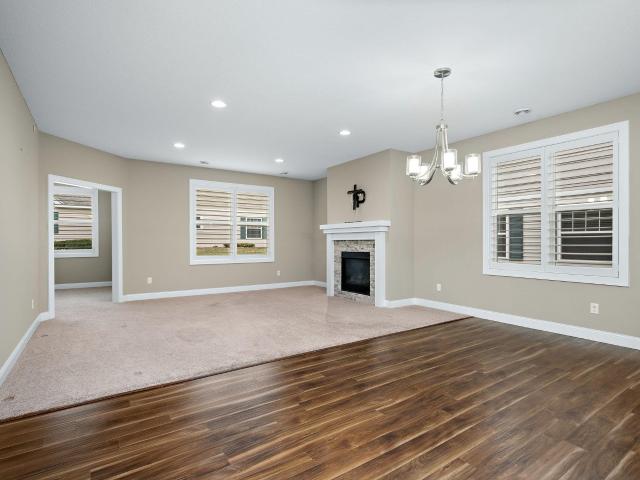
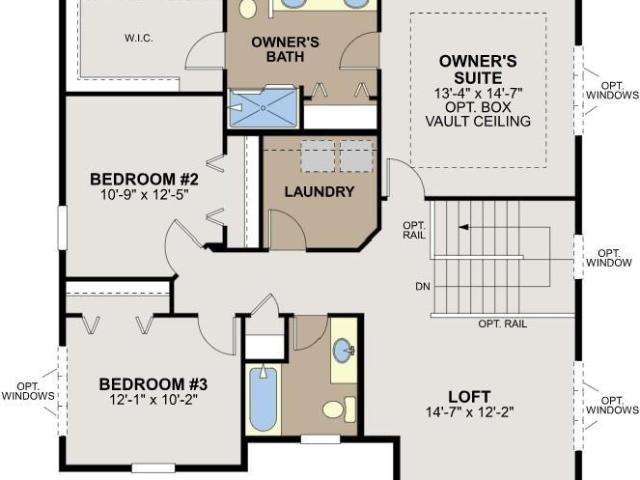
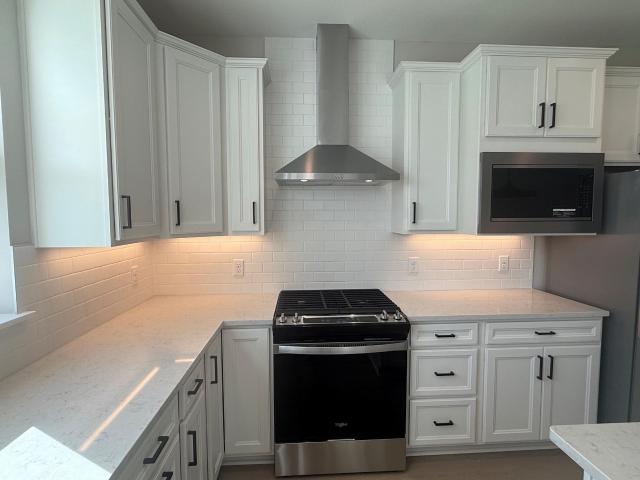
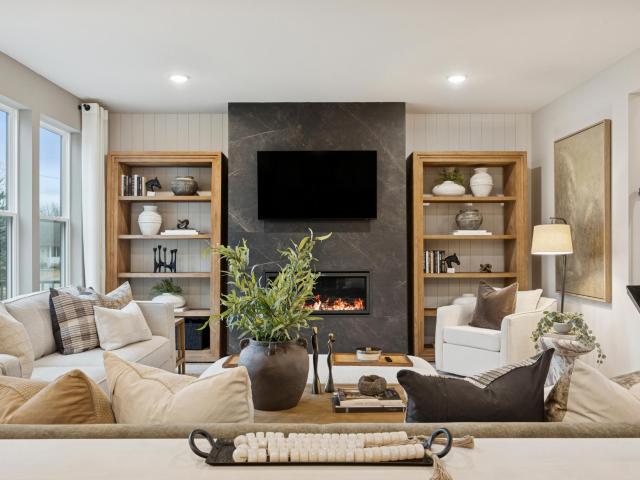
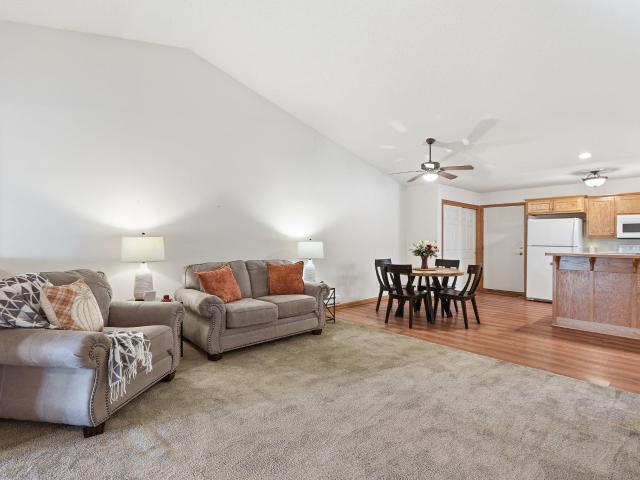
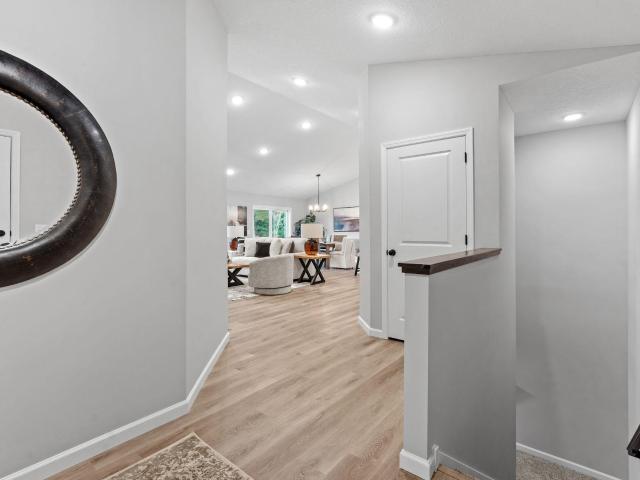
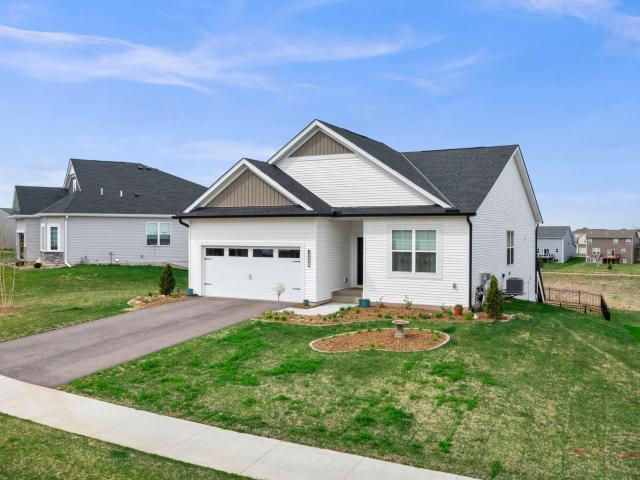
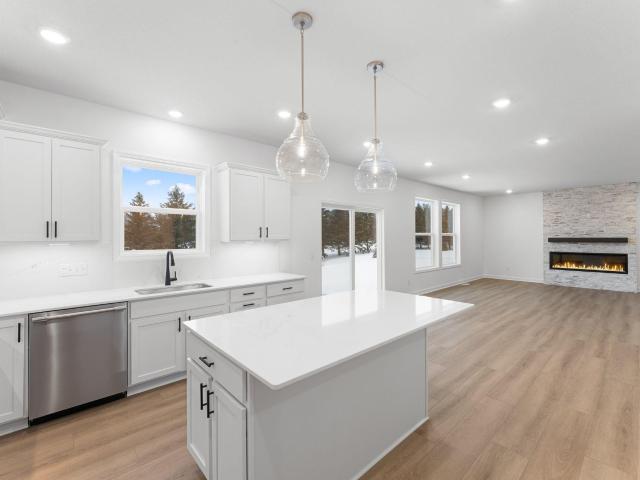
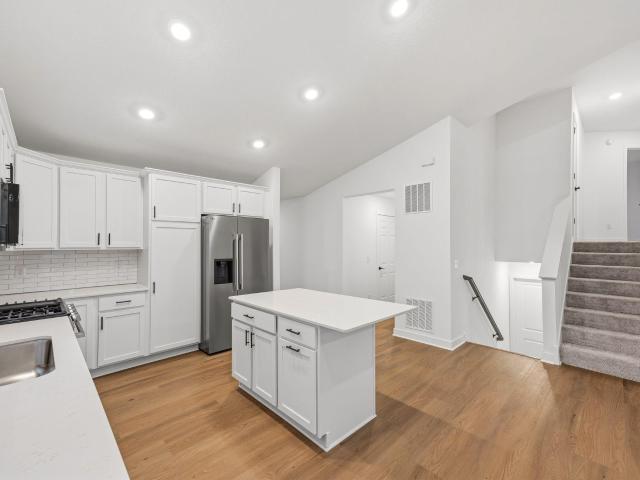
This home is available for a December closing! Step inside this thoughtfully designed home and discover a main level that impresses from the start. The great room and dining area are enhanced by vaulted ceilings, creating an open and inviting atmosphere perfect for gatherings. The kitchen is a chef’s dream, featuring sleek cabinetry, Silestone countertops, a designer backsplash and a full suite of Frigidaire stainless steel appliances—including a gas range and side-by-side fridge with ice dispenser. Entertain at the center island or enjoy the convenience of a stainless steel undermount sink with pullout spray. Shaw Floorte Classic LVP flooring adds durability and style throughout the main living spaces, while professionally designed color packages and elegant white millwork elevate every detail. Upstairs, the luxe owner’s suite boasts a glass-enclosed shower, raised-height elongated toilet and Silestone countertops, with two additional bedrooms nearby. The unfinished walkout lower leve
USD 394,990
4986 Jamocha Avenue NE
View photo
House · for sale
USD 449,877
USD 206/sq.ft
New
4986 Jamocha Avenue NE
Fox Creek North
· 2,174 sq.ft · 4 Bedrooms · 2 Baths · House
· Office room · Fireplace · Equipped kitchen · Parking
Fox Creek North · 2,174 sq.ft · 4 Bedrooms · 2 Baths · House · Office room · Fireplace · Equipped kitchen · Parking
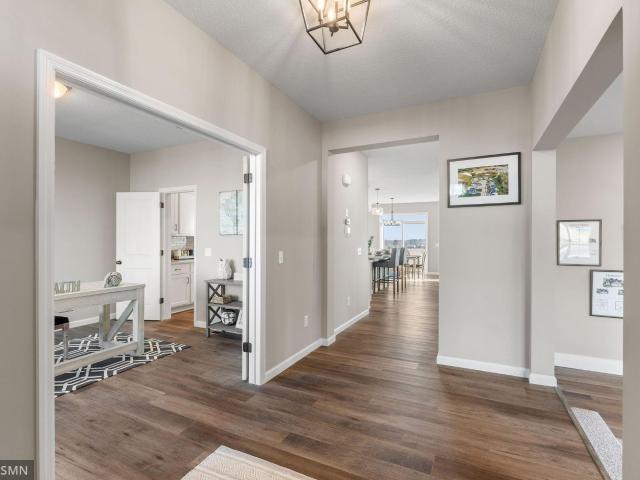
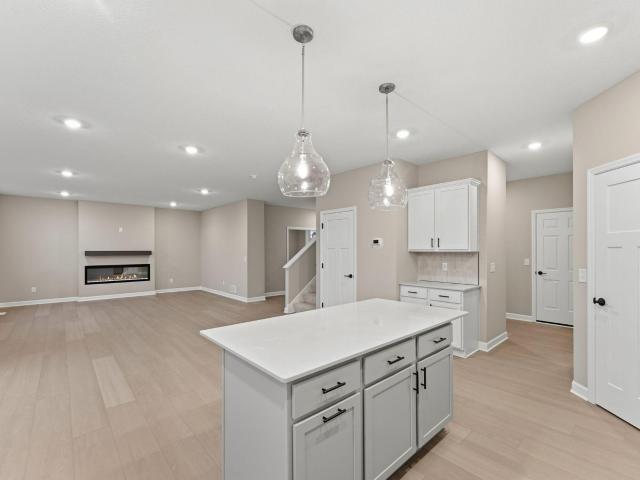
This home is move-in ready! Welcome to this spacious 2,185-square-foot home is set on a spacious cul-de-sac homesite that stands out from the moment you arrive. The open-concept first floor seamlessly blends the great room, dining area, and kitchen, creating an inviting space ideal for entertaining or simply enjoying daily life. Glass French doors open to a versatile flex room—perfect for a home office or creative studio—while an elegant electric fireplace sets the scene for cozy evenings. Upstairs, discover three generous secondary bedrooms and a large owner’s suite, providing comfort and privacy for the entire family. The expansive 3-car garage is perfect for storage or hobbies, adding another thoughtful touch to this modern home. Homes like this—with exceptional features and coveted water views—are in high demand, so don’t miss your opportunity to make it yours!
USD 449,877
1058 th Lane NE
View photo
Townhouse · for sale
USD 329,900
USD 192/sq.ft
New
1058 th Lane NE
Fox Creek North
· 1,711 sq.ft · 2 Bedrooms · 2 Baths · Townhouse
· Patio · Equipped kitchen · Parking
Fox Creek North · 1,711 sq.ft · 2 Bedrooms · 2 Baths · Townhouse · Patio · Equipped kitchen · Parking
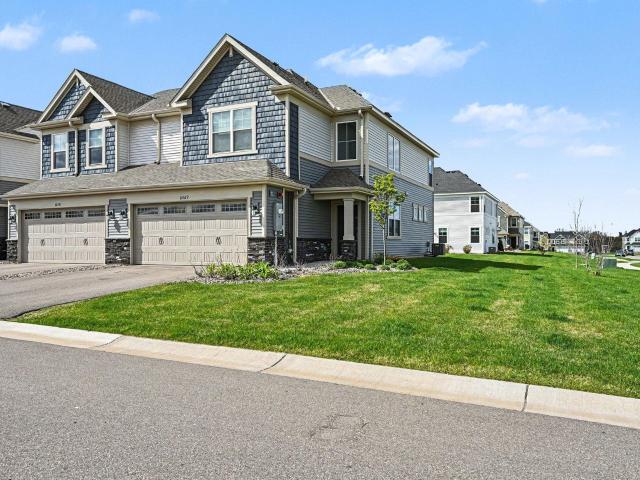
Newer stunning 1 level living you have been waiting for! Fall in love with this exceptional quality built by Benzinger Homes! 9 ft main level ceilings! Gourmet kitchen with center island, granite countertops, walk-in pantry and beautiful custom cabinets! Gas FPL in living room and step into the 4. Season sunroom that leads to the back patio! Generous Primary Suite w/ private ¾ bath that includes granite c-tops, beautiful tile floor and surround as well as a walk-in closet! 2nd bedroom is away from the primary for privacy! There is a 2nd bath (full) that also has granite c-tops and tile floors! Note the garage is oversized (24 ft deep) and there is 200 amp electrical service. Prime location near Albertville Outlet mall and not far from the new Costco! Easy freeway access! You won’t be disappointed!
USD 329,900
1161 th Street NE
View photo
House · for sale
USD 599,990
USD 238/sq.ft
Updated
1161 th Street NE
Fox Creek North
· 2,519 sq.ft · 4 Bedrooms · 3 Baths · House
· Equipped kitchen · Swimming pool · Cellar
Fox Creek North · 2,519 sq.ft · 4 Bedrooms · 3 Baths · House · Equipped kitchen · Swimming pool · Cellar
Fha 5.25%/5.891% APR if closing by December 23rd with sellers preferred lender. Call for further details. With over 3,200 finished square feet, this home has all the essentials you’re looking for in your new home including 4 spacious bedrooms, 4 bathrooms, a morning room and flex room on the main level, and a finished basement. The kitchen comes equipped with abundant counter space, an extended center island, stainless steel appliances, and a walk-in pantry. Upstairs, the owner’s suite offers complete privacy from the secondary bedrooms and includes a private bathroom with dual sinks and a large walk-in closet. The upper level is completed with spacious bedrooms, loft, hall bath, and a conveniently located laundry room. Nestled in the heart of Riverview Preserve, this residence combines luxury, warmth, and functionality in a setting surrounded by nature and community charm. Enjoy access to Riverview Preserve's exceptional amenities including a pool, clubhouse, walking trails, and the u
USD 599,990
19663 Hunters Ridge
View photo
House · for sale
USD 549,990
USD 327/sq.ft
New
19663 Hunters Ridge
Fox Creek North
· 1,679 sq.ft · 2 Bedrooms · 2 Baths · House
· Garden
Fox Creek North · 1,679 sq.ft · 2 Bedrooms · 2 Baths · House · Garden
Welcome to Bellwether by Del Webb in Corcoran, where lifestyle and convenience come together in a vibrant active adult community. This Passport floorplan that is available now and features a bright sunroom for added space and functionality as well as an upgraded primary suite. Situated on a flat, usable homesite with association-maintained yard, enjoy effortless living and more time to explore resort-style amenities, clubs, and activities. Experience a world-class, maintenance-free lifestyle designed for how you want to live—all in one exceptional community
USD 549,990
4639 Mayfield Avenue NE
View photo
House · for sale
USD 375,000
USD 212/sq.ft
4639 Mayfield Avenue NE
Fox Creek North
· 1,765 sq.ft · 3 Bedrooms · 2 Baths · House
· Garden · Office room · Gym · Deck · Parking
Fox Creek North · 1,765 sq.ft · 3 Bedrooms · 2 Baths · House · Garden · Office room · Gym · Deck · Parking
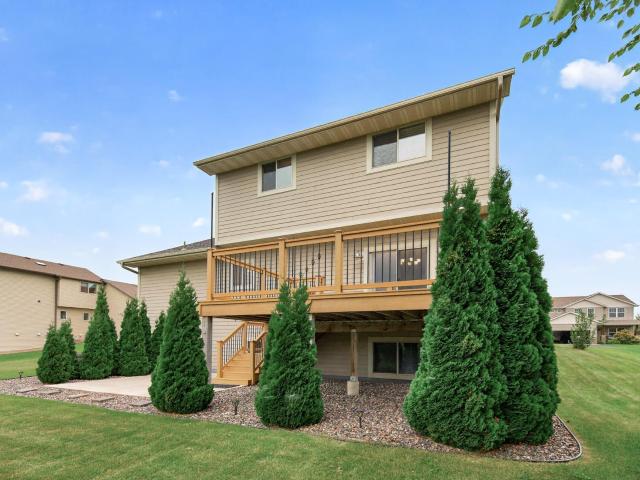
Beautiful pond views, stunning sunsets, and a backyard setting that's hard to replicate! Nestled in the Highwoods neighborhood of St. Michael, this spacious four-level split offers 3 bedrooms, 2 bathrooms, an attached 3-car garage, and exciting potential to add even more finished square footage. BONUS: An exceptional opportunity for a qualifying VA buyer to assume the seller's 3.375% mortgage interest rate! Inside, enjoy multiple living spaces, all three bedrooms conveniently located on the upper level, and an expansive walkout lower-level family room. The unfinished fourth level offers endless possibilities for a potential fourth bedroom, home gym, office, or additional recreation space. Step outside onto the deck overlooking the fully fenced backyard and enjoy your morning coffee with scenic water views, evening sunsets, and an abundance of wildlife throughout the changing seasons. Recent improvements include two insulated garage doors, smart home technology, updated lighting and bat
USD 375,000
11617 Shady View Lane
View photo
House · for sale
USD 650,000
USD 159/sq.ft
11617 Shady View Lane
Fox Creek North
· 4,080 sq.ft · 4 Bedrooms · 3 Baths · House
· Gym · Deck · Equipped kitchen · Parking · Swimming pool
Fox Creek North · 4,080 sq.ft · 4 Bedrooms · 3 Baths · House · Gym · Deck · Equipped kitchen · Parking · Swimming pool
Experience low-maintenance luxury in Laurel Creek! This pristine 2018 rambler sits on a premium lot with tranquil pond views, offering seamless main-level living without sacrificing space. The main floor features three bedrooms including a generous primary bedroom with a private ensuite. The gourmet kitchen boasts an expansive island opening directly to the living and dining areas, plus a walk-in pantry and main-floor laundry. Step out from the sun room onto the deck to take in peaceful water views. Complete with an attached 3-car garage featuring custom epoxy floors. The finished walkout lower level doubles your living space with a full kitchenette, family room, 4th bedroom, additional bath, and massive storage. A dream space for hosting guests, hobbies, or a home gym. Enjoy resort-style amenities, including a heated outdoor pool and clubhouse, plus quick access to Rogers and Maple Grove. Schedule your tour today!
USD 650,000
1112 th Street NE
View photo
House · for sale
USD 574,900
USD 234/sq.ft
1112 th Street NE
Fox Creek North
· 2,454 sq.ft · 4 Bedrooms · 2 Baths · House
· Equipped kitchen
Fox Creek North · 2,454 sq.ft · 4 Bedrooms · 2 Baths · House · Equipped kitchen
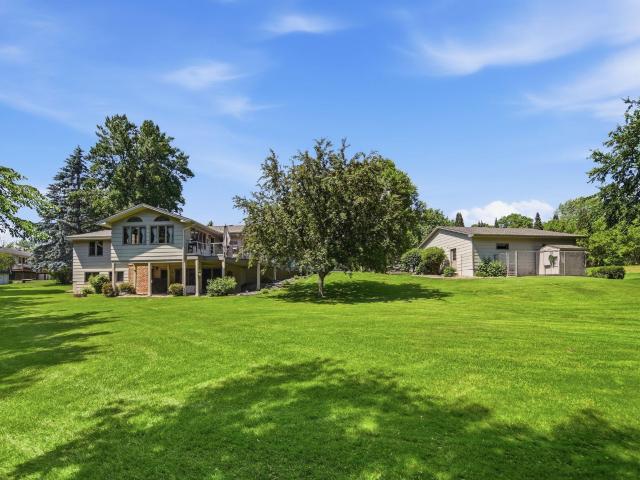
Welcome to this charming Saint Michael home situated on 2 beautiful acres! The main level features solid oak craftsmanship, including warm oak cabinetry and flooring that create a timeless and inviting atmosphere. The updated main-level bathroom offers the added comfort of in-floor heat, while the solid oak doors, window trim, and baseboards were replaced in 2021, providing a fresh and cohesive look throughout Property highlights include a 24 x 24 workshop, offering excellent space for hobbies, projects, or storage, plus a lower-level kitchenette complete with a full-size, working stove. With plenty of room to enjoy the outdoors and convenient access to shopping, dining, parks, schools, and major roadways, this property offers the perfect combination of space, character, and convenience. Don’t miss the opportunity to make this Saint Michael property your own—schedule your showing today!
USD 574,900
11140 Black Oaks Court N
View photo
House · for sale
USD 524,900
USD 221/sq.ft
11140 Black Oaks Court N
Fox Creek North
· 2,368 sq.ft · 3 Bedrooms · 2 Baths · House
· Garden · Office room · Deck · Fireplace · Equipped kitchen
Fox Creek North · 2,368 sq.ft · 3 Bedrooms · 2 Baths · House · Garden · Office room · Deck · Fireplace · Equipped kitchen
Don’t miss this welcoming 3BR/3BA plus loft two-story home, situated on a non-through street backing up to a neighborhood walking path. Only 6yo! A welcoming front porch invites you into this thoughtfully designed home featuring an XL kitchen with quartz countertops, a large center island, tiled backsplash, corner pantry, farmhouse sink, and S/S appliances including a gas cooktop with range hood and wall oven. The spacious great room is anchored by a gas fireplace with stacked stone surround and white mantel. Dining area opens to a maintenance-free Trex deck overlooking the great yard. Main level also features an office/flex space with built-in desk and shelving, plus a mudroom and convenient planning center. Upstairs you’ll find 3 generously sized BRs, each with its own walk-in closet, a versatile loft, and convenient laundry room. Unfinished lower-level walkout w/ BA rough-in offers great potential for future living space. Additional highlights include an irrigation system, surround
USD 524,900
14681 Minnesota Court N
View photo
House · for sale
USD 852,005
USD 304/sq.ft
14681 Minnesota Court N
Fox Creek North
· 2,799 sq.ft · 3 Bedrooms · 3 Baths · House
· Patio · Deck · Equipped kitchen · Parking
Fox Creek North · 2,799 sq.ft · 3 Bedrooms · 3 Baths · House · Patio · Deck · Equipped kitchen · Parking
Another Robert Thomas Home in beautiful Riverwalk Dayton: Sold Before Print! Our Customized Kendall: Charming front porch, Open Floor Plan, 4-Car garage, Morning Kitchen Pantry, 3 bedrooms + Flex Room, Screened Porch, Deck, Finished Lower Level with Wet Bar & Walkout to patio. Beautiful Details throughout including Custom Cabinetry, and decorative Wall details, Over-sized Walk-in Closet, and 4-Car Garage!
USD 852,005
16370 th Avenue N
View photo
House · for sale
USD 643,990
USD 225/sq.ft
16370 th Avenue N
Fox Creek North
· 2,852 sq.ft · 4 Bedrooms · 2 Baths · House
Fox Creek North · 2,852 sq.ft · 4 Bedrooms · 2 Baths · House
This is a quick move-in Slab on Grade Waldorf home. The Waldorf home plan at Territorial Grove features expansive gathering spaces, roomy walk-in closets, a convenient main-level laundry, an upstairs loft, and a generously sized Owner's Suite. Welcome to Territorial Grove, Pulte’s newest community in the highly sought-after Maple Grove School District. This intimate neighborhood features just 42 homesites and five thoughtfully designed floor plans with modern finishes and flexible options to personalize your space. Ideally located in Dayton near CR 81, I-94, and Hwy 610, residents enjoy easy access to Elm Creek Park Reserve, shopping, dining, and top-rated schools. Community amenities include a private park, with pickleball and sport courts, plus a brand-new elementary school. Discover how Pulte can help you build a home that fits your lifestyle
USD 643,990
12789 Breckenridge Lane
View photo
House · for sale
USD 469,000
USD 226/sq.ft
12789 Breckenridge Lane
Fox Creek North
· 2,067 sq.ft · 3 Bedrooms · 2 Baths · House
· Patio · Garden · Deck · Equipped kitchen · Parking · Cellar
Fox Creek North · 2,067 sq.ft · 3 Bedrooms · 2 Baths · House · Patio · Garden · Deck · Equipped kitchen · Parking · Cellar
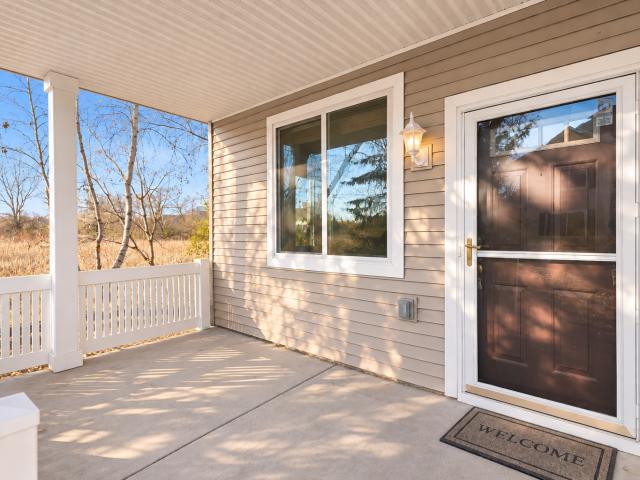
Ask about the assumable 2.625% va loan! Love a little privacy and a lot of charm? This beautiful two-story home sits on an almost half-acre private lot backing to peaceful wetlands, tucked into a quiet cul-de-sac with plenty of room to enjoy the outdoors — and plenty of wildlife to watch. A welcoming covered front porch sets the tone, while the backyard offers a beautiful lawn, 16x16 concrete patio, and 16x16 composite deck (2017) just off the kitchen. Inside, the heart of the home is the spacious kitchen with warm wood floors, abundant cabinetry, and an open flow into the generous dining and living spaces. Nine-foot ceilings and wonderful natural light make the main level feel bright and inviting. The main floor also features a convenient laundry room with direct access to the three-car insulated garage. Upstairs are three bedrooms, including a spacious primary suite with walk-in closet and private bath featuring a jetted tub and separate shower. The unfinished basement is ready for y
USD 469,000
10529 Weston Way N
View photo
Townhouse · for sale
USD 360,000
USD 210/sq.ft
10529 Weston Way N
Fox Creek North
· 1,711 sq.ft · 3 Bedrooms · 2 Baths · Townhouse
· Fireplace · Equipped kitchen · Parking
Fox Creek North · 1,711 sq.ft · 3 Bedrooms · 2 Baths · Townhouse · Fireplace · Equipped kitchen · Parking
Experience stylish, low-maintenance living in this beautifully upgraded end-unit townhome in Maple Grove! Formerly a model home, this popular Raleigh floorplan offers thoughtful design, modern finishes, and impressive upgrades throughout. Step inside to a stunning two-story foyer that welcomes you into a bright, open-concept main level featuring custom accent walls, an inviting electric fireplace, and a spacious kitchen with quartz countertops, ceramic tile backsplash, shaker-style cabinetry, and ample workspace. Upstairs, you'll find three generously sized bedrooms, two bathrooms, convenient upper-level laundry, and additional storage. Smart home features provide everyday convenience with smartphone control of the Ring security system, thermostat, front door lock, garage door, and water pump. The oversized, fully insulated garage offers enhanced lighting and additional functionality. A newly installed water softener adds even more value to this move-in-ready home. Enjoy an exceptional
USD 360,000
1867 th Place N
View photo
Townhouse · for sale
USD 250,000
USD 151/sq.ft
1867 th Place N
Fox Creek North
· 1,647 sq.ft · 2 Bedrooms · 1 Bath · Townhouse
Fox Creek North · 1,647 sq.ft · 2 Bedrooms · 1 Bath · Townhouse
Enjoy easy, low-maintenance living in this end-unit townhome in Maple Grove! Say goodbye to mowing the lawn and shoveling snow and hello to more time doing the things you love. The desirable end-unit location offers added privacy and lovely green space. Conveniently located just minutes from shopping, restaurants and Maple Grove Hospital. Outdoor enthusiasts will appreciate the close proximity to Elm Creek Park Reserve, offering miles of scenic trails, biking, hiking, and year-round recreation. With a fantastic location, beautiful surroundings, and the freedom of association-maintained living, this home offers the perfect combination of comfort and convenience!
USD 250,000
9733 Jasmine Avenue
View photo
House · for sale
USD 435,900
USD 311/sq.ft
9733 Jasmine Avenue
Fox Creek North
· 1,399 sq.ft · 3 Bedrooms · 2 Baths · House
· Equipped kitchen
Fox Creek North · 1,399 sq.ft · 3 Bedrooms · 2 Baths · House · Equipped kitchen
This home is freshly completed and ready to close! Welcome to the Poplar plan. A rambler with an open concept main floor plan and plenty of natural light. The welcoming main entry leads to a kitchen with a breakfast bar, dining room, and large family room on the main level. Just down the hall is your primary suite with private 3/4 bath and walk-in closet along with 2 more bedrooms, a full bathroom, and laundry
USD 435,900
1464 th Street NE
View photo
House · for sale
USD 540,000
USD 208/sq.ft
1464 th Street NE
Fox Creek North
· 2,594 sq.ft · 3 Bedrooms · 2 Baths · House
· Garden · Deck · Fireplace · Equipped kitchen
Fox Creek North · 2,594 sq.ft · 3 Bedrooms · 2 Baths · House · Garden · Deck · Fireplace · Equipped kitchen
Welcome to this beautifully maintained walkout rambler, tucked away on a quiet cul-de-sac in St. Michael and set on more than an acre of professionally landscaped grounds. Surrounded by mature trees and picturesque views, this property offers the perfect balance of privacy and convenience. The inviting four-season porch is the perfect place to relax in every season, while the maintenance-free deck overlooks the peaceful backyard, creating an ideal setting for morning coffee or evening gatherings. Inside, you'll find comfortable, well-designed living spaces with plenty of room to entertain. The finished walkout lower level features a spacious family room, a cozy gas fireplace, and an impressive bar area perfect for hosting family and friends. Thoughtful updates throughout the home include a beautifully renovated main-level bathroom, new front bay and kitchen windows, a new refrigerator and stove with a 2-year warranty, new French door leading to the walkout lower level, a new roof, and
USD 540,000
10761 Crow Hassan Park Road
View photo
House · for sale
Request Details
10761 Crow Hassan Park Road
Fox Creek North
· 29,999 sq.ft · 4 Bedrooms · 1 Bath · House
· Patio · Garden · Fireplace
Fox Creek North · 29,999 sq.ft · 4 Bedrooms · 1 Bath · House · Patio · Garden · Fireplace
Set on a beautiful 2.31-acre lot surrounded by mature trees, this Hanover property offers the setting and space you've been looking for—all while being just one block from Crow Hassan Park Reserve. This rambler-style home features three bedrooms on the main level, with a fourth in the lower level. You’ll find brand new carpet in the living room and family room, creating a fresh, comfortable feel throughout. The spacious family room features a wood-burning fireplace with classic brick surround, the perfect place to hang out and watch a movie or the big game. The walkout lower level offers additional living space with flexibility for hobbies, guests, or future finished space. The walkout lower level means you can step right outside to enjoy the back patio, where you can enjoy the large back yard. Additional features include durable steel siding and a storage shed for tools, toys, and outdoor equipment. Offering acreage, privacy, and a location that outdoor enthusiasts will love, this pro
Request Details
5655 Lambert Avenue NE
View photo
Townhouse · for sale
USD 240,000
USD 202/sq.ft
5655 Lambert Avenue NE
Fox Creek North
· 1,184 sq.ft · 2 Bedrooms · 1 Bath · Townhouse
· Patio · Parking
Fox Creek North · 1,184 sq.ft · 2 Bedrooms · 1 Bath · Townhouse · Patio · Parking
Welcome Home! 55+ Community in a darling development with only 14 homes. No more lawn mowing, leaf raking or shoveling! Spacious and open concept with an oversized two car garage. The Sun Room offers a free standing gas stove with walkout to the rear patio. Move in and Enjoy!
USD 240,000
1715 rd Street NE
View photo
House · for sale
USD 519,900
USD 176/sq.ft
1715 rd Street NE
Fox Creek North
· 2,939 sq.ft · 5 Bedrooms · 3 Baths · House
· Equipped kitchen · Parking · Cellar
Fox Creek North · 2,939 sq.ft · 5 Bedrooms · 3 Baths · House · Equipped kitchen · Parking · Cellar
Ask about our 4.99% interest rate buy-down with preferred lender. *. This beautiful home is under construction! Lots of curb appeal with the oversize front porch & a finished walkout basement! This beautiful rambler home with a 3-car garage has an open concept with vaulted ceiling, LVP throughout main living level, quartz countertops, ceramic tile kitchen backsplash & walk in pantry. With 3 bedrooms on the main level and the conveniently located laundry, this is a must see. Downstairs, 2 additional bedrooms and a bathroom along with a large family room with extra flex room area gives plenty of space for everyone to hang out together or separately, whether working from home or playing at home. Also includes lower level bonus room! Sod and inground sprinkler are included
USD 519,900
1725 rd Street NE
View photo
House · for sale
USD 649,900
USD 137/sq.ft
1725 rd Street NE
Fox Creek North
· 4,725 sq.ft · 6 Bedrooms · 5 Baths · House
· Garden · Office room · Fireplace · Equipped kitchen · Parking · Cellar
Fox Creek North · 4,725 sq.ft · 6 Bedrooms · 5 Baths · House · Garden · Office room · Fireplace · Equipped kitchen · Parking · Cellar
Ask about our 4.99% interest rate buy-down with preferred lender. *. Welcome to this stunning two-story home with a fully finished walkout basement, beautifully situated on a picturesque lot! A spacious front porch invites you inside, where you'll find an open-concept layout enhanced by over-sized windows and gorgeous Luxury Vinyl Plank wood flooring throughout the main level. At the front of the home, a versatile flex room is perfect for formal dining, a home office, or a cozy sitting area. The gourmet kitchen is a chef’s dream, featuring a gas cooktop, built-in oven, gleaming quartz countertops, a stylish tile backsplash, a beautiful butler’s pantry, and an expansive walk-in pantry for all your storage needs. The inviting living room offers a warm fireplace and oversized windows that frame serene backyard views. Just off the garage entry, the large mudroom includes a custom built-in bench—ideal for daily organization. A main-level guest bedroom and full bathroom offer comfort and pri
USD 649,900
1556 st Street NE
View photo
House · for sale
USD 489,000
USD 221/sq.ft
1556 st Street NE
Fox Creek North
· 2,207 sq.ft · 3 Bedrooms · 3 Baths · House
· Garden · Deck · Equipped kitchen
Fox Creek North · 2,207 sq.ft · 3 Bedrooms · 3 Baths · House · Garden · Deck · Equipped kitchen
Better Than New with an Assumable VA Loan in Boulder Pass: Extensive Upgrades & Serene Pond Views at a reduced interest rate. Avoid the wait and expense of new construction with this 15-month-old home in the popular Boulder Pass community, featuring over $60,000 in owner-added premium enhancements. This 3-bed, 3-bath residence offers a rare combination of modern sustainability and high-end finishes. The gourmet kitchen is equipped with a Samsung Bespoke series appliances, a deep-basin sink, and upgraded faucets. Every detail has been elevated: whole-home Hunter Douglas window treatments, custom solid wood shelving in all bedroom closets, and a SpringWell 2-stage water filtration system with a premium softener. The outdoor retreat features a maintenance-free Trex Deck addition overlooking two tranquil ponds and community trails. The backyard is fully secured with a professional Northland metal fence and a full gutter system with in-ground channeling. Sustainable features include a 2-car
USD 489,000
4664 Jamocha Avenue NE
View photo
House · for sale
USD 524,900
USD 228/sq.ft
4664 Jamocha Avenue NE
Fox Creek North
· 2,293 sq.ft · 4 Bedrooms · 2 Baths · House
· Parking · Equipped kitchen
Fox Creek North · 2,293 sq.ft · 4 Bedrooms · 2 Baths · House · Parking · Equipped kitchen
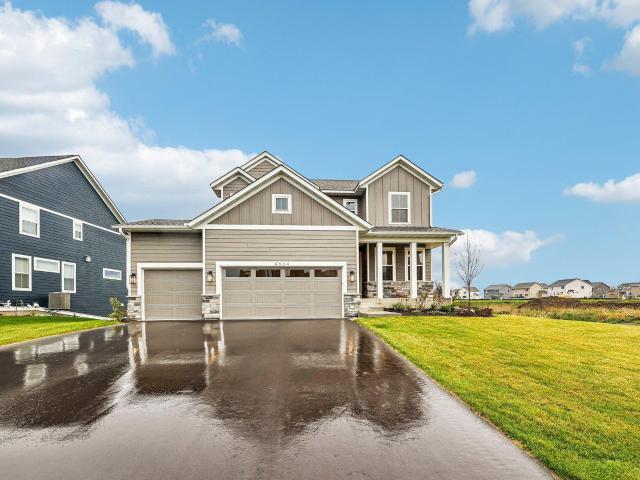
Don't miss the opportunity on this quick move in Robert Thomas Home! The popular Virginia floorplan with upgraded kitchen layout, 3 car garage, 4 bedroom 2nd floor! Home is available now to tour via NterNow! Please ask about our preferred lender promotions. Prices, Promotions, and availability are subject to change without notice. Prices, square footage, and availability are subject to change without notice. Photos, virtual/video tours, and/or illustrations may not depict actual home plan configuration. Features, materials, and finishes shown may contain options that are not included in price
USD 524,900
4959 Kaiser Avenue NE
View photo
House · for sale
USD 474,900
USD 152/sq.ft
4959 Kaiser Avenue NE
Fox Creek North
· 3,122 sq.ft · 4 Bedrooms · 2 Baths · House
· Garden · Deck · Fireplace · Parking · Cellar
Fox Creek North · 3,122 sq.ft · 4 Bedrooms · 2 Baths · House · Garden · Deck · Fireplace · Parking · Cellar
Welcome home to this exceptionally well-maintained property offering the perfect blend of comfort, updates, and convenience. From the maintenance-free siding to the beautifully manicured yard, pride of ownership is evident throughout. Enjoy peaceful pond views from the large deck overlooking the fully fenced backyard, creating the ideal setting for relaxing evenings or entertaining guests. Inside, rich hardwood floors flow through the main living areas, while newer windows, replaced just four years ago, provide energy efficiency and abundant natural light. The main floor office offers flexibility and can easily serve as an additional bedroom to fit your needs. Recent improvements continue throughout the home, including a stunning new gas fireplace that creates a warm and inviting focal point. The recently finished basement adds valuable living space for recreation, entertaining, or family gatherings, and features a bathroom with luxurious heated floors. The heated garage provides year-
USD 474,900
9751 31st Street NE
View photo
House · for sale
USD 402,600
USD 169/sq.ft
9751 31st Street NE
Fox Creek North
· 2,379 sq.ft · 3 Bedrooms · 2 Baths · House
· Equipped kitchen
Fox Creek North · 2,379 sq.ft · 3 Bedrooms · 2 Baths · House · Equipped kitchen
Home is currently under construction. Highlights include a Finished Walkout Lower Level! Two Story modern styled plan with a thoughtfully crafted open-concept design. Main floor features a Great Room, Dining Room, Kitchen with Walk-in Pantry and Center Island, and a Half Bath. Upper floor offers 3 Bedrooms, 2 Bathrooms, and a spacious Laundry Room. Primary Suite features a Walk-In Closet and Private Bathroom. Walkout Lower Level offers a Family Room, 4th Bedroom, and 4th Bathroom. Renderings and some photos may not depict actual plan, materials, and finishes may vary. All measurements are approximate
USD 402,600
9745 31st Street NE
View photo
House · for sale
USD 379,900
USD 207/sq.ft
9745 31st Street NE
Fox Creek North
· 1,830 sq.ft · 3 Bedrooms · 2 Baths · House
· Equipped kitchen
Fox Creek North · 1,830 sq.ft · 3 Bedrooms · 2 Baths · House · Equipped kitchen
Home is currently under construction and will be ready for move-in on 12/29/2026. Highlights include a Walkout Lower Level ready for future finish! Two Story modern styled plan with a thoughtfully crafted open-concept design. Main floor features a Great Room, Dining Room, Kitchen with Walk-in Pantry and Center Island, and a Half Bath. Upper floor offers 3 Bedrooms, 2 Bathrooms, and a spacious Laundry Room. Primary Suite features a Walk-In Closet and Private Bathroom. Unfinished Walkout Lower Level ready for future finish including a future family room, 4th bedroom, and 4th bathroom. Renderings and some photos may not depict actual plan, materials, and finishes may vary. All measurements are approximate
USD 379,900
19257 Meadow View Lane
View photo
House · for sale
USD 599,900
USD 246/sq.ft
19257 Meadow View Lane
Fox Creek North
· 2,433 sq.ft · 4 Bedrooms · 2 Baths · House
· Garden · Fireplace · Equipped kitchen
Fox Creek North · 2,433 sq.ft · 4 Bedrooms · 2 Baths · House · Garden · Fireplace · Equipped kitchen
Like-new construction in the highly sought-after Laurel Farms community! This beautifully maintained home offers nearly 2,500 finished square feet with an additional 1,200 square feet in the unfinished walkout lower level—an incredible opportunity to build equity and create additional living space to fit your needs. The spacious, open-concept main level is designed for everyday living and entertaining, featuring a gas fireplace with custom surround and an impressive kitchen with quartz countertops, stainless steel appliances, abundant cabinetry, a large walk-in pantry and plenty of space to gather. Upgraded flooring, raised-panel doors and thoughtful finishes can be found throughout the home. Upstairs you'll find four bedrooms, including a private primary suite, along with the convenience of an upper-level laundry room. The highly desirable walkout lower level is filled with natural light and opens to the spacious south-facing backyard. Outdoor living is a standout with a custom-design
USD 599,900
14717 Lanewood Circle N
View photo
House · for sale
USD 589,990
USD 219/sq.ft
14717 Lanewood Circle N
Fox Creek North
· 2,691 sq.ft · 4 Bedrooms · 2 Baths · House
· Office room · Equipped kitchen · Parking
Fox Creek North · 2,691 sq.ft · 4 Bedrooms · 2 Baths · House · Office room · Equipped kitchen · Parking
Move-in ready! Welcome to DCM Farms in Dayton, MN! Ideally located just minutes from Maple Grove and adjacent to Sundance Greens Golf Club, this brand-new master-planned community offers thoughtfully designed single-family homes. Beautiful and spacious two-story home offering an exceptional open-concept layout. The gourmet kitchen flows seamlessly into the dining area and Great Room—perfect for everyday living and entertaining. A versatile flex space on the main level offers space for a home office, creative retreat, or playroom. Upstairs, the luxurious primary suite features a spa-inspired shower and tub, and is complemented by three additional bedrooms, each with its own walk-in closet. A versatile central loft adds even more living space to suit your lifestyle needs. With premium finishes, energy-efficient features and a standout garage, this home is packed with everything today’s buyers want—so act fast, homes like this never last long!
USD 589,990
12554 Marion Court
View photo
Townhouse · for sale
USD 319,900
USD 170/sq.ft
12554 Marion Court
Fox Creek North
· 1,873 sq.ft · 2 Bedrooms · 2 Baths · Townhouse
· Patio · Fireplace · Equipped kitchen · Parking
Fox Creek North · 1,873 sq.ft · 2 Bedrooms · 2 Baths · Townhouse · Patio · Fireplace · Equipped kitchen · Parking
This home has been lovingly cared for boasting all of the amenities that you’ve come to expect! All living on one level! Primary Suite! Impressive Kitchen! New Carpet! See-through Gas Fireplace! Walk-in Bathtub! HUGE Garage with Workshop! Large Patio and more! As you enter this 1874 FSF property you will quickly notice the gourmet style kitchen complete with peninsula island and breakfast bar. Plus a convenient dining area inviting for any size of dinner party. Next you will enter the sun-drenched living room with oak hearth and mantle surrounding the see-through gas fireplace. Around the corner you will find the fabulous sunroom bragging a see-through gas fireplace adorned with a fieldstone surround. Walk right out to the 12’ x 10’ patio through the elegant sliding glass door and enjoy all four seasons! Stroll down the hallway to the primary suite including a private bath and enormous walk-in closet. The primary bath entails a separate shower and jetted tub plus dual sinks. Check out
USD 319,900
12346 Northview Drive
View photo
House · for sale
USD 583,045
USD 216/sq.ft
12346 Northview Drive
Fox Creek North
· 2,691 sq.ft · 5 Bedrooms · 3 Baths · House
· Office room · Fireplace · Equipped kitchen · Parking · Cellar
Fox Creek North · 2,691 sq.ft · 5 Bedrooms · 3 Baths · House · Office room · Fireplace · Equipped kitchen · Parking · Cellar
This home is move-in ready! This impressive two-story home delivers 2,692 square feet of thoughtfully designed living space and a coveted 3-car garage—ideal for car enthusiasts or extra storage. Step inside to a bright open-concept main level where the upgraded gourmet kitchen shines with sleek quartz countertops, stainless steel Frigidaire Gallery appliances, a quartz backsplash and crown molding. The kitchen seamlessly overlooks the dining area and Great Room, complete with an inviting electric fireplace for cozy evenings. A guest suite on the main level is perfect for a home office, creative retreat, or playroom. Upstairs, the luxurious owner's suite features an extended height vanity, an upgraded serenity shower, while three additional bedrooms each offer their own walk-in closet. A central loft adds even more flexible living space and an unfinished basement provides endless potential for future customization. With premium finishes, energy-efficient features and a standout garage,
USD 583,045
1070 th Street NE
View photo
House · for sale
USD 625,000
USD 153/sq.ft
1070 th Street NE
Fox Creek North
· 4,080 sq.ft · 5 Bedrooms · 3 Baths · House
· Patio · Garden · Deck · Equipped kitchen
Fox Creek North · 4,080 sq.ft · 5 Bedrooms · 3 Baths · House · Patio · Garden · Deck · Equipped kitchen
Better than new construction! Welcome to this exceptional, like-new two-story home in highly desirable Vista Pointe in St. Michael. Available only due to corporate relocation, this beautifully upgraded home offers the modern design and finishes of new construction—without the wait, construction process, or added expense of completing the yard and finishings. The open-concept main level features spacious living areas and a beautifully appointed kitchen with large center island, abundant cabinetry and generous workspace. Step outside to the newly completed maintenance-free composite deck and enjoy beautiful farm views with no neighbors directly behind you. The professionally landscaped backyard and patio create a finished outdoor space ready to enjoy. Upstairs offers four bedrooms, including a private primary suite with luxurious spa-like shower and 2 spacious walk-in closets. Two bedrooms share a convenient Jack-and-Jill bath, while the fourth bedroom provides excellent flexibility. The
USD 625,000

Get email alerts

Don't miss out: be the first to know about new properties

The alert was correctly created

On subscribing you accept the conditions of use and the privacy policy
Alert
Receive new ads in your inbox
Save this search
Receive alerts for new listings

We'll send you an email when we have new properties for: "Houses for sale in Fox Creek North"

The alert was correctly created

Heather Ridge Farm
Fox Creek West
Get email alerts and be the first to see new listings
Required field
On subscribing I accept the terms of the privacy policy
Perfect! You'll soon start receiving new listings via email
Alert
Receive an email when we have new ads for Houses for sale in Fox Creek North
Save this search
Filters

Bedrooms

Size (sq.ft)

sq.ft
sq.ft

Price

USD
USD

Property type

Bathrooms

Clear all filters
Receive notifications when new entries are published.