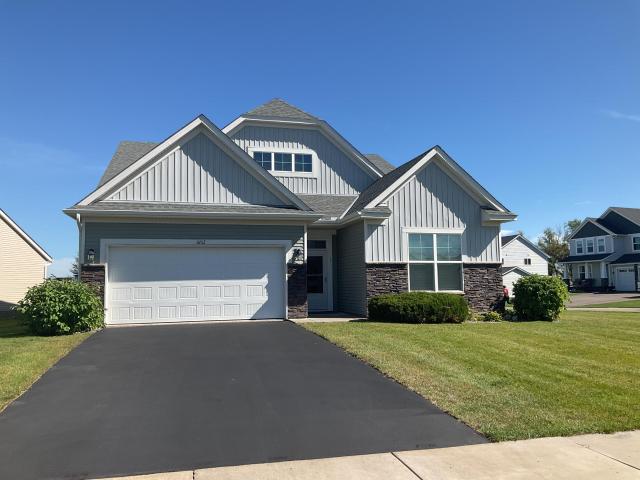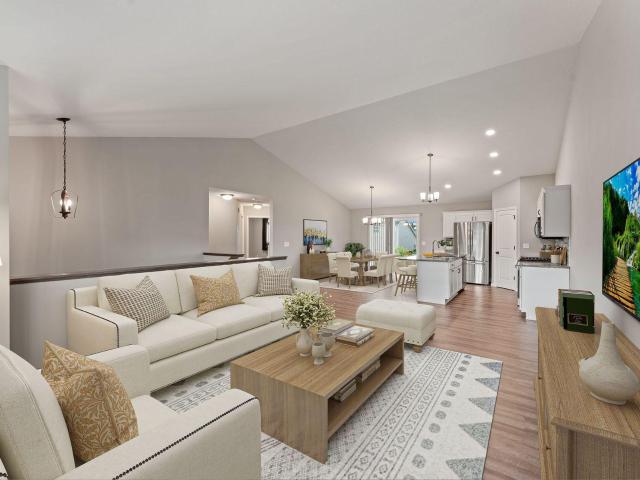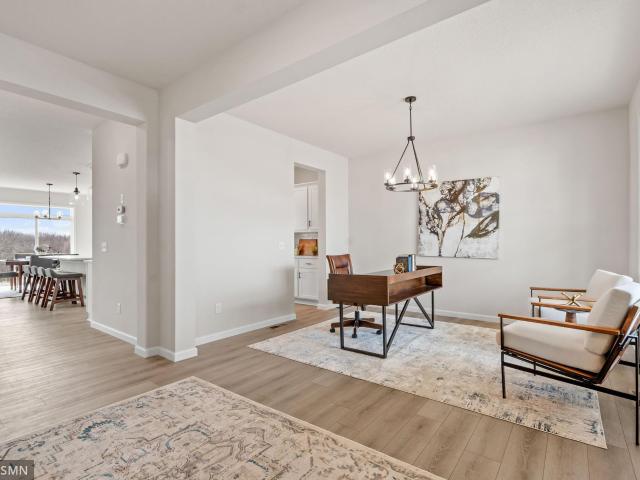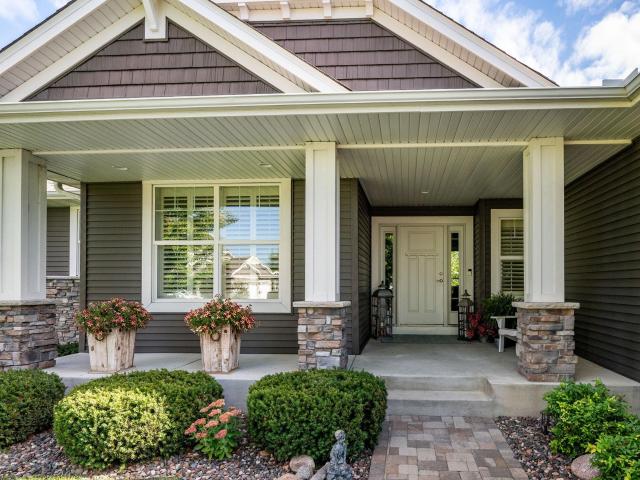
460 houses for sale in Hassan

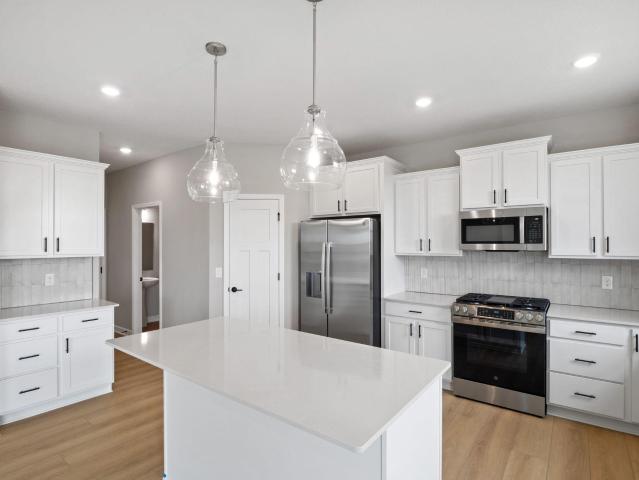
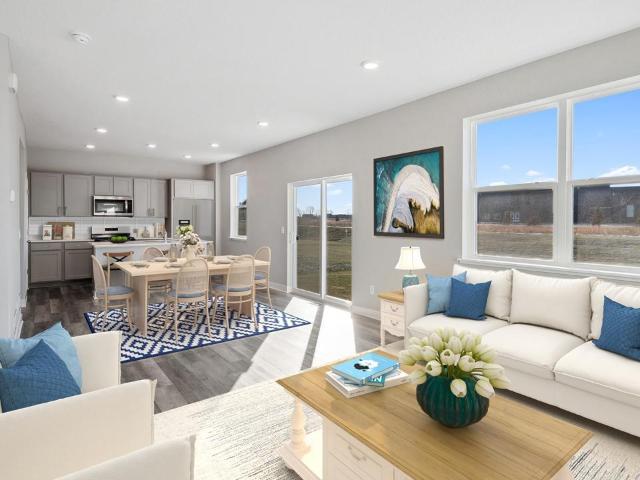
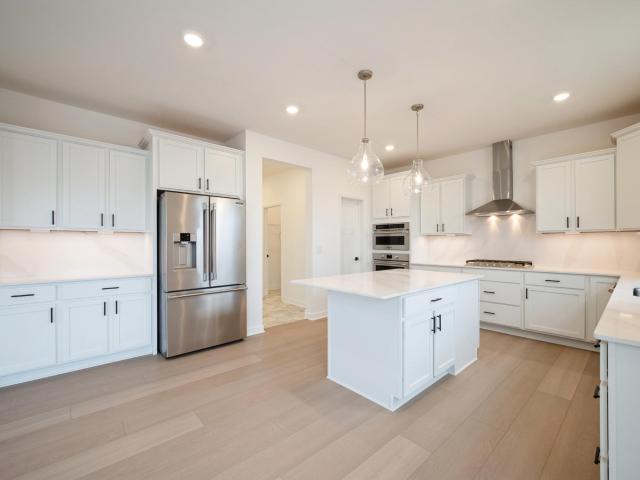
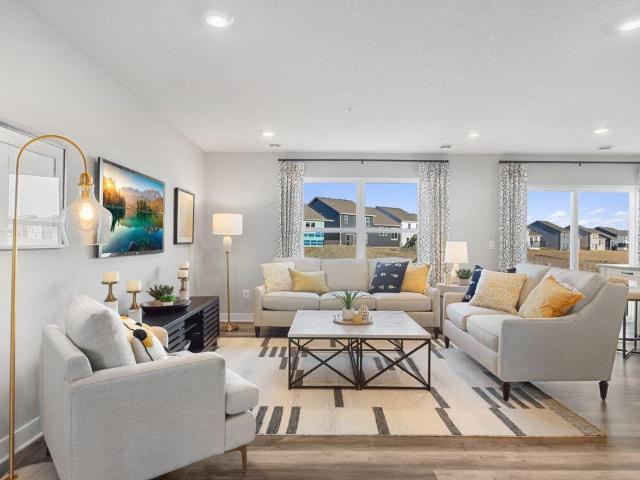
12689 Ashbury Drive
View photo
Townhouse · for sale
USD 315,000
USD 189/sq.ft
12689 Ashbury Drive
Hassan
· 1,658 sq.ft · 3 Bedrooms · 2 Baths · Townhouse
Hassan · 1,658 sq.ft · 3 Bedrooms · 2 Baths · Townhouse
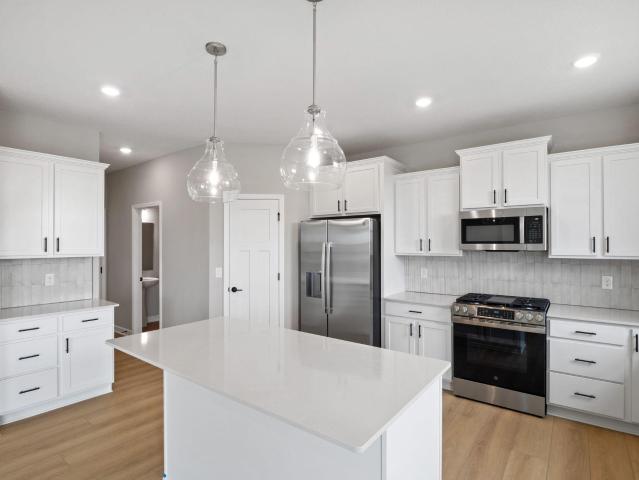
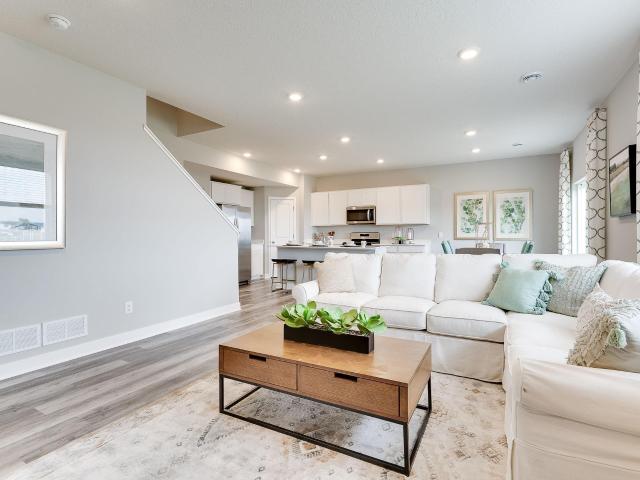
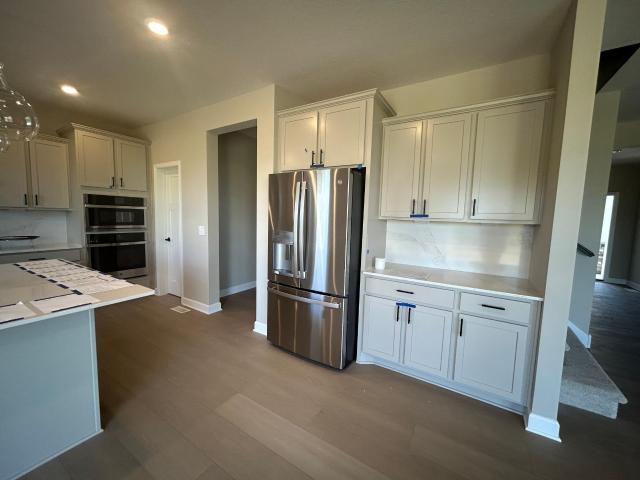
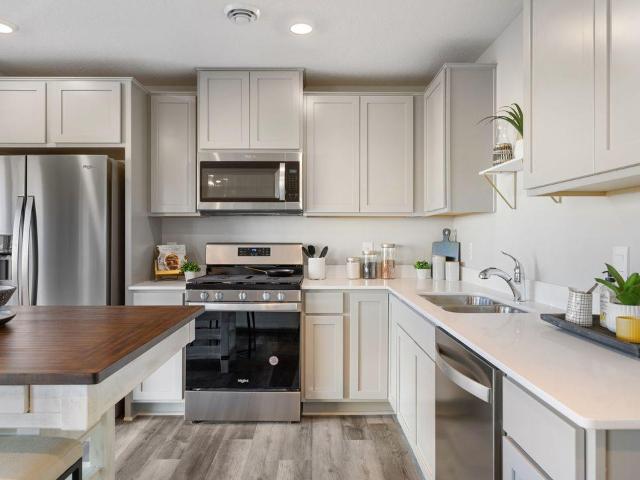
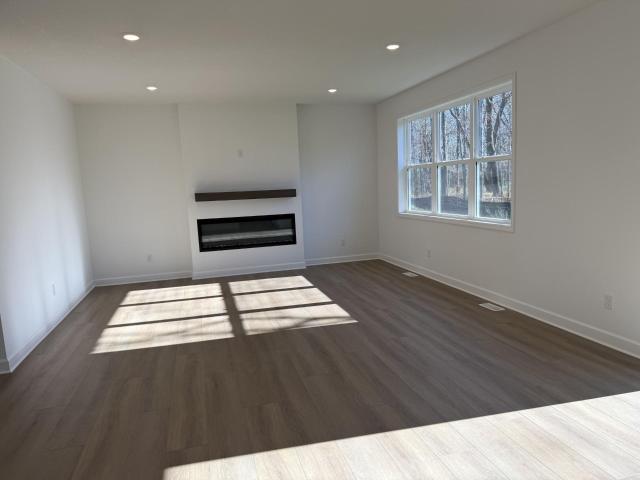
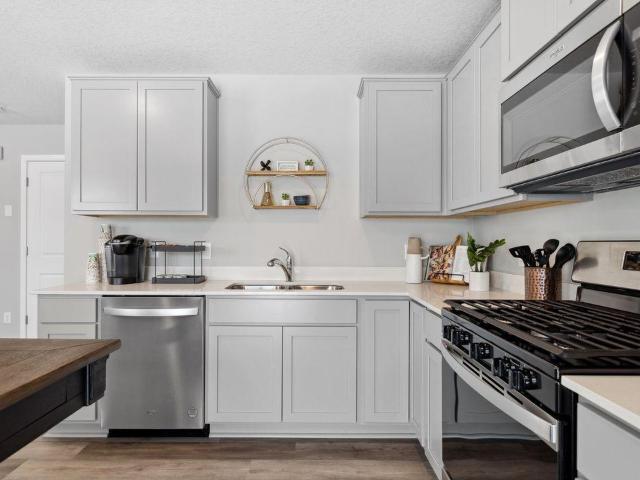
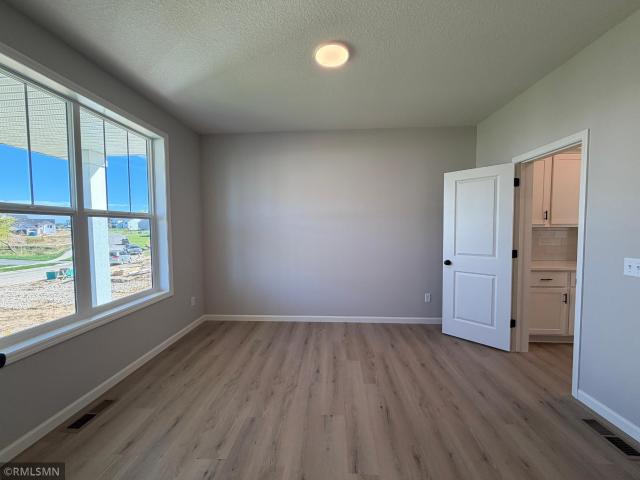
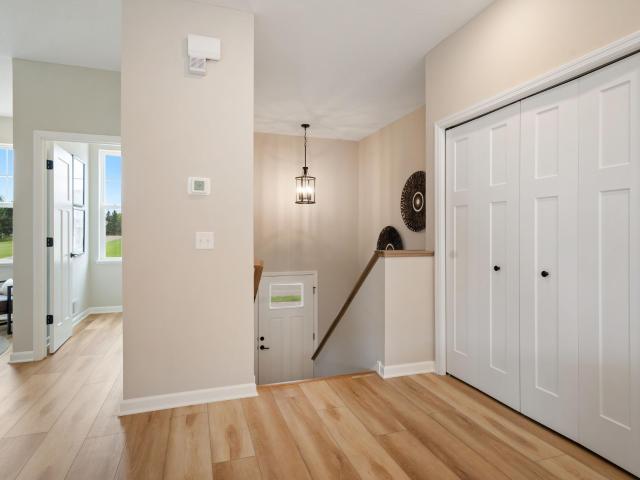
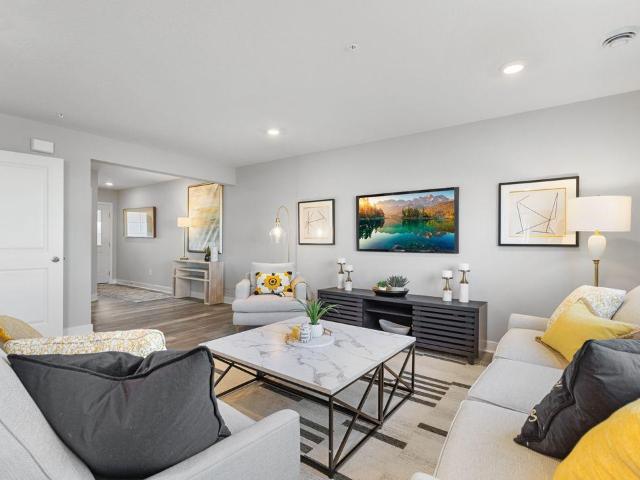
Ask how you can receive a 5.5% Conv or 5.5% Gov rate and up to $5,000 in closing costs when using D. R. Horton’s preferred lender! Our neighborhood allows you to live on the edge of where country meets the metro, and where scenic rolling hills sequester a community that remains off the beaten path just enough to provide a quiet setting at home – all while residing just minutes from all of life’s needed conveniences. Welcome to our newest floor plan of The Finley! Amazing, new build townhome with a great layout, and quality finishes. On the main level you will find an open-concept layout. One of the best parts of this home is the luxury primary suite; it offers a spacious bedroom, and very generous private bathroom that holds a walk-in closet. Upstairs, you will also find a loft, 2 bedrooms nearby to a bathroom, and the centrally located laundry room. Resting in an awesome location nearby to several quality city parks, and less than 10 minutes from retail and grocery, this neighborhood
USD 315,000
12397 Holden Way
View photo
House · for sale
USD 550,375
USD 221/sq.ft
New
12397 Holden Way
Hassan
· 2,486 sq.ft · 4 Bedrooms · 2 Baths · House
· Office room · Equipped kitchen · Parking
Hassan · 2,486 sq.ft · 4 Bedrooms · 2 Baths · House · Office room · Equipped kitchen · Parking
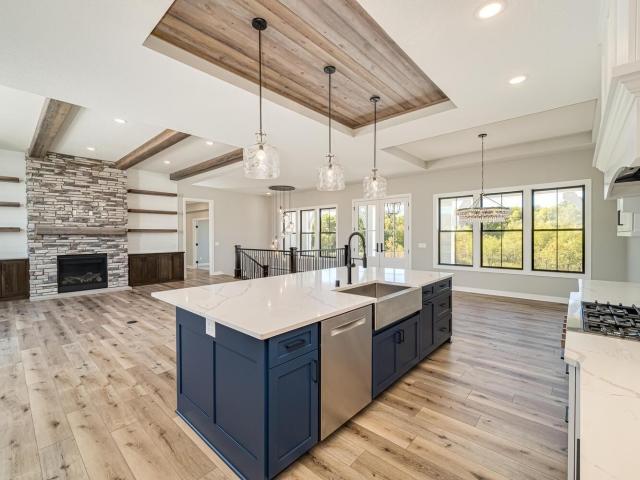
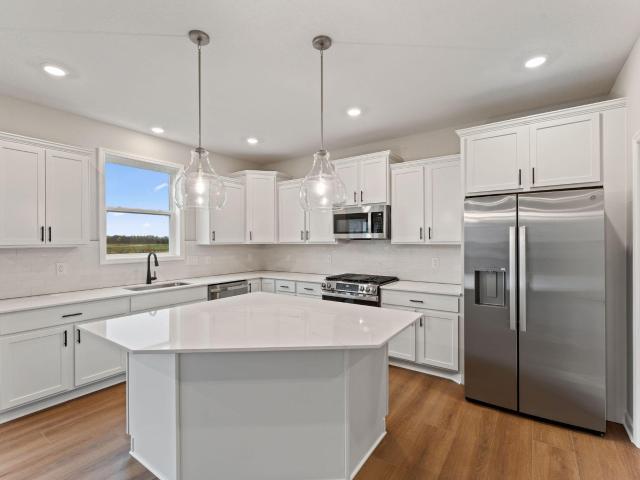
This home is move-in ready! Step inside this impressive 2,487 square foot two-story home and discover a layout designed for today’s busy lifestyles. The main level welcomes you with a bright foyer that flows into the spacious Great Room, a modern kitchen featuring Silestone countertops, full-height ceramic tile backsplash and GE stainless steel appliances, plus a versatile office with French doors and a mudroom with a walk-in closet for everyday convenience. Upstairs, every bedroom boasts its own walk-in closet—including the luxurious owner’s suite with a spa-inspired bath complete with tile shower walls, a separate tub and sleek chrome fixtures. The fully finished 3-car garage with insulated doors and a concrete front porch adds both style and function. Homes like this, packed with premium finishes and smart design, are in high demand—schedule your tour before it’s gone!
USD 550,375
23915 Territorial Road
View photo
House · for sale
USD 1,948,000
USD 523/sq.ft
23915 Territorial Road
Hassan
· 3,724 sq.ft · 4 Bedrooms · 3 Baths · House
· Fireplace · Equipped kitchen · Parking · Swimming pool
Hassan · 3,724 sq.ft · 4 Bedrooms · 3 Baths · House · Fireplace · Equipped kitchen · Parking · Swimming pool
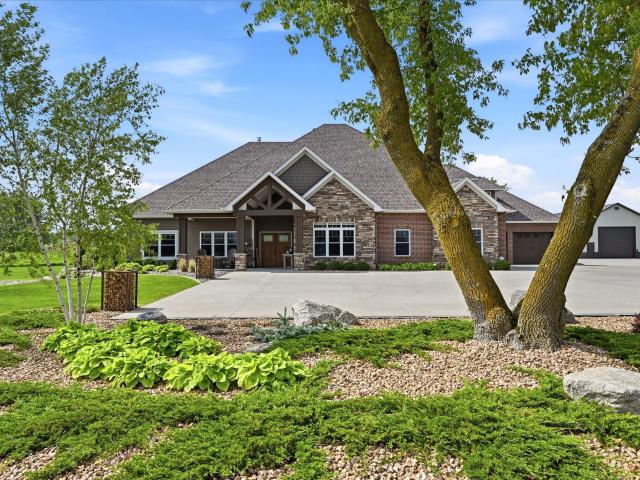
What makes this property special is that it gives you a luxury home and a full lifestyle experience on 7 acres. The landscaping and irrigation create an incredibly beautiful, low maintenance setting, and the outdoor living area — complete with fireplace, grill, and a covered in ground pool — feels like your own private resort. Designed with premium craftsmanship and comfort in mind, the home features full in-floor radiant heat, extensive custom built-ins Inside, you’ll notice the dramatic great room with vaulted ceilings and a stunning fireplace, and the gourmet kitchen is designed for both everyday cooking and larger gatherings, featuring gas appliances, double ovens, and a heated granite island top. The owner’s suite is a true retreat, with a jetted tub, steam shower, and custom walk in closet. Upstairs gives you two additional bedrooms plus a flexible family or play space. And for anyone who values a high-end garage setup, these garages are fully finished with in floor heat, air lin
USD 1,948,000
12421 Holden Way
View photo
House · for sale
USD 474,990
USD 218/sq.ft
12421 Holden Way
Hassan
· 2,174 sq.ft · 4 Bedrooms · 2 Baths · House
· Fireplace · Equipped kitchen
Hassan · 2,174 sq.ft · 4 Bedrooms · 2 Baths · House · Fireplace · Equipped kitchen
Move-in ready! Welcome to the brand new community, Northview Preserve. Nestled against mature trees, Northview Preserve is a community of new and spacious single-family homes in a prime location minutes from downtown Rogers, MN. The Bristol is a beautifully designed new two-story home that offers modern living with a warm, welcoming feel. The main level showcases an open-concept layout that seamlessly connects the formal dining room, casual breakfast area, and Great Room—now enhanced by a cozy electric fireplace. The kitchen serves as the centerpiece, featuring high-end finishes perfect for cooking and entertaining. A private flex space tucked away on the first floor provides an ideal space for working from home. Upstairs you find all four bedrooms, each secondary with direct access to a full-sized bathroom for exceptional convenience. The luxurious owner’s suite includes a spa-like bathroom and a walk-in closet. A thoughtfully designed laundry room completes the upper level, ensuring
USD 474,990
24066 Escalante Lane
View photo
House · for sale
USD 445,000
USD 192/sq.ft
24066 Escalante Lane
Hassan
· 2,314 sq.ft · 4 Bedrooms · 2 Baths · House
· Equipped kitchen
Hassan · 2,314 sq.ft · 4 Bedrooms · 2 Baths · House · Equipped kitchen
Ask how you can receive a fixed 30-year government rate at 5.50% or a conventional rate of 5.99% PLUS $5,000 in closing costs. Located south of I-94 bordering Maple Grove and Corcoran, Big Woods allows you to live on the edge of where country meets the metro, and where scenic rolling hills sequester a community that remains off the beaten path just enough to provide a quiet setting at home – all while residing just minutes from all of life’s needed conveniences. Welcome to Big Woods in Rogers. The newest community brought to you by D. R. Horton. America's Builder. The Holcombe floor plan is brand new to D. R. Horton and features upgrades such as quartz countertops and stainless appliances. Enjoy the main level study and open family room, dinette and kitchen. Upstairs offers more living space with a loft, 4 bedrooms and laundry. Home will be complete in Feb
USD 445,000
12681 Ashbury Drive
View photo
Townhouse · for sale
USD 339,990
USD 205/sq.ft
12681 Ashbury Drive
Hassan
· 1,658 sq.ft · 3 Bedrooms · 2 Baths · Townhouse
Hassan · 1,658 sq.ft · 3 Bedrooms · 2 Baths · Townhouse
Ask how you can receive a fixed 30-year government rate at 5.50% or a conventional rate of 5.99% PLUS $5,000 in closing costs. Our neighborhood allows you to live on the edge of where country meets the metro, and where scenic rolling hills sequester a community that remains off the beaten path just enough to provide a quiet setting at home – all while residing just minutes from all of life’s needed conveniences. Welcome to our newest floor plan of The Fenway! This rare 3br END unit amazing, new build townhome with a great layout, and quality finishes. On the main level you will find an open-concept layout. One of the best parts of this home is the luxury primary suite; it offers a spacious bedroom, and very generous private bathroom that holds a walk-in closet. Upstairs, you will also find a loft, 2 bedrooms nearby to a bathroom, and the centrally located laundry room. Resting in an awesome location nearby to several quality city parks, and less than 10 minutes from retail and grocery,
USD 339,990
12421 Holden Way
View photo
House · for sale
USD 526,950
USD 242/sq.ft
New
12421 Holden Way
Hassan
· 2,174 sq.ft · 4 Bedrooms · 2 Baths · House
· Fireplace · Equipped kitchen
Hassan · 2,174 sq.ft · 4 Bedrooms · 2 Baths · House · Fireplace · Equipped kitchen
Move-in ready! Welcome to the brand new community, Northview Preserve. Nestled against mature trees, Northview Preserve is a community of new and spacious single-family homes in a prime location minutes from downtown Rogers, MN. The Bristol is a beautifully designed new two-story home that offers modern living with a warm, welcoming feel. The main level showcases an open-concept layout that seamlessly connects the formal dining room, casual breakfast area, and Great Room—now enhanced by a cozy electric fireplace. The kitchen serves as the centerpiece, featuring high-end finishes perfect for cooking and entertaining. A private flex space tucked away on the first floor provides an ideal space for working from home. Upstairs you find all four bedrooms, each secondary with direct access to a full-sized bathroom for exceptional convenience. The luxurious owner’s suite includes a spa-like bathroom and a walk-in closet. A thoughtfully designed laundry room completes the upper level, ensuring
USD 526,950
23980 Williams Road
View photo
House · for sale
USD 443,985
USD 241/sq.ft
23980 Williams Road
Hassan
· 1,841 sq.ft · 3 Bedrooms · 2 Baths · House
· Equipped kitchen
Hassan · 1,841 sq.ft · 3 Bedrooms · 2 Baths · House · Equipped kitchen
Ask how you can receive a 30-year Government rate of 5.50% or a Conventional rate of 5.99% PLUS up to $5,000 in closing costs when using D. R. Horton’s preferred lender! Brand new neighborhood brought to you by D. R. Horton. America's Builder! Harvest View is located in Rogers south of I-94 and allows you to live on the edge of where country meets the metro, and where scenic rolling hills sequester a community that remains off the beaten path just enough to provide a quiet setting at home – all while residing just minutes from all of life’s needed conveniences. Meet the Sienna floor plan: This beautiful home has a main level with clear sightlines throughout the home, large kitchen island and corner pantry. Stainless Steel appliances throughout the kitchen with beautiful designer quartz countertops. Irrigation & sod included in price. Upstairs you will find three spacious bedrooms, two bathrooms and versatile loft space
USD 443,985
12373 Holden Way
View photo
House · for sale
USD 588,735
USD 218/sq.ft
12373 Holden Way
Hassan
· 2,691 sq.ft · 4 Bedrooms · 2 Baths · House
· Office room · Fireplace · Equipped kitchen · Parking · Cellar
Hassan · 2,691 sq.ft · 4 Bedrooms · 2 Baths · House · Office room · Fireplace · Equipped kitchen · Parking · Cellar
This home is move-in ready! This impressive two-story home delivers 2,692 square feet of thoughtfully designed living space and a coveted 3-car garage—ideal for car enthusiasts or extra storage. Step inside to a bright open-concept main level where the upgraded gourmet kitchen shines with sleek quartz countertops, stainless steel Frigidaire Gallery appliances, a quartz backsplash and crown molding. The kitchen seamlessly overlooks the dining area and Great Room, complete with an inviting gas fireplace for cozy evenings. A flex space with French doors on the main level is perfect for a home office, creative retreat, or playroom. Upstairs, the luxurious owner's suite features an extended height vanity, a serenity walk-in shower stall, and a separate tub, while three additional bedrooms each offer their own walk-in closet. A central loft adds even more flexible living space and an unfinished basement provides endless potential for future customization. With premium finishes, energy-effici
USD 588,735
12695 Ashbury Drive
View photo
Townhouse · for sale
USD 335,000
USD 202/sq.ft
12695 Ashbury Drive
Hassan
· 1,658 sq.ft · 3 Bedrooms · 2 Baths · Townhouse
Hassan · 1,658 sq.ft · 3 Bedrooms · 2 Baths · Townhouse
Ask how you can receive a fixed 30-year government rate at 5.50% or a conventional rate of 5.99% PLUS $5,000 in closing costs. Our neighborhood allows you to live on the edge of where country meets the metro, and where scenic rolling hills sequester a community that remains off the beaten path just enough to provide a quiet setting at home – all while residing just minutes from all of life’s needed conveniences. Welcome to our newest floor plan of The Fenway! This rare 3br END unit amazing, new build townhome with a great layout, and quality finishes. On the main level you will find an open-concept layout. One of the best parts of this home is the luxury primary suite; it offers a spacious bedroom, and very generous private bathroom that holds a walk-in closet. Upstairs, you will also find a loft, 2 bedrooms nearby to a bathroom, and the centrally located laundry room. Resting in an awesome location nearby to several quality city parks, and less than 10 minutes from retail and grocery,
USD 335,000
12628 Marshview Drive
View photo
House · for sale
USD 515,000
USD 207/sq.ft
Updated
12628 Marshview Drive
Hassan
· 2,486 sq.ft · 4 Bedrooms · 2 Baths · House
· Equipped kitchen
Hassan · 2,486 sq.ft · 4 Bedrooms · 2 Baths · House · Equipped kitchen
Ask how you can receive a fixed 30-year government rate at 5.50% or a conventional rate of 5.99% PLUS $5,000 in closing costs. Big Woods is DR Horton's newest community in Rogers. Located just south of I-94 within 10 minutes of Maple Grove and Corcoran, the community offers you the peace of country living while still being close to all of the conveniences you need. The Hudson floor plan is a spacious home with open sight lines and a flex room on the main floor. Gorgeous quartz countertops and stainless steel appliances are included in the kitchen. Upstairs you will find 4 generously sized bedrooms including a private main suite with attached private bath. Versatile loft space upstairs is perfect for a gaming/hangout/tv watching spot. Home is under construction and scheduled to complete November
USD 515,000
12410 Holden Way
View photo
House · for sale
USD 529,990
USD 196/sq.ft
12410 Holden Way
Hassan
· 2,691 sq.ft · 5 Bedrooms · 3 Baths · House
· Office room · Fireplace · Equipped kitchen · Parking · Cellar
Hassan · 2,691 sq.ft · 5 Bedrooms · 3 Baths · House · Office room · Fireplace · Equipped kitchen · Parking · Cellar
This home is move-in ready! This impressive two-story home delivers 2,692 square feet of thoughtfully designed living space and a coveted 3-car garage—ideal for car enthusiasts or extra storage. Step inside to a bright open-concept main level where the upgraded gourmet kitchen shines with sleek quartz countertops, stainless steel Frigidaire Gallery appliances, a quartz backsplash and crown molding. The kitchen seamlessly overlooks the dining area and Great Room, complete with an inviting gas fireplace for cozy evenings. A guest suite on the main level is perfect for a home office, creative retreat, or playroom. Upstairs, the luxurious owner's suite features an extended height vanity, a serenity walk-in shower stall, and a separate tub, while three additional bedrooms each offer their own walk-in closet. A central loft adds even more flexible living space and an unfinished basement provides endless potential for future customization. With premium finishes, energy-efficient features and
USD 529,990
12691 Ashbury Drive
View photo
Townhouse · for sale
USD 319,990
USD 192/sq.ft
12691 Ashbury Drive
Hassan
· 1,658 sq.ft · 3 Bedrooms · 2 Baths · Townhouse
Hassan · 1,658 sq.ft · 3 Bedrooms · 2 Baths · Townhouse
Ask how you can receive a 5.99% 30-year fixed rate mortgage PLUS up to $5000 in closing costs on this home! Our neighborhood allows you to live on the edge of where country meets the metro, and where scenic rolling hills sequester a community that remains off the beaten path just enough to provide a quiet setting at home – all while residing just minutes from all of life’s needed conveniences. Welcome to our newest floor plan of The Finley! Amazing, new build townhome with a great layout, and quality finishes. On the main level you will find an open-concept layout. One of the best parts of this home is the luxury primary suite; it offers a spacious bedroom, and very generous private bathroom that holds a walk-in closet. Upstairs, you will also find a loft, 2 bedrooms nearby to a bathroom, and the centrally located laundry room. Resting in an awesome location nearby to several quality city parks, and less than 10 minutes from retail and grocery, this neighborhood is a can’t miss!
USD 319,990
12337 Northview Drive
View photo
House · for sale
USD 509,990
USD 234/sq.ft
12337 Northview Drive
Hassan
· 2,174 sq.ft · 4 Bedrooms · 2 Baths · House
· Fireplace · Equipped kitchen
Hassan · 2,174 sq.ft · 4 Bedrooms · 2 Baths · House · Fireplace · Equipped kitchen
Move-in ready! Welcome to the brand new community, Northview Preserve. Nestled against mature trees, Northview Preserve is a community of new and spacious single-family homes in a prime location minutes from downtown Rogers, MN. The Bristol is a beautifully designed new two-story home that offers modern living with a warm, welcoming feel. The main level showcases an open-concept layout that seamlessly connects the formal dining room, casual breakfast area, and Great Room—now enhanced by a cozy electric fireplace. The kitchen serves as the centerpiece, featuring high-end finishes perfect for cooking and entertaining. A private flex space with French doors is tucked away on the first floor to provide an ideal space for working from home. Upstairs you find all four bedrooms, each secondary with direct access to a full-sized bathroom for exceptional convenience. The luxurious owner’s suite includes a spa-like bathroom and a walk-in closet. A thoughtfully designed laundry room completes the
USD 509,990
24235 Williams Road
View photo
Townhouse · for sale
USD 374,345
USD 208/sq.ft
24235 Williams Road
Hassan
· 1,798 sq.ft · 4 Bedrooms · 2 Baths · Townhouse
Hassan · 1,798 sq.ft · 4 Bedrooms · 2 Baths · Townhouse
Ask how you can receive a fixed 30-year government rate at 5.50% or a conventional rate of 5.99% PLUS $5,000 in closing costs. Brand new Rogers neighborhood. Big Woods brought to you by America's Builder D. R. Horton. Located south of I-94 bordering Maple Grove and Corcoran, our neighborhood allows you to live on the edge of where country meets the metro, and where scenic rolling hills sequester a community that remains off the beaten path just enough to provide a quiet setting at home – all while residing just minutes from all of life’s needed conveniences. Welcome to our newest floor plan of The Elliot! Amazing, new build townhome with a great layout, and quality finishes. On the main level you will find an open-concept layout. One of the best parts of this home is the luxury primary suite; it offers a spacious bedroom, and very generous private bathroom that holds a walk-in closet. Upstairs, you will also find a loft, 3 bedrooms nearby to a bathroom, and the centrally located laundr
USD 374,345
9250 Underhill TBB Lane, Corcoran, US, MN
View photo
House · for sale
USD 1,550,000
9250 Underhill TBB Lane, Corcoran, US, MN
Hassan
· 5 Bedrooms · 5 Baths · House
· Garden · Parking
Hassan · 5 Bedrooms · 5 Baths · House · Garden · Parking
It is time to make YOUR DREAM HOME HAPPEN in Upward Acres just west of Corcoran. Consider securing this last 5+ acre lot less than 10 minutes from countless western metro amenities in Plymouth & Maple Grove. It's the CHEAPEST/BEST VALUE 5+ acre lot within 15 radial miles with few to no alternatives this size and cost. Build your version of this particular GATSBY floorplan, select another one of the JPC Custom Homes floorplans or design one from scratch, exactly how you demand it! This walkout lot will have its side-load garage facing north and backyard of house facing east/southeast for am sunshine at your backyard. This GATSBY floorplan was previously built in Whisper Creek in Greenfield and turned out breathtakingly gorgeous! Offering 5BDS/5BAS/4GRG/4501TFSF. It has all the space you might need yet welcomes your revisions/modifications as you deem fit to suite YOUR WANTS/NEEDS/DEMANDS. This home has a Primary Owner's Suite AND Guest Suite on the Main level with 2 additional bedrooms
USD 1,550,000
54th St NE
View photo
House · for sale
Request Details
Updated
54th St NE
Hassan
· 1,367 sq.ft · 2 Bedrooms · 1 Bath · House
Hassan · 1,367 sq.ft · 2 Bedrooms · 1 Bath · House
This home is in preforeclosure, which means the homeowner is in default (missed payments). Therefore, there could be an opportunity to strike a great deal with the owner and the bank
Request Details
20390 Pintail Court
View photo
House · for sale
USD 469,900
USD 216/sq.ft
20390 Pintail Court
Hassan
· 2,174 sq.ft · 4 Bedrooms · 3 Baths · House
· Garden · Deck · Equipped kitchen · Parking
Hassan · 2,174 sq.ft · 4 Bedrooms · 3 Baths · House · Garden · Deck · Equipped kitchen · Parking
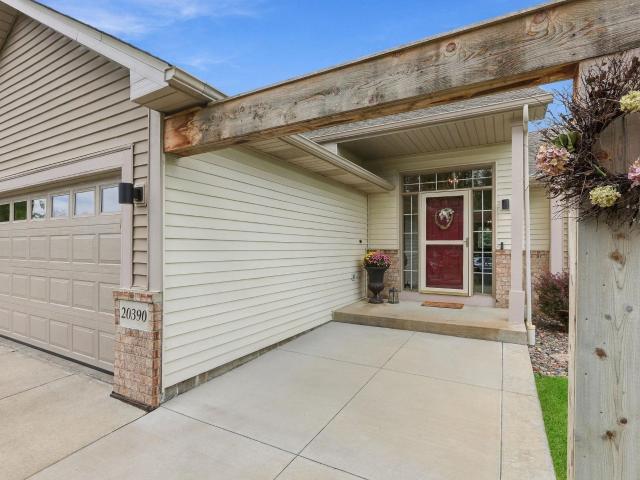
Welcome to this beautifully updated home, lovingly maintained by its original owners with meticulous attention to detail and thoughtful, tasteful improvements throughout. Located on a cul-de-sac, this open-concept main level features three-quarter-inch hickory floors through much of the home and a fully updated kitchen with granite countertops, newer stainless steel appliances, and an impressive walk-in pantry with built-in organizers and a spice rack. Enjoy views of the professionally landscaped, ultra-private backyard framed by tall mature pines, or step out to the 14-by-13 deck and inviting fire pit area, perfect for relaxing or entertaining. Inside, the home has been recently painted throughout and offers a beautifully updated three-quarter primary bath, new carpet in the secondary bedrooms, and abundant storage in the mechanical laundry room. A true standout is the finished three-stall garage, set up as the ultimate man cave for entertaining, sports, and gatherings. Heated and ins
USD 469,900
6263 Rachele Avenue NE
View photo
House · for sale
USD 659,900
USD 131/sq.ft
6263 Rachele Avenue NE
Hassan
· 5,016 sq.ft · 6 Bedrooms · 5 Baths · House
· Garden · Office room · Fireplace · Equipped kitchen · Parking · Cellar
Hassan · 5,016 sq.ft · 6 Bedrooms · 5 Baths · House · Garden · Office room · Fireplace · Equipped kitchen · Parking · Cellar
Ask about our 4.99% interest rate buy-down with preferred lender. *.*Welcome to this stunning two-story home with a fully finished lookout basement, beautifully situated on a picturesque lot! A spacious front porch invites you inside, where you'll find an open-concept layout enhanced by over-sized windows and gorgeous Luxury Vinyl Plank wood flooring throughout the main level. At the front of the home, a versatile flex room is perfect for formal dining, a home office, or a cozy sitting area. The gourmet kitchen is a chef’s dream, featuring a gas cooktop, built-in oven, gleaming quartz countertops, a stylish tile backsplash, a beautiful butler’s pantry, and an expansive walk-in pantry for all your storage needs. The inviting living room offers a warm fireplace and oversized windows that frame serene backyard views. Just off the garage entry, the large mudroom includes a custom built-in bench—ideal for daily organization. A main-level guest bedroom and full bathroom offer comfort and pri
USD 659,900
13627 Pine Drive
View photo
Townhouse · for sale
USD 416,145
USD 196/sq.ft
Updated
13627 Pine Drive
Hassan
· 2,120 sq.ft · 3 Bedrooms · 2 Baths · Townhouse
· Office room · Gym · Balcony · Equipped kitchen · Cellar
Hassan · 2,120 sq.ft · 3 Bedrooms · 2 Baths · Townhouse · Office room · Gym · Balcony · Equipped kitchen · Cellar
Welcome to the Schulz Model Home! Inside the foyer, the stairs up to the first floor await, providing an immediate view into the open-concept kitchen with a center island. This impressive townhome provides a living space that's perfectly equipped for entertaining, since the kitchen, dining room, and family room all seamlessly connect. A balcony, a flex room fit for a home office, a spacious half bath, and an under-the-stairs storage closet round out the first floor. Discover all 3 bedrooms and the laundry room upstairs, including a full bathroom in the hallway and a full owner's en-suite bath. All the way down into the basement, you'll find a spacious recreation room, perfect for a home movie theater, game room, home gym, or extra storage
USD 416,145
19372 th Avenue N
View photo
House · for sale
USD 559,900
USD 189/sq.ft
19372 th Avenue N
Hassan
· 2,960 sq.ft · 4 Bedrooms · 2 Baths · House
· Office room · Deck · Fireplace · Equipped kitchen · Cellar
Hassan · 2,960 sq.ft · 4 Bedrooms · 2 Baths · House · Office room · Deck · Fireplace · Equipped kitchen · Cellar
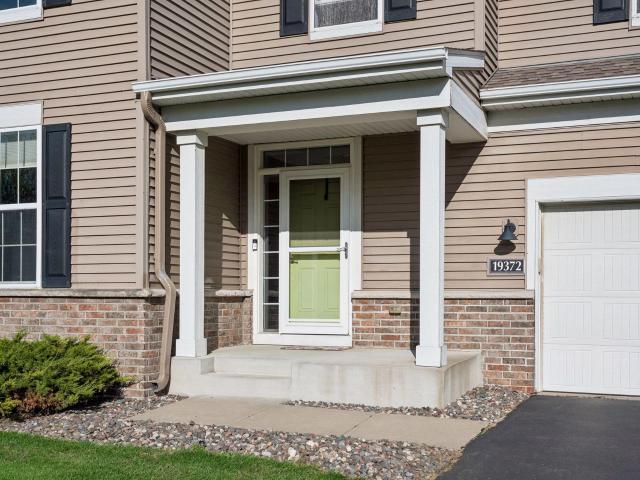
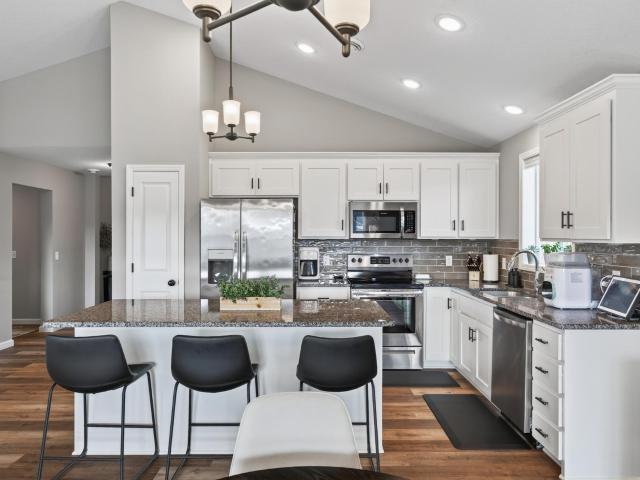
Seller will provide a $10,000 credit at closing toward buyer closing costs or toward an interest rate buy down for buyer. *. Welcome home to this beautifully designed property offering four bedrooms on the upper level, a thoughtfully planned layout with generous, open living spaces perfect for everyday living and entertaining and an unfinished basement ready for your vision. The inviting kitchen features abundant cabinetry, a large center island ideal for gathering, stainless steel appliances, granite countertops, and a stylish tiled backsplash. The living room is anchored by a cozy gas fireplace, while a separate office provides the perfect space for working from home. The dining room offers easy access to the deck, creating a seamless transition to outdoor living. The spacious primary suite is a relaxing retreat, complete with a large walk-in closet and a private bathroom featuring a separate soaking tub and tiled shower. Situated on a large lot with mature trees and a peaceful pond
USD 559,900
6180 Quin Avenue NE
View photo
House · for sale
USD 429,900
USD 249/sq.ft
6180 Quin Avenue NE
Hassan
· 1,722 sq.ft · 3 Bedrooms · 2 Baths · House
· Fireplace · Equipped kitchen · Parking
Hassan · 1,722 sq.ft · 3 Bedrooms · 2 Baths · House · Fireplace · Equipped kitchen · Parking
Welcome home to this beautifully maintained one-level detached villa in the desirable Harvest Run community. This spacious 3-bedroom, 2-bath home offers 1,727 finished square feet with an open-concept layout designed for comfortable everyday living and entertaining. The inviting great room features vaulted ceilings and a cozy gas fireplace with stone surround, flowing seamlessly into the kitchen with center island and dining area. Relax year-round in the bright sunroom, or retreat to the private primary suite complete with a walk-in closet, dual sinks, and tiled shower. Additional highlights include a 2-car attached garage, in-ground sprinkler system, and association-maintained lawn care and snow removal for low-maintenance living. Conveniently located near parks, shopping, dining, and easy access to major roadways. Move-in ready and waiting for you!
USD 429,900
6102 Quenroe Avenue NE
View photo
Townhouse · for sale
USD 430,000
USD 210/sq.ft
6102 Quenroe Avenue NE
Hassan
· 2,045 sq.ft · 3 Bedrooms · 2 Baths · Townhouse
· Patio · Fireplace · Equipped kitchen · Parking
Hassan · 2,045 sq.ft · 3 Bedrooms · 2 Baths · Townhouse · Patio · Fireplace · Equipped kitchen · Parking
Bright and welcoming one-level living on a corner lot. This 3-bedroom, 2-bathroom home features vaulted ceilings and an open-concept layout centered around a cozy gas fireplace with a custom stone surround, plus a separate sunroom featuring built-in bookcases. The kitchen features quartz countertops and a large center island. The primary suite offers a private ensuite bath complete with a walk-in shower, soaking tub, and a custom walk-in closet organizer. And step into your fully finished garage with epoxy flooring and extra storage space. Step outside to enjoy the patio and private outdoor setting. Please note: Seller to provide carpet allowance for the 3 bedrooms and closets
USD 430,000
1702 st Court NE
View photo
House · for sale
USD 485,000
USD 186/sq.ft
1702 st Court NE
Hassan
· 2,594 sq.ft · 5 Bedrooms · 3 Baths · House
· Parking · Fireplace · Equipped kitchen
Hassan · 2,594 sq.ft · 5 Bedrooms · 3 Baths · House · Parking · Fireplace · Equipped kitchen
Welcome to 1702- -st Court NE in Otsego! Beautifully crafted by Capstone Homes in 2022, this lovely home features a smart layout with five bedrooms, three full bathrooms, three car garage and is on an oversized corner walkout lot. Located in the Elk River School District and is conveniently located to major freeways, shopping, dining, entertainment and heading North to the cabin. The main level features a gorgeous kitchen with white cabinets, gigantic center island, granite countertops, tiled backsplash, stainless appliances with gas stove, pantry and a farmhouse sink. Informal dining spaces and generous living room area with open concept, vaulted ceilings and LVP flooring. Three bedrooms up with a fantastic primary bedroom with vaulted ceilings, walk in closet, dual sinks, tiled walk-in shower, and soaker tub. The lower level features an amazing family room/recreation area with gas fireplace and two additional bedrooms with a full bathroom. Recently added concrete pad is perfect for b
USD 485,000
6253 Rachele Avenue NE
View photo
House · for sale
USD 649,900
USD 129/sq.ft
6253 Rachele Avenue NE
Hassan
· 5,016 sq.ft · 6 Bedrooms · 5 Baths · House
· Garden · Office room · Fireplace · Equipped kitchen · Parking · Cellar
Hassan · 5,016 sq.ft · 6 Bedrooms · 5 Baths · House · Garden · Office room · Fireplace · Equipped kitchen · Parking · Cellar
Ask about our 4.99% interest rate buy-down with preferred lender. *.*Welcome to this stunning two-story home with a fully finished lookout basement, beautifully situated on a picturesque lot! A spacious front porch invites you inside, where you'll find an open-concept layout enhanced by over-sized windows and gorgeous Luxury Vinyl Plank wood flooring throughout the main level. At the front of the home, a versatile flex room is perfect for formal dining, a home office, or a cozy sitting area. The gourmet kitchen is a chef’s dream, featuring a gas cooktop, built-in oven, gleaming quartz countertops, a stylish tile backsplash, a beautiful butler’s pantry, and an expansive walk-in pantry for all your storage needs. The inviting living room offers a warm fireplace and oversized windows that frame serene backyard views. Just off the garage entry, the large mudroom includes a custom built-in bench—ideal for daily organization. A main-level guest bedroom and full bathroom offer comfort and pri
USD 649,900
22308 Brett Trail
View photo
House · for sale
USD 649,900
USD 204/sq.ft
22308 Brett Trail
Hassan
· 3,175 sq.ft · 4 Bedrooms · 3 Baths · House
· Fireplace · Equipped kitchen · Parking · Cellar
Hassan · 3,175 sq.ft · 4 Bedrooms · 3 Baths · House · Fireplace · Equipped kitchen · Parking · Cellar
Move-in ready! The gourmet kitchen features custom cabinetry, a large center island, and upgraded stainless steel appliances. The spacious primary suite includes a ceramic-tile walk-in shower, granite countertops, and ceramic flooring. The fully finished lookout basement offers two bedrooms, a bathroom, family and game rooms, and a stone fireplace. Outdoor kitchen/grilling area. An oversized, heated, and insulated four-car garage adds exceptional space. Set on 0.48 acres in Rogers, this home is conveniently located near shopping, dining, parks, and major roadways. Don’t miss the opportunity to make it yours!
USD 649,900
6259 Rachele Avenue NE
View photo
House · for sale
USD 599,900
USD 145/sq.ft
6259 Rachele Avenue NE
Hassan
· 4,133 sq.ft · 5 Bedrooms · 3 Baths · House
· Fireplace · Equipped kitchen
Hassan · 4,133 sq.ft · 5 Bedrooms · 3 Baths · House · Fireplace · Equipped kitchen
Ask about our 4.99% interest rate buy-down with preferred lender. *. Step into this stunning home and be welcomed by a large, inviting front porch that sets the tone for what’s inside. The open-concept main level features a bright and spacious living area with a cozy fireplace, perfect for relaxing or entertaining. The kitchen is a true standout with sleek stone countertops, a stylish tile backsplash, built-in appliances, a walk-in pantry, and all kitchen appliances included — ready for you to move right in! A spacious mudroom with a massive walk-in closet helps keep things tidy, while the main-level flex room offers endless possibilities — use it as an office, playroom, or formal dining room to suit your lifestyle. Upstairs, you’ll find four generously sized bedrooms, including a luxurious primary suite with a vaulted ceiling and private bath. Three of the bedrooms include walk-in closets, and a well-designed Jack and Jill bathroom connects two of the rooms for added convenience. The
USD 599,900
21701 Rouillard Boulevard
View photo
House · for sale
USD 360,000
USD 232/sq.ft
21701 Rouillard Boulevard
Hassan
· 1,550 sq.ft · 3 Bedrooms · 2 Baths · House
· Office room · Equipped kitchen
Hassan · 1,550 sq.ft · 3 Bedrooms · 2 Baths · House · Office room · Equipped kitchen
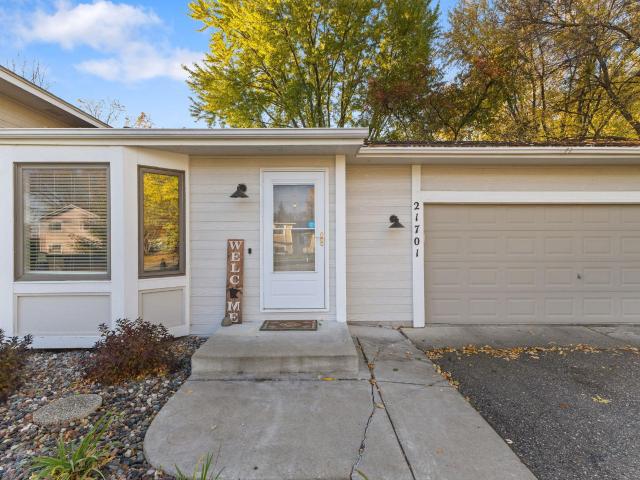
Welcome home to this charming 3-level split perfectly situated on a quiet street in high demand Rogers, just minutes from top local amenities, parks, dining, and shopping. Step inside to an open-concept main floor featuring warm hardwood flooring throughout. The modern, updated kitchen is a chef’s dream, equipped with sleek stainless steel appliances, abundant cabinetry, and an effortless transition into the dining area—ideal for hosting family dinners or everyday meal prep. The adjacent living room offers a bright, inviting space with large windows for natural light. Upstairs, you will find a comfortable, quiet sanctuary with three bedrooms on one level, along with a beautifully appointed full bath. The lower level extends your living space significantly, offering a large family room for movie nights, flexible space that easily serves as a home office or fourth bedroom, a lovely 3/4 bath, and a massive crawl space providing exceptional storage solutions. Complete with an oversized 2-c
USD 360,000
13627 Pine Drive
View photo
Townhouse · for sale
USD 416,145
USD 179/sq.ft
13627 Pine Drive
Hassan
· 2,314 sq.ft · 3 Bedrooms · 2 Baths · Townhouse
· Office room · Gym · Balcony · Equipped kitchen · Cellar
Hassan · 2,314 sq.ft · 3 Bedrooms · 2 Baths · Townhouse · Office room · Gym · Balcony · Equipped kitchen · Cellar
Welcome to the Schulz Model Home! Inside the foyer, the stairs up to the first floor await, providing an immediate view into the open-concept kitchen with a center island. This impressive townhome provides a living space that's perfectly equipped for entertaining, since the kitchen, dining room, and family room all seamlessly connect. A balcony, a flex room fit for a home office, a spacious half bath, and an under-the-stairs storage closet round out the first floor. Discover all 3 bedrooms and the laundry room upstairs, including a full bathroom in the hallway and a full owner's en-suite bath. All the way down into the basement, you'll find a spacious recreation room, perfect for a home movie theater, game room, home gym, or extra storage
USD 416,145
13596 Willow Drive
View photo
Townhouse · for sale
USD 368,990
USD 176/sq.ft
13596 Willow Drive
Hassan
· 2,088 sq.ft · 3 Bedrooms · 2 Baths · Townhouse
Hassan · 2,088 sq.ft · 3 Bedrooms · 2 Baths · Townhouse
Fha 5.25/5.891% APR if closing by December 23rd with sellers preferred lender. Call for further details
USD 368,990

Get email alerts

Don't miss out: be the first to know about new properties

The alert was correctly created

On subscribing you accept the conditions of use and the privacy policy
Alert
Receive new ads in your inbox
Save this search
Receive alerts for new listings

We'll send you an email when we have new properties for: "Houses for sale in Hassan"

The alert was correctly created

Heather Ridge Farm
Fox Creek North
Get email alerts and be the first to see new listings
Required field
On subscribing I accept the terms of the privacy policy
Perfect! You'll soon start receiving new listings via email
Alert
Receive an email when we have new ads for Houses for sale in Hassan
Save this search
Filters

Bedrooms

Size (sq.ft)

sq.ft
sq.ft

Price

USD
USD

Property type

Bathrooms

Clear all filters
Receive notifications when new entries are published.