498 houses for sale in Fox Creek West

Fernbrook Ln N
View photo
House · for sale
Request Details
Updated
Fernbrook Ln N
Fox Creek West
· House
Fox Creek West · House
This is a Real Estate-Owned (REO)/post-foreclosure home owned or managed by a bank. All offers are considered; however, the highest and best will most likely be accepted
Request Details
Dallas Ln N
View photo
House · for sale
Request Details
Updated
Dallas Ln N
Fox Creek West
· House
Fox Creek West · House
This is a Real Estate-Owned (REO)/post-foreclosure home owned or managed by a bank. All offers are considered; however, the highest and best will most likely be accepted
Request Details
77th St NE
View photo
House · for sale
USD 297,000
USD 310/sq.ft
Updated
77th St NE
Fox Creek West
· 958 sq.ft · 2 Bedrooms · 1 Bath · House
Fox Creek West · 958 sq.ft · 2 Bedrooms · 1 Bath · House
This is a Real Estate-Owned (REO)/post-foreclosure home owned or managed by a bank. All offers are considered; however, the highest and best will most likely be accepted
USD 297,000
Home For Sale In Rogers, Minnesota
View photo
House · for sale
USD 481,145
USD 244/sq.ft
Home For Sale In Rogers, Minnesota
Fox Creek West
· 1,970 sq.ft · 4 Bedrooms · 3 Baths · House
· Equipped kitchen
Fox Creek West · 1,970 sq.ft · 4 Bedrooms · 3 Baths · House · Equipped kitchen
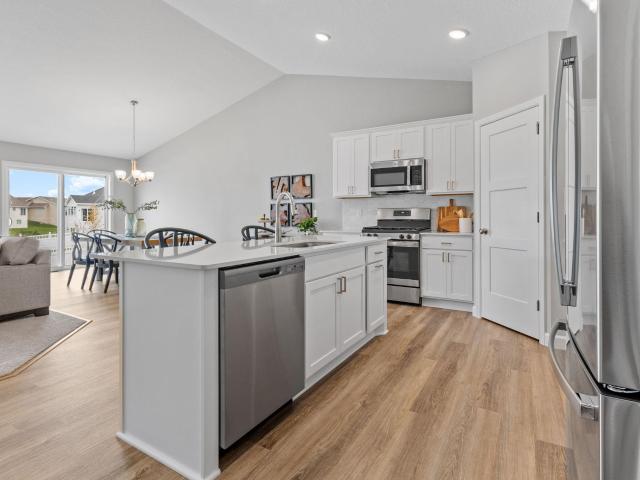
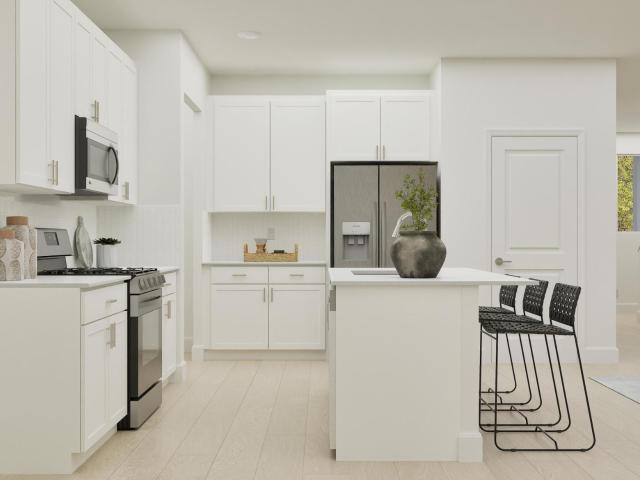
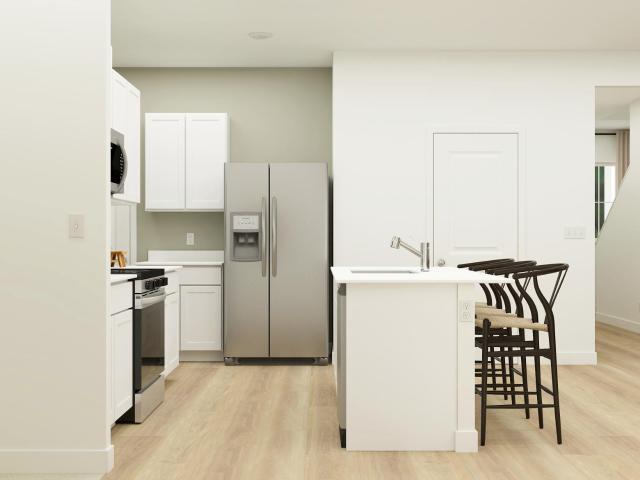
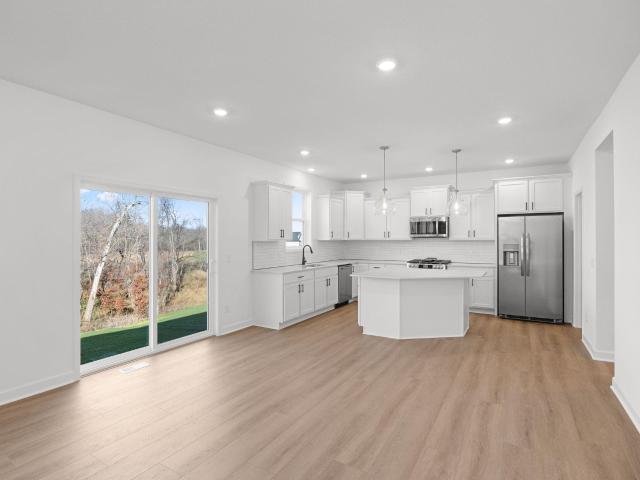
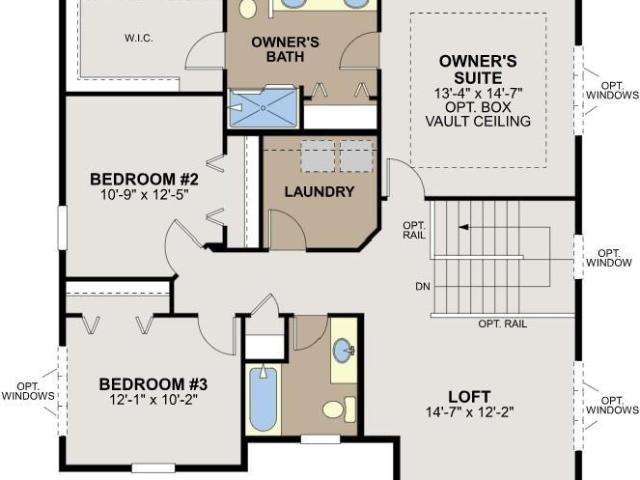
Home under construction and will be complete in August. Ask how you can save $10k in closing costs with seller's preferred lender. This new two-story home design is the epitome of casual elegance. The first floor features a Great Room that extends effortlessly to a dining room and modern kitchen in a convenient open-plan layout. The second floor hosts a versatile loft and three bedrooms including a luxurious owners suite
USD 481,145
Settlers Ln, Hanover, Home For Sale
View photo
House · for sale
USD 384,900
USD 229/sq.ft
Settlers Ln, Hanover, Home For Sale
Fox Creek West
· 1,679 sq.ft · 2 Bedrooms · 2 Baths · House
· Patio · Garden · Deck · Fireplace · Equipped kitchen
Fox Creek West · 1,679 sq.ft · 2 Bedrooms · 2 Baths · House · Patio · Garden · Deck · Fireplace · Equipped kitchen
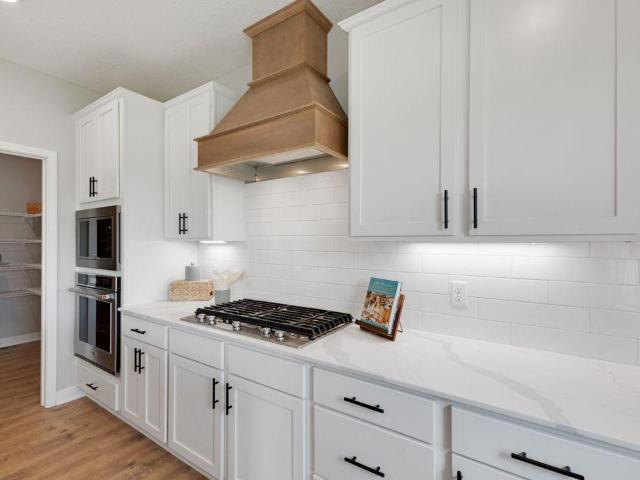
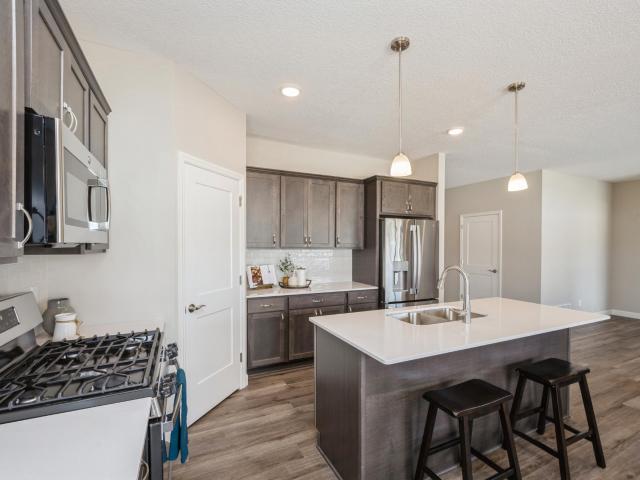
See Sales Consultant about lower interest rate options on select quick move in homes. COMPLETED NEW CONSTRUCTION! JP Brooks presents the Roosevelt Twin Townhome. slab on grade home lot in our Bridges at Hanover Community in Hanover, with a Cedar deck, 4 season porch, with concrete patio, and Full Hardie Board Exterior on all sides! All living facilities on the main level. Kitchen features an upgraded gourmet kitchen that includes wood vent, gas stove, oven/microwave combo, 42 upper cabinets with crown molding, backsplash, quartz countertops throughout, SS gas appliances. LR features beams, a centered fireplace and step vault. Primary suite offers a step vault ceiling/ceiling fan, walk-through primary bath, with luxury shower with built-in bench, Full yard sod and irrigation maintained by HOA. Pictures, photographs, colors, features, and sizes are for illustration purposes only and may vary from the home that is built. COMPLETED NEW
USD 384,900
7605 Odell Avenue NE
View photo
Townhouse · for sale
USD 524,900
USD 277/sq.ft
New
7605 Odell Avenue NE
Fox Creek West
· 1,894 sq.ft · 2 Bedrooms · 2 Baths · Townhouse
· Fireplace · Equipped kitchen
Fox Creek West · 1,894 sq.ft · 2 Bedrooms · 2 Baths · Townhouse · Fireplace · Equipped kitchen
This gorgeous Benzinger built Sylvan plan is loaded with tons of amenities. As you walk up to the front door, you are greeted by a large front porch with stone pillars. Once you step inside, the spacious foyer welcomes you with custom walls adorned with wainscoting for an elevated feel. There is a large bedroom to the front as you enter along with a full bath that includes a ceramic surround tub/shower combination, ceramic floor and vanity with soft close drawers, quartz countertops and an adjacent linen closet. When you walk into the beautiful great room, you will notice the wall of windows overlooking the green space behind the home, a box vault ceiling in the living area and a stone fireplace with built-ins. The kitchen is a gourmet’s delight. It features a large center island with cabinets in front and back, a walk-in pantry, stainless appliances, quartz countertops and soft close drawers and doors. The dining area will accommodate a large table great for entertaining guests. This
USD 524,900
7013 Quantrelle Avenue NE
View photo
Townhouse · for sale
USD 210,000
USD 226/sq.ft
New
7013 Quantrelle Avenue NE
Fox Creek West
· 926 sq.ft · 2 Bedrooms · 1 Bath · Townhouse
Fox Creek West · 926 sq.ft · 2 Bedrooms · 1 Bath · Townhouse
Welcome home to this inviting townhome offering comfortable, low-maintenance living in a convenient location! The thoughtfully designed layout features bedrooms and laundry on the upper level, making everyday living a breeze. Enjoy the convenience of a newer water heater and a nearby park offering plenty of opportunities to get outside and enjoy the neighborhood. Come see all it has to offer!
USD 210,000
1861 Laquey Avenue NE
View photo
House · for sale
USD 659,990
USD 182/sq.ft
Updated
1861 Laquey Avenue NE
Fox Creek West
· 3,617 sq.ft · 4 Bedrooms · 3 Baths · House
Fox Creek West · 3,617 sq.ft · 4 Bedrooms · 3 Baths · House
Fha 5.25%/5.891% APR if closing by December 23rd with sellers preferred lender. Call for further details
USD 659,990
950 Kama Avenue NE
View photo
House · for sale
USD 799,900
USD 182/sq.ft
New
950 Kama Avenue NE
Fox Creek West
· 4,381 sq.ft · 5 Bedrooms · 4 Baths · House
· Office room · Parking · Equipped kitchen · Cellar
Fox Creek West · 4,381 sq.ft · 5 Bedrooms · 4 Baths · House · Office room · Parking · Equipped kitchen · Cellar
Ready March 2027! This is the first ever Quick Move-in Tahoe floorplan, featuring an extended 4 Car garage, finished basement, and ATHLETIC COURT! This oversized corner lot also backs up to the large greenspace of the brand new Oakview Ridge Park! This new Tahoe floorplan features: Private Primary Suite with Luxury Shower; Four bedrooms on the Upper Level; Jack and Jill Bathroom shared by Bedrooms 2 & 3; Private En Suite Bathroom in Bedroom 4; Upper Level Laundry; Main Level Office; Open Concept Kitchen/Dining/Living Room; Fully Finished Basement with Family Room, Bedroom 5, Bathroom 5, and Exercise Room; 468 Sq. Ft. Athletic Court; 4 Car Garage; More! Oakview Ridge features spacious 80+ Ft homesites, allowing the space for the 4-Car Garage! No Community HOA! This amazing Tahoe is located near beautiful parks and scenery, popular eateries, and is located within the highly regarded St. Michael-Albertville Public Schools! Don’t miss out on this rare opportunity to live in a peaceful, clo
USD 799,900
810 Walnut Court
View photo
House · for sale
USD 492,900
USD 192/sq.ft
Updated
810 Walnut Court
Fox Creek West
· 2,562 sq.ft · 4 Bedrooms · 3 Baths · House
· Office room
Fox Creek West · 2,562 sq.ft · 4 Bedrooms · 3 Baths · House · Office room
Move in NOW! Welcome to this beautifully designed new construction home by JP Brooks Builders, your local, trusted, quality home builder. Builder offering flex cash incentive with preferred lender to help with rate buydown and/or closing costs! See Sales Consultant for details! Be one of the first to move into the incredible brand new community of Oakview Ridge! Come experience the small-town charm of Hanover, MN in this incredible Crestview three-level home located in a small culdesac! No hoa! This spacious Crestview features three finished levels with over 2,500 square feet, including a finished lookout lower level. The home boasts of four total bedrooms and four bathrooms, perfect for family living and entertaining. As you step inside, you’ll be greeted by a wonderfully open concept main level, featuring soaring vaulted ceilings that create a bright, airy atmosphere. The front corner office provides a private space for working from home, or use it as a cozy den or study. Retreat to
USD 492,900
21977 Harvest Avenue
View photo
Townhouse · for sale
USD 949,900
USD 403/sq.ft
New
21977 Harvest Avenue
Fox Creek West
· 2,357 sq.ft · 3 Bedrooms · 2 Baths · Townhouse
· Patio · Equipped kitchen
Fox Creek West · 2,357 sq.ft · 3 Bedrooms · 2 Baths · Townhouse · Patio · Equipped kitchen
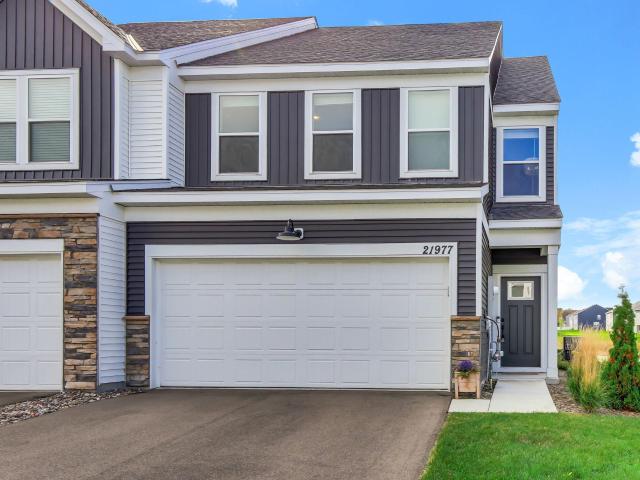
Incredible value! This stunning 2024-built end unit is priced to impress and offers an amazing opportunity to own a nearly new, beautifully upgraded home without the wait or added expenses of new construction! Why pay more when you can enjoy modern finishes, thoughtful upgrades, and move-in-ready convenience at such an exceptional price? The seller may also consider a 2-1 interest rate buydown with acceptable offer terms, making this incredible opportunity even more attractive! Step inside to discover a bright, inviting main level featuring a gorgeous acoustic wood accent wall that adds warmth and character. The spacious kitchen boasts a large quartz island with seating, updated cabinet hardware, a stylish new faucet, and plenty of space for cooking and entertaining. The generous dining area opens directly to the patio, perfect for indoor-outdoor enjoyment. Upstairs, you'll find three bedrooms, including a private primary suite with TWO walk-in closets and a ¾ bath featuring double sin
USD 949,900
3245 Kagen Avenue NE
View photo
House · for sale
USD 484,900
USD 134/sq.ft
New
3245 Kagen Avenue NE
Fox Creek West
· 3,606 sq.ft · 4 Bedrooms · 3 Baths · House
· Garden · Deck · Fireplace · Equipped kitchen · Parking
Fox Creek West · 3,606 sq.ft · 4 Bedrooms · 3 Baths · House · Garden · Deck · Fireplace · Equipped kitchen · Parking
Welcome home to this spacious 4-bedroom, 3-bath two-story home situated on a beautiful 1.19-acre cul-de-sac lot overlooking peaceful wetlands! Inside, you'll find an inviting, open layout with a spacious kitchen featuring stainless steel appliances, ample cabinetry, a large pantry, and center island. The living room offers a cozy fireplace and large windows showcasing the backyard views. Upstairs, all four bedrooms are conveniently located on one level, including a spacious primary suite with a walk-in closet and private bath featuring a jetted tub and separate shower. The finished walkout lower level offers additional living and entertaining space with plenty of natural light. Step outside to enjoy the expansive backyard, beautiful landscaping, and maintenance-free deck overlooking the wetlands. Complete with a three-car garage and sprinkler system, this home offers space, comfort, and peaceful surroundings in a neighborhood setting!
USD 484,900
1606 st Lane NE
View photo
Townhouse · for sale
USD 199,900
USD 183/sq.ft
New
1606 st Lane NE
Fox Creek West
· 1,087 sq.ft · 2 Bedrooms · 1 Bath · Townhouse
· Patio · Equipped kitchen · Air conditioning
Fox Creek West · 1,087 sq.ft · 2 Bedrooms · 1 Bath · Townhouse · Patio · Equipped kitchen · Air conditioning
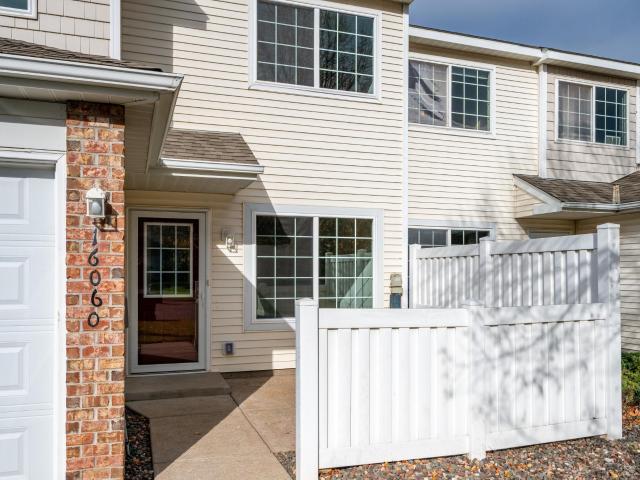
Affordable, updated, and move-in ready! This well-maintained townhome offers a great opportunity for homeownership at under $200,000! Major updates completed in 2026 include the furnace, central air conditioning, and windows, along with upgraded laminate flooring throughout the main living areas. The bright, open floor plan features a spacious living area and a kitchen with center island, ample cabinet space, and stainless steel appliances. Upstairs you'll find generously sized bedrooms, a full bathroom, and the convenience of upper-level laundry. Enjoy your own private patio and a convenient location close to shopping, dining, and everyday amenities. A great combination of comfort, updates, and value!
USD 199,900
9845 26th Street NE
View photo
House · for sale
USD 432,490
USD 176/sq.ft
New
9845 26th Street NE
Fox Creek West
· 2,454 sq.ft · 5 Bedrooms · 3 Baths · House
· Office room · Fireplace · Equipped kitchen
Fox Creek West · 2,454 sq.ft · 5 Bedrooms · 3 Baths · House · Office room · Fireplace · Equipped kitchen
This home is under construction and available for a March closing! Experience thoughtful design and modern comfort in the Copperleaf, a beautifully crafted two-story home tailored for today’s busy lifestyles. The main level features an open-concept layout that brings together the Great Room with an electric fireplace, the dining area, and a well-appointed kitchen—perfect for everyday living and entertaining. A main-level bedroom offers valuable flexibility, easily serving as a home office or guest space. Upstairs, a centrally located bonus room provides an ideal spot for relaxing, studying, or creating an additional living area. Four bedrooms are thoughtfully positioned on this level for enhanced privacy, including a spacious owner’s suite complete with an attached bathroom and an oversized walk-in closet. Embrace modern living in a peaceful and well-connected neighborhood—schedule your tour today!
USD 432,490
9781 26th Street NE
View photo
House · for sale
USD 384,990
USD 177/sq.ft
New
9781 26th Street NE
Fox Creek West
· 2,164 sq.ft · 4 Bedrooms · 3 Baths · House
· Office room · Fireplace · Equipped kitchen
Fox Creek West · 2,164 sq.ft · 4 Bedrooms · 3 Baths · House · Office room · Fireplace · Equipped kitchen
This home is available for a February closing! Experience thoughtful design and modern comfort in the Davidson, a beautifully crafted two-story home tailored for today’s busy lifestyles. The main level features an open-concept layout that brings together the Great Room with an electric fireplace, the dining area, and a well-appointed kitchen—perfect for everyday living and entertaining. A MAIN LEVEL BEDROOM offers valuable flexibility, easily serving as a home office or guest space. Upstairs, a centrally located loft provides an ideal spot for relaxing, studying, or creating an additional living area. Three bedrooms are thoughtfully positioned on this level for enhanced privacy, including a spacious owner’s suite complete with an attached bathroom and an oversized walk-in closet. Embrace modern living in a peaceful and well-connected neighborhood—schedule your tour today!
USD 384,990
14784 th Avenue N
View photo
House · for sale
USD 469,990
USD 191/sq.ft
New
14784 th Avenue N
Fox Creek West
· 2,454 sq.ft · 5 Bedrooms · 3 Baths · House
· Office room · Fireplace · Equipped kitchen
Fox Creek West · 2,454 sq.ft · 5 Bedrooms · 3 Baths · House · Office room · Fireplace · Equipped kitchen
Welcome to DCM Farms! Ideally located just minutes from Maple Grove and adjacent to Sundance Greens Golf Club, this brand-new master-planned community offers thoughtfully designed single-family homes. Experience thoughtful design and modern comfort in the Copperleaf, a beautifully crafted two-story home tailored for today’s busy lifestyles. The main level features an open-concept layout that brings together the Great Room with an electric fireplace, the dining area, and a well-appointed kitchen—perfect for everyday living and entertaining. A main-level bedroom offers valuable flexibility, easily serving as a home office or guest space. Upstairs, a centrally located bonus room provides an ideal spot for relaxing, studying, or creating an additional living area. Four bedrooms are thoughtfully positioned on this level for enhanced privacy, including a spacious owner’s suite complete with an attached bathroom and an oversized walk-in closet. Additional features include a spacious 2-car gar
USD 469,990
14653 Dallas Lane N
View photo
House · for sale
USD 430,000
USD 225/sq.ft
New
14653 Dallas Lane N
Fox Creek West
· 1,905 sq.ft · 4 Bedrooms · 2 Baths · House
· Fireplace · Parking · Cellar
Fox Creek West · 1,905 sq.ft · 4 Bedrooms · 2 Baths · House · Fireplace · Parking · Cellar
Beautiful D.R. Horton home featuring an open-concept floor plan with 4 bedrooms, 3 bathrooms, and a spacious 3-car garage. The main level offers a bright living room with a cozy electric fireplace, a large center island, granite countertops, stainless steel appliances, and a walk-in pantry-perfect for everyday living and entertaining. The upper level laundry room adds convenience, while the private primary suite features a walk-in closet and an en-suite bathroom with dual sinks. The unfinished walkout basement offers approximately 500-600 square feet of potential additional living space, with room to add another bedroom, bathroom, and a large family room-an excellent opportunity to build equity. Conveniently located near Elm Creek Park Reserve, with easy access to parks, trails, shopping, dining, and major highways
USD 430,000
7996 Marquette Court NE
View photo
House · for sale
USD 615,045
USD 195/sq.ft
New
7996 Marquette Court NE
Fox Creek West
· 3,154 sq.ft · 5 Bedrooms · 4 Baths · House
· Equipped kitchen
Fox Creek West · 3,154 sq.ft · 5 Bedrooms · 4 Baths · House · Equipped kitchen
Welcome to the Jameson. This majestic design comes with some “wow” at every turn. Open concept floorplan collides with luxury living within a sun-soaked main level that features both formal and informal dining spaces and gourmet kitchen layout featuring accent oven hood. Main level bedroom/flex space has a 3/4 bath just across the hall AND separate powder bath for guests! Upstairs is home to 4 massive bedrooms. Primary bedroom has private ensuite AND one secondary bedroom with private ensuite bath! PLUS, loft, laundry and TWO more bedrooms. Oversized and intimate all in one. Not to mention the Prairie Pointe community features pond views, walking trails, and is steps away from the Elementary & Middle School! Local shopping nearby. And no hoa!
USD 615,045
11646 Harbor Circle N
View photo
House · for sale
USD 640,000
USD 176/sq.ft
New
11646 Harbor Circle N
Fox Creek West
· 3,617 sq.ft · 3 Bedrooms · 3 Baths · House
· Fireplace · Equipped kitchen · Cellar
Fox Creek West · 3,617 sq.ft · 3 Bedrooms · 3 Baths · House · Fireplace · Equipped kitchen · Cellar
This Niagara rambler offers one-level living with a finished lookout basement. The main level features a gourmet kitchen, owner’s suite, family room with gas fireplace, plus a second bedroom, study, laundry, and baths. The finished lookout basement adds a bedroom, bath, storage, and rec room with large windows. Enjoy nearby trails, parks, and Elm Creek Park Reserve, all just minutes from Maple Grove’s shopping and dining
USD 640,000
3117 Jandura Avenue NE
View photo
House · for sale
USD 484,900
USD 169/sq.ft
New
3117 Jandura Avenue NE
Fox Creek West
· 2,863 sq.ft · 5 Bedrooms · 3 Baths · House
· Fireplace · Equipped kitchen · Parking
Fox Creek West · 2,863 sq.ft · 5 Bedrooms · 3 Baths · House · Fireplace · Equipped kitchen · Parking
New Construction Home offering an estimated January move-in! Two Story featuring a 4 Bay Garage (934 sq. Ft) and a Finished Walkout Lower Level! Main floor boasts 9' Ceilings, Great Room with Fireplace, Flex Room, Kitchen with Center Island and Walk-in Pantry, Mudroom with Walk-in Closet and Half Bath. Upper floor features 4 Bedrooms, 2 Bathrooms, and Laundry Room. Primary Suite features a Walk-In Closet and Private Bathroom. Walkout Lower Level offers a Family Room, 5th Bedroom, and 4th Bathroom. Ask about financing incentive with use of Seller's preferred lender and title. Some photos may not depict actual plan, materials, and finishes included. All measurements are approximate
USD 484,900
3050 Jandura Avenue NE
View photo
House · for sale
USD 364,900
USD 199/sq.ft
Updated
3050 Jandura Avenue NE
Fox Creek West
· 1,830 sq.ft · 3 Bedrooms · 2 Baths · House
· Equipped kitchen
Fox Creek West · 1,830 sq.ft · 3 Bedrooms · 2 Baths · House · Equipped kitchen
Completed New Construction ready for a Quick Closing! Highlights include a Walkout Lower Level ready for future finish! Two Story modern styled home with a thoughtfully crafted open-concept design. Main floor features a Great Room, Dining Room, Kitchen with Center Island and Walk-in Pantry, and Half Bath. Upper floor offers 3 Bedrooms, 2 Bathrooms, and a spacious Laundry Room. Primary Suite presents a Walk-In Closet and Private Bathroom. Unfinished Walkout Lower Level is ready for future finish including a future family room, 4th bedroom, and 4th bathroom. Front Door Electronic Keypad not included. Ask about financing promotion with use of Seller's Preferred Lender and Title. Some photos may not depict actual plan, materials, and finishes may vary. All measurements are approximate
USD 364,900
14806 th Avenue N
View photo
House · for sale
USD 595,080
USD 239/sq.ft
New
14806 th Avenue N
Fox Creek West
· 2,486 sq.ft · 4 Bedrooms · 2 Baths · House
· Office room · Equipped kitchen
Fox Creek West · 2,486 sq.ft · 4 Bedrooms · 2 Baths · House · Office room · Equipped kitchen
This home is available for a January closing! Welcome to DCM Farms in Dayton, MN! Ideally located just minutes from Maple Grove and adjacent to Sundance Greens Golf Club, this brand-new master-planned community offers thoughtfully designed single-family homes. Step inside this impressive 2,487 square foot two-story home and discover a layout designed for today’s busy lifestyles. The main level welcomes you with a bright foyer that flows into the spacious Great Room, a chef-inspired kitchen featuring Silestone countertops, full-height ceramic tile backsplash and GE stainless steel appliances, plus a versatile office with French doors and a mudroom with a walk-in closet for everyday convenience. Upstairs, every bedroom boasts its own walk-in closet—including the luxurious owner’s suite with a spa-inspired bath complete with tile shower walls, a separate tub and sleek chrome fixtures. The unfinished walkout lower level offers ample opportunity for future expansion. The fully finished 3-ca
USD 595,080
290 Emmy Lane
View photo
House · for sale
USD 387,900
USD 243/sq.ft
290 Emmy Lane
Fox Creek West
· 1,593 sq.ft · 3 Bedrooms · 2 Baths · House
· Garden · Fireplace · Equipped kitchen
Fox Creek West · 1,593 sq.ft · 3 Bedrooms · 2 Baths · House · Garden · Fireplace · Equipped kitchen
Move in NOW! Come experience single level living at its finest! The Villas at River's Edge offers this beautiful Madison home, part of a collection of HOA maintained homes that offer the ultimate ease of living. Say goodbye to home maintenance time and instead simply enjoy life while the HOA completes all of your snow removal, yard maintenance, and sanitation needs. Step into the expansive open concept layout, where the heart of the home is the super functional and appealing kitchen. The kitchen seamlessly flows into the cozy living room, centered around a striking electric fireplace with stone stacked up to a floating mantle, creating a warm, inviting space to relax. The luxurious Primary Suite offers a private retreat, featuring a spacious bedroom, a private bathroom with stunning tiled walk-in shower and built-in bench seat for ultimate relaxation and function, plus a generously sized walk-in closet. On the main level, you'll also find two secondary bedrooms, a private guest bathroo
USD 387,900
12020 Tilton Trail N
View photo
House · for sale
USD 650,000
USD 170/sq.ft
12020 Tilton Trail N
Fox Creek West
· 3,821 sq.ft · 5 Bedrooms · 2 Baths · House
· Equipped kitchen
Fox Creek West · 3,821 sq.ft · 5 Bedrooms · 2 Baths · House · Equipped kitchen
Discover 10 acres of peaceful country living paired with a spacious 5 bedroom home offering 3,800 finished sq. Ft. and an impressive 40' x 60' 2,400 SF, 17'6' clear overhead-door width, 9'5' clear overhead-door height, 10'6' clear ceiling height, heated and insulated, full concrete floor, new heater, new electrical panel This is a rare blend of land, comfort, and functionality. Inside, the home has been thoughtfully refreshed with new carpet throughout and fresh interior paint, creating a clean, move-in ready feel from the moment you step in. The main level features bright living spaces, a large living room, dining area, and an inviting kitchen, along with two bedrooms and convenient everyday flow. The finished lower level adds additional bedrooms, a family room, and abundant storage, offering flexibility for multigenerational living, guests, or hobbies. Outside, the acreage delivers privacy, usable space, and endless possibilities, gardening, recreation, bird watching, bonfires or sim
USD 650,000
7670 th Terrace NW
View photo
Townhouse · for sale
USD 320,000
USD 212/sq.ft
New
7670 th Terrace NW
Fox Creek West
· 1,507 sq.ft · 2 Bedrooms · 2 Baths · Townhouse
· Patio · Office room · Terrace · Deck · Fireplace · Equipped kitchen · Cellar
Fox Creek West · 1,507 sq.ft · 2 Bedrooms · 2 Baths · Townhouse · Patio · Office room · Terrace · Deck · Fireplace · Equipped kitchen · Cellar
Enjoy the ease of one-level living in this Ramsey detached townhome, where everything you need is on the main floor. The bright living room is a true highlight, with a cozy fireplace and large windows that frame wide, open views. It flows into the kitchen, featuring a center island, a dining area and a walk-in pantry. The primary suite offers a private bath and walk-in closet, while a second bedroom and full bath add flexibility for guests or a home office. Main-level laundry keeps daily routines simple. Step out to the 22-foot deck to take in the views, or head down to the full walk-out basement, ready to finish for added living space and equity. Recent updates include new windows, patio doors, front door, bedroom carpet and gutters. Just minutes from Hwy 10, shopping, dining and everyday services, this home offers easy single-level living in a convenient location
USD 320,000
8389 Odell Avenue NE
View photo
House · for sale
USD 200,000
USD 139/sq.ft
New
8389 Odell Avenue NE
Fox Creek West
· 1,432 sq.ft · 3 Bedrooms · 1 Bath · House
· Parking
Fox Creek West · 1,432 sq.ft · 3 Bedrooms · 1 Bath · House · Parking
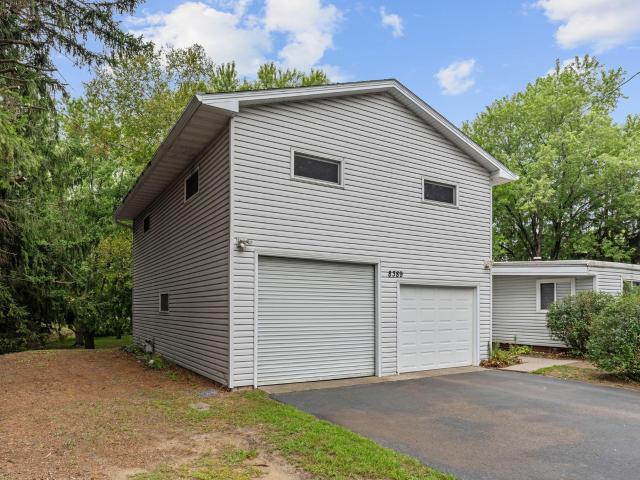
This is a private property. No trespassing. If you do not have a scheduled showing confirmed, you are not allowed to tour the property. This property is sold CASH ONLY. Potential awaits! This incredible 1.3 property has incredible potential and is equipped with a fully livable 3 bed 1 bath manufactured home with full HVAC, an oversized detached heated 2 car garage with a loft/workshop AND storm shelter! New roof on trailer in 2020, storm shelter built in 2011, new gutters on garage in 2023. Septic is compliant see compliance cert in supplements! Close to shopping and highway access. Sold as is
USD 200,000
9754 31st Street NE
View photo
House · for sale
USD 399,900
USD 166/sq.ft
New
9754 31st Street NE
Fox Creek West
· 2,400 sq.ft · 5 Bedrooms · 3 Baths · House
· Equipped kitchen
Fox Creek West · 2,400 sq.ft · 5 Bedrooms · 3 Baths · House · Equipped kitchen
Home is currently under construction offering an estimated January completion. Highlights include a Finished Lower Level! Main living area features a Vaulted Ceiling, Great Room, Dining Room, Kitchen, 3 Bedrooms, and 2 Bathrooms. Kitchen highlights include a Center Island and Pantry Closet. Primary Suite features a Private Bathroom and Walk-in Closet. Bedroom 2 and 3 offer Walk-in Closets. The Finished Lower Level features a Family Room, 4th and 5th Bedrooms, and a 3rd Bathroom. Sod, Irrigation System, and Front Plantings included. Ask about financing incentive with use of Seller's preferred lender and title. No Changes can be made to plan or finishes. Renderings and some photos may not depict actual plan, materials, and finishes may vary. All measurements are approximate
USD 399,900
9833 27th Street NE
View photo
House · for sale
USD 394,990
USD 251/sq.ft
New
9833 27th Street NE
Fox Creek West
· 1,572 sq.ft · 3 Bedrooms · 2 Baths · House
· Equipped kitchen
Fox Creek West · 1,572 sq.ft · 3 Bedrooms · 2 Baths · House · Equipped kitchen
This home is available for a December closing! Step inside this thoughtfully designed home and discover a main level that impresses from the start. The great room and dining area are enhanced by vaulted ceilings, creating an open and inviting atmosphere perfect for gatherings. The kitchen is a chef’s dream, featuring sleek cabinetry, Silestone countertops, a designer backsplash and a full suite of Frigidaire stainless steel appliances—including a gas range and side-by-side fridge with ice dispenser. Entertain at the center island or enjoy the convenience of a stainless steel undermount sink with pullout spray. Shaw Floorte Classic LVP flooring adds durability and style throughout the main living spaces, while professionally designed color packages and elegant white millwork elevate every detail. Upstairs, the luxe owner’s suite boasts a glass-enclosed shower, raised-height elongated toilet and Silestone countertops, with two additional bedrooms nearby. The unfinished walkout lower leve
USD 394,990
4986 Jamocha Avenue NE
View photo
House · for sale
USD 449,877
USD 206/sq.ft
New
4986 Jamocha Avenue NE
Fox Creek West
· 2,174 sq.ft · 4 Bedrooms · 2 Baths · House
· Office room · Fireplace · Equipped kitchen · Parking
Fox Creek West · 2,174 sq.ft · 4 Bedrooms · 2 Baths · House · Office room · Fireplace · Equipped kitchen · Parking
This home is move-in ready! Welcome to this spacious 2,185-square-foot home is set on a spacious cul-de-sac homesite that stands out from the moment you arrive. The open-concept first floor seamlessly blends the great room, dining area, and kitchen, creating an inviting space ideal for entertaining or simply enjoying daily life. Glass French doors open to a versatile flex room—perfect for a home office or creative studio—while an elegant electric fireplace sets the scene for cozy evenings. Upstairs, discover three generous secondary bedrooms and a large owner’s suite, providing comfort and privacy for the entire family. The expansive 3-car garage is perfect for storage or hobbies, adding another thoughtful touch to this modern home. Homes like this—with exceptional features and coveted water views—are in high demand, so don’t miss your opportunity to make it yours!
USD 449,877
1161 th Street NE
View photo
House · for sale
USD 599,990
USD 238/sq.ft
Updated
1161 th Street NE
Fox Creek West
· 2,519 sq.ft · 4 Bedrooms · 3 Baths · House
· Equipped kitchen · Swimming pool · Cellar
Fox Creek West · 2,519 sq.ft · 4 Bedrooms · 3 Baths · House · Equipped kitchen · Swimming pool · Cellar
Fha 5.25%/5.891% APR if closing by December 23rd with sellers preferred lender. Call for further details. With over 3,200 finished square feet, this home has all the essentials you’re looking for in your new home including 4 spacious bedrooms, 4 bathrooms, a morning room and flex room on the main level, and a finished basement. The kitchen comes equipped with abundant counter space, an extended center island, stainless steel appliances, and a walk-in pantry. Upstairs, the owner’s suite offers complete privacy from the secondary bedrooms and includes a private bathroom with dual sinks and a large walk-in closet. The upper level is completed with spacious bedrooms, loft, hall bath, and a conveniently located laundry room. Nestled in the heart of Riverview Preserve, this residence combines luxury, warmth, and functionality in a setting surrounded by nature and community charm. Enjoy access to Riverview Preserve's exceptional amenities including a pool, clubhouse, walking trails, and the u
USD 599,990

Get email alerts

Don't miss out: be the first to know about new properties

The alert was correctly created

On subscribing you accept the conditions of use and the privacy policy
Alert
Receive new ads in your inbox
Save this search
Receive alerts for new listings

We'll send you an email when we have new properties for: "Houses for sale in Fox Creek West"

The alert was correctly created

Heather Ridge Farm
Fox Creek North
Get email alerts and be the first to see new listings
Required field
On subscribing I accept the terms of the privacy policy
Perfect! You'll soon start receiving new listings via email
Alert
Receive an email when we have new ads for Houses for sale in Fox Creek West
Save this search
Filters

Bedrooms

Size (sq.ft)

sq.ft
sq.ft

Price

USD
USD

Property type

Bathrooms

Clear all filters
Receive notifications when new entries are published.